
6 Cypress Gardens
Ottawa (Stittsville, South), ON K2S 1W5
- 4+1Bedrooms
- 5Bathrooms
- 6Garage
- —Sq Ft
- $12,025Tax
- 100×150 ftLot Size
 Estimated Value:$1,660,705See Free Estimate Report

This listing has ended. It is no longer available.
Property not available for sale or for rent.
Sale & Price History for 6 Cypress Gardens, Ottawa, Stittsville (South)
Real estate boards require you to or to see the full details of this property.
*Sold prices and complete sale & price history are regulated data. Under the Trust in Real Estate Services Act, 2002 (TRESA) and the rules of the Real Estate Council of Ontario (RECO), and pursuant to the Multiple Listing Service® rules of the Canadian Real Estate Association (CREA) and the Toronto Regional Real Estate Board (TRREB), this information may be shown only to registered users who have agreed to the applicable terms of use (a Virtual Office Website, or "VOW," arrangement). HOMEH Inc., Brokerage therefore provides it to signed-in members only. Creating an account is free and takes under a minute.
About 6 Cypress Gardens, Ottawa, Stittsville (South)
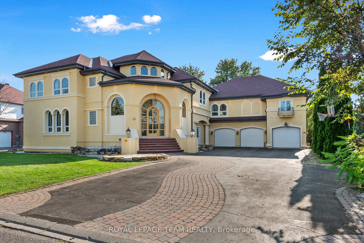
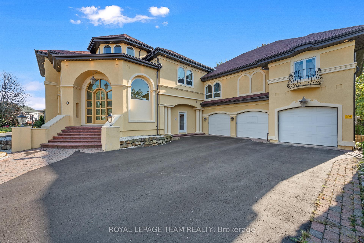
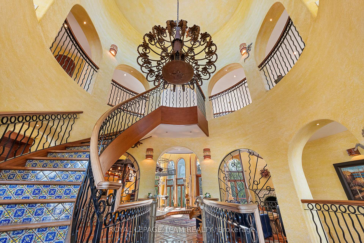
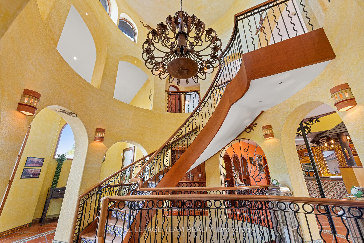
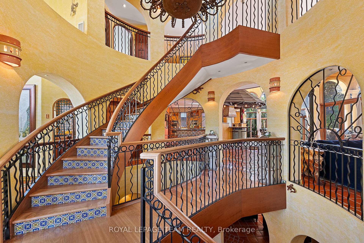
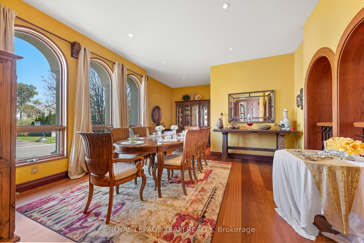
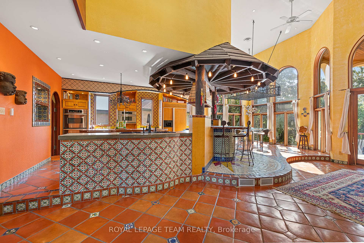
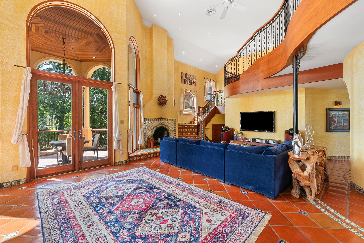
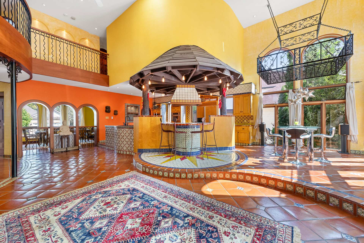
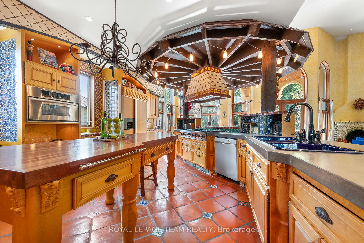
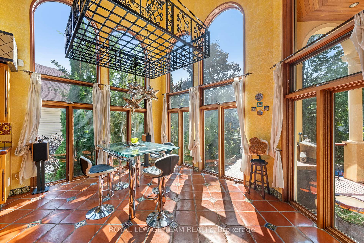
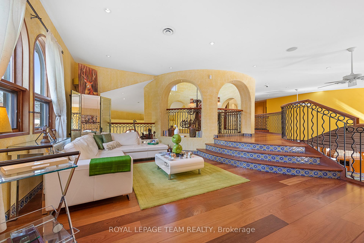
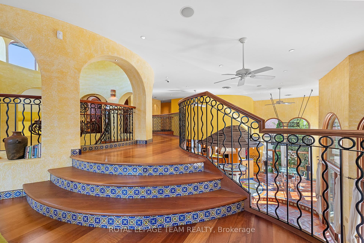
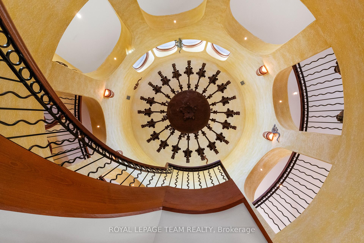
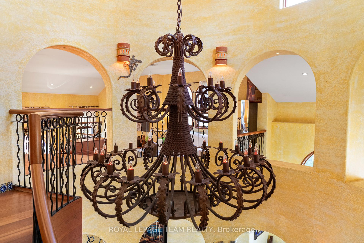
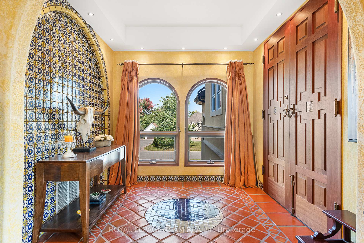
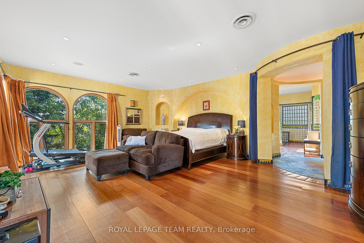
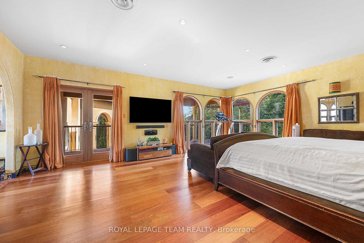
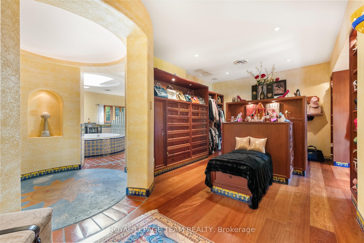
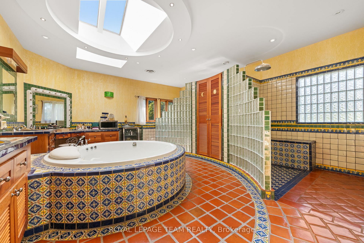
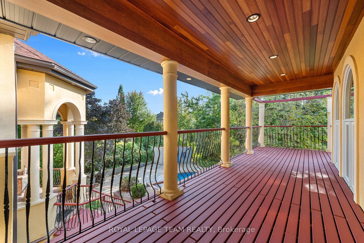
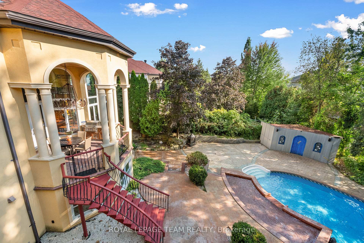
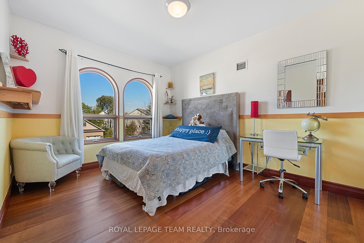
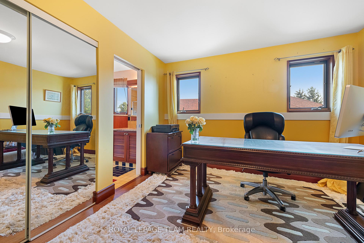
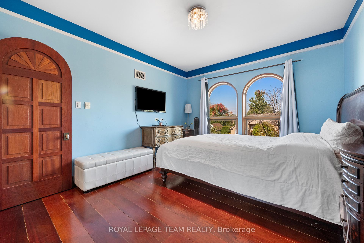
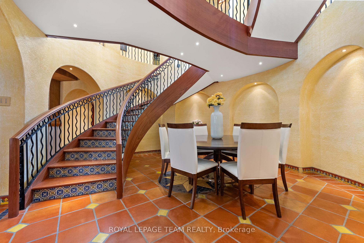
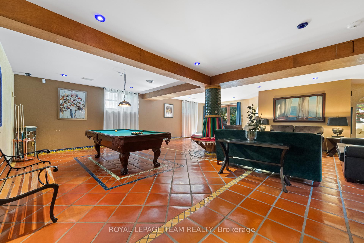
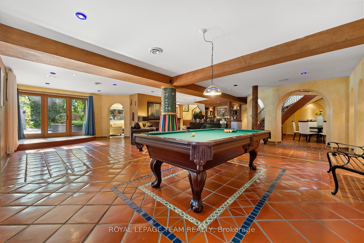
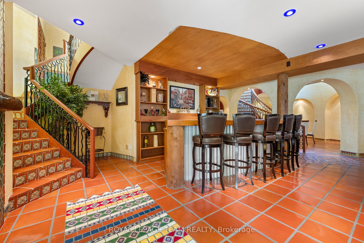
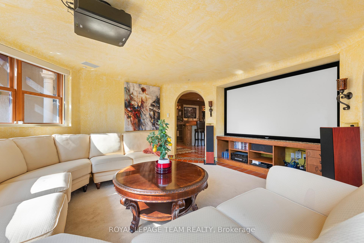
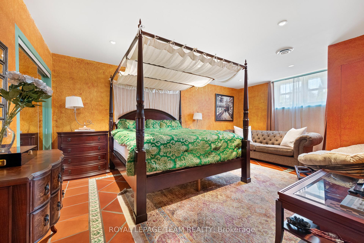
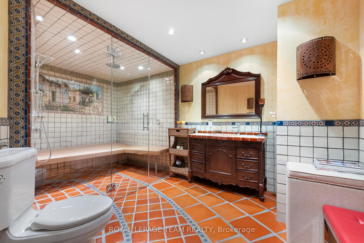
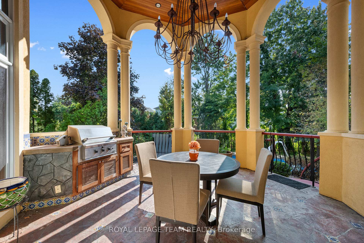
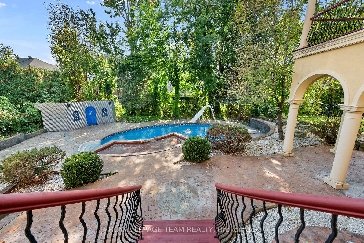
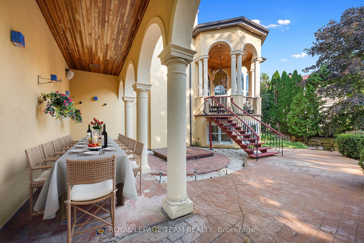
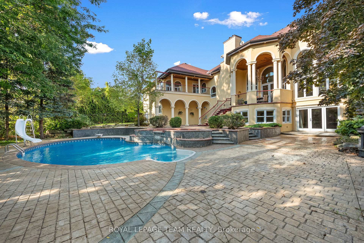
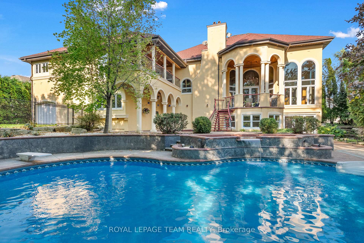
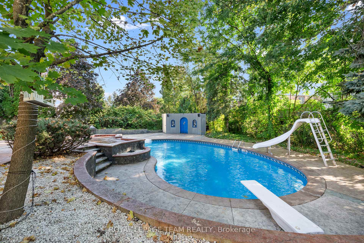
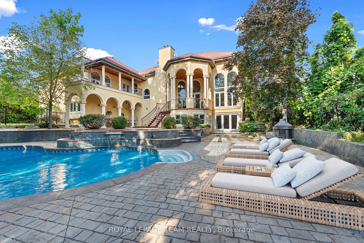
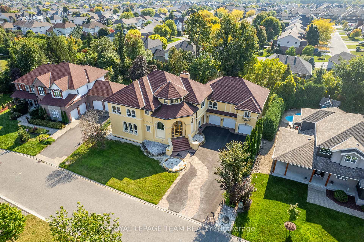
Live your dream lifestyle! Breathtaking! Experience luxurious, 5 star resort-style living in this one of a kind, spectacular residence - one of Ottawa's most unique & awe-inspiring properties! Captivating & commanding, this sophisticated custom 5 bedroom, 5 bath home boasts a soaring airy open design with dramatic 20 foot+ atrium foyer, unparalleled craftsmanship with custom millwork, large custom windows to ensure an abundance of sunshine & uncompromising quality appointments. Paradise - perfectly curated. The open concept main floor features a grand family room with fireplace, gracious dining room, sumptuous gourmet kitchen, eating area & bespoke pavilion balcony overlooking your private backyard haven. Ascending, an expansive private primary suite awaits with 6 piece ensuite & exquisite walk in closet & expansive balcony for savoring beautiful vistas of your awesome property & also a grand-scale loft overlooking the main level. Three generously sized additional bedrooms, one featuring an ensuite & two sharing an ensuite also await. Entertainment-sized, walk out lower level boasts a dazzling and well appointed home theatre, games room, bar, exquisite guest suite, jaw-dropping bathroom, fireplace, dining area and walk out to your serene resort oasis which features a pool with feature fountain & cabana & expansive terraces & dramatic stonework. Your 6 car garage accommodates all of your toys and a superb neighborhood is at your doorstep. Every day feels like a vacation in this elegant property! Please enjoy viewing the custom video of this home and do review all the additional pictures that showcase this extraordinary property - ideal for the most discerning buyer. Call me today for your private viewing. 48 Hour irrevocable on all offers.
Key Facts & Features
Property Costs
- Annual Property Tax Amount
- $12,025
- Land Transfer Tax Fee
- $56,475
- Basement Type
- Finished with Walk-Out, Separate Entrance
Interior Features
- Laundry Level
- Main Level
- Interior Extras
- Air Exchanger, Built-In Oven, Guest Accommodations, In-Law Capability
- View
- Garden, Pool, Trees/Woods
- Security Features
- Alarm System, Monitored, Security System
- Fireplace/Stove
- Yes
- Fireplace Features
- Wood, Living Room, Family Room
- Elevator
- No
Exterior Features
- Exterior Extras
- Landscaped, Patio, Privacy, Year Round Living, Lighting, Built-In-BBQ
- Pool
- Inground
- Property Features
- Park, Public Transit, Rec./Commun.Centre, School Bus Route, Wooded/Treed
Building
- Building Type
- Detached
- Building Style
- 2-Storey
- Approx Age
- 16-30
Construction
- Exterior Finish
- Stucco (Plaster)
- Roof
- Asphalt Shingle
- Foundation Details
- Poured Concrete
- Special Designation
- Unknown
Lot
- Lot Front
- 100.00 ft
- Lot Depth
- 150.00 ft
Inclusions
- Inclusions
- Dishwasher, Refrigerator, Freezer, Stove, Hood Fan, Washer, Dryer, Auto garage doors openers, All pool equipment, Alarm System, kitchen table/4 chairs/ 4 stools, Pool Table, Bar Stools, Media projector/screen and couch, custom blinds & Rods, All TV's
Parking & Garages
- Garage Type
- Attached
- Garage Spaces
- 6
- Parking Spaces
- 9
- Total Garage And Parking Spaces
- 15
Heating & Cooling
- Heat Source
- Gas
- Heat Type
- Radiant
- Air Conditioning
- Central Air
- Water
- Municipal
- Sewers
- Sewer
- Natural Gas
- Yes
- Hydro
- Yes
- Cable
- Yes
- Telephone
- Yes
- Bedrooms
- 4 + 1
- Washrooms
- 5
- Kitchens
- 1
- Family / bonus room
- Yes
Room sizes
- Dining Room—Ground level, Carpet Free, Open Concept, Overlooks Garden
- Family Room—Ground level, Combined w/Kitchen, Fireplace, W/O To Pool
- Kitchen—Ground level, B/I Appliances, Pantry, Breakfast Bar
- Den—Ground level, Balcony, Breakfast Bar, Combined w/Kitchen
- Primary Bedroom—Second level, Balcony, Walk-In Closet(s), 5 Pc Ensuite
- Bedroom 2—Second level
- Bedroom 3—Second level
- Bedroom 4—Second level
- Loft—Second level
- Media Room—Lower level
- Game Room—Lower level
- Bedroom 5—Lower level
Washrooms
- 2-piece, Ground
- 5-piece, Second
- 4-piece, Second
- 4-piece, Second
- 4-piece, Lower
- Municipality
- Ottawa
- Neighbourhood
- Stittsville (South)
- Main cross streets
- Brae Crescent
- MLS® number
- X11885186
- Data source
- Toronto Regional Real Estate Board
- Status change
- 2025-05-14
- Listed on
- 2024-12-07
- Days on market
- 158 days
- Possession type
- To Be Arranged
- Co-op commission
- 2.0
- Seller
- Listed by
- ROYAL LEPAGE TEAM REALTY
Home Market Value
Current home valuation for 6 Cypress Gardens, Ottawa, Stittsville (South), Ottawa, ON. Listed for $2,800,000
HOMEH Estimate
$1,660,705
Estimated Sales Range
$996,423 - $2,324,987
HOMEH Estimate for 6 Cypress Gardens, Ottawa, Stittsville (South)
Calculated with a real agent's CMA method — 45+ years of experience, codified. Not an AI guess.
For the owner
Is this your home? Track its value.
Get this home's HOMEH Estimate by email once a month, with how many homes are for sale around you.
Mortgage Payment Calculator
Compare up to 4 down payment scenarios
20% required for homes $1.5M or more
$560,000
| Scenario 1 | Scenario 2 | Scenario 3 | Scenario 4 | |
|---|---|---|---|---|
−Down payment | % $ | % $ | % $ | % $ |
+CMHC insurance | $0 | $0 | $0 | $0 |
=Total mortgage | $2,240,000 | $2,100,000 | $1,960,000 | $1,820,000 |
Amortization | ||||
Mortgage rate | % | % | % | % |
| Payment frequency | ||||
=Mortgage payment | $10,937monthly | $10,253monthly | $9,570monthly | $8,886monthly |
Land Transfer Tax
$56,475
$56,475
Around this home
No schools found nearby
Data provided by OpenStreetMap & Fraser Institute School Rankings
Ask HOMEH
New!Hi there!
👋Text or call (416) 301-9001
Recommended for you
Based on homes you've looked at.
No recommended properties found.
Nearby similar homes
No nearby properties found.
More real estate resources
Other homes nearby
Explore this area
Nearby neighbourhoods
- Remainder of Stittsville & Area homes for sale
- Mechanicsville homes for sale
- Goulbourn Twp From Franktown Rd/South To Rideau homes for sale
- Richmond homes for sale
- CFB Rockcliffe and Area homes for sale
- Stittsville (North) homes for sale
- Btwn Franktown Rd. & Fallowfield Rd. homes for sale
- Cumberland Village homes for sale
No nearby listings available.