
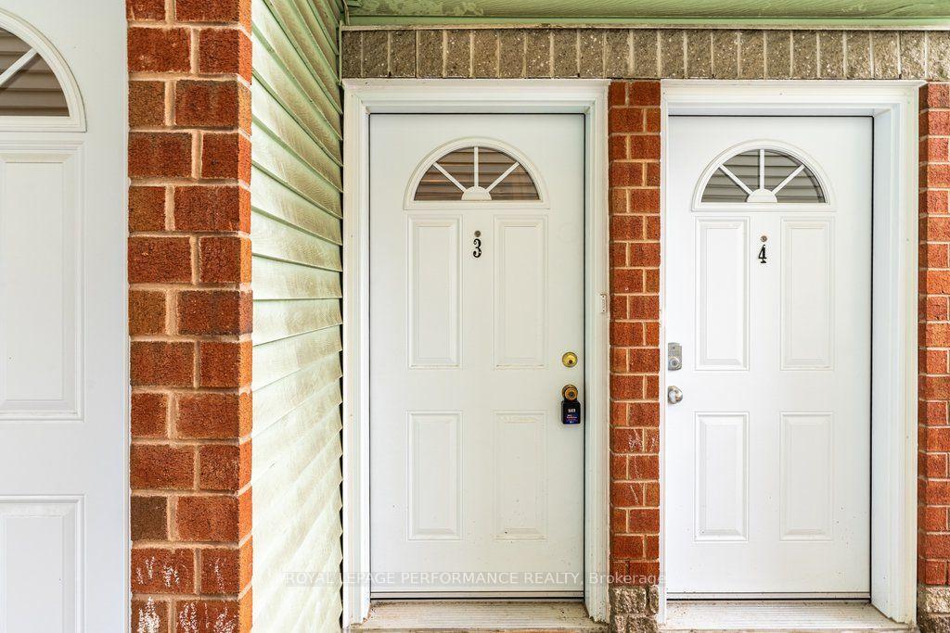
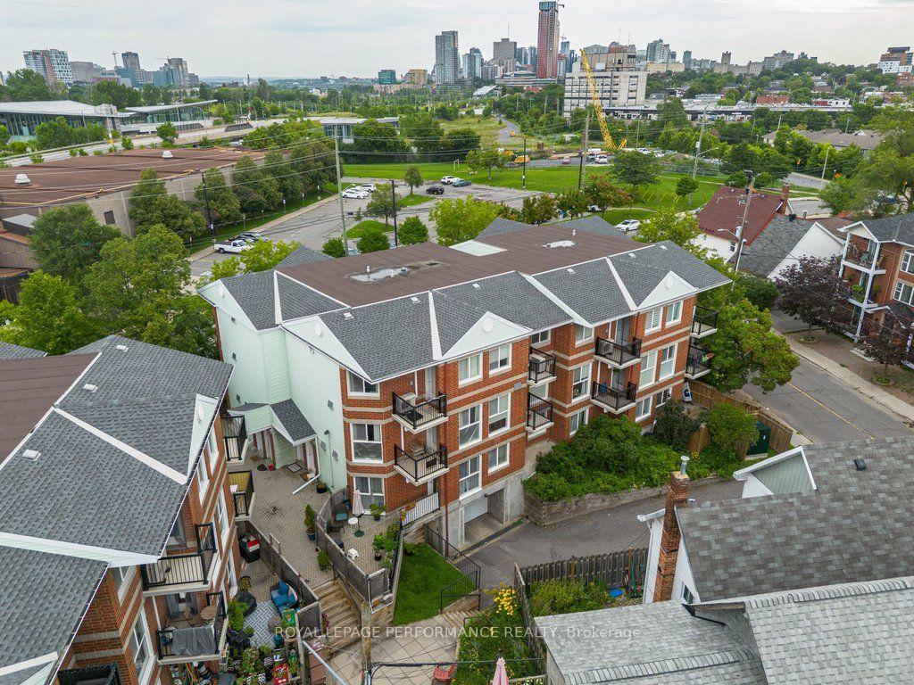
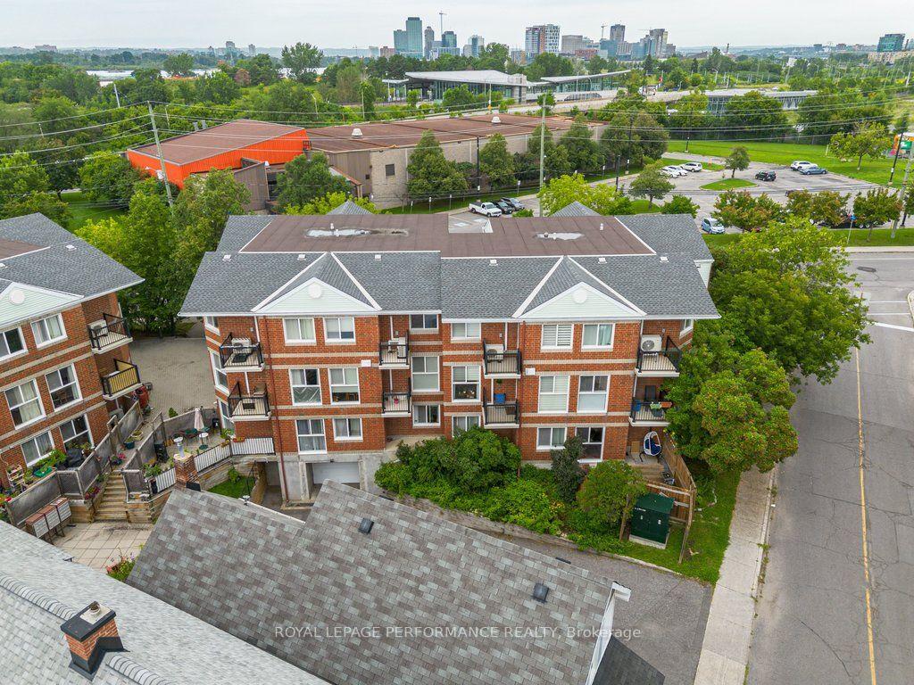
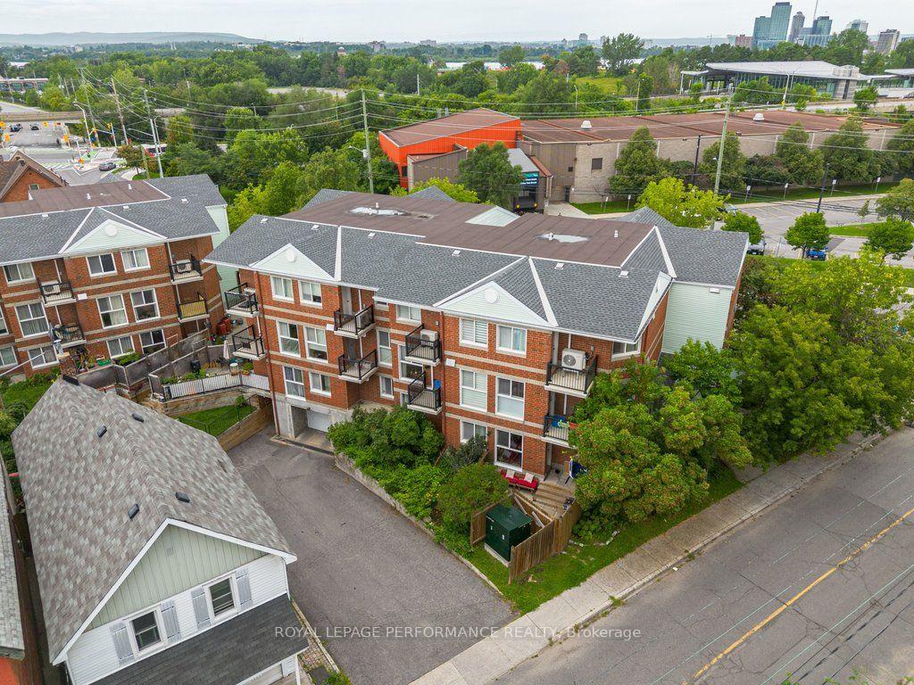
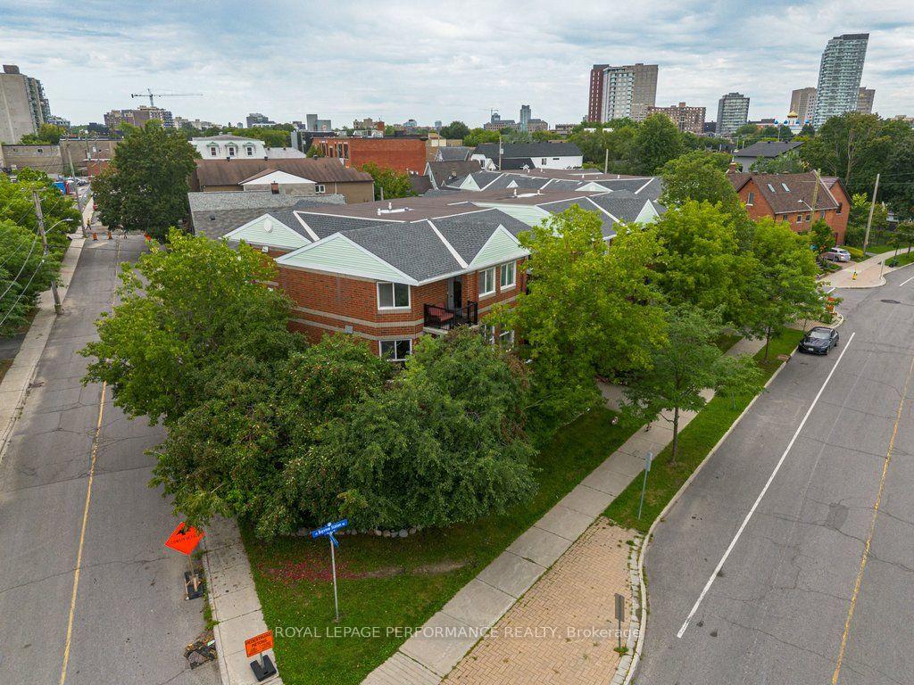
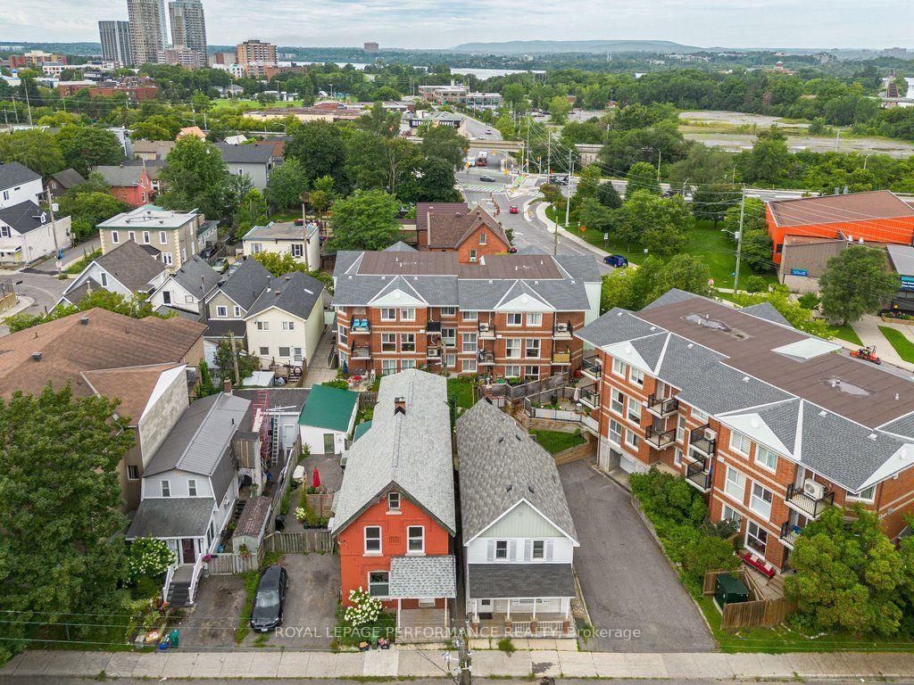
Unit 3, 6 Omeara Street
Ottawa (Hintonburg), ON K1Y 4T1
- 2Bedrooms
- 2Bathrooms
- 1Parking
- 1000–1199Sq Ft
- $3,546Tax
- $646/moCondo Fee
 Estimated Value:$557,739See Free Estimate Report

Sale & Price History for Unit 3, 6 Omeara Street, Ottawa, Hintonburg
| Start Date | End Date | Price | Event | MLS# |
|---|---|---|---|---|
| No listing history available | ||||
Real estate boards require you to or to see the full details of this property.
*Sold prices and complete sale & price history are regulated data. Under the Trust in Real Estate Services Act, 2002 (TRESA) and the rules of the Real Estate Council of Ontario (RECO), and pursuant to the Multiple Listing Service® rules of the Canadian Real Estate Association (CREA) and the Toronto Regional Real Estate Board (TRREB), this information may be shown only to registered users who have agreed to the applicable terms of use (a Virtual Office Website, or "VOW," arrangement). HOMEH Inc., Brokerage therefore provides it to signed-in members only. Creating an account is free and takes under a minute.
About Unit 3, 6 Omeara Street, Ottawa, Hintonburg
Summarized Description
- Two-storey stacked condo townhome with privacy.
- In-unit laundry and dedicated indoor parking.
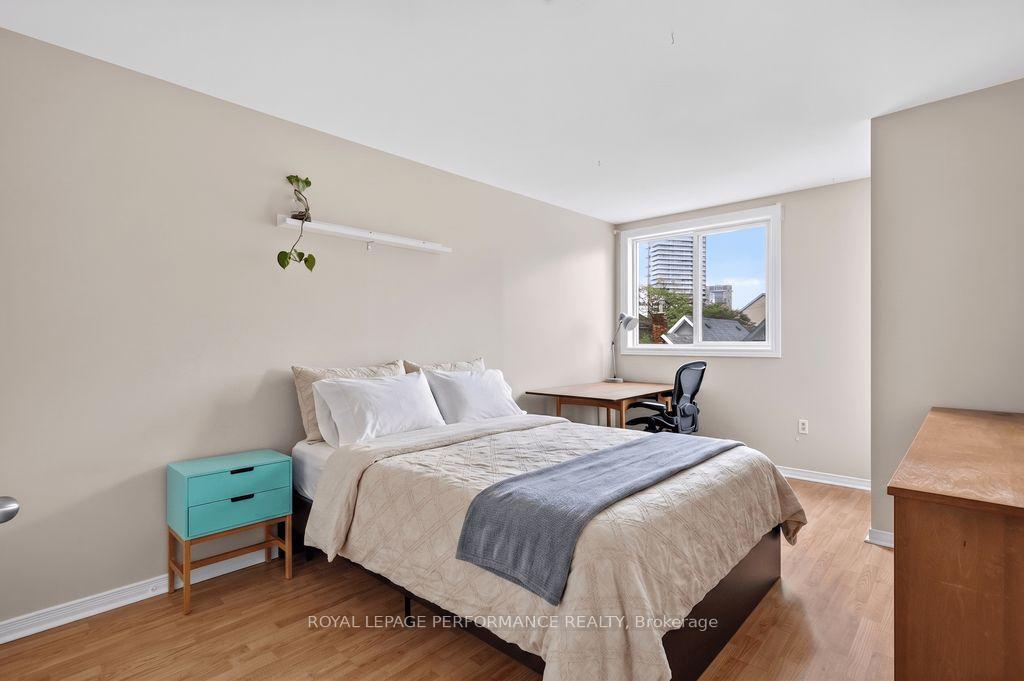
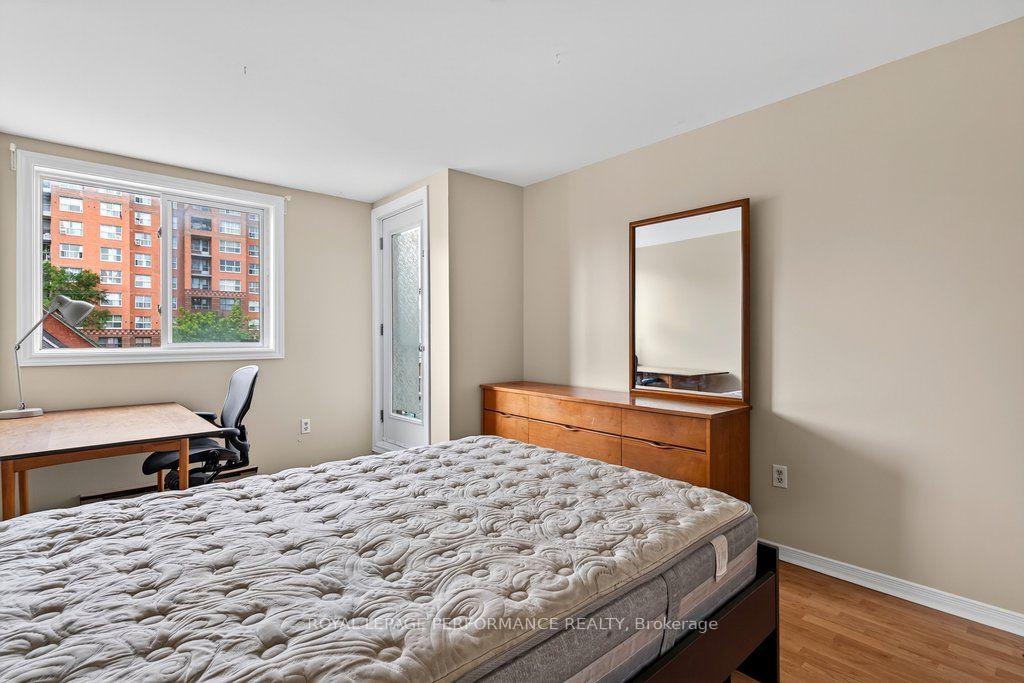
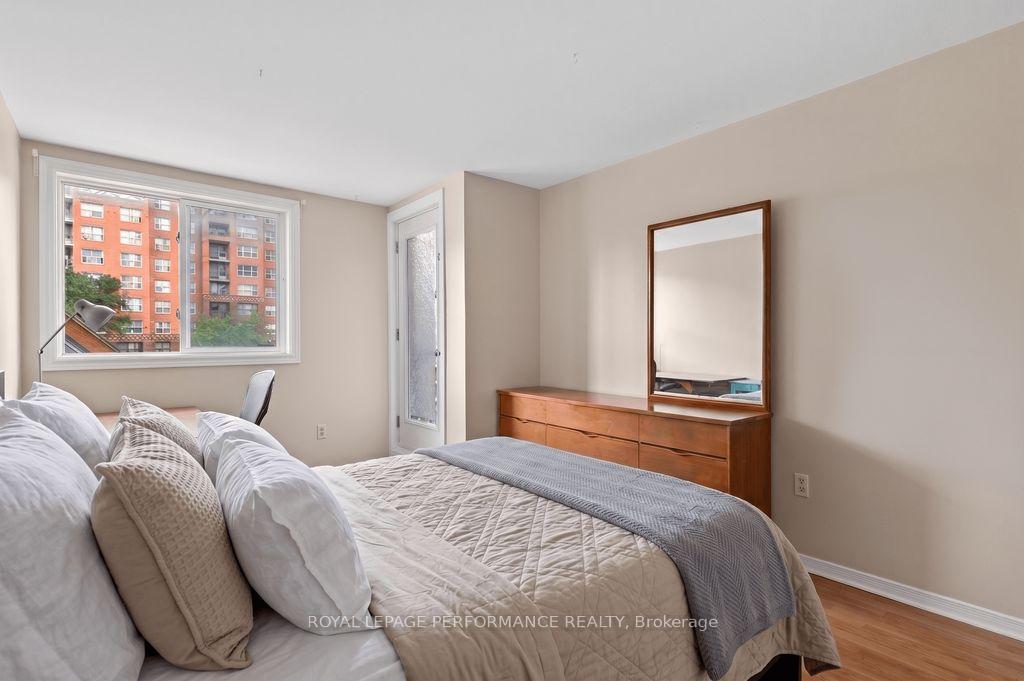
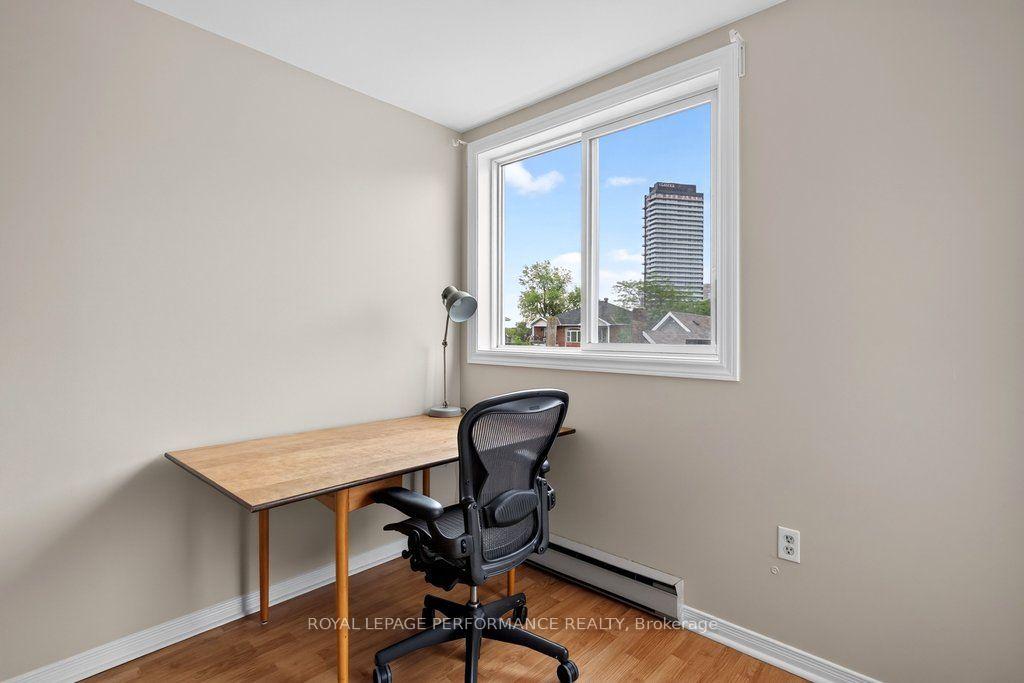
- Bright bedrooms with natural light.
- Close to shops, cafes, and parks.
- Short commute to downtown via LRT.
- No exterior upkeep required.
- Ideal for first-time buyers or investors.
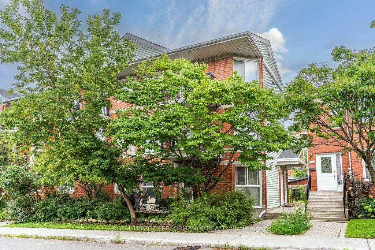
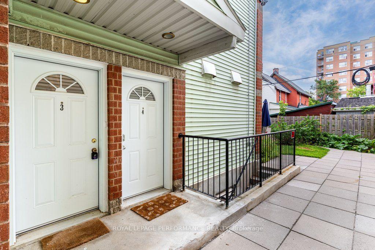
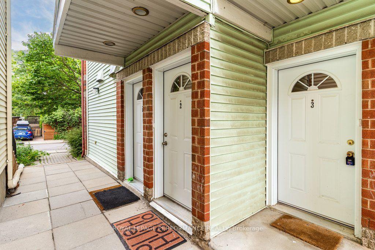
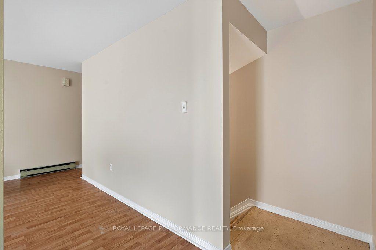
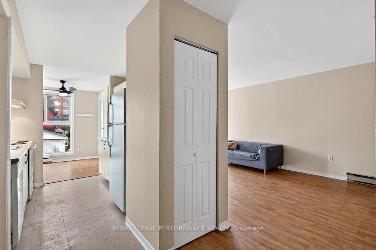
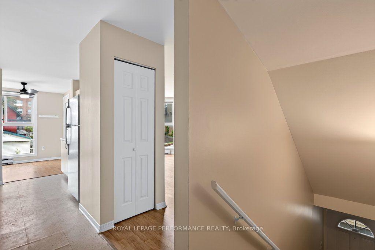
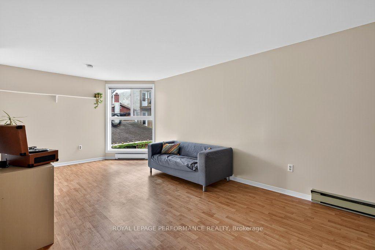
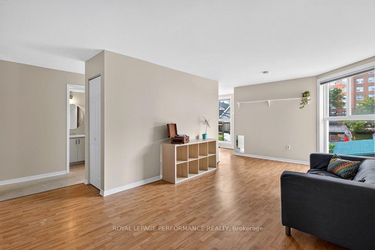
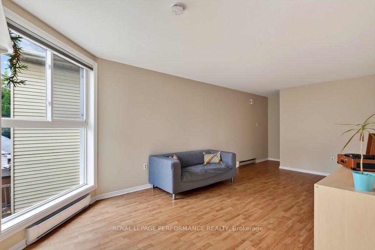
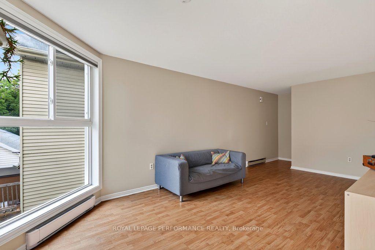
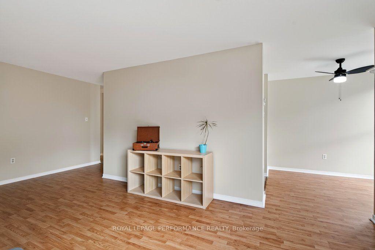
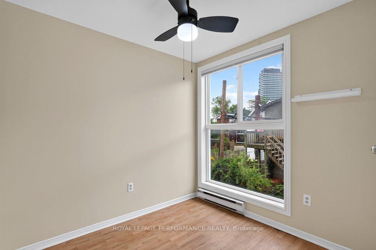
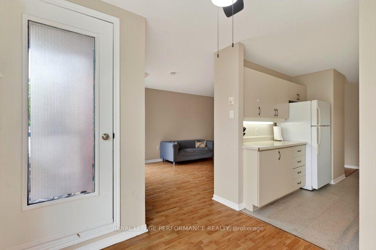
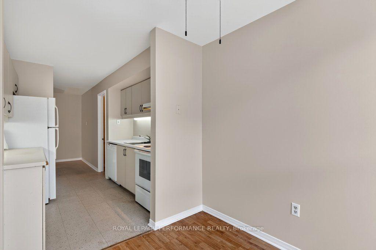
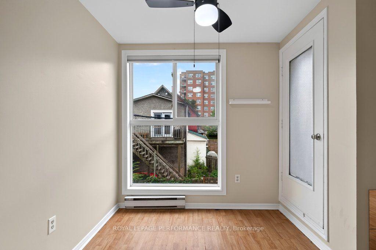
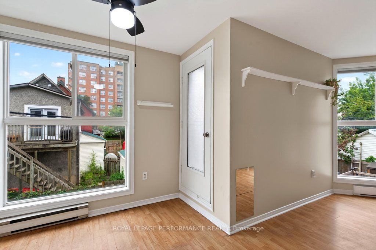
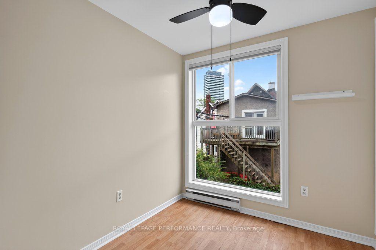
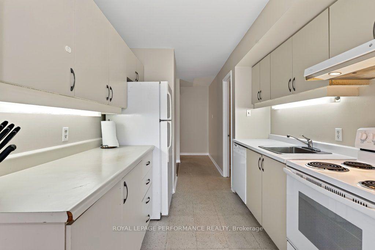
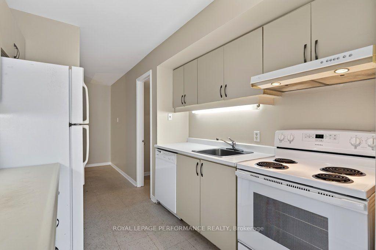
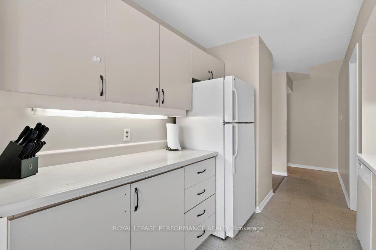
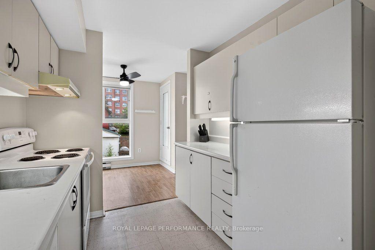
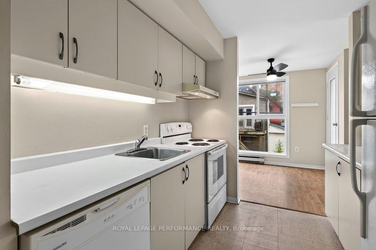
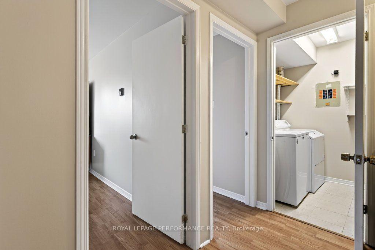
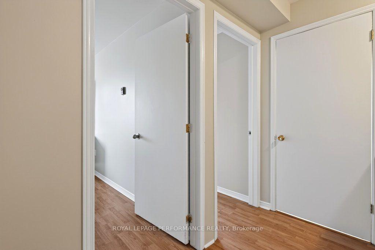
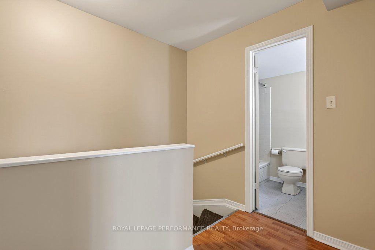
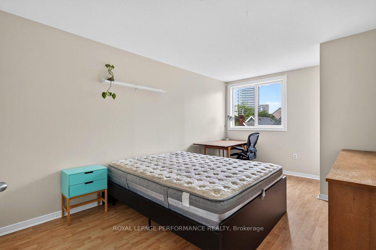
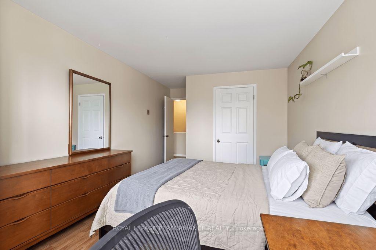
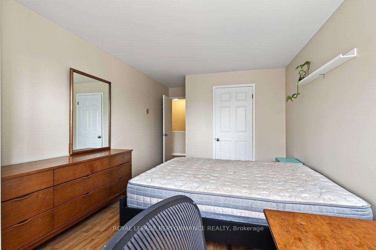
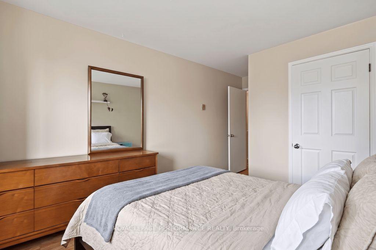
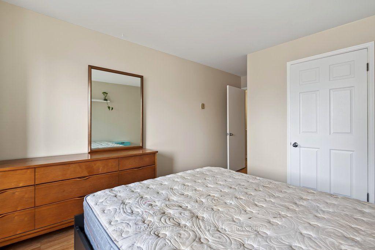
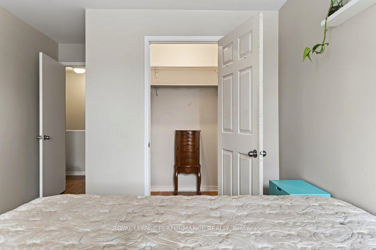
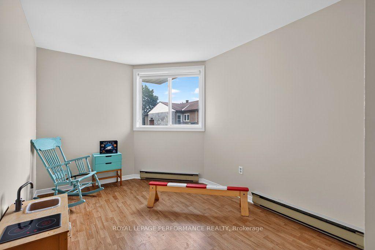
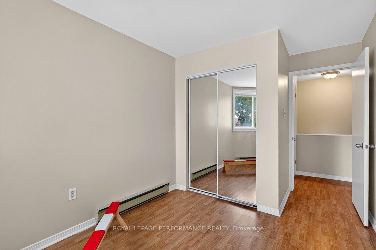
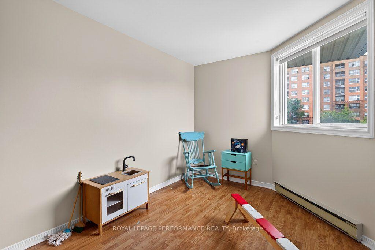
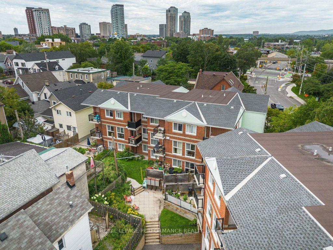
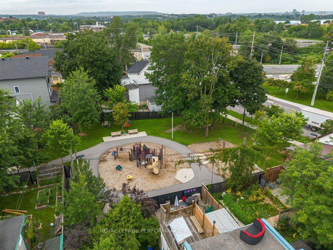
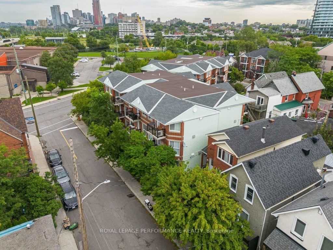
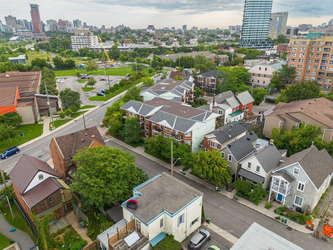
Welcome to Hintonburg living at its most practical - a stacked condo townhome that gives you the privacy of two full storeys with none of the exterior upkeep. Built in 1988, this 1,166 sq. ft. unit is split evenly across the main and upper level, so nothing here feels cramped. The main floor opens up right away - laminate flooring, big windows pulling in natural light, and a layout that flows easily from the living space into a full kitchen and dining area. There's a powder room tucked off the entry for guests, which is the kind of detail that makes a two-storey unit actually livable day to day. Upstairs, both bedrooms are bright, laundry is in-unit, and the main bath rounds things out. As a condominium, exterior maintenance is off your plate, and you've got a dedicated indoor parking space - not always a given in this part of the city. Tucked on a quiet residential side street, you're less than two blocks from Wellington West, with Parkdale Market, local cafes, and everyday shops all within easy walking distance. Tom Brown Arena and the Ottawa River pathways are close by for the active crowd, and Bayview and Tunney's Pasture LRT stations keep downtown commutes short.Whether you're buying your first place and want to be in the core without paying tower prices, or you're looking for a stable, well-located investment property in one of Ottawa's most walkable neighbourhoods, this one checks all the boxes. For floor plans, a 3D tour, and more details, visit nickfundytus.ca or reach out to book a private showing.
Key Facts & Features
Property Costs
- Annual Property Tax Amount
- $3,546
- Land Transfer Tax Fee
- $5,975
Condo/Maintenance Fee
- Maintenance Fee
- $646 /month
Included In Maintenance Fee
- Common Elements Included
- Water Included
- Basement Type
- None
Interior Features
- Pets Permitted
- Yes-with Restrictions
- Laundry Features
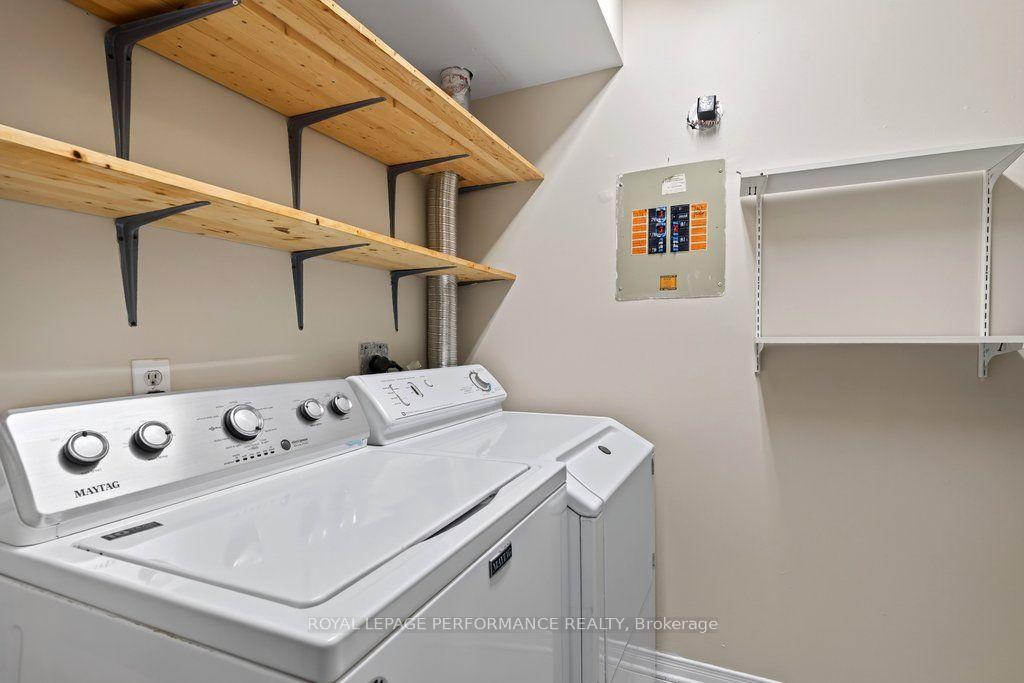
- In-Suite Laundry
- Laundry Level
- Upper Level
- Interior Extras
- None
- Fireplace/Stove
- No
- Elevator
- No
Exterior Features
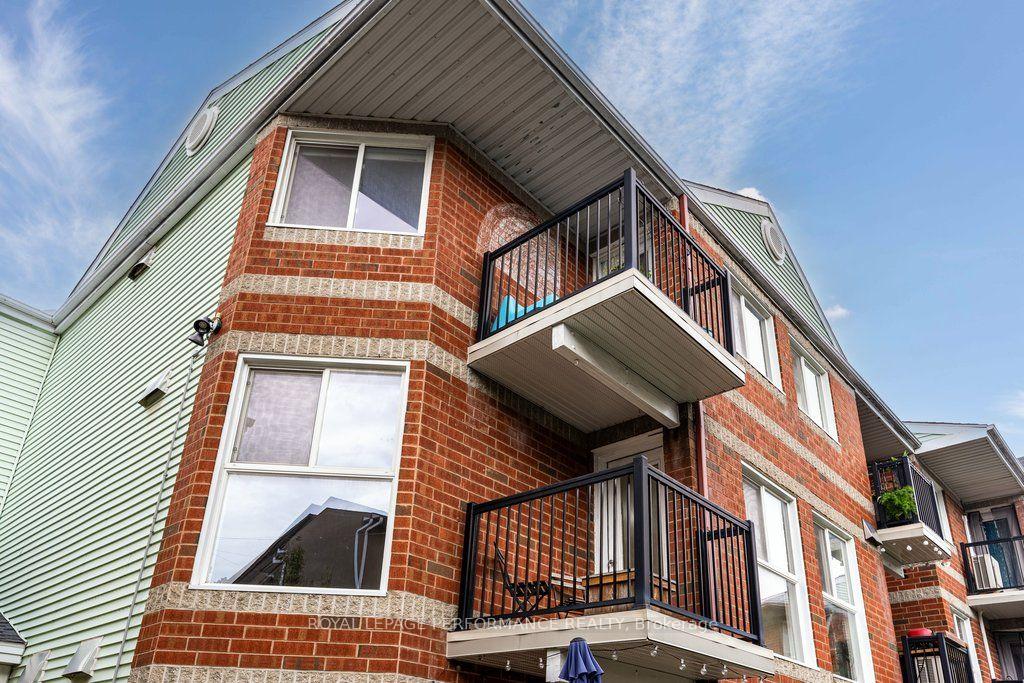
- Balcony
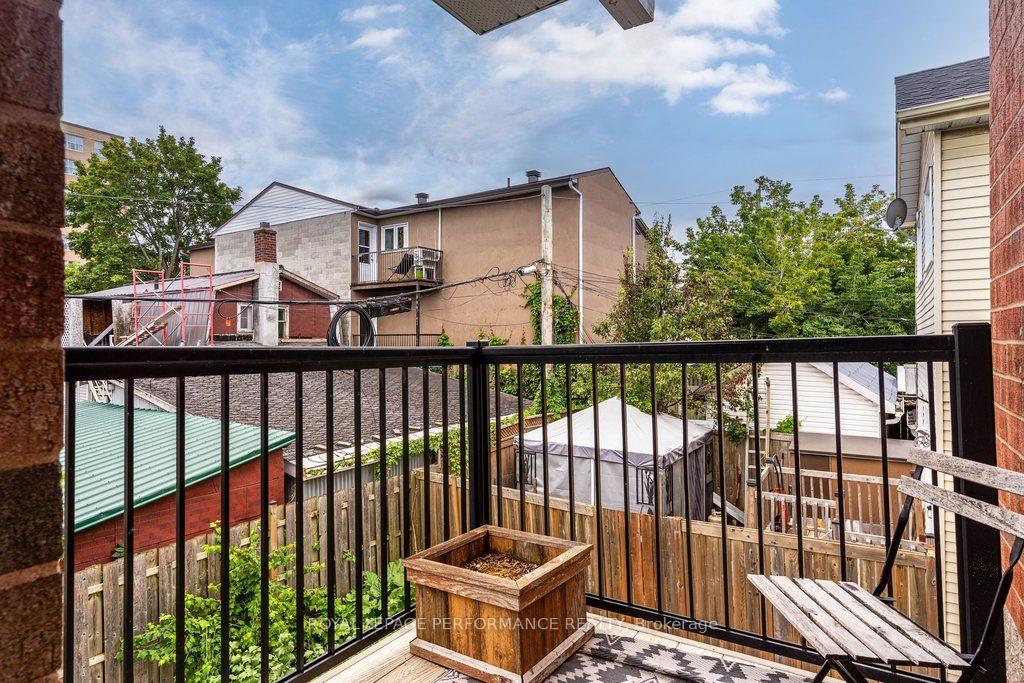
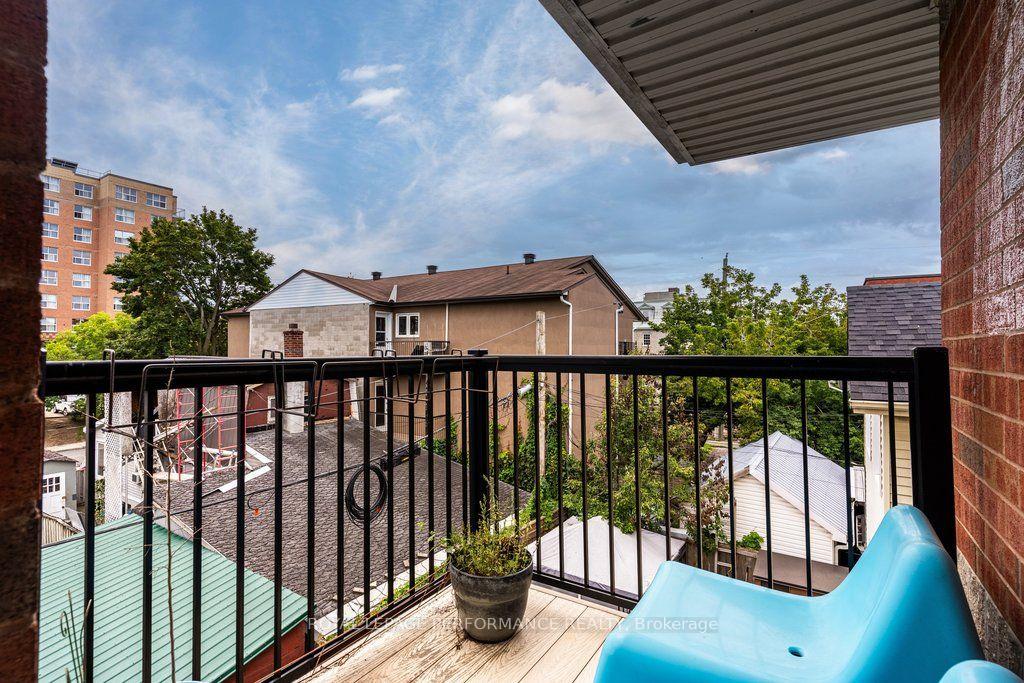
- Open
Building
- Building Type
- Condo Townhouse
- Building Style
- Stacked Townhouse
- Condo Corp Number
- 502
Construction
- Exposure
- South East
- Exterior Finish
- Brick
- Special Designation
- Unknown
Inclusions
- Inclusions
- Fridge, Dishwasher, Stove, Washer, and Dryer
Parking & Garages
- Garage Type
- Underground
- Garage Spaces
- 1
- Parking Type
- Owned
- Parking Spaces
- 0
- Total Garage And Parking Spaces
- 1
Lockers
- Locker Type
- None
Heating & Cooling
- Heat Source
- Electric
- Heat Type
- Baseboard
- Air Conditioning
- None
- Bedrooms
- 2
- Washrooms
- 2
- Kitchens
- 1
Room sizes
- Bathroom—Upper level
- Laundry—Upper level
- Bedroom—Upper level
- Living Room—Main level
- Kitchen—Main level
- Dining Room—Main level
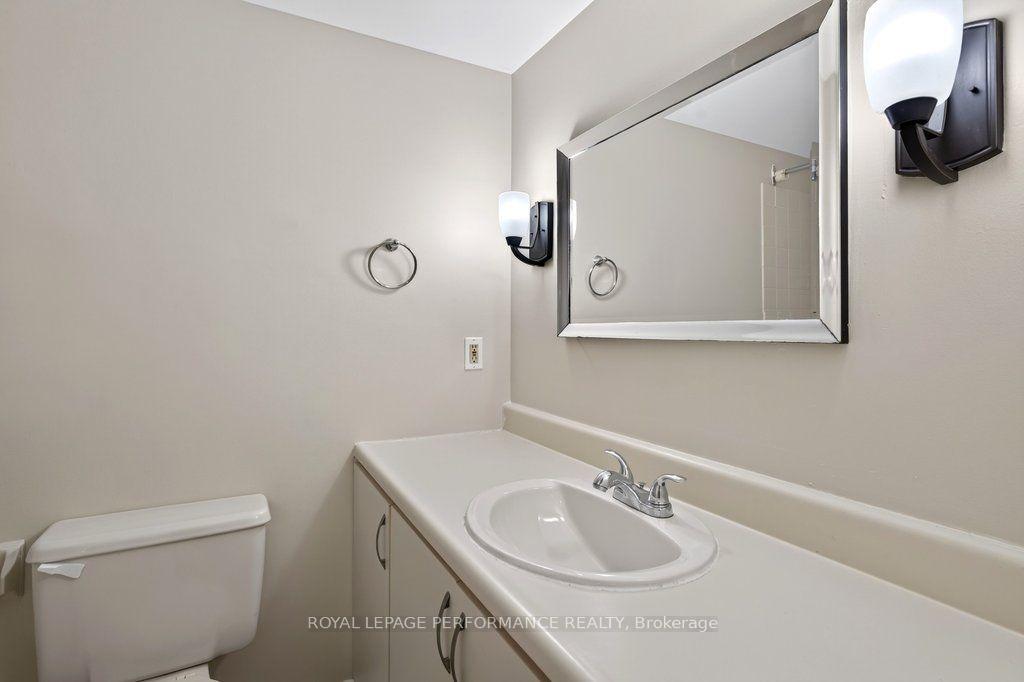
- Bathroom—Main level
- Primary Bedroom—Upper level
Washrooms
- 4-piece
- 2-piece
- Municipality
- Ottawa
- Neighbourhood
- Hintonburg
- Main cross streets
- Scott St and Bayswater Ave
- Directions
- From 417, take Parkdale exit. Take Parkdale st to Scott st. Turn to Bayswater Ave from Scott St. Turn to O'Meara St.
- MLS® number
- X13670750
- Data source
- Toronto Regional Real Estate Board
- Listed on
- 2026-08-13
- Updated on
- 2026-08-19
- Days on market
- 66 days
- Possession type
- Flexible
- Co-op commission
- 2
- Seller
- Listed by
- ROYAL LEPAGE PERFORMANCE REALTY
Home Market Value
Current home valuation for Unit 3, 6 Omeara Street, Ottawa, Hintonburg, Ottawa, ON. Listed for $475,000
HOMEH Estimate
$557,739
Estimated Sales Range
$440,614 - $674,864
HOMEH Estimate for Unit 3, 6 Omeara Street, Ottawa, Hintonburg
Calculated with a real agent's CMA method — 45+ years of experience, codified. Not an AI guess.
For the owner
Is this your home? Track its value.
Get this home's HOMEH Estimate by email once a month, with how many homes are for sale around you.
Mortgage Payment Calculator
Compare up to 4 down payment scenarios
5% of purchase price for homes $500K or less
$23,750
| Scenario 1 | Scenario 2 | Scenario 3 | Scenario 4 | |
|---|---|---|---|---|
−Down payment | % $ | % $ | % $ | % $ |
+CMHC insurance | $18,050 | $13,253 | $11,305 | $0 |
=Total mortgage | $469,300 | $440,753 | $415,055 | $380,000 |
Amortization | ||||
Mortgage rate | % | % | % | % |
| Payment frequency | ||||
=Mortgage payment | $2,291monthly | $2,152monthly | $2,027monthly | $1,855monthly |
Land Transfer Tax
$5,975
$5,975
Around this home
Data provided by OpenStreetMap & Fraser Institute School Rankings
Ask HOMEH
New!Hi there!
👋Text or call (416) 301-9001
Recommended for you
Based on homes you've looked at.
No recommended properties found.
Nearby similar homes
No nearby properties found.
More real estate resources
Other homes nearby
Explore this area
Nearby neighbourhoods
- 3105 - Cardinal Glen homes for sale
- 6002 - Woodroffe homes for sale
- 9007 - Kanata - Kanata Lakes/Heritage Hills homes for sale
- 9101 - Carp homes for sale
- 6001 - Woodroffe homes for sale
- 9401 - Fitzroy homes for sale
- 4606 - Riverside Park South homes for sale
- 7603 - Sheahan Estates/Trend Village homes for sale
No nearby listings available.