
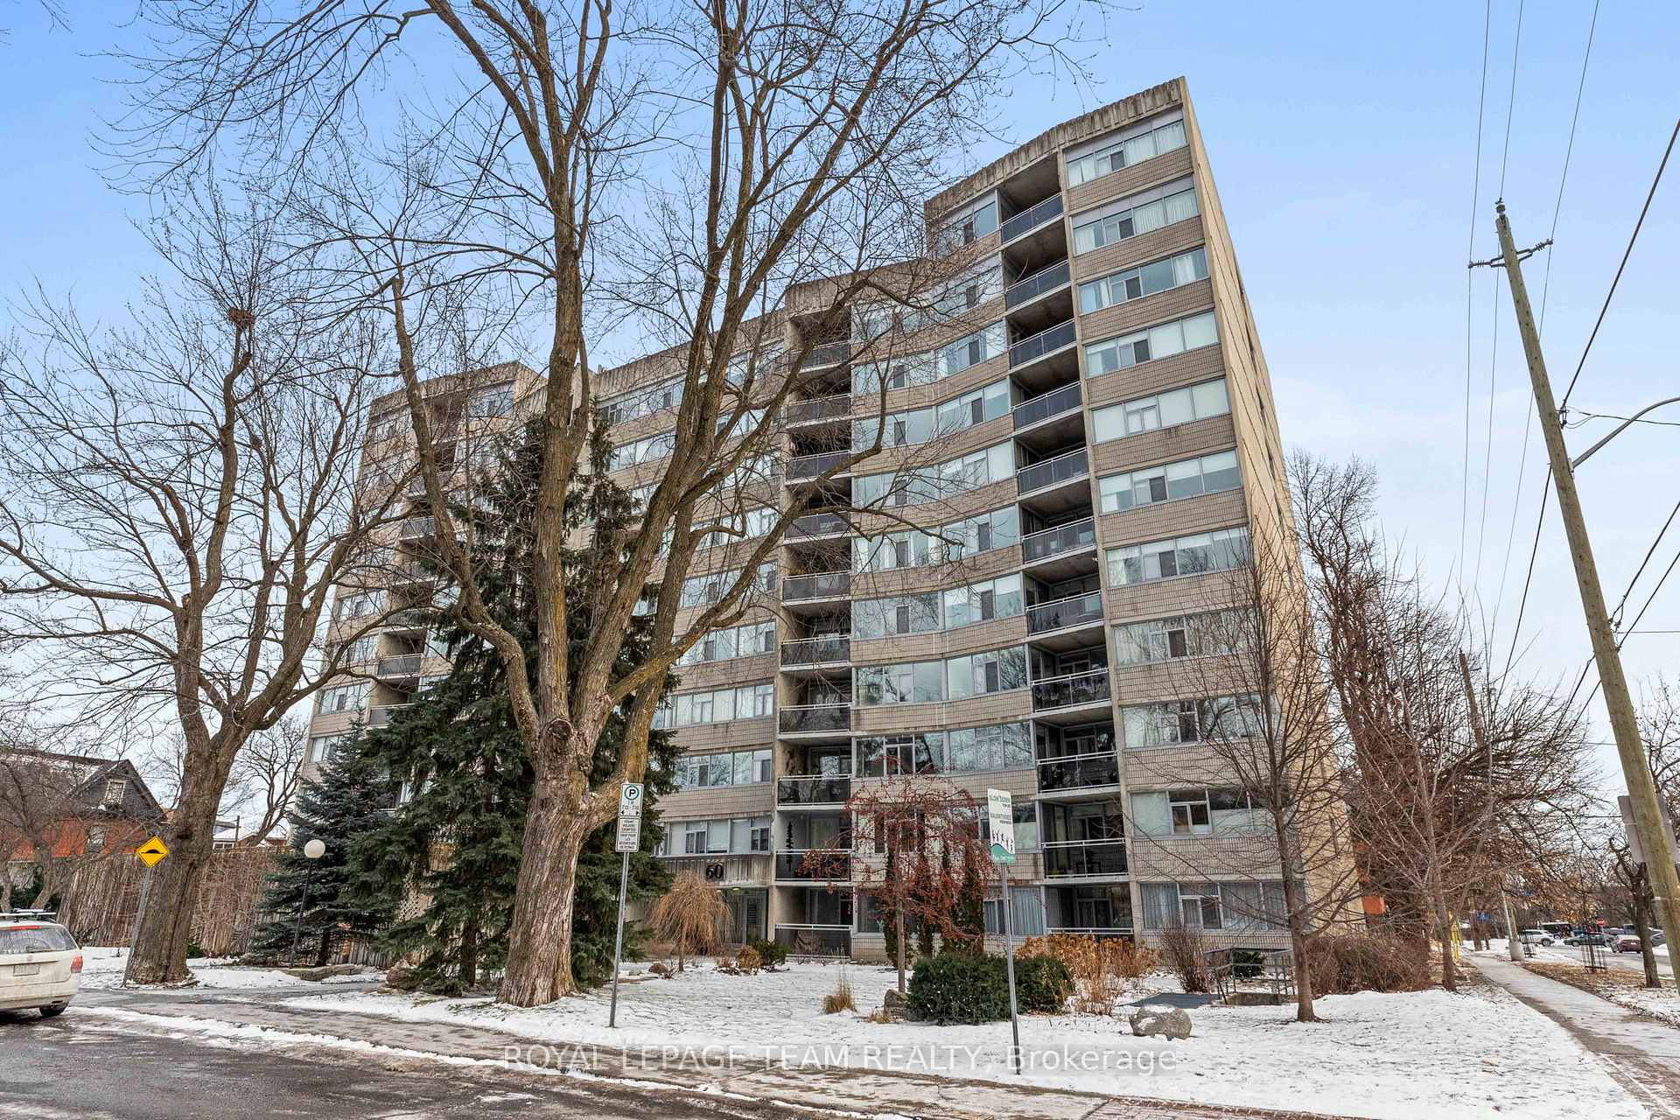
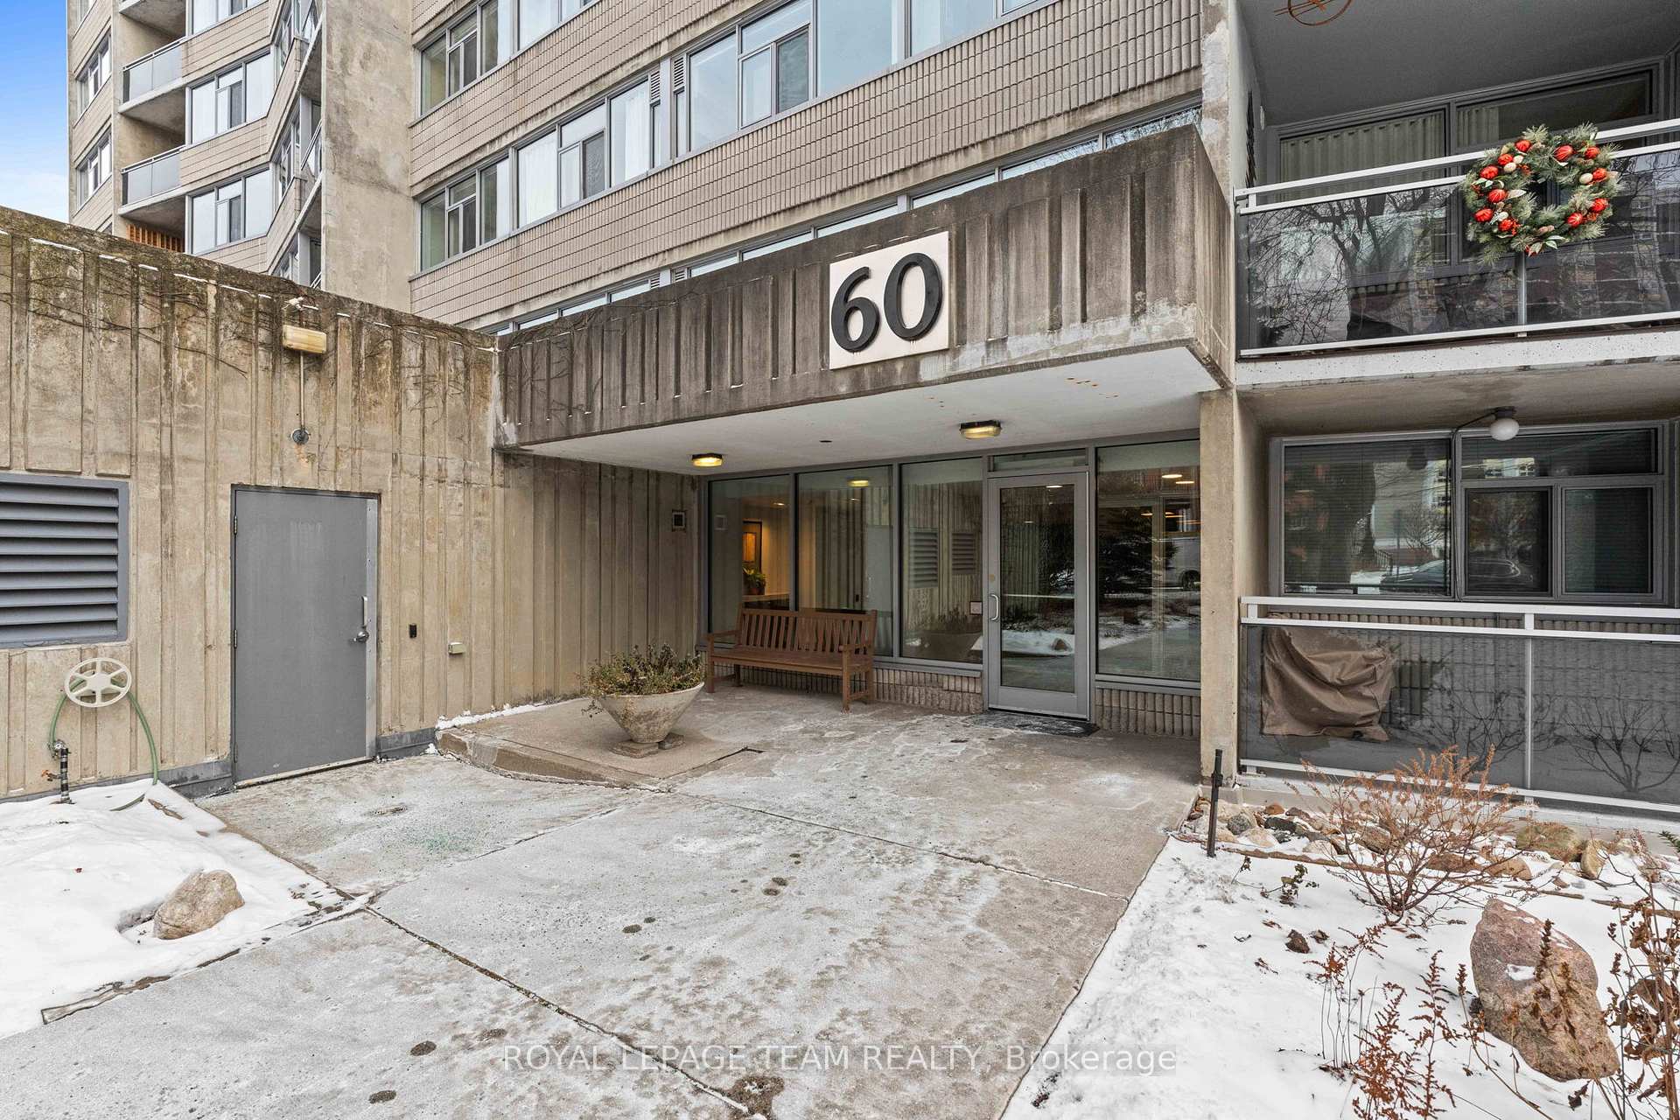
Unit 201, 60 Mcleod Street
Ottawa (Ottawa Centre/Golden Triangle), ON K2P 2G1
- 3Bedrooms
- 2Bathrooms
- 2Parking
- 1.2K~1.4KSq.Ft.
- $3,750Tax
- $949/monthCondo Fee
Sale & price history
- Login to See Prices
Sold2025-01-10 – 2025-02-05
MLS® x11918569
Real estate boards require you to or to see the full details of this property.
*Sold prices and complete sale & price history are regulated data. Under the Trust in Real Estate Services Act, 2002 (TRESA) and the rules of the Real Estate Council of Ontario (RECO), and pursuant to the Multiple Listing Service® rules of the Canadian Real Estate Association (CREA) and the Toronto Regional Real Estate Board (TRREB), this information may be shown only to registered users who have agreed to the applicable terms of use (a Virtual Office Website, or "VOW," arrangement). HOMEH Inc., Brokerage therefore provides it to signed-in members only. Creating an account is free and takes under a minute.
Unit 201, 60 Mcleod Street, Ottawa(opens Google Maps in a new tab)
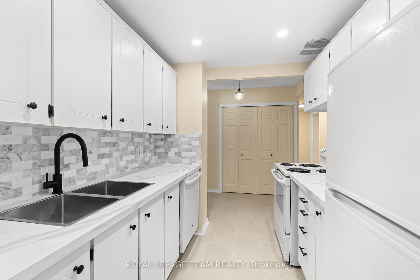
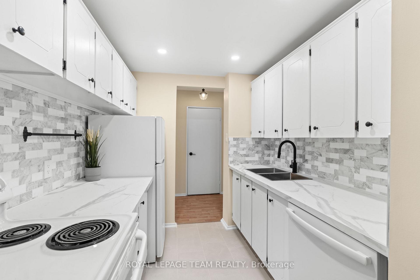
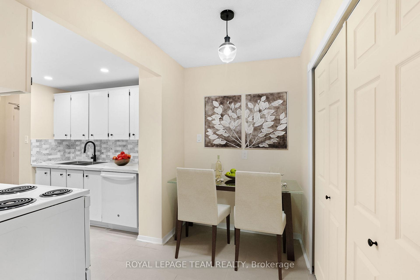
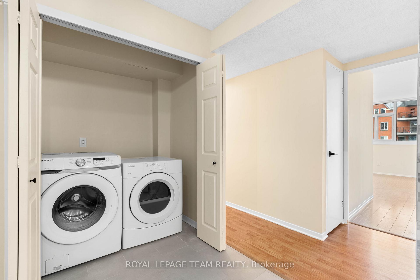
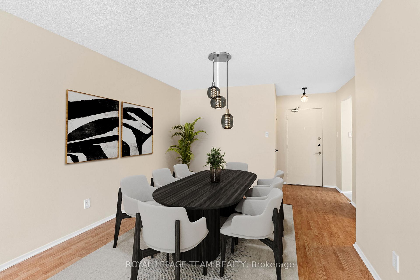
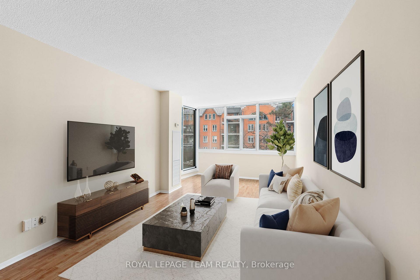
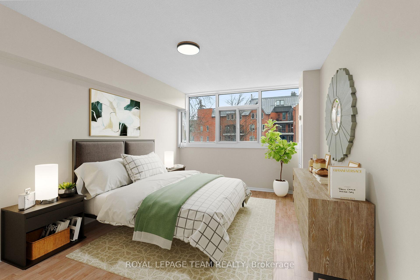
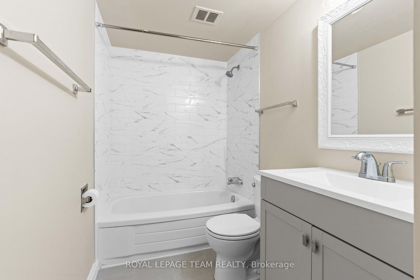
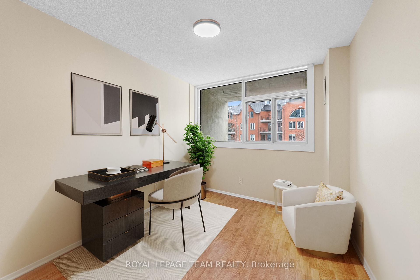
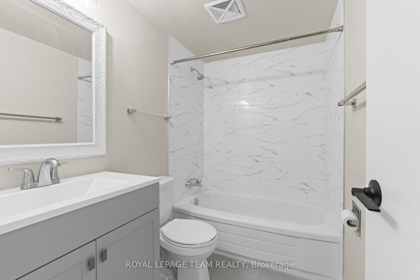
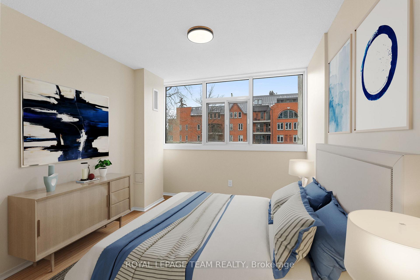
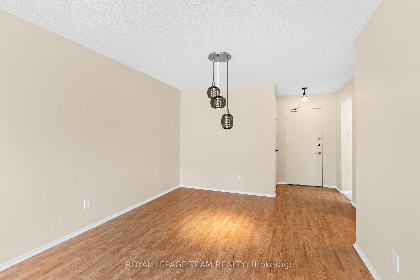
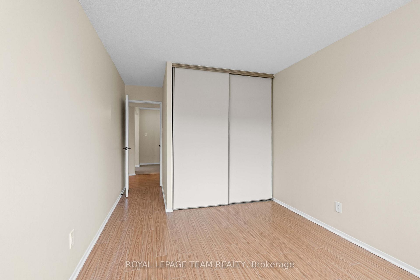
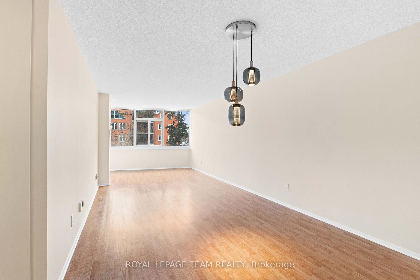
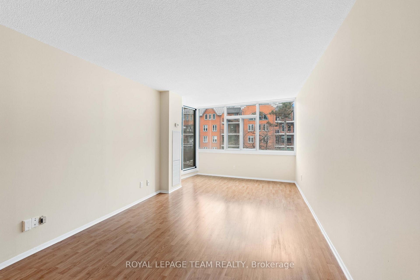
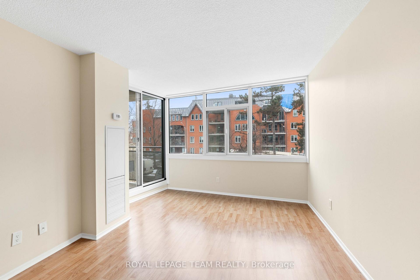
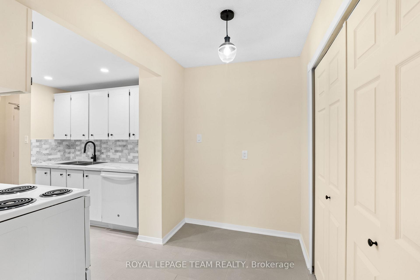
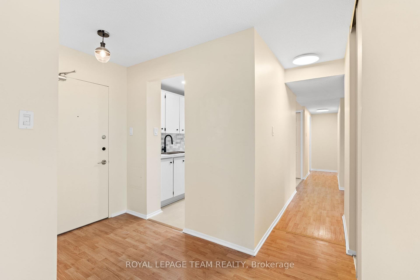
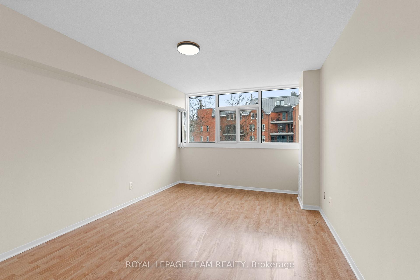
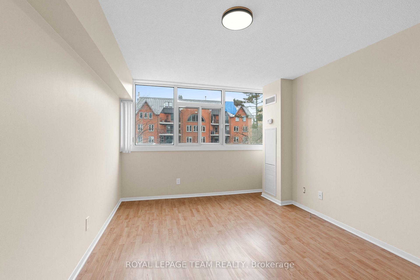
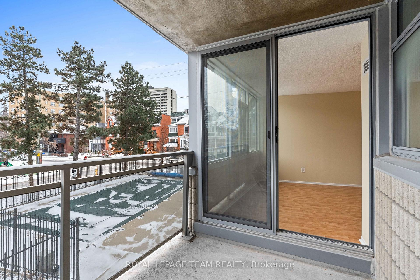
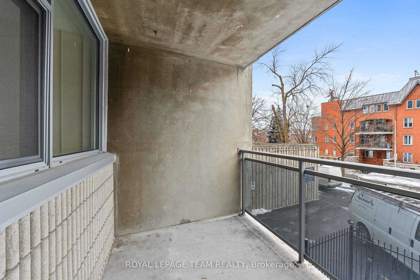
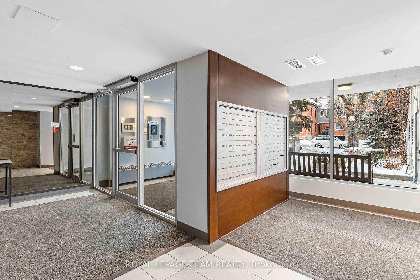
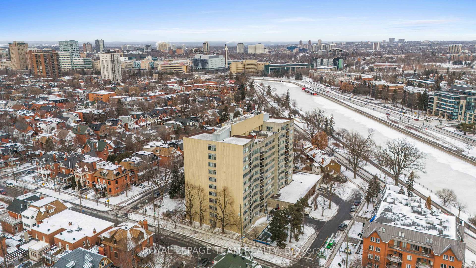
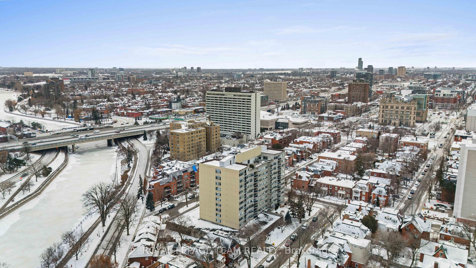
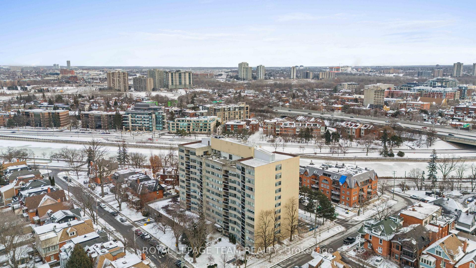
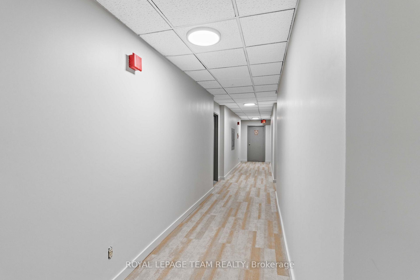
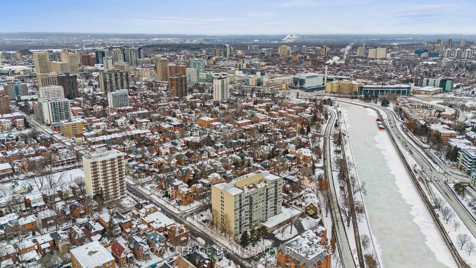
NEWLY RENOVATED spacious 3-bedroom apartment located in the heart of the Golden Triangle with 2 garage parking spaces! Enjoy abundant natural light with southern exposure facing a quiet low traffic dead end street. This rarely offered condo features a large living/dining room, complete with seamless access to your sunny balcony. The master retreat with walk-in closet and ensuite bath is sizeable. The stylish kitchen features a breakfast nook. There's an in-unit locker and convenient laundry. 2 full baths and 2 underground parking spaces make it an easy transition to urban condo living. This is a prime location with proximity to the Canal for leisurely walks and exercise. Take advantage of the short stroll to the vibrant shops and restaurants on Elgin and Pretoria, highlighted by TD Bank, Loblaws, LCBO, and popular eateries like Elgin St Diner, Lieutenants Pub and Al's Steakhouse.
- Auto Garage Door Remote
- Separate Heating Controls
- Storage
- Ventilation System
- Park
- Public Transit
- Waterfront
- Outdoor Pool
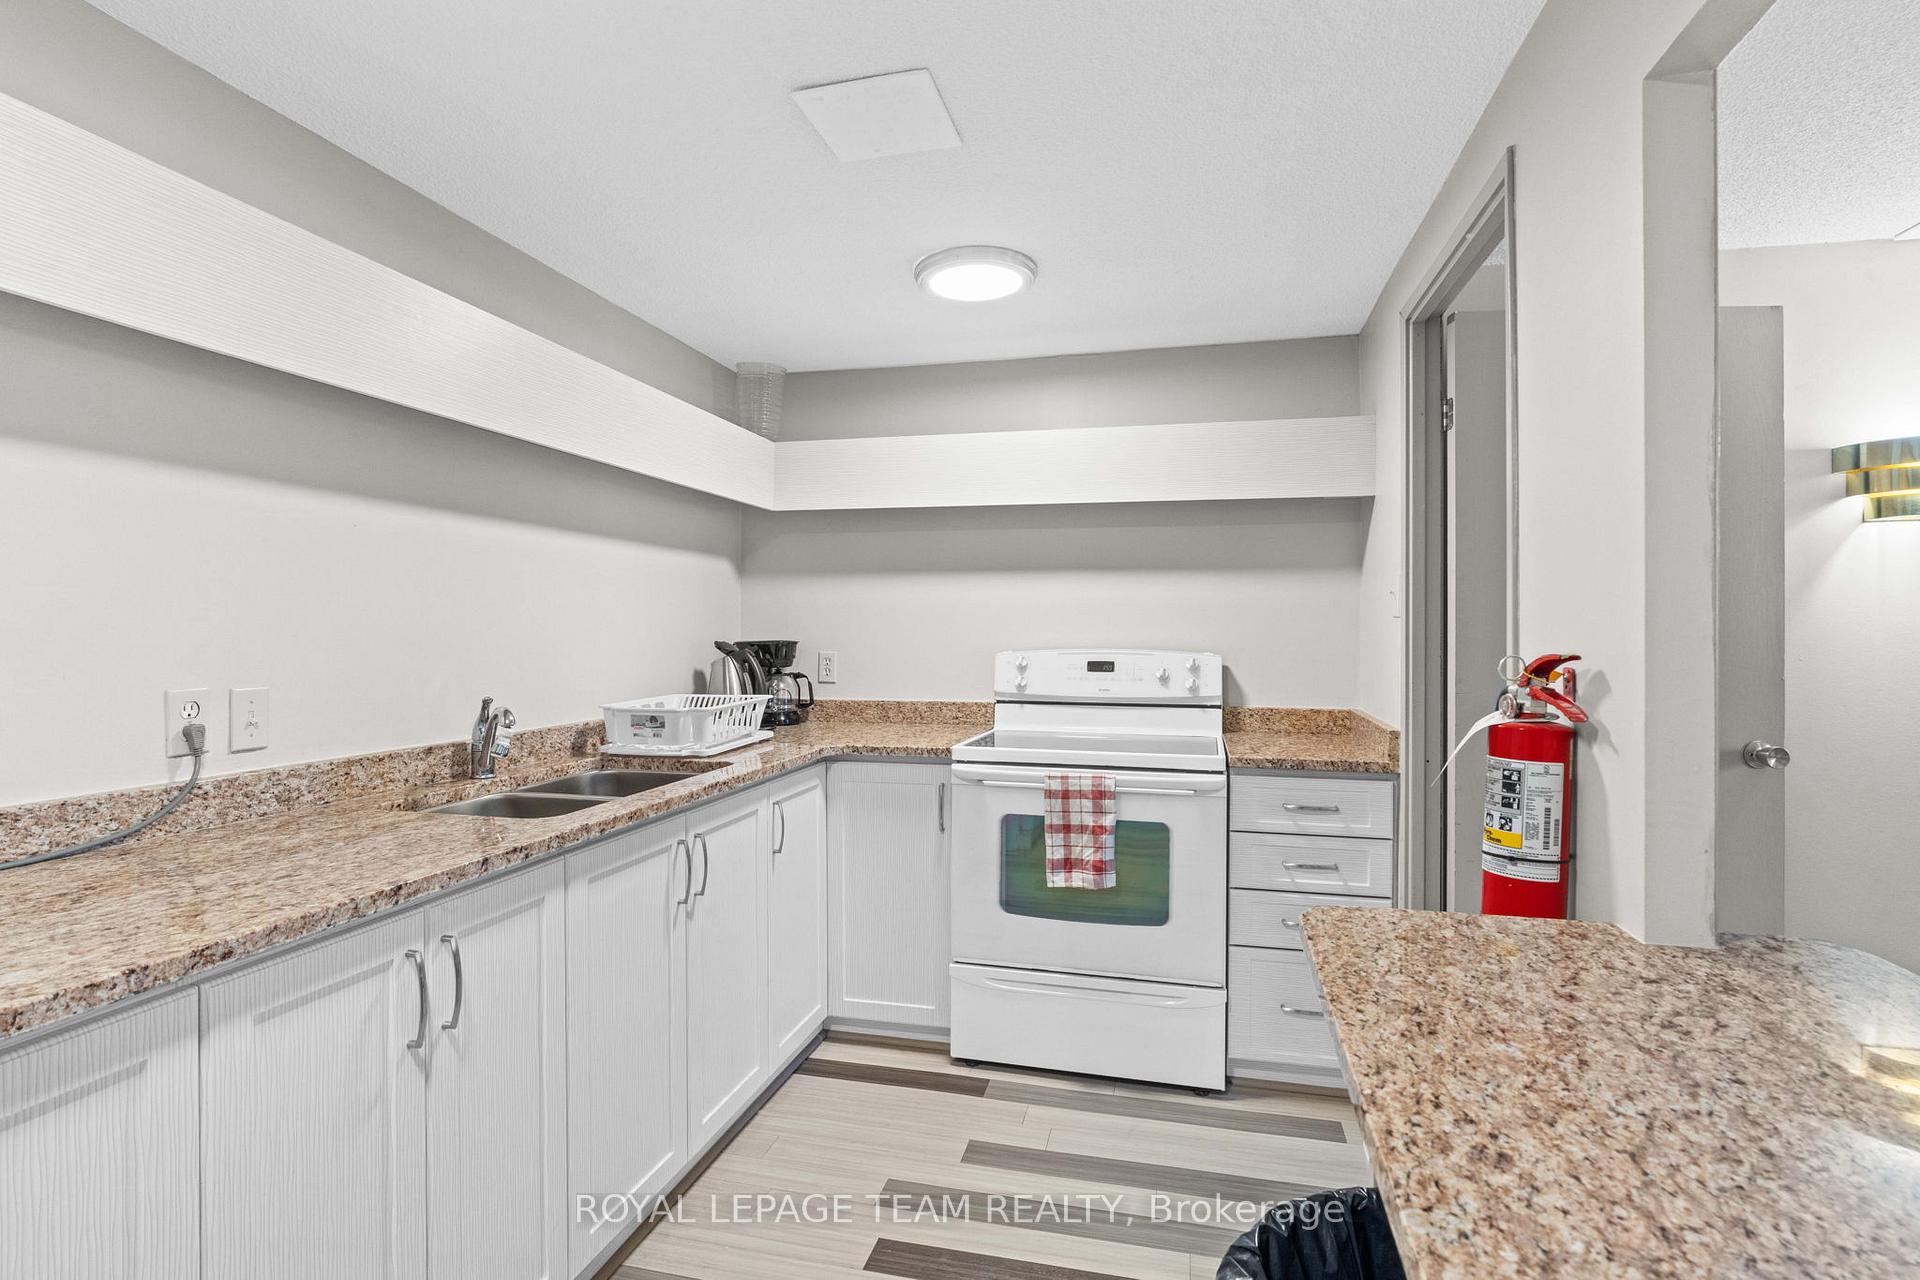
- Party Room/Meeting Room
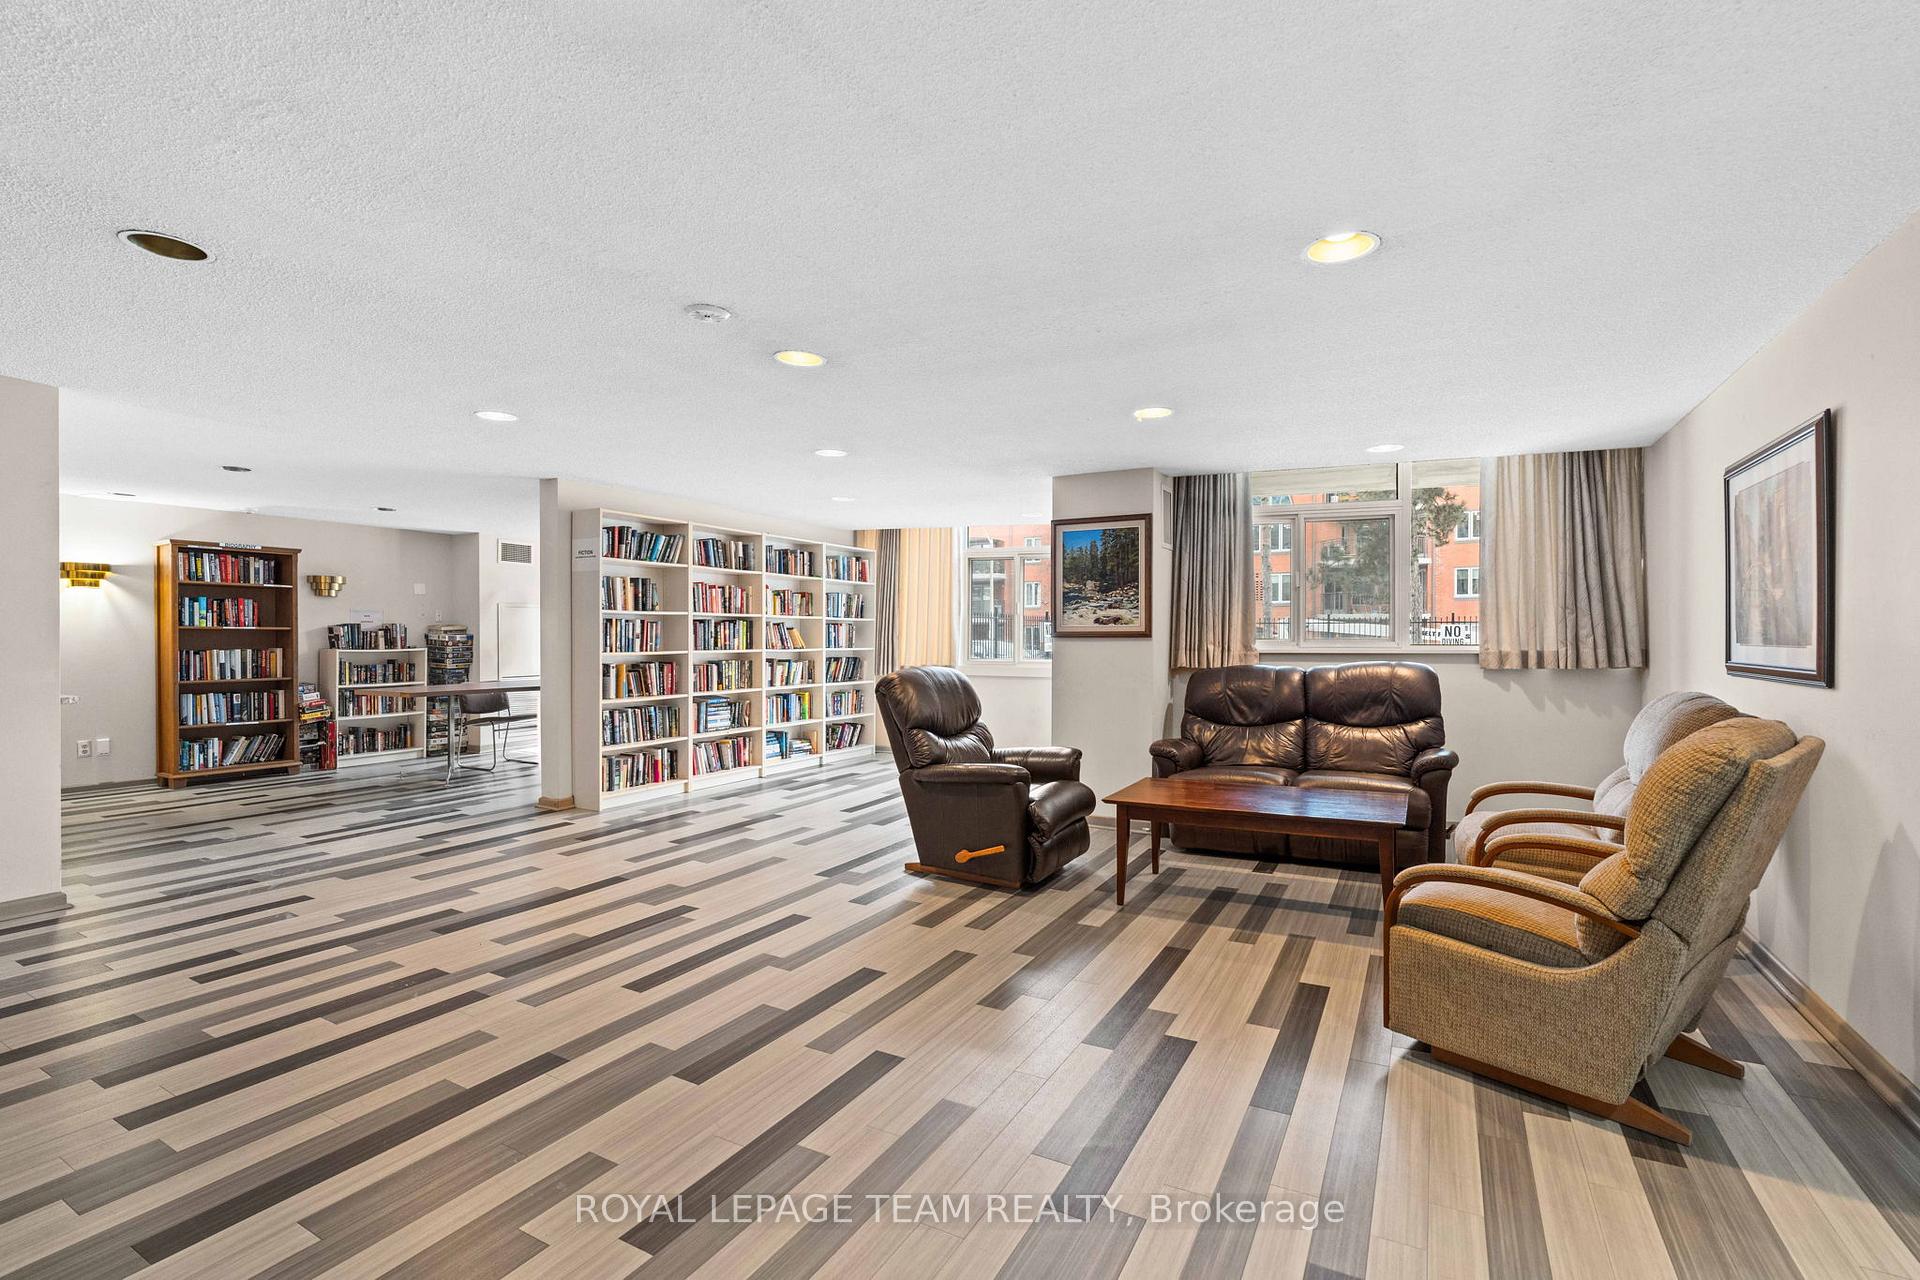
- Recreation Room
- Bike Storage
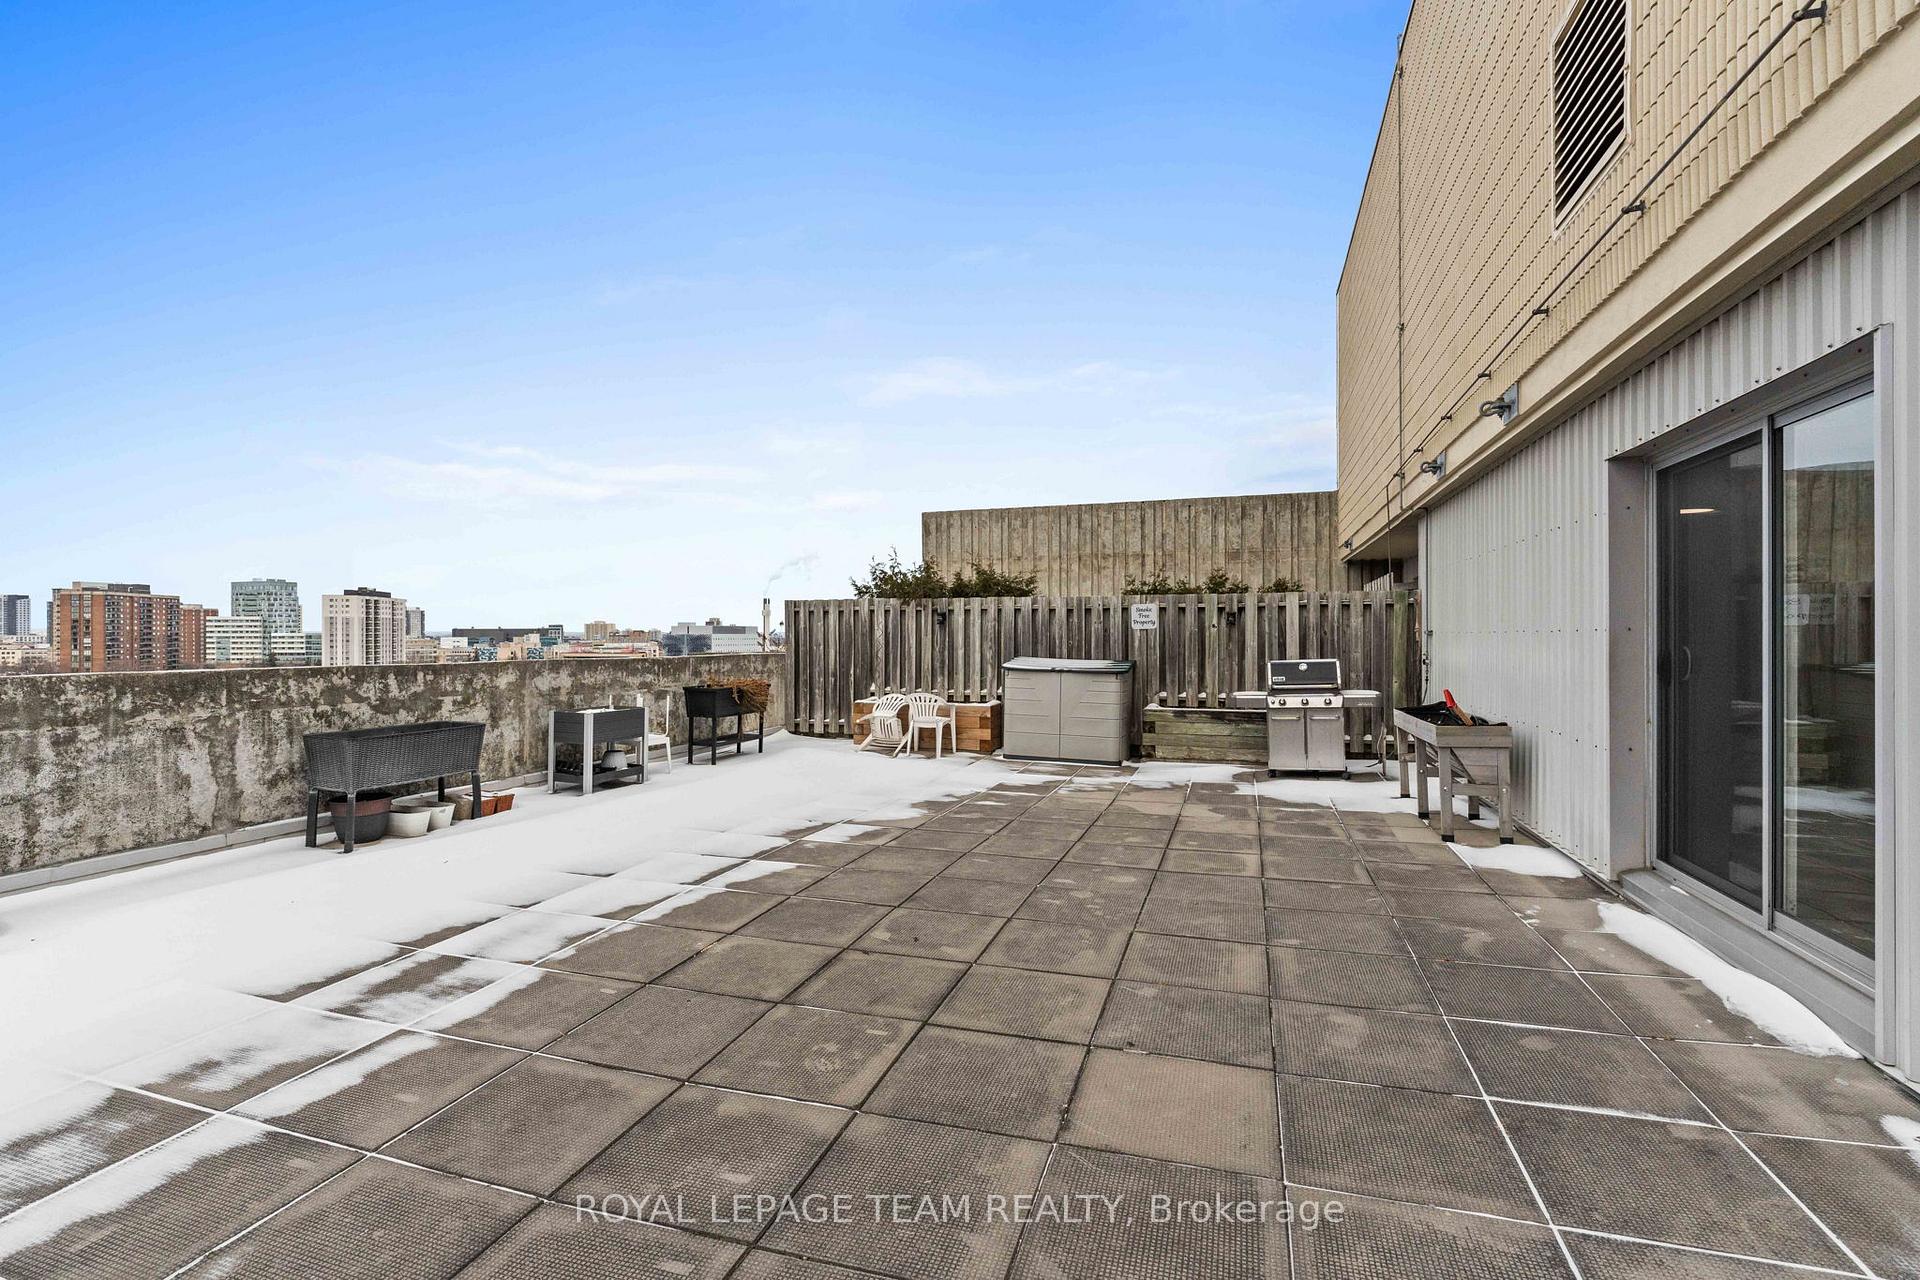
- Rooftop Deck/Garden
- Visitor Parking
Key Facts & Features
Property Costs
- Annual Property Tax Amount
- $3,750
- Land Transfer Tax Fee
- $9,975
Condo/Maintenance Fee
- Maintenance Fee
- $949 /month
Included In Maintenance Fee
- Heat Included
- Hydro Included
- Water Included
- CAC Included
- Building Insurance Included
- Parking Included
Rental Items
- Parking Garage Cost
- $0 /month
- Basement Type
- None
Interior Features
- Pets Permitted
- Yes-with Restrictions
- Laundry Features
- Ensuite
- Laundry Level
- Main Level
- Interior Extras
- Auto Garage Door Remote, Separate Heating Controls, Storage, Ventilation System
- Fireplace/Stove
- No
- Elevator
- Yes
Exterior Features
- Balcony
- Open
Building Amenities
- Outdoor Pool
- Party Room/Meeting Room
- Recreation Room
- Bike Storage
- Rooftop Deck/Garden
- Visitor Parking
Building
- Building Type
- Condo Apartment
- Building Style
- Apartment
- Condo Corp Number
- 92
Construction
- Exposure
- South
- Exterior Finish
- Concrete
- Special Designation
- Unknown
Inclusions
- Inclusions
- Dishwasher, Dryer, Refrigerator, Stove, Washer, Smoke Detector
Parking & Garages
- Garage Type
- Underground
- Garage Spaces
- 2
- Parking Type
- Exclusive
- Parking Spaces
- 2
- Total Garage And Parking Spaces
- 2
Lockers
- Locker Type
- Ensuite+Owned
Heating & Cooling
- Heat Source
- Gas
- Heat Type
- Water
- Air Conditioning
- Central Air
- Municipality
- Ottawa
- Neighbourhood
- Ottawa Centre/Golden Triangle
- Main cross streets
- From Elgin Street, East on McLeod, South on Cartier, East on McLeod
- Zoning
- Residential
- Waterfront
- Indirect
Ask about this home
A HOMEH agent will answer your questions about this home.

Around this home
Au Coeur d'Ottawa
Private · elementary · French · 450 m
8.1/10Elgin Street
Public · elementary · 460 m
7.5/10Immaculata
Private · secondary · 600 m
6.6/10Lisgar
Public · secondary · 750 m
8.1/10Viscount Alexander
Public · elementary · 870 m
5.8/10First Avenue
Public · elementary · 940 m
8.5/10Francojeunesse
Public · elementary · French · 1.1 km
6.7/10Corpus Christi
Private · elementary · 1.6 km
6.0/10Centennial
Public · elementary · 1.6 km
4.4/10Mutchmor
Public · elementary · 1.6 km
8.4/10Glebe
Public · secondary · 1.7 km
7.5/10York Street
Public · elementary · 1.9 km
5.2/10catholique Sainte-Anne
Private · elementary · French · 1.9 km
4.3/10St Anthony
Private · elementary · 2.1 km
7.5/10De La Salle
Public · secondary · French · 2.3 km
6.3/10
Data provided by OpenStreetMap & Fraser Institute School Rankings
For the owner
Is this your home? Track its value.
Get this home's HOMEH Estimate by email once a month, with how many homes are for sale around you.
Monthly payment
$2,637/month
On $675,000
$135,000
Estimate only. Not a mortgage offer.
How much is your home worth?
Get a home value estimate from a local HOMEH agent, then sell with confidence.
- MLS® number
- X11918569
- Data source
- Toronto Regional Real Estate Board
- Status change
- 2025-02-05
- Listed on
- 2025-01-10
- Days on market
- 26 days
- Possession type
- TBD/Immediately
- Co-op commission
- 2
- Seller
- Listed by
- ROYAL LEPAGE TEAM REALTY
Recommended for you
Based on homes you've looked at.
No recommended properties found.
Nearby similar homes
No nearby properties found.
More real estate resources
Other homes nearby
Explore this area
Nearby neighbourhoods
No nearby listings available.
Ask HOMEH about this home
Price, neighbourhood, monthly cost. Ask anything.
HOMEH Intelligent Agent is an AI, not a licensed representative. Check anything important with your agent.