


61 Muriel Street
Ottawa (Glebe), ON K1S 4C9
- 4Bedrooms
- 3Bathrooms
- 1Garage
- 1500–2000Sq Ft
- $7,804Tax
- 23×105 ftLot Size
 Estimated Value:$1,117,773See Free Estimate Report

Sale & Price History for 61 Muriel Street, Ottawa, Glebe
| Start Date | End Date | Price | Event | MLS# |
|---|---|---|---|---|
| No listing history available | ||||
Real estate boards require you to or to see the full details of this property.
*Sold prices and complete sale & price history are regulated data. Under the Trust in Real Estate Services Act, 2002 (TRESA) and the rules of the Real Estate Council of Ontario (RECO), and pursuant to the Multiple Listing Service® rules of the Canadian Real Estate Association (CREA) and the Toronto Regional Real Estate Board (TRREB), this information may be shown only to registered users who have agreed to the applicable terms of use (a Virtual Office Website, or "VOW," arrangement). HOMEH Inc., Brokerage therefore provides it to signed-in members only. Creating an account is free and takes under a minute.
About 61 Muriel Street, Ottawa, Glebe
Summarized Description
- Renovated 4-bedroom Craftsman home in Glebe.
- Features hardwood floors and gas fireplace.
- Impressive primary suite with ensuite.
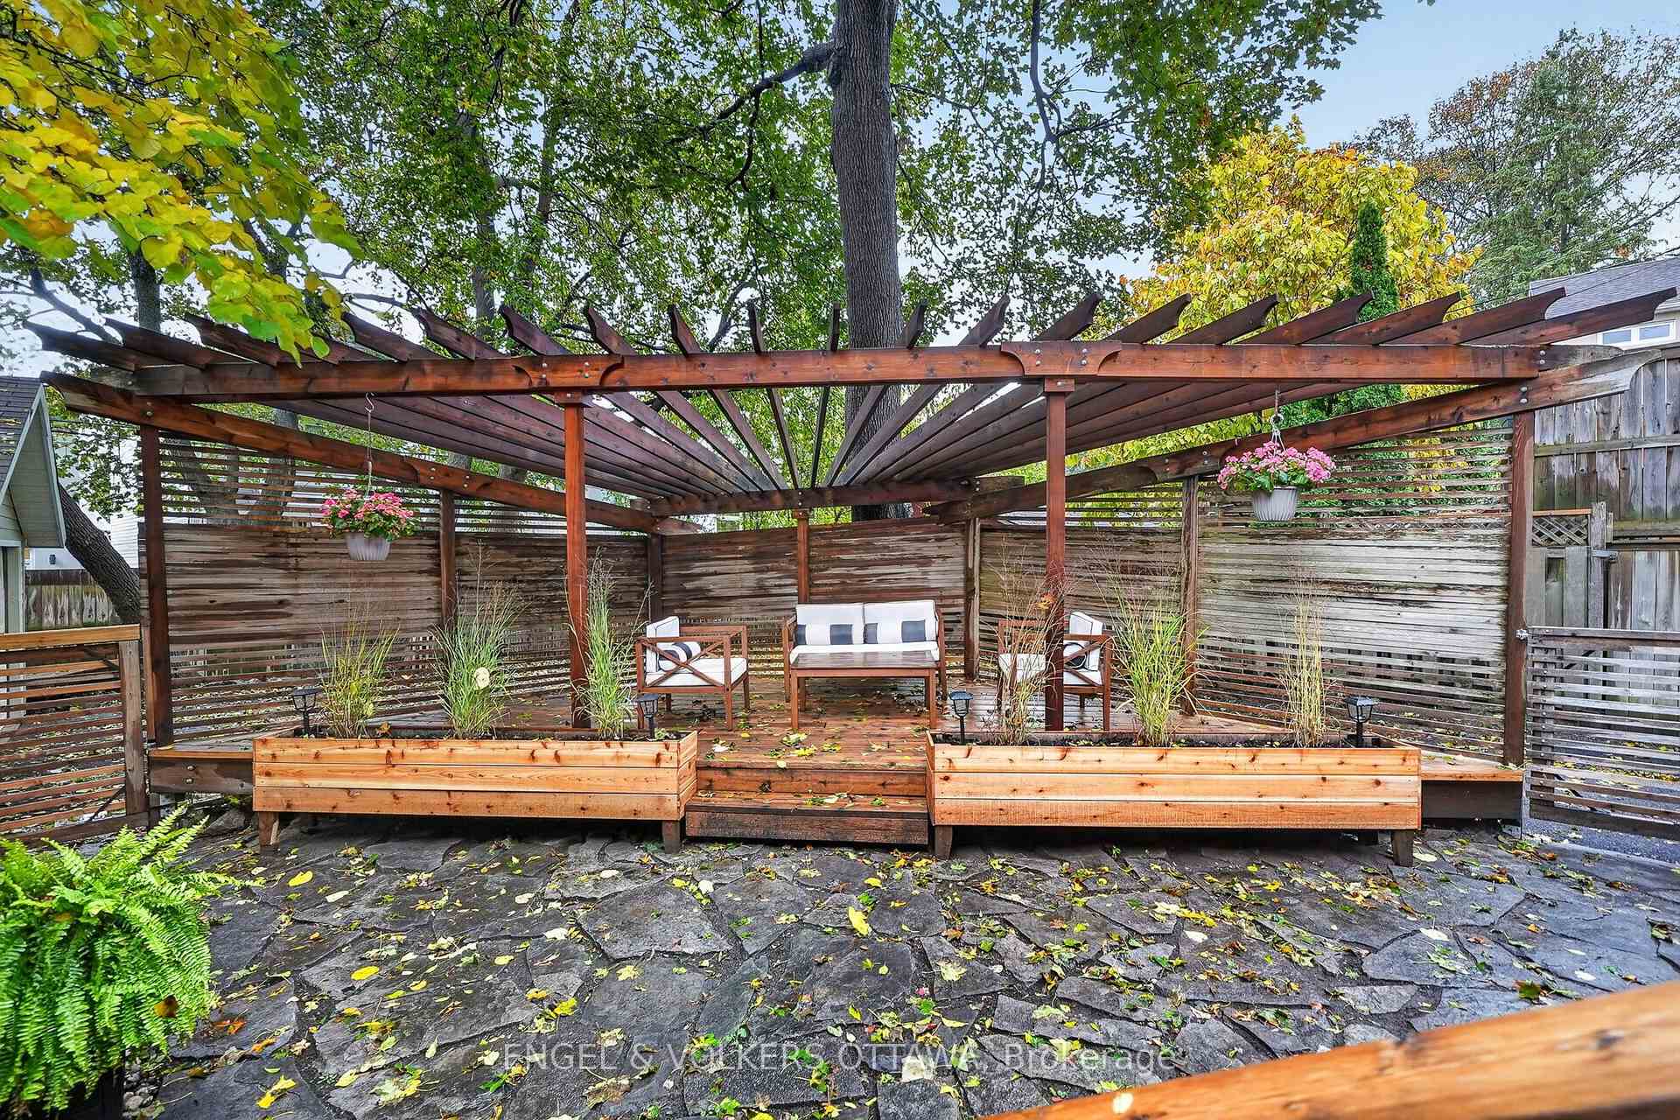
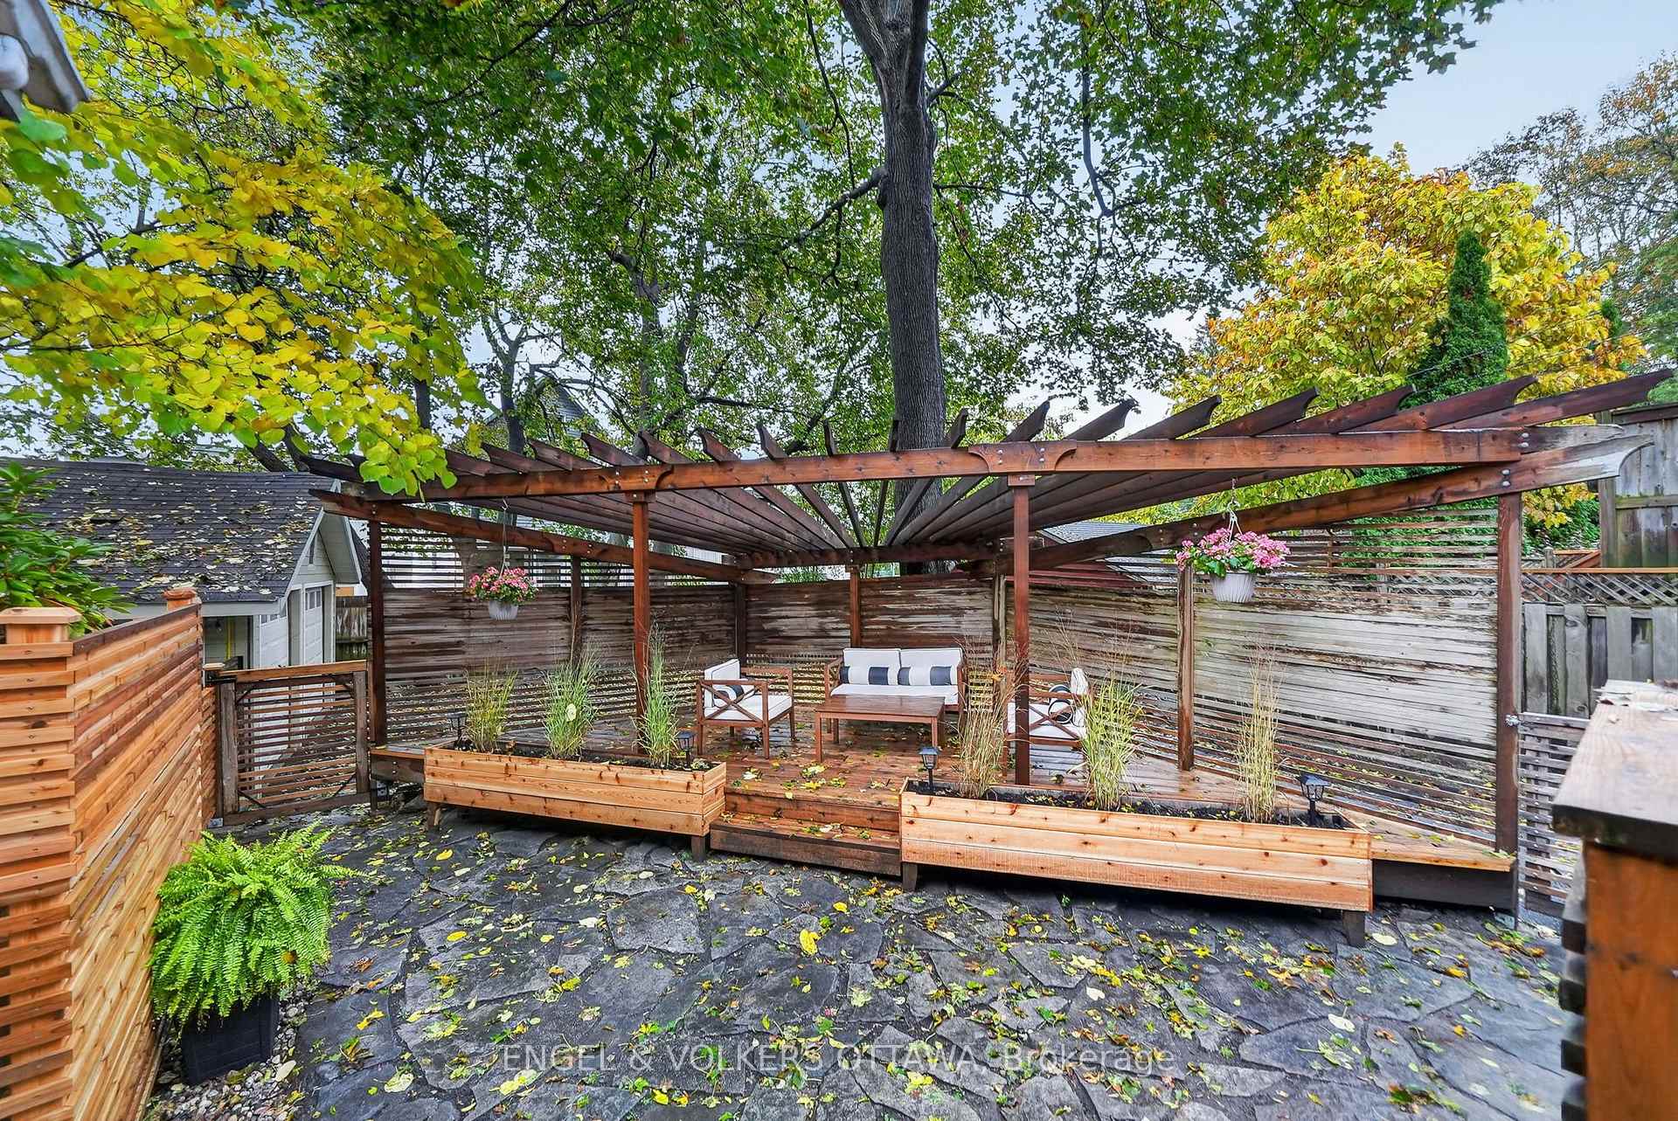
- Low-maintenance backyard with custom pergola.
- Close to cafés, restaurants, and parks.
- Move-in ready with modern updates.
- Radiant floor heating in lower level.
- Historic charm blended with contemporary design.
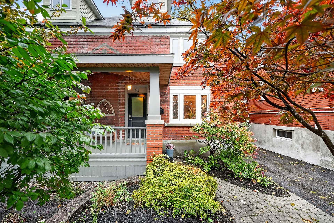
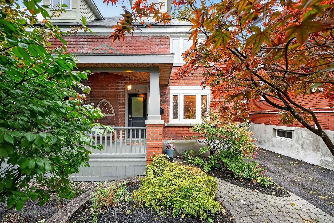
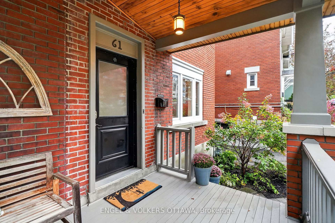
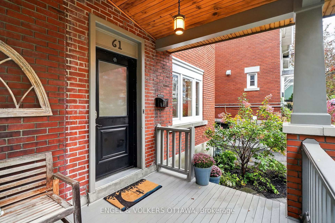
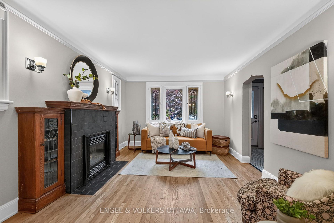
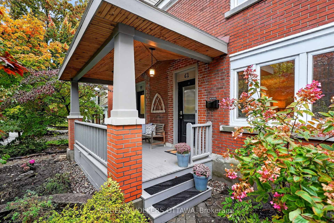
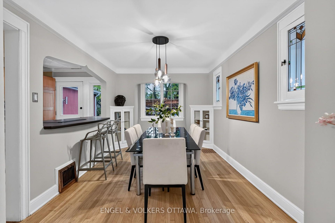
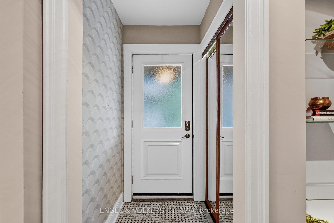
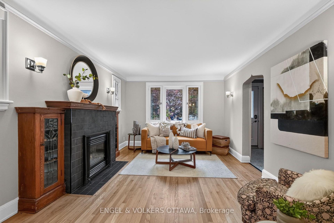
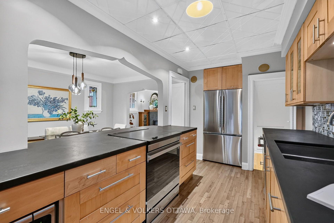
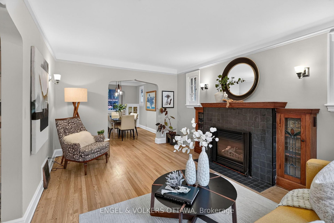
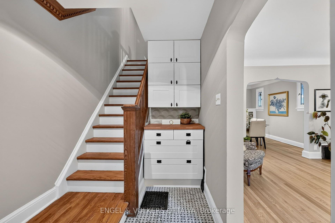
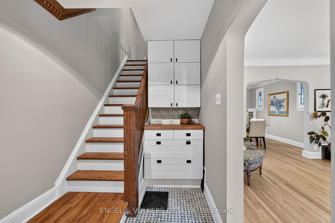
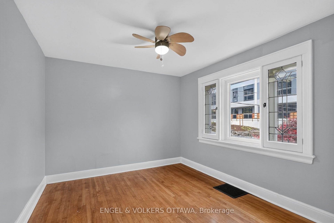
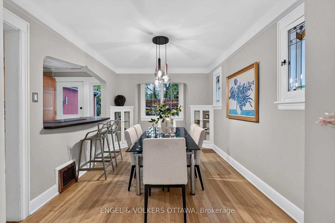
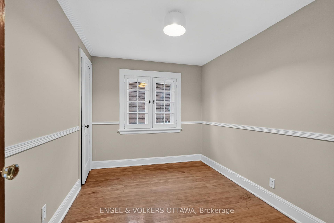
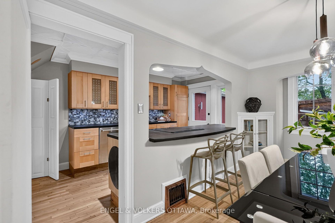
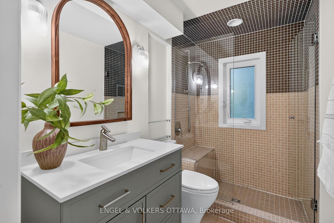
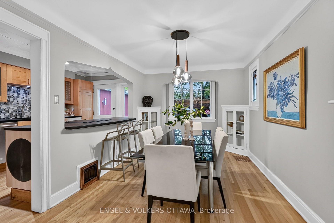
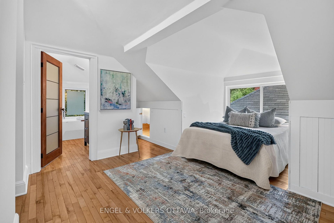
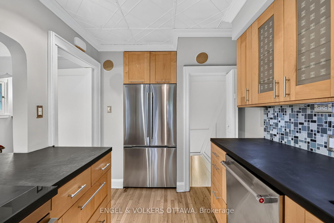
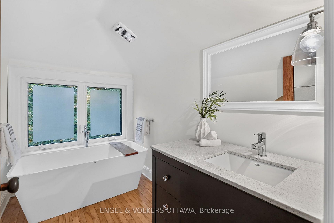
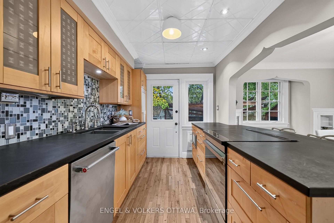
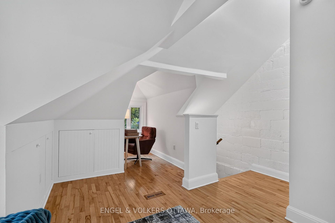
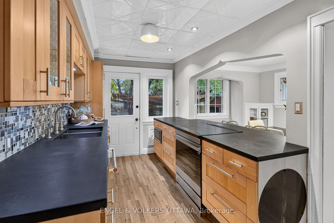
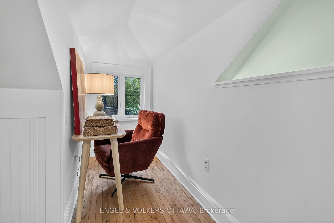
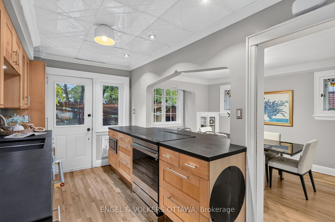
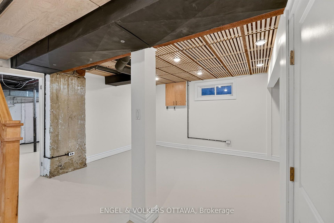
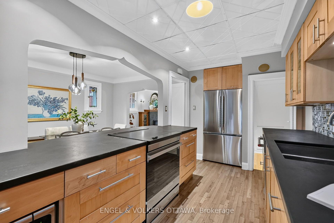
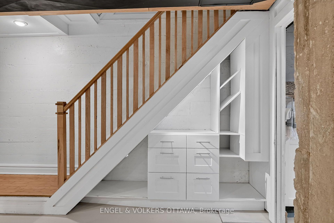
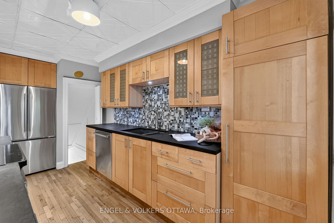
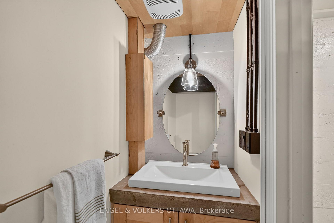
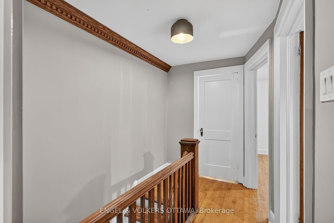
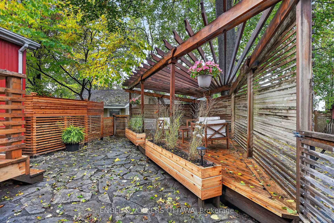
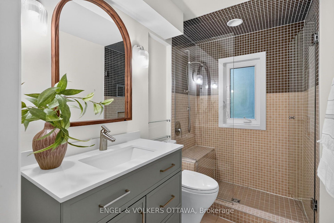
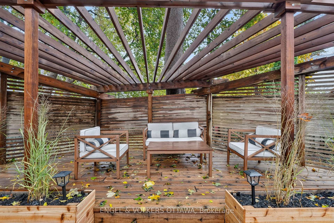
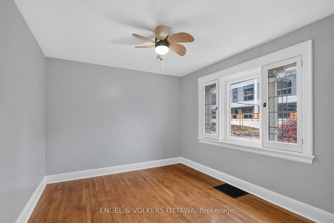
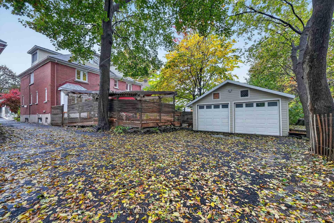
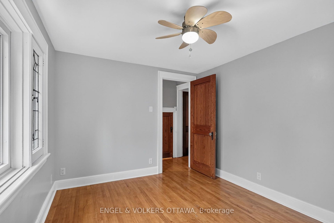
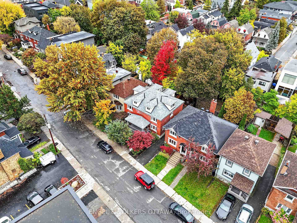
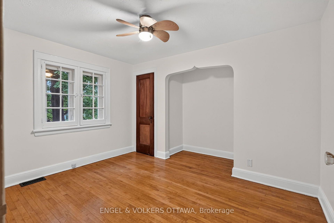
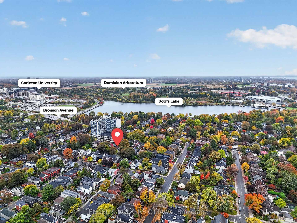
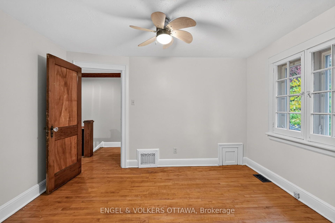
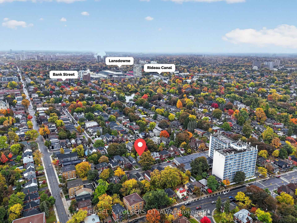
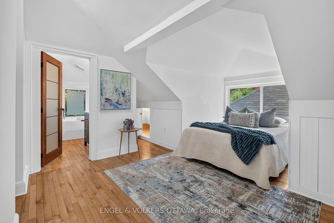
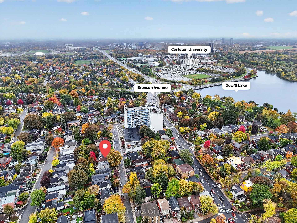
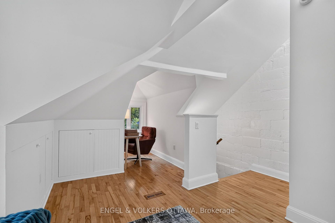
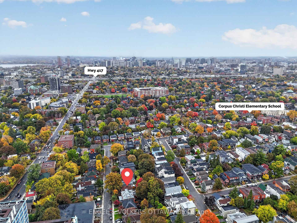
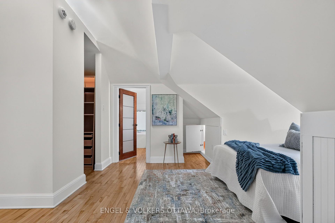
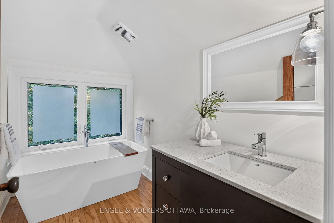
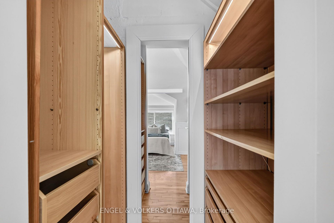
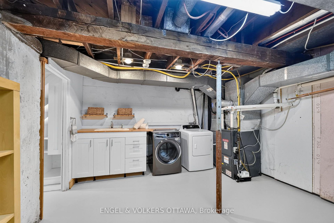
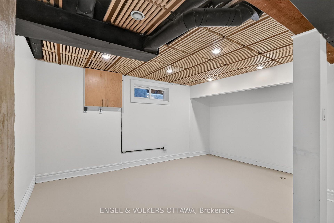
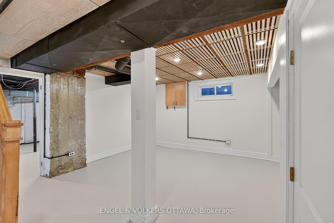
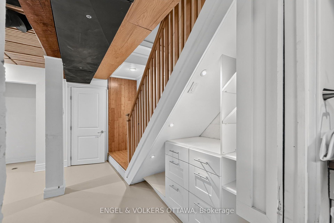
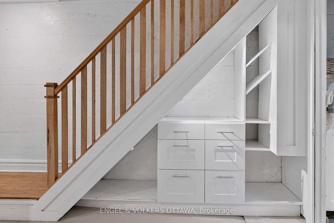
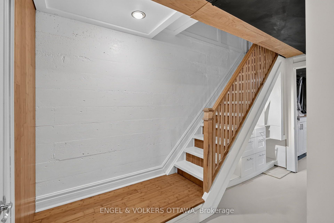
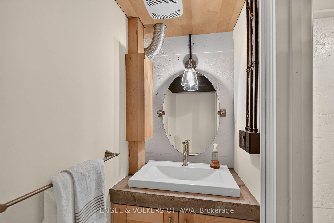
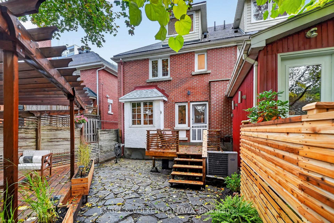
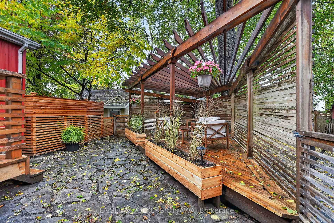
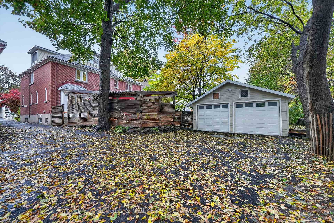
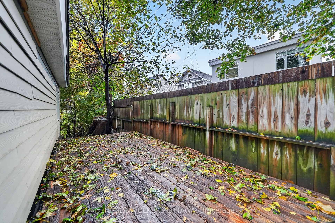
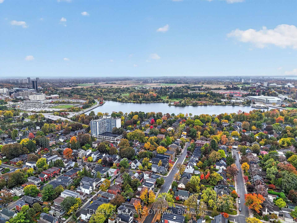
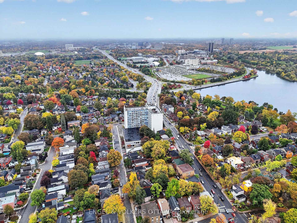
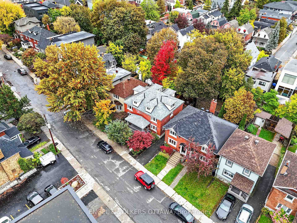
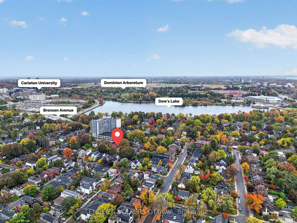
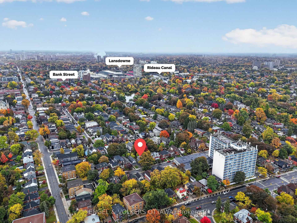
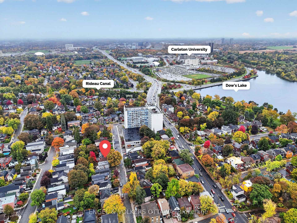
This charming, thoughtfully renovated 4-bedroom classic Glebe Craftsman home exudes character with its red brick architecture and mature gardens leading to the front porch, in one of the city's most sought-after communities. The foyer, with distinctive basketweave tile, opens to the bright main level, where hardwood floors, crown moulding, leaded glass, a built-in sound system, and traditional woodwork create a uniquely warm living space. The living room has a gas fireplace with an original oak mantel and bookcases, while a graceful arched opening connects to the dining area. The kitchen features wood cabinetry, environmentally friendly paperstone countertops, a period tin ceiling, SS appliances, and a breakfast bar with an induction stove. Upstairs, 3 bedrooms all feature hardwood flooring, plenty of natural light, and charming architectural details. An updated 3-pc bath w/ a walk-in shower and heated floors completes this level. Converted in 2010, the third floor is dedicated to an impressive primary suite, a cozy sitting nook, extensive storage, a walk-in closet, and a beautiful ensuite with a freestanding soaker tub. The lower level, with radiant floor heating, offers versatile recreation space, a convenient laundry area, storage, and a powder room. Outside, the stylish, low-maintenance backyard features a raised deck, a natural flagstone patio, a custom wood pergola with privacy screening, a natural gas BBQ hook-up, and access to the heated garage. Enjoy a walkable lifestyle just steps from Bank Street's cafés, restaurants, boutiques, and everyday amenities. Lansdowne Park, the Ottawa Farmers' Market, Rideau Canal pathways, and beautiful green spaces are all just a few minutes away, while downtown and Carleton University are accessible along Bronson Ave and Queen Elizabeth Dr. With a perfect mix of historic character and modern updates, this move-in-ready property is ideal for families seeking a comfortable home near some of the city's best schools!
Key Facts & Features
Property Costs
- Annual Property Tax Amount
- $7,804
- Land Transfer Tax Fee
- $15,973
Rental Items
- Rental Equipment
- None
- Basement Type
- Full, Partially Finished
Interior Features
- Laundry Level
- Lower Level
- Interior Extras
- Water Heater Owned, On Demand Water Heater
- Fireplace/Stove
- Yes
- Elevator
- No
Exterior Features
- Pool
- None
- Property Features
- Park, Public Transit, School, Rec./Commun.Centre
Building
- Building Type
- Semi-Detached
- Building Style
- 3-Storey
Construction
- Exterior Finish
- Brick
- Roof
- Asphalt Shingle
- Foundation Details
- Concrete
- Special Designation
- Unknown
Lot
- Lot Front
- 23.45 ft
- Lot Depth
- 105.04 ft
Inclusions
- Inclusions
- Stove, Refrigerator, Dishwasher, Microwave, Washer, Dryer, All Light Fixtures, Hot Water Heater
Parking & Garages
- Garage Type
- Detached
- Garage Spaces
- 1
- Parking Spaces
- 0
- Total Garage And Parking Spaces
- 1
Heating & Cooling
- Heat Source
- Gas
- Heat Type
- Forced Air
- Air Conditioning
- Central Air
- Water
- Municipal
- Sewers
- Sewer
- Bedrooms
- 4
- Washrooms
- 3
- Kitchens
- 1
Room sizes
- Living Room—Main level
- Recreation—Lower level
- Bedroom 4—Second level
- Utility Room—Lower level
- Kitchen—Main level
- Bedroom 3—Second level
- Bathroom—Second level, 3 Pc Bath
- Primary Bedroom—Third level, 3 Pc Ensuite, Walk-In Closet(s)
- Bathroom—Third level, 3 Pc Ensuite
- Foyer—Main level
- Bedroom 2—Second level
- Dining Room—Main level
Washrooms
- 3-piece, Second
- 3-piece, Third
- 2-piece, Lower
- Municipality
- Ottawa
- Neighbourhood
- Glebe
- Main cross streets
- Holmwood Ave & Muriel St
- Directions
- From Bronson, turn onto Holmwood Ave, then Muriel St
- MLS® number
- X14081236
- Data source
- Toronto Regional Real Estate Board
- Listed on
- 2026-10-15
- Updated on
- 2026-10-15
- Days on market
- 2 days
- Possession type
- Flexible
- Co-op commission
- 2% + HST
- Seller
- Listed by
- ENGEL & VOLKERS OTTAWA
Home Market Value
Current home valuation for 61 Muriel Street, Ottawa, Glebe, Ottawa, ON. Listed for $974,900
HOMEH Estimate
$1,117,773
Estimated Sales Range
$670,664 - $1,564,882
HOMEH Estimate for 61 Muriel Street, Ottawa, Glebe
Calculated with a real agent's CMA method — 45+ years of experience, codified. Not an AI guess.
For the owner
Is this your home? Track its value.
Get this home's HOMEH Estimate by email once a month, with how many homes are for sale around you.
Mortgage Payment Calculator
Compare up to 4 down payment scenarios
5% on first $500K + 10% on $474,900 over $500K
$72,490
| Scenario 1 | Scenario 2 | Scenario 3 | Scenario 4 | |
|---|---|---|---|---|
−Down payment | % $ | % $ | % $ | % $ |
+CMHC insurance | $36,071 | $27,200 | $23,203 | $0 |
=Total mortgage | $937,853 | $904,610 | $851,868 | $779,920 |
Amortization | ||||
Mortgage rate | % | % | % | % |
| Payment frequency | ||||
=Mortgage payment | $4,579monthly | $4,417monthly | $4,159monthly | $3,808monthly |
Land Transfer Tax
$15,973
$15,973
Around this home
Data provided by OpenStreetMap & Fraser Institute School Rankings
Ask HOMEH
New!Hi there!
👋Text or call (416) 301-9001
Recommended for you
Based on homes you've looked at.
No recommended properties found.
Nearby similar homes
No nearby properties found.
More real estate resources
Other homes nearby
Explore this area
Nearby neighbourhoods
No nearby listings available.