
1919 Stagecoach Road
Ottawa (Osgoode Twp North of Reg Rd 6), ON K4P 1L9
- 3Bedrooms
- 3Bathrooms
- 0Garage
- 2000–2500Sq Ft
- $4,586Tax
- 100×150 ftLot Size
 Estimated Value:$821,880See Free Estimate Report

Sale & Price History for 1919 Stagecoach Road, Ottawa, Osgoode Twp North of Reg Rd 6
| Start Date | End Date | Price | Event | MLS# |
|---|---|---|---|---|
| No listing history available | ||||
Real estate boards require you to or to see the full details of this property.
*Sold prices and complete sale & price history are regulated data. Under the Trust in Real Estate Services Act, 2002 (TRESA) and the rules of the Real Estate Council of Ontario (RECO), and pursuant to the Multiple Listing Service® rules of the Canadian Real Estate Association (CREA) and the Toronto Regional Real Estate Board (TRREB), this information may be shown only to registered users who have agreed to the applicable terms of use (a Virtual Office Website, or "VOW," arrangement). HOMEH Inc., Brokerage therefore provides it to signed-in members only. Creating an account is free and takes under a minute.
About 1919 Stagecoach Road, Ottawa, Osgoode Twp North of Reg Rd 6
Summarized Description
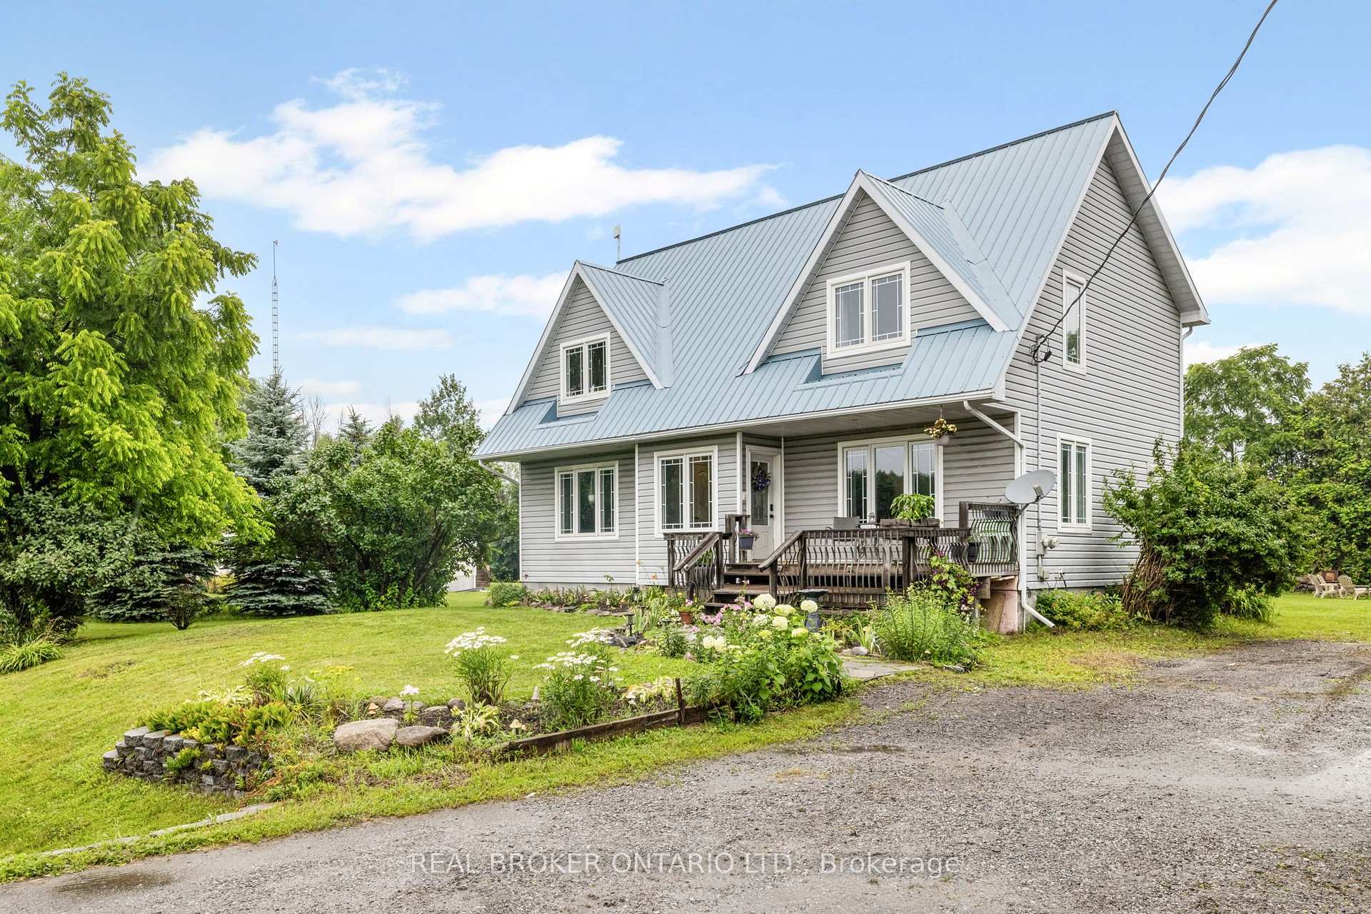
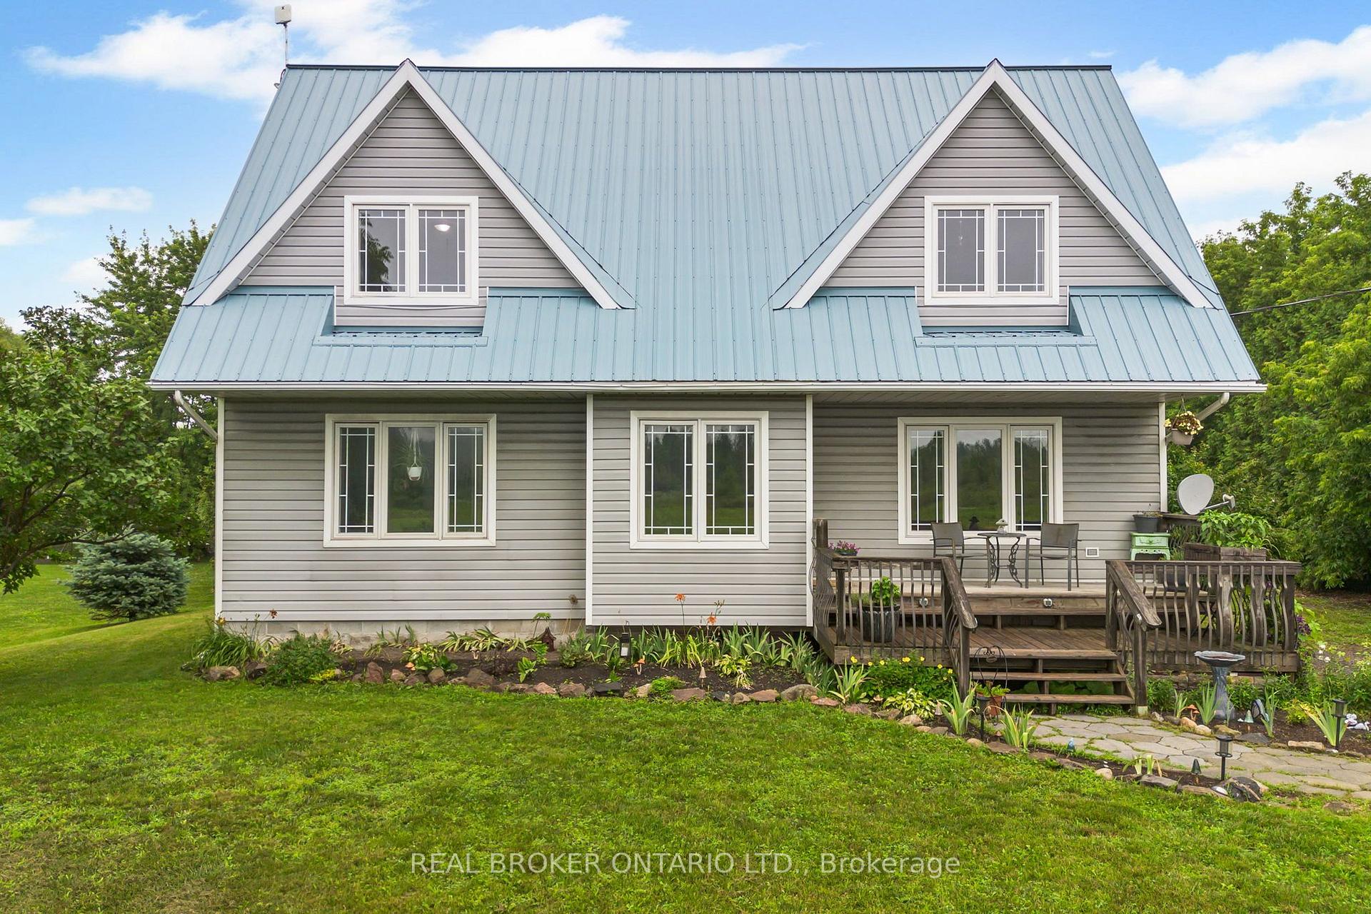
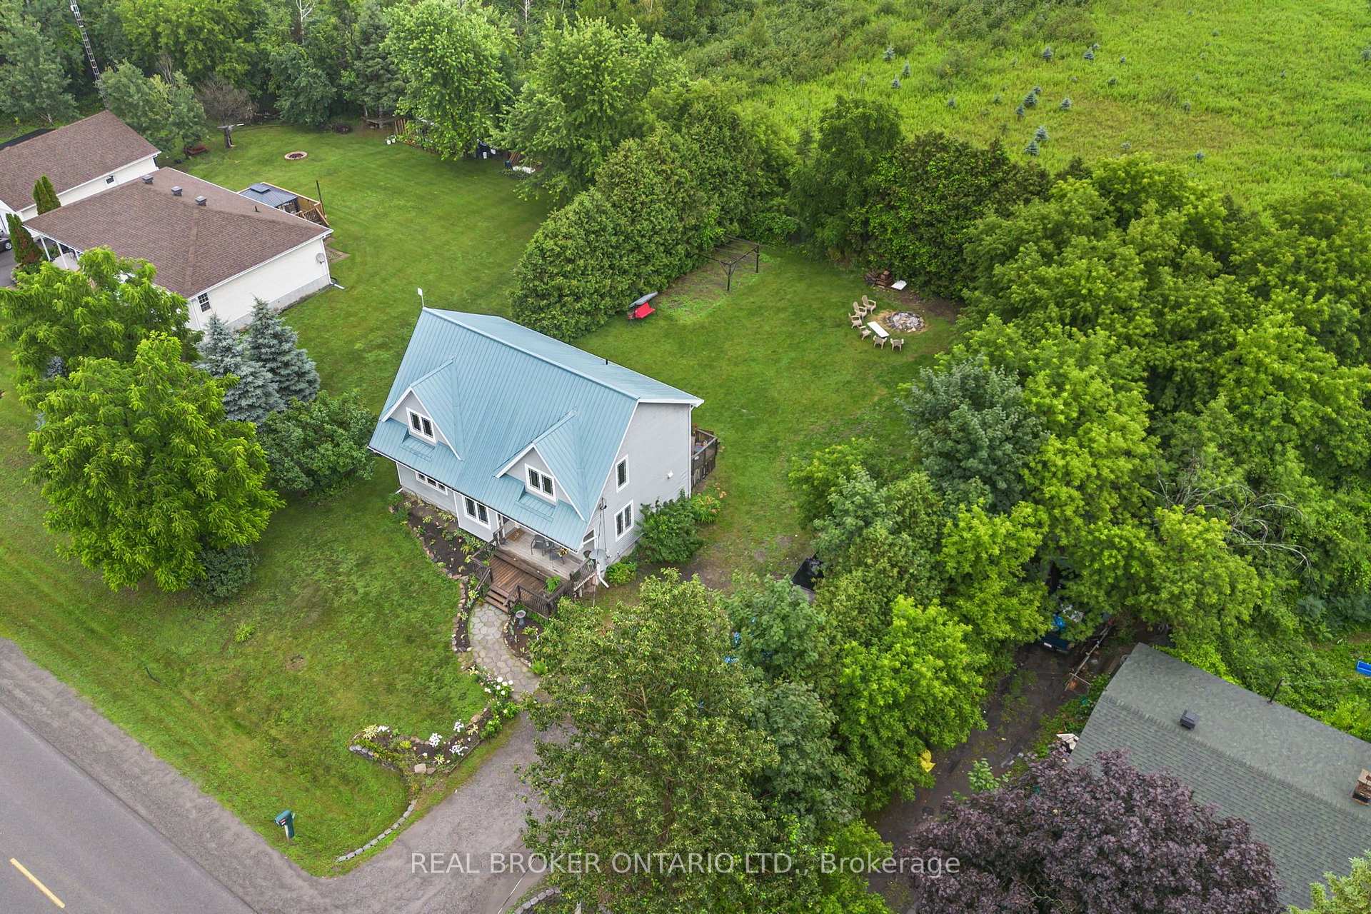
- Spacious two-storey home with no rear neighbours.
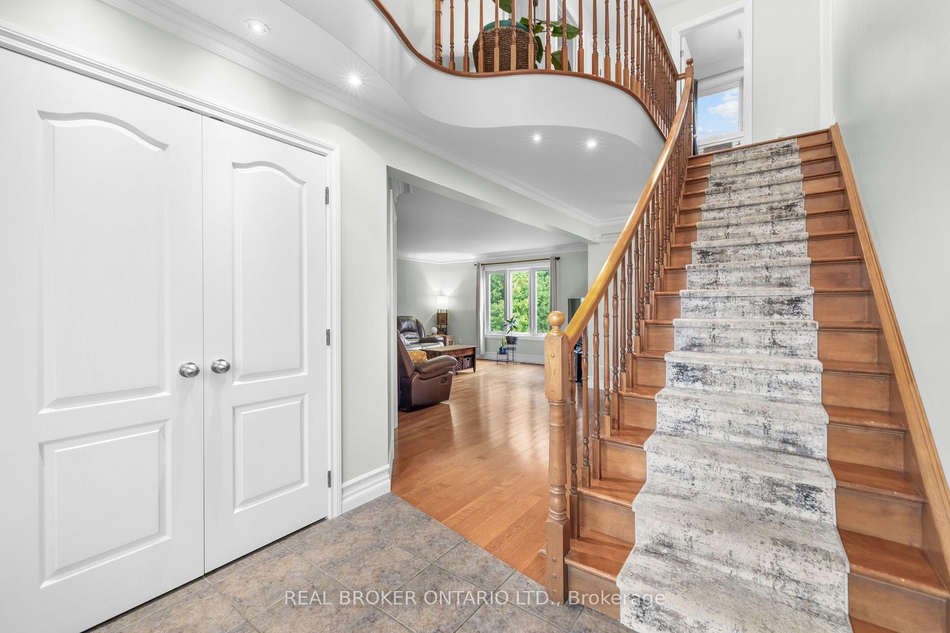
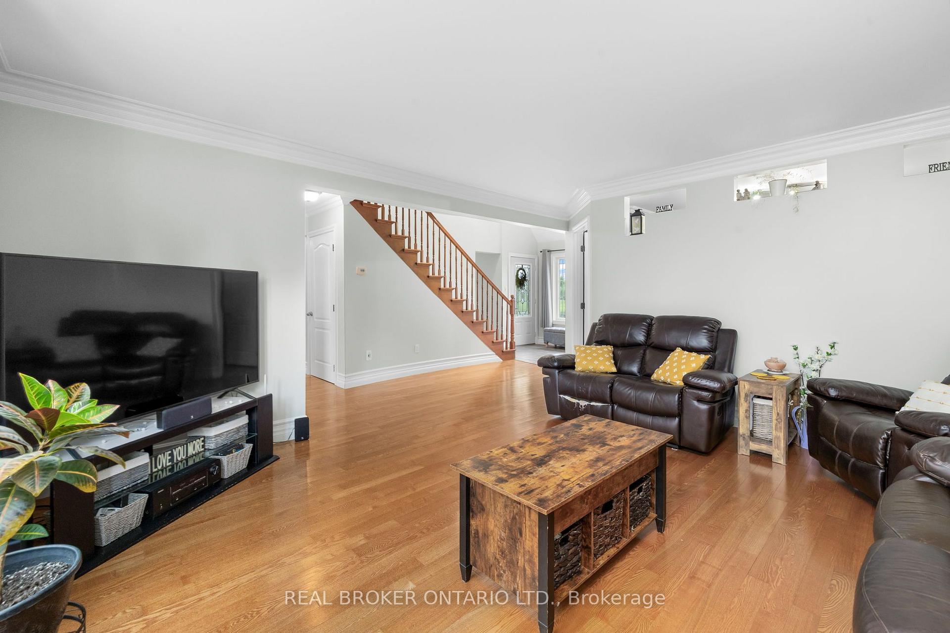
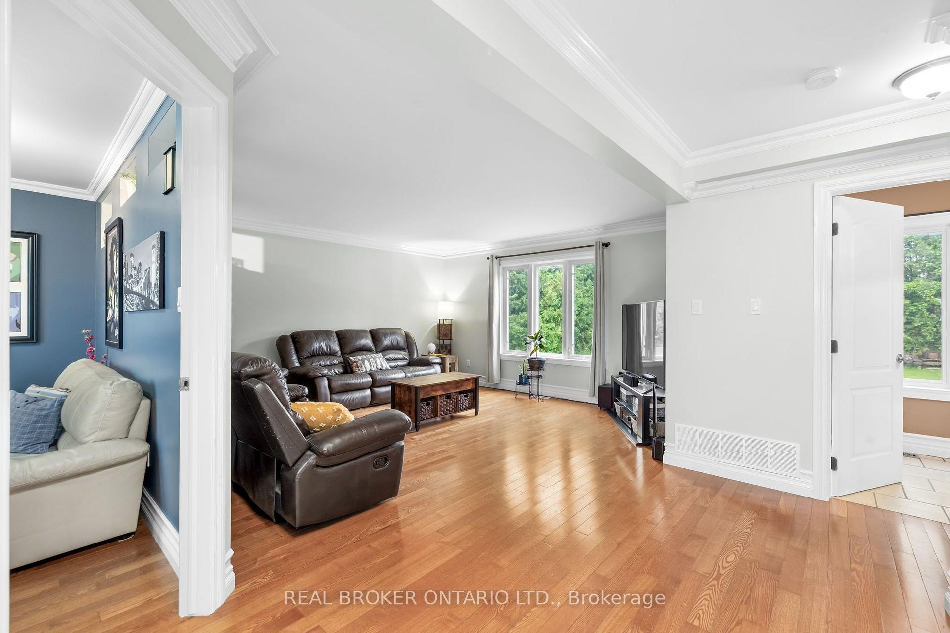
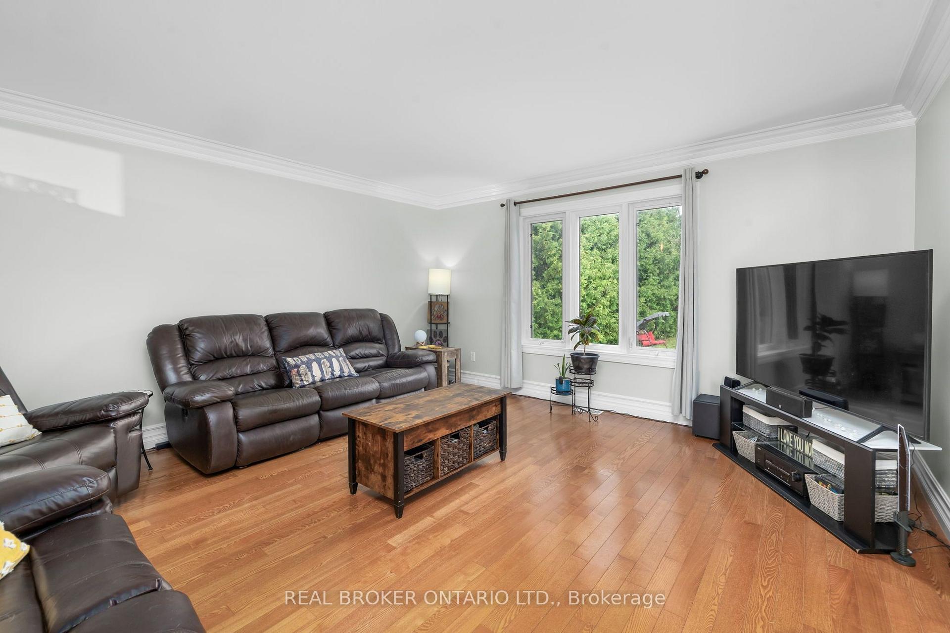
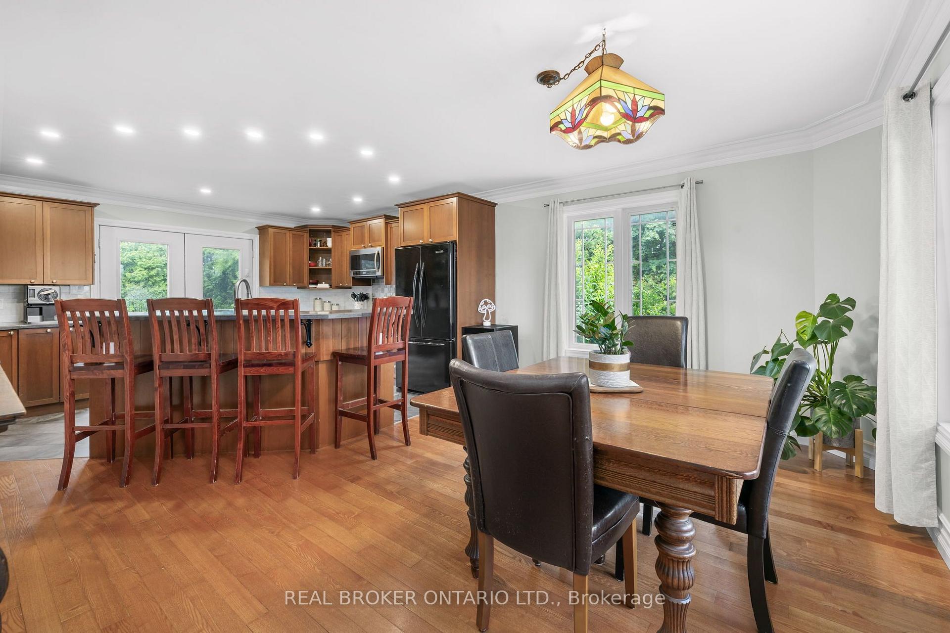
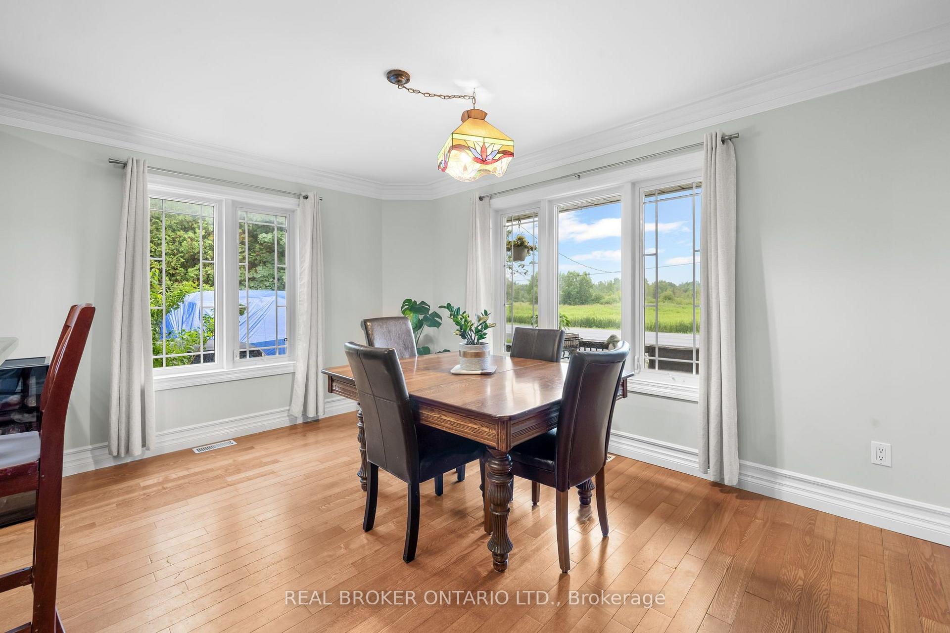
- Open-concept design with hardwood flooring.
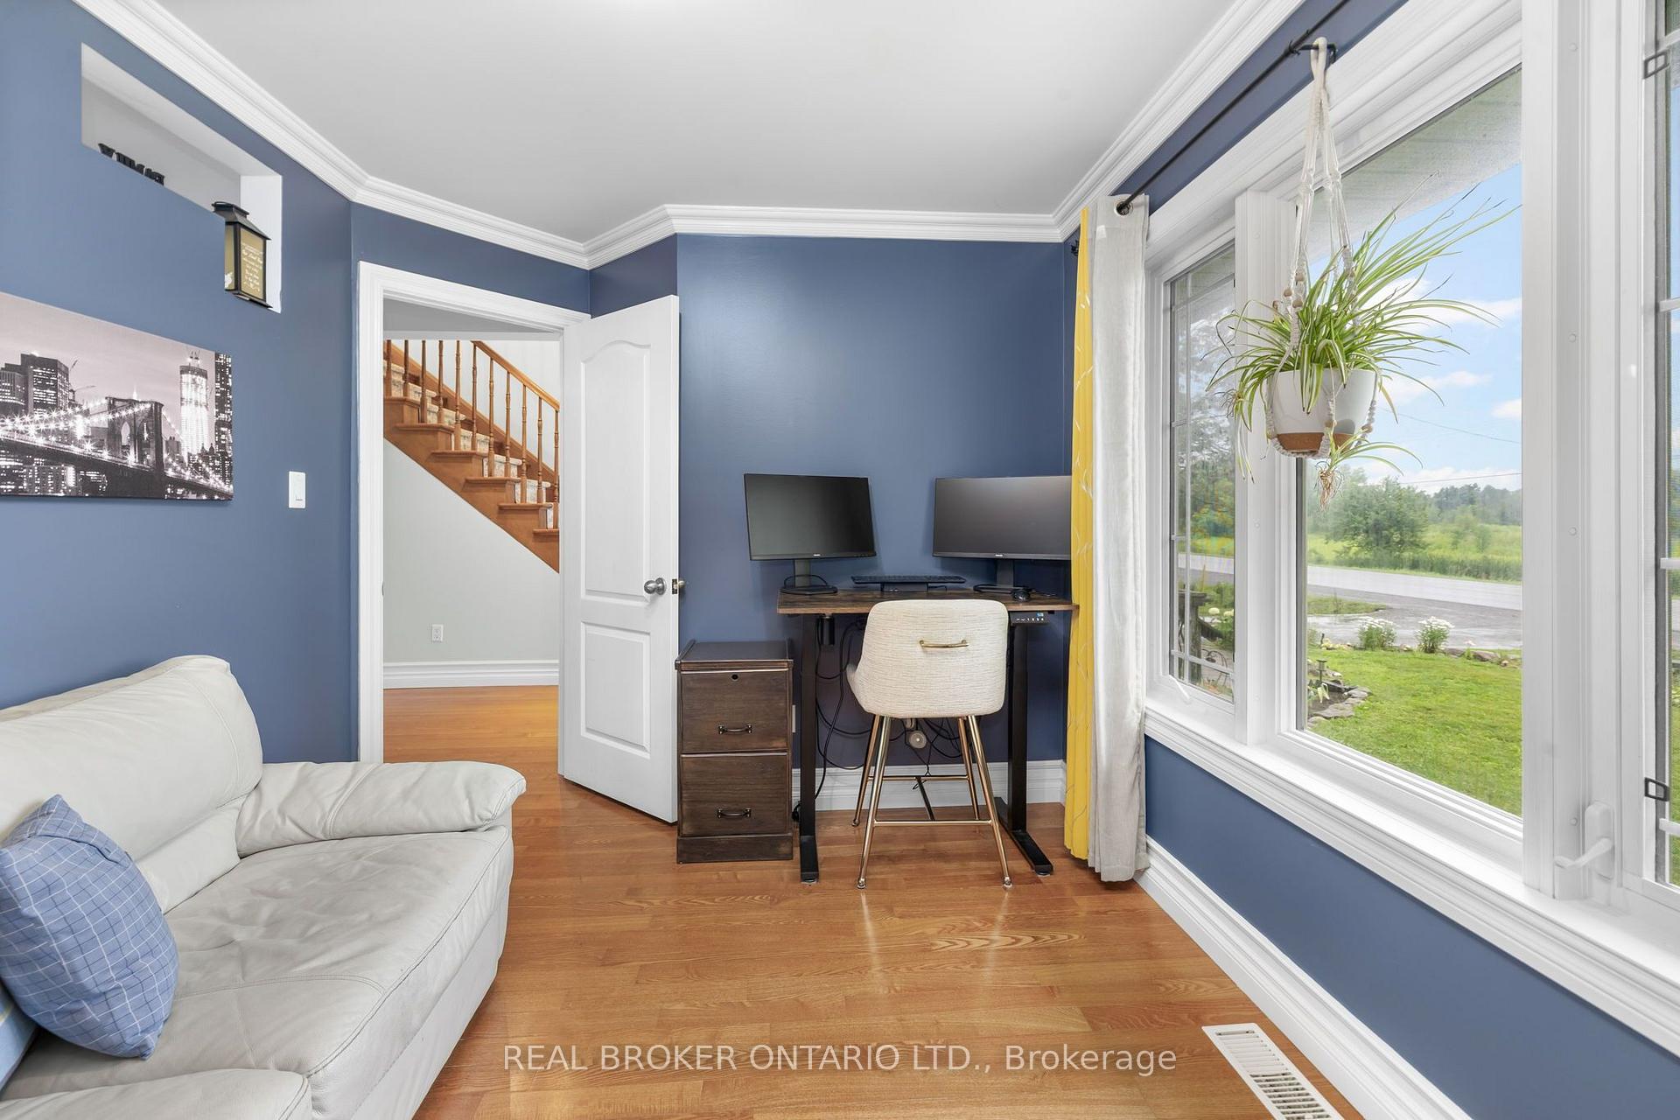
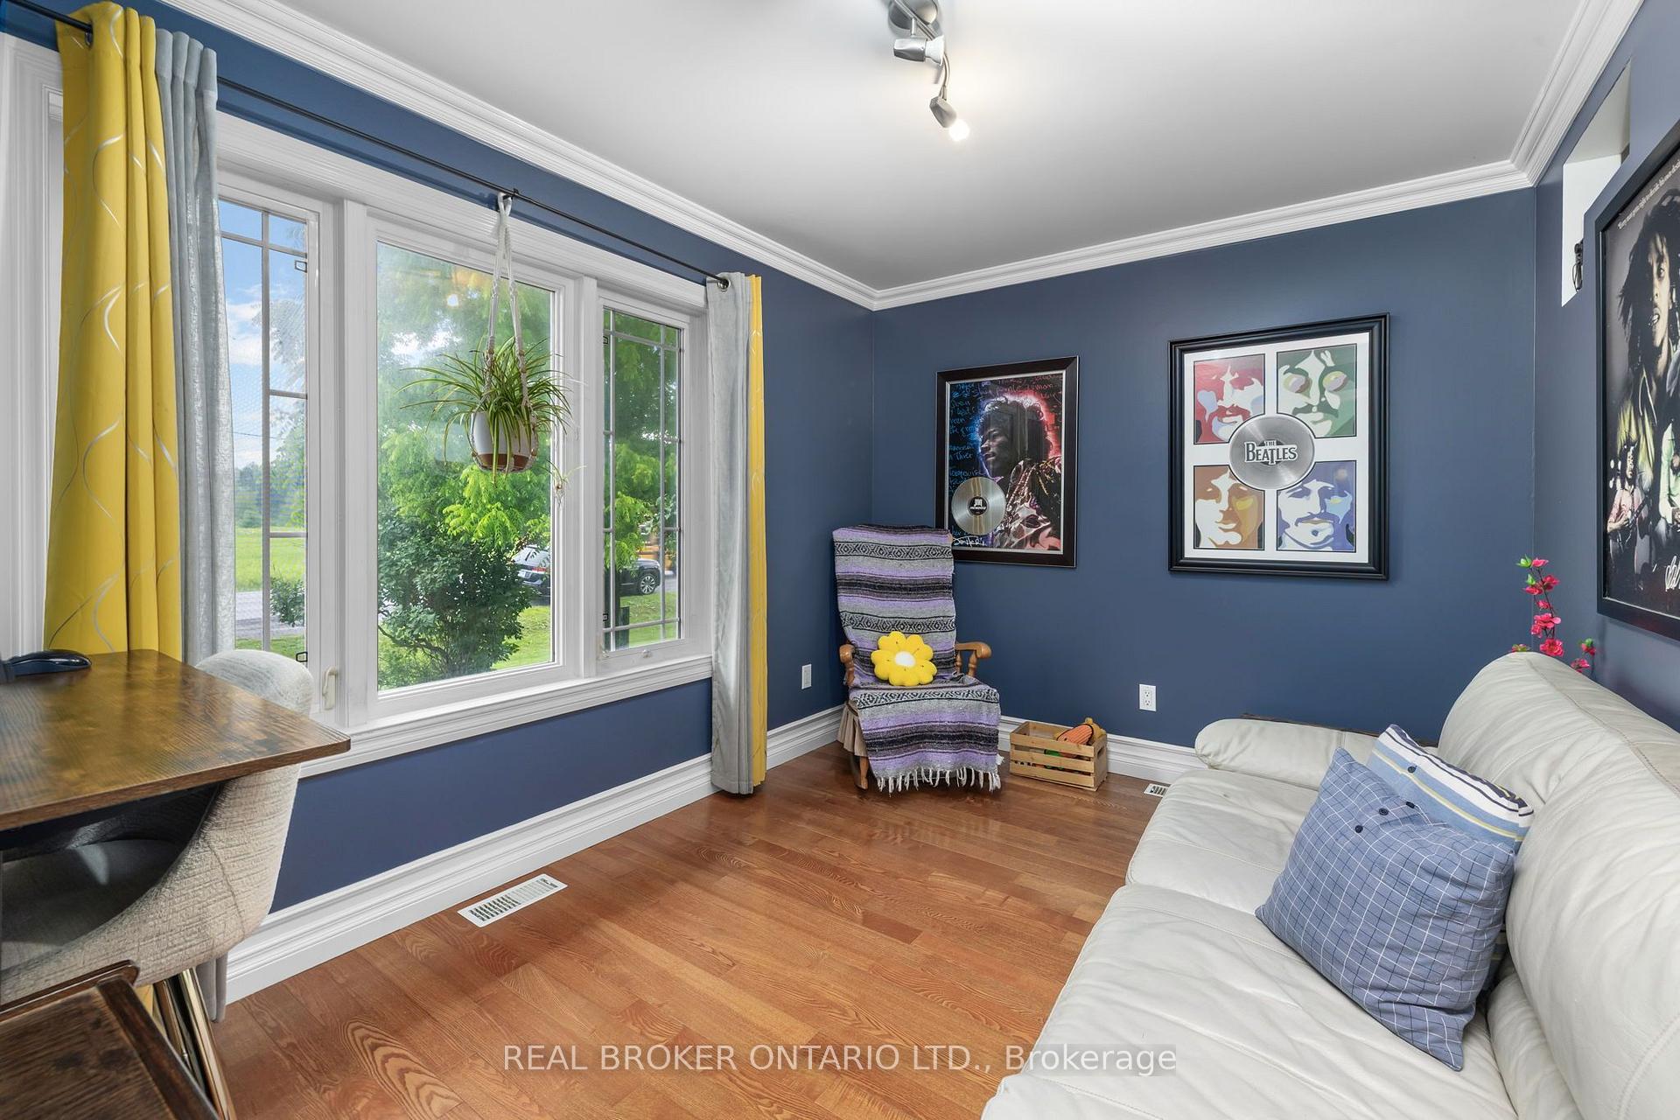
- Versatile den for office or guest space.
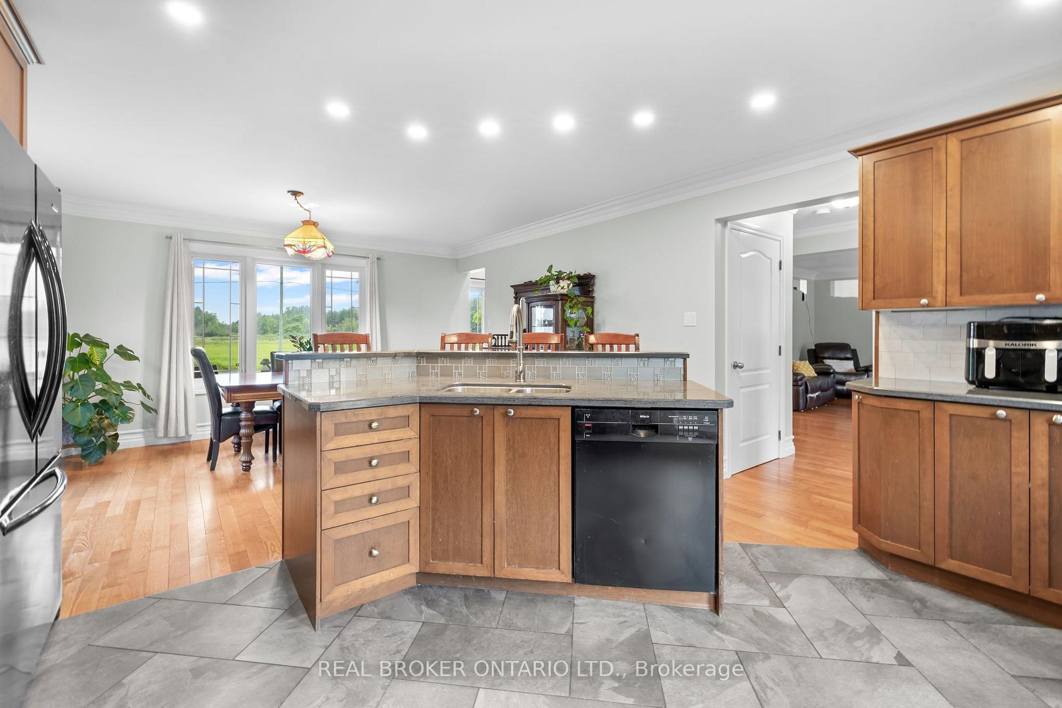
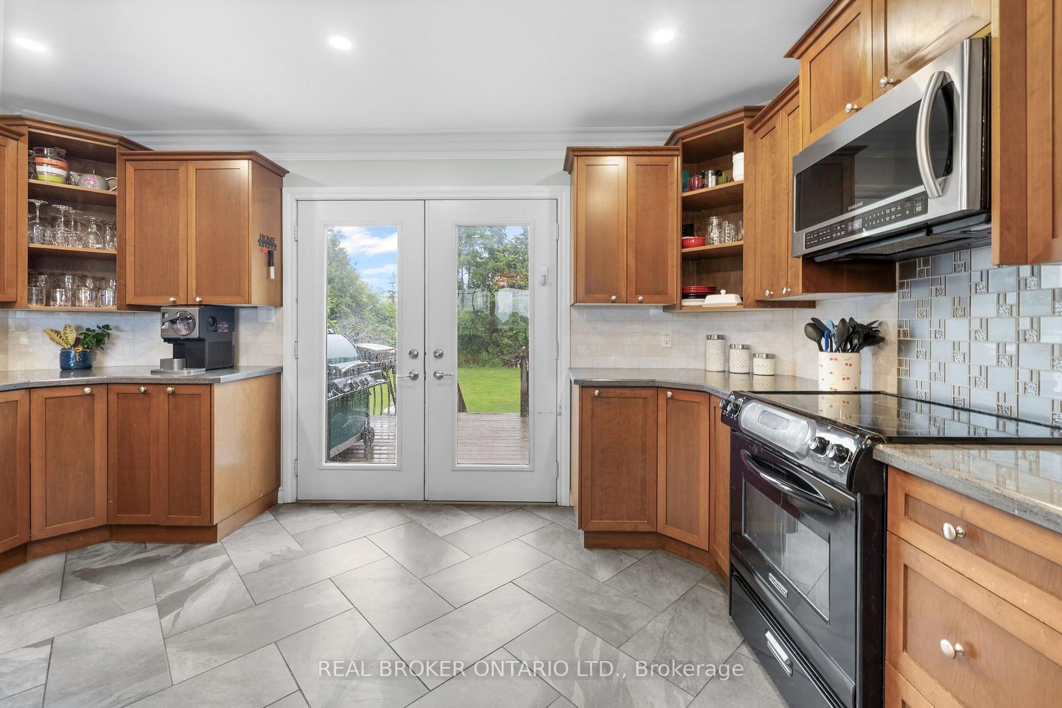
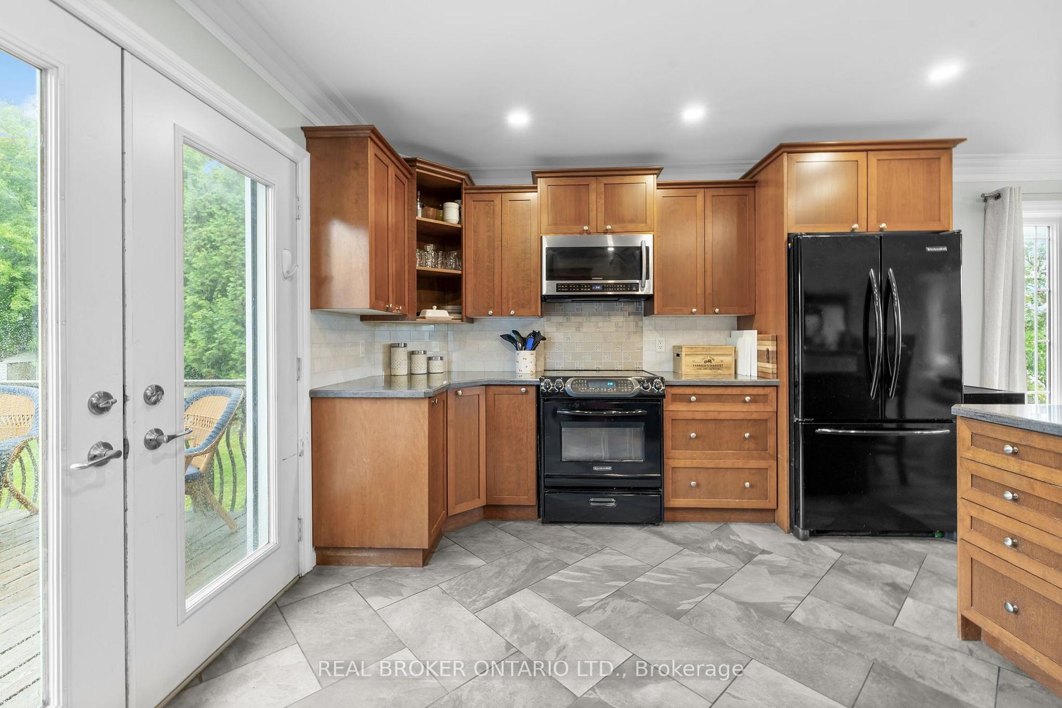
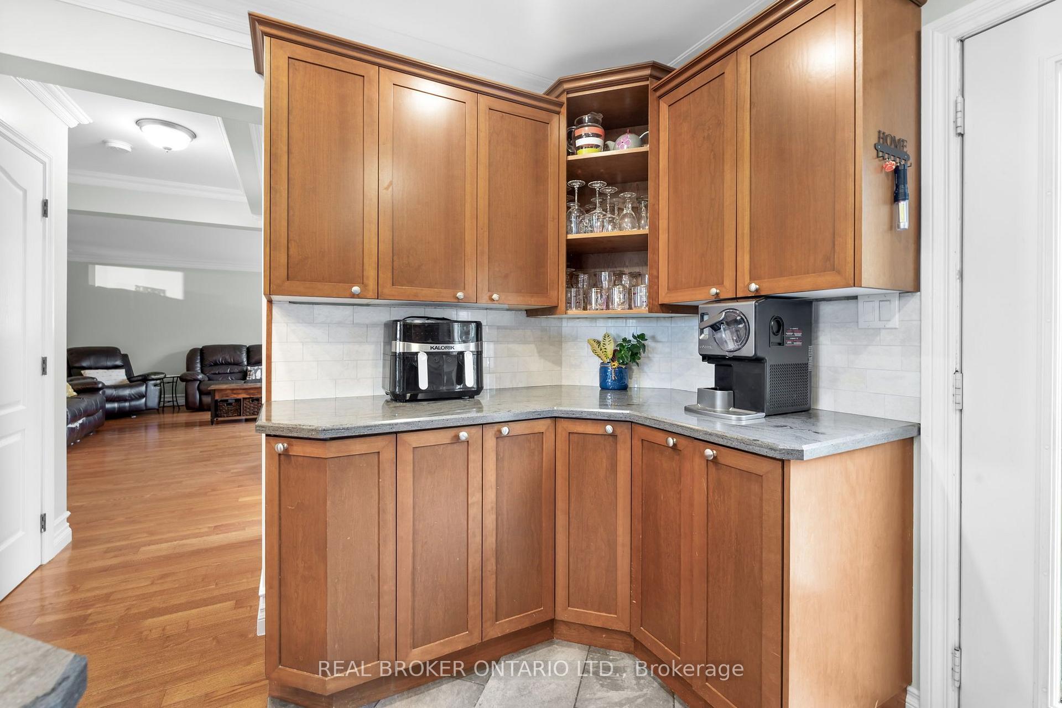
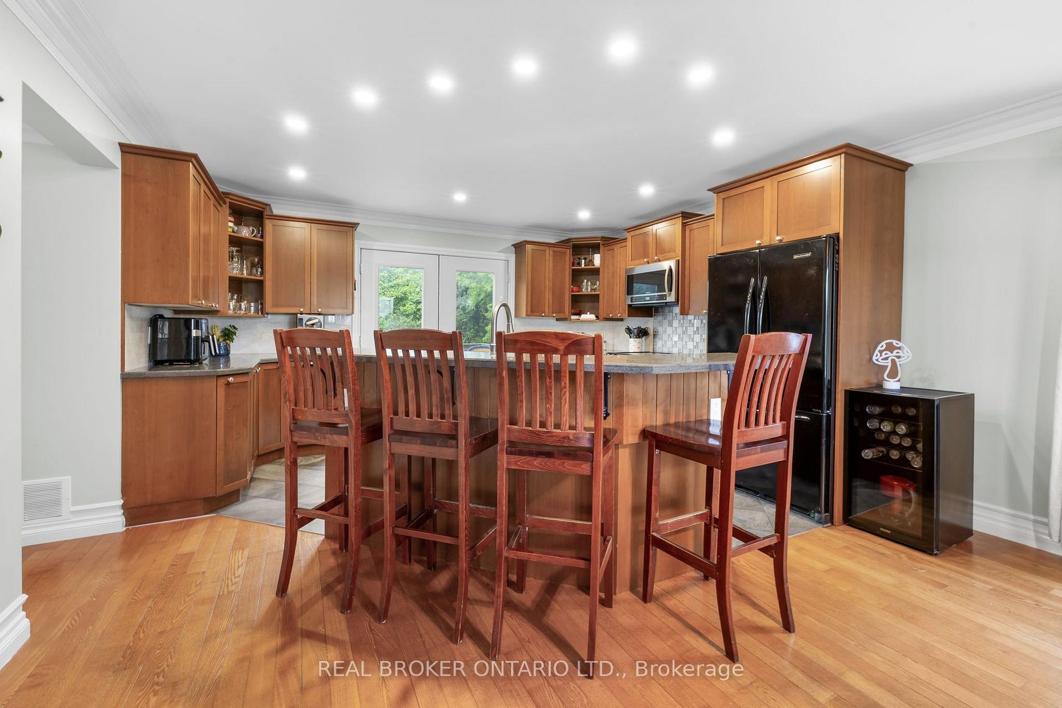
- Large kitchen with a centre island.
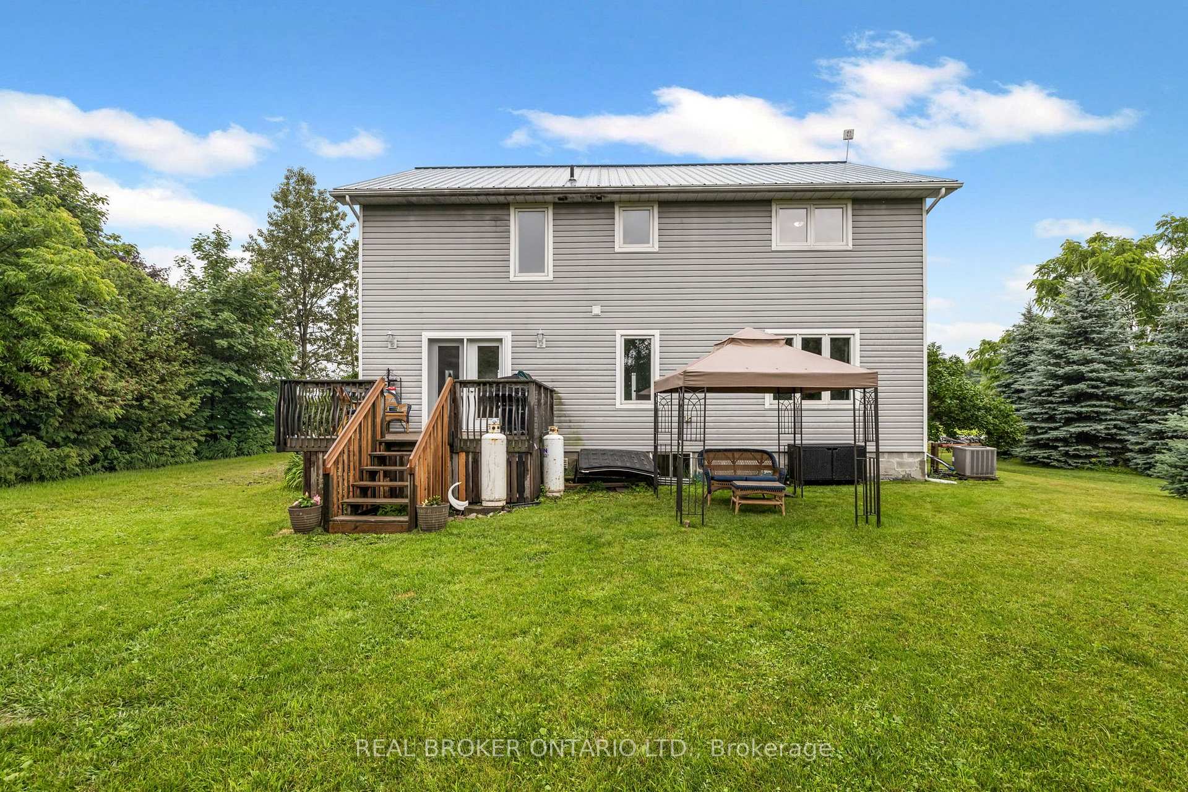
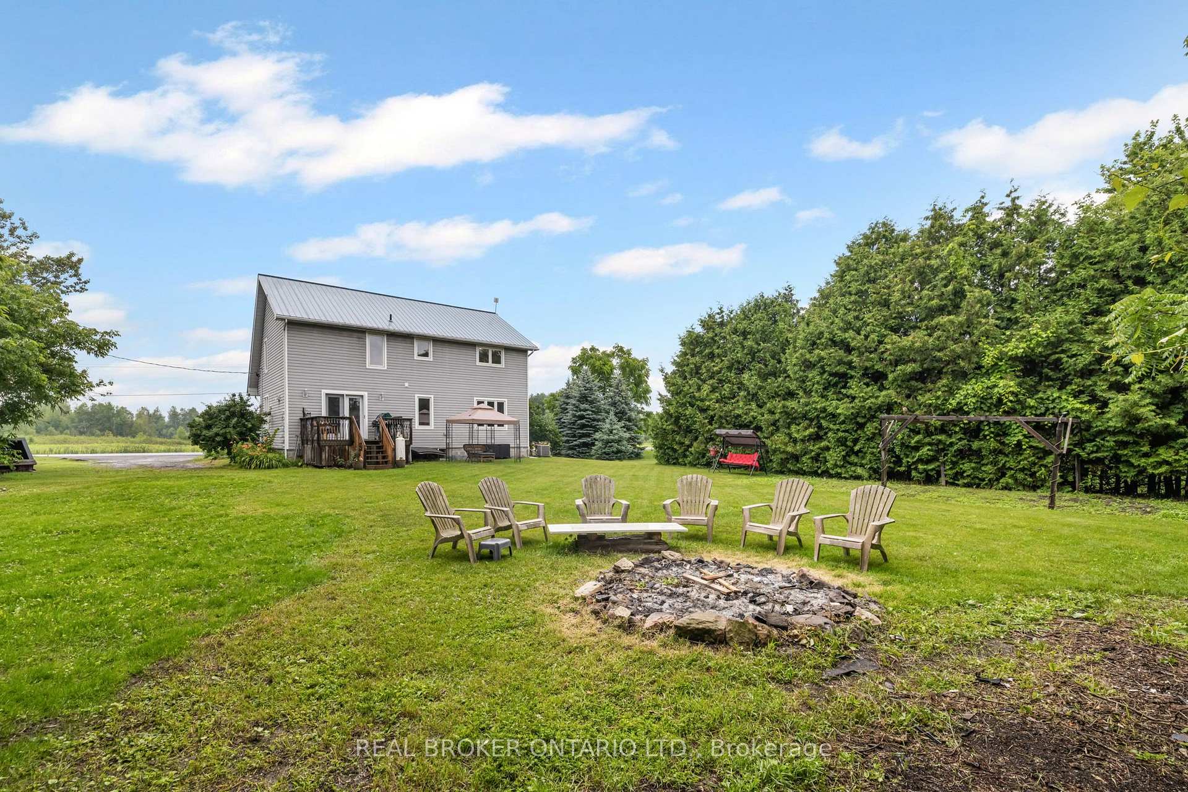
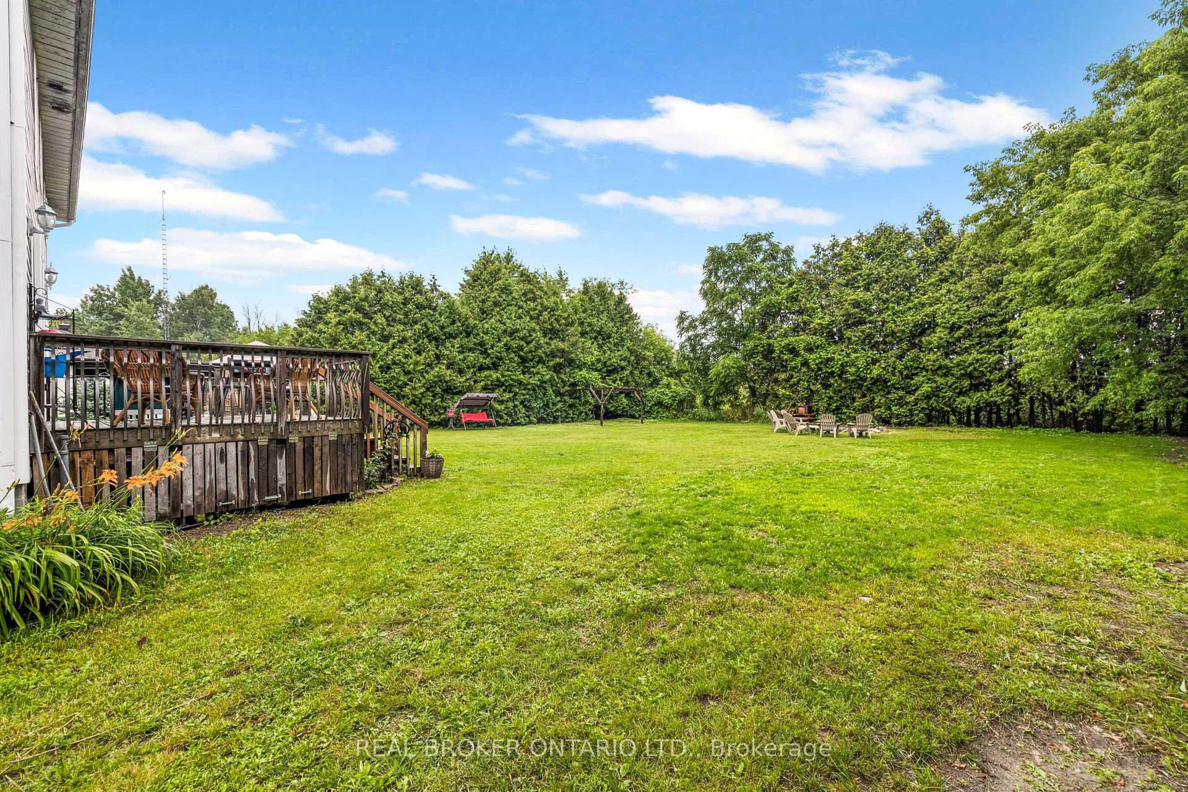
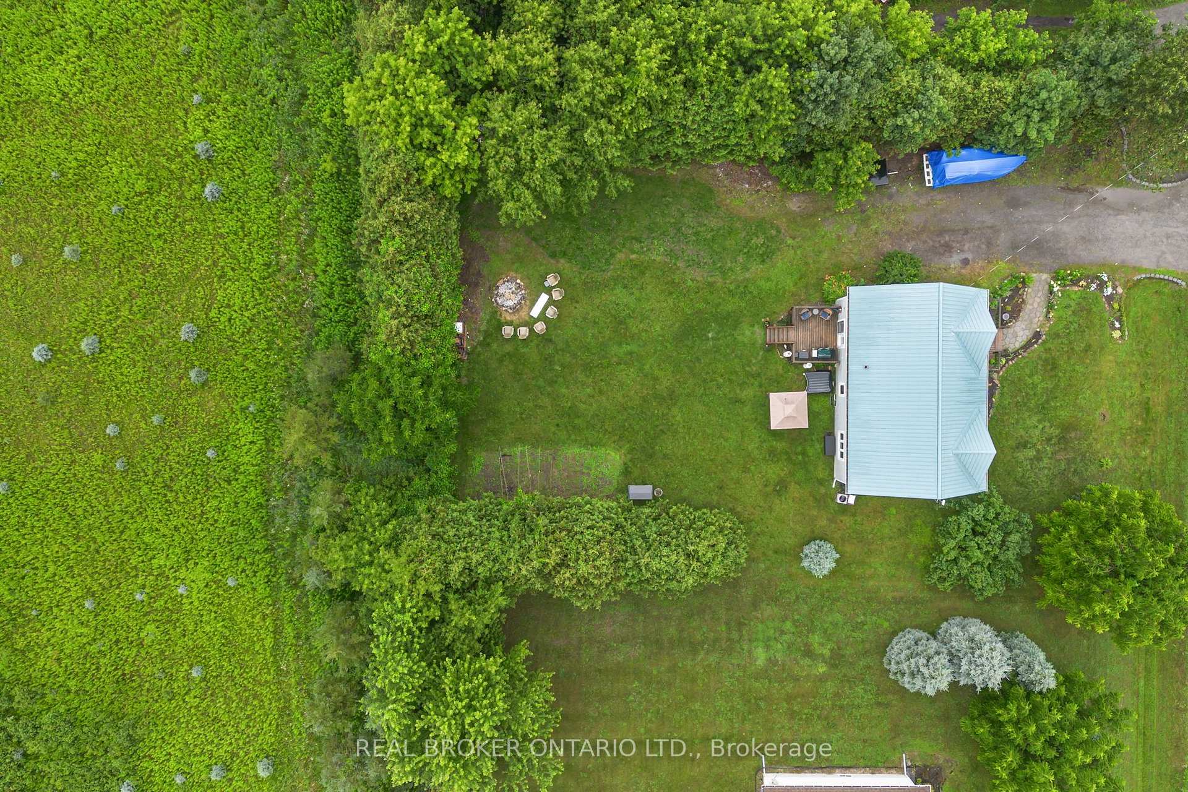
- Private backyard surrounded by mature trees.
- Close to schools, parks, and amenities.
- Convenient access to downtown Ottawa.
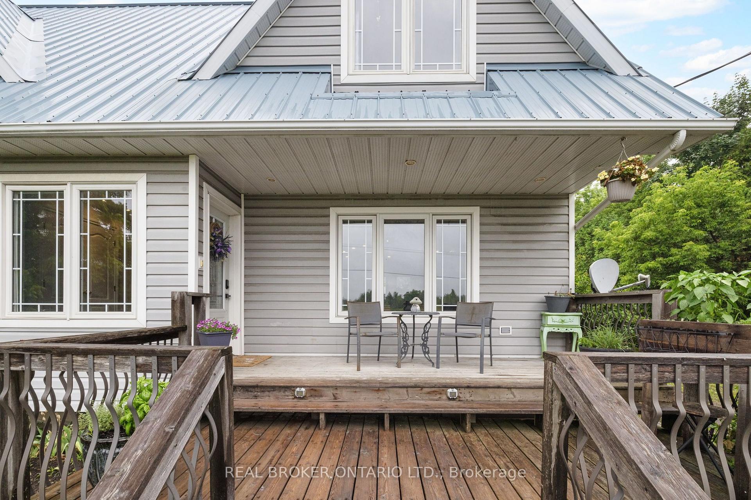
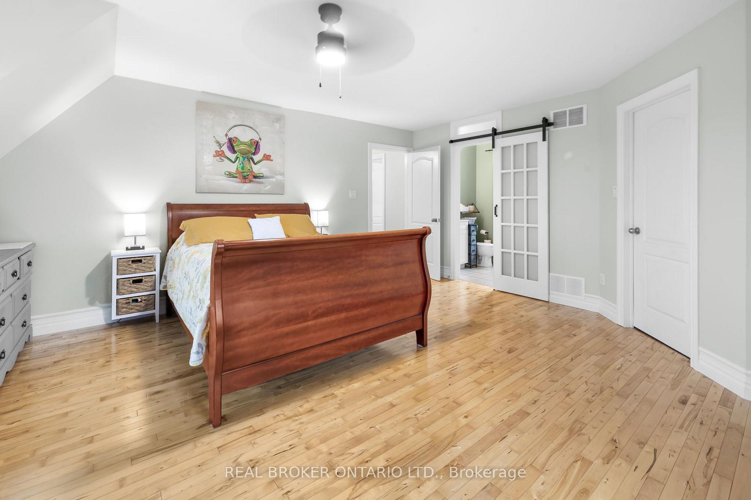
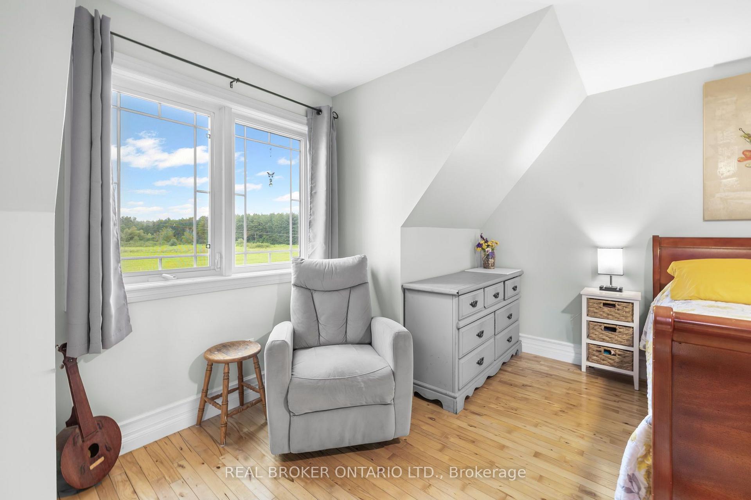
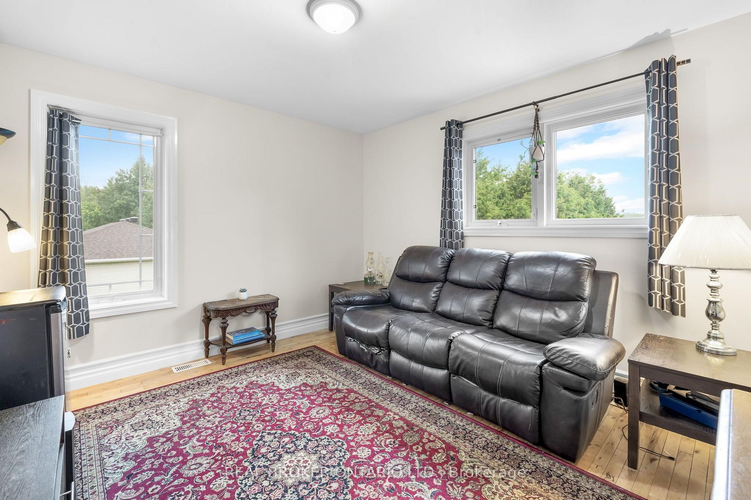
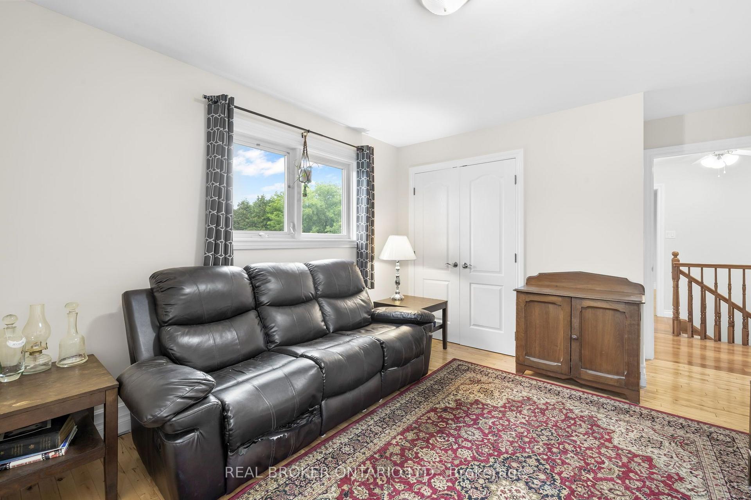
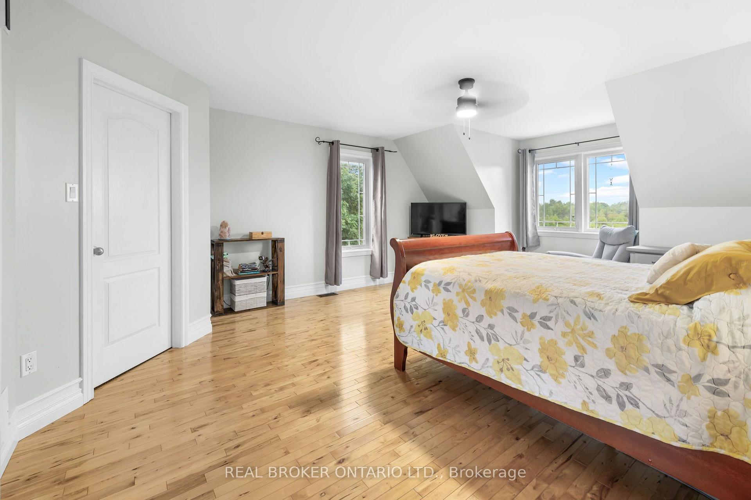
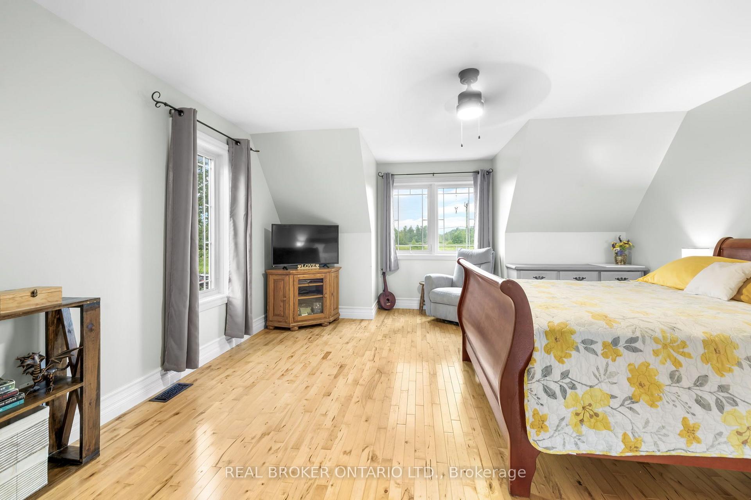
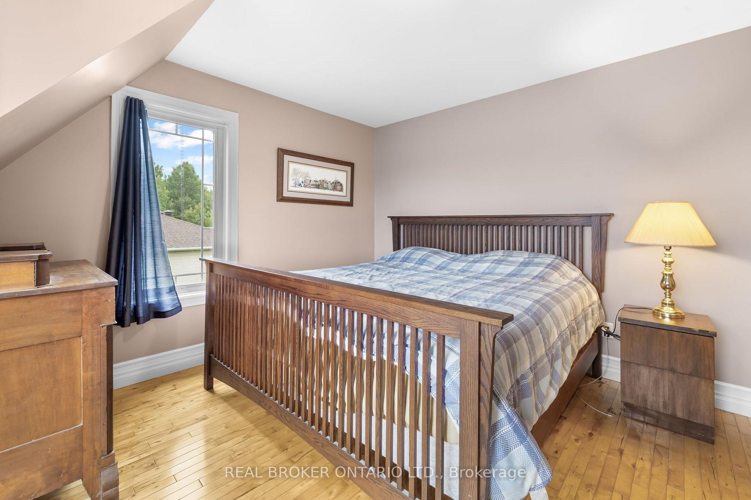
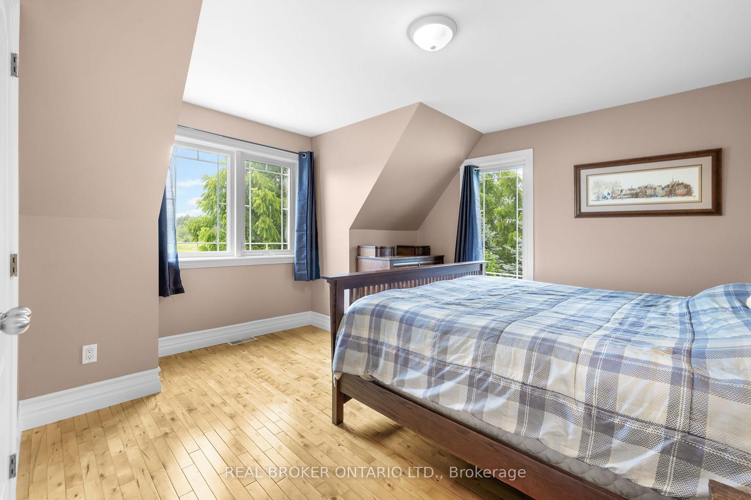
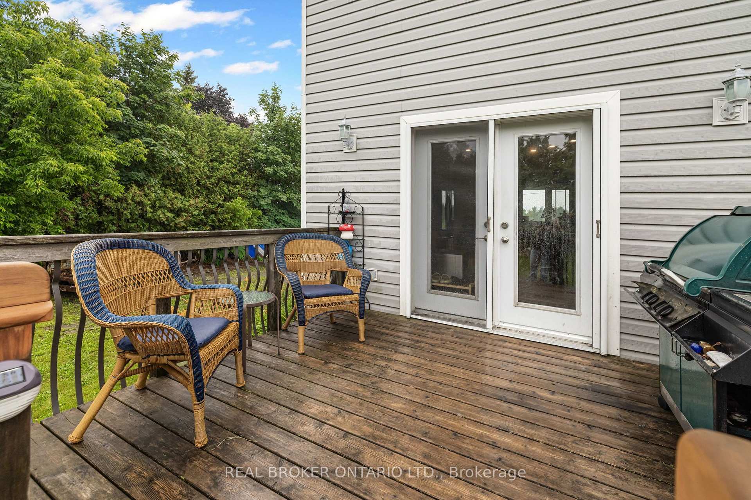
Privacy, Space & a Backyard You'll Fall in Love With - Welcome to Greely! Tucked away on a beautifully treed lot with no rear neighbours, this inviting two-storey home offers the breathing room of country living without giving up the conveniences of the city. Whether you're looking for more space to grow, room to work from home or simply a peaceful place to unwind, this property delivers. Step inside to a bright, welcoming main floor where hardwood flooring, oversized windows and an open-concept design create a comfortable space for both everyday living and entertaining. The generous kitchen features a large centre island, plenty of cabinetry and an easy connection to the dining and living areas, keeping everyone together whether you're hosting friends or enjoying a quiet evening at home. One of the home's standout features is its versatile main-floor den. Need a home office, playroom, guest space or potential fourth bedroom? This flexible room allows the home to adapt to your lifestyle. Upstairs, you'll find three generously sized bedrooms, including a spacious primary retreat complete with a walk-in closet and private ensuite. And then there's the backyard! With mature trees creating a beautiful natural backdrop and no rear neighbours, it's the kind of outdoor space that's becoming harder to find. Picture summer barbecues on the deck, evenings spent outdoors or simply enjoying your morning coffee surrounded by nature. Located in the welcoming community of Greely, you're close to schools, parks, golf, recreation and local amenities, with Findlay Creek shopping, Ottawa International Airport and downtown Ottawa all within convenient driving distance. More privacy. More flexibility. More room to make it your own. If you've been searching for that perfect balance between peaceful surroundings and everyday convenience, this property deserves a closer look. Sellers are in the process of converting to propane heat.
Key Facts & Features
Property Costs
- Annual Property Tax Amount
- $4,586
- Land Transfer Tax Fee
- $10,173
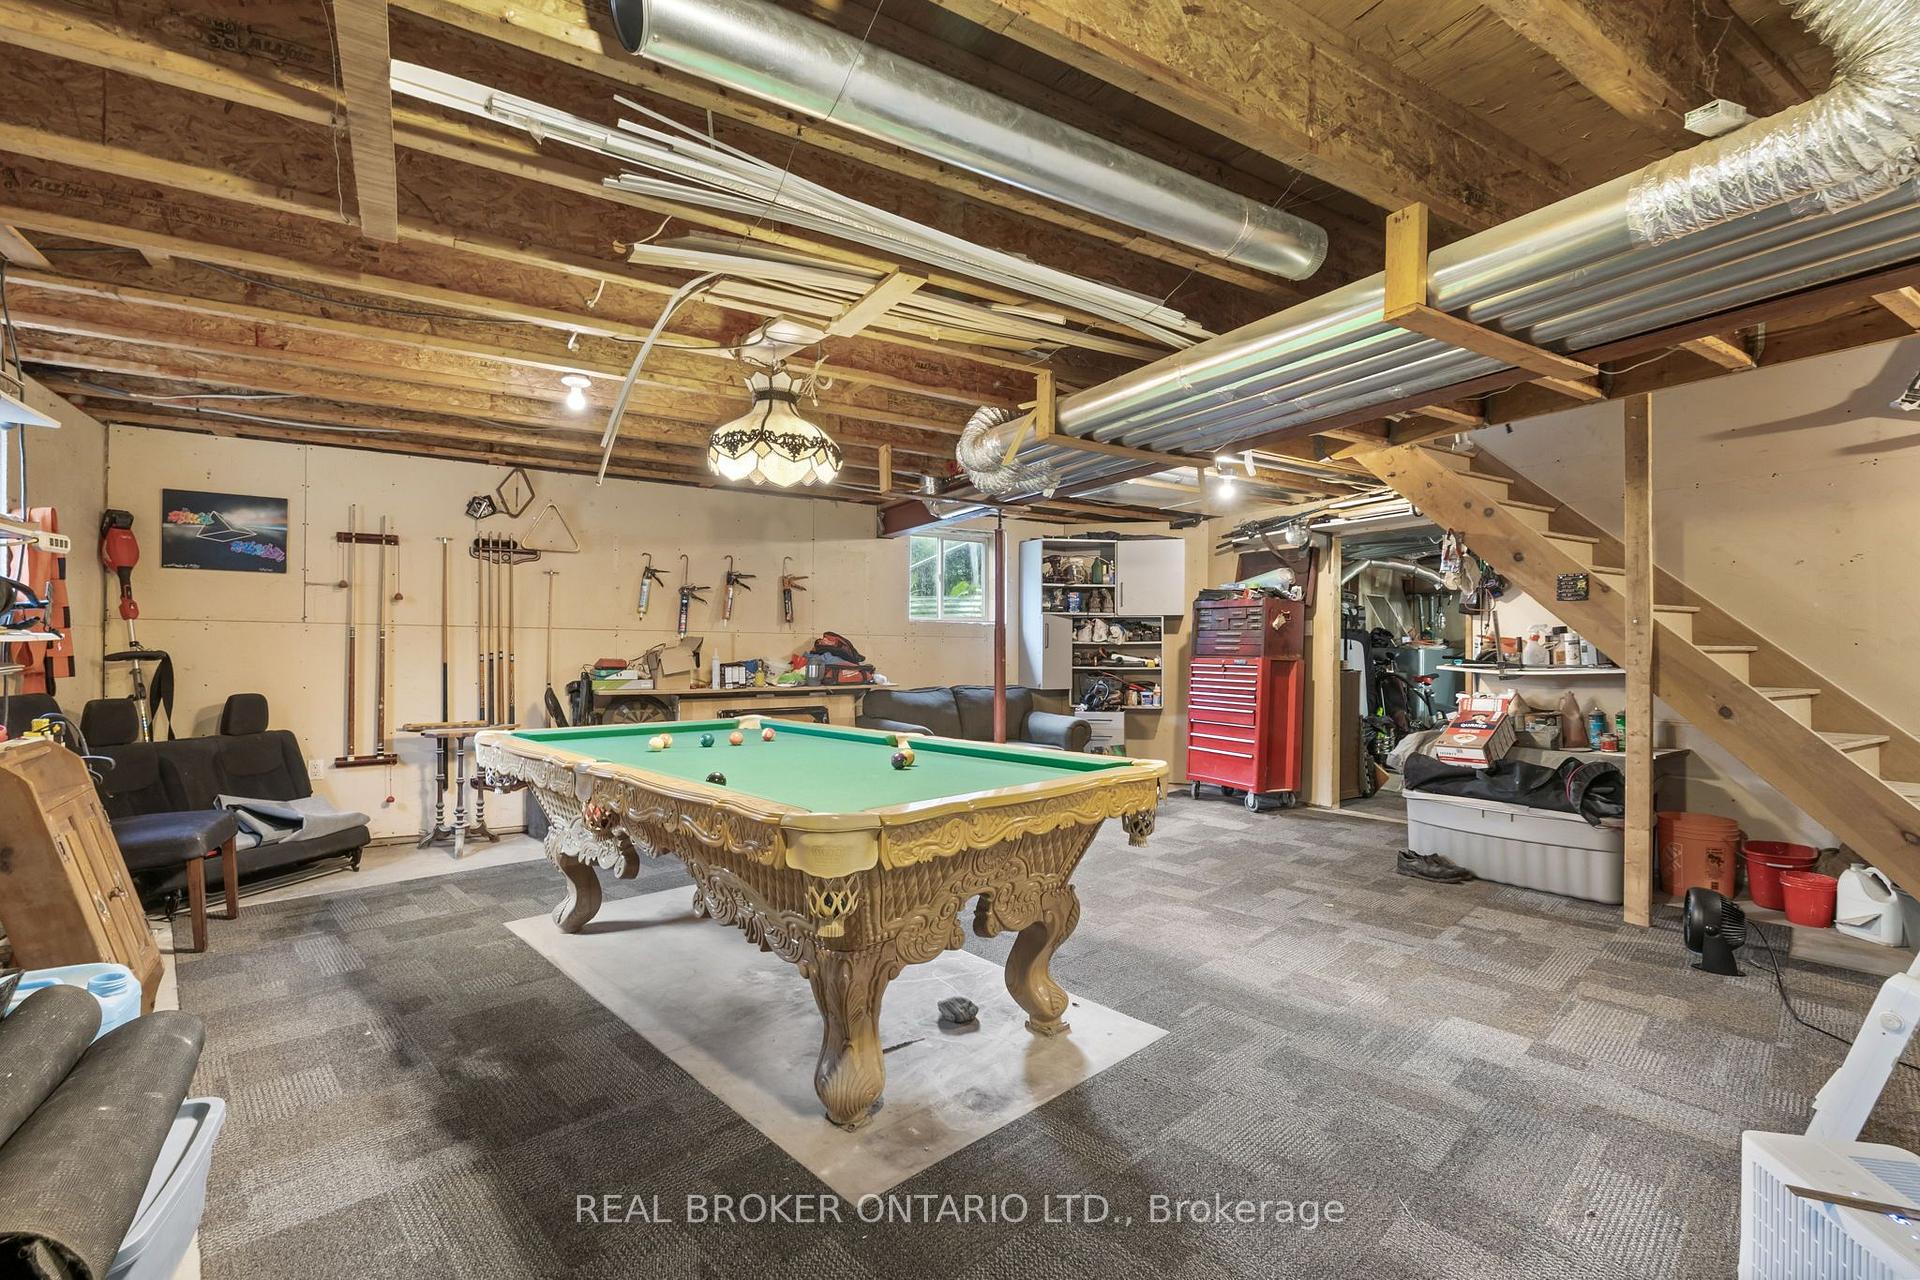
- Basement Type
- Partially Finished
Interior Features
- Laundry Level
- Main Level
- Interior Extras
- Central Vacuum, Water Treatment
- Fireplace/Stove
- No
- Elevator
- No
Exterior Features
- Exterior Extras
- Deck, Landscaped
- Pool
- None
- Property Features
- Wooded/Treed, Clear View
Building
- Building Type
- Detached
- Building Style
- 2-Storey
Construction
- Exterior Finish
- Vinyl Siding
- Roof
- Metal
- Foundation Details
- Block
- Special Designation
- Unknown
Lot
- Lot Front
- 100.00 ft
- Lot Depth
- 150.00 ft
Inclusions
- Inclusions
- Refrigerator, Stove, Microwave/Hood fan, Dishwasher, Washer, Dryer, Hot Water Tank, Water Softener, Central Vacuum and Attachments
Parking & Garages
- Garage Type
- None
- Garage Spaces
- 0
- Parking Spaces
- 6
- Total Garage And Parking Spaces
- 6
Heating & Cooling
- Heat Source
- Other
- Heat Type
- Forced Air
- Air Conditioning
- Central Air
- Water
- Well
- Sewers
- Septic
- Bedrooms
- 3
- Washrooms
- 3
- Kitchens
- 1
Room sizes
- Primary Bedroom—Second level
- Bedroom—Second level
- Utility Room—Basement level
- Other—Basement level
- Dining Room—Main level
- Foyer—Main level
- Powder Room—Main level
- Living Room—Main level
- Kitchen—Main level, Corian Counter
- Den—Main level
- Bedroom—Second level
Washrooms
- 2-piece, Main
- 4-piece, Second
- 4-piece, Second
- Municipality
- Ottawa
- Neighbourhood
- Osgoode Twp North of Reg Rd 6
- Main cross streets
- Mitch Owens Rd and Old Prescott Rd
- Directions
- Mitch Owens Road to Stagecoach Rd
- MLS® number
- X14081312
- Data source
- Toronto Regional Real Estate Board
- Listed on
- 2026-10-15
- Updated on
- 2026-10-15
- Days on market
- 1 day
- Possession type
- Flexible
- Co-op commission
- 2%
- Seller
- Listed by
- REAL BROKER ONTARIO LTD.
Home Market Value
Current home valuation for 1919 Stagecoach Road, Ottawa, Osgoode Twp North of Reg Rd 6, Ottawa, ON. Listed for $684,900
HOMEH Estimate
$821,880
Estimated Sales Range
$493,128 - $1,150,632
HOMEH Estimate for 1919 Stagecoach Road, Ottawa, Osgoode Twp North of Reg Rd 6
Calculated with a real agent's CMA method — 45+ years of experience, codified. Not an AI guess.
For the owner
Is this your home? Track its value.
Get this home's HOMEH Estimate by email once a month, with how many homes are for sale around you.
Mortgage Payment Calculator
Compare up to 4 down payment scenarios
5% on first $500K + 10% on $184,900 over $500K
$43,490
| Scenario 1 | Scenario 2 | Scenario 3 | Scenario 4 | |
|---|---|---|---|---|
−Down payment | % $ | % $ | % $ | % $ |
+CMHC insurance | $25,643 | $19,109 | $16,301 | $0 |
=Total mortgage | $666,709 | $635,519 | $598,466 | $547,920 |
Amortization | ||||
Mortgage rate | % | % | % | % |
| Payment frequency | ||||
=Mortgage payment | $3,255monthly | $3,103monthly | $2,922monthly | $2,675monthly |
Land Transfer Tax
$10,173
$10,173
Around this home
No schools found nearby
Data provided by OpenStreetMap & Fraser Institute School Rankings
Ask HOMEH
New!Hi there!
👋Text or call (416) 301-9001
Recommended for you
Based on homes you've looked at.
No recommended properties found.
Nearby similar homes
No nearby properties found.
More real estate resources
Other homes nearby
Nearby neighbourhoods
- 8003 - Mahogany Community homes for sale
- 3501 - Overbrook homes for sale
- 1607 - Osgoode Twp (East) (Incl Kenmore) homes for sale
- 1602 - Metcalfe homes for sale
- 4301 - Ottawa West/Tunneys Pasture homes for sale
- 2501 - Leitrim homes for sale
- 2605 - Blossom Park/Kemp Park/Findlay Creek homes for sale
- 9301 - Constance Bay homes for sale
No nearby listings available.