

Unit 408A, 62 Donald Street
Ottawa (Overbrook), ON K1K 1N2
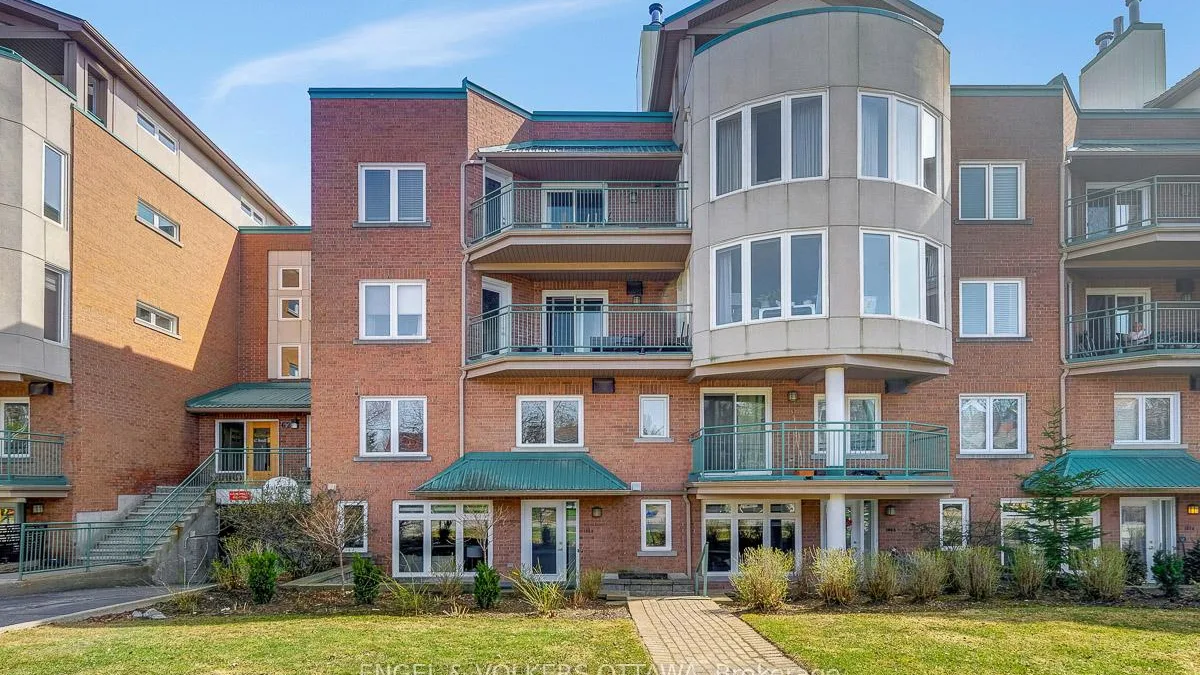 The WaterbridgeSee every listing here
- 2Bedrooms
- 2Bathrooms
- 1Parking
- 1200–1399Sq Ft
- $4,062Tax
- $1,117/moCondo Fee
 Estimated Value:$529,093See Free Estimate Report

Sale & Price History for Unit 408A, 62 Donald Street, Ottawa, Overbrook
| Start Date | End Date | Price | Event | MLS# |
|---|---|---|---|---|
| No listing history available | ||||
Real estate boards require you to or to see the full details of this property.
*Sold prices and complete sale & price history are regulated data. Under the Trust in Real Estate Services Act, 2002 (TRESA) and the rules of the Real Estate Council of Ontario (RECO), and pursuant to the Multiple Listing Service® rules of the Canadian Real Estate Association (CREA) and the Toronto Regional Real Estate Board (TRREB), this information may be shown only to registered users who have agreed to the applicable terms of use (a Virtual Office Website, or "VOW," arrangement). HOMEH Inc., Brokerage therefore provides it to signed-in members only. Creating an account is free and takes under a minute.
About Unit 408A, 62 Donald Street, Ottawa, Overbrook
Summarized Description
- Top-floor unit with south-facing exposure and skylights.
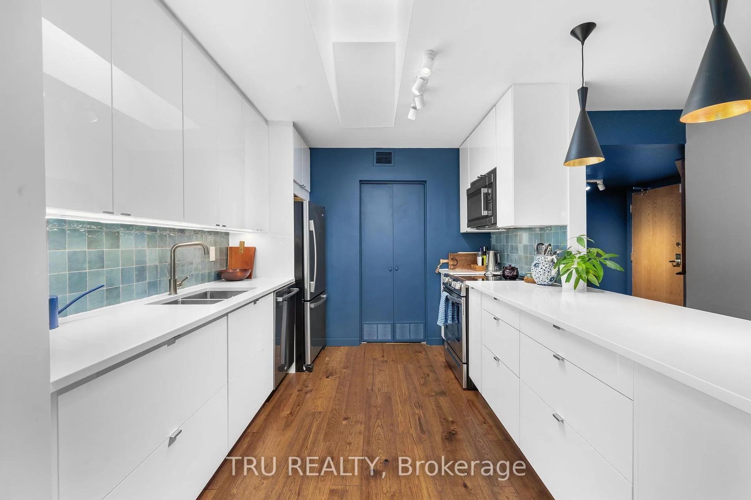
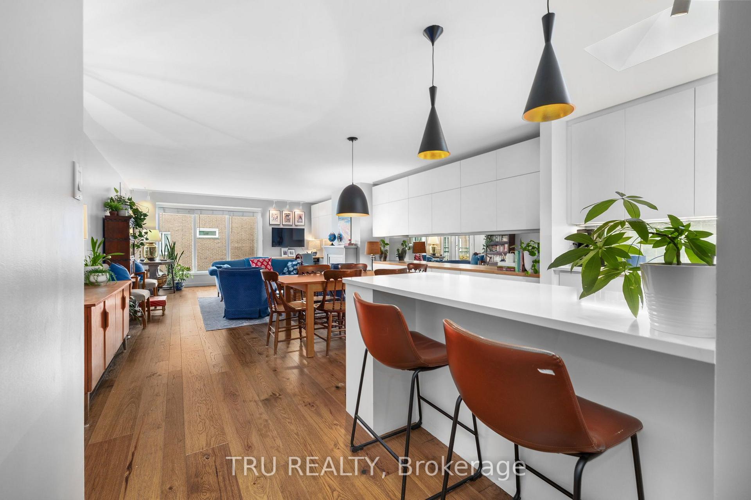
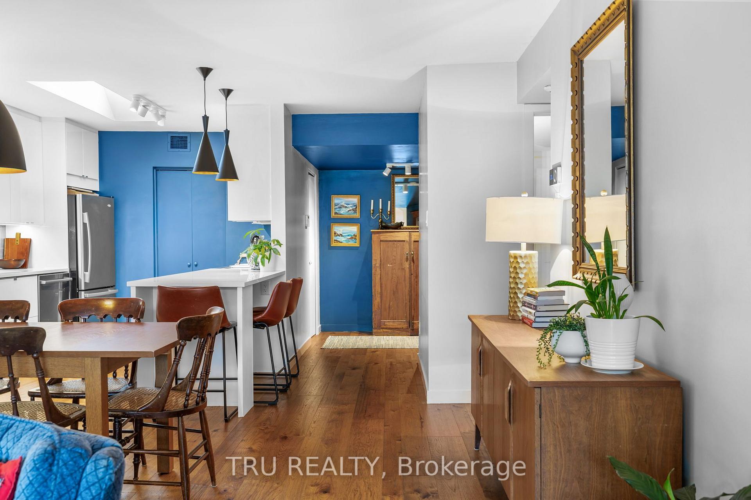
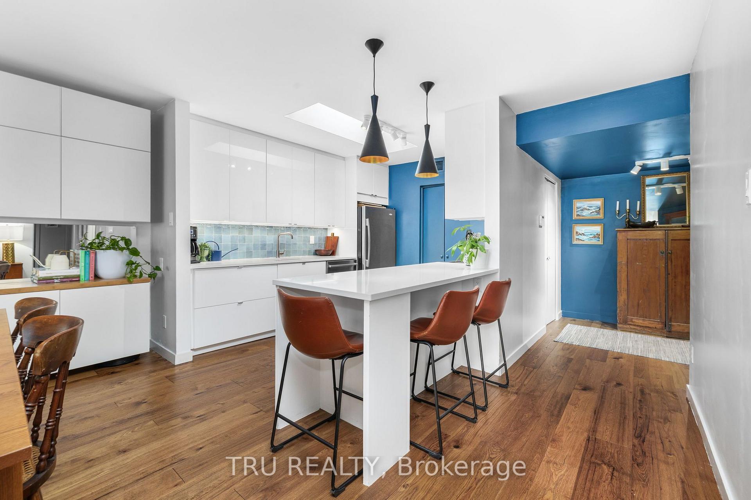
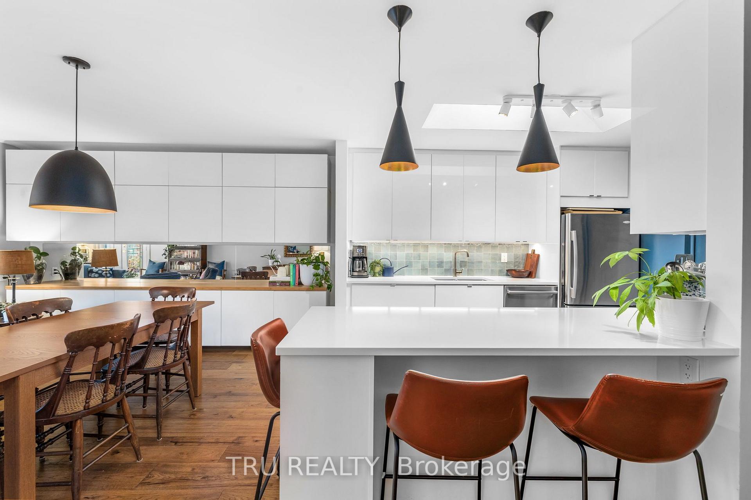
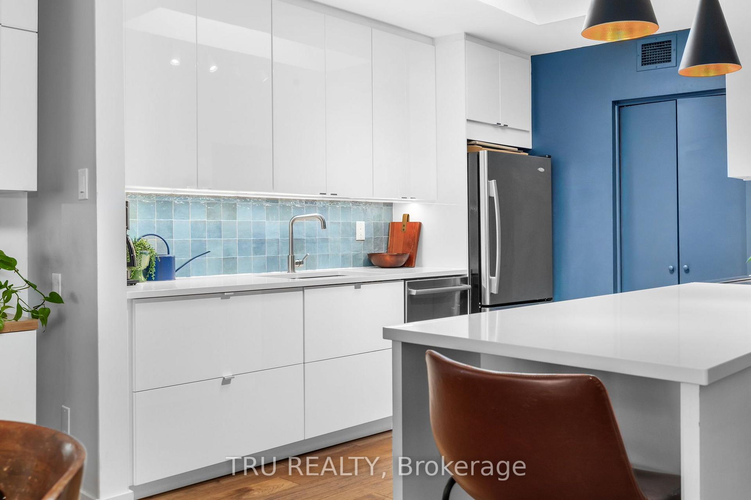
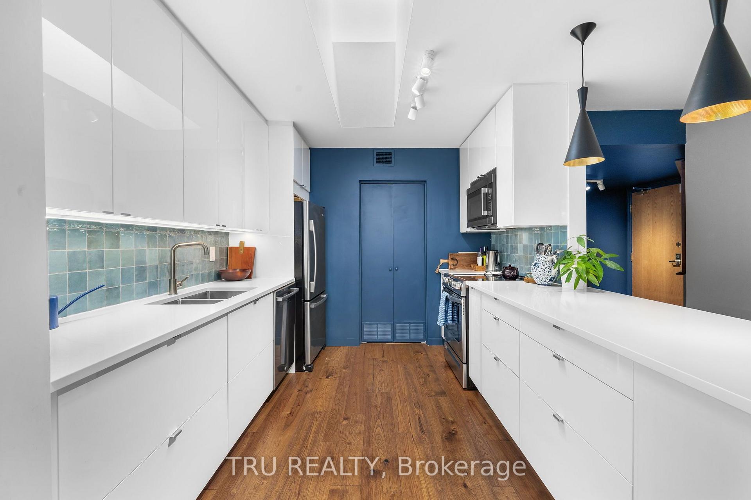
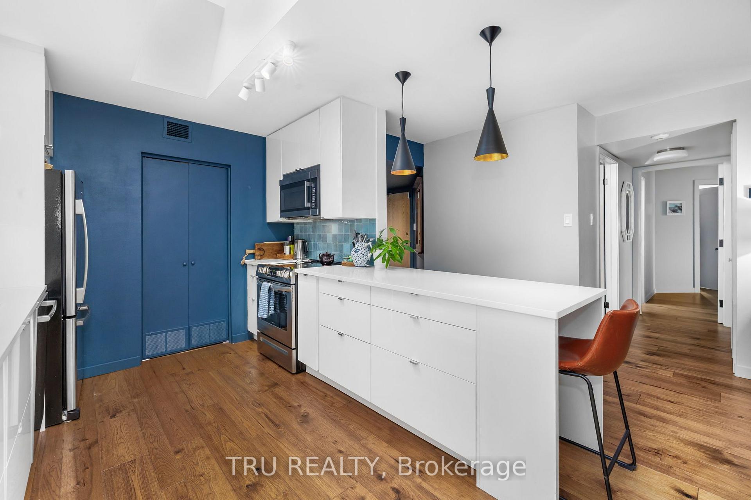
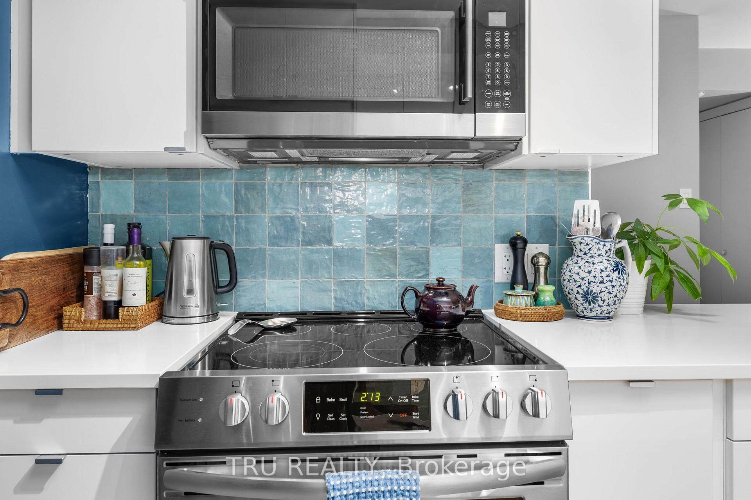
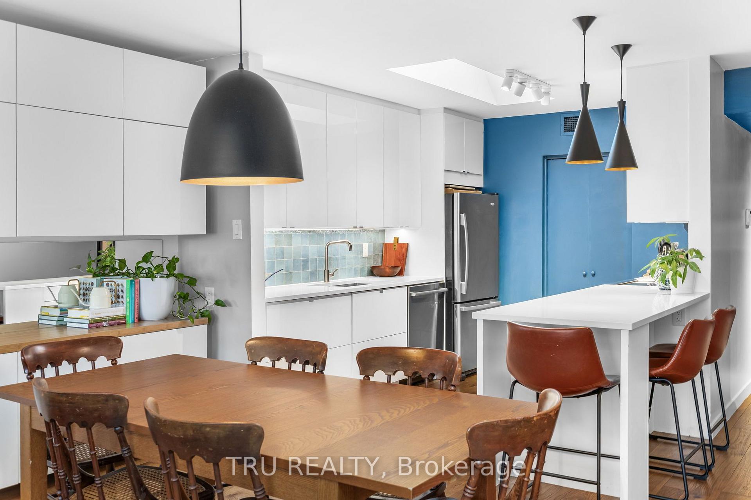
- Renovated kitchen with modern finishes.
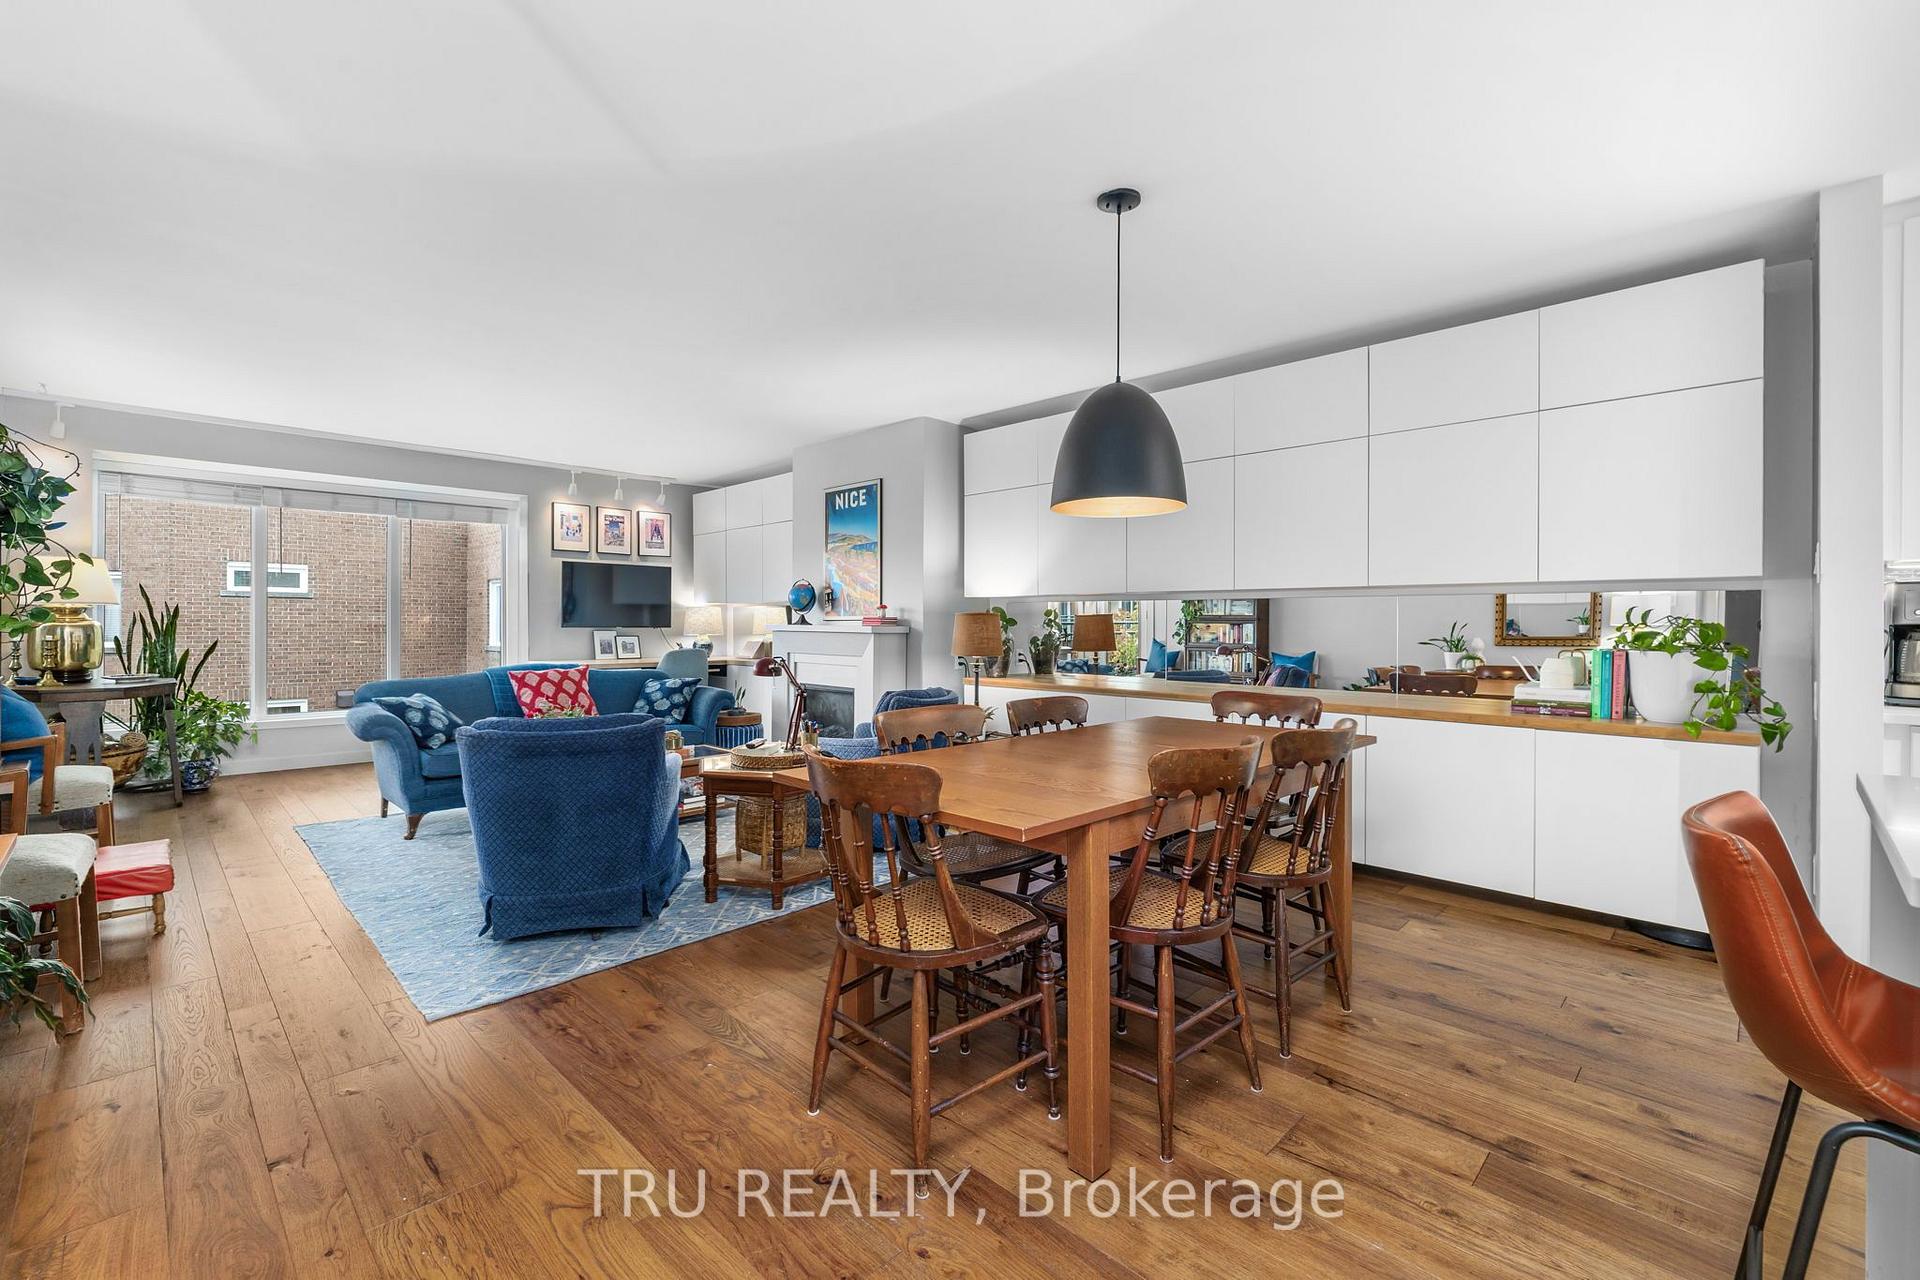
- Engineered hickory hardwood flooring throughout.
- Updated ensuite bath and built-in storage.
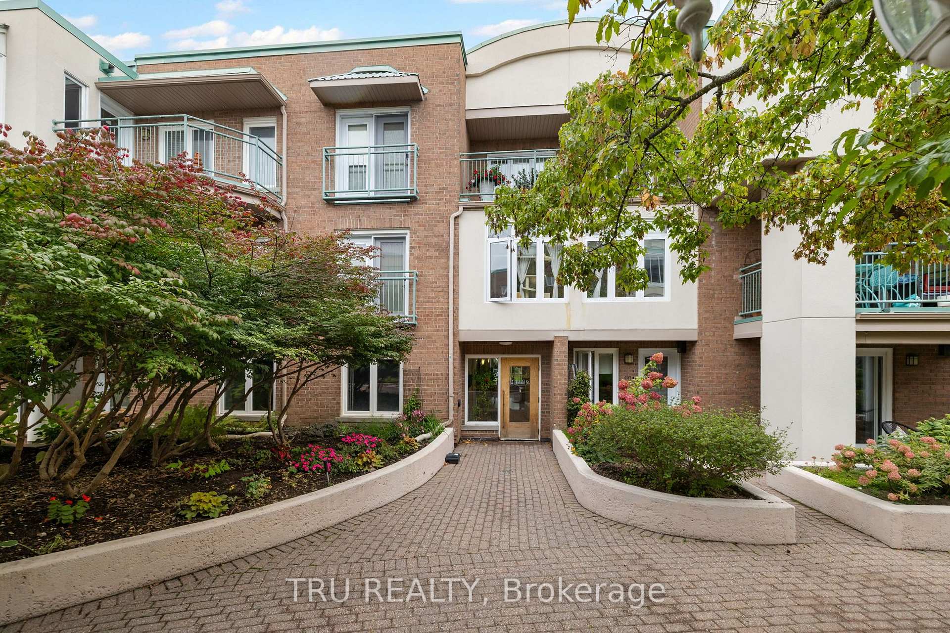
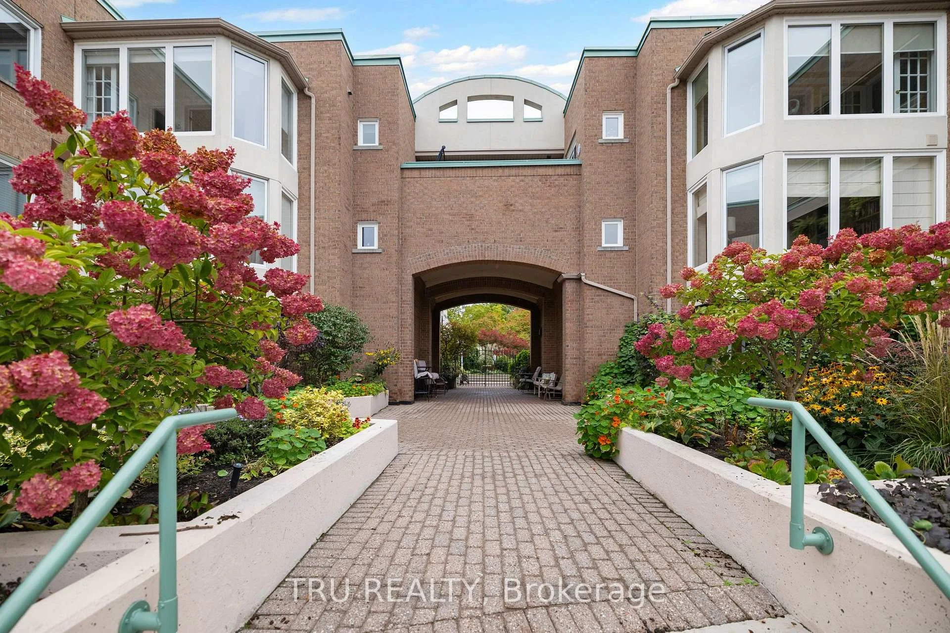
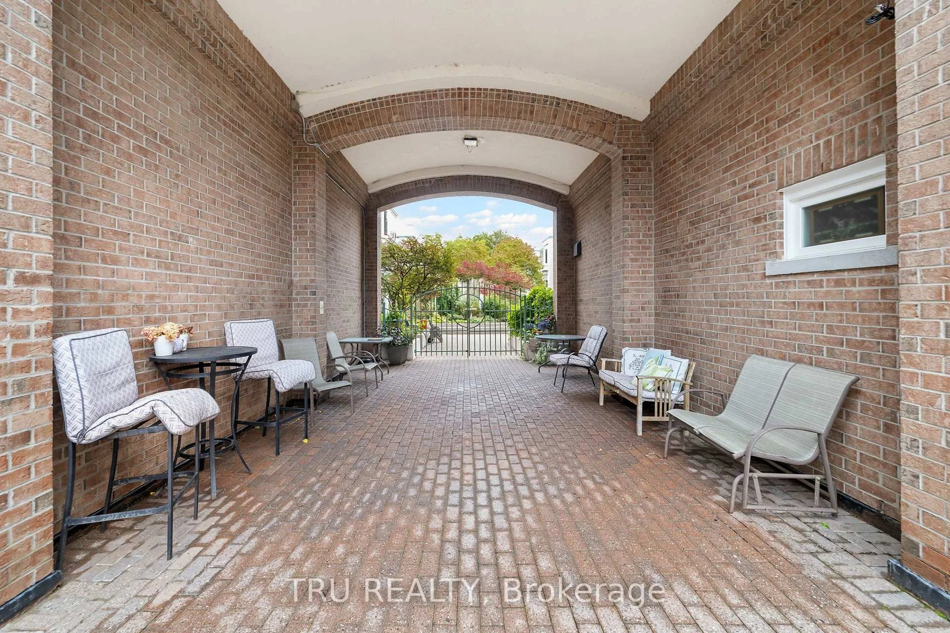
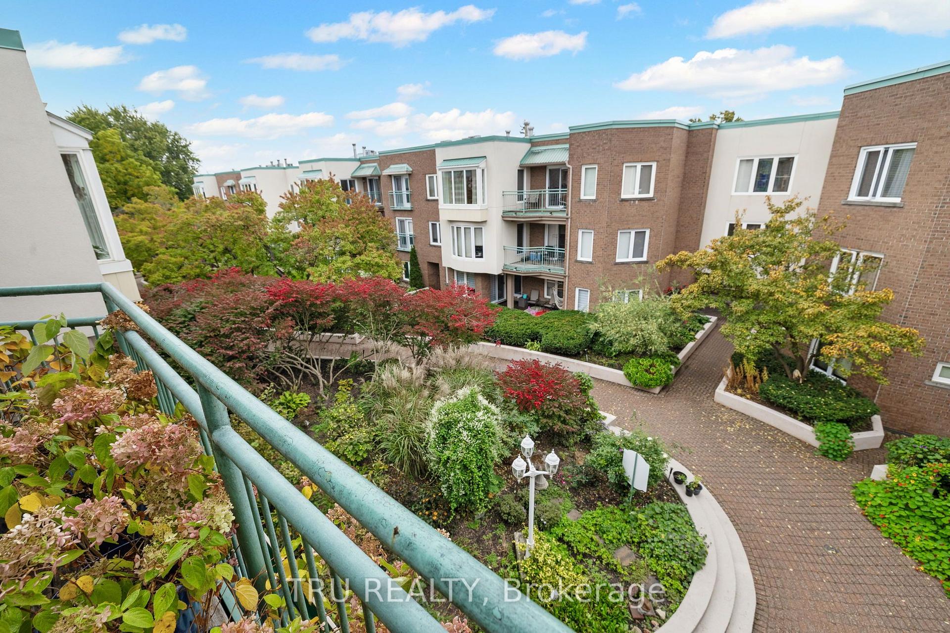
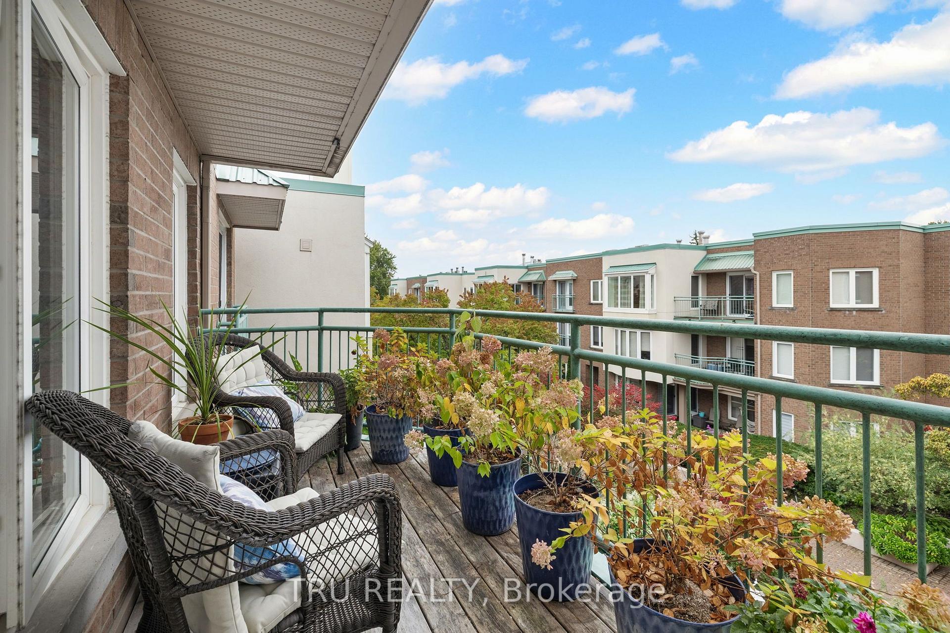
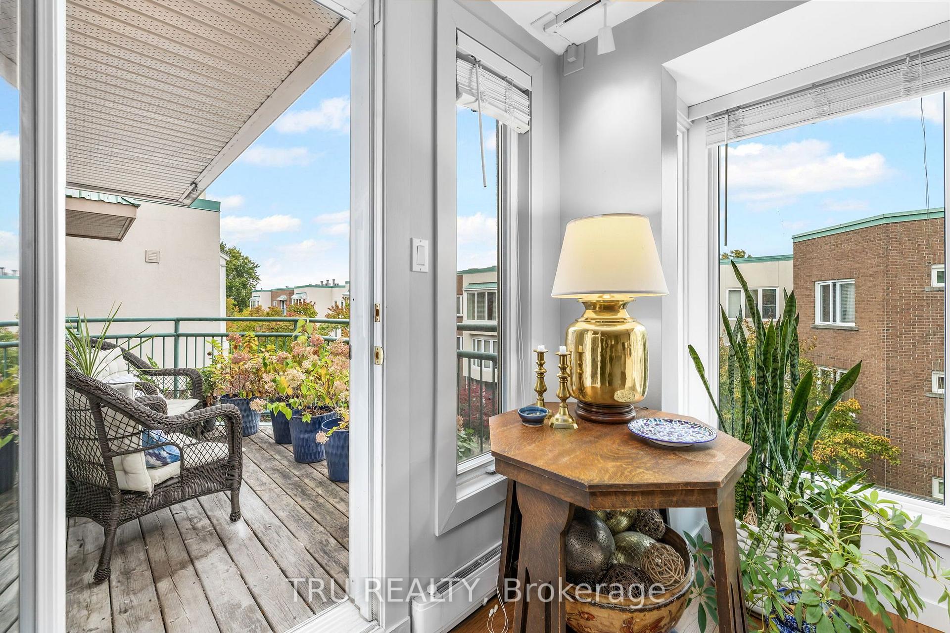
- Breezy balcony overlooking peaceful courtyard gardens.
- Move-in ready with single-level living space.
- Close to downtown and recreational pathways.
- Quiet location offering urban living benefits.
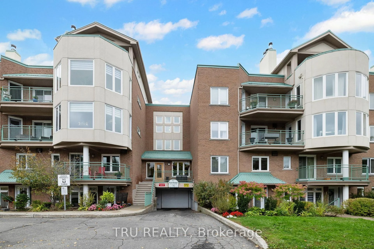
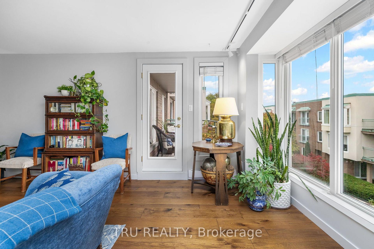
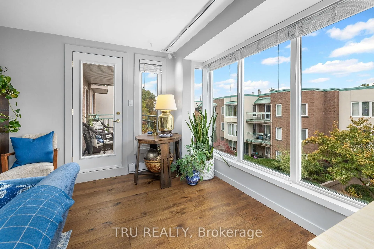
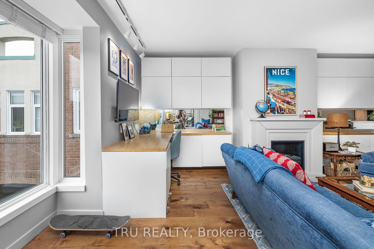
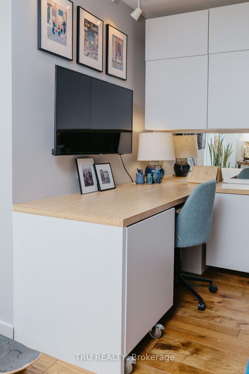
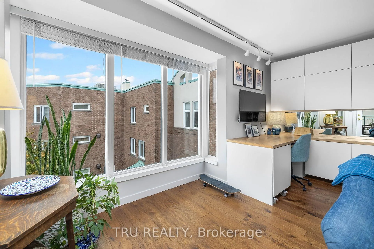
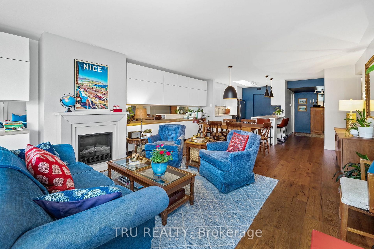
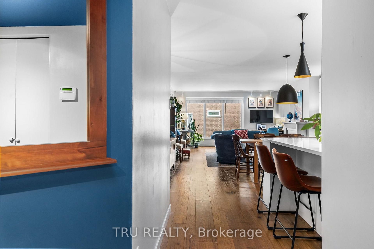
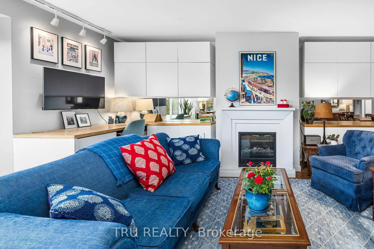
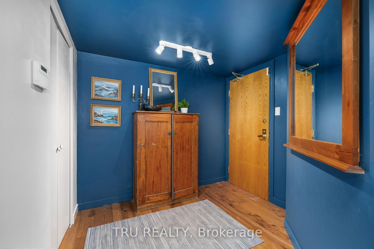
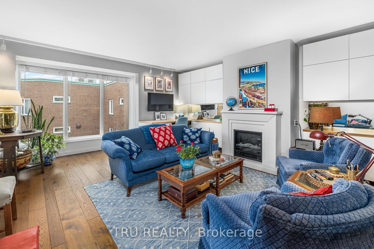
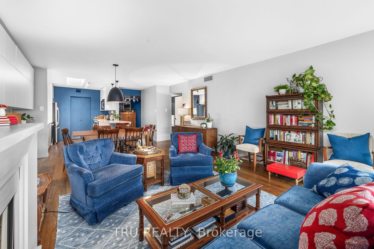
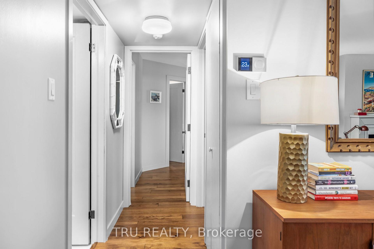
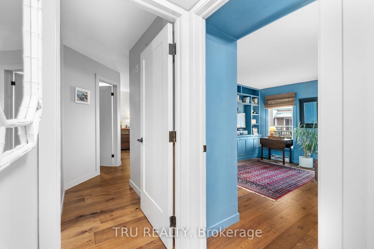
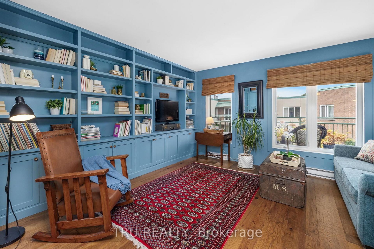
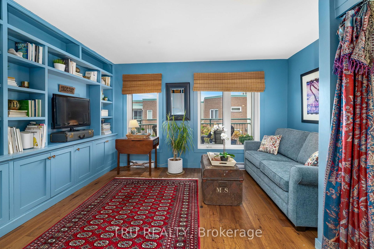
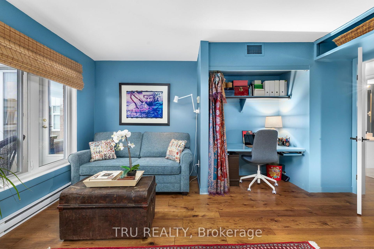
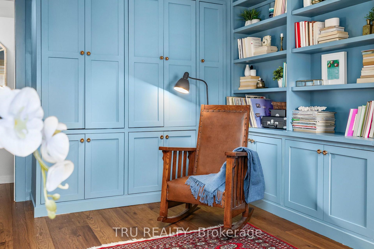
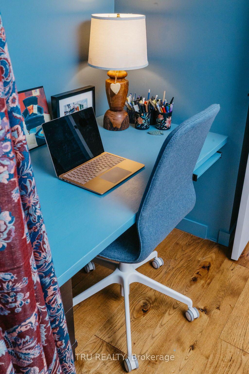
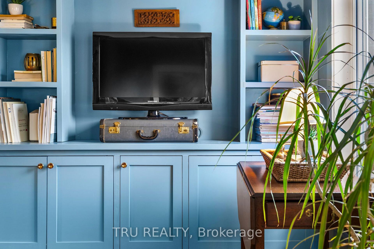
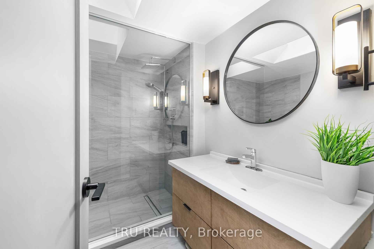
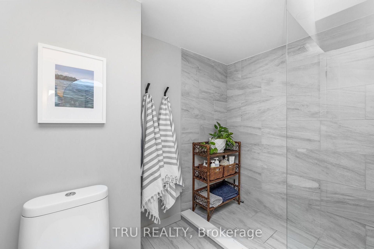
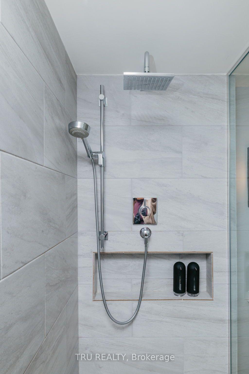
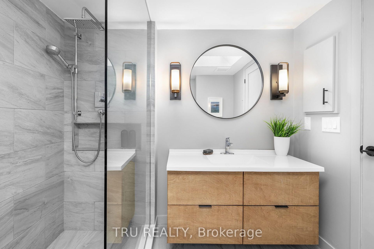
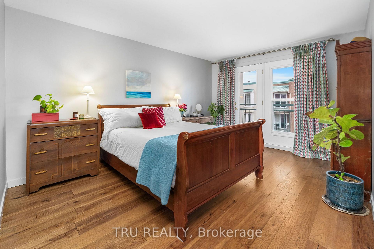
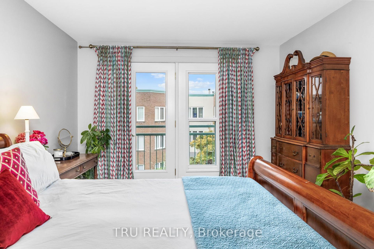
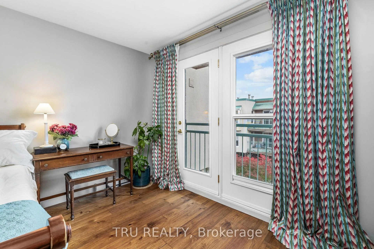
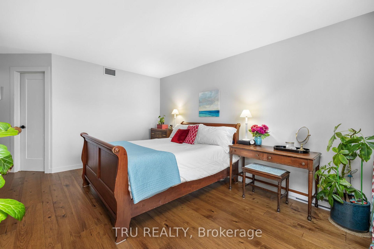
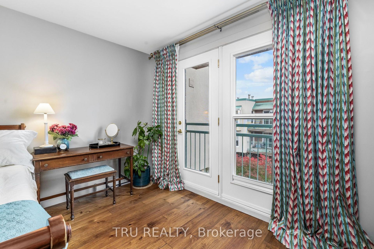
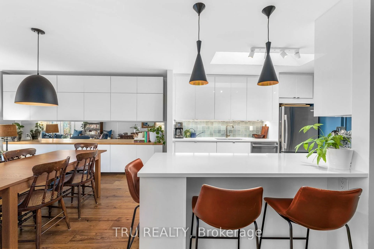
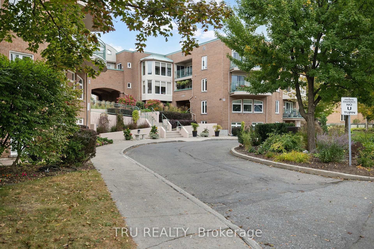
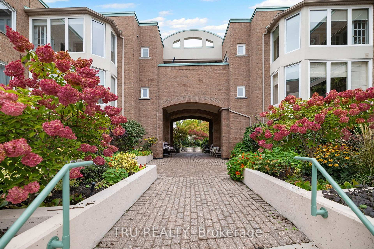
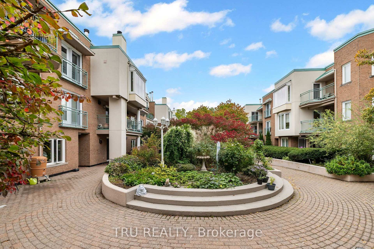
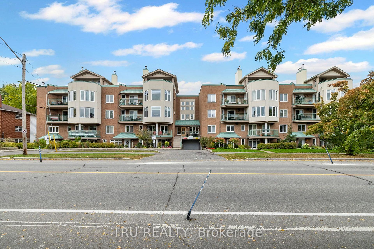
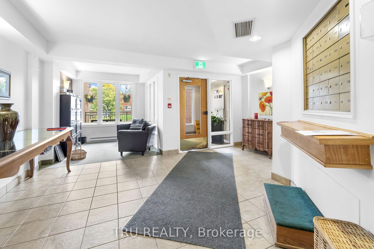
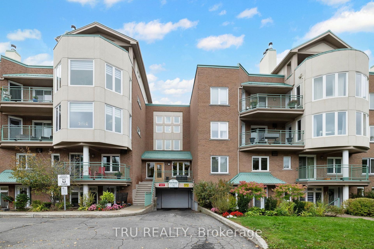
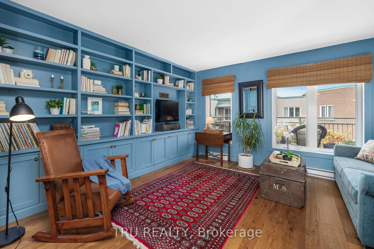
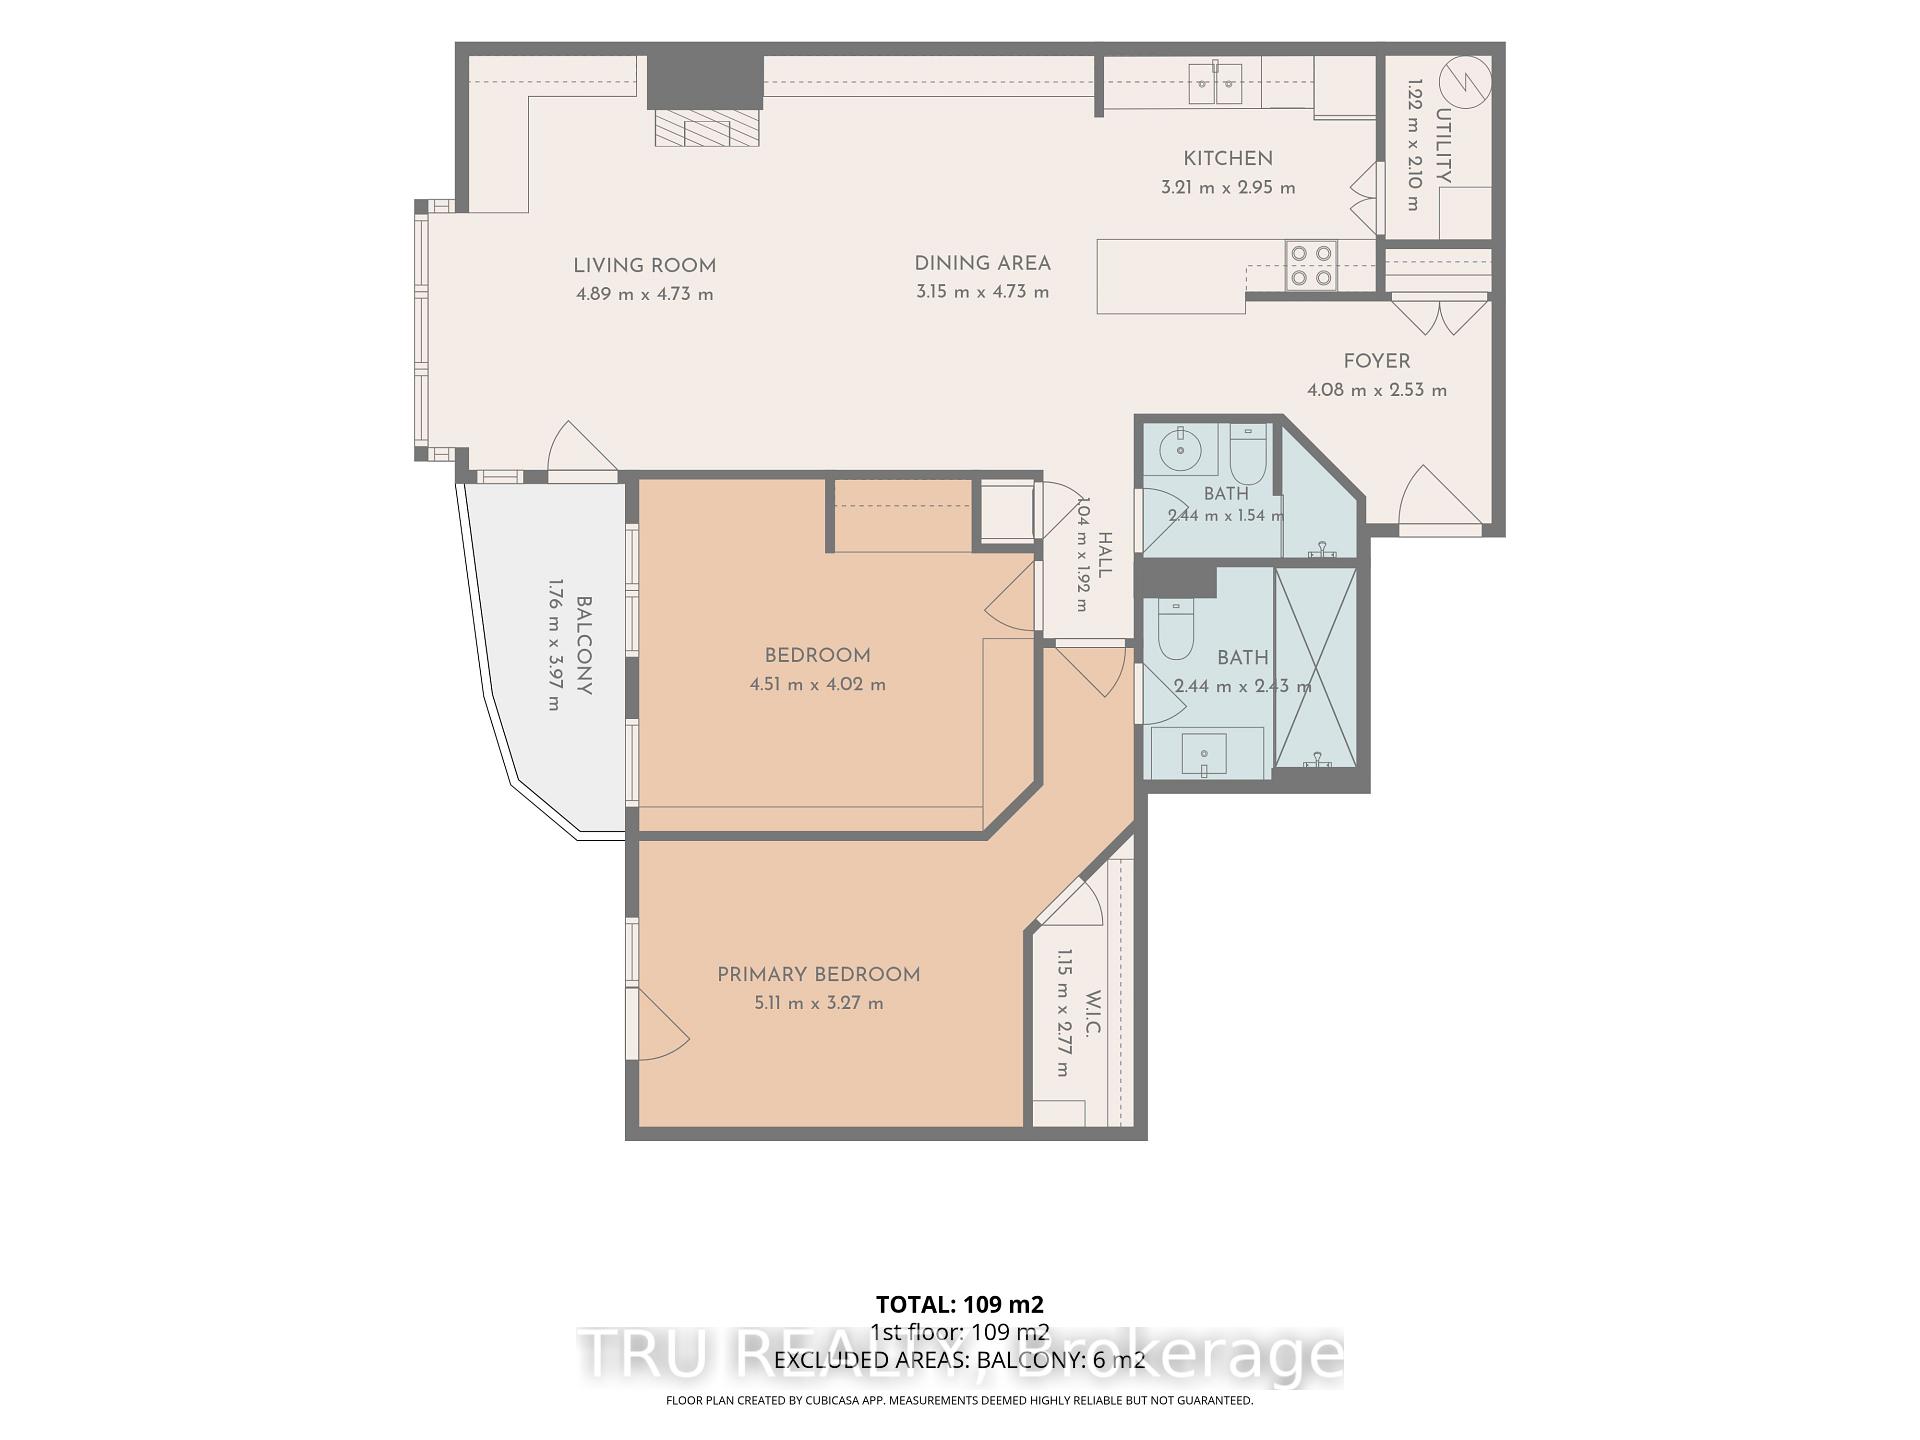
Live generously, simply, and actively. Filled with natural light from its top-floor south-facing exposure and skylights, this beautifully updated residence overlooks Waterbrooke's lovely perennial gardens and peaceful inner courtyard. With over 1,200 sq. ft. of single-level living space, it offers a rare opportunity to enjoy the space and comfort of a detached home without the maintenance. Thoughtfully redesigned for elegant everyday living, the home features a renovated kitchen with peninsula, engineered hickory hardwood flooring, an updated ensuite bath, and exceptional built-in storage. The generous second bedroom has been fitted as a library and home office while remaining large enough to accommodate overnight guests. Extensive floor-to-ceiling cabinetry, stacked laundry, an in-unit utility room, and a dedicated storage locker make condo life easy and organized. The breezy balcony overlooks the courtyard gardens, offering a quiet place for morning coffee, summer evenings, and views of the night sky. From spring blooms and autumn colour to winter snowfalls, the gardens provide a constantly changing backdrop. Set back from the street, the home enjoys a level of calm, rare in urban living. Few Ottawa locations offer this combination of nature, recreation, and downtown access. Walk, cycle, or cross-country ski along the river pathways. Play tennis or pickleball, take a fitness or yoga class, or enjoy dinner across the street at the Rideau Sports Centre. Cross the nearby Adàwe Bridge to Strathcona Park, Sandy Hill, and downtown Ottawa. With elevator access, underground parking, a storage locker, and an efficient heat pump system, this move-in-ready home offers a rare opportunity to simplify without compromise and enjoy the ease of condominium living while maintaining the space, comfort, privacy, and active lifestyle often associated with a detached home.
Key Facts & Features
Property Costs
- Annual Property Tax Amount
- $4,062
- Land Transfer Tax Fee
- $7,415
Condo/Maintenance Fee
- Maintenance Fee
- $1,117 /month
Included In Maintenance Fee
- Water Included
- Common Elements Included
Rental Items
- Rental Equipment
- Hot Water Heater
- Under Contract
- Hot Water Tank-Electric
- Basement Type
- None
Interior Features
- Pets Permitted
- Yes-with Restrictions
- Laundry Features
- In-Suite Laundry, Laundry Closet
- Laundry Level
- Main Level
- Interior Extras
- Intercom, Separate Heating Controls, Separate Hydro Meter, Storage Area Lockers, Water Heater
- View
- Garden
- Security Features
- Carbon Monoxide Detectors, Smoke Detector
- Fireplace/Stove
- No
- Elevator
- Yes
Exterior Features
- Balcony
- Open
- Exterior Extras
- Landscaped, Patio
Building
- Building Type
- Condo Apartment
- Building Style
- Apartment
- Building Name
- Waterbrooke
- Approx Age
- 31-50
- Condo Corp Number
- 553
Construction
- Exposure
- South
- Exterior Finish
- Brick Veneer, Stucco (Plaster)
- Roof
- Tar and Gravel
- Foundation Details
- Concrete
- Special Designation
- Unknown
Inclusions
- Inclusions
- Refrigerator, stove, dishwasher, washer, dryer
Exclusions
- Exclusions
- Curtains in primary bedroom
Parking & Garages
- Garage Type
- Underground
- Garage Spaces
- 1
- Parking Type
- Owned
- Parking Spaces
- 0
- Total Garage And Parking Spaces
- 1
Lockers
- Locker Type
- Common
- Locker Level
- 1
Heating & Cooling
- Heat Source
- Electric
- Heat Type
- Baseboard
- Air Conditioning
- Central Air
- Bedrooms
- 2
- Washrooms
- 2
- Kitchens
- 1
Room sizes
- Kitchen—Main level, Skylight, Quartz Counter, Stainless Steel Appl
- Living Room—Main level, Combined w/Dining, South View, Overlooks Garden
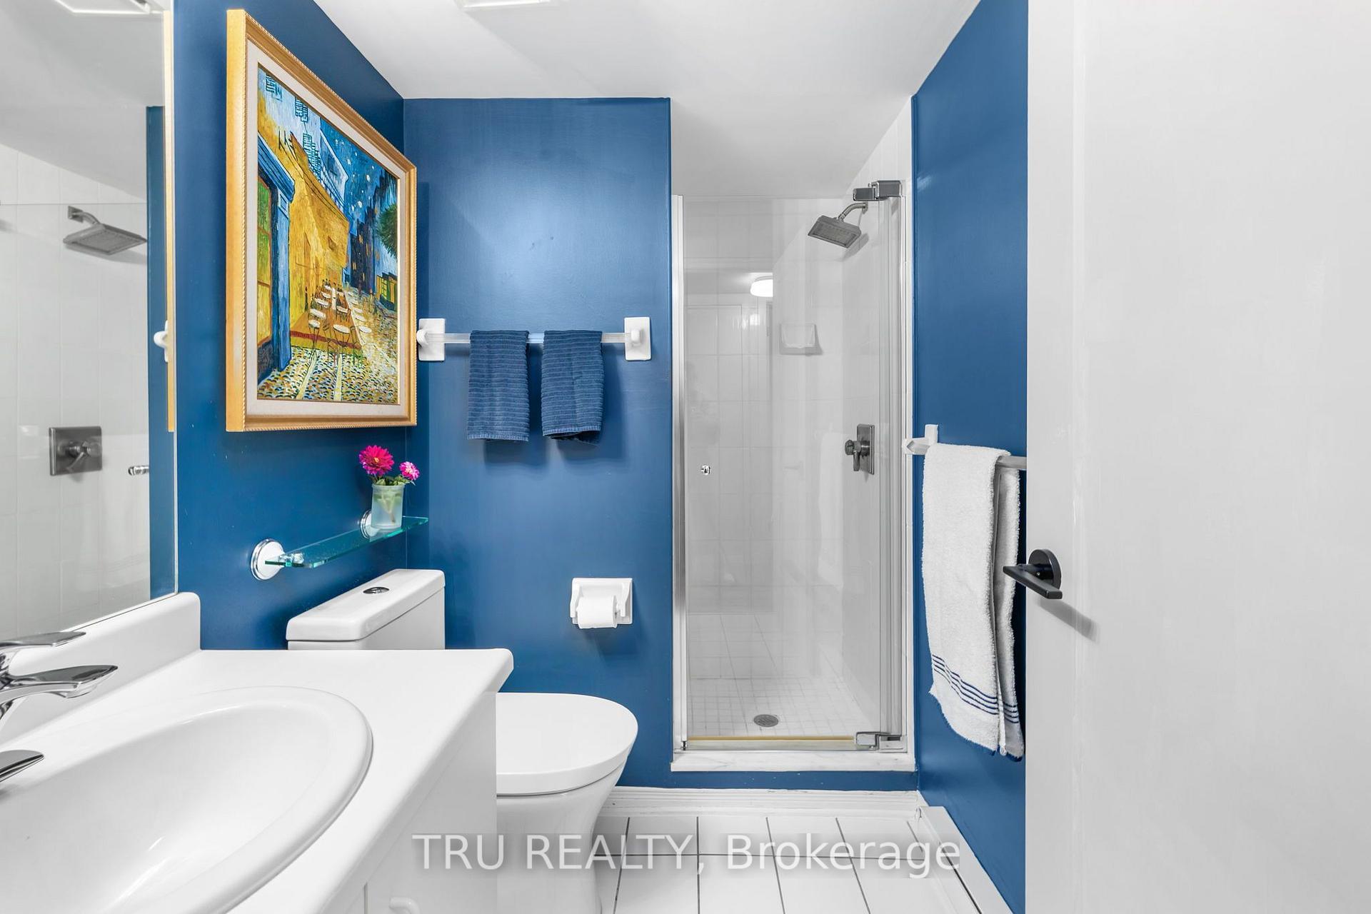
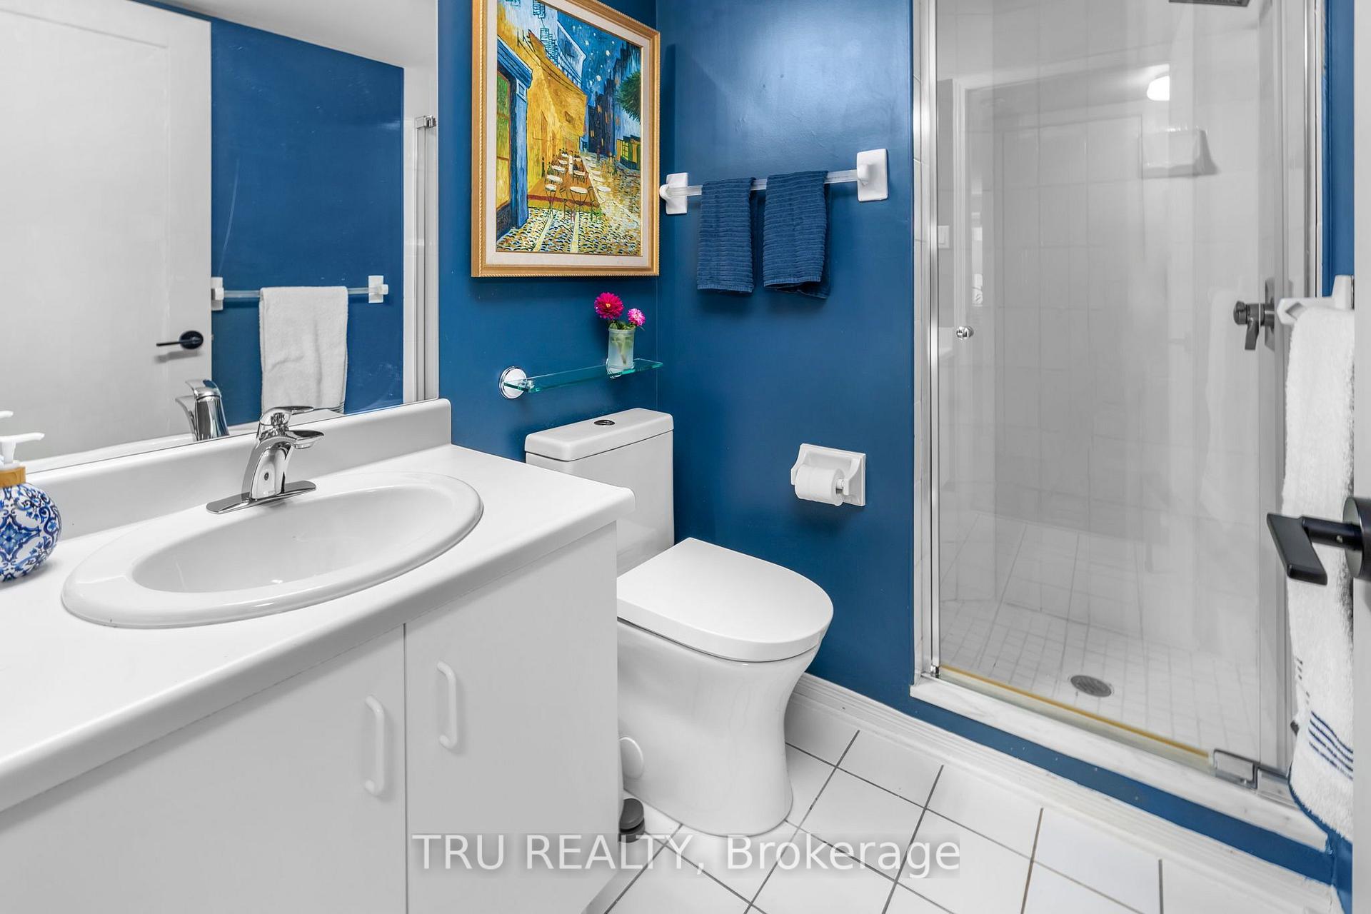
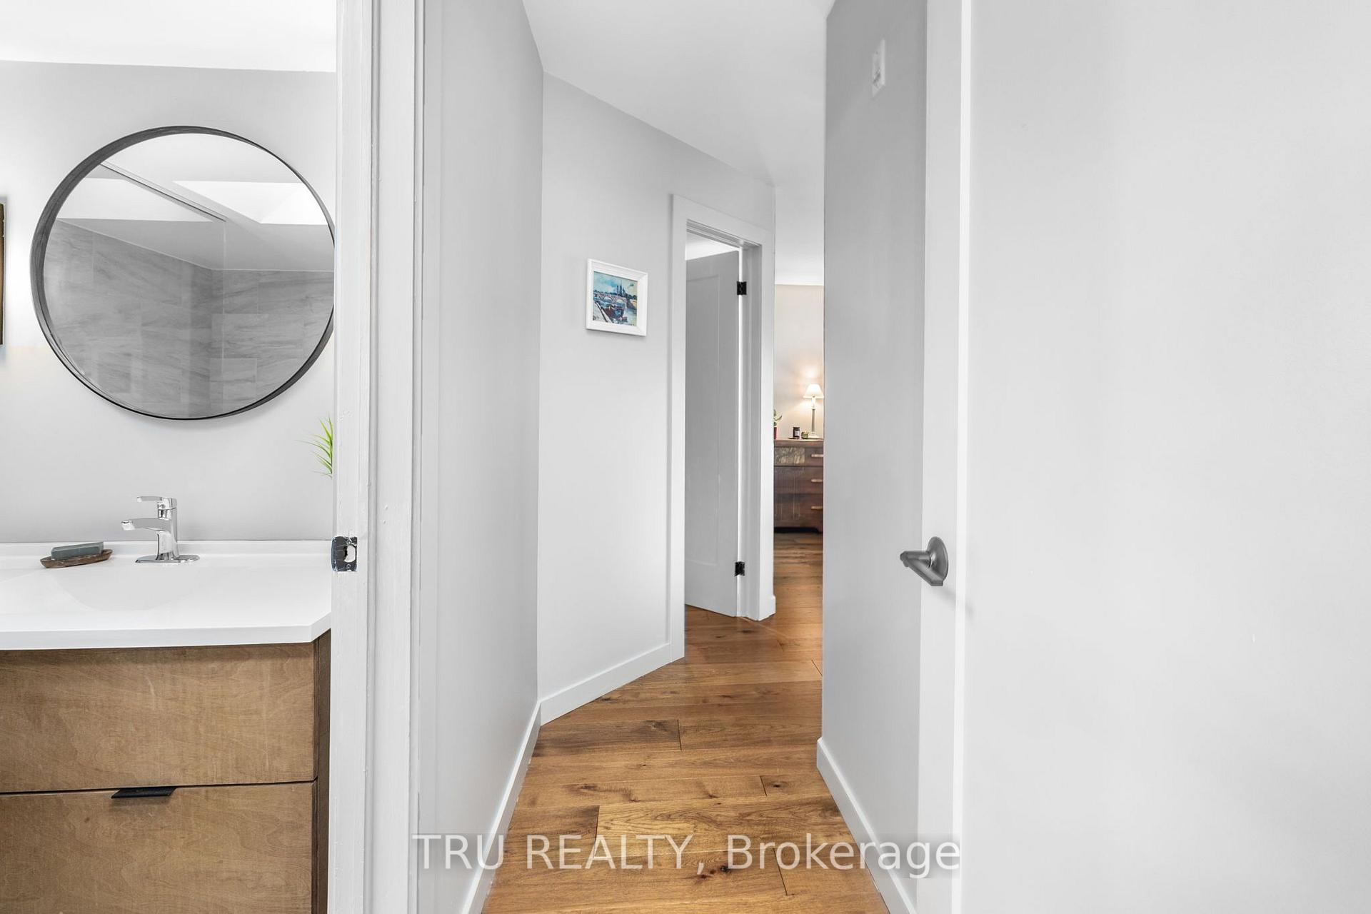
- Bathroom—Main level, 3 Pc Ensuite, Skylight
- Bedroom 2—Main level, B/I Shelves, B/I Desk, South View
- Primary Bedroom—Main level, Juliette Balcony, Walk-In Closet(s), South View
Washrooms
- 3-piece, Main
- Municipality
- Ottawa
- Neighbourhood
- Overbrook
- Main cross streets
- North River Road
- Zoning
- Residential
- Directions
- From Vanier, west on Donald Street, last building on the South Side of Donald before reaching North River Road.
- MLS® number
- X13860054
- Data source
- Toronto Regional Real Estate Board
- Listed on
- 2026-10-04
- Updated on
- 2026-10-05
- Days on market
- 11 days
- Possession type
- Flexible
- Co-op commission
- 2.0% of the final purchase price
- Seller
- Listed by
- TRU REALTY
Home Market Value
Current home valuation for Unit 408A, 62 Donald Street, Ottawa, Overbrook, Ottawa, ON. Listed for $547,000
HOMEH Estimate
$529,093
Estimated Sales Range
$417,983 - $648,240
HOMEH Estimate for Unit 408A, 62 Donald Street, Ottawa, Overbrook
Calculated with a real agent's CMA method — 45+ years of experience, codified. Not an AI guess.
Mortgage Payment Calculator
Compare up to 4 down payment scenarios
5% on first $500K + 10% on $47,000 over $500K
$29,700
| Scenario 1 | Scenario 2 | Scenario 3 | Scenario 4 | |
|---|---|---|---|---|
−Down payment | % $ | % $ | % $ | % $ |
+CMHC insurance | $20,677 | $15,261 | $13,019 | $0 |
=Total mortgage | $537,592 | $507,561 | $477,969 | $437,600 |
Amortization | ||||
Mortgage rate | % | % | % | % |
| Payment frequency | ||||
=Mortgage payment | $2,625monthly | $2,478monthly | $2,334monthly | $2,137monthly |
Land Transfer Tax
$7,415
$7,415
Around this home
Data provided by OpenStreetMap & Fraser Institute School Rankings
Ask HOMEH
New!Hi there!
👋Text or call (416) 301-9001
Recommended for you
Based on homes you've looked at.
No recommended properties found.
Nearby similar homes
No nearby properties found.
More real estate resources
Other homes nearby
Explore this area
Nearby neighbourhoods
- 1605 - Osgoode Twp North of Reg Rd 6 homes for sale
- 8003 - Mahogany Community homes for sale
- 4301 - Ottawa West/Tunneys Pasture homes for sale
- 1607 - Osgoode Twp (East) (Incl Kenmore) homes for sale
- 1602 - Metcalfe homes for sale
- 1108 - Sarsfield/Bearbrook homes for sale
- 1111 - Navan homes for sale
- 9301 - Constance Bay homes for sale
No nearby listings available.