
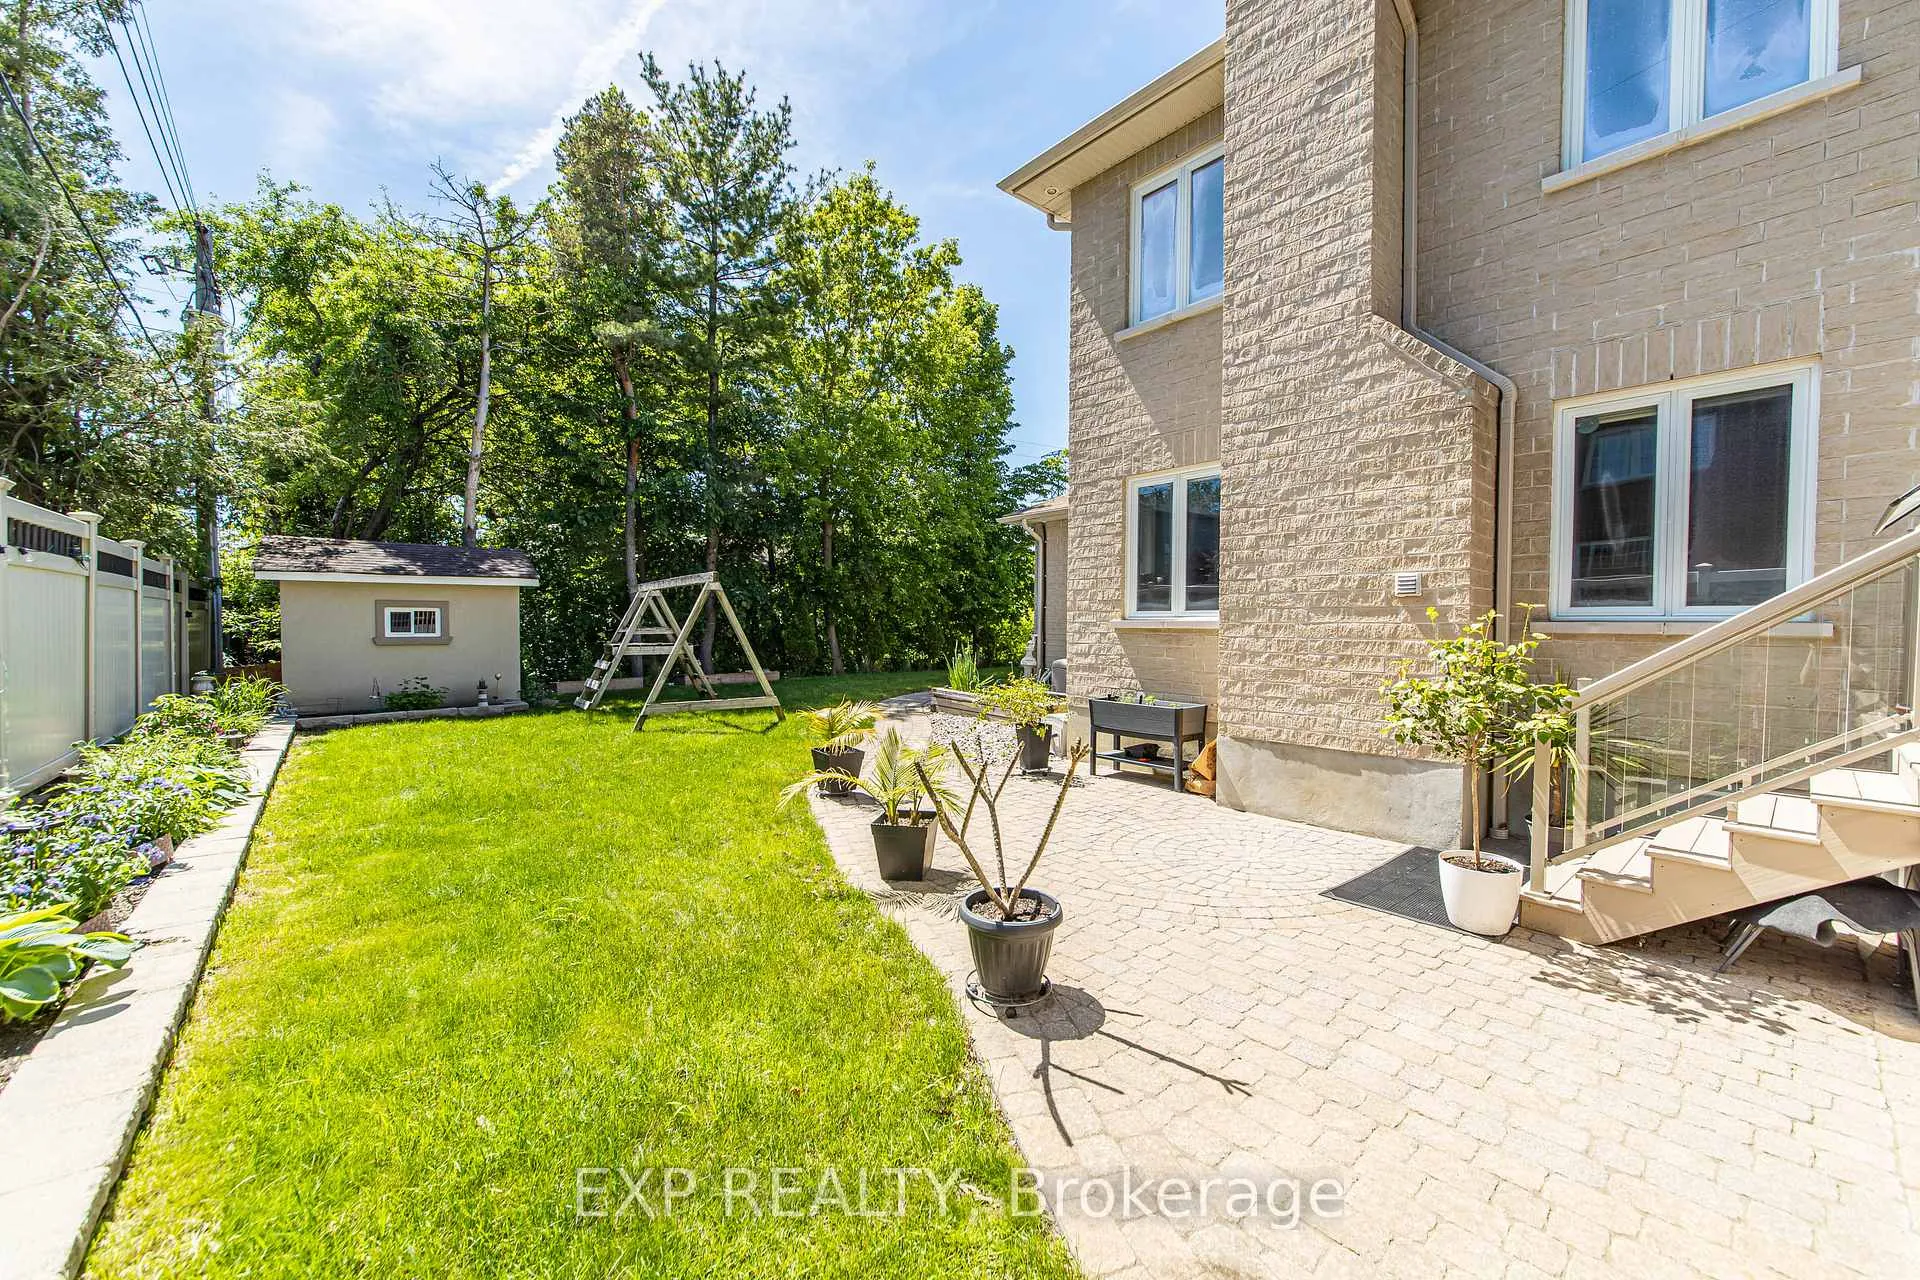
62 Lotta Avenue
Ottawa (Meadowlands/St. Claire Gardens), ON K2G 2B5
- 4Bedrooms
- 4Bathrooms
- 3Garage
- 3500–5000Sq Ft
- $12,676Tax
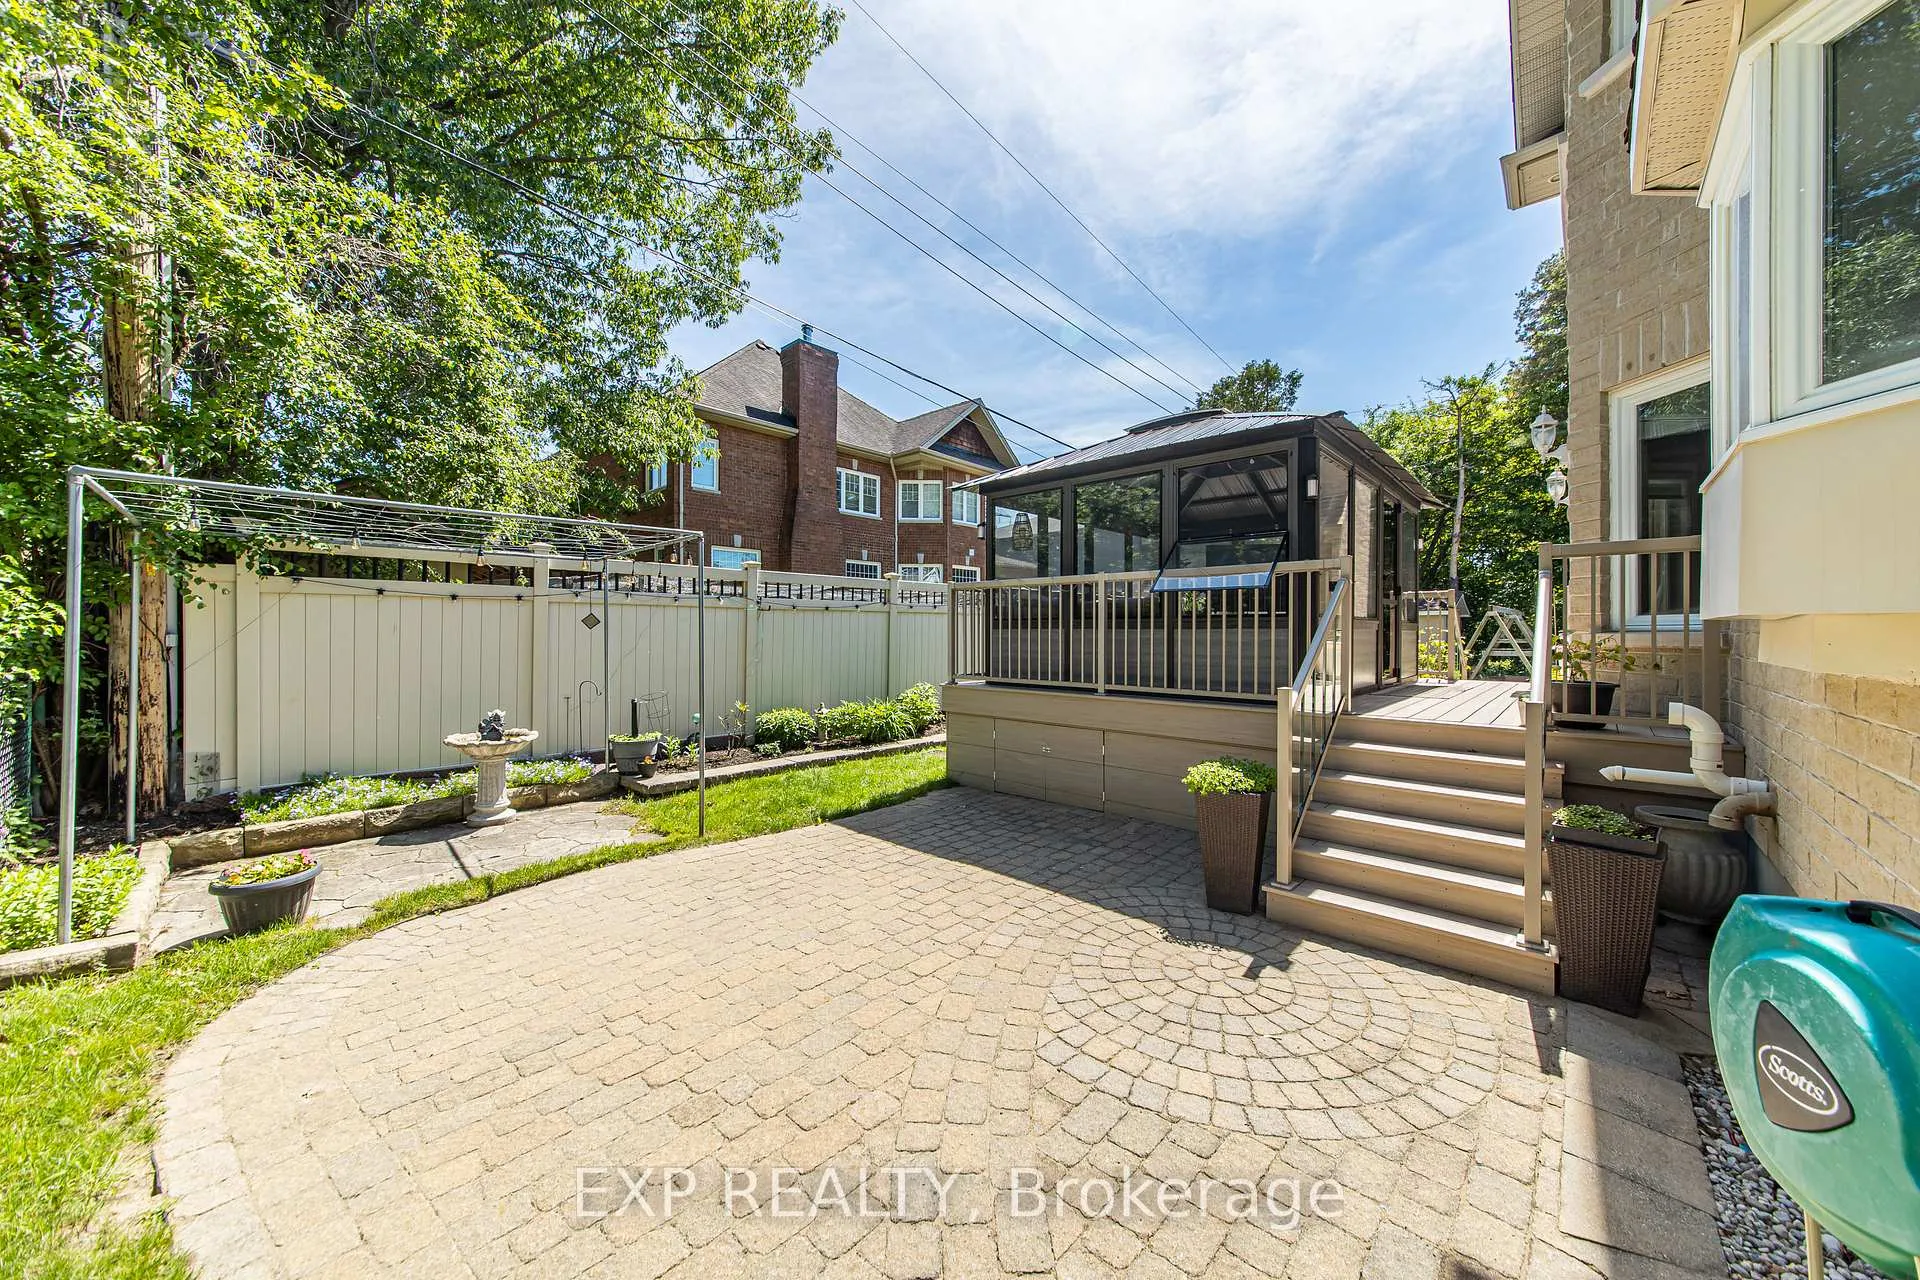
- 100×90 ftLot Size
 Estimated Value:$1,581,684See Free Estimate Report

Property not available for sale or for rent.
HOMEH One: full-service selling for a 1% listing fee. The buyer's agent commission is separate.
Free Home EvaluationHow Much Is My Home Worth?Homes for Sale NearbySale & Price History for 62 Lotta Avenue, Ottawa, Meadowlands/St. Claire Gardens
| Start Date | End Date | Price | Event | MLS# |
|---|---|---|---|---|
| 2026-06-11 | 2026-07-30 | Login to See Prices | Terminated | x13433774 |
Real estate boards require you to or to see the full details of this property.
*Sold prices and complete sale & price history are regulated data. Under the Trust in Real Estate Services Act, 2002 (TRESA) and the rules of the Real Estate Council of Ontario (RECO), and pursuant to the Multiple Listing Service® rules of the Canadian Real Estate Association (CREA) and the Toronto Regional Real Estate Board (TRREB), this information may be shown only to registered users who have agreed to the applicable terms of use (a Virtual Office Website, or "VOW," arrangement). HOMEH Inc., Brokerage therefore provides it to signed-in members only. Creating an account is free and takes under a minute.
About 62 Lotta Avenue, Ottawa, Meadowlands/St. Claire Gardens
Summarized Description
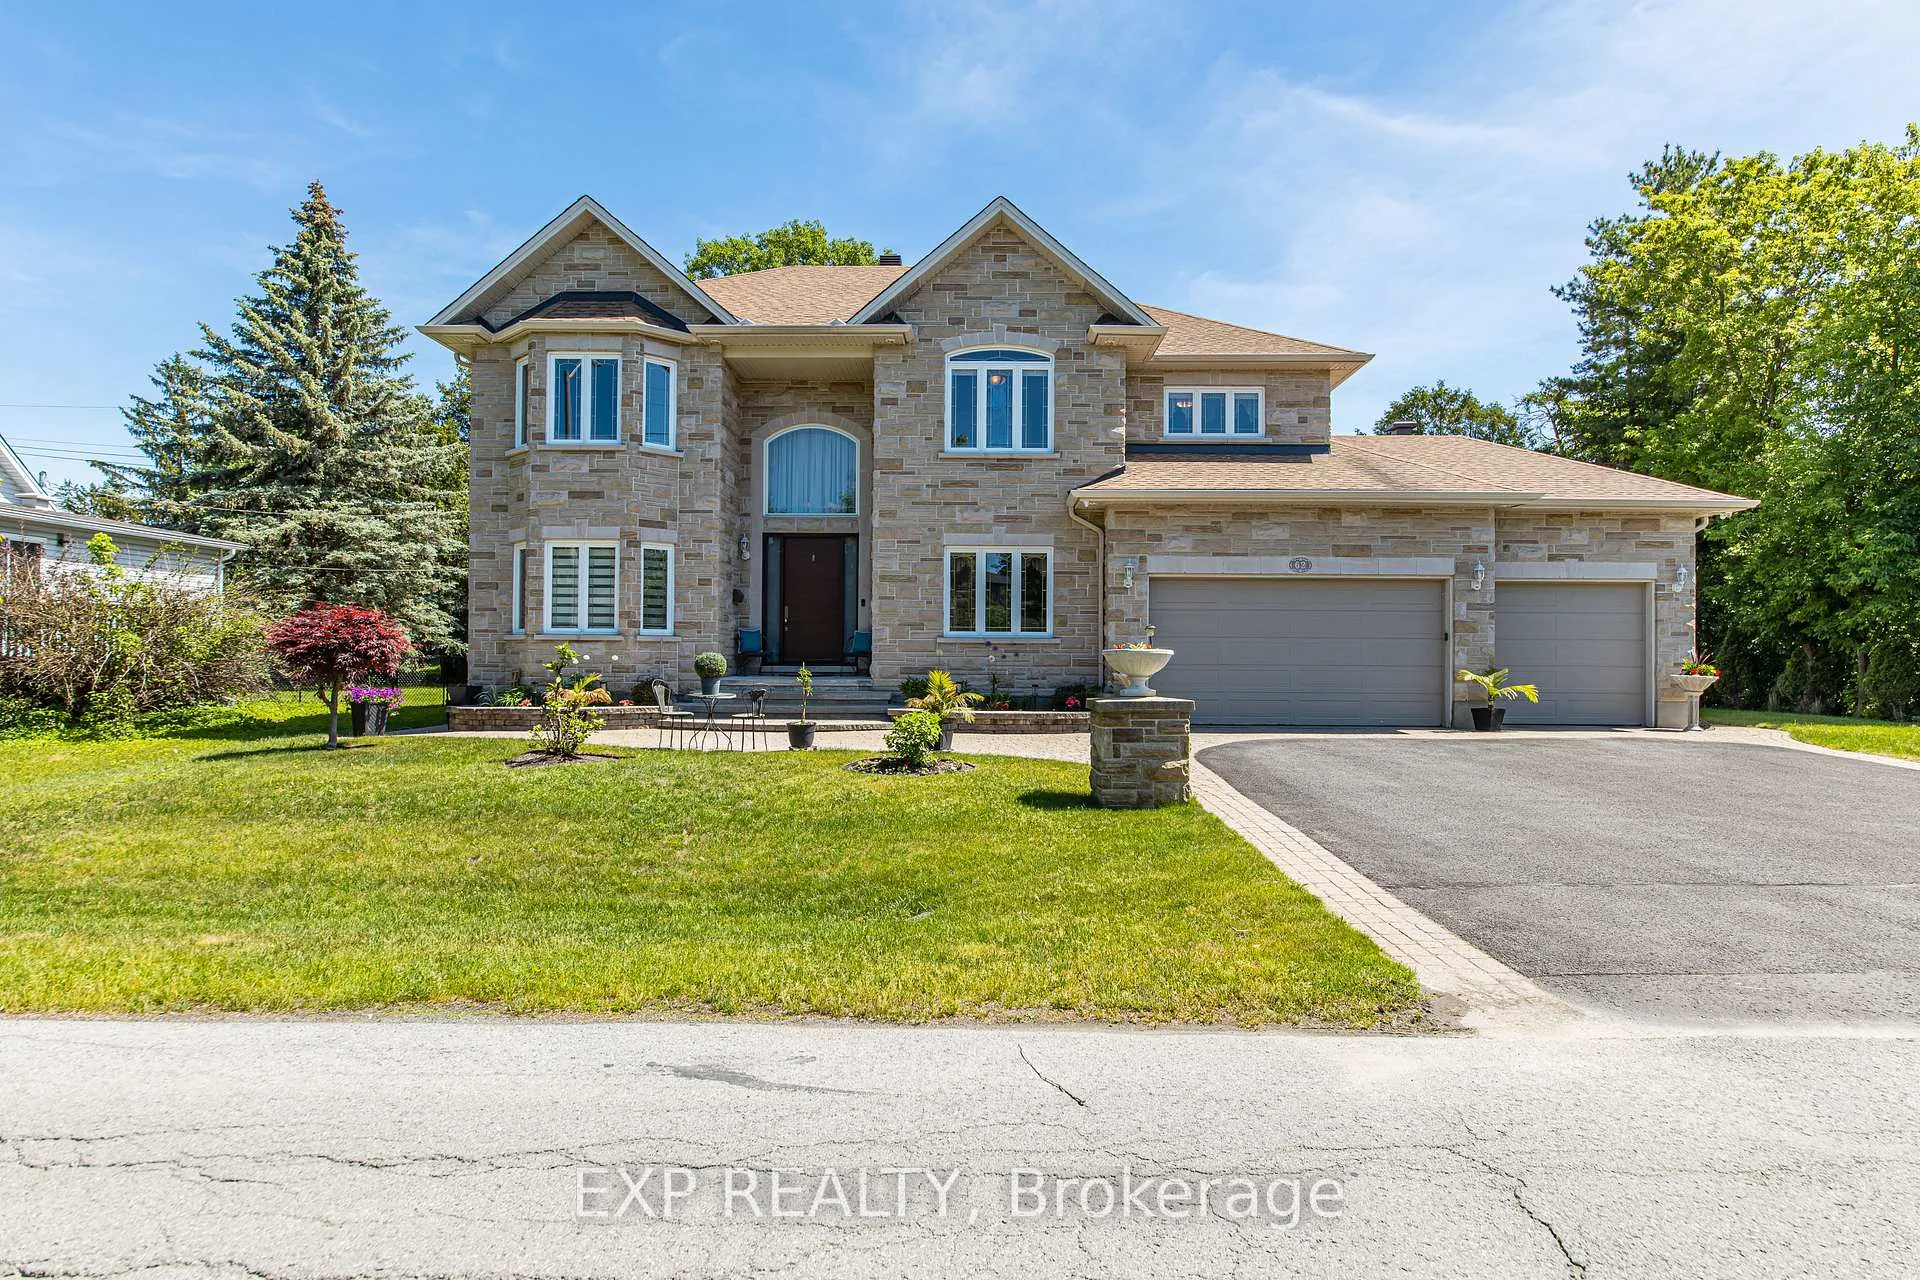
- Exceptional custom-built home in Clair gardens community
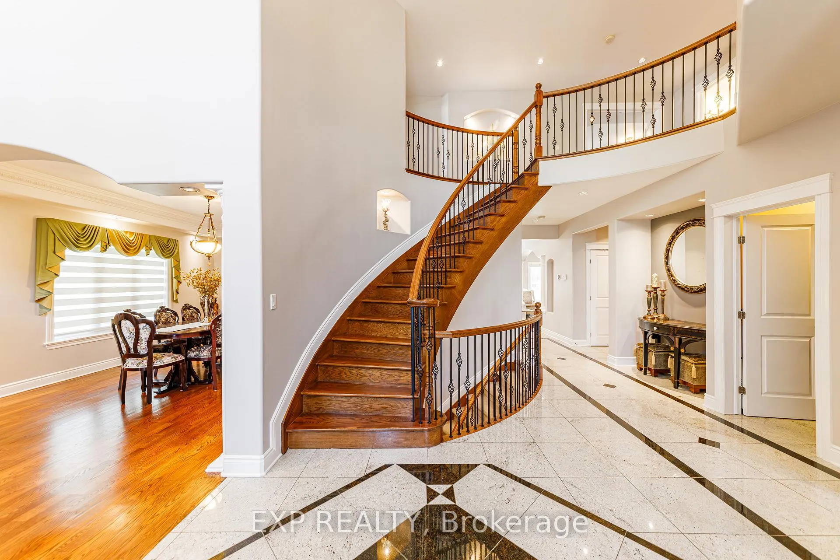
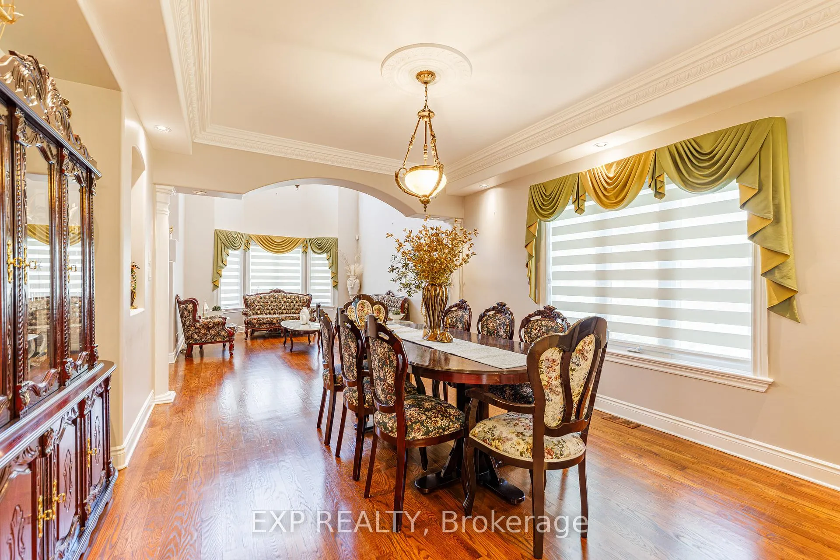
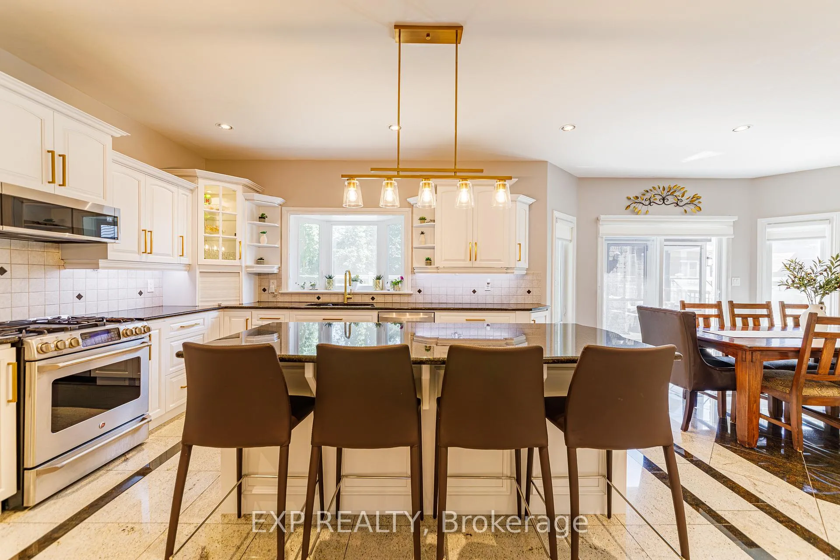
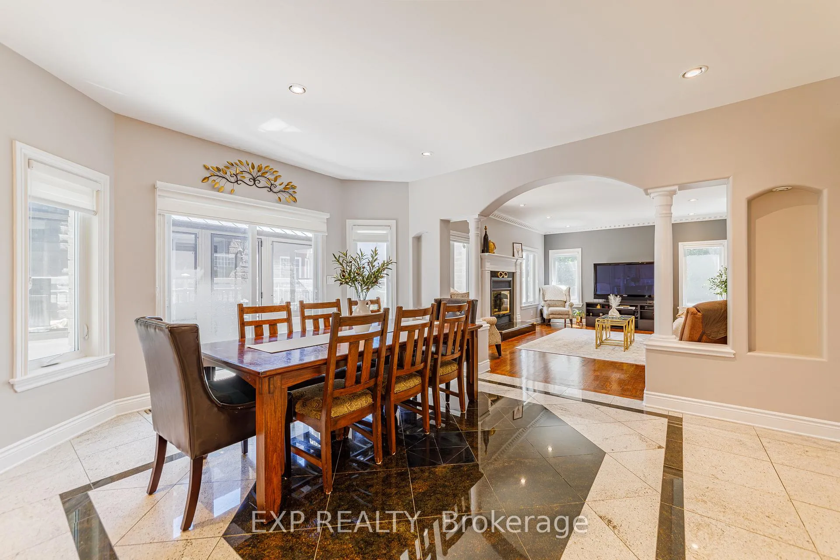
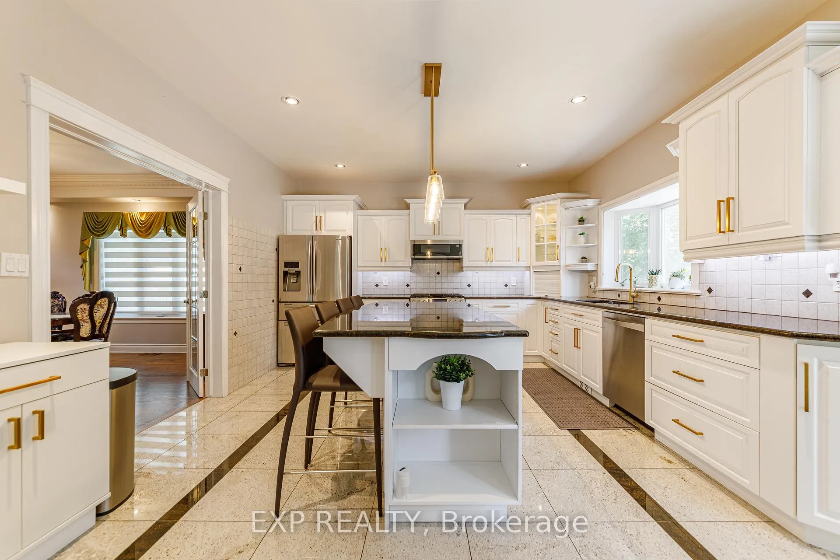
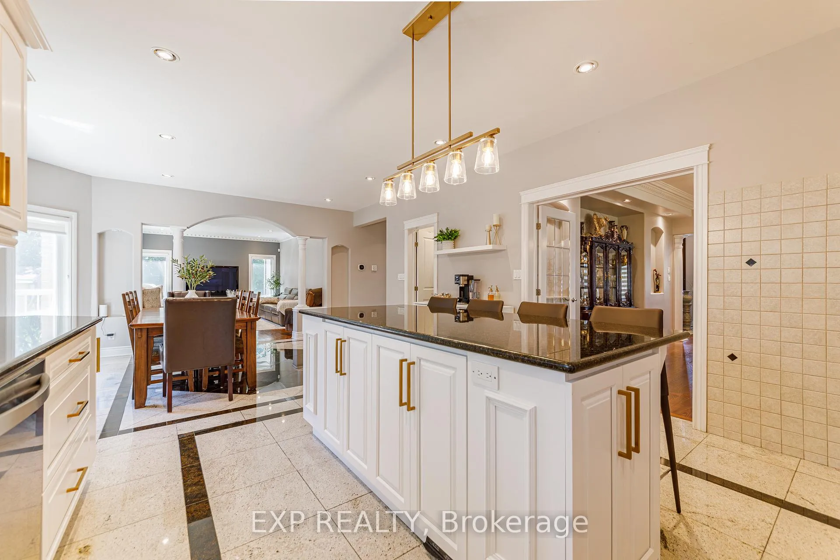
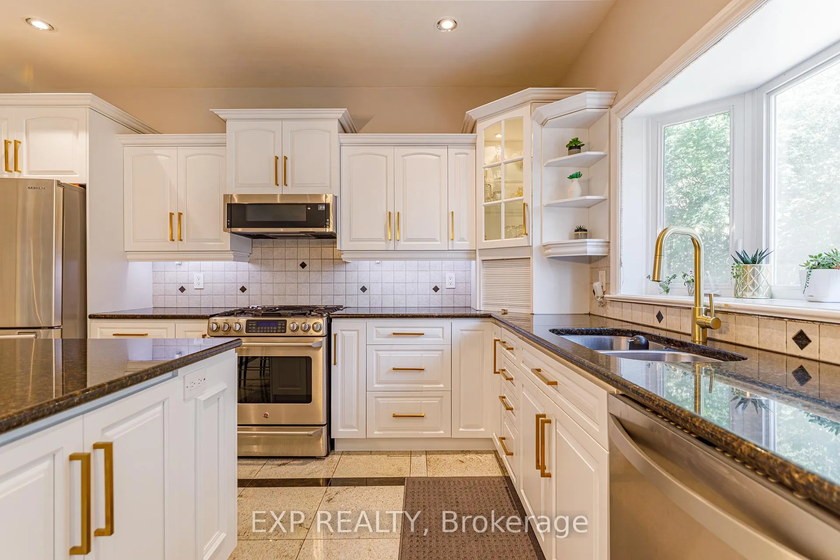
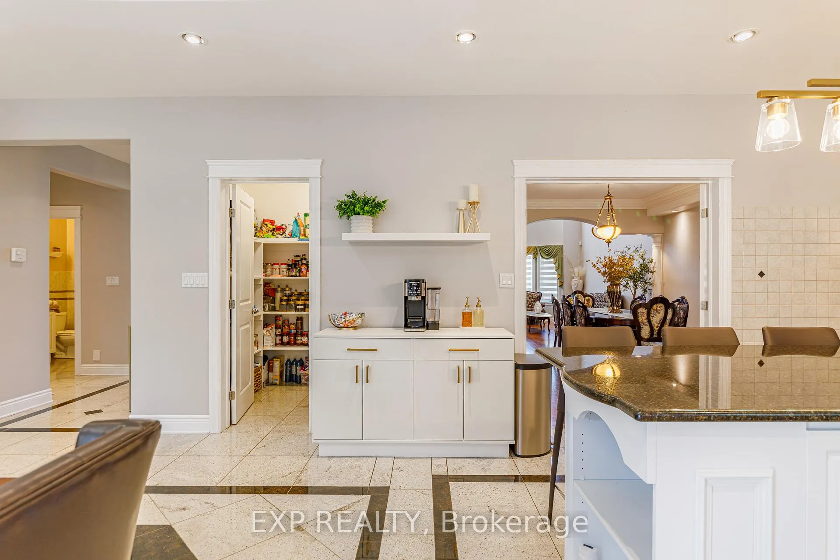
- Rich hardwood flooring and elegant granite finishes
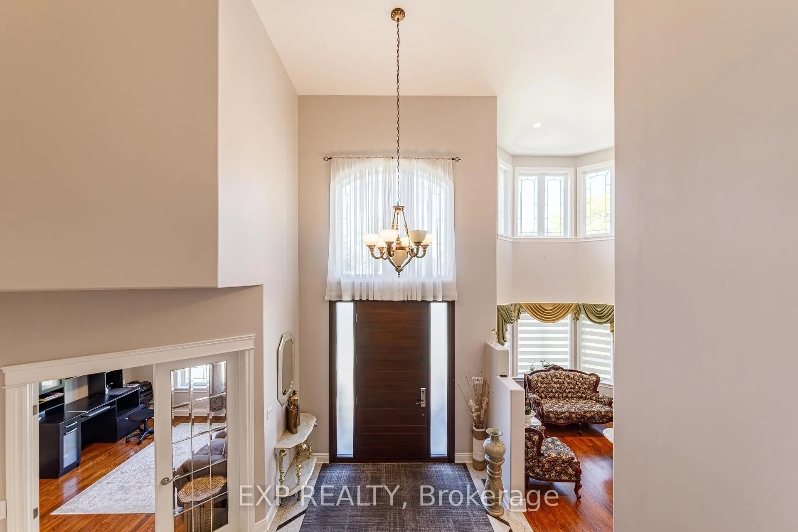
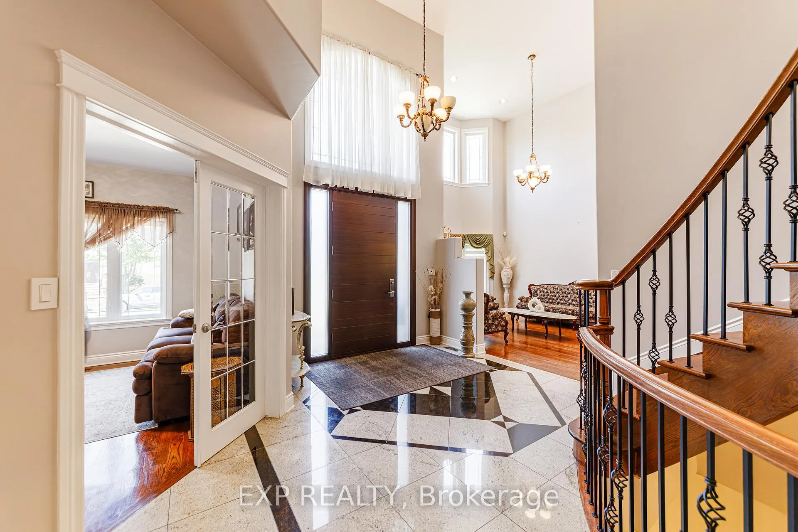
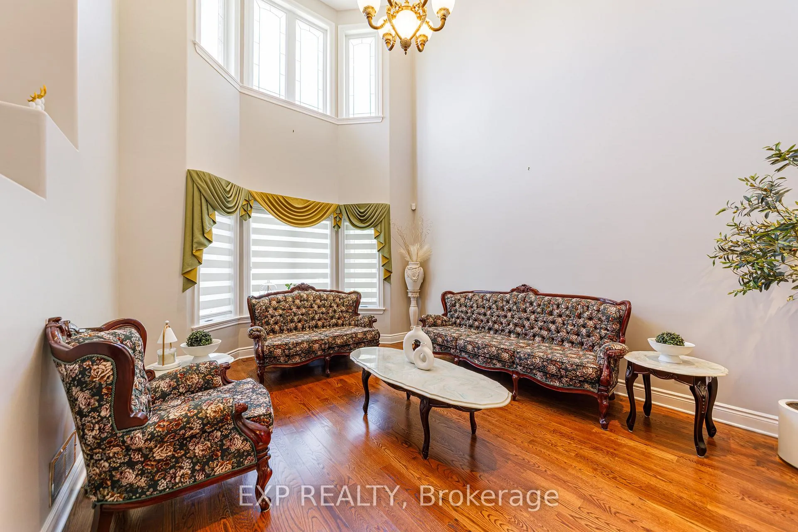
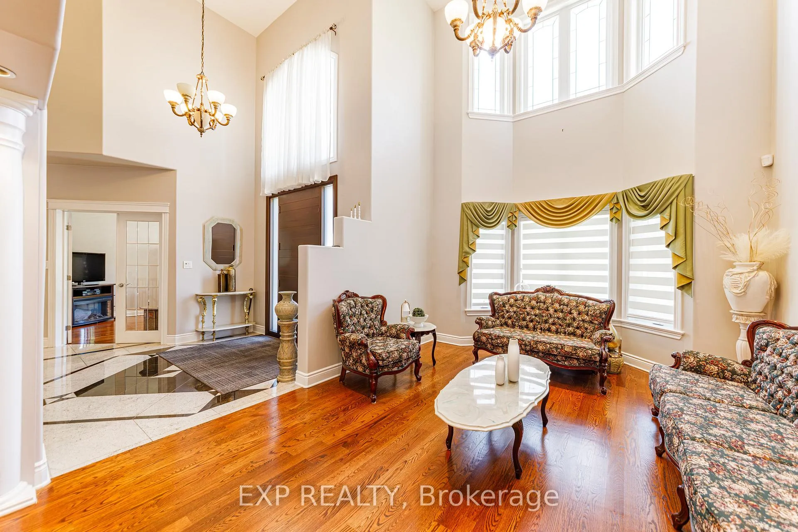
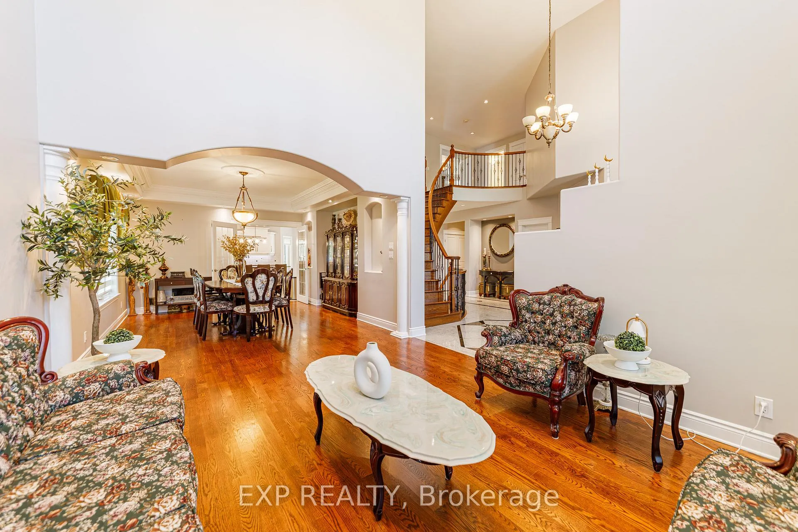
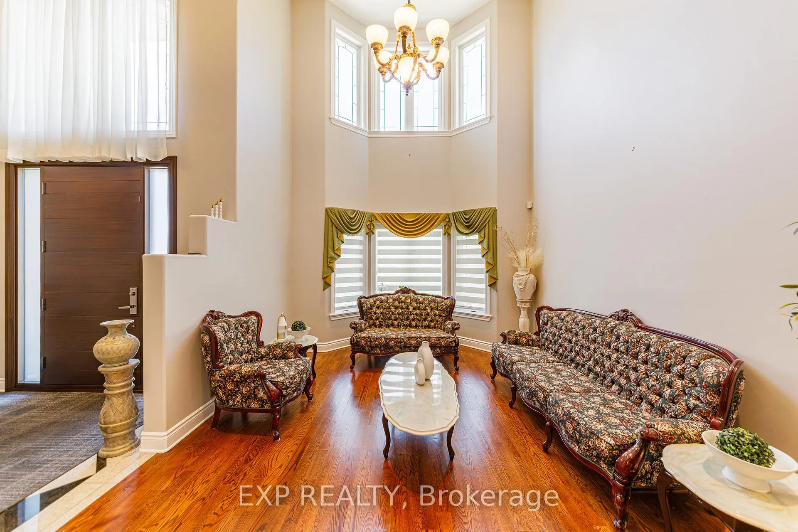
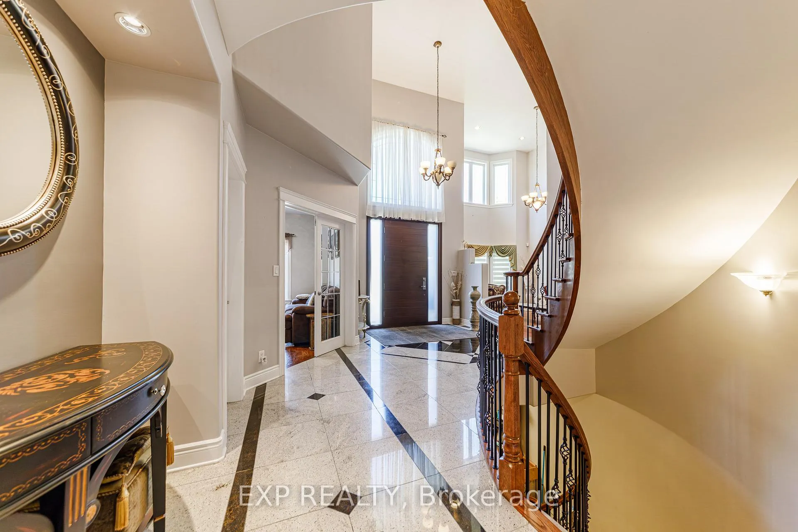
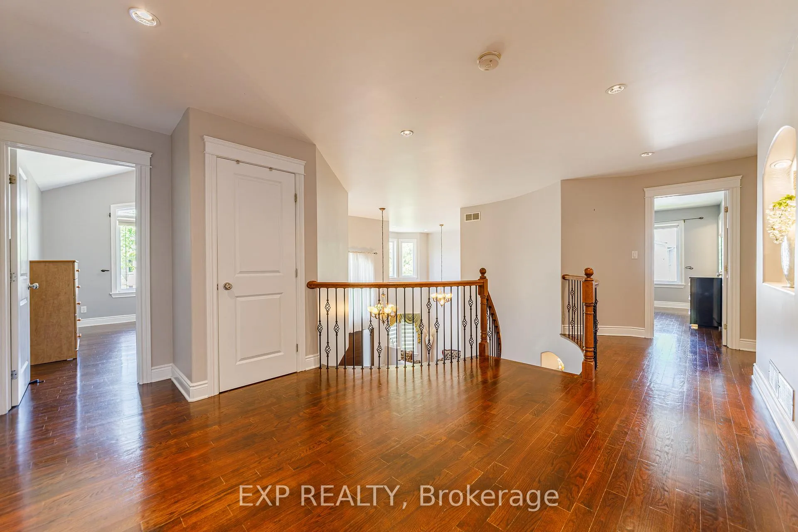
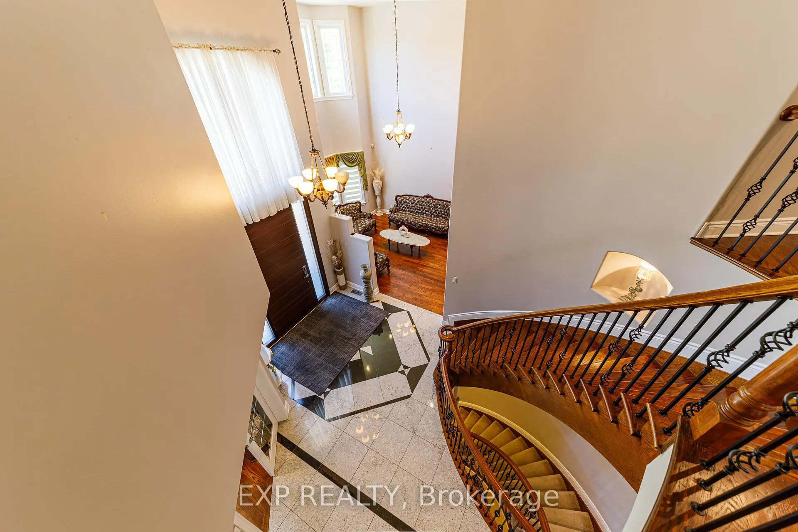
- Dramatic two-storey foyer with dual chandeliers
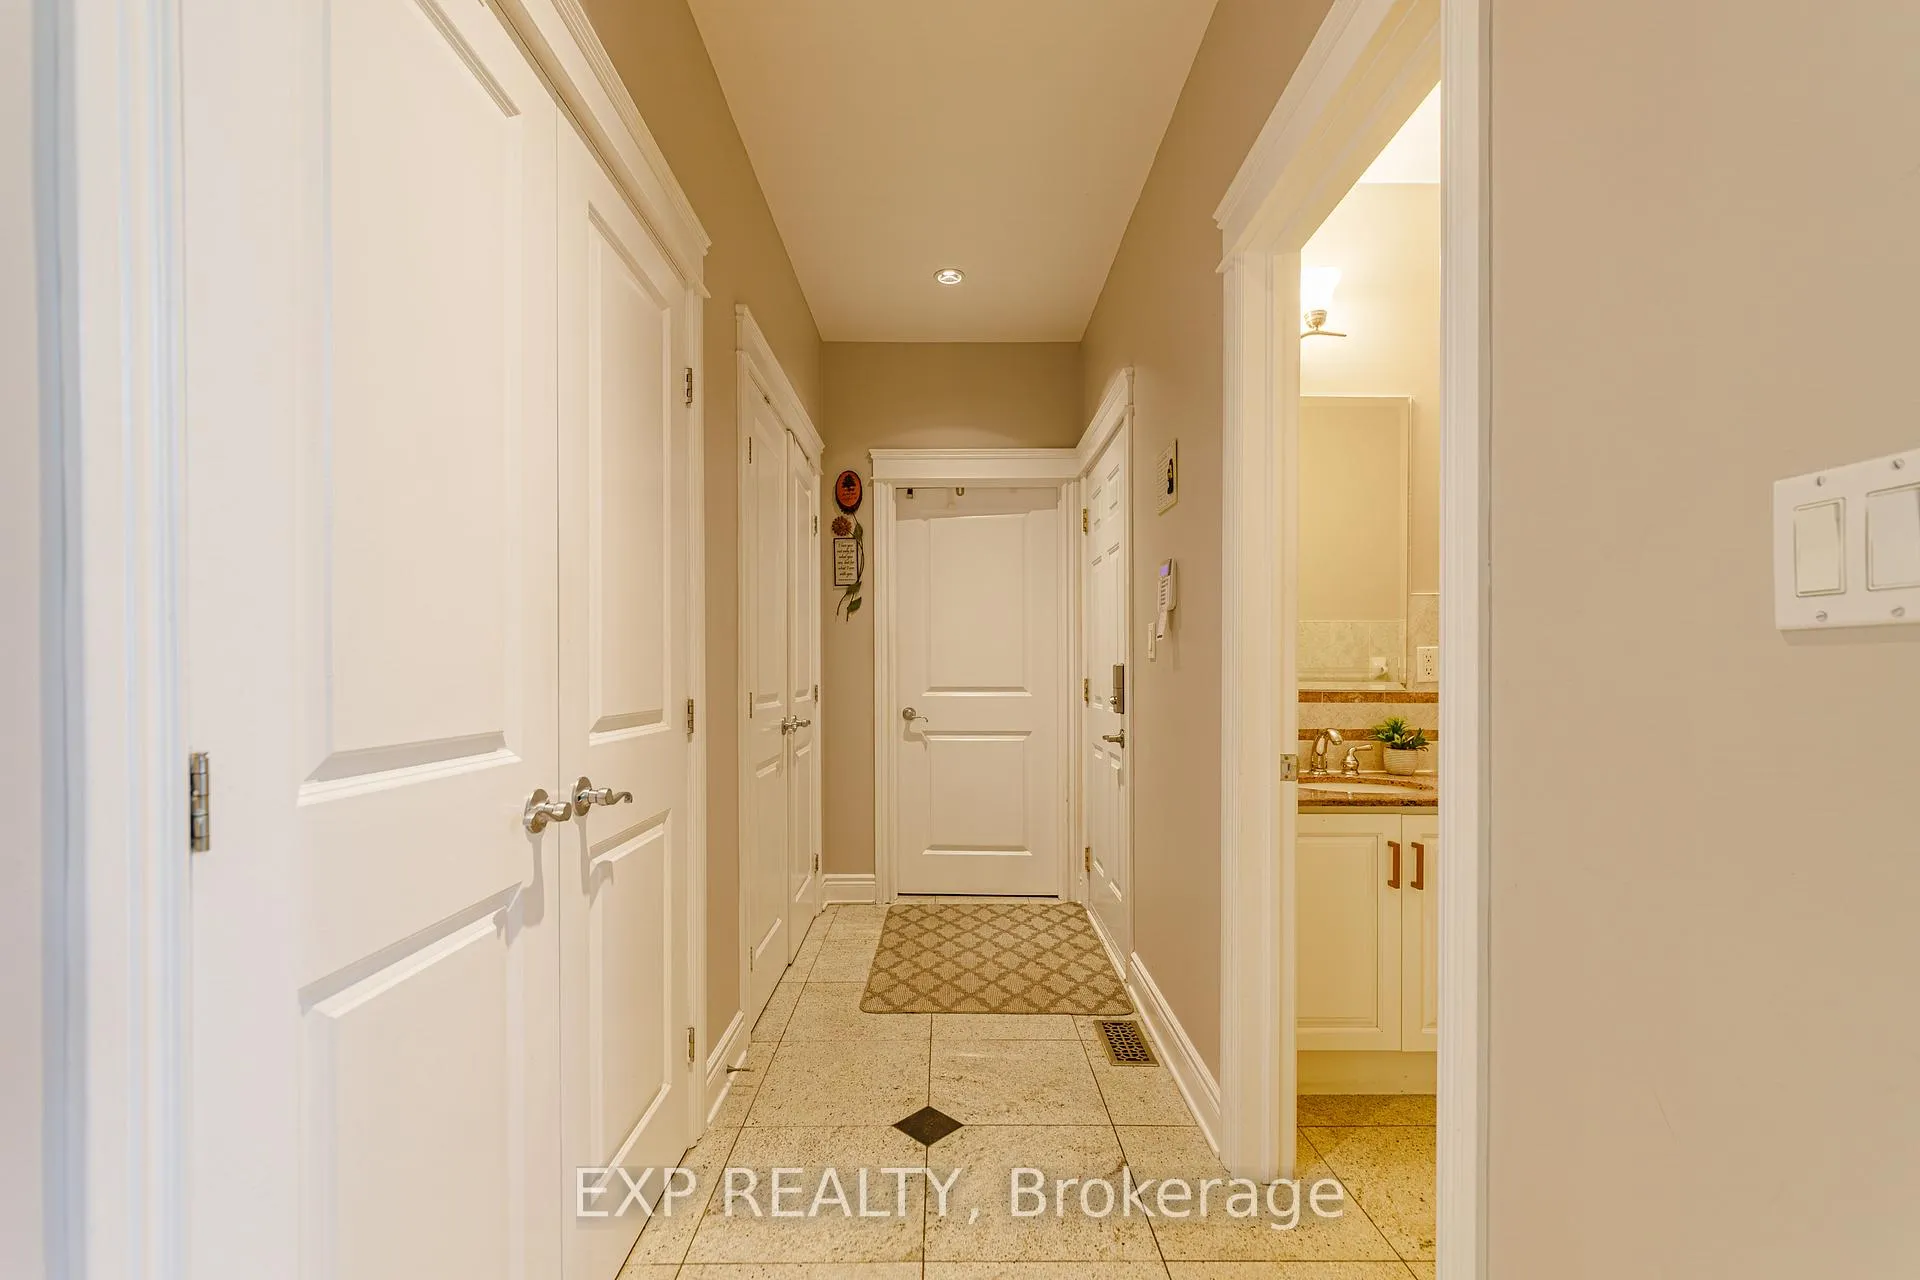
- Private garage access to lower level suite
- Spacious 4-bedroom layout with luxurious ensuite
- Semi-finished basement offers customization potential
- Flooded with natural light through oversized windows
- Rare opportunity in a prestigious neighborhood
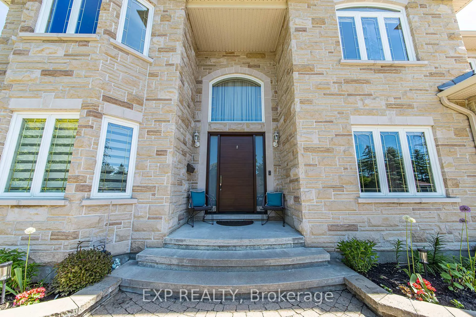
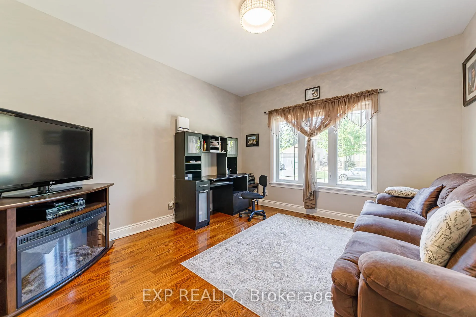
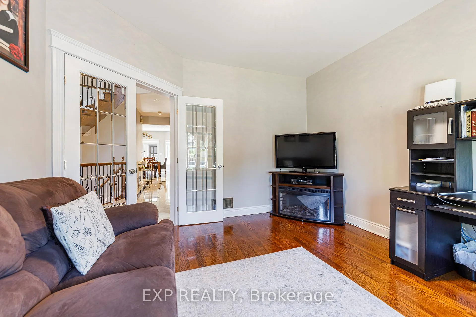
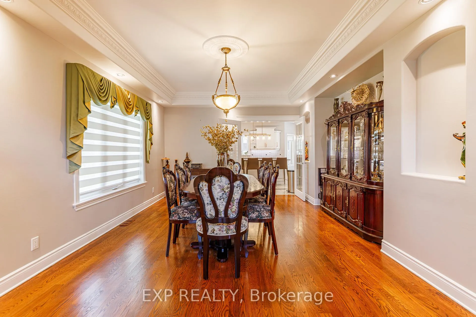
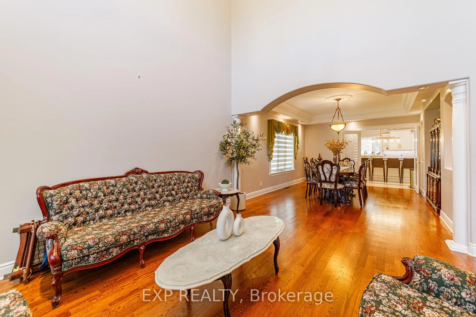
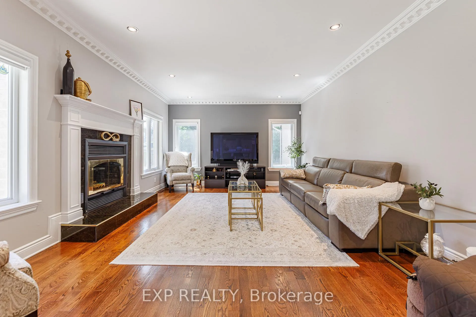
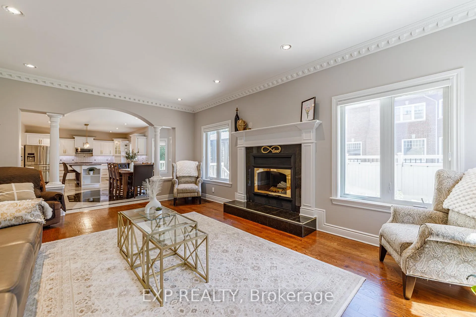
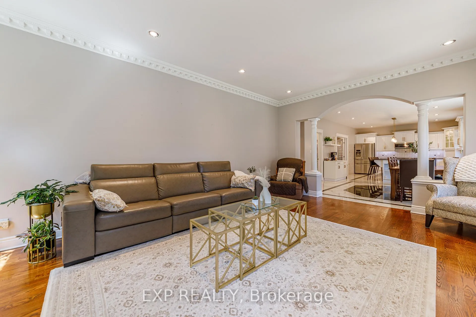
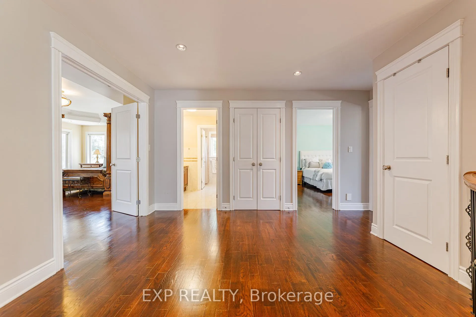
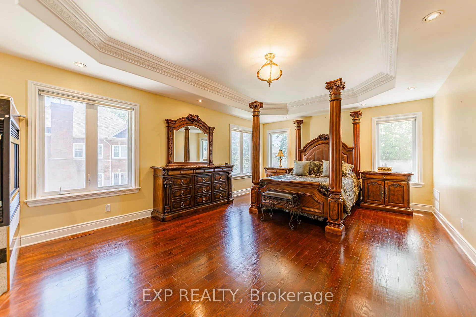
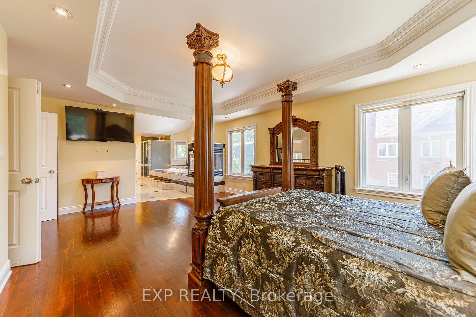
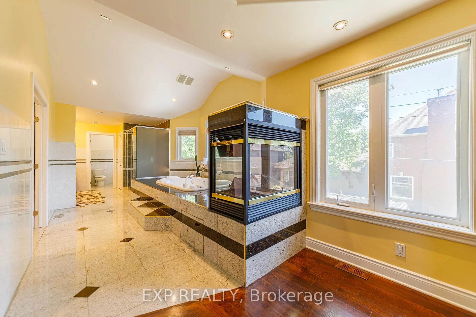
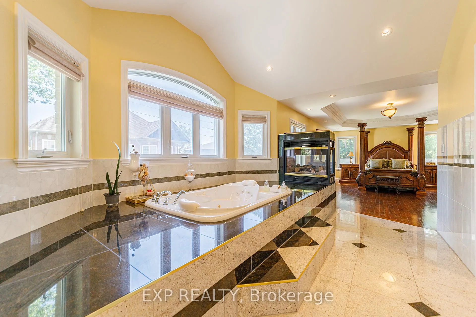
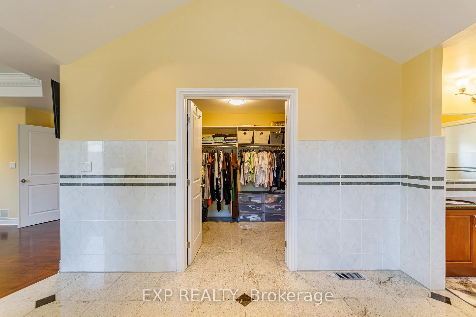
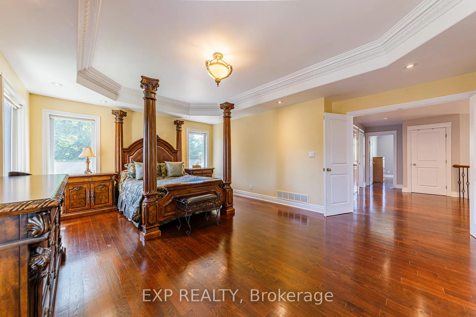
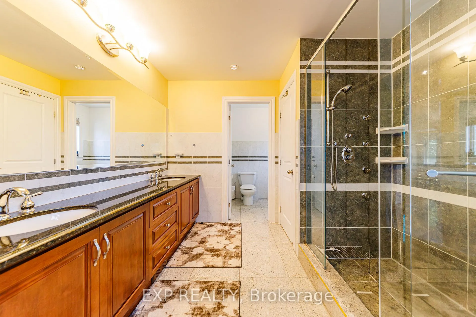
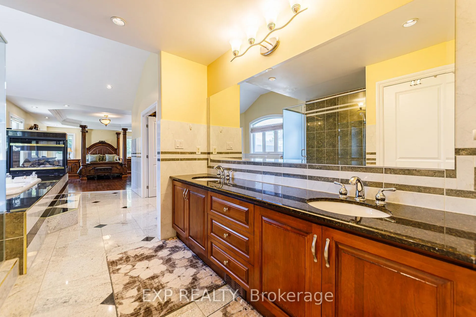
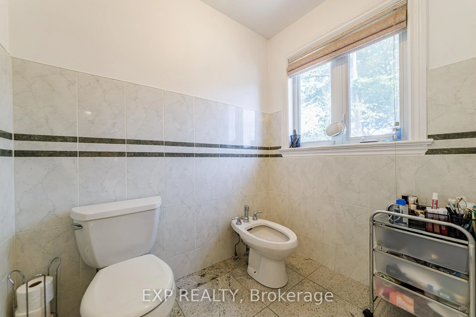
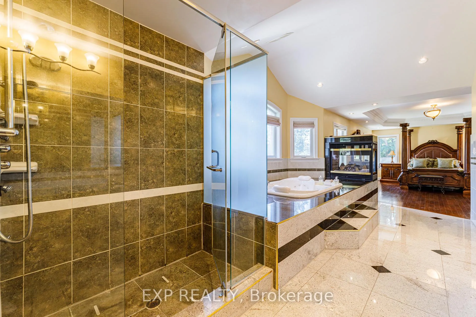
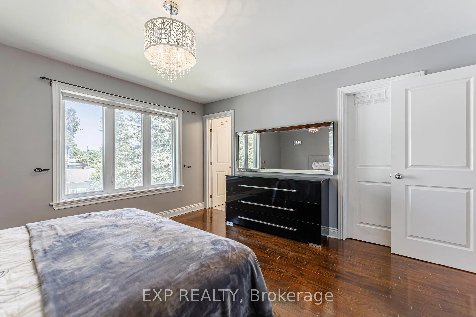
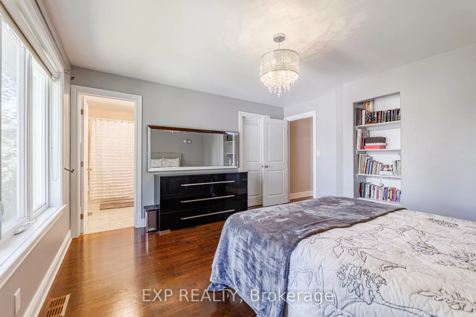
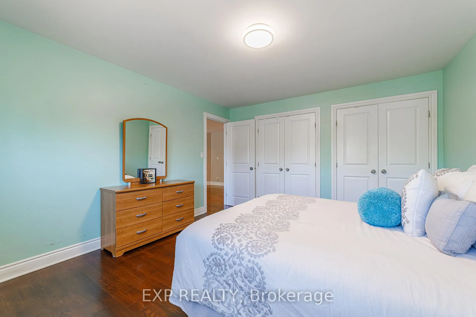
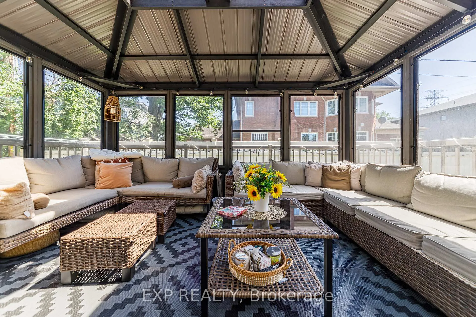
Welcome to an exceptional residence in the highly sought-after Clair gardens community - a rare opportunity you simply cannot afford to miss. Nestled on a full lot - a true rarity in this prestigious neighbourhood - this stunning custom-built home was crafted with an uncompromising eye for quality and an extraordinary level of care. From the moment you step inside, you are greeted by rich hardwood flooring that flows seamlessly throughout every level, complemented by elegant granite countertops and flooring that speak to the calibre of finishes the discerning owners have curated. Step into grandeur the moment you arrive. The soaring two-storey foyer welcomes you with a dramatic open ceiling, elegant dual chandeliers, and a seamless blend of rich hardwood and custom granite flooring. Flooded with natural light through oversized windows, this breathtaking entrance sets the tone for the exceptional craftsmanship and timeless elegance found throughout every corner of this remarkable home. Spanning over 4,000 square feet of refined living space, this 4-bedroom masterpiece offers a grand primary suite with a luxurious private ensuite - a true sanctuary within your home. Every detail has been thoughtfully considered and impeccably executed. A rare and coveted feature: a private garage-access entrance leads directly to the lower level - perfectly positioned as a self-contained ensuite for extended family, guests, or an income-generating rental suite. The semi-finished basement with rough-in plumbing offers endless possibilities to further customize and add value to an already remarkable property. This is not just a home - it is a lifestyle statement. A legacy property built to impress, designed to last, and offered to the most discerning of buyers. Opportunities like this are extraordinarily rare. Book your private showing today - before someone else calls it home.
Key Facts & Features
Property Costs
- Annual Property Tax Amount
- $12,676
- Land Transfer Tax Fee
- $40,223
Rental Items
- Rental Equipment
- None
- Basement Type
- Unfinished
Interior Features
- Interior Extras
- Auto Garage Door Remote, Generator - Full, Rough-In Bath
- Fireplace/Stove
- Yes
- Fireplace Features
- Natural Gas, Wood
- Elevator
- No
Exterior Features
- Pool
- None
Building
- Building Type
- Detached
- Building Style
- 2-Storey
Construction
- Exterior Finish
- Brick Front, Brick
- Roof
- Shingles
- Foundation Details
- Concrete
- Special Designation
- Unknown
Lot
- Lot Front
- 100.00 ft
- Lot Depth
- 90.00 ft
Inclusions
- Inclusions
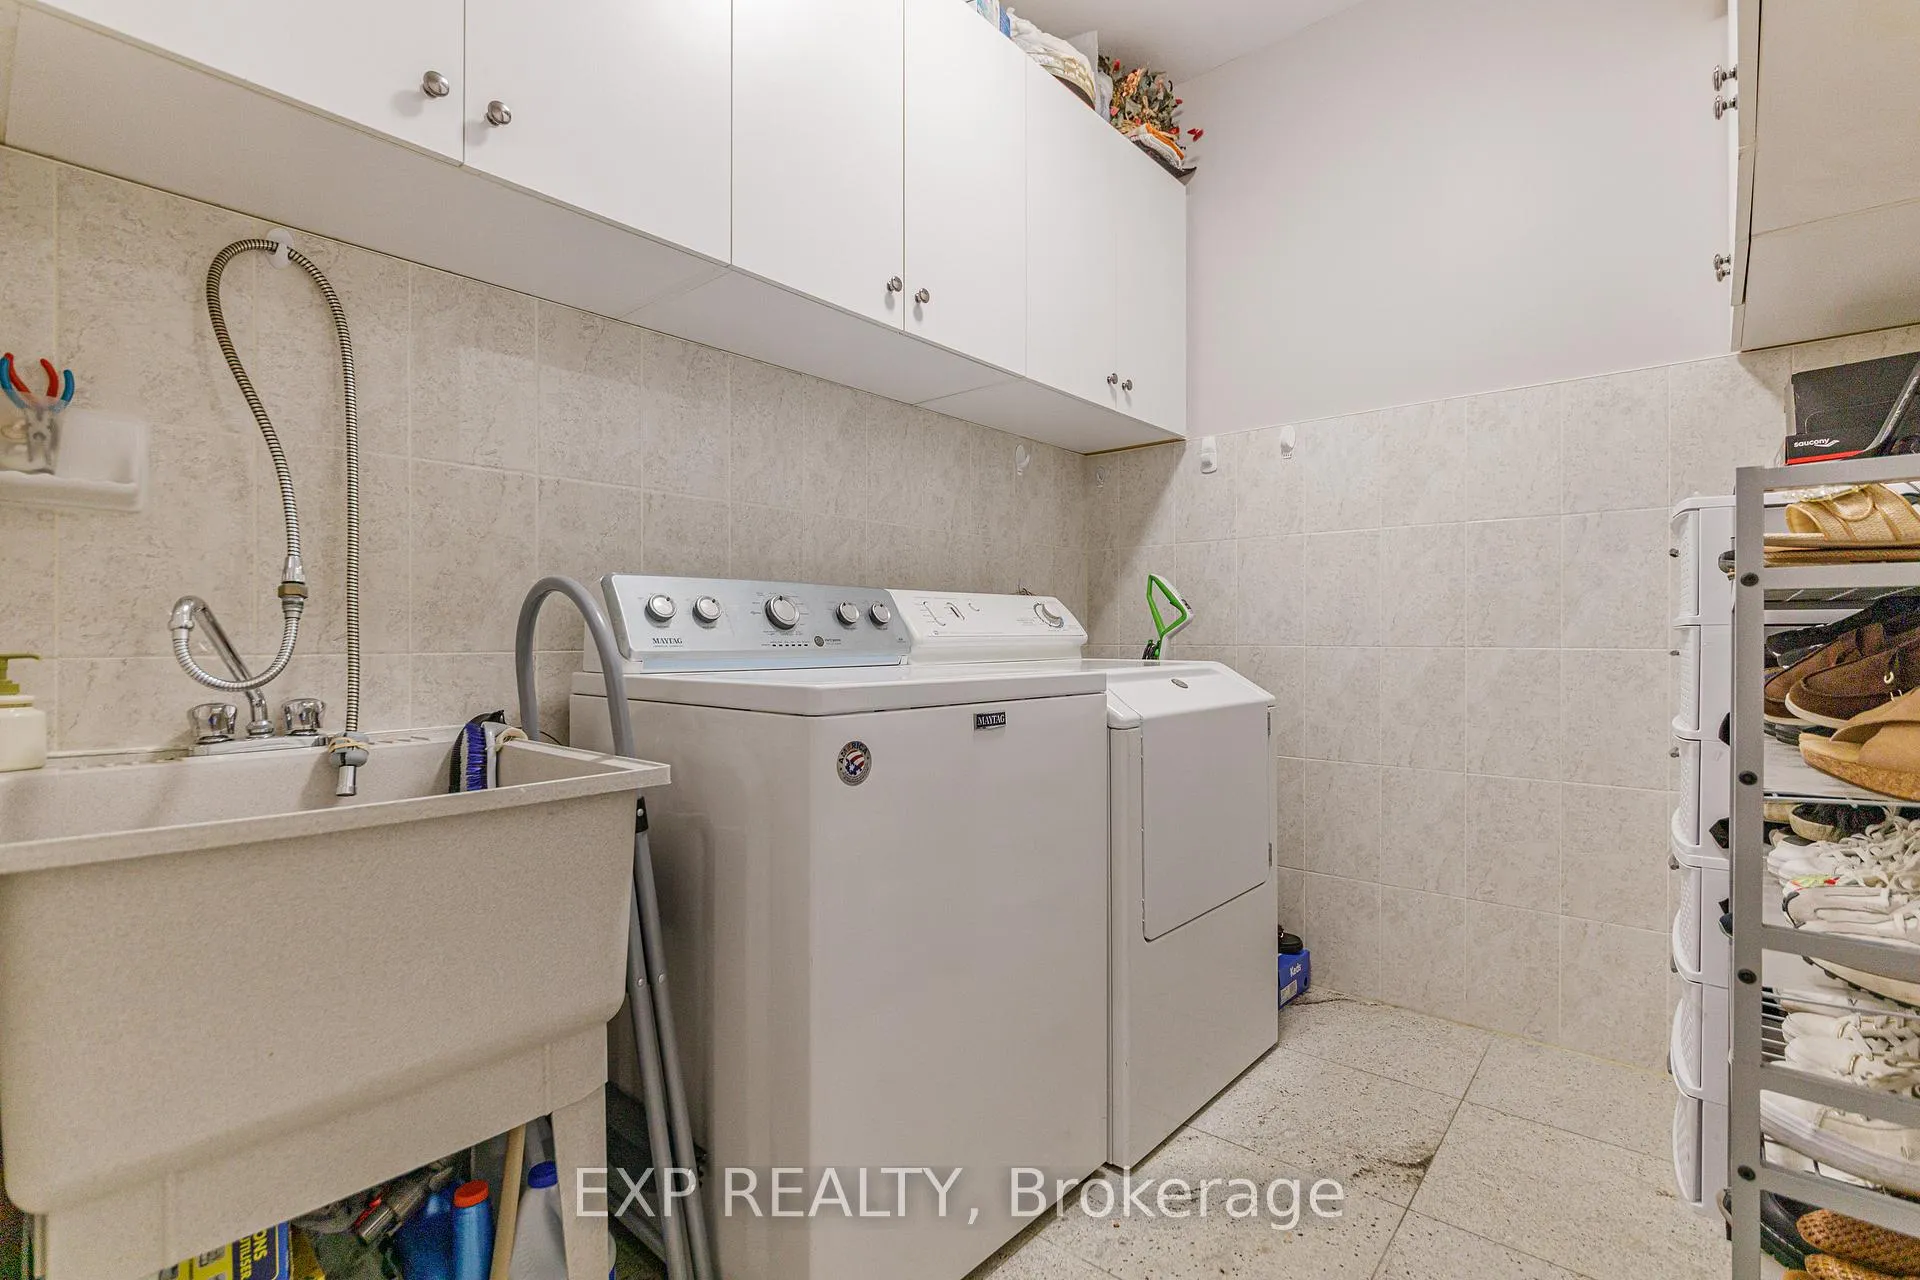
- Fridge, Stove, Microwave, Washer/Dryer and Generator ( you will never lose power)
Exclusions
- Exclusions
- Personal belongings, Freezers and extra fridges
Parking & Garages
- Garage Type
- Attached
- Garage Spaces
- 3
- Parking Spaces
- 3
- Total Garage And Parking Spaces
- 6
Heating & Cooling
- Heat Source
- Gas
- Heat Type
- Forced Air
- Air Conditioning
- Central Air
- Water
- Municipal
- Sewers
- Sewer
- Bedrooms
- 4
- Washrooms
- 4
- Kitchens
- 1
- Family / bonus room
- Yes
Room sizes
- Primary Bedroom—Second level, 2 Way Fireplace, 4 Pc Ensuite, Carpet Free
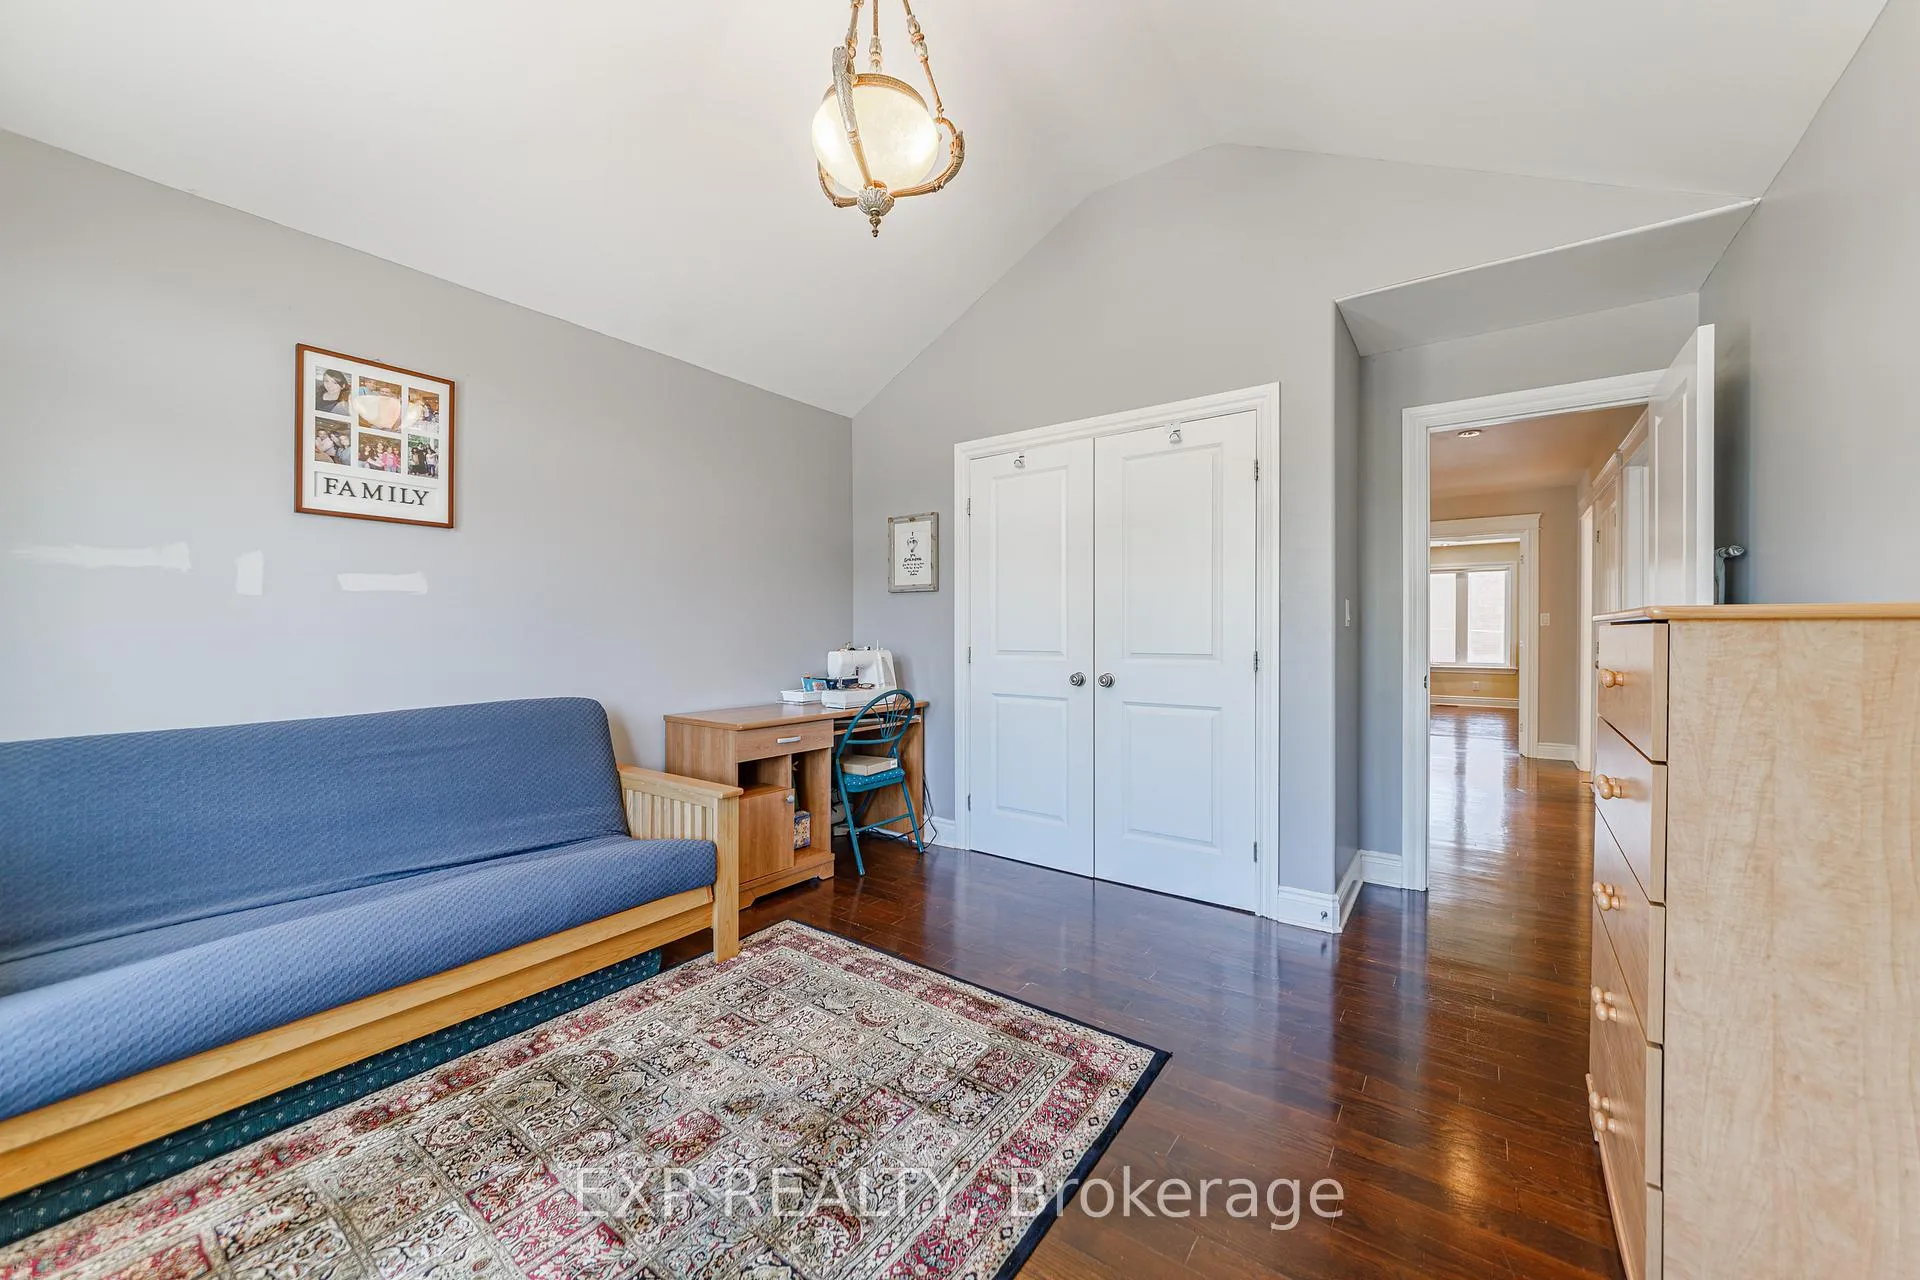
- Bedroom 2—Second level
- Bedroom 3—Second level
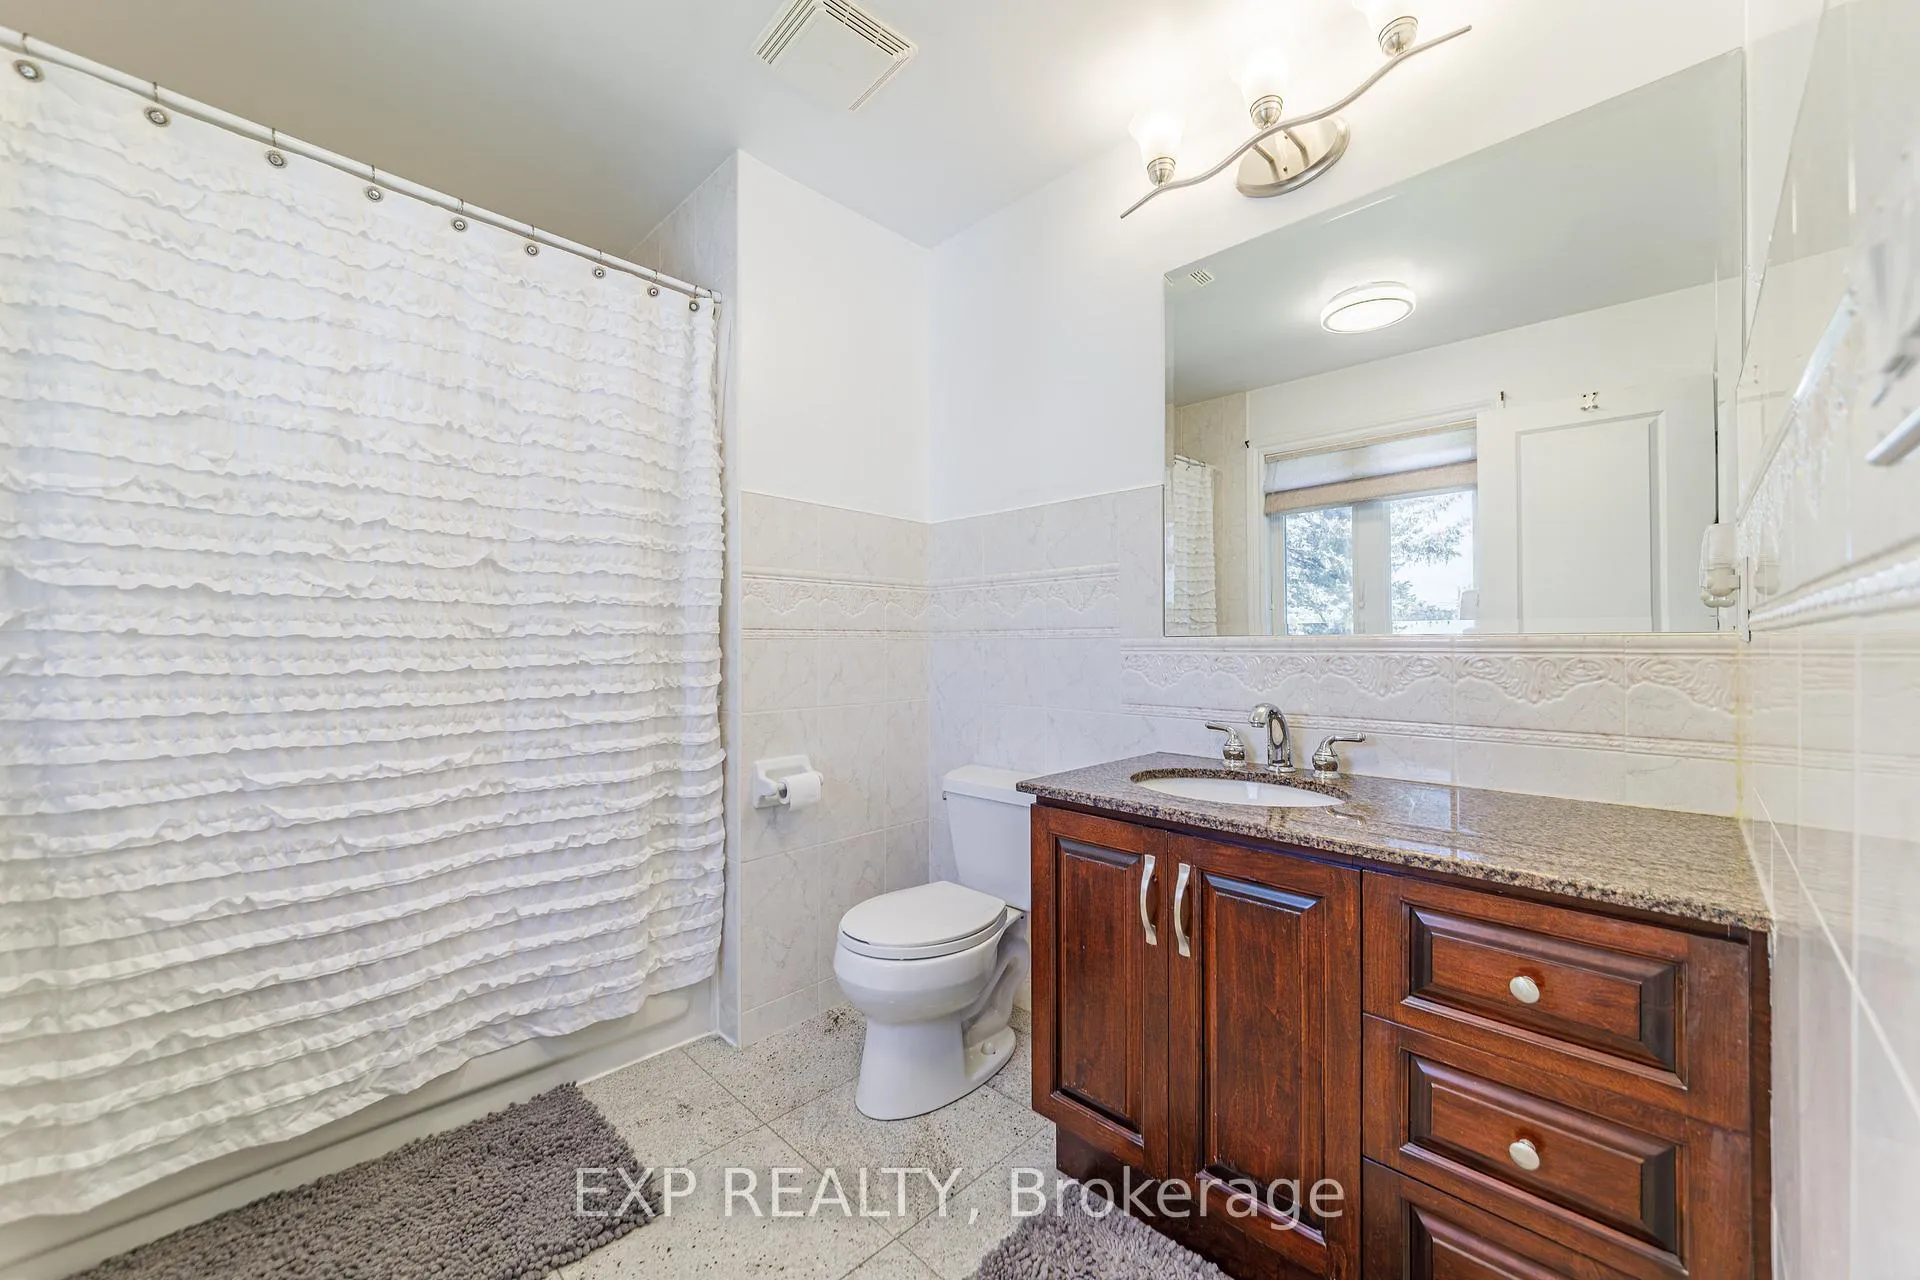
- Bedroom 4—Second level, 3 Pc Ensuite
Washrooms
- 5-piece
- 3-piece
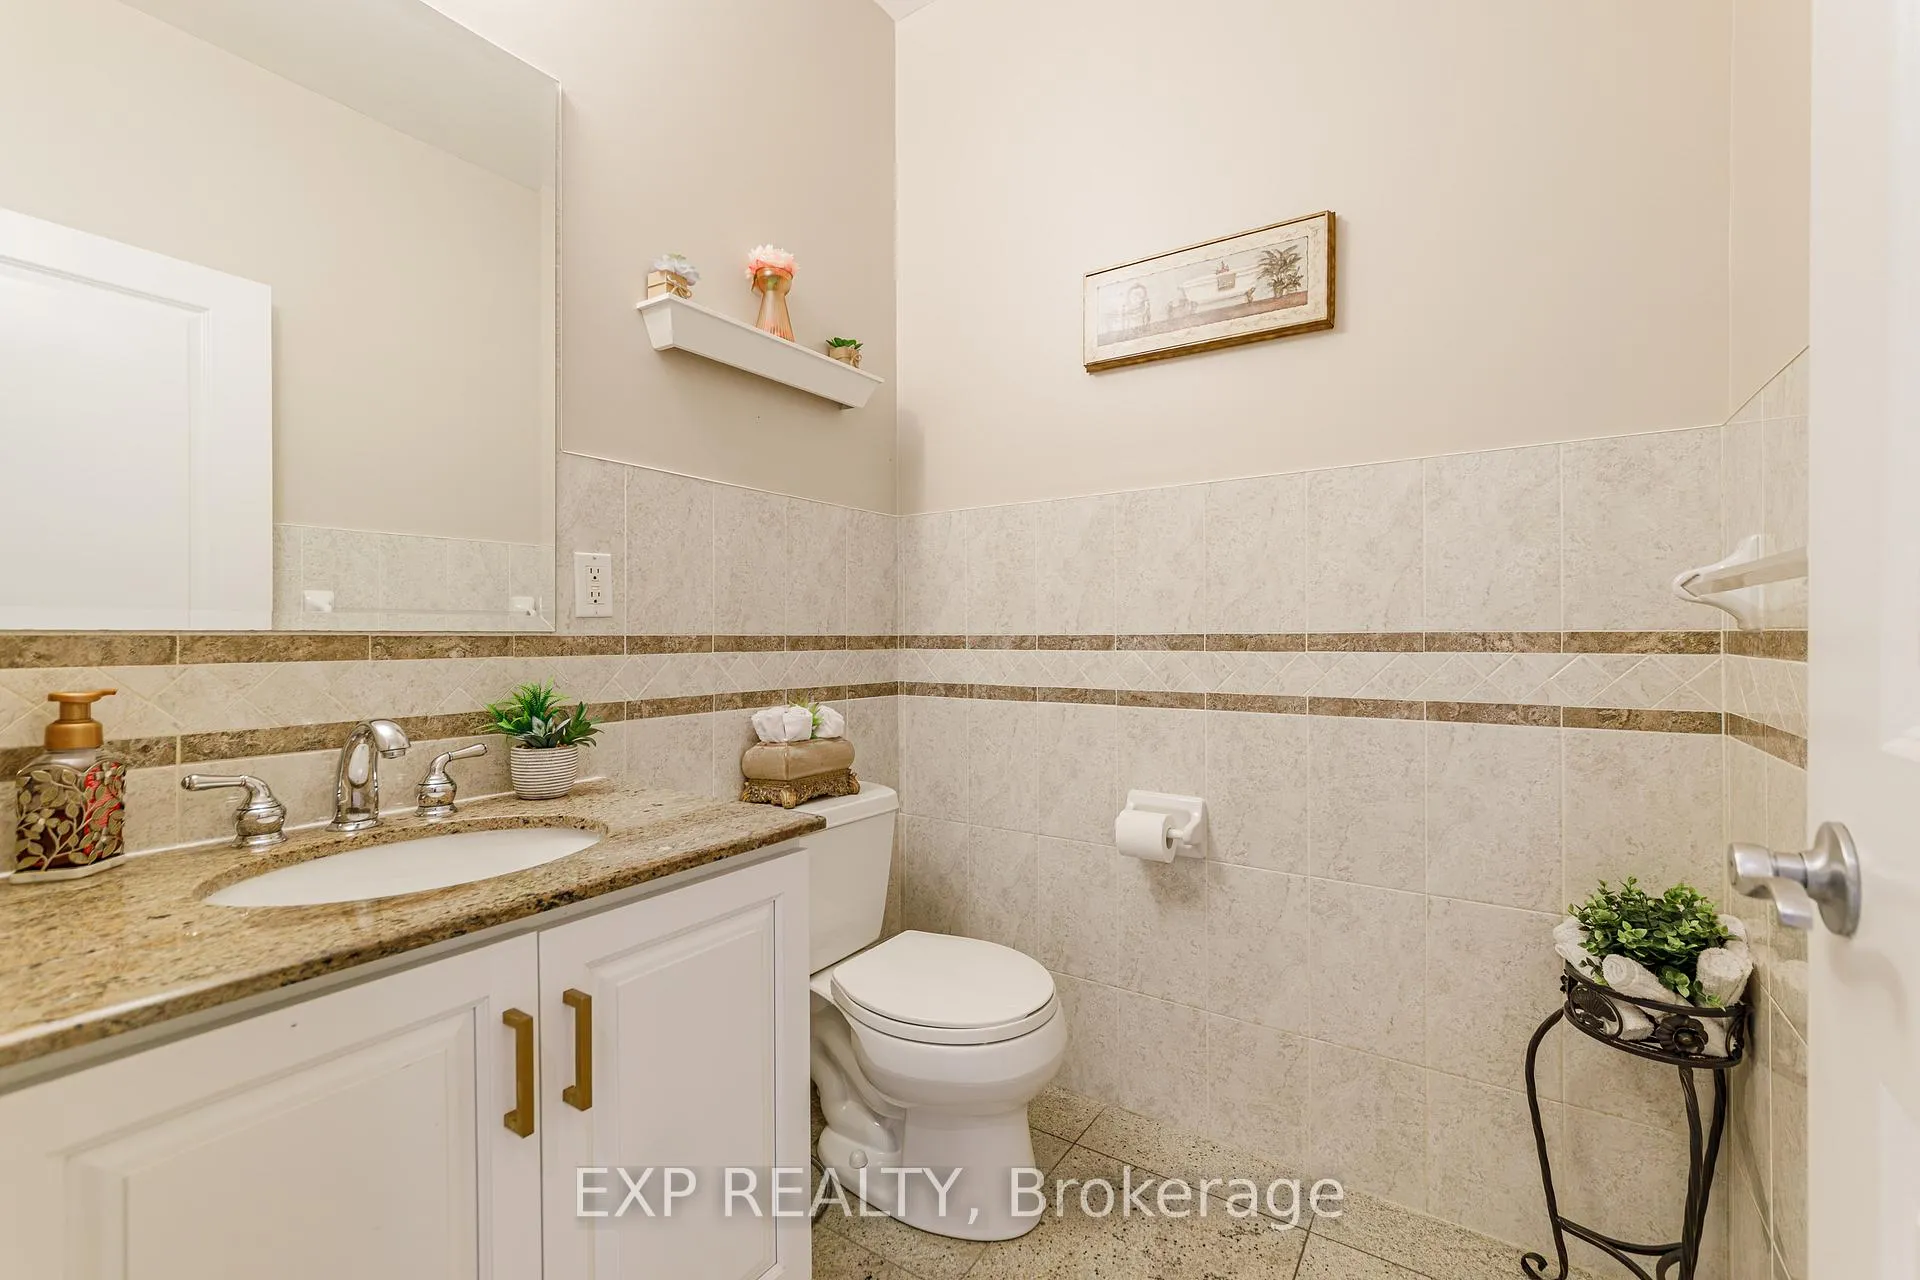
- 2-piece
- Municipality
- Ottawa
- Neighbourhood
- Meadowlands/St. Claire Gardens
- Main cross streets
- BASELINE TO CORDOVA TO LOTTA AVENUE
- Directions
- BASELINE THEN SOUTH ON CLYDE TURN EAST ON LOTTA
- MLS® number
- X13433774
- Data source
- Toronto Regional Real Estate Board
- Status change
- 2026-07-30
- Listed on
- 2026-06-11
- Days on market
- 49 days
- Possession type
- Flexible
- Co-op commission
- 1.5
- Seller
- Listed by
- eXp Realty
Home Market Value
Current home valuation for 62 Lotta Avenue, Ottawa, Meadowlands/St. Claire Gardens, Ottawa, ON. Listed for $2,149,900
HOMEH Estimate
$1,581,684
Estimated Sales Range
$1,418,768 - $2,217,890
HOMEH Estimate for 62 Lotta Avenue, Ottawa, Meadowlands/St. Claire Gardens
Calculated with a real agent's CMA method — 45+ years of experience, codified. Not an AI guess.
For the owner
Is this your home? Track its value.
Get this home's HOMEH Estimate by email once a month, with how many homes are for sale around you.
Mortgage Payment Calculator
Compare up to 4 down payment scenarios
20% required for homes $1.5M or more
$429,980
| Scenario 1 | Scenario 2 | Scenario 3 | Scenario 4 | |
|---|---|---|---|---|
−Down payment | % $ | % $ | % $ | % $ |
+CMHC insurance | $0 | $0 | $0 | $0 |
=Total mortgage | $1,719,920 | $1,612,425 | $1,504,930 | $1,397,435 |
Amortization | ||||
Mortgage rate | % | % | % | % |
| Payment frequency | ||||
=Mortgage payment | $8,398monthly | $7,873monthly | $7,348monthly | $6,823monthly |
Land Transfer Tax
$40,223
$40,223
Around this home
No schools found nearby
Data provided by OpenStreetMap & Fraser Institute School Rankings
Ask HOMEH
New!Hi there!
👋Text or call (416) 301-9001
Recommended for you
Based on homes you've looked at.
No recommended properties found.
Nearby similar homes
No nearby properties found.
More real estate resources
Other homes nearby
Nearby neighbourhoods
- 6301 - Redwood Park homes for sale
- 9005 - Kanata - Kanata (North West) homes for sale
- 4606 - Riverside Park South homes for sale
- 7004 - Bayshore homes for sale
- 9401 - Fitzroy homes for sale
- 9006 - Kanata - Kanata (North East) homes for sale
- 9101 - Carp homes for sale
- 9302 - Woodlawn/Maclarens Landing/Kilmaurs homes for sale
No nearby listings available.