


63 Cherrywood Drive
Ottawa (Arbeatha Park), ON K2H 6H1
- 4Bedrooms
- 3Bathrooms
- 1Garage
- 1500–2000Sq Ft
- $5,252Tax
- 57×128 ftLot Size
 Estimated Value:$817,500See Free Estimate Report

Property not available for sale or for rent.
HOMEH One: full-service selling for a 1% listing fee. The buyer's agent commission is separate.
Free Home EvaluationHow Much Is My Home Worth?Homes for Sale NearbySale & Price History for 63 Cherrywood Drive, Ottawa, Arbeatha Park
| Start Date | End Date | Price | Event | MLS# |
|---|---|---|---|---|
| 2026-09-30 | 2026-10-08 | Login to See Prices | Sold | x13845254 |
Real estate boards require you to or to see the full details of this property.
*Sold prices and complete sale & price history are regulated data. Under the Trust in Real Estate Services Act, 2002 (TRESA) and the rules of the Real Estate Council of Ontario (RECO), and pursuant to the Multiple Listing Service® rules of the Canadian Real Estate Association (CREA) and the Toronto Regional Real Estate Board (TRREB), this information may be shown only to registered users who have agreed to the applicable terms of use (a Virtual Office Website, or "VOW," arrangement). HOMEH Inc., Brokerage therefore provides it to signed-in members only. Creating an account is free and takes under a minute.
About 63 Cherrywood Drive, Ottawa, Arbeatha Park
Summarized Description
- Meticulously maintained split-level home with unique additions.
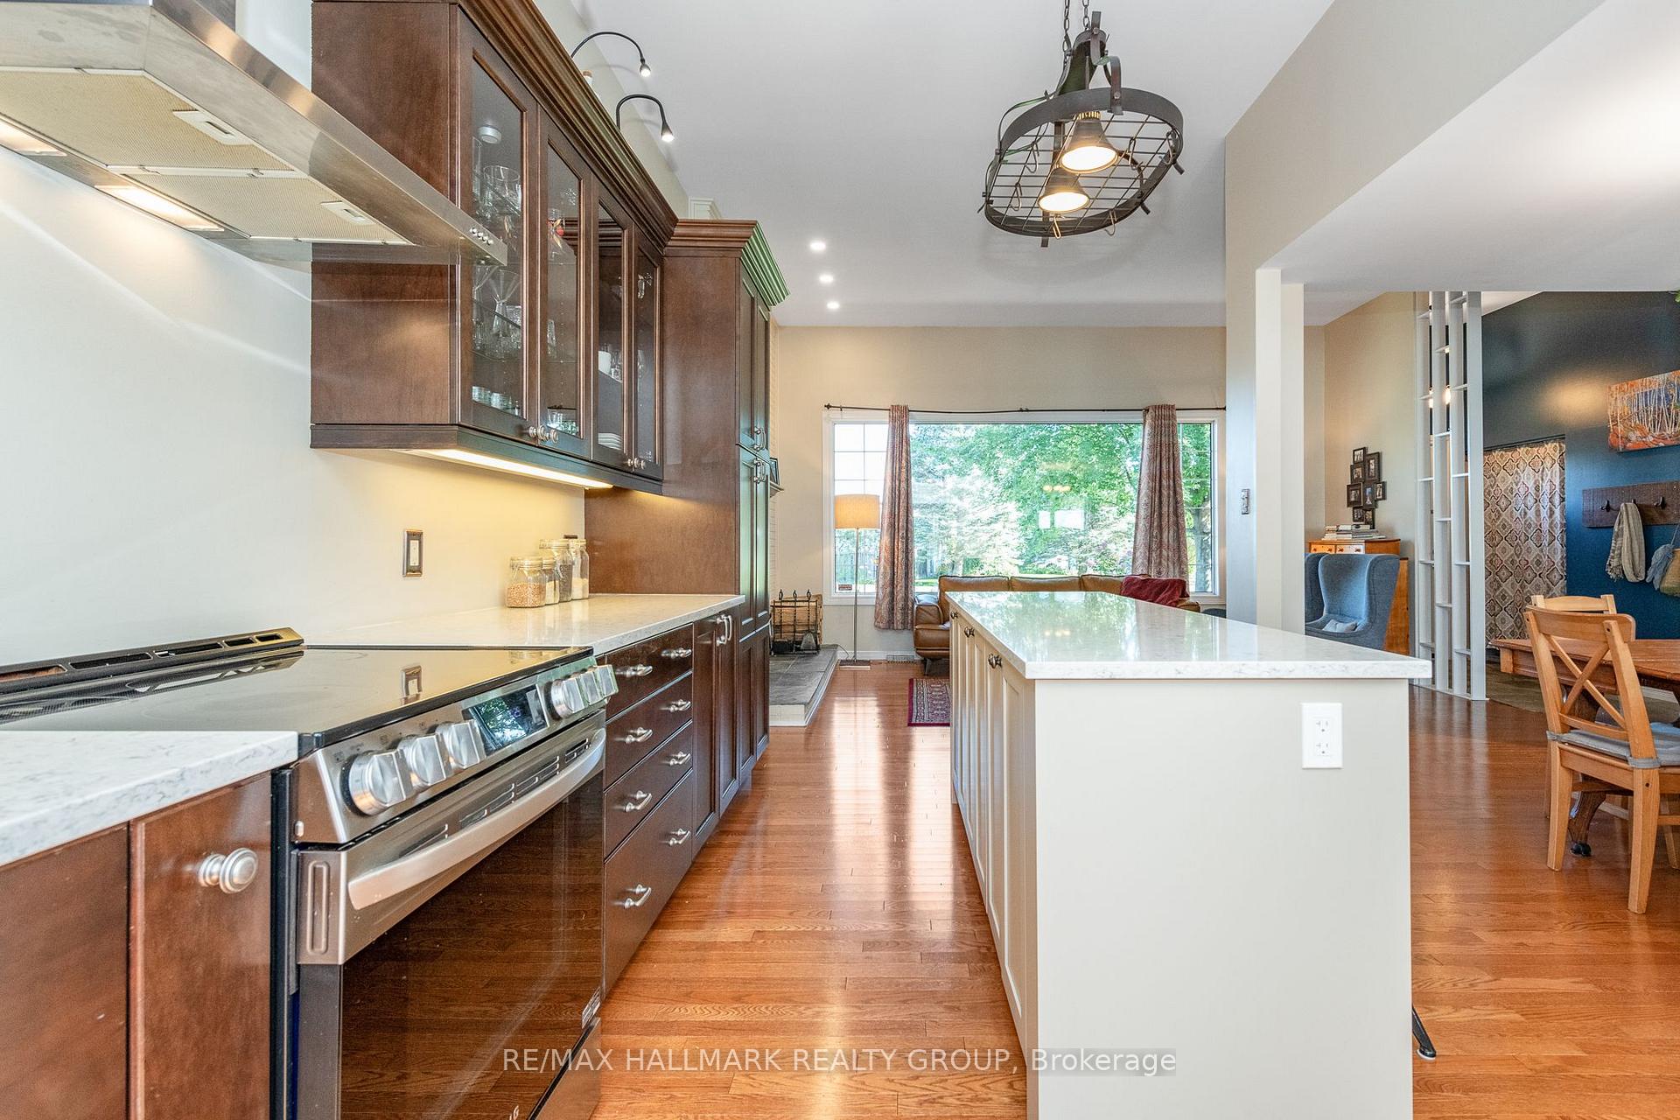
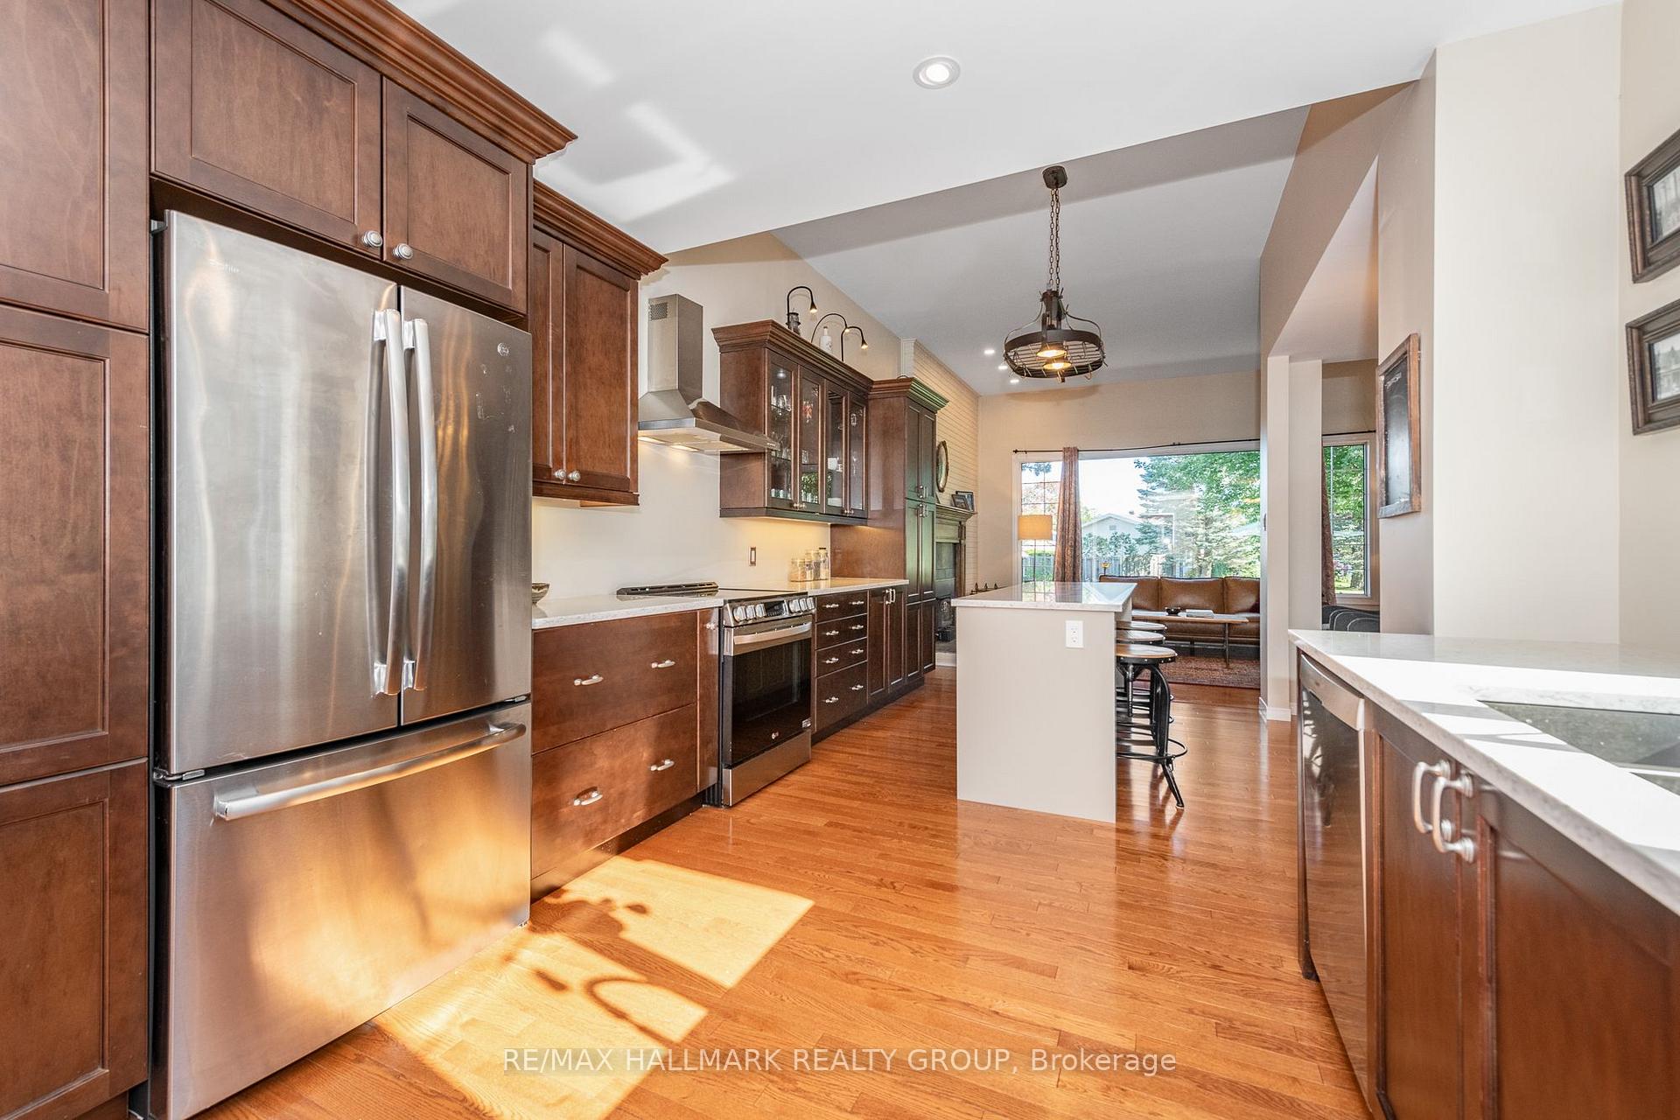
- Bright, renovated kitchen with generous storage and seating.
- Soaring ceilings and wood-burning fireplace in living room.
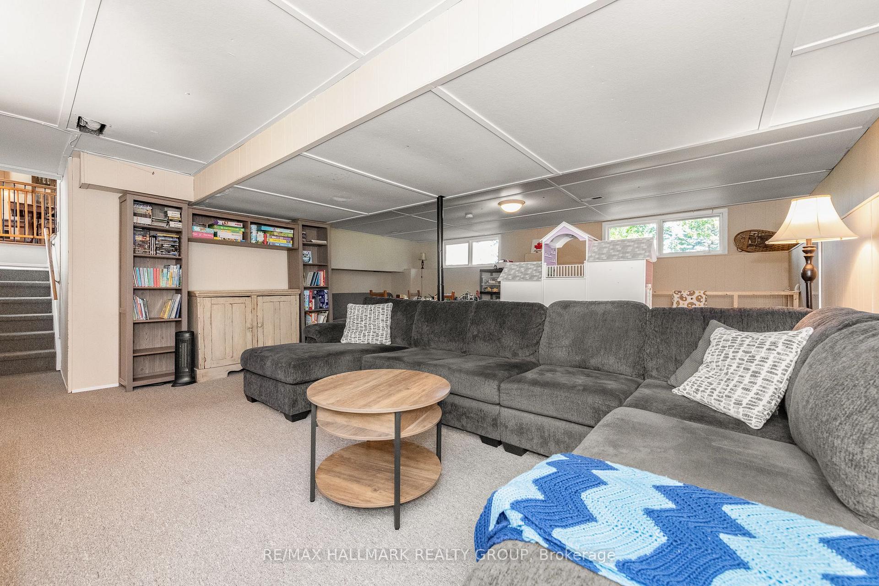
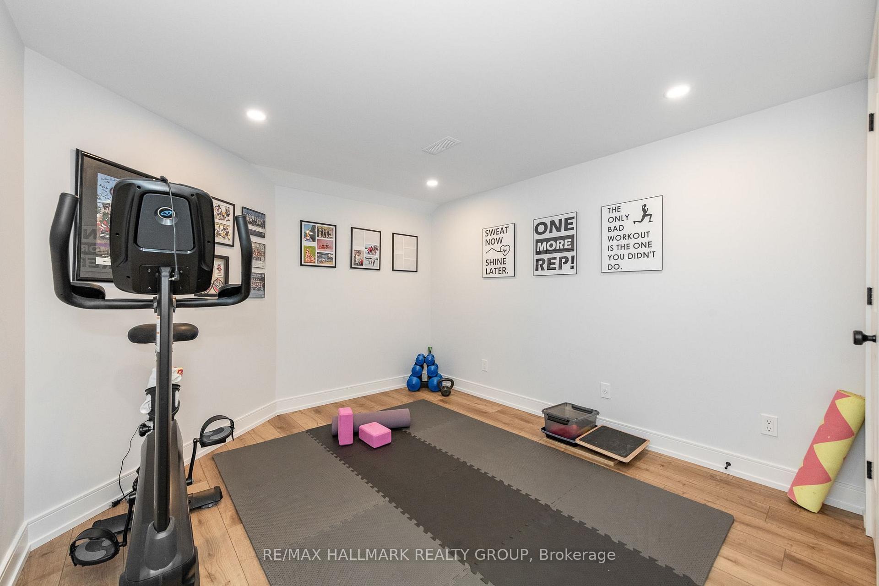
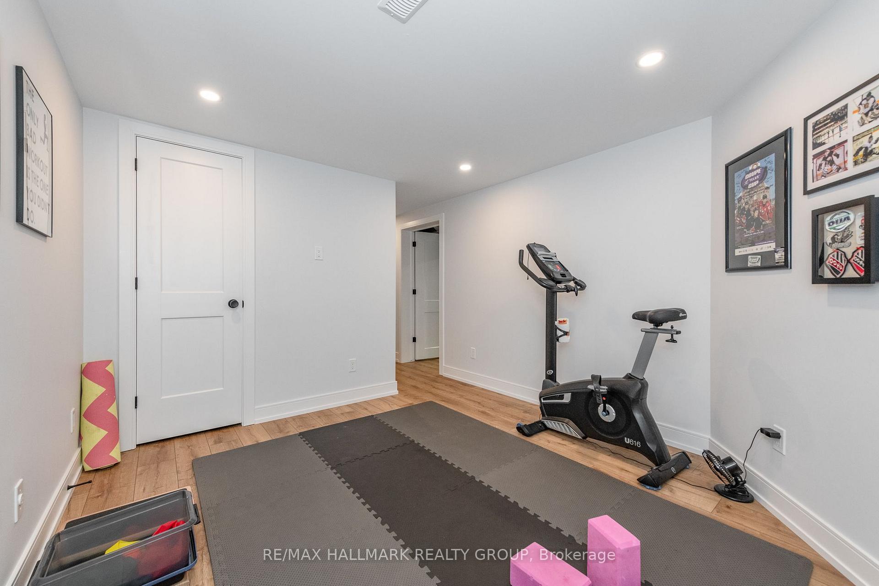
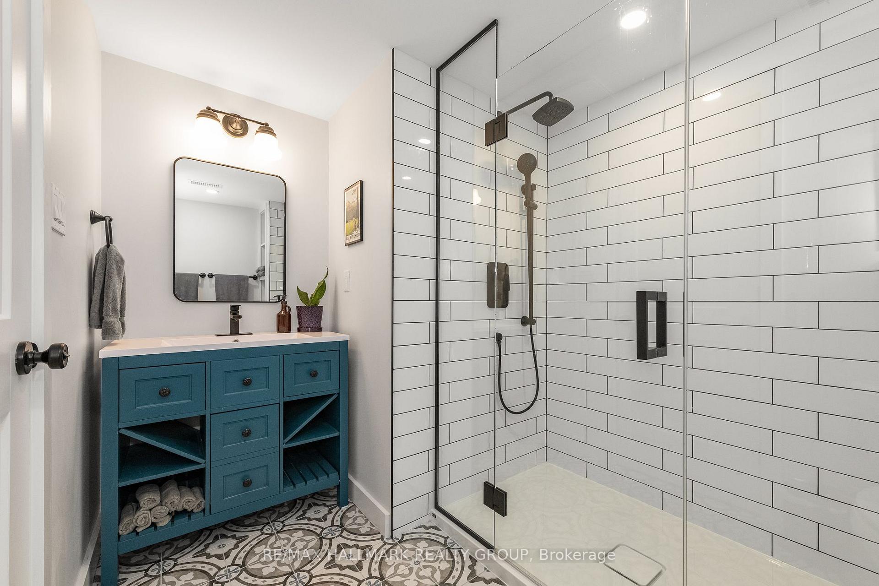
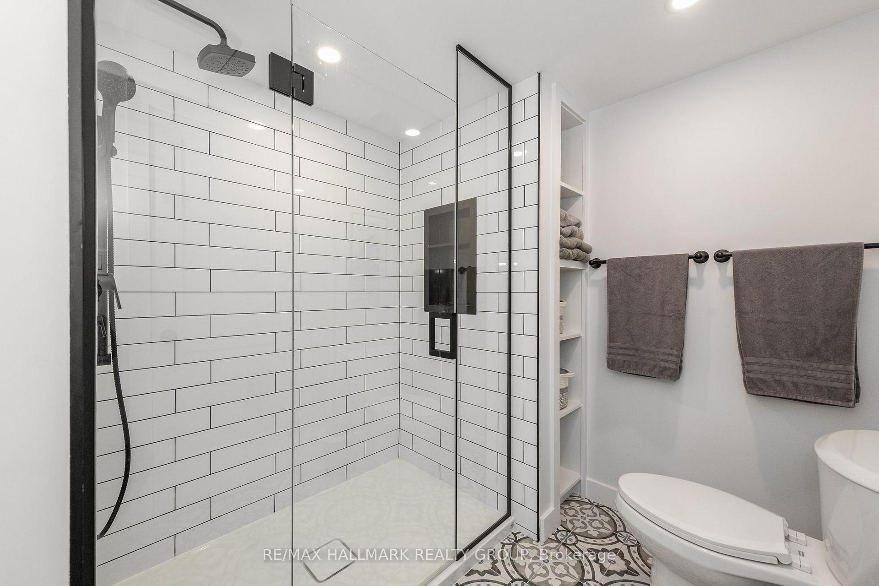
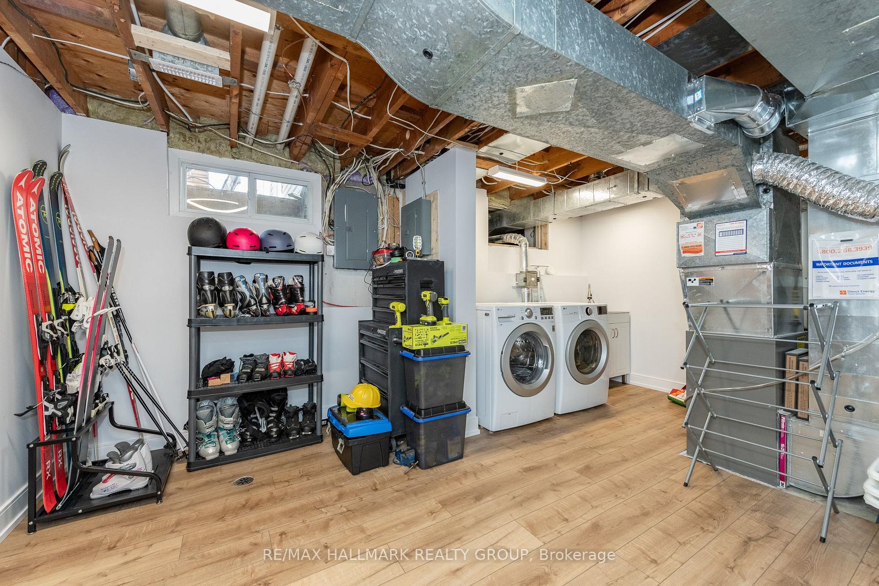
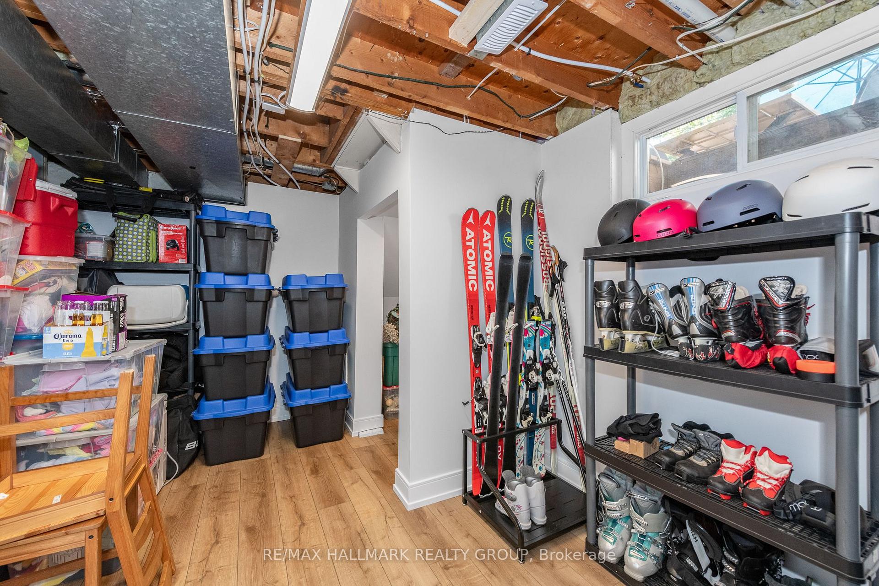
- Finished basement with workout space and extra bathroom.
- Extended garage with workshop space.
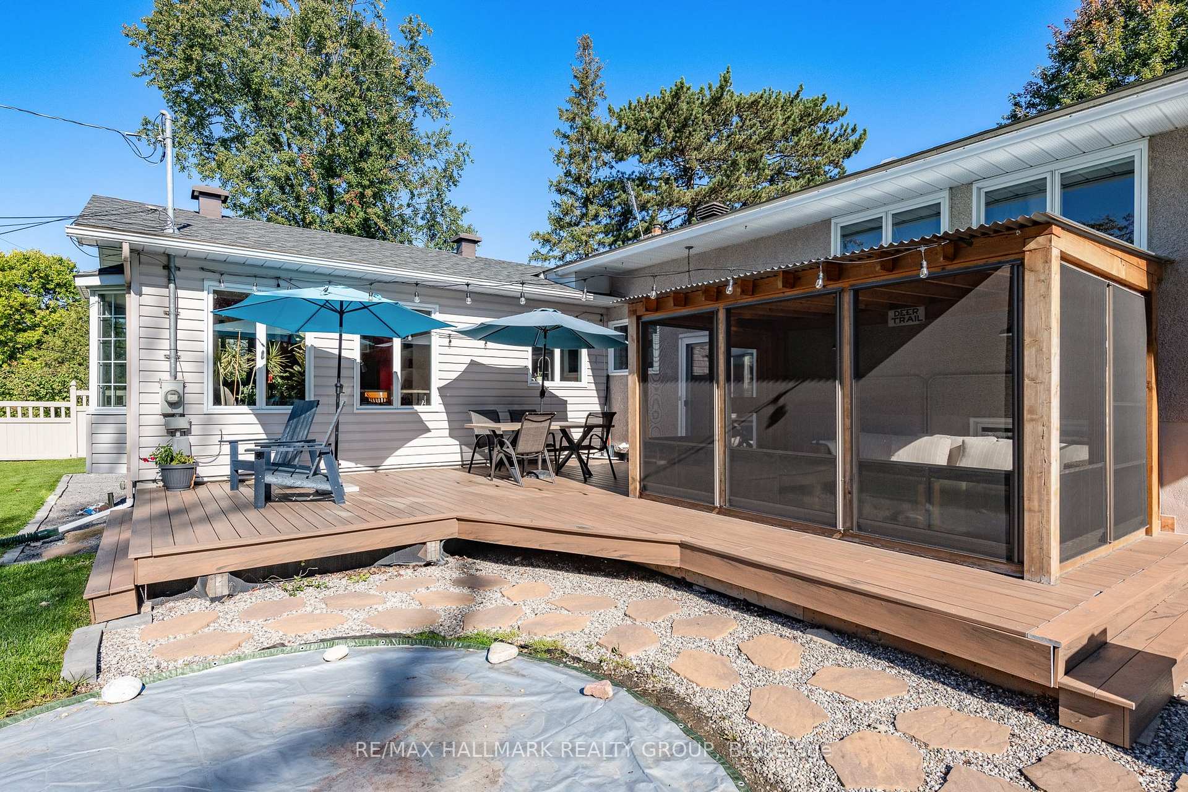
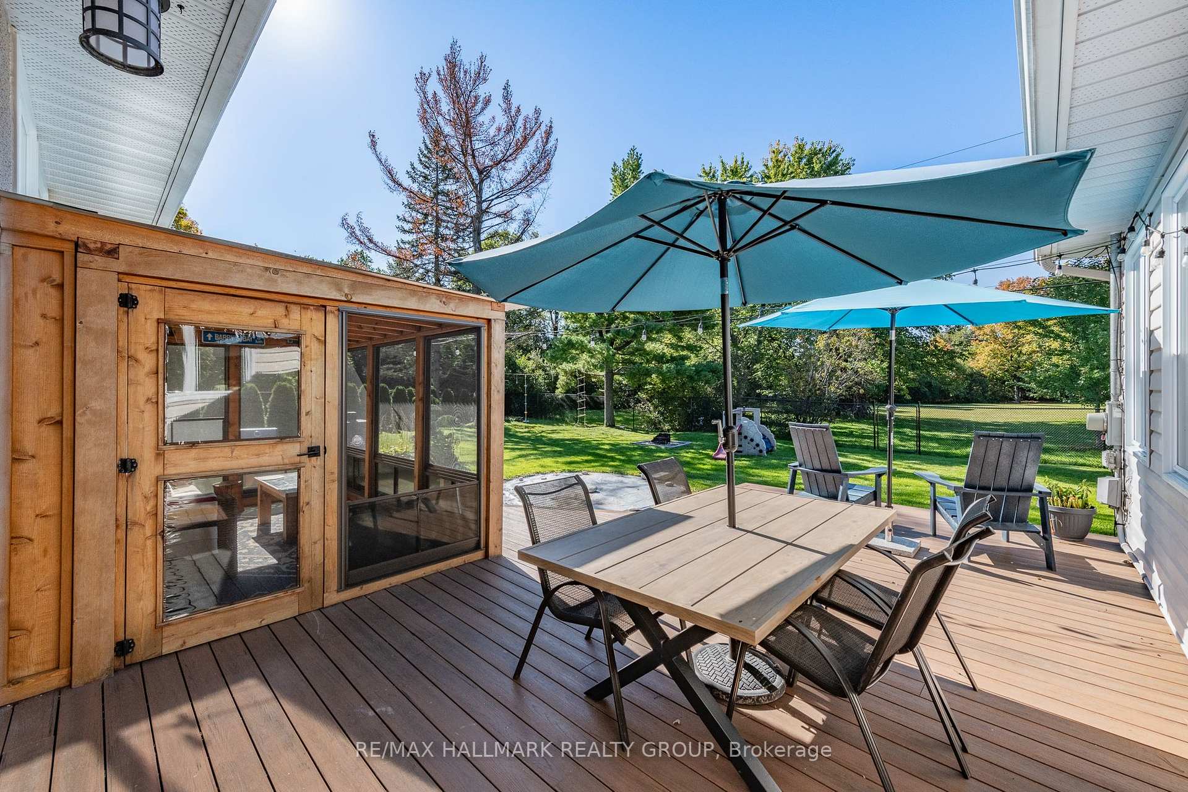
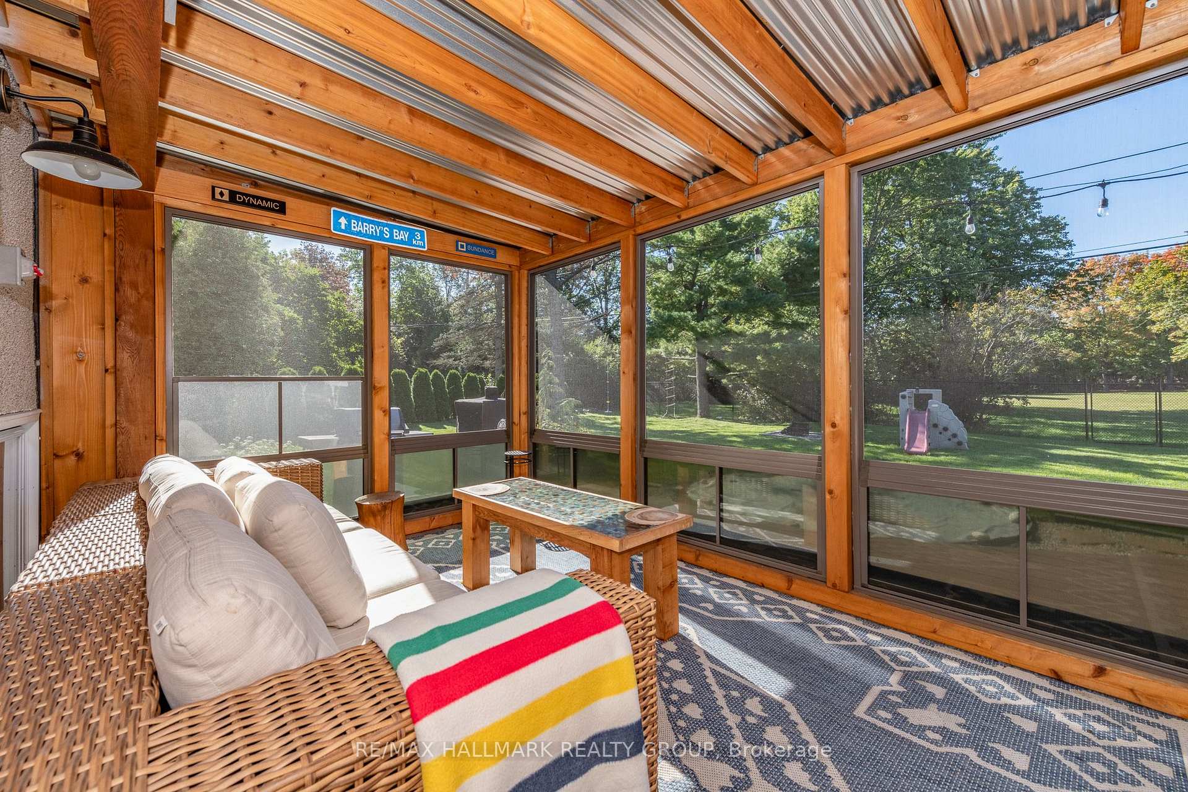
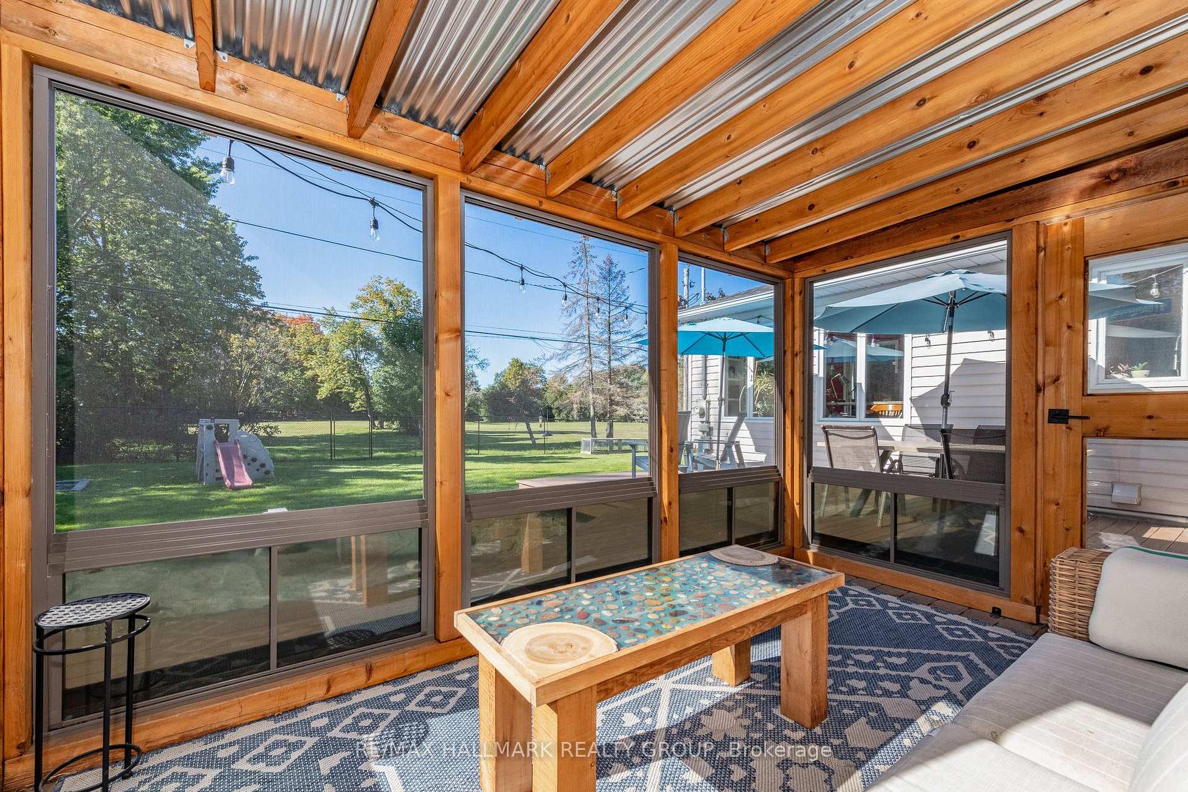
- Private backyard with large deck and screen porch.
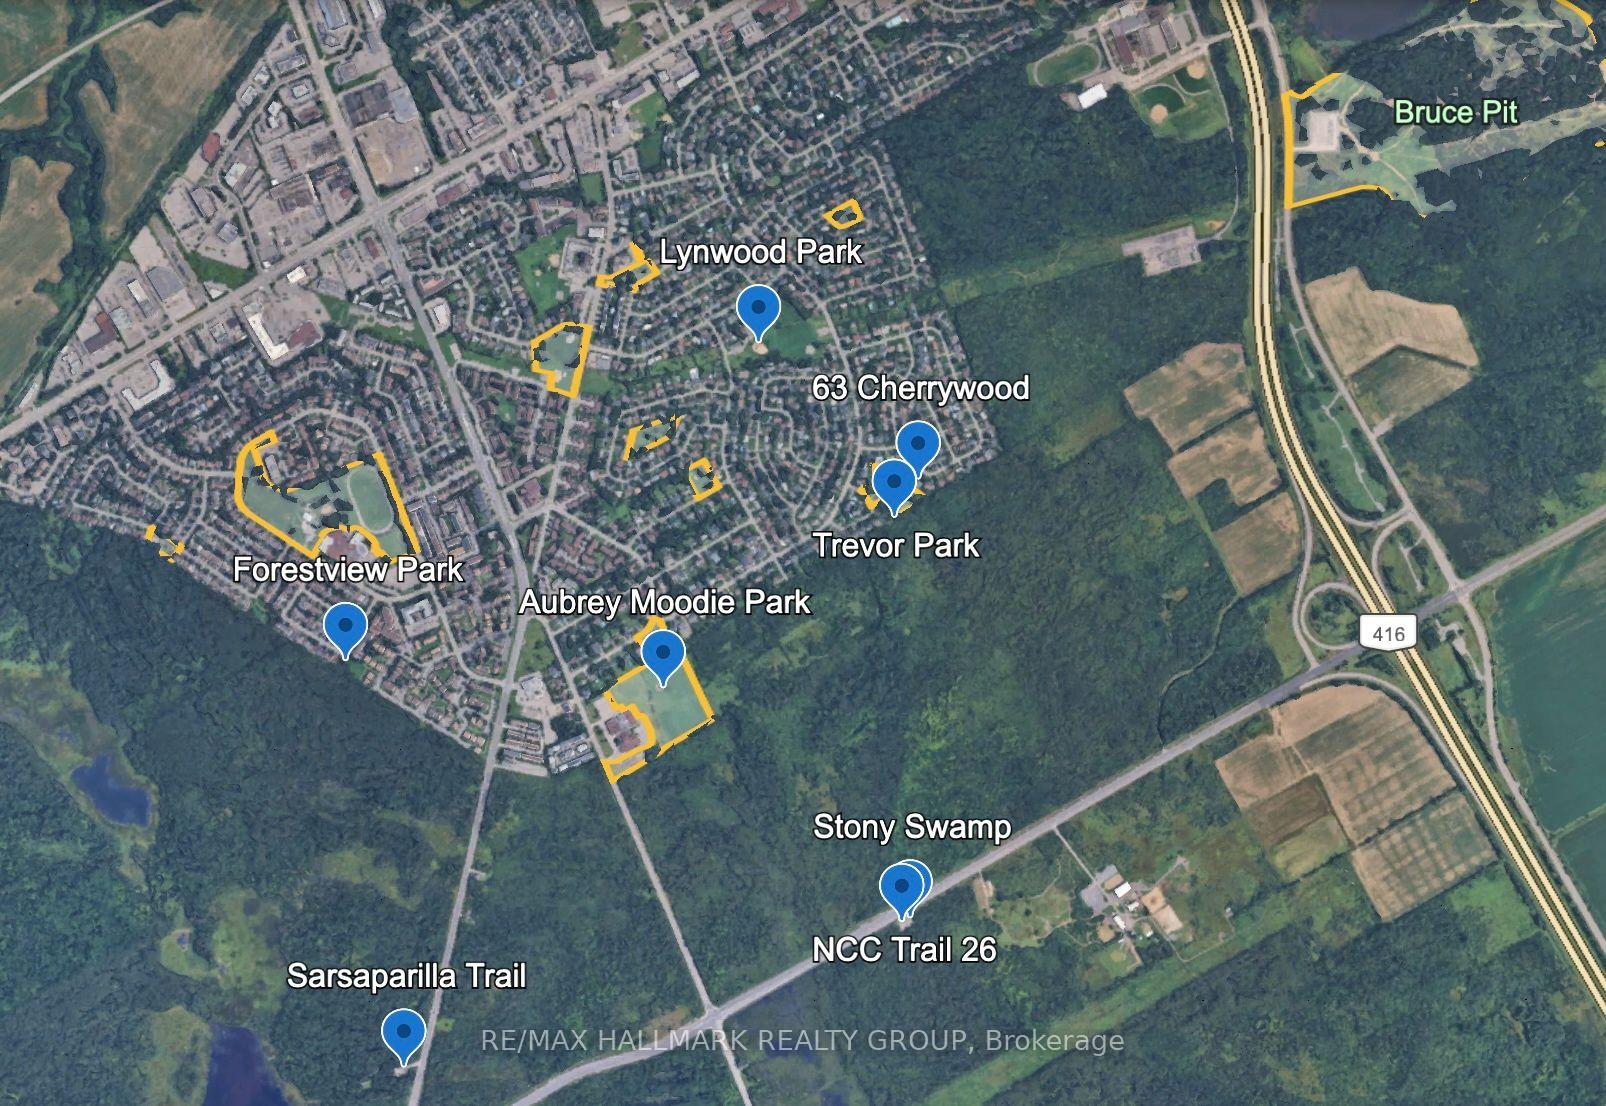
- Bordering NCC lands with extensive hiking and biking trails.
- Substantial updates throughout for modern living.
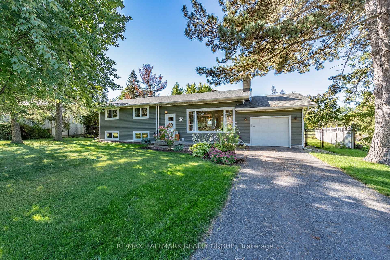
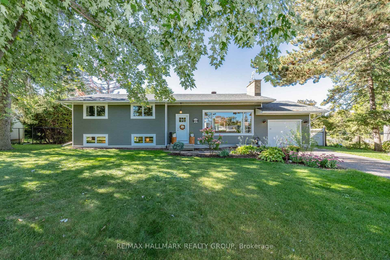
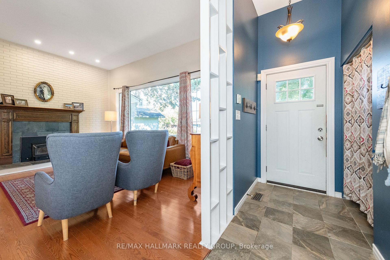
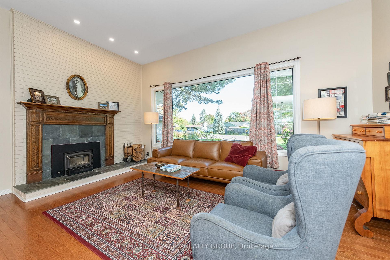
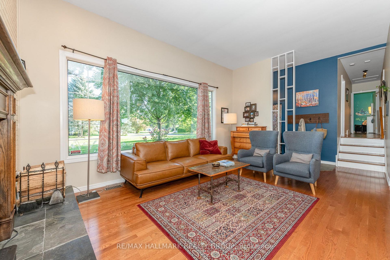
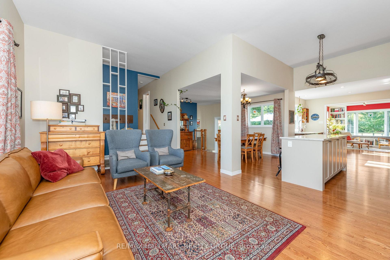
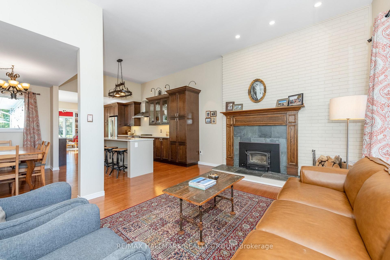
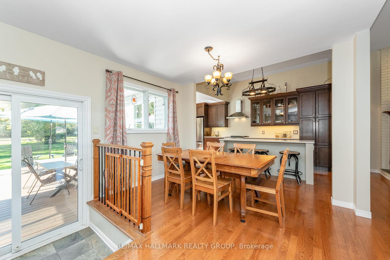
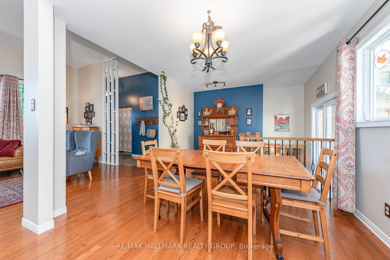
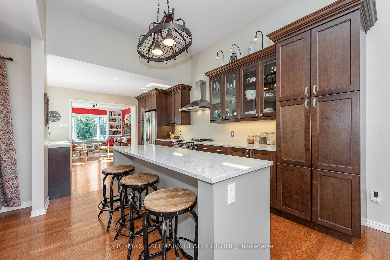
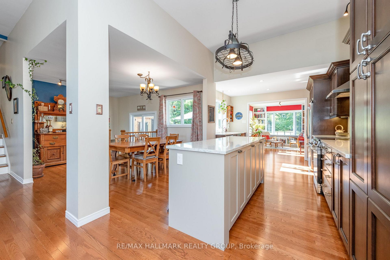
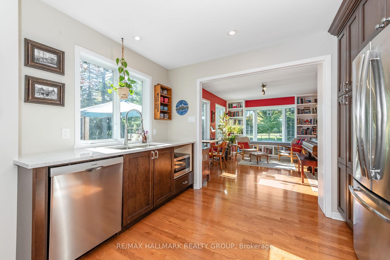
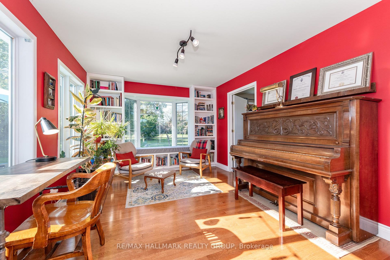
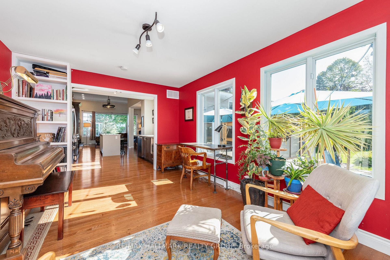
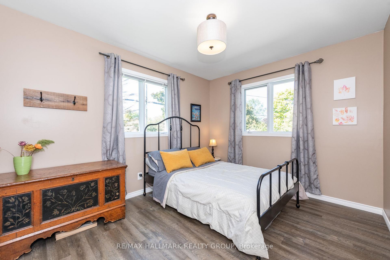
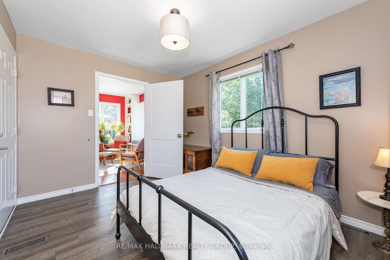
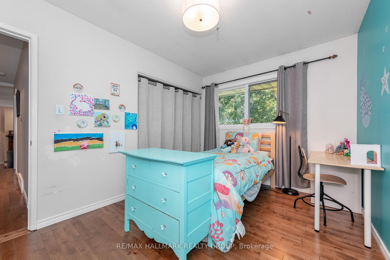
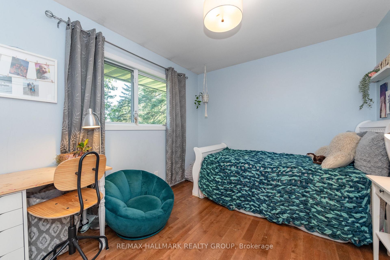
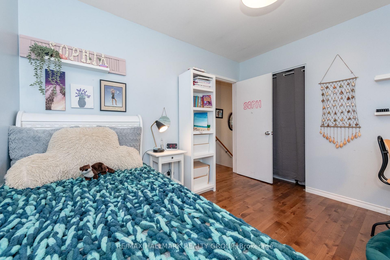
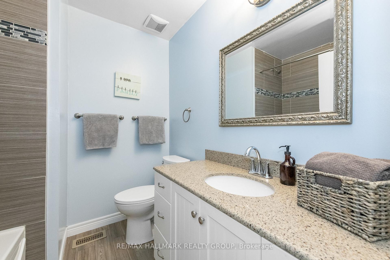
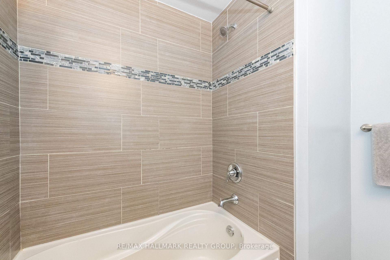
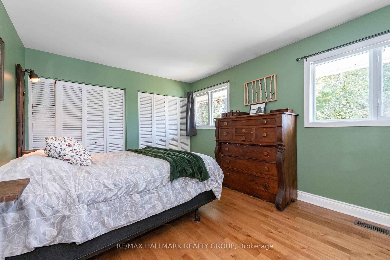
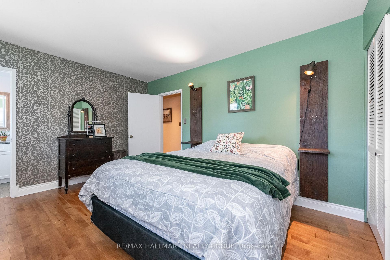
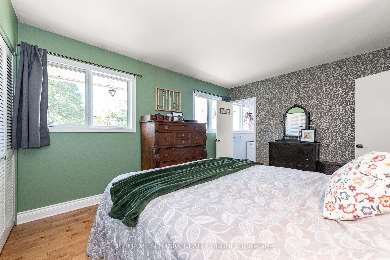
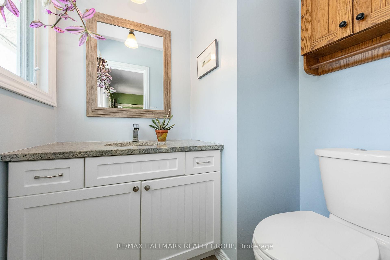
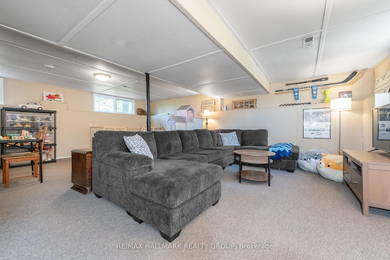
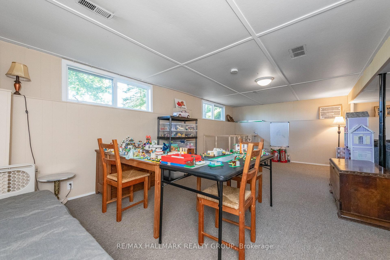
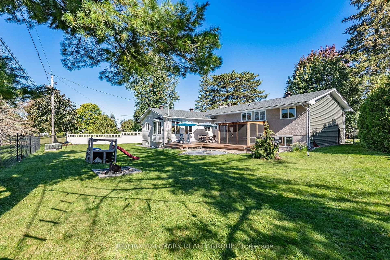
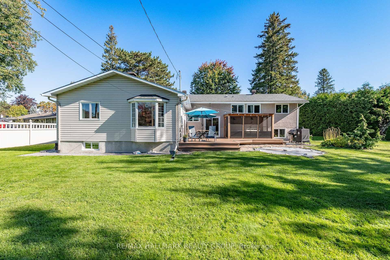
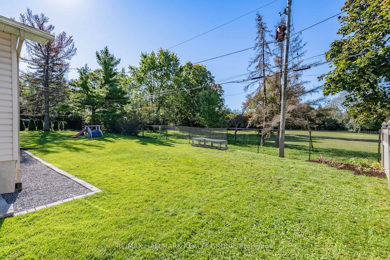
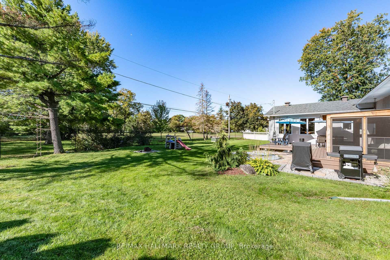
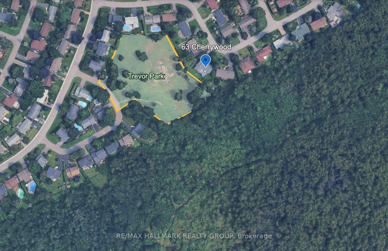
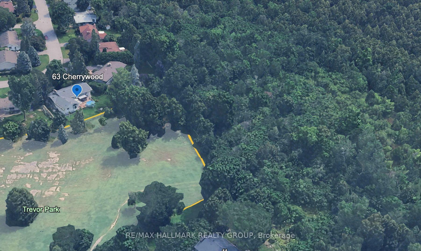
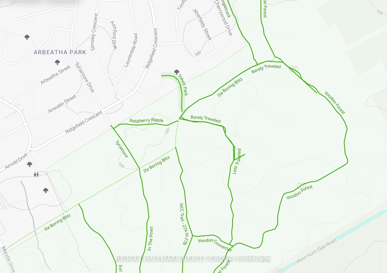
There is something very special about coming home to 63 Cherrywood. The street is leafy, the homes are beautifully kept, and the setting is remarkably peaceful. Beyond the fenced backyard, NCC land provides privacy and a beautiful backdrop of greenery with miles of nature to explore. Meticulously maintained, this Teron built split level has grown thoughtfully beyond its original footprint. A window lined addition across the back offers a main floor den and bedroom, giving you flexibility as life changes. In the living room, soaring 10' ceilings and a wood-burning fireplace invite you to linger and curl up with a book. The bright, renovated kitchen has generous storage and prep space plus a seven foot island with quartz counters and seating for the whole family. Upstairs are three bedrooms, a renovated main bathroom, and a renovated two-piece ensuite. One level down, the spacious family room has large windows that bring in plenty of light. The beautifully finished basement adds a third bathroom, dedicated workout space, laundry and well-organized storage. The extended garage (38' deep) connects directly to the house and has plenty of space for all your gear and a workshop if you like to tinker. Substantial updates include the furnace, A/C, roof, windows, exterior insulation and siding, plumbing including a new water line to the city, back flow valve and much more. Outside, a large composite deck and three season screen porch make it easy to enjoy the private backyard as birds flock to the feeder. Bordering Trevor Park & NCC lands, the property offers a gateway to the NCC's Greenbelt and its extensive trail network where you can hike, bike or cross country ski right from your own backdoor! With generous rooms, an unmistakable sense of care, and a tranquil setting that is very hard to find, this is a home to settle into for years to come. List of upgrades and floor plans available upon request.
Key Facts & Features
Property Costs
- Annual Property Tax Amount
- $5,252
- Land Transfer Tax Fee
- $14,473
- Basement Type
- Full, Finished
Interior Features
- Interior Extras
- Water Heater
- Fireplace/Stove
- Yes
- Fireplace Features
- Wood
- Elevator
- No
Exterior Features
- Exterior Extras
- Backs On Green Belt, Deck, Landscaped, Patio, Privacy, Porch Enclosed
- Pool
- None
- Property Features
- Park, Public Transit, Wooded/Treed, Fenced Yard, Greenbelt/Conservation
Building
- Building Type
- Detached
- Building Style
- Sidesplit
Construction
- Exterior Finish
- Wood , Vinyl Siding
- Roof
- Asphalt Shingle
- Foundation Details
- Concrete
- Special Designation
- Unknown
Lot
- Lot Front
- 57.00 ft
- Lot Depth
- 128.00 ft
Inclusions
- Inclusions
- Fridge, Stove, Dishwasher, Hood Fan, Blinds, Electric Garage Door Opener, Hot Water Tank
Exclusions
- Exclusions
- Drapes in all bedrooms, island stools.
Parking & Garages
- Garage Type
- Attached
- Garage Spaces
- 1
- Parking Spaces
- 4
- Total Garage And Parking Spaces
- 6
Heating & Cooling
- Heat Source
- Gas
- Heat Type
- Forced Air
- Air Conditioning
- Central Air
- Water
- Municipal
- Sewers
- Sewer
- Bedrooms
- 4
- Washrooms
- 3
- Kitchens
- 1
- Family / bonus room
- Yes
Room sizes
- Bedroom—Second level
- Dining Room—Main level
- Kitchen—Main level
- Family Room—Lower level
- Exercise Room—Basement level
- Tandem—Main level
- Bedroom—Second level
- Bedroom 4—Main level
- Utility Room—Basement level
- Laundry—Basement level
- Den—Main level
- Primary Bedroom—Second level
- Living Room—Main level
Washrooms
- 4-piece, Second
- 2-piece, Second
- 3-piece, Basement
- Municipality
- Ottawa
- Neighbourhood
- Arbeatha Park
- Main cross streets
- Ridgewood
- Directions
- Richmond Road to Stinson to Ridgefield to Cherrywood
- MLS® number
- X13845254
- Data source
- Toronto Regional Real Estate Board
- Status change
- 2026-10-08
- Listed on
- 2026-09-30
- Days on market
- 8 days
- Possession type
- Flexible
- Co-op commission
- 2% + HST
- Seller
- Listed by
- RE/MAX HALLMARK REALTY GROUP
Home Market Value
Current home valuation for 63 Cherrywood Drive, Ottawa, Arbeatha Park, Ottawa, ON. Listed for $899,900
HOMEH Estimate
$817,500
Estimated Sales Range
$638,088 - $996,912
HOMEH Estimate for 63 Cherrywood Drive, Ottawa, Arbeatha Park
Calculated with a real agent's CMA method — 45+ years of experience, codified. Not an AI guess.
For the owner
Is this your home? Track its value.
Get this home's HOMEH Estimate by email once a month, with how many homes are for sale around you.
Mortgage Payment Calculator
Compare up to 4 down payment scenarios
5% on first $500K + 10% on $399,900 over $500K
$64,990
| Scenario 1 | Scenario 2 | Scenario 3 | Scenario 4 | |
|---|---|---|---|---|
−Down payment | % $ | % $ | % $ | % $ |
+CMHC insurance | $33,368 | $25,107 | $21,418 | $0 |
=Total mortgage | $867,575 | $835,017 | $786,333 | $719,920 |
Amortization | ||||
Mortgage rate | % | % | % | % |
| Payment frequency | ||||
=Mortgage payment | $4,236monthly | $4,077monthly | $3,839monthly | $3,515monthly |
Land Transfer Tax
$14,473
$14,473
Around this home
No schools found nearby
Data provided by OpenStreetMap & Fraser Institute School Rankings
Ask HOMEH
New!Hi there!
👋Text or call (416) 301-9001
Recommended for you
Based on homes you've looked at.
No recommended properties found.
Nearby similar homes
No nearby properties found.
More real estate resources
Other homes nearby
Explore this area
Nearby neighbourhoods
No nearby listings available.