
6343 Proven Line Road
Ottawa (Rideau Twp South To Roger Stevens Drive), ON K0A 2Z0
- 3Bedrooms
- 4Bathrooms
- 2Garage
- 2500–3000Sq Ft
- $6,500Tax
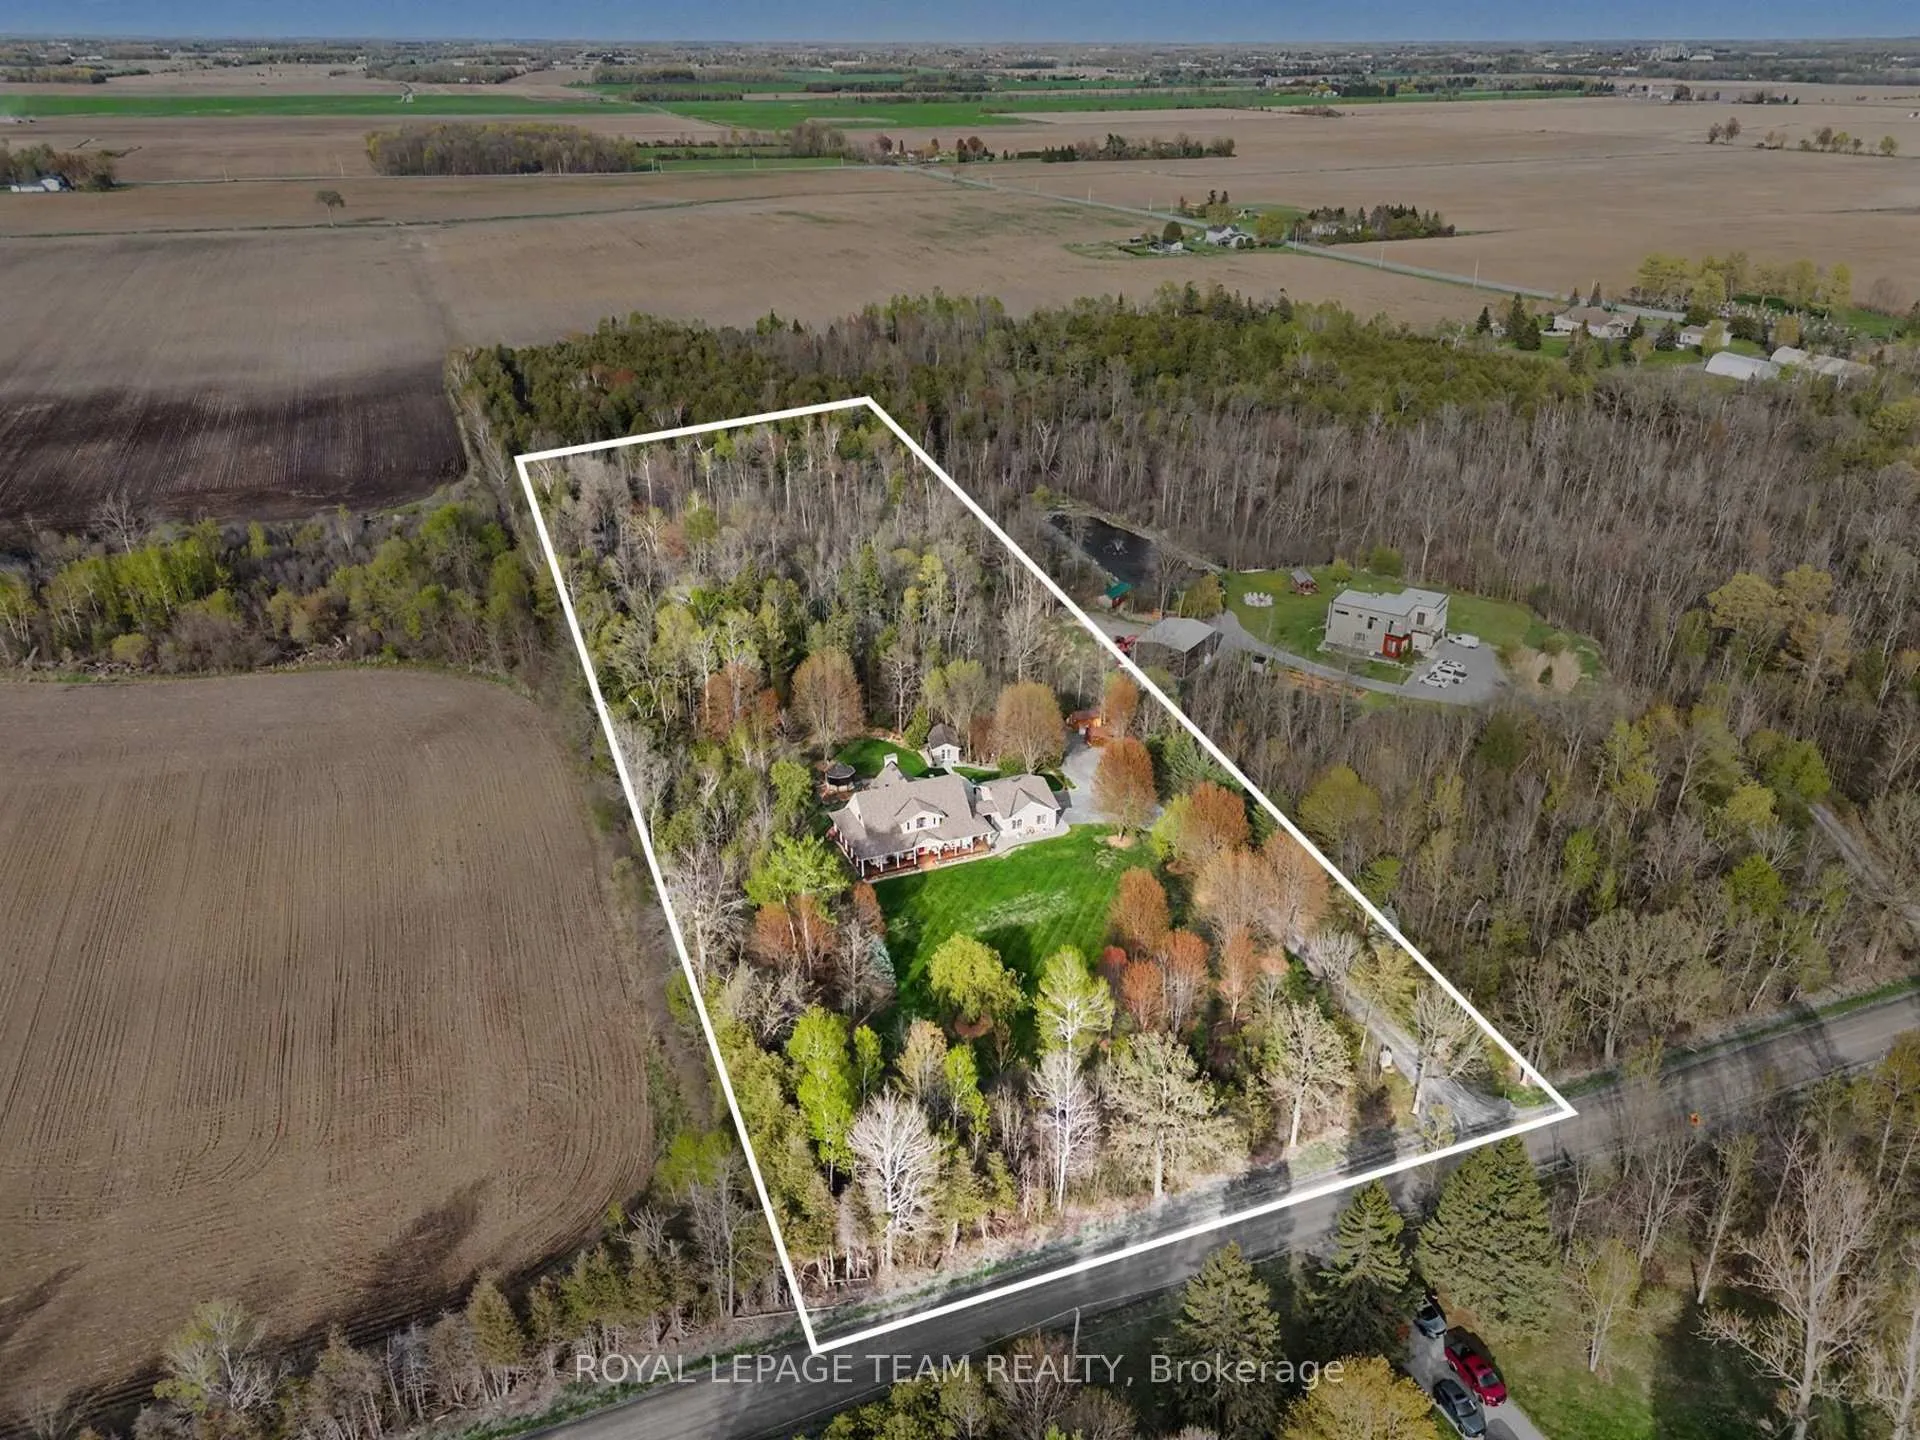
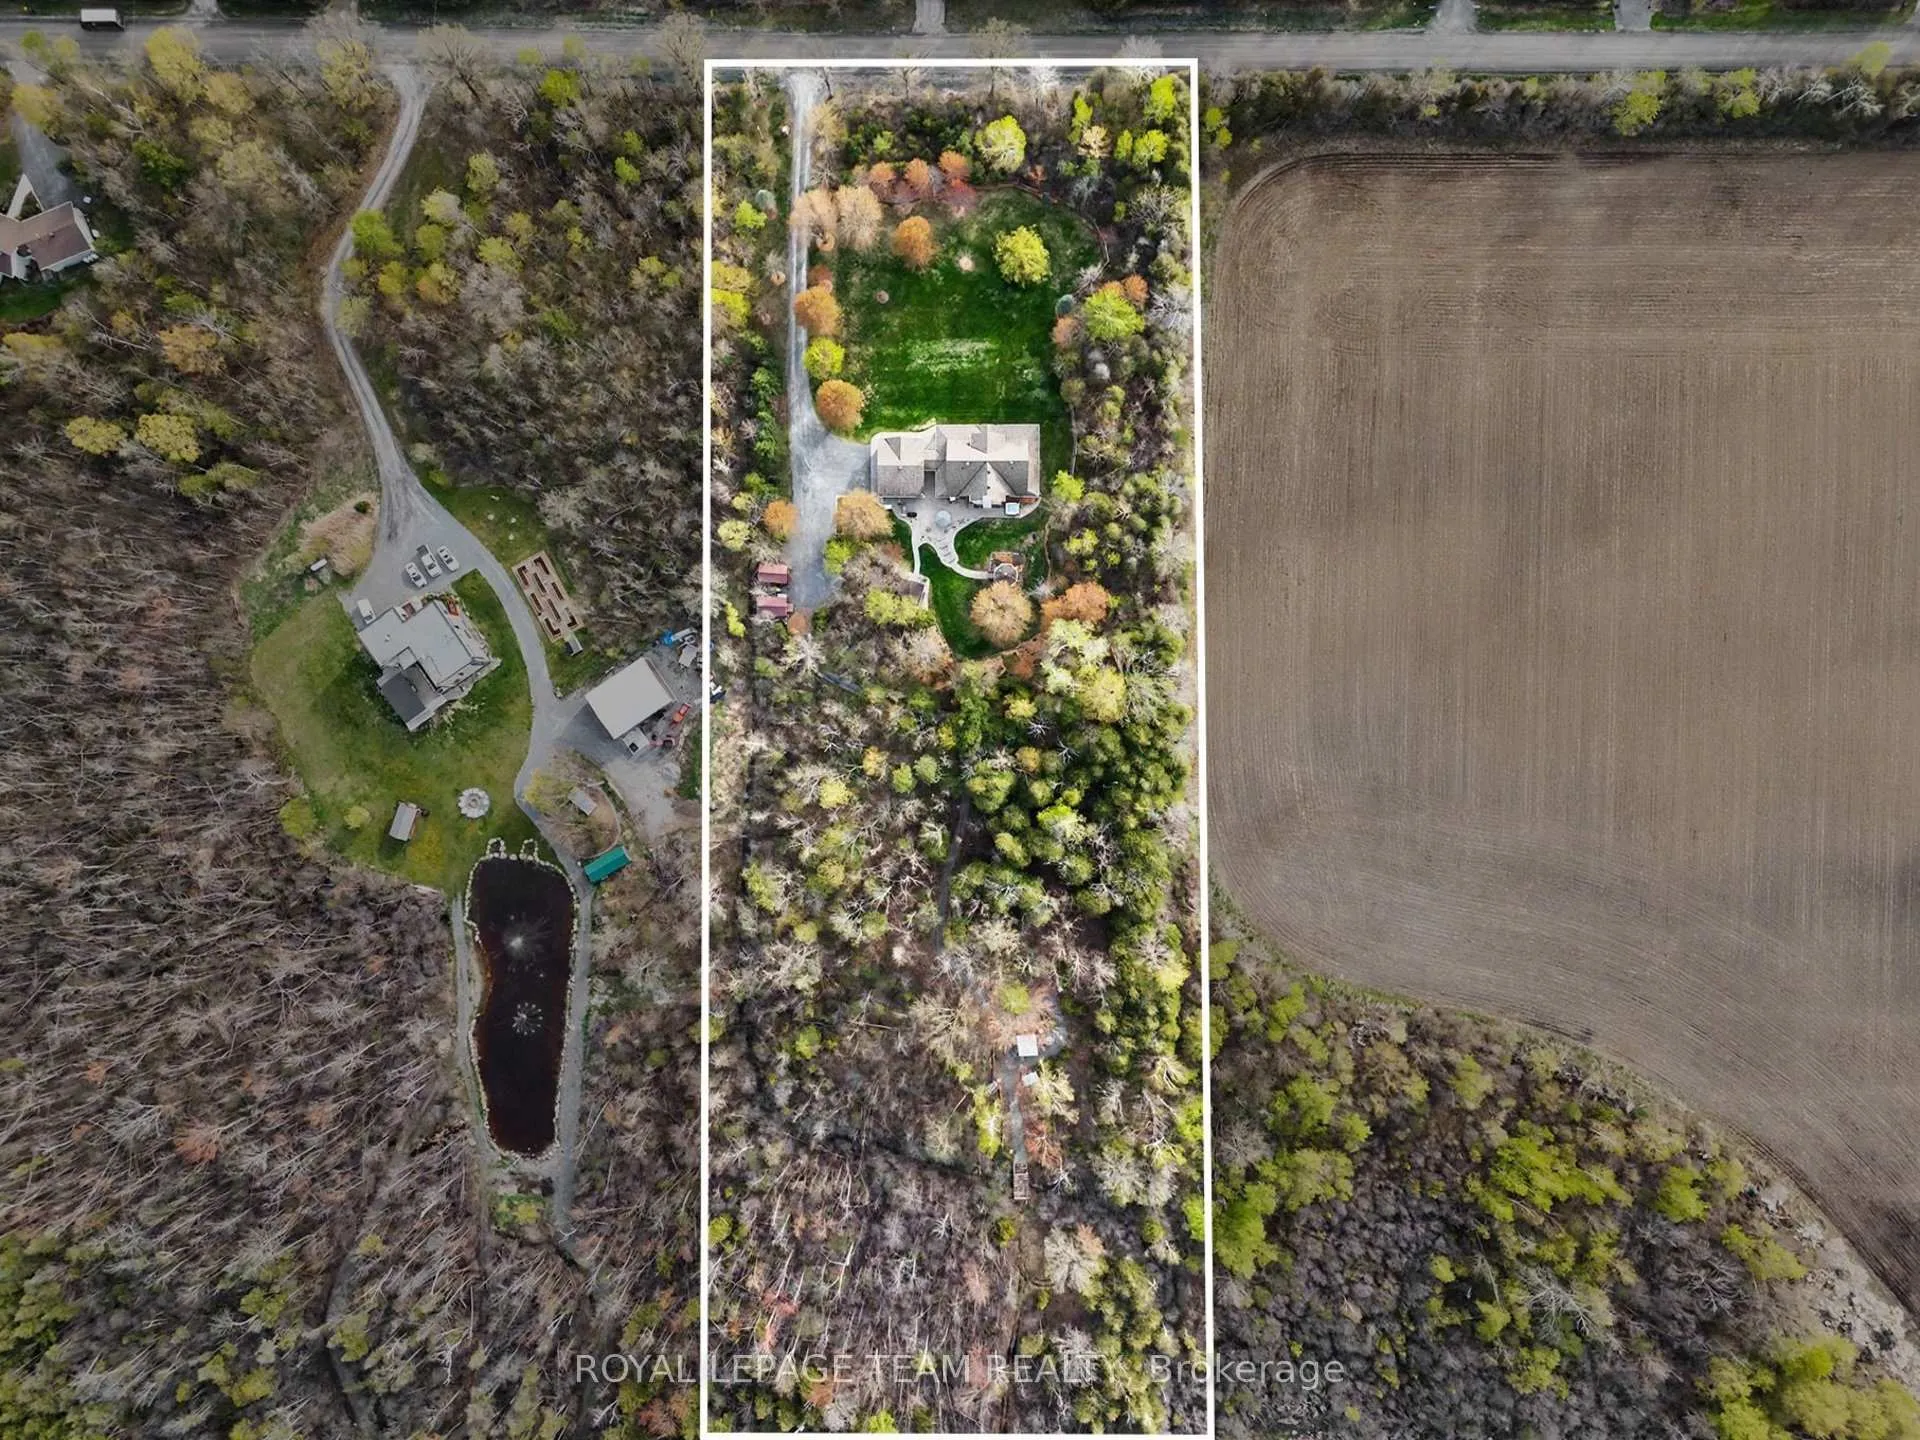
- 245×899 ftLot Size
 Estimated Value:$1,301,791See Free Estimate Report

This home has sold. It is no longer available.
Property not available for sale or for rent.
Sale & Price History for 6343 Proven Line Road, Ottawa, Rideau Twp South To Roger Stevens Drive
| Start Date | End Date | Price | Event | MLS# |
|---|---|---|---|---|
| 2026-05-14 | 2026-05-29 | Login to See Prices | Sold | x13130210 |
Real estate boards require you to or to see the full details of this property.
*Sold prices and complete sale & price history are regulated data. Under the Trust in Real Estate Services Act, 2002 (TRESA) and the rules of the Real Estate Council of Ontario (RECO), and pursuant to the Multiple Listing Service® rules of the Canadian Real Estate Association (CREA) and the Toronto Regional Real Estate Board (TRREB), this information may be shown only to registered users who have agreed to the applicable terms of use (a Virtual Office Website, or "VOW," arrangement). HOMEH Inc., Brokerage therefore provides it to signed-in members only. Creating an account is free and takes under a minute.
About 6343 Proven Line Road, Ottawa, Rideau Twp South To Roger Stevens Drive
Summarized Description
- Custom stone & cedar estate on 5.05 acres
- 30-foot vaulted ceilings with panoramic views
- Eat-in kitchen with premium granite counters
- Primary retreat with radiant heated floors
- Professionally finished lower level for entertaining
- Oversized heated garage/workshop with covered walkway
- Screened gazebo and hot tub in the grounds
- Modernized infrastructure for seamless work-from-home
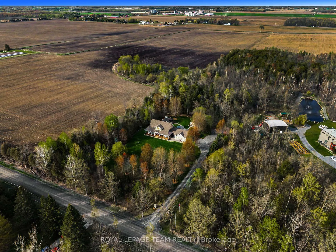
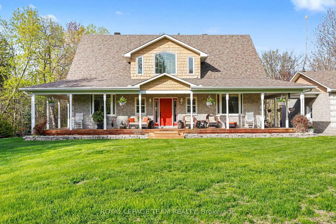
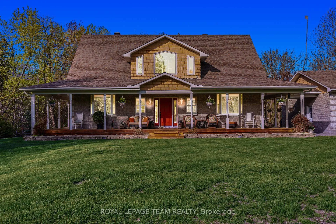
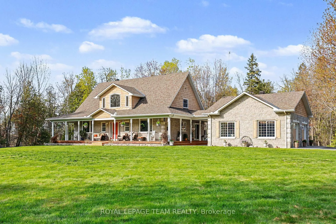
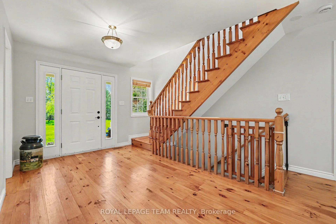
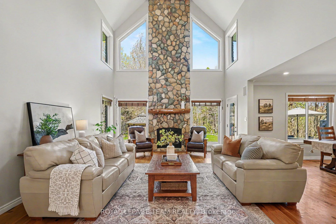
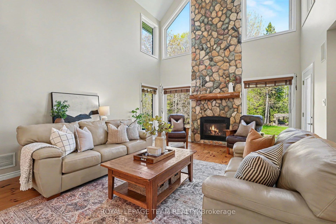
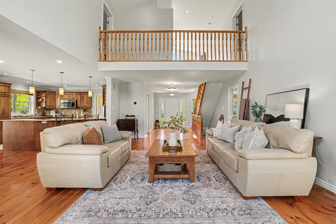
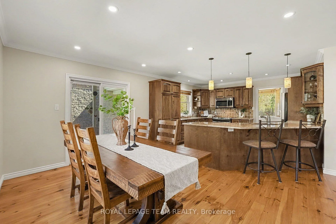
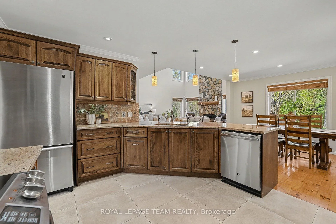
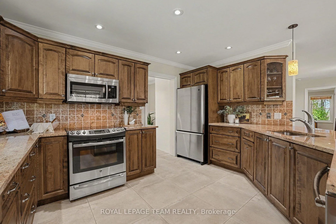
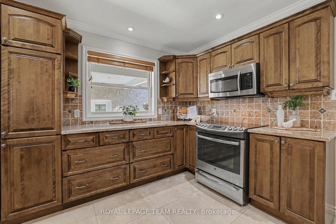
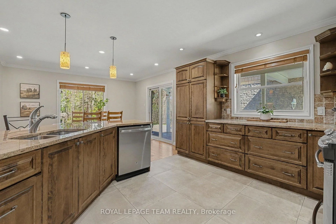
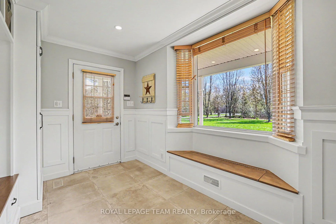
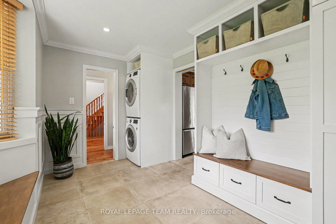
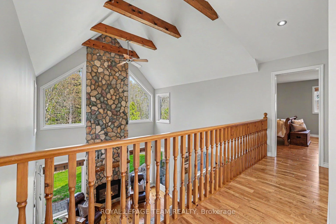
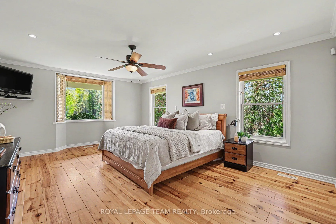
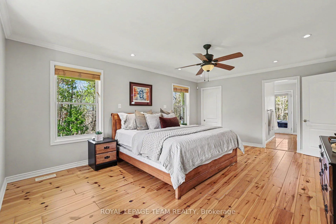
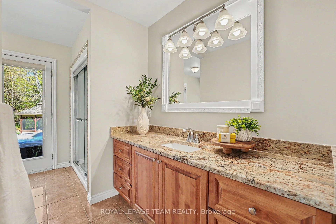
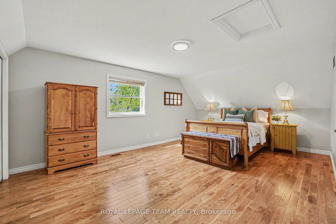
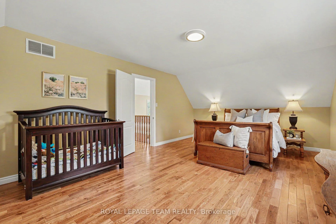
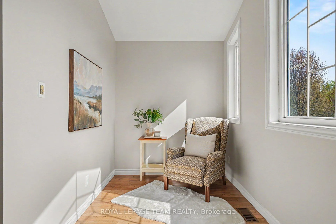
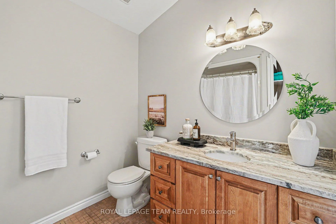
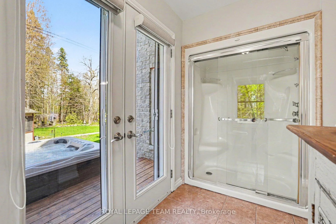
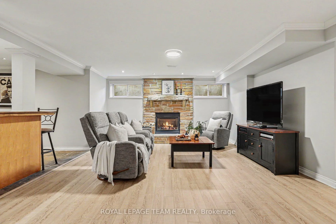
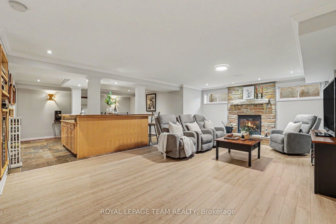
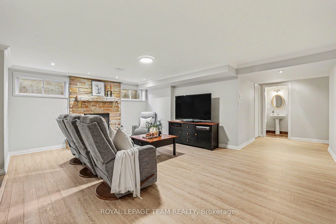
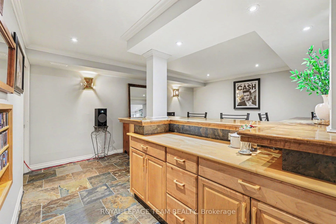
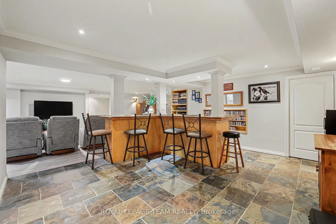
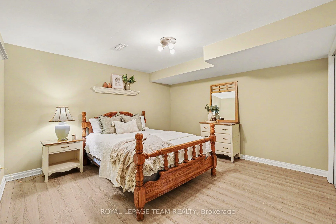
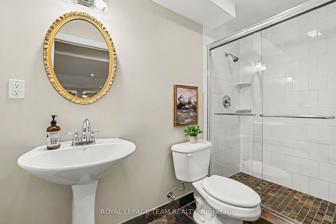
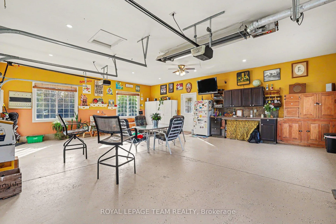
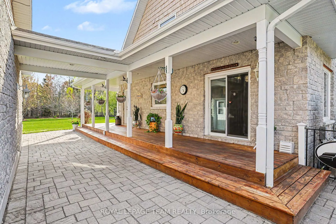
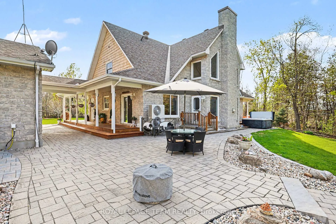
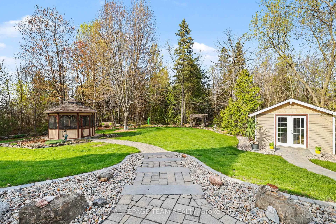
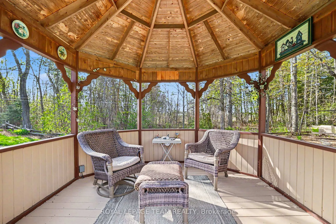
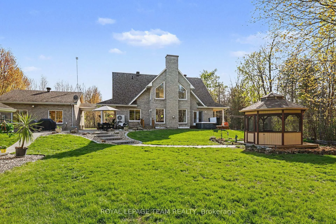
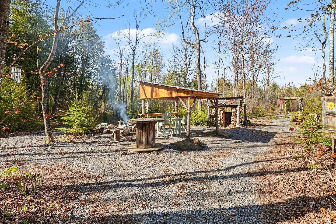
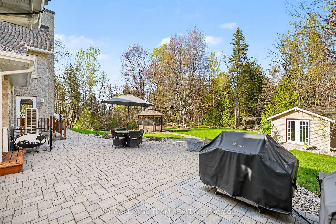
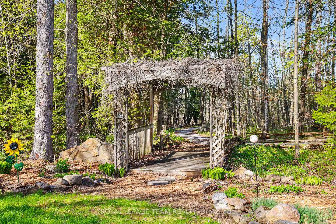
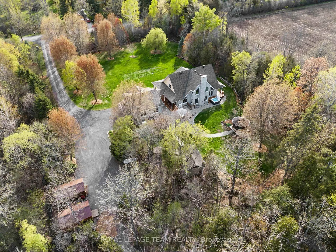
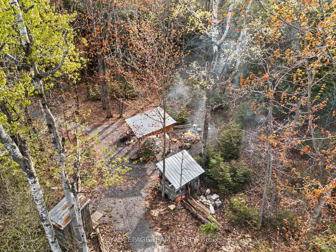
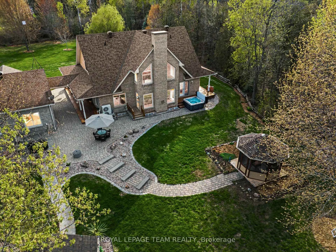
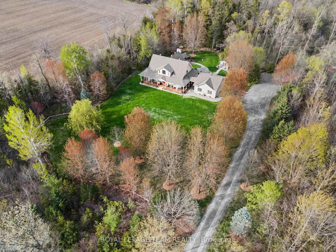
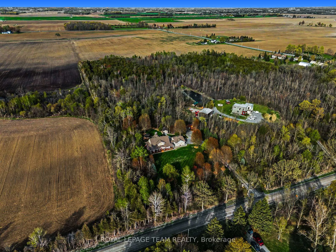
6343 Proven Line Road is a masterfully crafted stone & cedar estate on 5.05 private acres of mature forest, offering approx. 2,900 sq. ft. of above-grade luxury. Built in 2004 with flawless pride of ownership, this custom sanctuary seamlessly blends technical superiority with elite indoor-outdoor living. The main level opens to a breathtaking living room featuring soaring 30-foot vaulted ceilings, a floor-to-ceiling stone fireplace & massive windows with panoramic forest views. The eat in kitchen boasts custom birch cabinetry & premium granite counters. The main-floor primary retreat offers a sophisticated layout & a 3-piece ensuite with a walk-in shower & radiant heated floors. A functional designer mudroom with laundry completes this level. Upstairs, an open balcony gallery overlooks the grand living area, leading to a sun-drenched loft office & two large guest bedrooms that share a full 4-piece bath. The professionally finished lower level serves as an entertainer's retreat, complete with a family room, stone-surround gas fireplace, custom dry bar with slate tile, private 3-piece bathroom, and a large dedicated flex room. The estate grounds form a premier forest oasis featuring a screened gazebo, hot tub, wrap-around verandah, and extensive interlock landings. An oversized, detached heated 2-car garage/workshop connects via a covered walkway. Professionally maintained trails lead to a hidden backyard retreat with a fire pit area, storage shed and a place to unwind around an outdoor fire. Built with technical superiority, all systems are serviced annually. Key upgrades include a high-efficiency heat pump and central A/C (June 2024), 200 AMP service with a Generac generator (2018), Limited Lifetime shingles (2017) & a tankless hot water tank. Modernized raised modem infrastructure ensures robust Wi-Fi across the estate for a seamless work-from-home forest lifestyle. Experience this unparalleled sanctuary today! For further details please visit the property website.
Key Facts & Features
Property Costs
- Annual Property Tax Amount
- $6,500
- Land Transfer Tax Fee
- $21,473
Rental Items
- Rental Equipment
- Propane Tanks
- Basement Type
- Finished, Full
Interior Features
- Laundry Level
- Main Level
- Interior Extras
- Air Exchanger, Auto Garage Door Remote, Carpet Free, Generator - Full, On Demand Water Heater, Primary Bedroom - Main Floor, Water Treatment, Water Heater Owned, Sump Pump, In-Law Capability, Guest Accommodations, Propane Tank, Workbench, Storage
- Security Features
- Alarm System, Security System, Carbon Monoxide Detectors
- Fireplace/Stove
- Yes
- Fireplace Features
- Living Room, Family Room
- Elevator
- No
Exterior Features
- Exterior Extras
- Hot Tub, Landscaped, Privacy, Deck
- Pool
- None
- Property Features
- Wooded/Treed
- Other Structures
- Gazebo, Shed, Storage, Garden Shed, Sauna
Building
- Building Type
- Detached
- Building Style
- 1 1/2 Storey
- Approx Age
- 16-30
Construction
- Exterior Finish
- Stone, Cedar
- Roof
- Asphalt Shingle
- Foundation Details
- Poured Concrete
- Special Designation
- Unknown
Lot
- Lot Front
- 244.73 ft
- Lot Depth
- 898.95 ft
- Lot Shape
- Rectangular
Inclusions
- Inclusions
- Fridge, Stove, Dishwasher, Microwave/Hood Fan Combo, Washer, Dryer, Basement freezer, bar fridge, garage fridge, Tankless Propane HWT, Hot tub ("as is"), Window Blinds, Storage Shed(s), Wired Alarm System, Auto Garage Door Opener Remote+ Remote(s), Air Exchanger, Water Softener
Exclusions
- Exclusions
- Concrete lawn ornaments, antique garage cupboard, 4 basement wall sconces
Parking & Garages
- Garage Type
- Attached
- Garage Spaces
- 2
- Parking Spaces
- 10
- Total Garage And Parking Spaces
- 12
Heating & Cooling
- Heat Source
- Propane
- Heat Type
- Forced Air
- Air Conditioning
- Central Air
- Water
- Well
- Sewers
- Septic
- Natural Gas
- No
- Hydro
- Yes
- Cable
- Yes
- Telephone
- Yes
- Bedrooms
- 3
- Washrooms
- 4
- Kitchens
- 1
- Family / bonus room
- Yes
Room sizes
- Foyer—Main level
- Living Room—Main level
- Kitchen—Main level
- Breakfast—Main level
- Primary Bedroom—Main level
- Other—Main level, Walk-In Closet(s)
- Bathroom—Main level, 3 Pc Ensuite
- Laundry—Main level
- Bathroom—Main level, 2 Pc Bath
- Bedroom 2—Second level
- Bedroom 3—Second level
- Bathroom—Second level, 4 Pc Bath
- Sitting—Second level
- Family Room—Lower level
- Game Room—Lower level
- Other—Lower level, Dry Bar
- Bathroom—Lower level, 3 Pc Bath
- Utility Room—Lower level
- Utility Room—Lower level
Washrooms
- 3-piece, Main
- 2-piece, Main
- 4-piece, Second
- 3-piece, Basement
- Municipality
- Ottawa
- Neighbourhood
- Rideau Twp South To Roger Stevens Drive
- Main cross streets
- Malakoff Road
- Zoning
- RU
- Directions
- Turn right onto Malakoff Rd, Turn left onto Proven Line Rd
- MLS® number
- X13130210
- Data source
- Toronto Regional Real Estate Board
- Status change
- 2026-05-29
- Listed on
- 2026-05-14
- Days on market
- 15 days
- Possession type
- Flexible
- Co-op commission
- 2.0
- Seller
- Listed by
- ROYAL LEPAGE TEAM REALTY
Home Market Value
Current home valuation for 6343 Proven Line Road, Ottawa, Rideau Twp South To Roger Stevens Drive, Ottawa, ON. Listed for $1,249,900
HOMEH Estimate
$1,301,791
Estimated Sales Range
$911,254 - $1,692,328
HOMEH Estimate for 6343 Proven Line Road, Ottawa, Rideau Twp South To Roger Stevens Drive
Calculated with a real agent's CMA method — 45+ years of experience, codified. Not an AI guess.
For the owner
Is this your home? Track its value.
Get this home's HOMEH Estimate by email once a month, with how many homes are for sale around you.
Mortgage Payment Calculator
Compare up to 4 down payment scenarios
5% on first $500K + 10% on $749,900 over $500K
$99,990
| Scenario 1 | Scenario 2 | Scenario 3 | Scenario 4 | |
|---|---|---|---|---|
−Down payment | % $ | % $ | % $ | % $ |
+CMHC insurance | $45,996 | $34,872 | $29,748 | $0 |
=Total mortgage | $1,195,904 | $1,159,782 | $1,092,163 | $999,920 |
Amortization | ||||
Mortgage rate | % | % | % | % |
| Payment frequency | ||||
=Mortgage payment | $5,839monthly | $5,663monthly | $5,332monthly | $4,882monthly |
Land Transfer Tax
$21,473
$21,473
Around this home
No schools found nearby
Data provided by OpenStreetMap & Fraser Institute School Rankings
Ask HOMEH
New!Hi there!
👋Text or call (416) 301-9001
Recommended for you
Based on homes you've looked at.
No recommended properties found.
Nearby similar homes
No nearby properties found.
More real estate resources
Other homes nearby
Explore this area
Nearby neighbourhoods
No nearby listings available.