
6387/6395 Third Line Road S
Ottawa (North Gower), ON K0A 2T0
- 2Bedrooms
- 1Bathroom
- —Garage
- 700–1100Sq Ft
- $1,886Tax
- —Lot Size
 Estimated Value:$737,353See Free Estimate Report

This home has sold. It is no longer available.
Property not available for sale or for rent.
Sale & Price History for 6387/6395 Third Line Road S, Ottawa, North Gower
| Start Date | End Date | Price | Event | MLS# |
|---|---|---|---|---|
| 2025-03-13 | 2025-07-10 | Login to See Prices | Sold | x12017490 |
Real estate boards require you to or to see the full details of this property.
*Sold prices and complete sale & price history are regulated data. Under the Trust in Real Estate Services Act, 2002 (TRESA) and the rules of the Real Estate Council of Ontario (RECO), and pursuant to the Multiple Listing Service® rules of the Canadian Real Estate Association (CREA) and the Toronto Regional Real Estate Board (TRREB), this information may be shown only to registered users who have agreed to the applicable terms of use (a Virtual Office Website, or "VOW," arrangement). HOMEH Inc., Brokerage therefore provides it to signed-in members only. Creating an account is free and takes under a minute.
About 6387/6395 Third Line Road S, Ottawa, North Gower
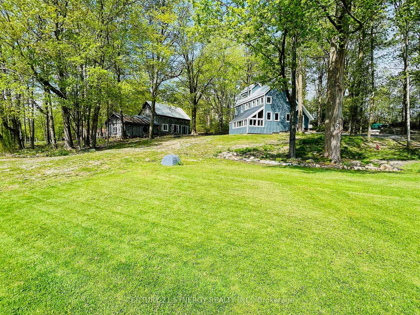
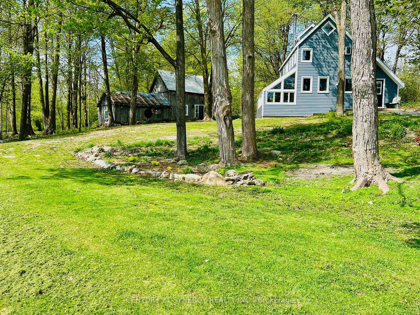
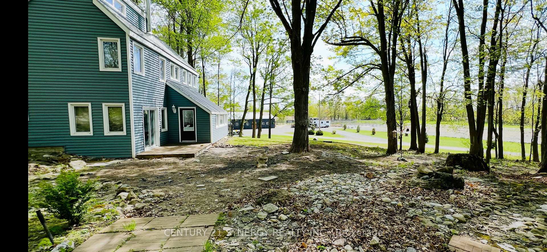
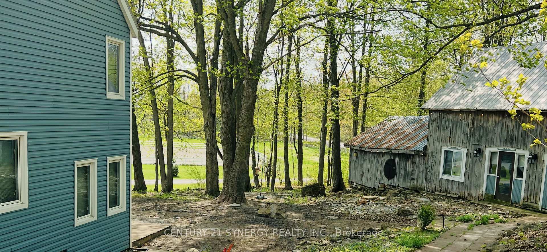
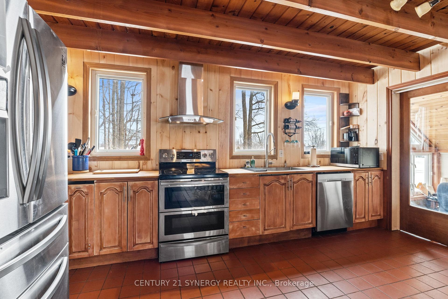
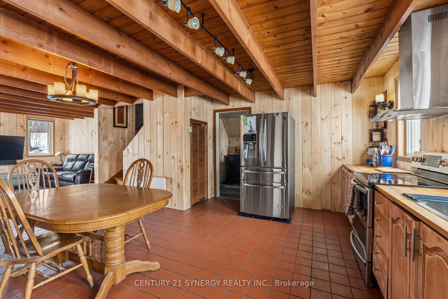
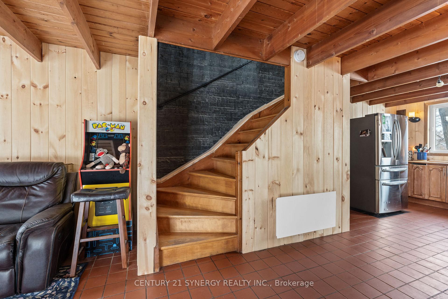
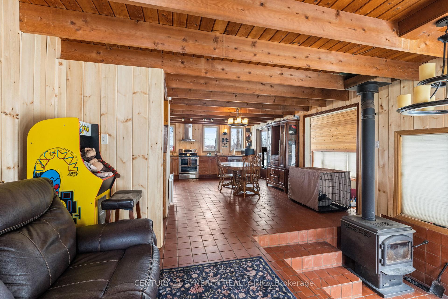
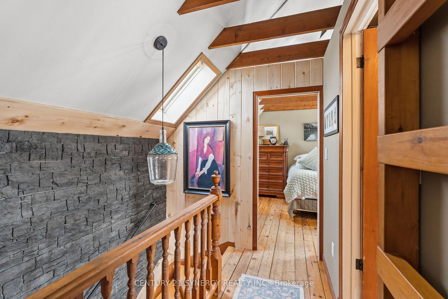
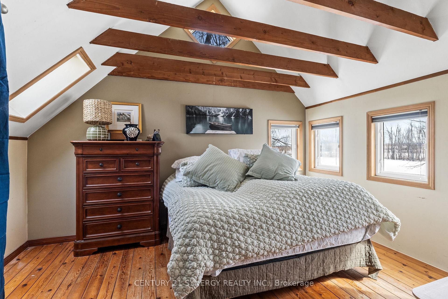
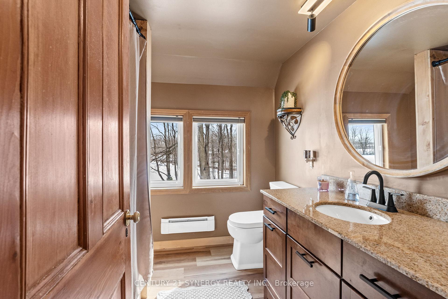
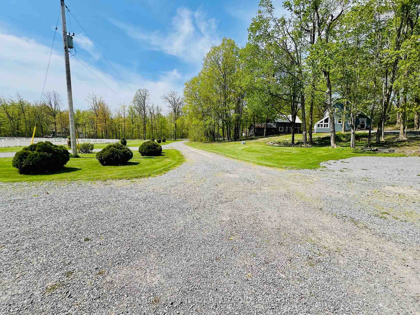
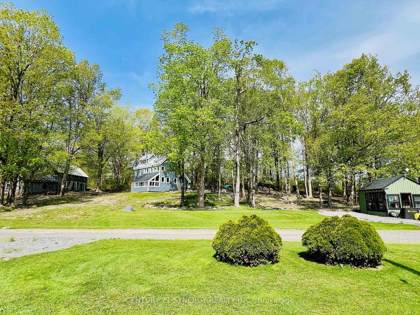
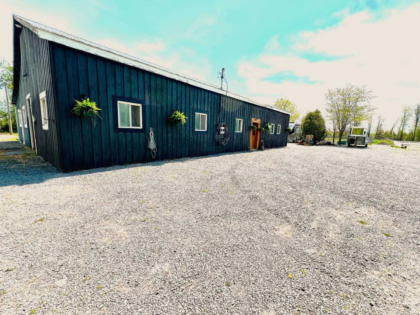
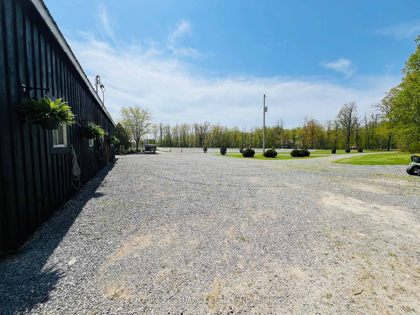
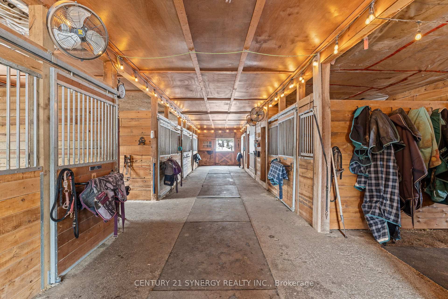
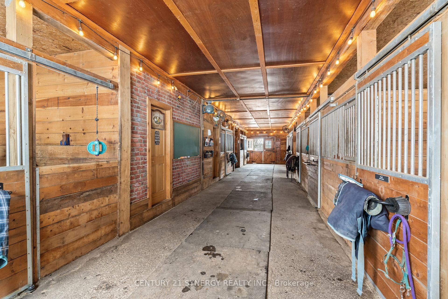
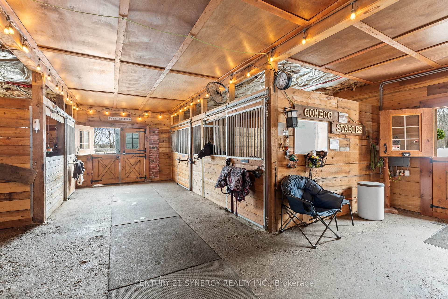
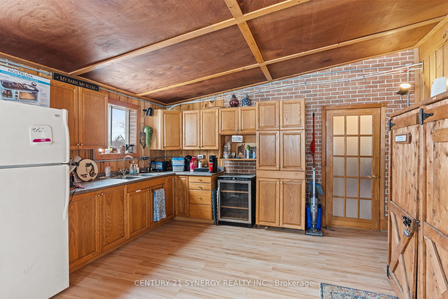
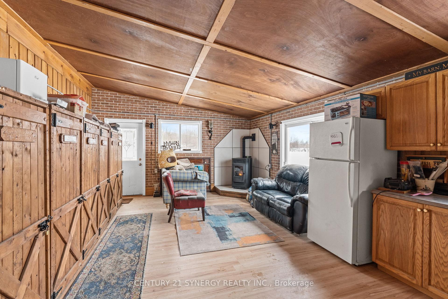
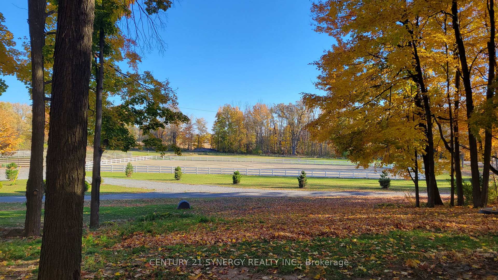
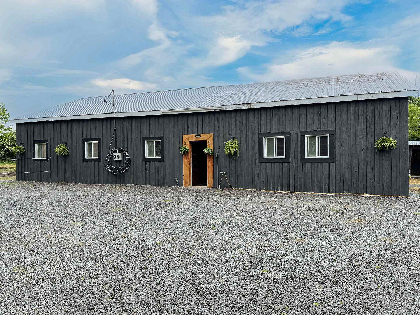
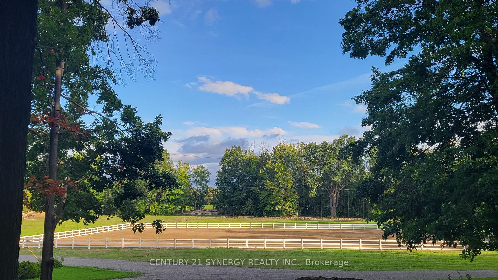
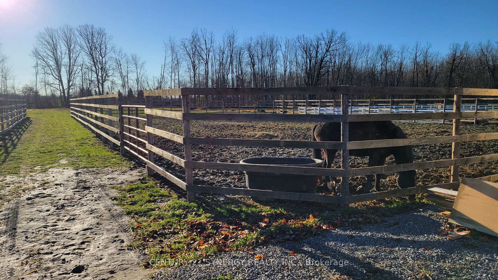
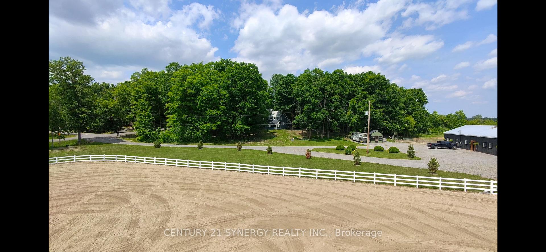
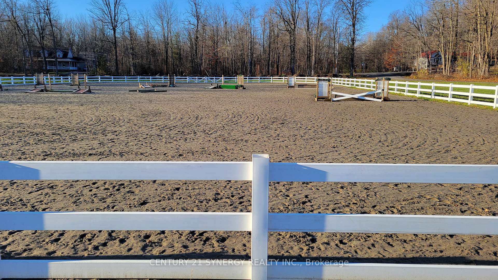
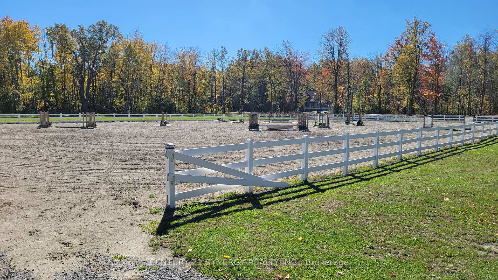
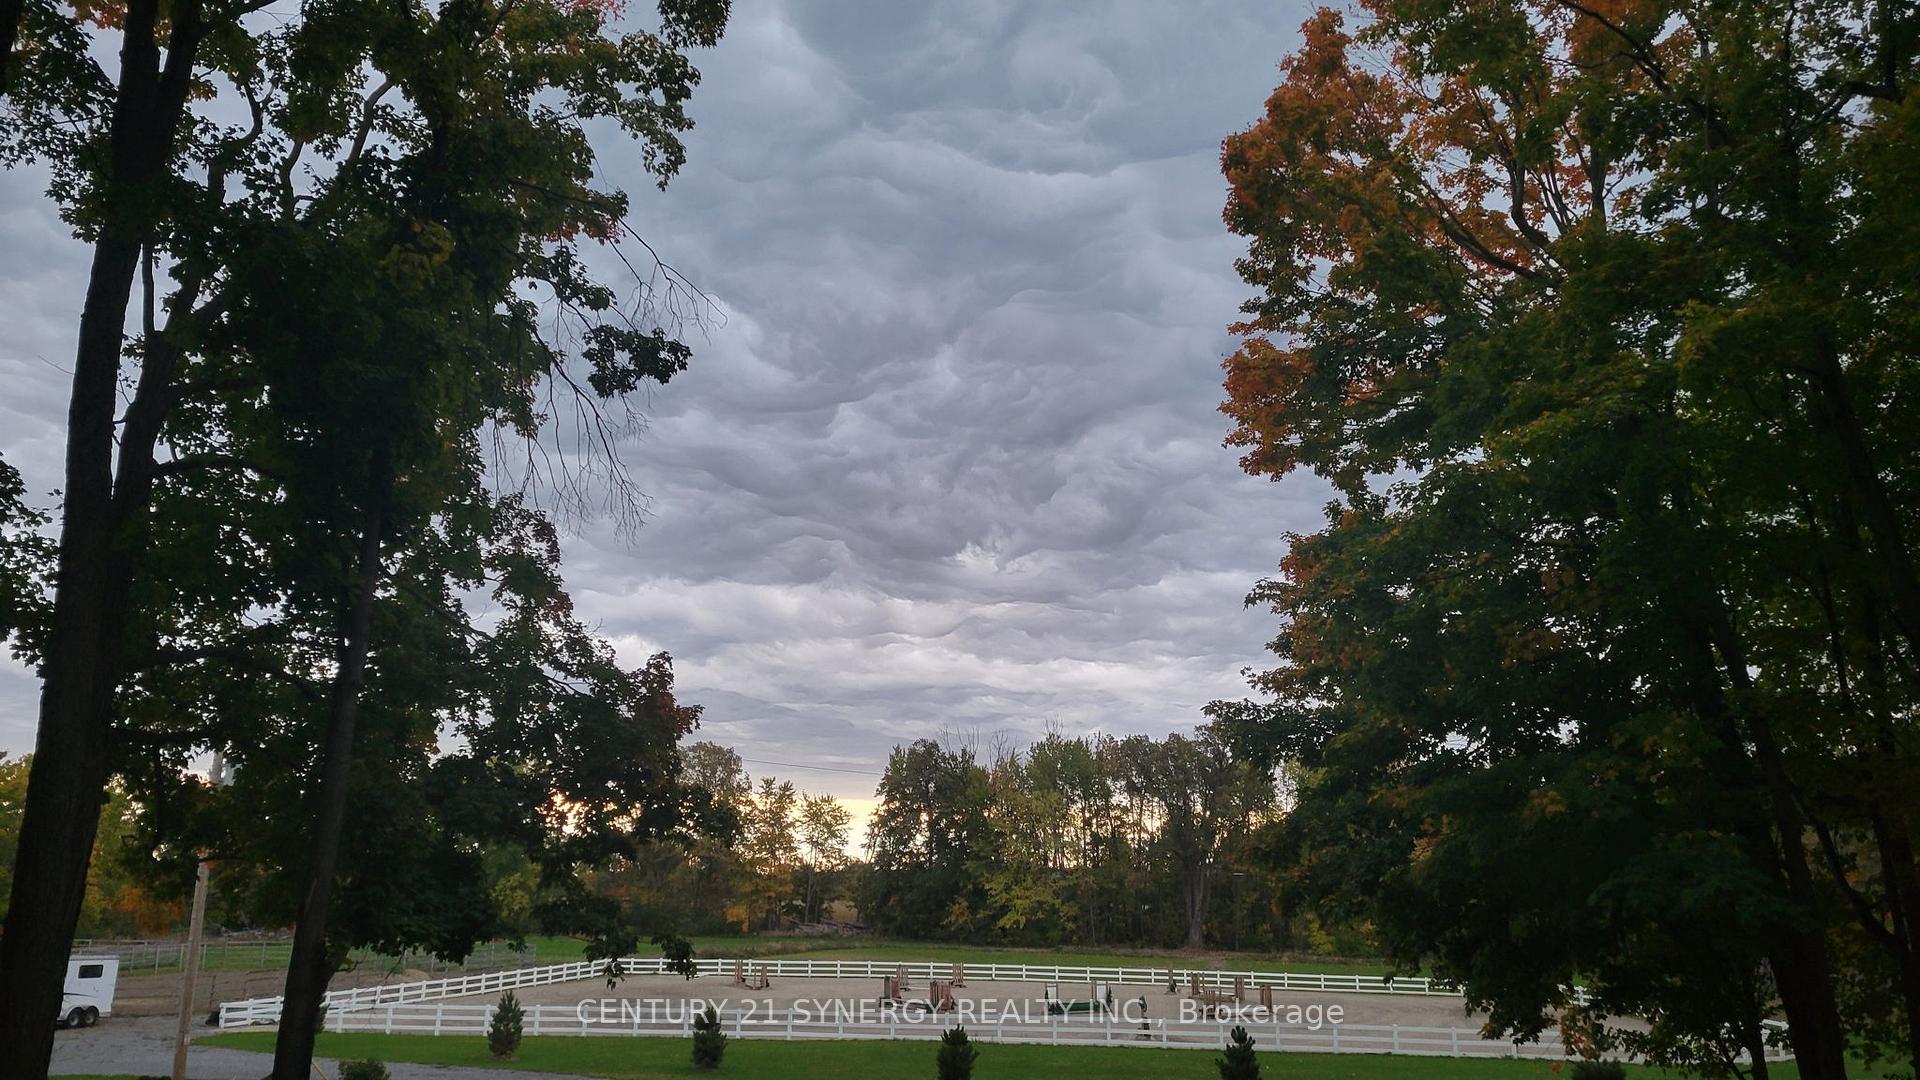
Discover a truly exceptional equestrian property set within the city limits of Ottawa, conveniently located near major travel routes such as Hwy 416 and Roger Stevens Drive (CR 6) This meticulously maintained oasis comprises two merged properties totalling approximately 6.98 acres, featuring a residence and stables, with well-drained land. As you enter the property through a picturesque laneway and charming Gate/Granary House, you are greeted by a home that exudes character and warmth, boasting two bedrooms and a unique design. The updated home with recent improvements includes new stainless steel appliances, updated heating, wood details and an updated bathroom. From the home you will find stunning views of the stables and surrounding fields. The Home features a steel roof and siding, PVC windows with hidden screens, and electric side panel heaters for added comfort. The stable, which was made of Hemlock has been meticulously restored to it's natural state, to once again cater to horse enthusiasts, offering eight well-crafted stalls, with the opportunity to create additional stalls, hot/cold water, a feed room, and a cozy tack room with modern amenities including a pellet stove. Outside the Stable, you will find a commercial septic system, a newly installed 140 x 200 Foot Fenced Sand Ring, 4 paddocks, and a round ring for equestrian activities. The field has been extensively tiled and drained, ensuring optimal conditions for your horses. With its proximity to the city and a range of amenities, this property presents a rare opportunity to own a unique piece of land with endless possibilities. Escape to your own private sanctuary in Ottawa, and Embrace country living without compromising on convenience with this exquisite equestrian estate.
Key Facts & Features
Property Costs
- Annual Property Tax Amount
- $1,886
- Land Transfer Tax Fee
- $22,875
Rental Items
- Rental Equipment
- None
- Basement Type
- None
Interior Features
- Laundry Level
- Main Level
- Interior Extras
- Water Heater
- View
- Meadow, Pasture, Trees/Woods
- Fireplace/Stove
- Yes
- Fireplace Features
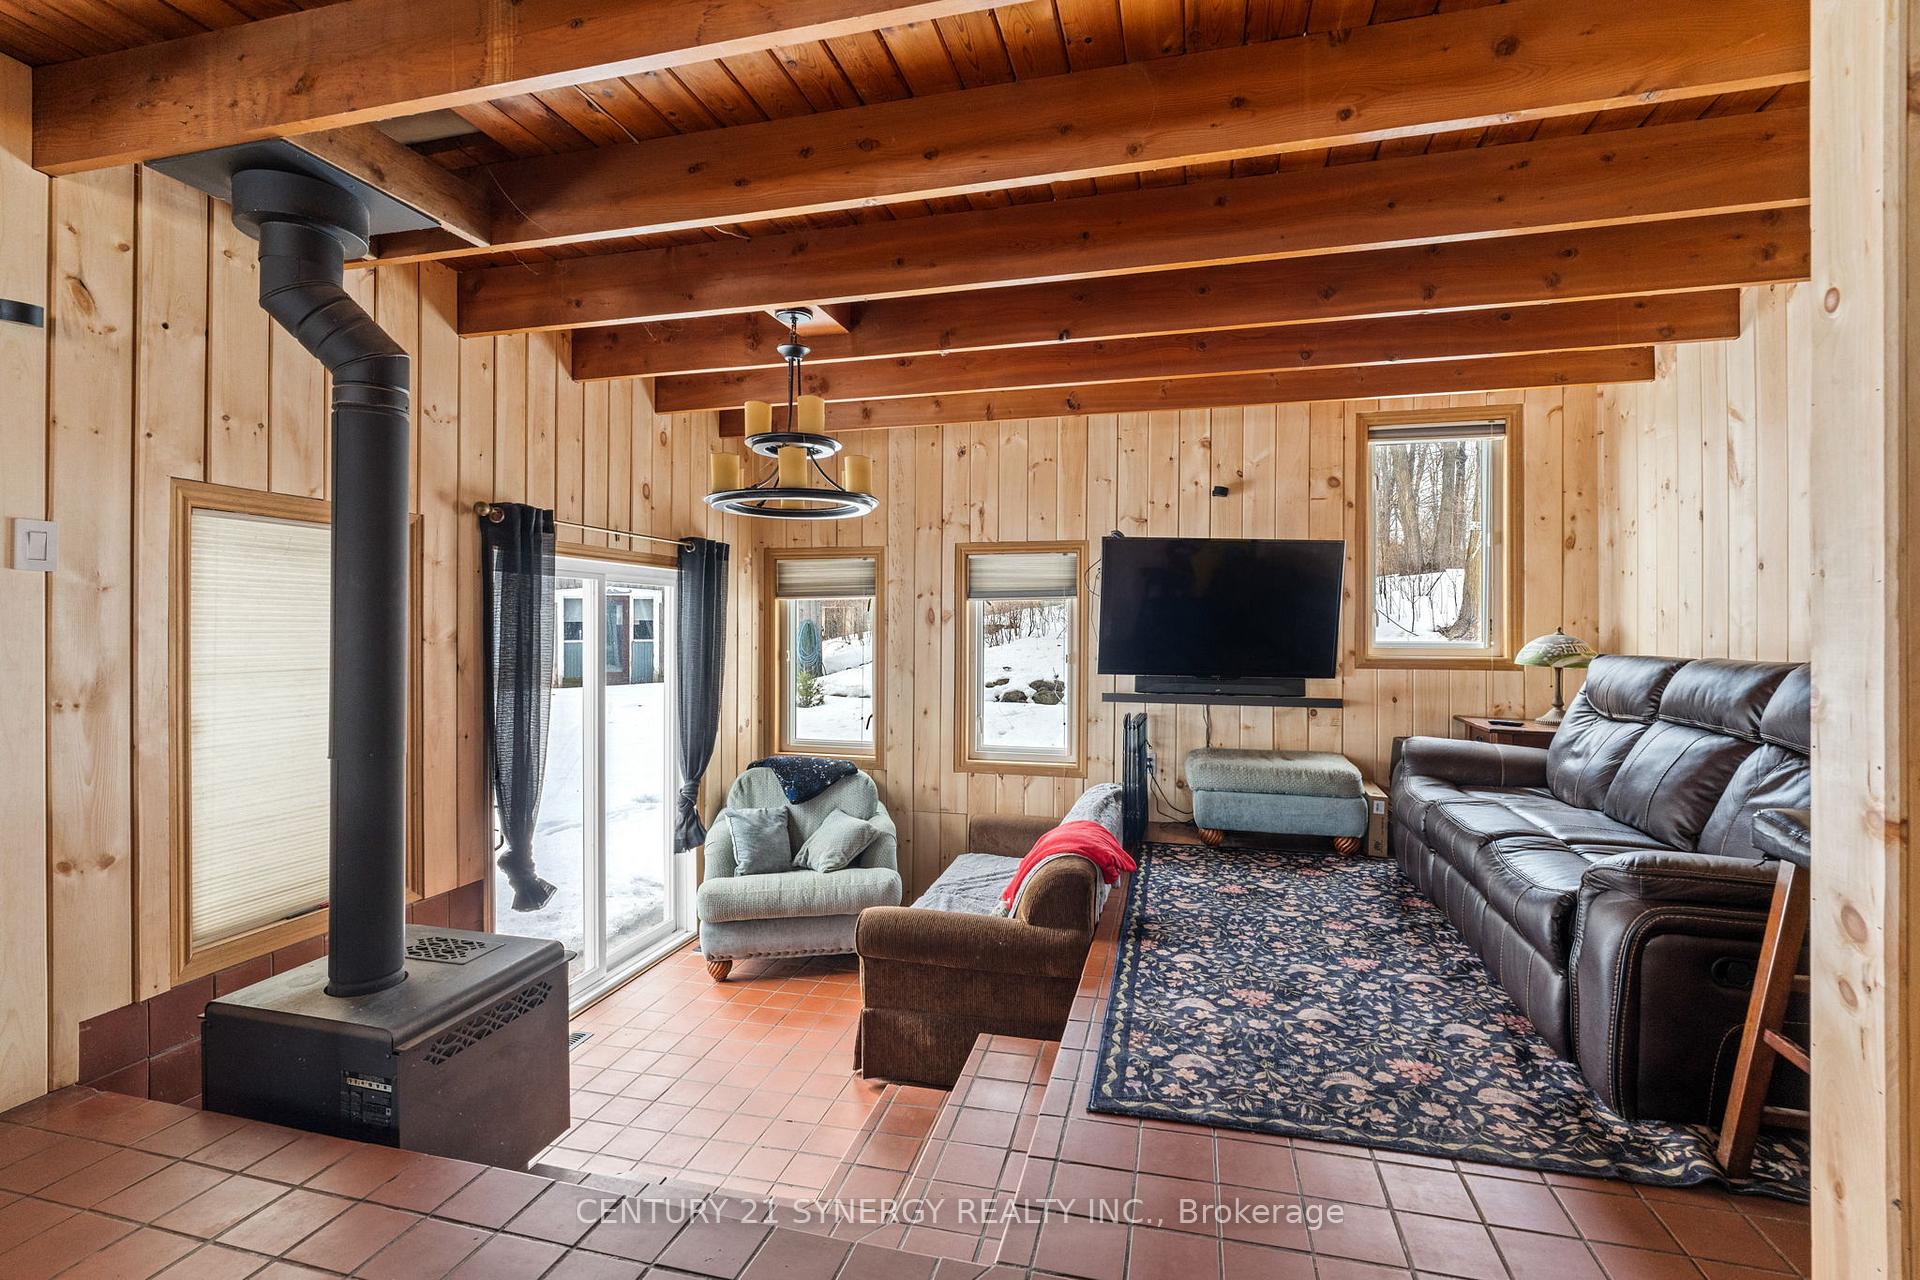
- Pellet Stove, Wood, Wood Stove
- Elevator
- No
Exterior Features
- Exterior Extras
- Porch
- Pool
- None
- Property Features
- Part Cleared, Sloping, Tiled/Drainage, Wooded/Treed
Building
- Building Type
- Detached
- Building Style
- 2-Storey
- Approx Age
- 31-50
Construction
- Exterior Finish
- Vinyl Siding
- Roof
- Metal
- Foundation Details
- Poured Concrete
- Special Designation
- Unknown
Lot
- Lot Front
- 0.00 ft
- Lot Depth
- 0.00 ft
- Lot Size
- 6.98
- Lot Shape
- Irregular
Inclusions
- Inclusions
- (2) - Refrigerators (1 is in the barn) Stove, Dishwasher, Hood Fan, Washer, Dryer, (2)-Hot Water Tanks, Electric fencing and fencer, 7 Custom Tack Lockers
Parking & Garages
- Garage Type
- None
- Garage Spaces
- -1
- Parking Spaces
- 4
- Total Garage And Parking Spaces
- 3
Heating & Cooling
- Heat Source
- Wood
- Heat Type
- Baseboard
- Air Conditioning
- Window Unit(s)
- Water
- Well
- Sewers
- Septic
- Natural Gas
- No
- Hydro
- Available
- Cable
- Available
- Telephone
- Available
- Bedrooms
- 2
- Washrooms
- 1
- Kitchens
- 1
Room sizes
- Kitchen—Main level, Eat-in Kitchen, Stainless Steel Appl
- Living Room—Main level, Wood Stove
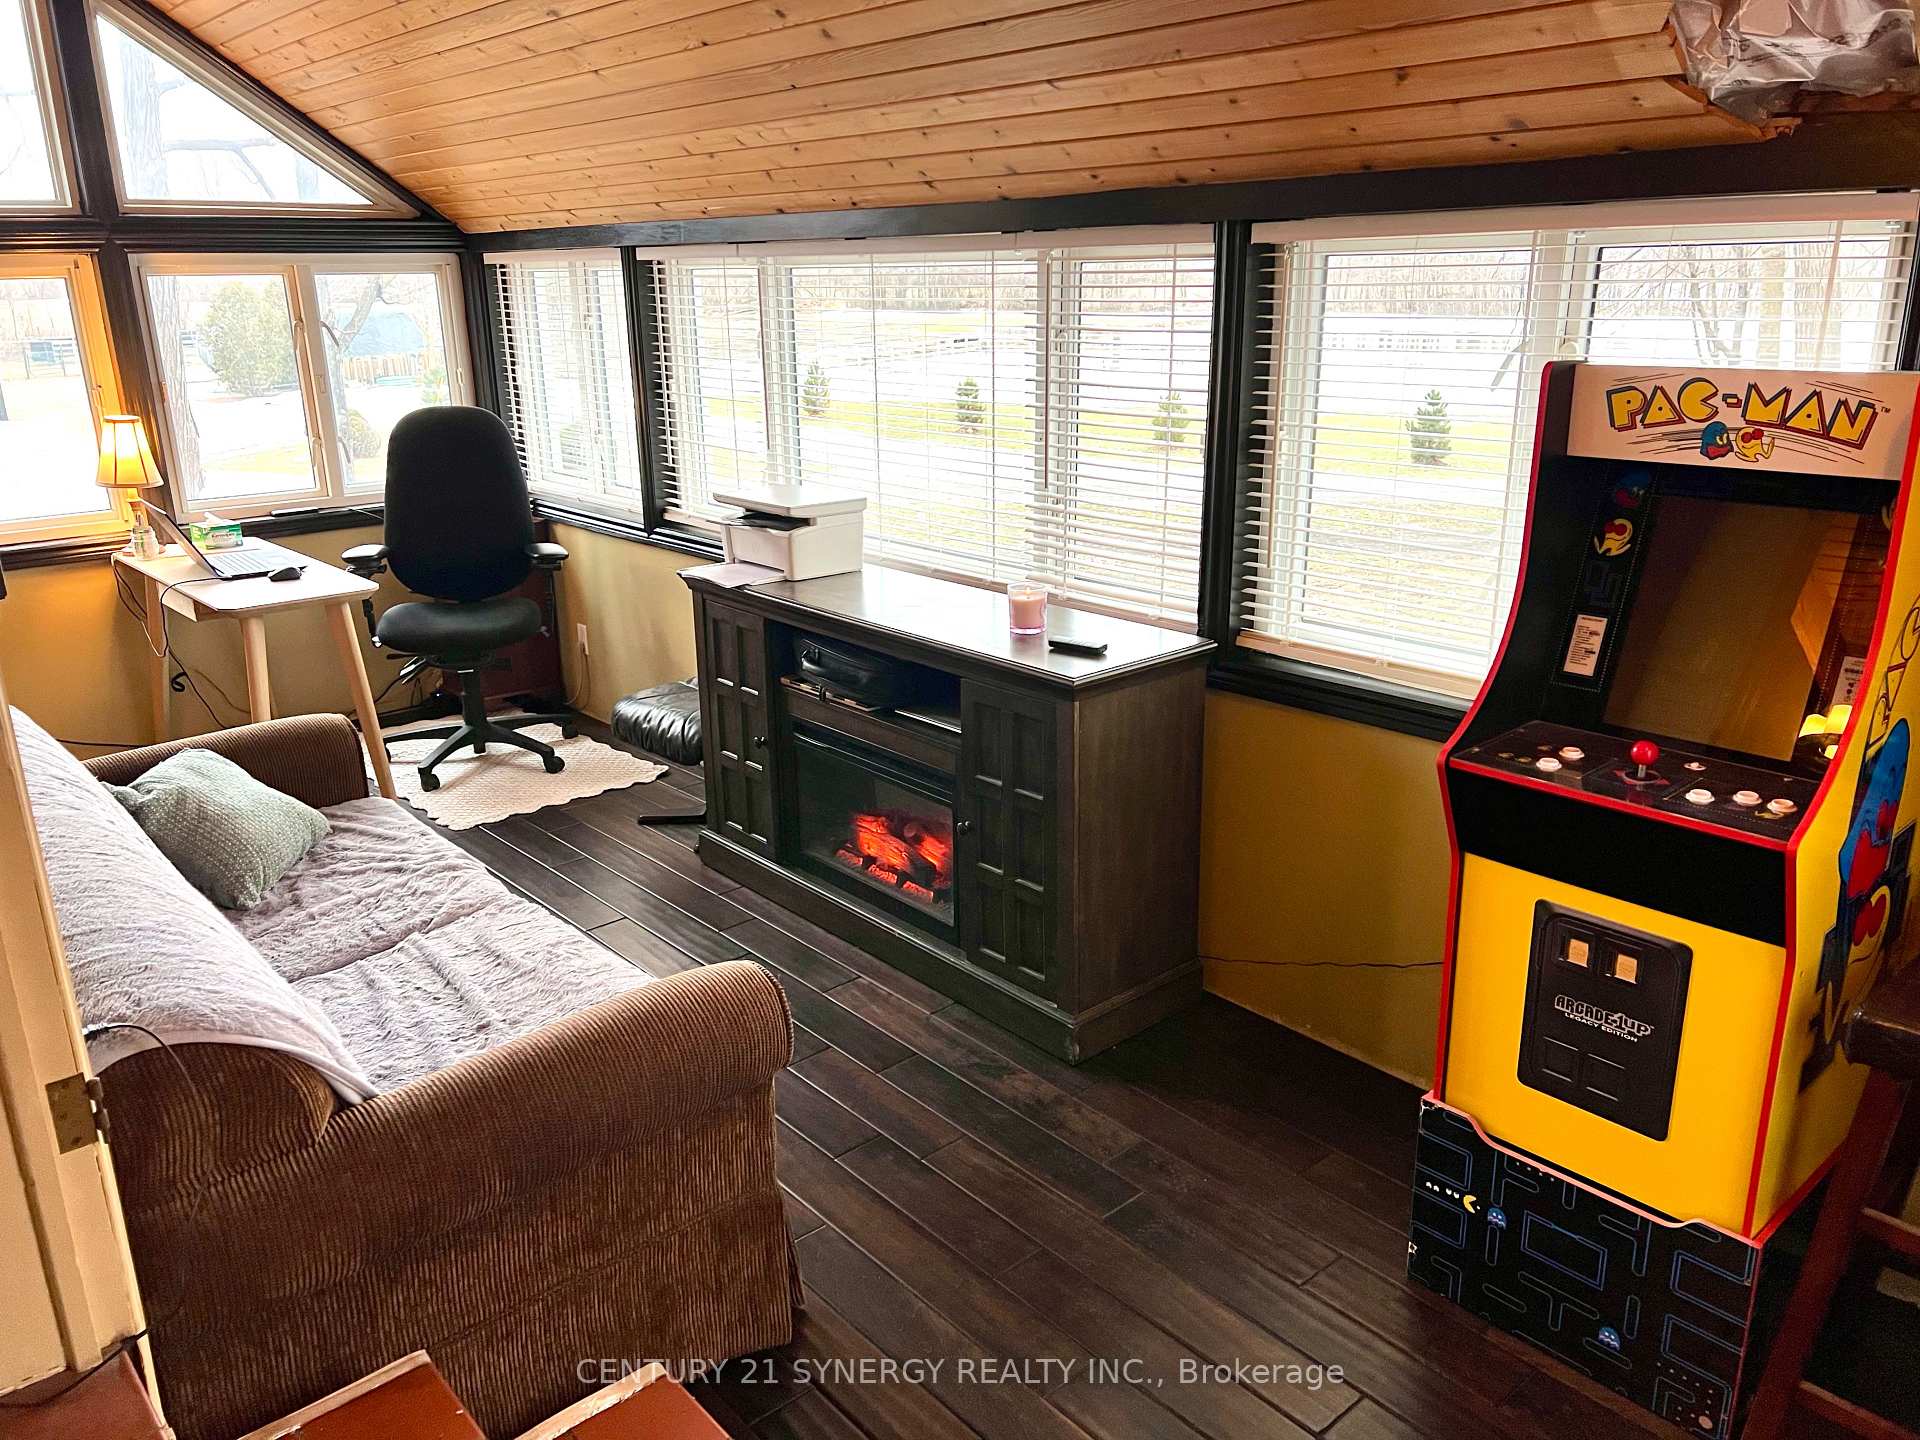
- Solarium—Main level
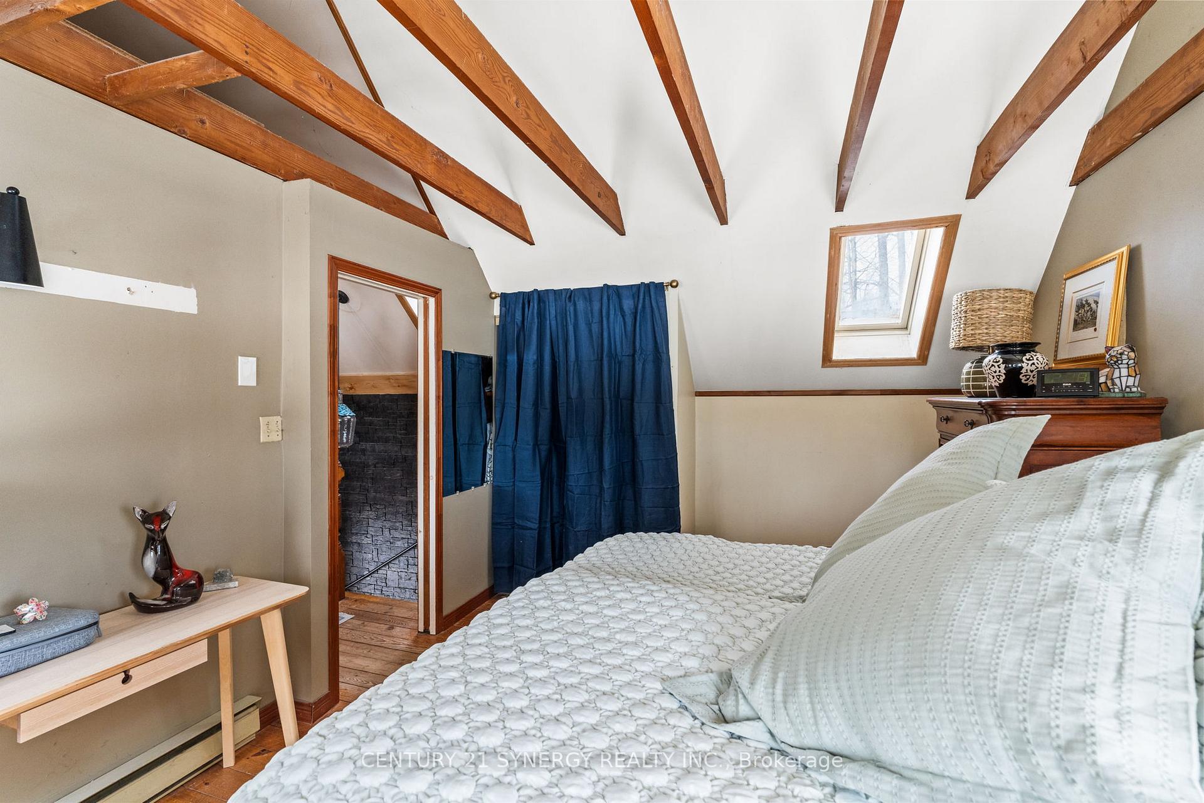
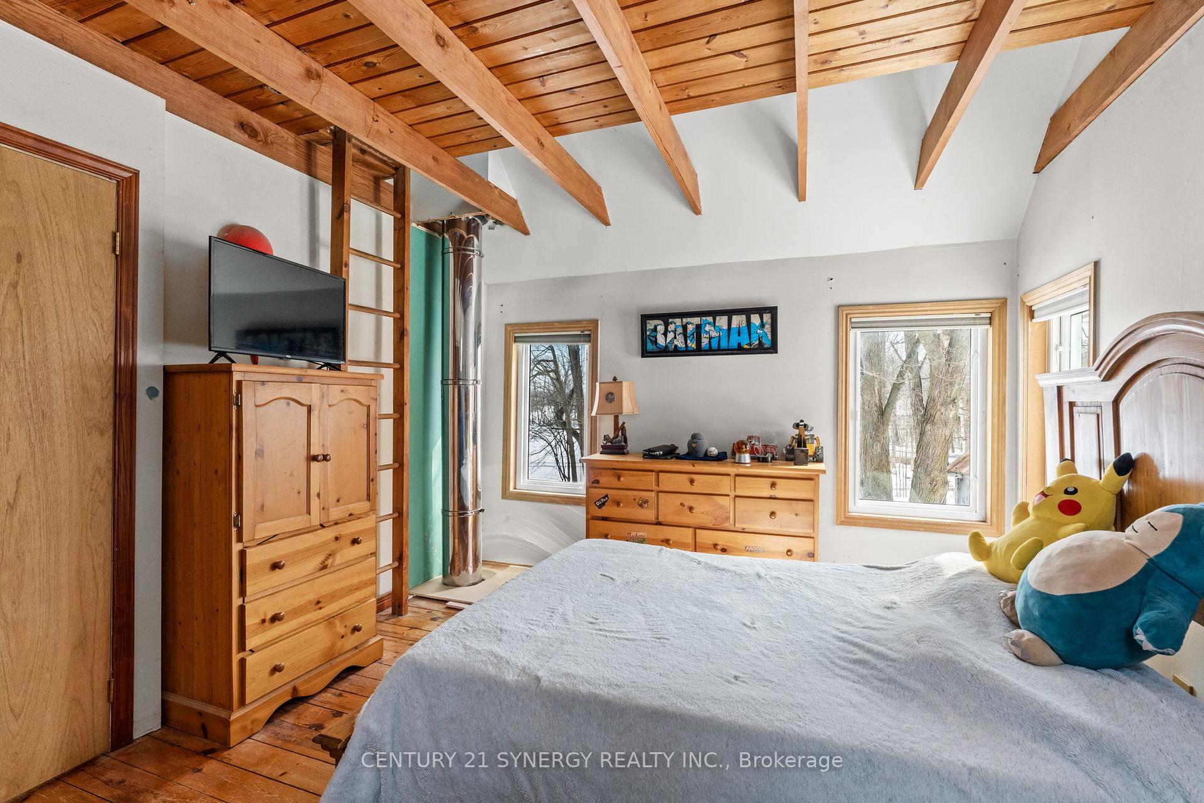
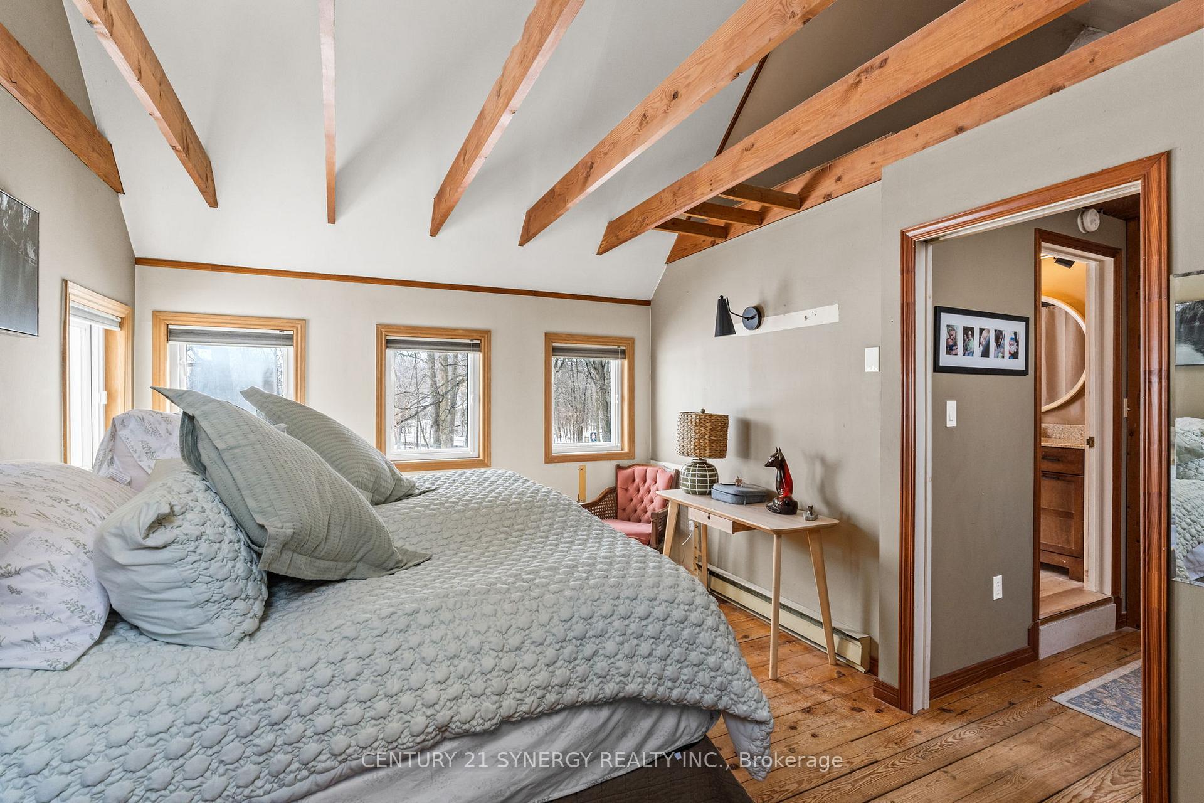
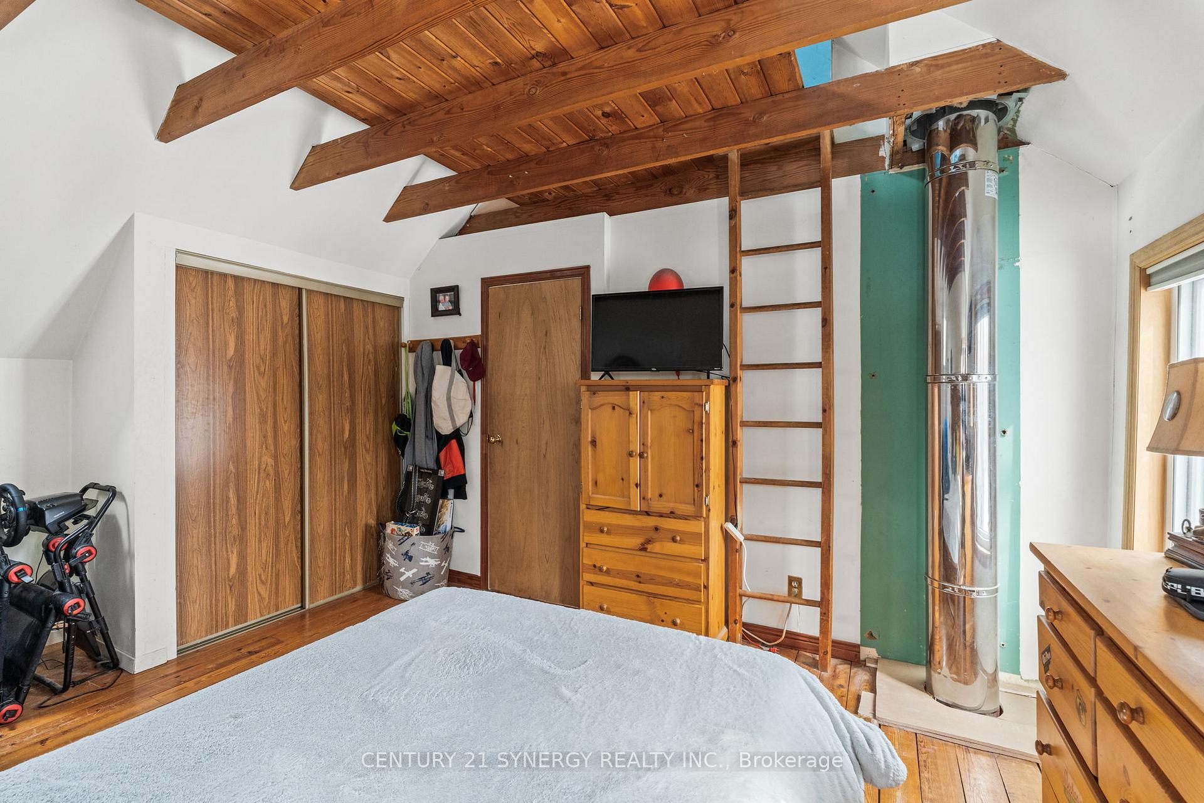
- Primary Bedroom—Second level
- Mud Room—Main level, Combined w/Laundry
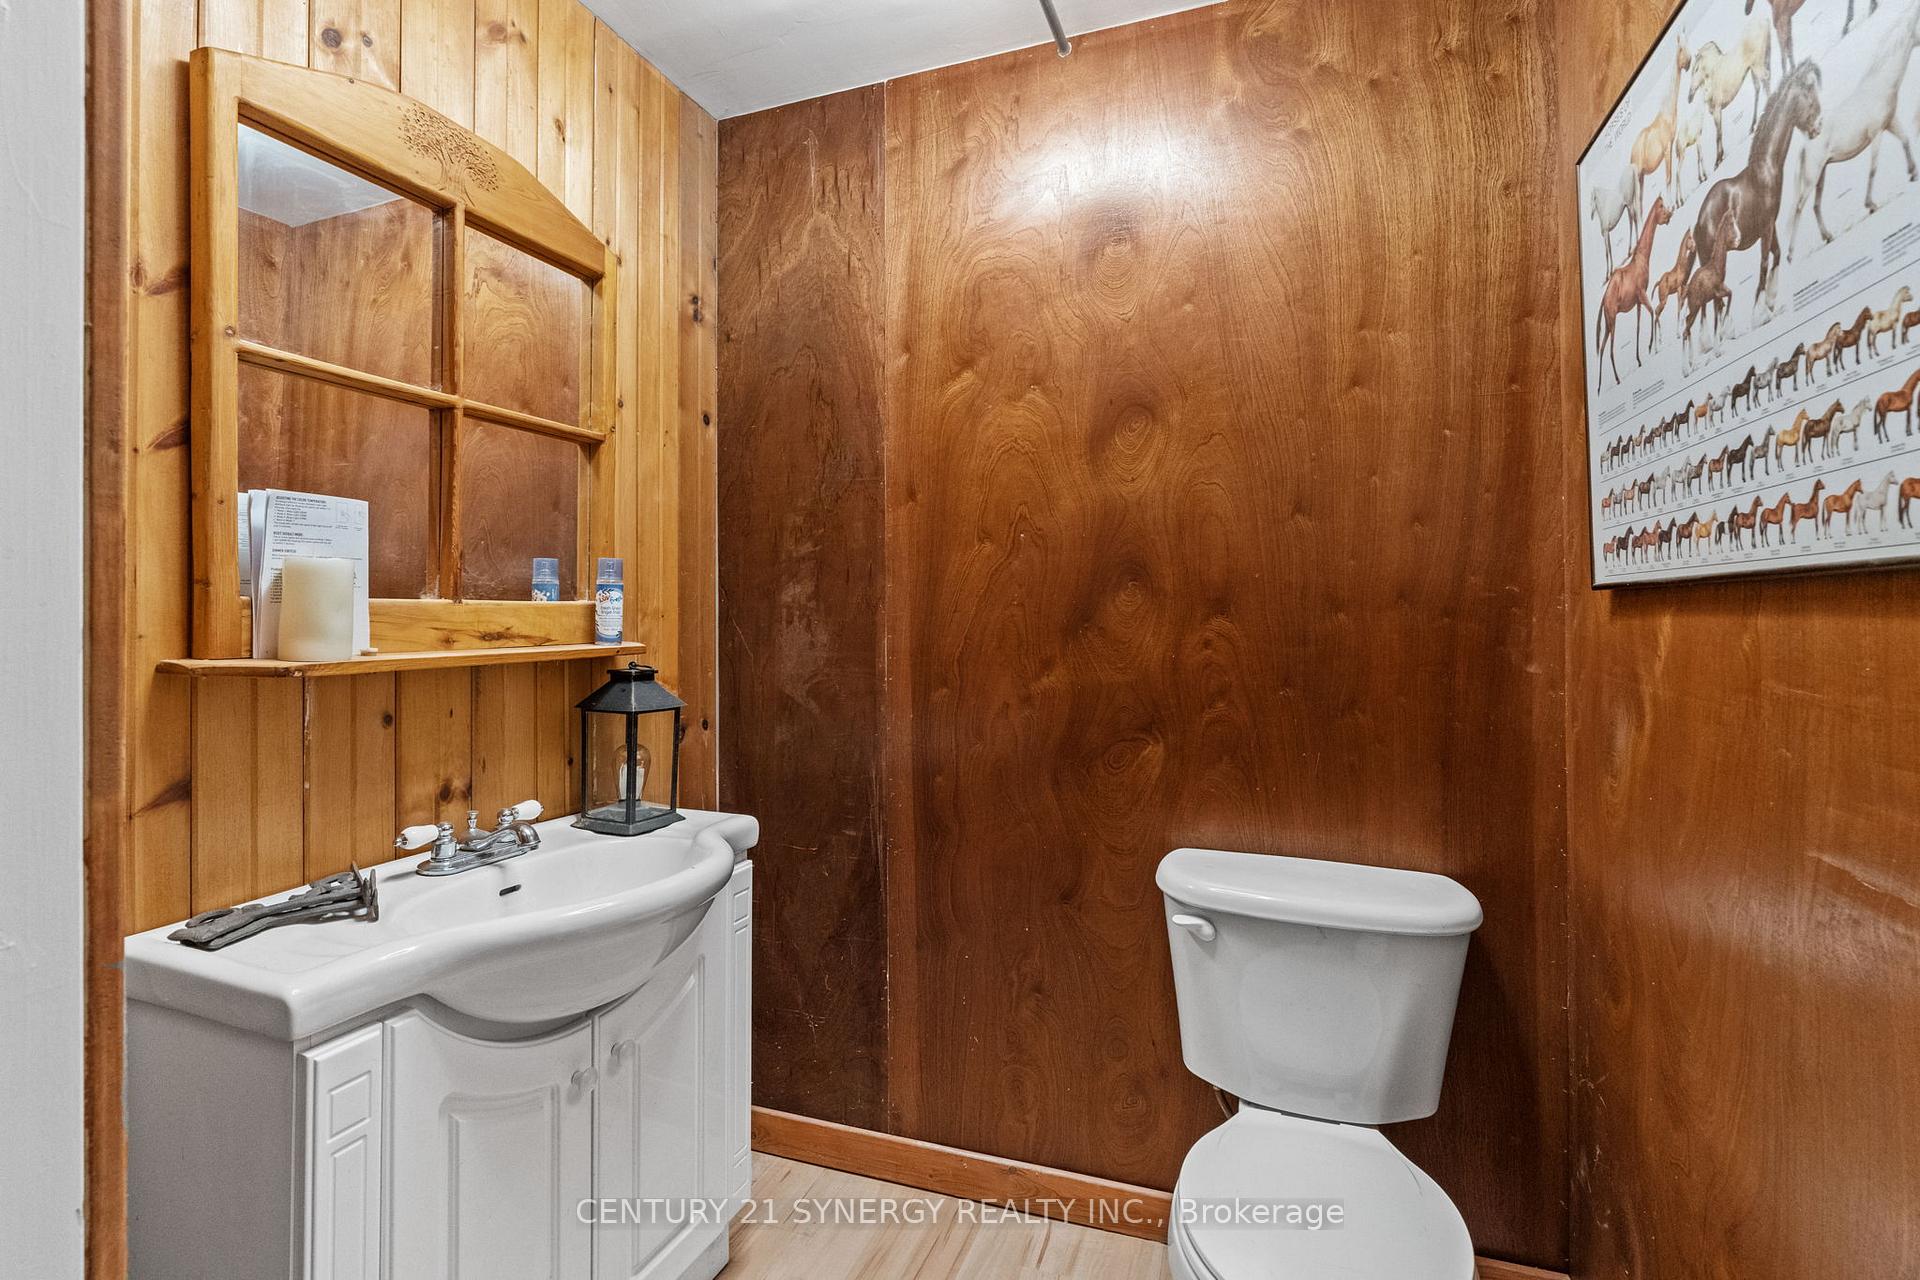
- Bathroom—Second level, 4 Pc Bath, Updated
- Bedroom 2—Second level
Washrooms
- 3-piece, Second
- Municipality
- Ottawa
- Neighbourhood
- North Gower
- Main cross streets
- Prince of Wales and Third LIne Road
- Zoning
- AG
- Directions
- Prince of Wales to Third Line Road or 416 to Roger Stevens to Third Line Road
- Waterfront
- None
- MLS® number
- X12017490
- Data source
- Toronto Regional Real Estate Board
- Status change
- 2025-07-10
- Listed on
- 2025-03-13
- Days on market
- 119 days
- Possession type
- Flexible
- Co-op commission
- 2
- Seller
- Listed by
- CENTURY 21 SYNERGY REALTY INC.
Home Market Value
Current home valuation for 6387/6395 Third Line Road S, Ottawa, North Gower, Ottawa, ON. Listed for $1,320,000
HOMEH Estimate
$737,353
Estimated Sales Range
$582,509 - $892,197
HOMEH Estimate for 6387/6395 Third Line Road S, Ottawa, North Gower
Calculated with a real agent's CMA method — 45+ years of experience, codified. Not an AI guess.
For the owner
Is this your home? Track its value.
Get this home's HOMEH Estimate by email once a month, with how many homes are for sale around you.
Mortgage Payment Calculator
Compare up to 4 down payment scenarios
5% on first $500K + 10% on $820,000 over $500K
$107,000
| Scenario 1 | Scenario 2 | Scenario 3 | Scenario 4 | |
|---|---|---|---|---|
−Down payment | % $ | % $ | % $ | % $ |
+CMHC insurance | $48,470 | $36,828 | $31,416 | $0 |
=Total mortgage | $1,260,230 | $1,224,828 | $1,153,416 | $1,056,000 |
Amortization | ||||
Mortgage rate | % | % | % | % |
| Payment frequency | ||||
=Mortgage payment | $6,153monthly | $5,980monthly | $5,632monthly | $5,156monthly |
Land Transfer Tax
$22,875
$22,875
Around this home
No schools found nearby
Data provided by OpenStreetMap & Fraser Institute School Rankings
Ask HOMEH
New!Hi there!
👋Text or call (416) 301-9001
Recommended for you
Based on homes you've looked at.
No recommended properties found.
Nearby similar homes
No nearby properties found.
More real estate resources
Other homes nearby
Explore this area
Nearby neighbourhoods
- Rideau Twp S of Reg Rd 6 E of Mccordick Rd. homes for sale
- Manotick South to Roger Stevens homes for sale
- Manotick East to Manotick Station homes for sale
- Greely homes for sale
- Rideau Twp S of Reg Rd 6 W of Mccordick Rd. homes for sale
- Osgoode homes for sale
- Manotick Long Island & Nicholls Island homes for sale
- Barrhaven - Half Moon Bay homes for sale
No nearby listings available.