
Unit 314, 6434 Bilberry Drive
Ottawa (Orleans Wood), ON K1C 4P5
- 2Bedrooms
- 2Bathrooms
- 1Parking
- 800–899Sq Ft
- $1,885Tax
- $496/moCondo Fee
 Estimated Value:$313,355See Free Estimate Report

Property not available for sale or for rent.
HOMEH One: full-service selling for a 1% listing fee. The buyer's agent commission is separate.
Free Home EvaluationHow Much Is My Home Worth?Homes for Sale NearbySale & Price History for Unit 314, 6434 Bilberry Drive, Ottawa, Orleans Wood
| Start Date | End Date | Price | Event | MLS# |
|---|---|---|---|---|
| 2024-10-09 | 2025-01-12 | Login to See Prices | Sold | x9521842 |
Real estate boards require you to or to see the full details of this property.
*Sold prices and complete sale & price history are regulated data. Under the Trust in Real Estate Services Act, 2002 (TRESA) and the rules of the Real Estate Council of Ontario (RECO), and pursuant to the Multiple Listing Service® rules of the Canadian Real Estate Association (CREA) and the Toronto Regional Real Estate Board (TRREB), this information may be shown only to registered users who have agreed to the applicable terms of use (a Virtual Office Website, or "VOW," arrangement). HOMEH Inc., Brokerage therefore provides it to signed-in members only. Creating an account is free and takes under a minute.
About Unit 314, 6434 Bilberry Drive, Ottawa, Orleans Wood
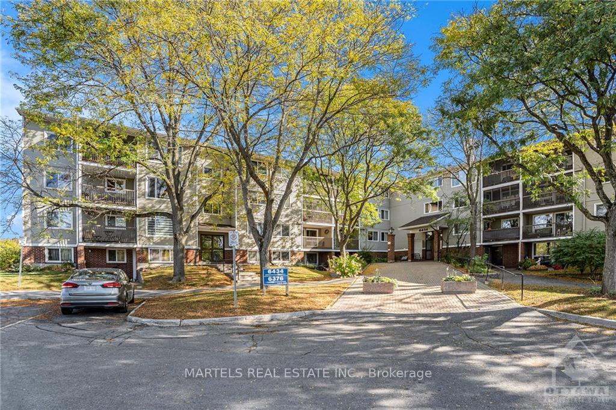
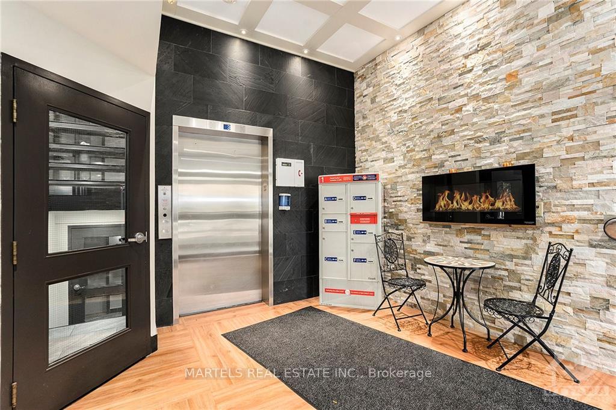
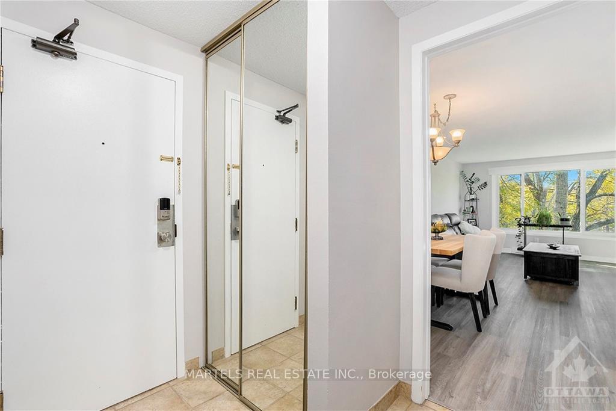
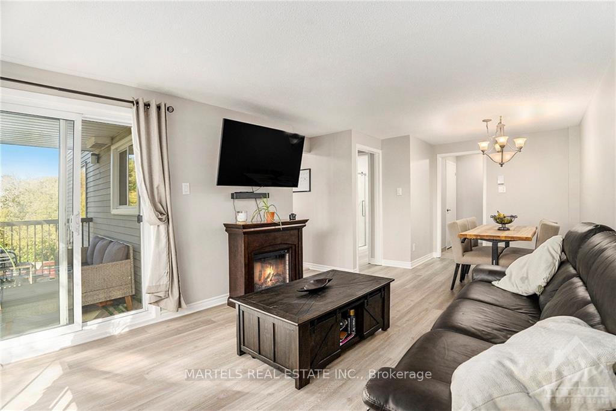
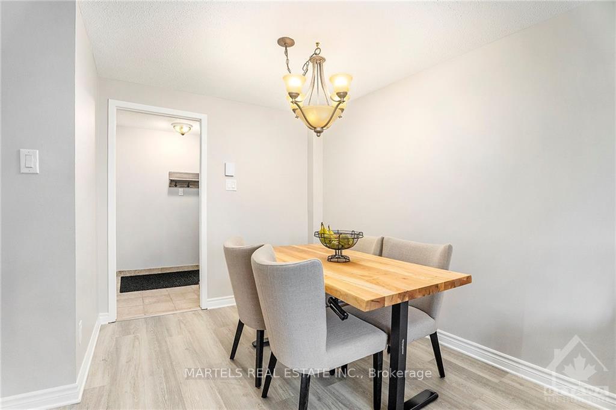
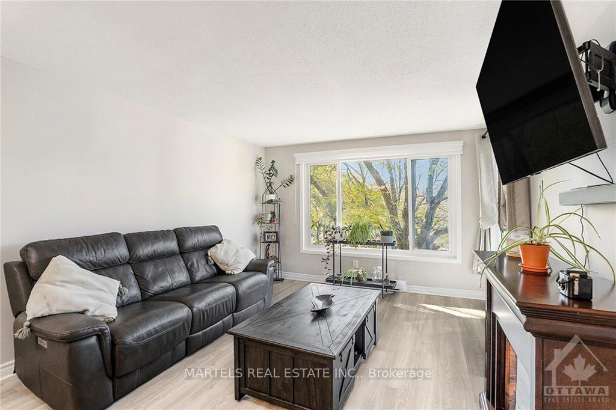
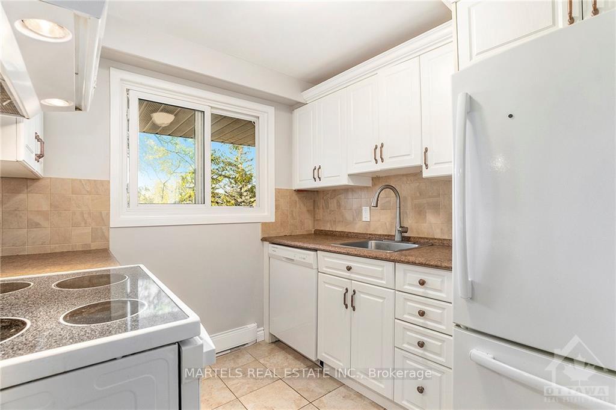
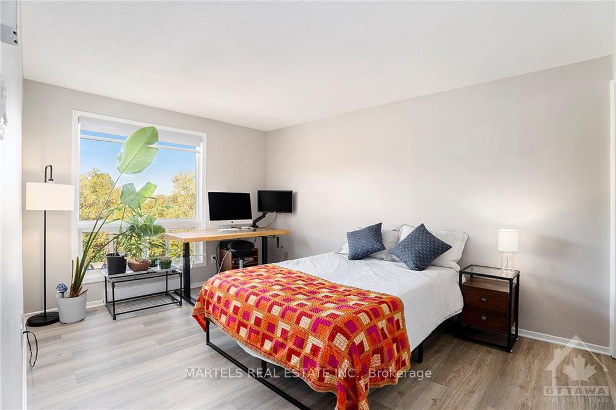
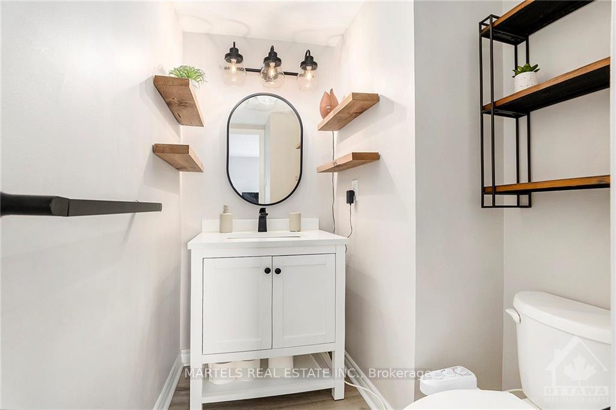
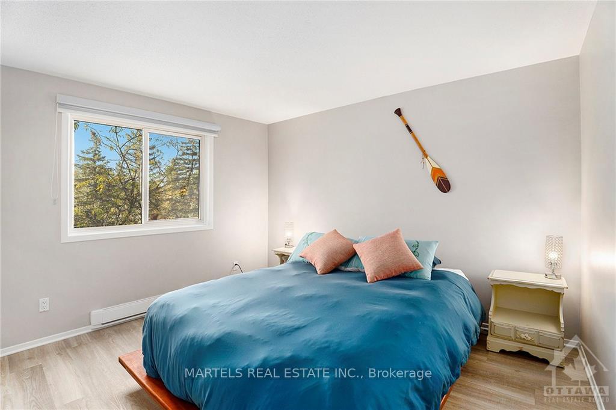
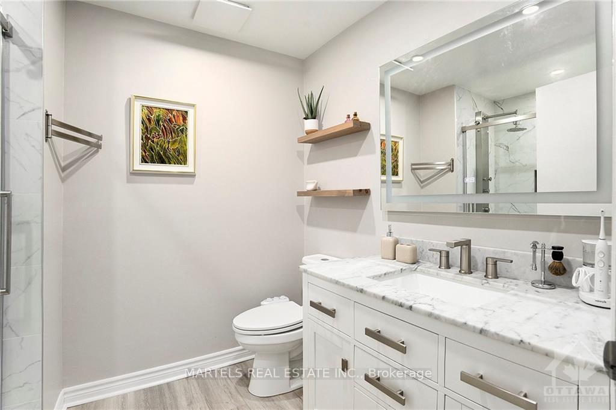
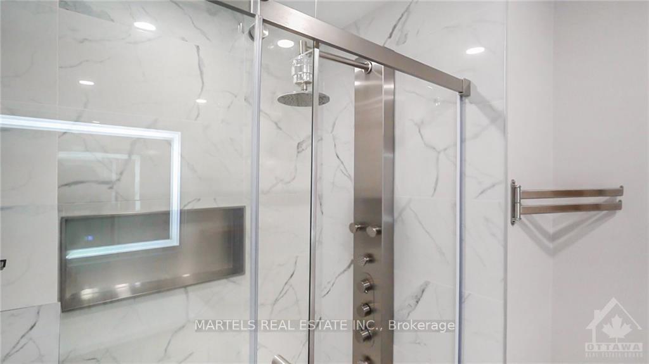
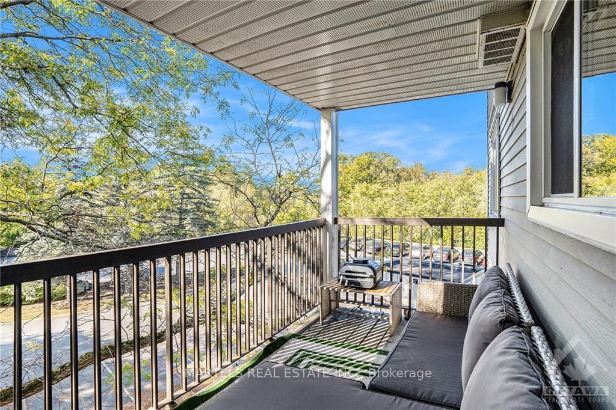
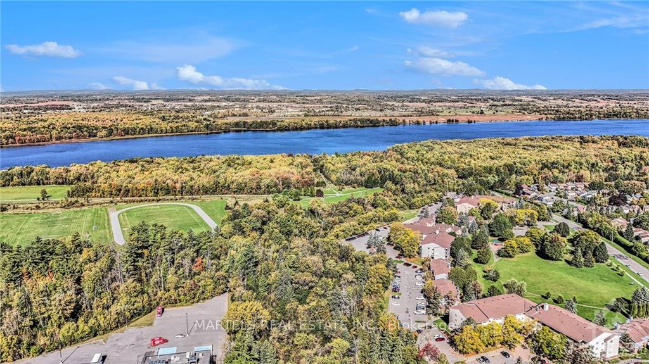
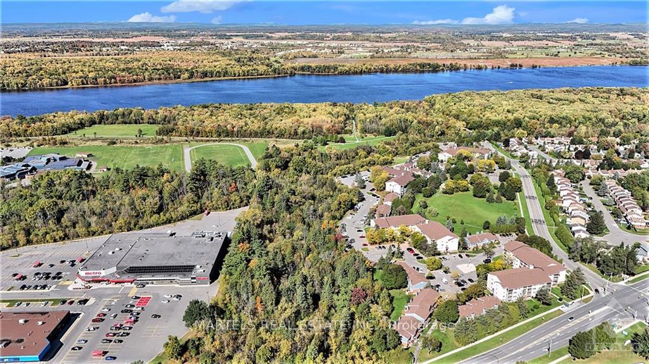
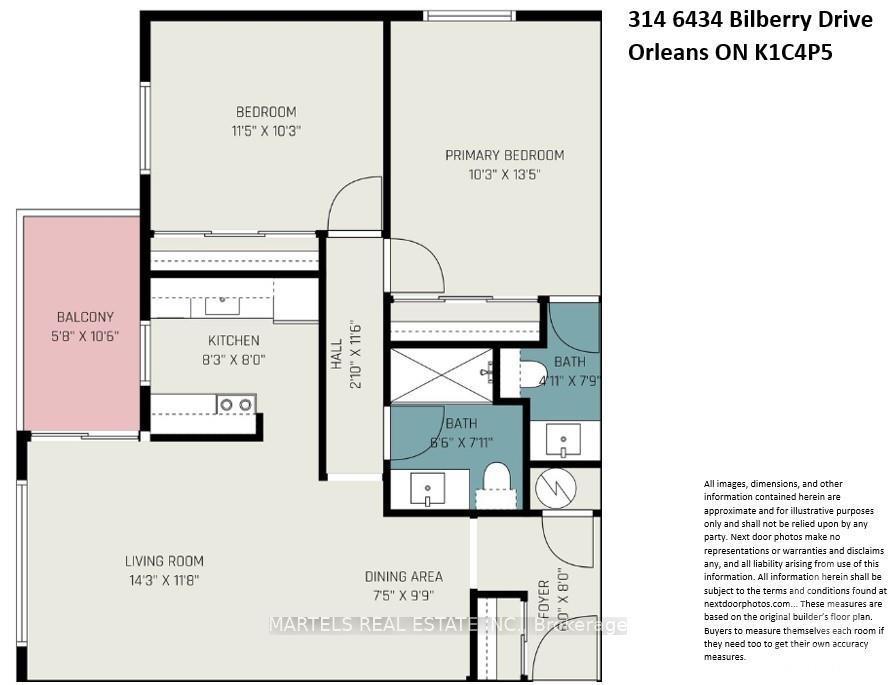
LOCATION!! Unbeatable setting overlooking tranquil NCC land & the stunning Ottawa River! The sun-filled, south-facing, modernized END UNIT 2-bedroom, 2-bathroom condo boasts an open-concept living/dining area and a private balcony with breathtaking, serene views. One of few units in the building secluded with stair access directly to the outside, offering extra privacy and accessibility. Just steps to Metro, pharmacy, LCBO, LRT, & Place D'Orleans for all your essentials. Outdoor enthusiasts will love the surrounding trails for walking, biking, skiing, and riverfront sunsets! Quick access to transit, Costco, Gloucester Centre, Montfort Hospital, CMHC, NRC, CSIS, and downtown via Hwy 174. Perfect for empty nesters, first-time buyers, and investors! Move-in ready with fresh paint, REVAMPED kitchen featuring newer appliances, backsplash, tap, plus REFRESHED bathrooms w/glass shower doors, new vanities & LED mirror. Stylish waterproof/scratch-free vinyl floors, new hardware, NEW baseboard heaters & some NEW Decora smart light switches are automated controlled by smart thermostats & smart lighting and heating which complete the contemporary vibe. CONDO FEES: includes water. LAUNDRY & garbage on the same floor, ELEVATOR access. And so much more to see! Exclusive LOCKER #11 in the basement and PARKING #202. UTILITIES: HEAT & HYDRO: $100.00/mo. Attached to this listing is floor plan & complete feature sheet.. A status certificate available upon request. MAKE THIS HOME YOURS! CALL TODAY!
Key Facts & Features
Property Costs
- Annual Property Tax Amount
- $1,885
- Land Transfer Tax Fee
- $3,574
Condo/Maintenance Fee
- Maintenance Fee
- $496 /month
Included In Maintenance Fee
- Building Insurance Included
- Water Included
- Parking Included
Rental Items
- Rental Equipment
- Hot water tank. Apx $17.00/mo+tax.
- Basement Type
- None, None
Interior Features
- Pets Permitted
- Yes-with Restrictions
- Laundry Features
- Shared
- Laundry Level
- Main Level
- Interior Extras
- Unknown
- Security Features
- Unknown
- Fireplace/Stove
- No
- Elevator
- Yes
Exterior Features
- Balcony
- Open
Building Amenities
- Visitor Parking
Building
- Building Type
- Condo Apartment
- Building Style
- Apartment
- Approx Age
- 31-50
- Condo Corp Number
- 381
Construction
- Exposure
- Unknown
- Exterior Finish
- Brick, Other
- Roof
- Unknown
- Foundation Details
- Concrete
- Special Designation
- Accessibility
Inclusions
- Inclusions
- Stove, Refrigerator, Dishwasher, Hood Fan, HIGH END CUSTOM Zebra blinds
Parking & Garages
- Garage Type
- Surface
- Garage Spaces
- 0
- Parking Type
- Unknown
- Parking Spaces
- 1
- Total Garage And Parking Spaces
- 1
Lockers
- Locker Type
- Exclusive
Heating & Cooling
- Heat Source
- Electric
- Heat Type
- Baseboard
- Air Conditioning
- None
- Water
- Municipal
- Bedrooms
- 2
- Washrooms
- 2
- Kitchens
- 1
Room sizes
- Kitchen—Main level
- Foyer—Main level
- Living Room—Main level
- Dining Room—Main level
- Kitchen—Main level
- Bathroom—Main level
- Primary Bedroom—Main level
- Bathroom—Main level
- Bedroom—Main level
- Other—Main level
- Foyer—Main level
- Living Room—Main level
- Dining Room—Main level
- Kitchen—Main level
- Bathroom—Main level
- Primary Bedroom—Main level
- Bathroom—Main level
- Bedroom—Main level
- Other—Main level
- Foyer—Main level
- Living Room—Main level
- Dining Room—Main level
- Kitchen—Main level
- Bathroom—Main level
- Primary Bedroom—Main level
- Bathroom—Main level
- Bedroom—Main level
- Other—Main level
- Foyer—Main level
- Living Room—Main level
- Dining Room—Main level
- Kitchen—Main level
- Bathroom—Main level
- Primary Bedroom—Main level
- Bathroom—Main level
- Bedroom—Main level
- Other—Main level
- Foyer—Main level
- Living Room—Main level
- Dining Room—Main level
- Kitchen—Main level
- Bathroom—Main level
- Primary Bedroom—Main level
- Bathroom—Main level
- Bedroom—Main level
- Other—Main level
- Foyer—Main level
- Living Room—Main level
- Dining Room—Main level
- Kitchen—Main level
- Bathroom—Main level
- Primary Bedroom—Main level
- Bathroom—Main level
- Bedroom—Main level
- Other—Main level
- Foyer—Main level
- Living Room—Main level
- Dining Room—Main level
- Kitchen—Main level
- Bathroom—Main level
- Primary Bedroom—Main level
- Bathroom—Main level
- Bedroom—Main level
- Other—Main level
- Foyer—Main level
- Living Room—Main level
- Dining Room—Main level
- Kitchen—Main level
- Bathroom—Main level
- Primary Bedroom—Main level
- Bathroom—Main level
- Bedroom—Main level
- Other—Main level
- Foyer—Main level
- Living Room—Main level
- Dining Room—Main level
- Bathroom—Main level
- Primary Bedroom—Main level, 2 Pc Bath
- Bedroom—Main level
- Bathroom—Main level
- Other—Main level
Washrooms
- 4-piece, Main
- 2-piece, Main
- Municipality
- Ottawa
- Neighbourhood
- Orleans Wood
- Main cross streets
- Hwy 174E to Jeanne D'Arc N.to L.on Bilberry,then Left to 6434.
- Zoning
- Res condo apartment
- Directions
- Hwy 174E to Jeanne D'Arc N.to L.on Bilberry,then Left to 6434.
- MLS® number
- X9521842
- Data source
- oreb
- Status change
- 2025-01-12
- Listed on
- 2024-10-09
- Days on market
- 95 days
- Possession date
- 2025-05-15
- Possession type
- May 15, 2025
- Co-op commission
- 2.5
- Seller
- Listed by
- MARTELS REAL ESTATE INC.
Home Market Value
Current home valuation for Unit 314, 6434 Bilberry Drive, Ottawa, Orleans Wood, Ottawa, ON. Listed for $339,900
HOMEH Estimate
$313,355
Estimated Sales Range
$247,550 - $379,160
HOMEH Estimate for Unit 314, 6434 Bilberry Drive, Ottawa, Orleans Wood
Calculated with a real agent's CMA method — 45+ years of experience, codified. Not an AI guess.
For the owner
Is this your home? Track its value.
Get this home's HOMEH Estimate by email once a month, with how many homes are for sale around you.
Mortgage Payment Calculator
Compare up to 4 down payment scenarios
5% of purchase price for homes $500K or less
$16,995
| Scenario 1 | Scenario 2 | Scenario 3 | Scenario 4 | |
|---|---|---|---|---|
−Down payment | % $ | % $ | % $ | % $ |
+CMHC insurance | $12,916 | $9,483 | $8,090 | $0 |
=Total mortgage | $335,821 | $315,393 | $297,005 | $271,920 |
Amortization | ||||
Mortgage rate | % | % | % | % |
| Payment frequency | ||||
=Mortgage payment | $1,640monthly | $1,540monthly | $1,450monthly | $1,328monthly |
Land Transfer Tax
$3,574
$3,574
Around this home
Data provided by OpenStreetMap & Fraser Institute School Rankings
Ask HOMEH
New!Hi there!
👋Text or call (416) 301-9001
Recommended for you
Based on homes you've looked at.
No recommended properties found.
Nearby similar homes
No nearby properties found.
More real estate resources
Other homes nearby
Explore this area
Nearby neighbourhoods
- 2005 - Convent Glen North homes for sale
- 2007 - Convent Glen South homes for sale
- 2006 - Convent Glen South homes for sale
- 1102 - Bilberry Creek/Queenswood Heights homes for sale
- 2602 - Riverside South/Gloucester Glen homes for sale
- 2010 - Chateauneuf homes for sale
- 2011 - Orleans/Sunridge homes for sale
- 4407 - Ottawa East homes for sale
No nearby listings available.