
6451 Ottawa Street W
Ottawa (Goulbourn Twp From Franktown Rd/South To Rideau), ON K0A 2Z0
- 3+1Bedrooms
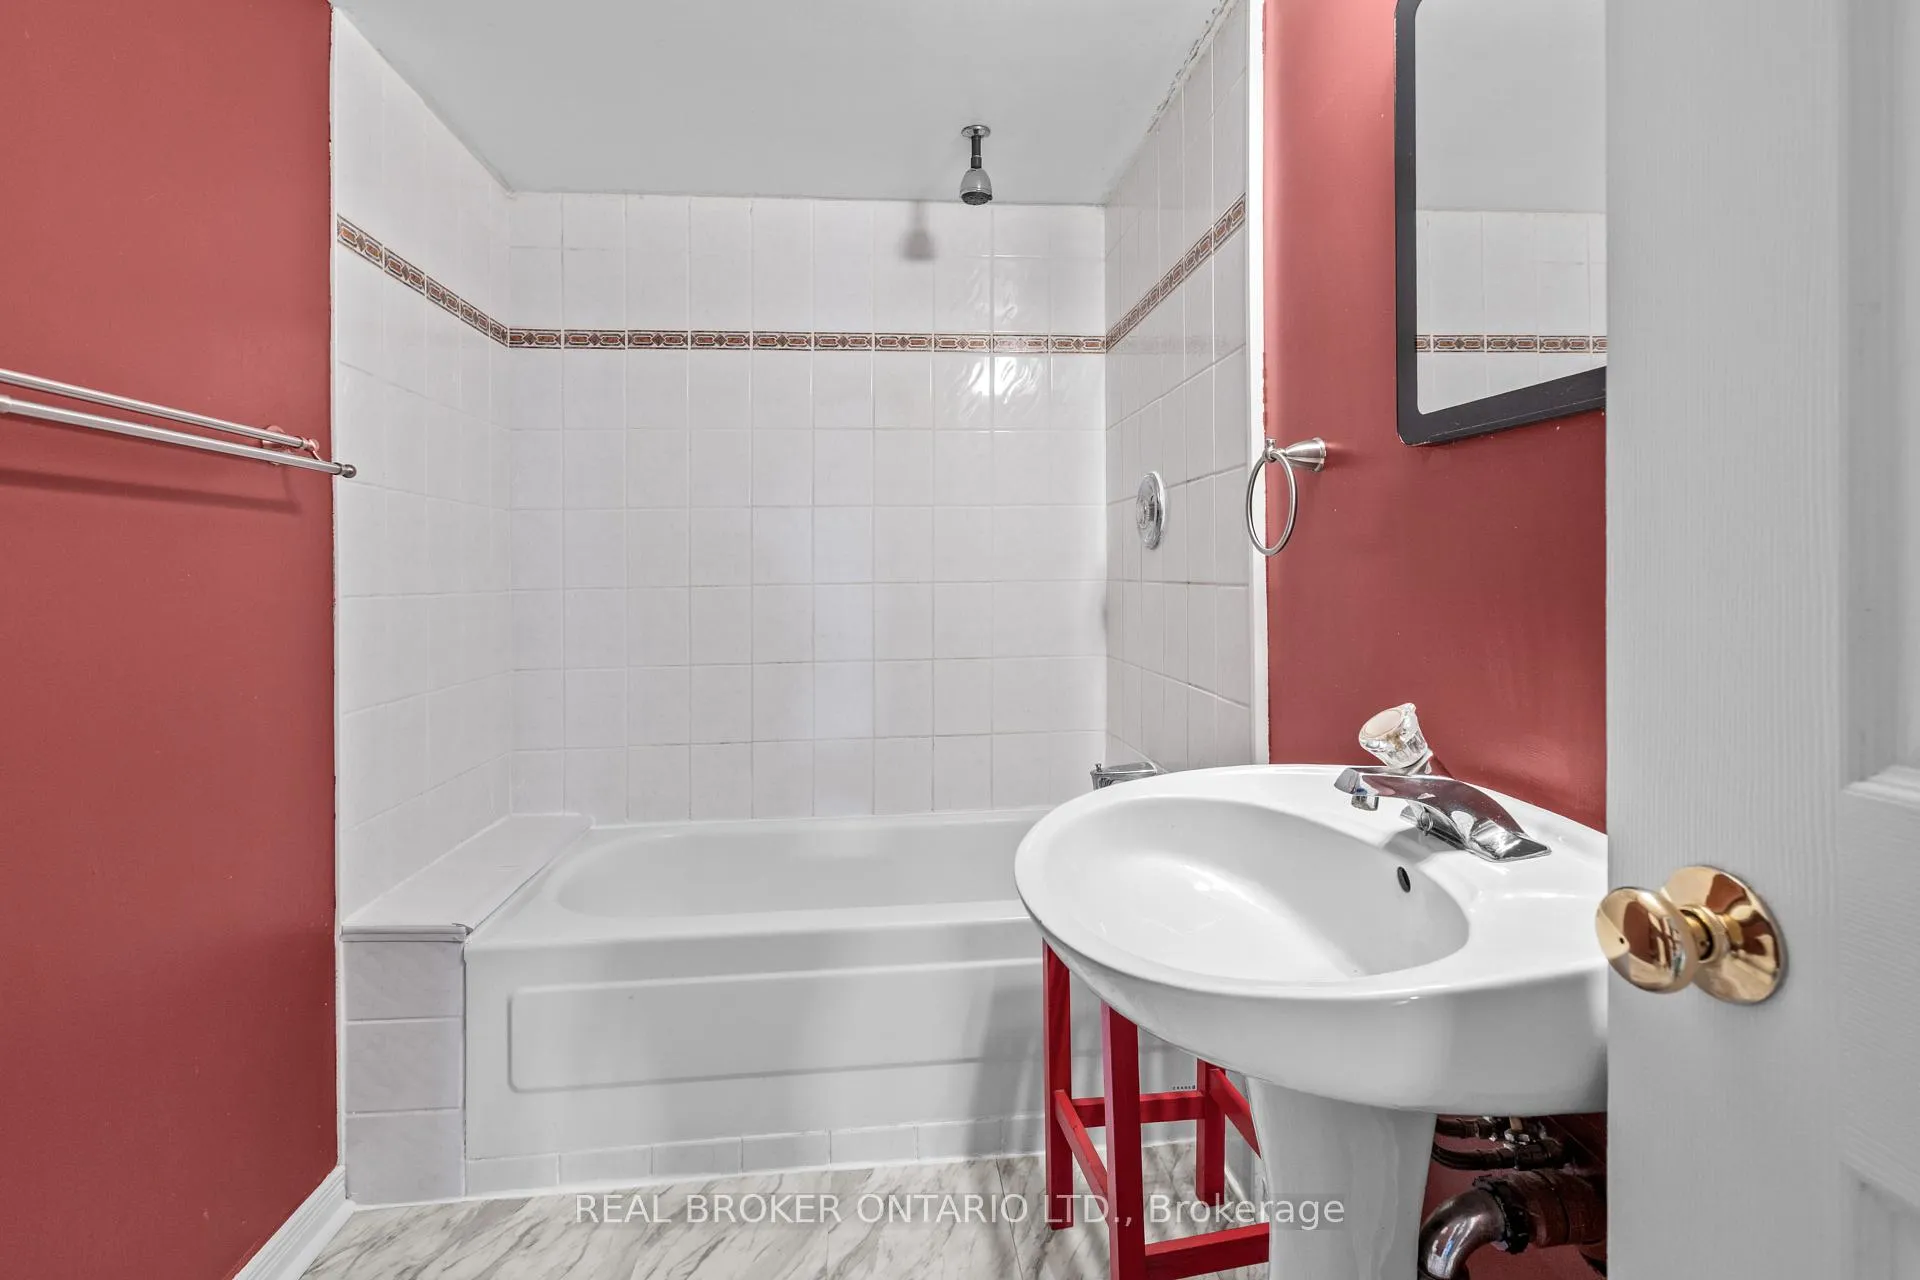
- 3Bathrooms
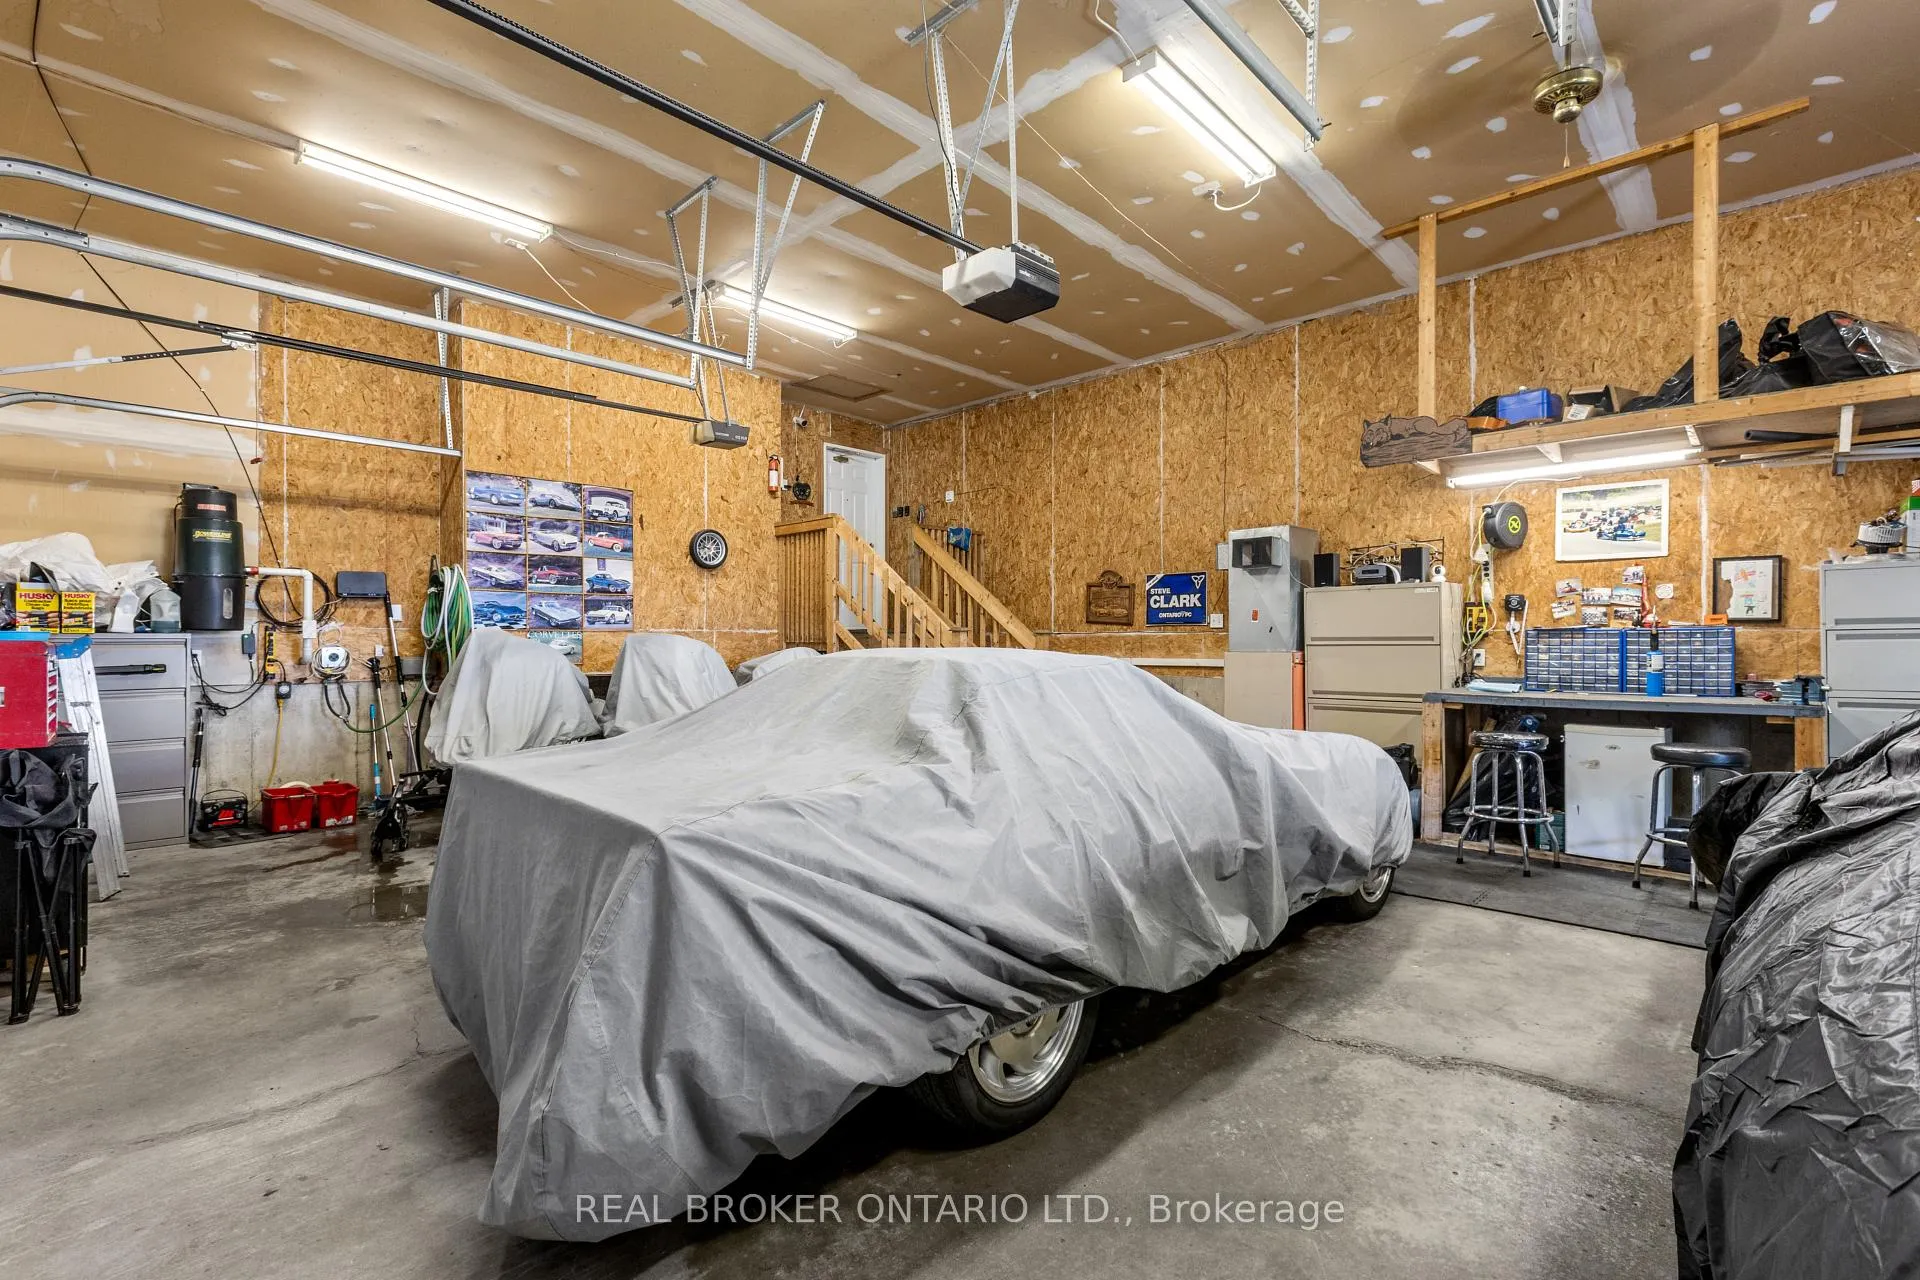
- 3Garage
- 2000–2500Sq Ft
- $6,511Tax
- 210×270 ftLot Size
 Estimated Value:$888,000See Free Estimate Report

Property not available for sale or for rent.
HOMEH One: full-service selling for a 1% listing fee. The buyer's agent commission is separate.
Free Home EvaluationHow Much Is My Home Worth?Homes for Sale NearbySale & Price History for 6451 Ottawa Street W, Ottawa, Goulbourn Twp From Franktown Rd/South To Rideau
| Start Date | End Date | Price | Event | MLS# |
|---|---|---|---|---|
| 2026-05-21 | 2026-06-02 | Login to See Prices | Sold | x13158024 |
Real estate boards require you to or to see the full details of this property.
*Sold prices and complete sale & price history are regulated data. Under the Trust in Real Estate Services Act, 2002 (TRESA) and the rules of the Real Estate Council of Ontario (RECO), and pursuant to the Multiple Listing Service® rules of the Canadian Real Estate Association (CREA) and the Toronto Regional Real Estate Board (TRREB), this information may be shown only to registered users who have agreed to the applicable terms of use (a Virtual Office Website, or "VOW," arrangement). HOMEH Inc., Brokerage therefore provides it to signed-in members only. Creating an account is free and takes under a minute.
About 6451 Ottawa Street W, Ottawa, Goulbourn Twp From Franktown Rd/South To Rideau
Summarized Description
- Spacious 1.3-acre property with unique features.
- Includes a lower level in-law suite.
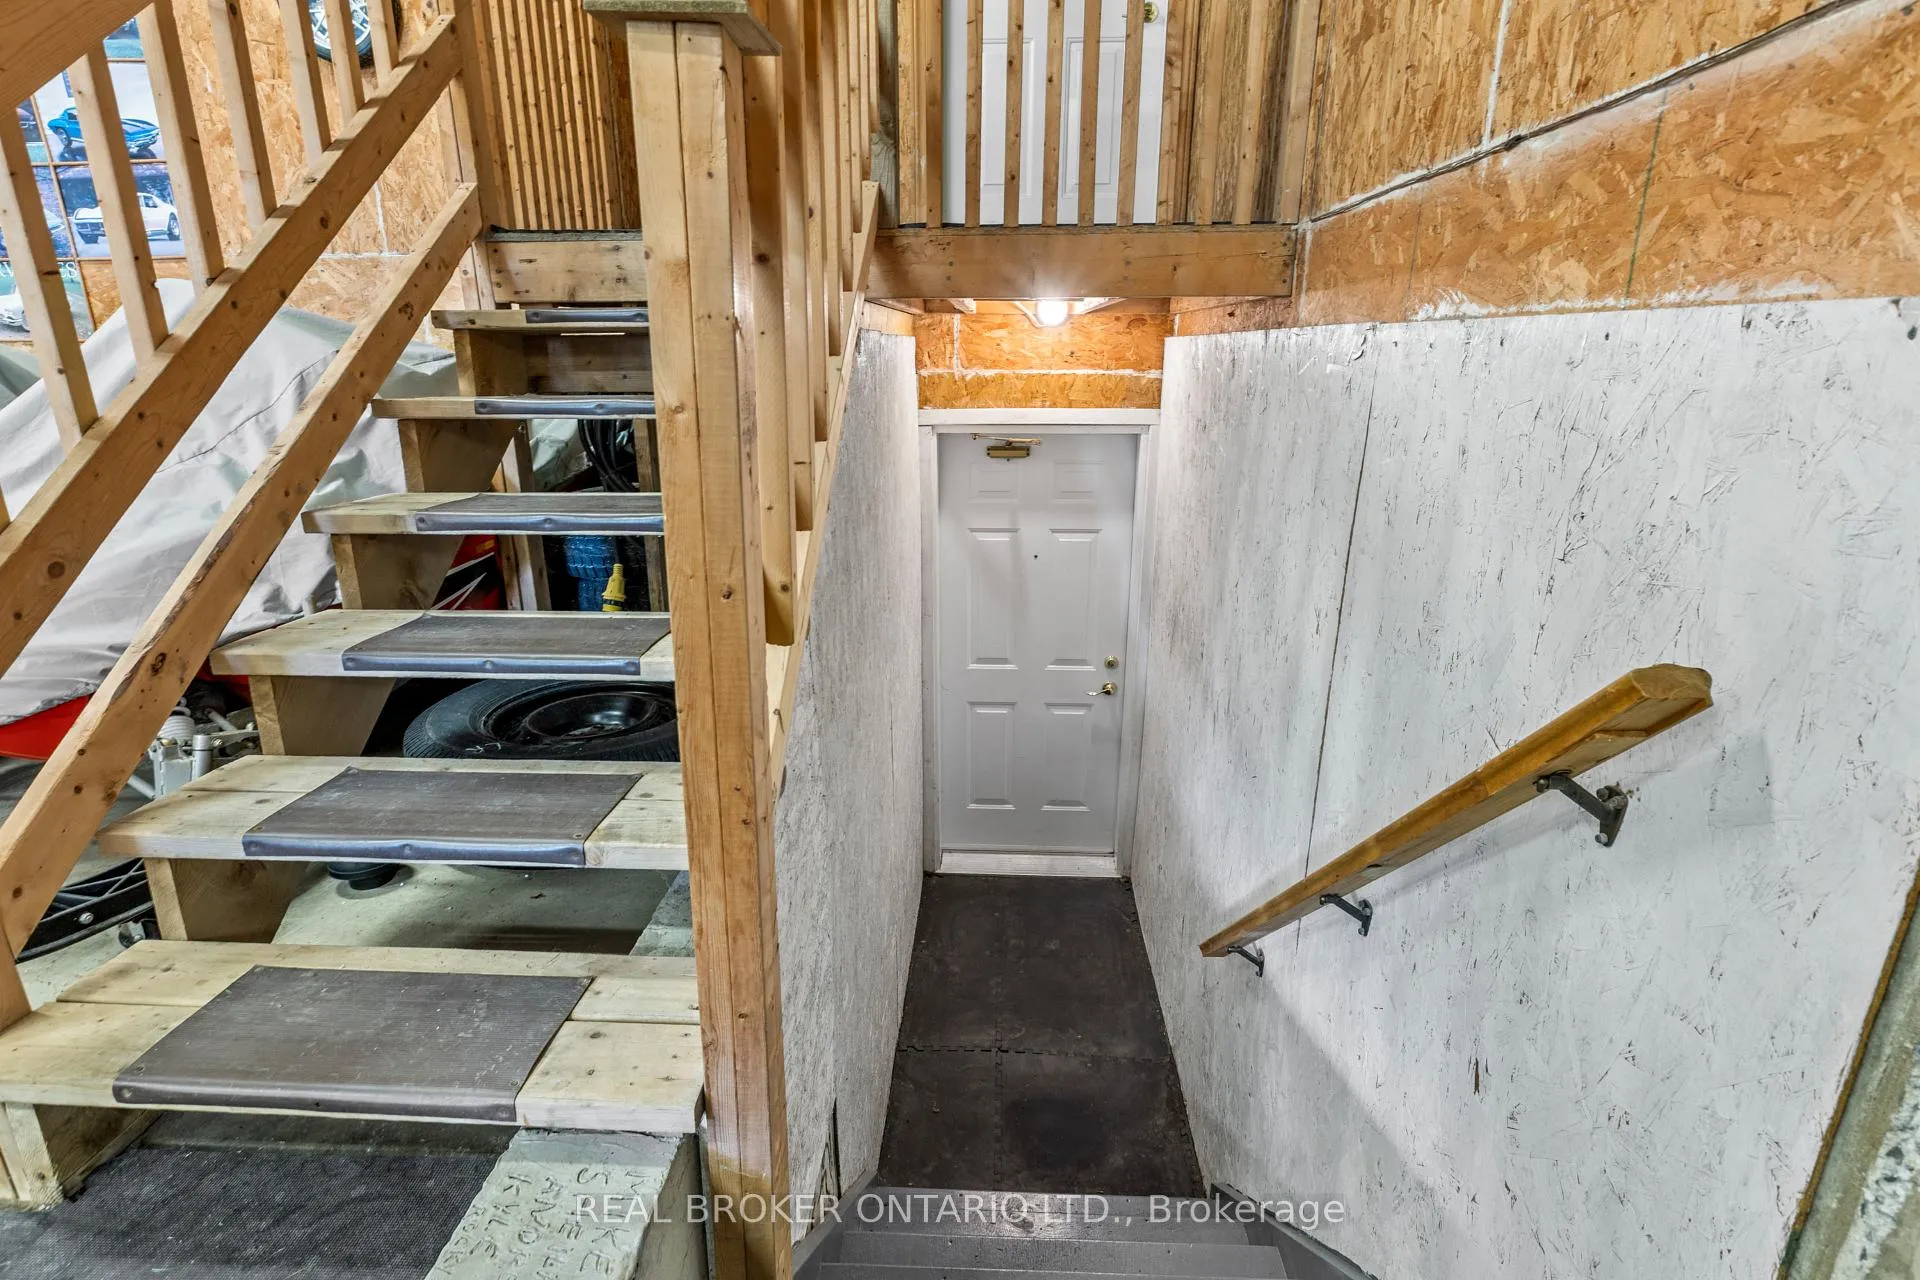
- 3-car heated garage for car enthusiasts.
- Private entrance for added convenience.
- Flexible layout suitable for various needs.
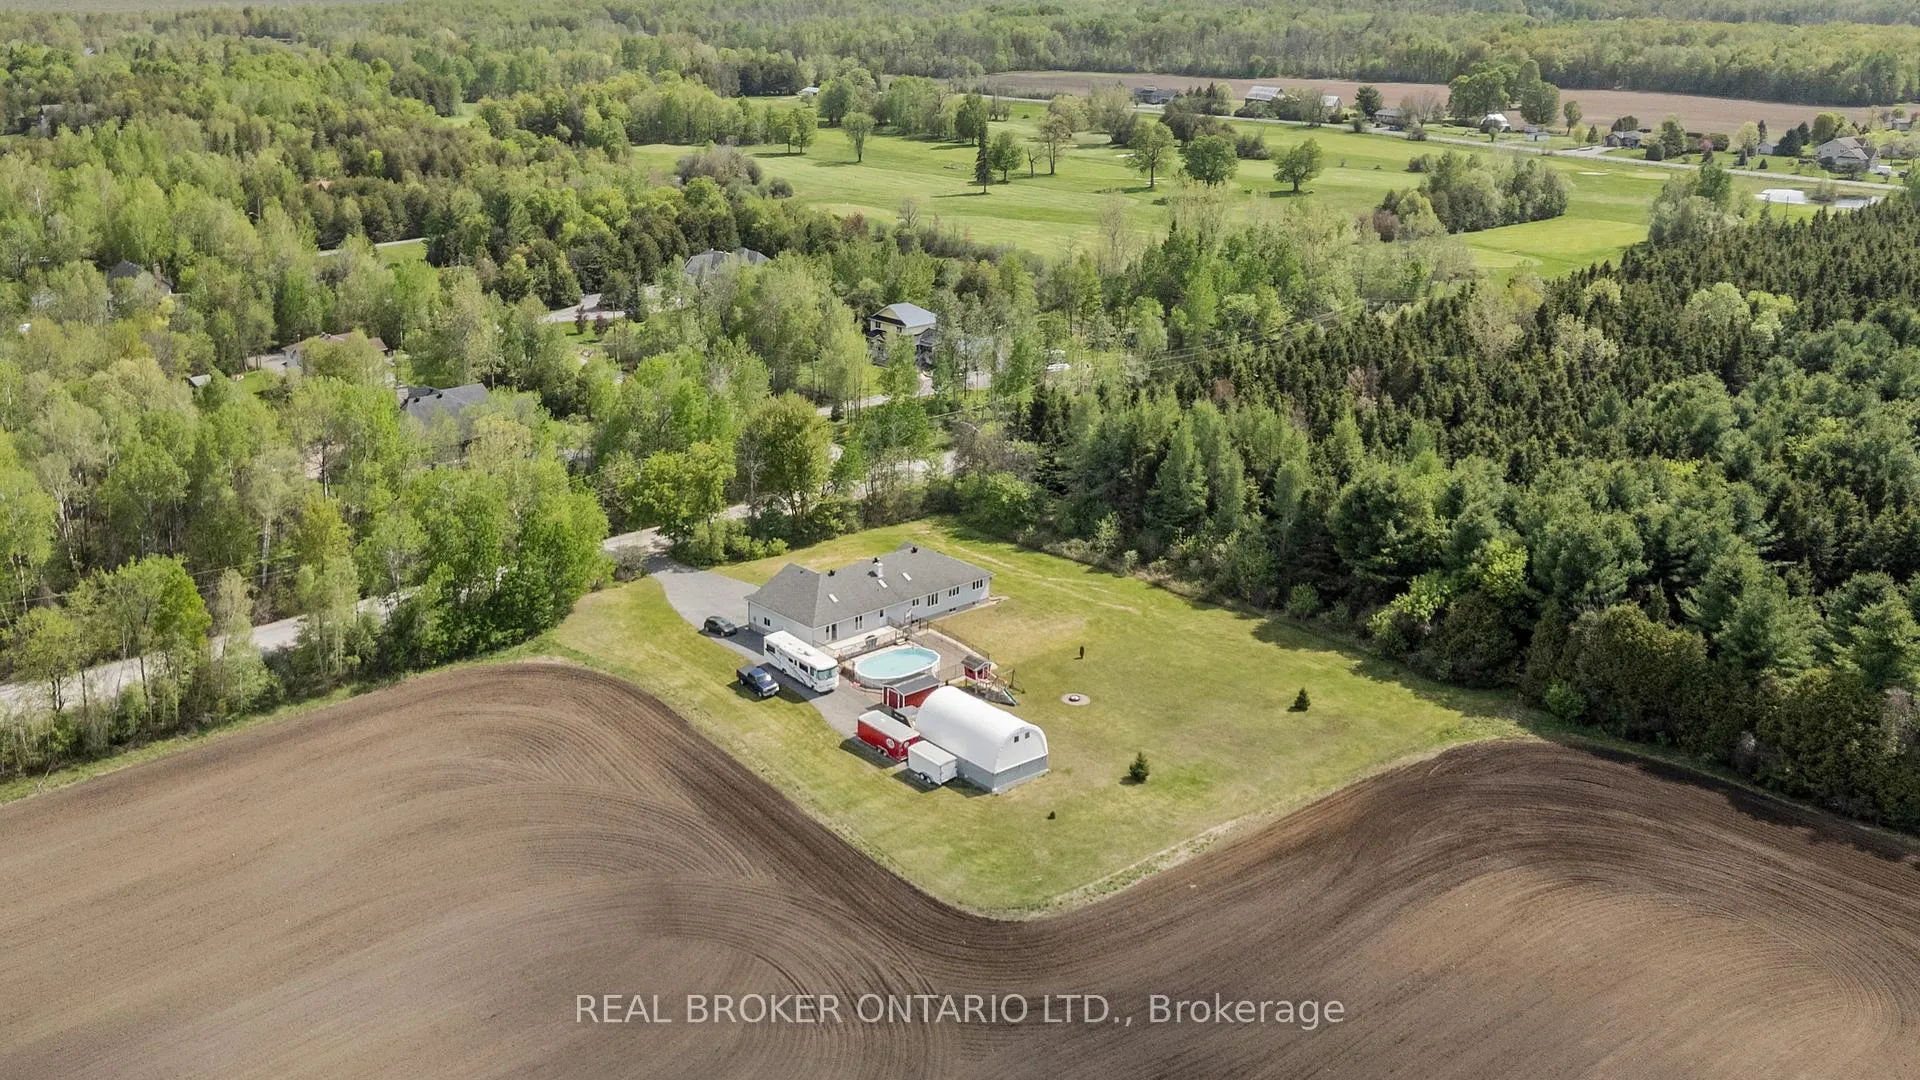
- Close to golf course and outdoor activities.
- Family-friendly environment with room to explore.
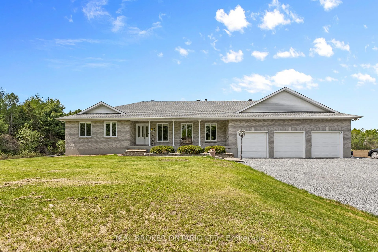
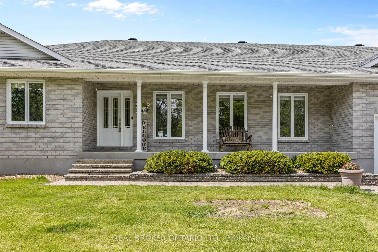
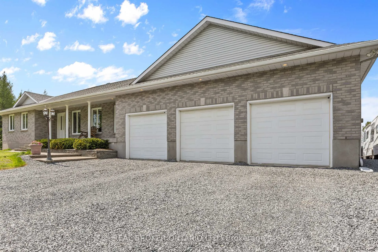
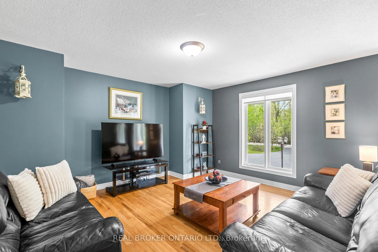
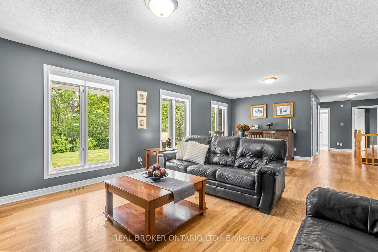
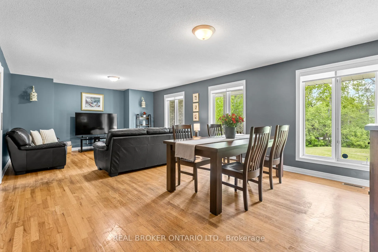
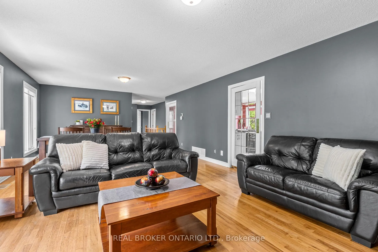
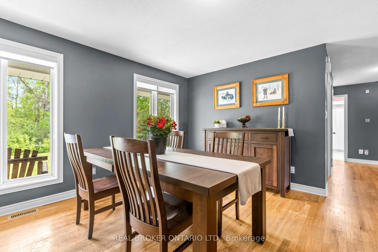
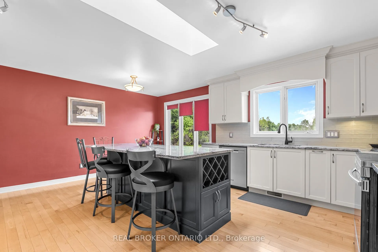
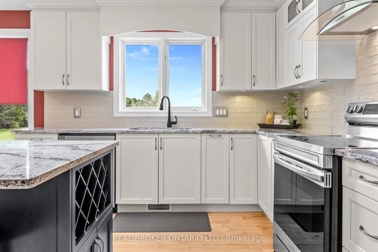
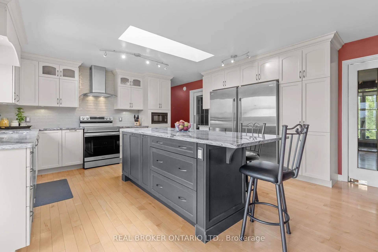
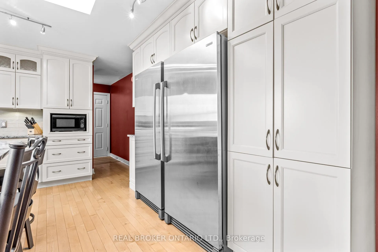
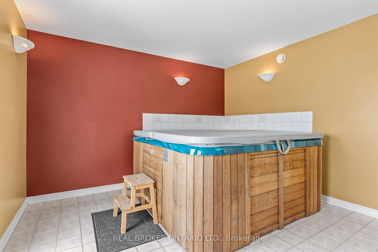
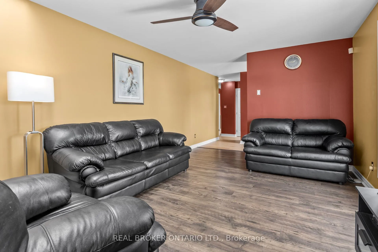
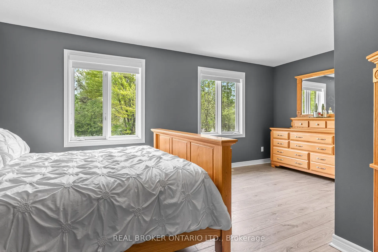
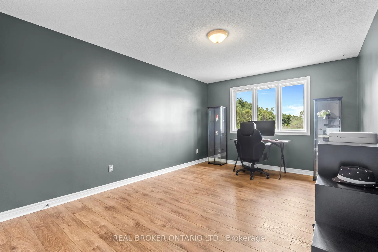
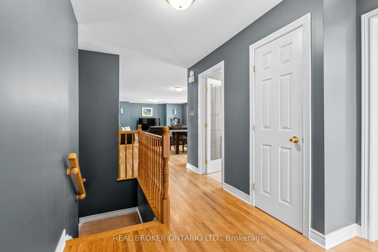
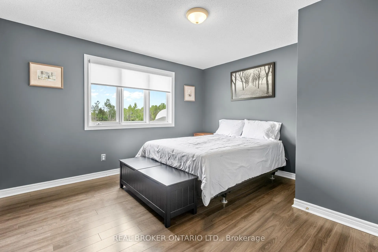
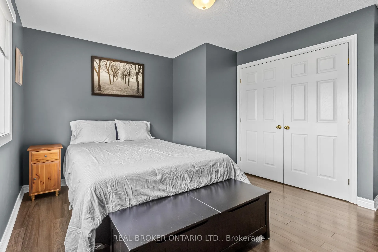
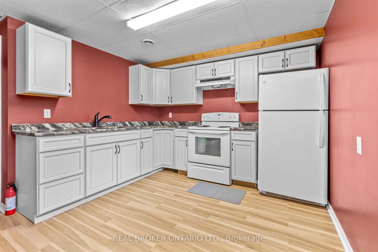
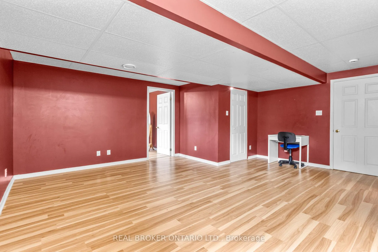
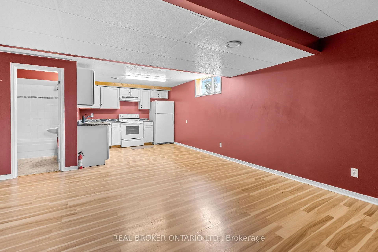
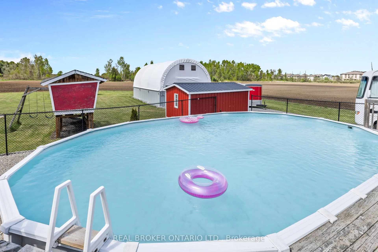
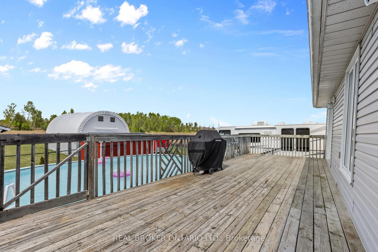
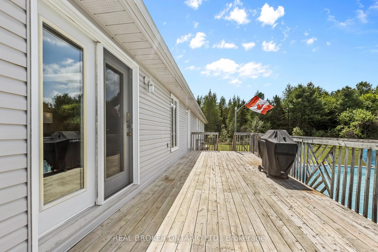
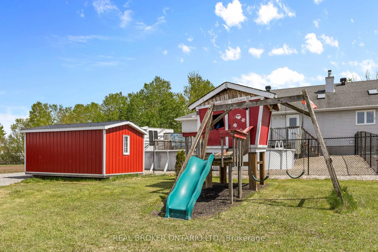
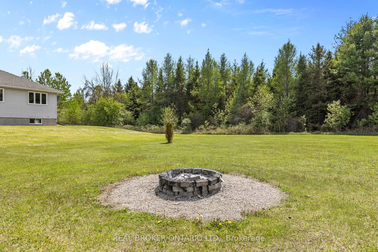
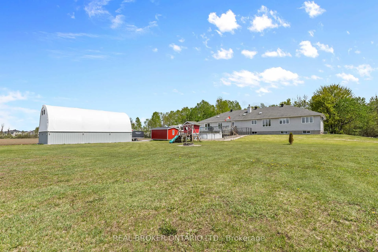
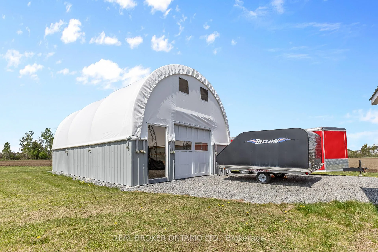
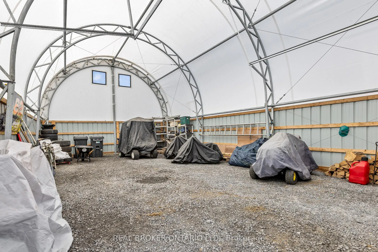
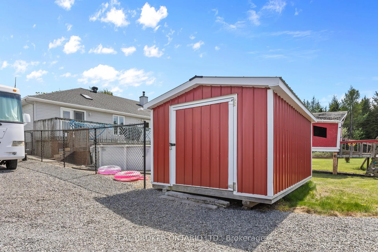
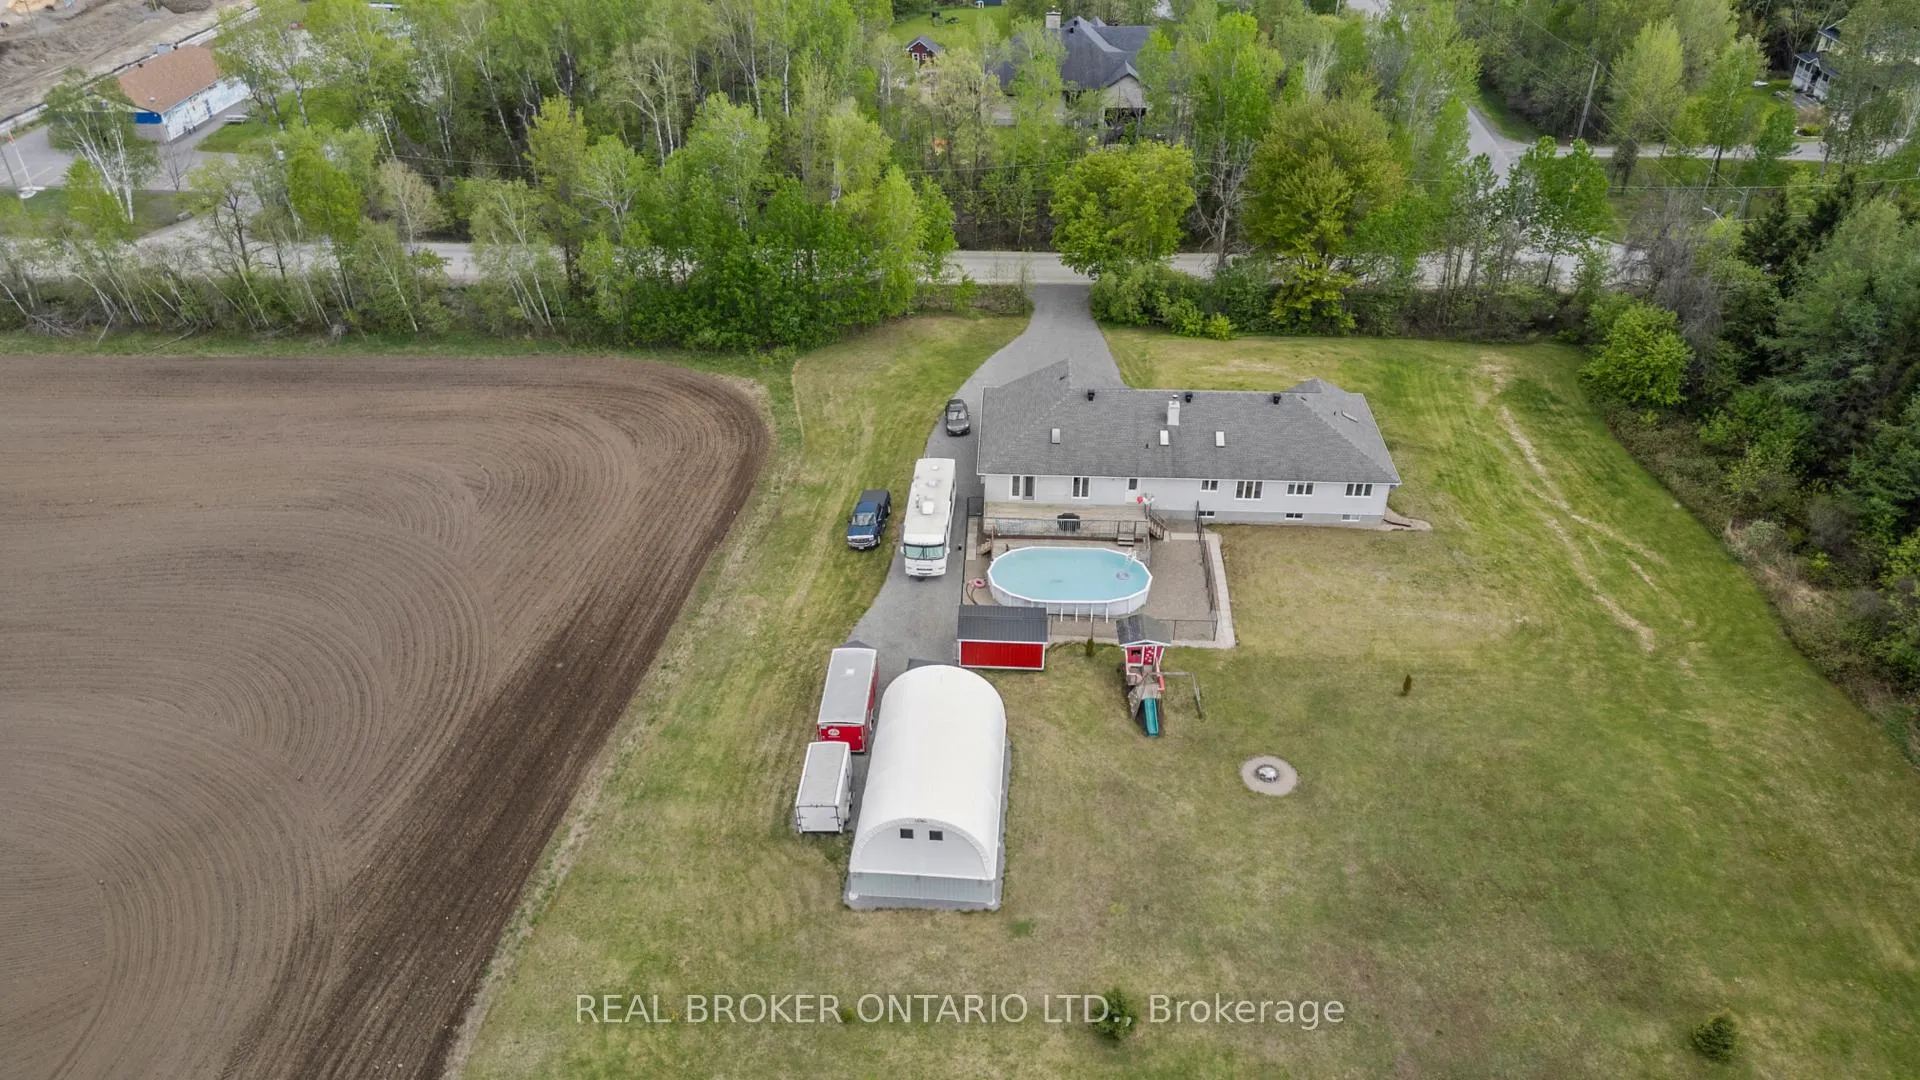
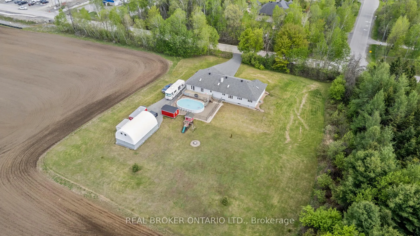
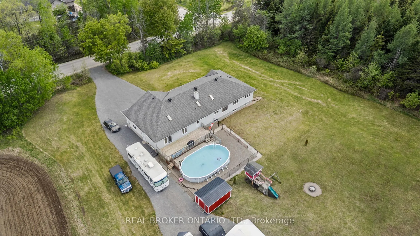
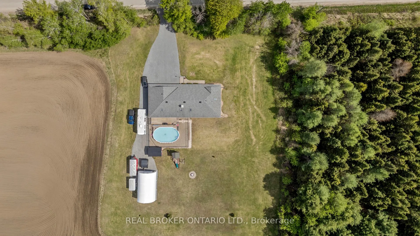
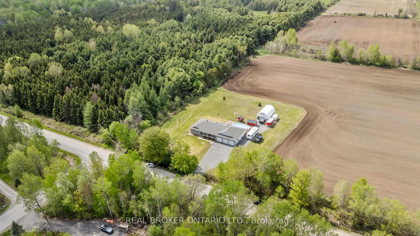
The elusive unicorn-exceedingly rare, some might even say they don't exist at all-until now! Bring your list and impossible demands, this home's got you covered!If you've been craving a little distance from the neighbours but still want the kids close enough to bike to their friends (and school), you can have both! Situated on 1.3 acres, just beyond the village boundary, and safely out of the developer's reach, with over 2200 ft. of living space on the main floor this home will surprise you with bonuses around every corner. A property that offers the best of county living and the conveniences of the nearby village, with agricultural zoning, the possibilities are endless. Imagine your life here, just a stone's throw from the world famous Richmond Centennial GOLF course, SKIDOO trails at the end of the road and hundreds of acres of FORESTS at your doorstep. Here's a chance to give your kids the kind of childhood they never knew they needed! Weekend bonfires, getting lost in the cornfields, and pulling the kids around on the sled through the empty fields behind the house... If you can dream it, you can achieve it!With special features that provide flexibility to suit a variety of needs-whether you're looking for a place that can accommodate your home-based business or space for Granny-this home offers it all! But that's not all! What if you could have all this and the home paid for itself? Featuring a lower level in-law suite (non-conforming) with a private entrance. A 3 car heated garage with a 14' ceiling height makes it perfect for the car enthusiast, and a 32 x 26ft cover-all to store your toys, and your friends' toys! Speaking of cars, did I forget to mention it's on a paved road? You need to see this!
Key Facts & Features
Property Costs
- Annual Property Tax Amount
- $6,511
- Land Transfer Tax Fee
- $16,475
Rental Items
- Rental Equipment
- NONE!
- Basement Type
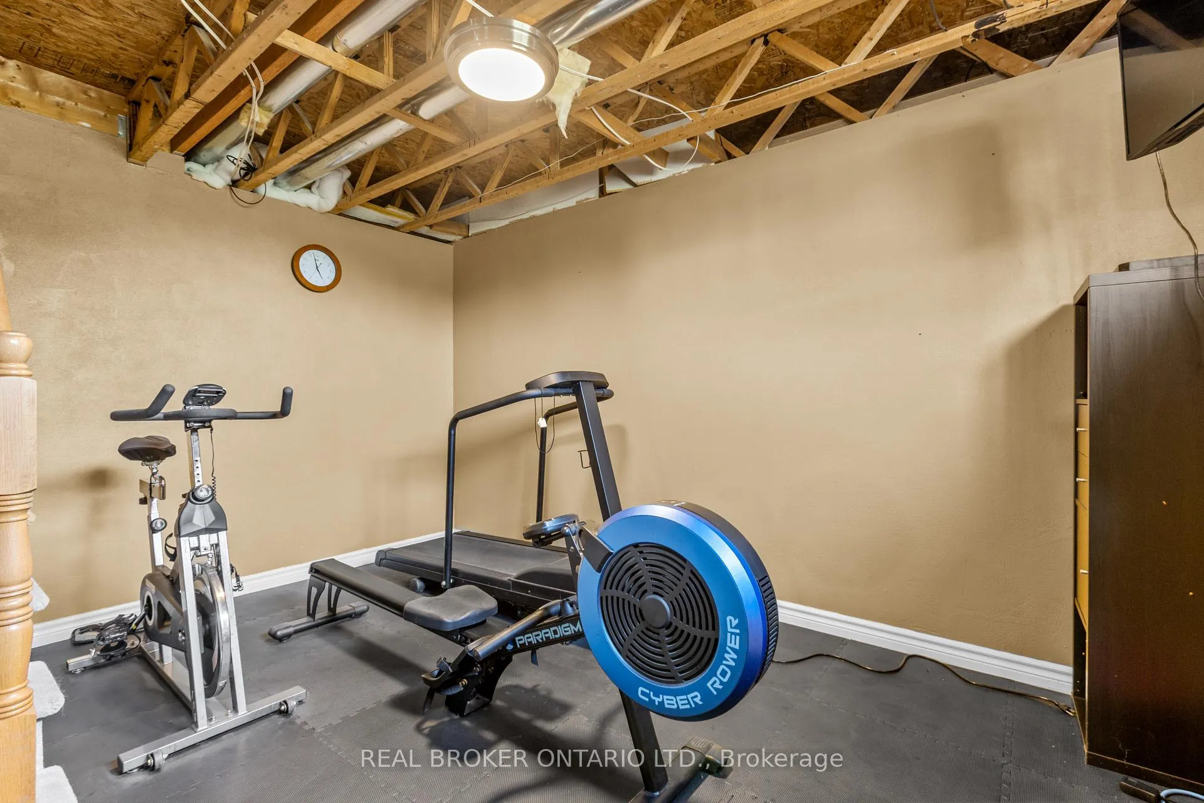
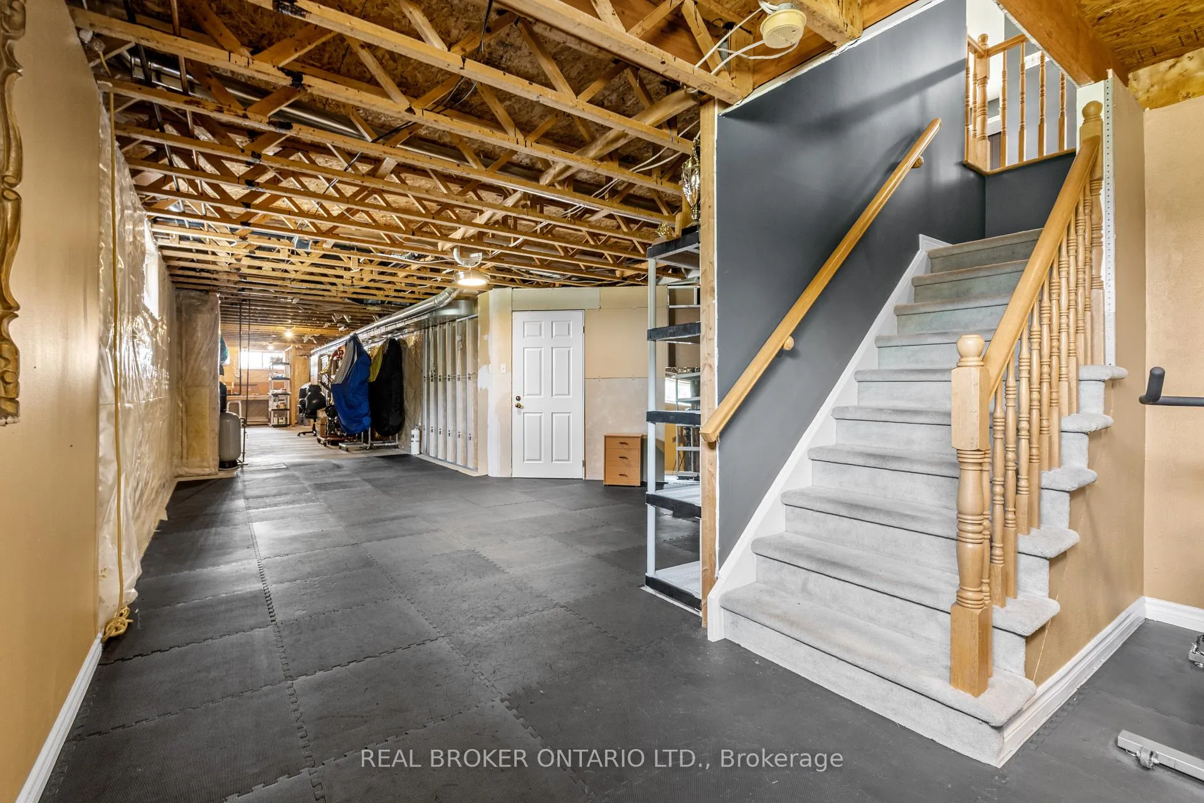
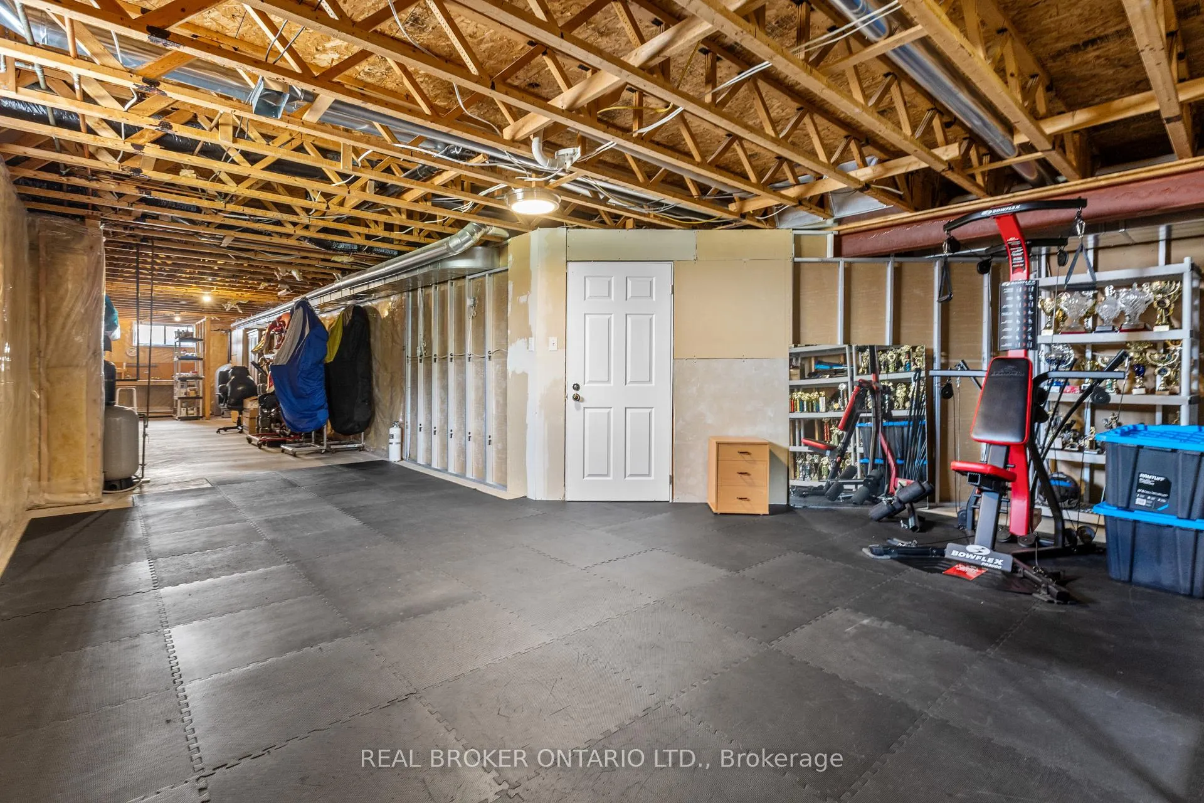
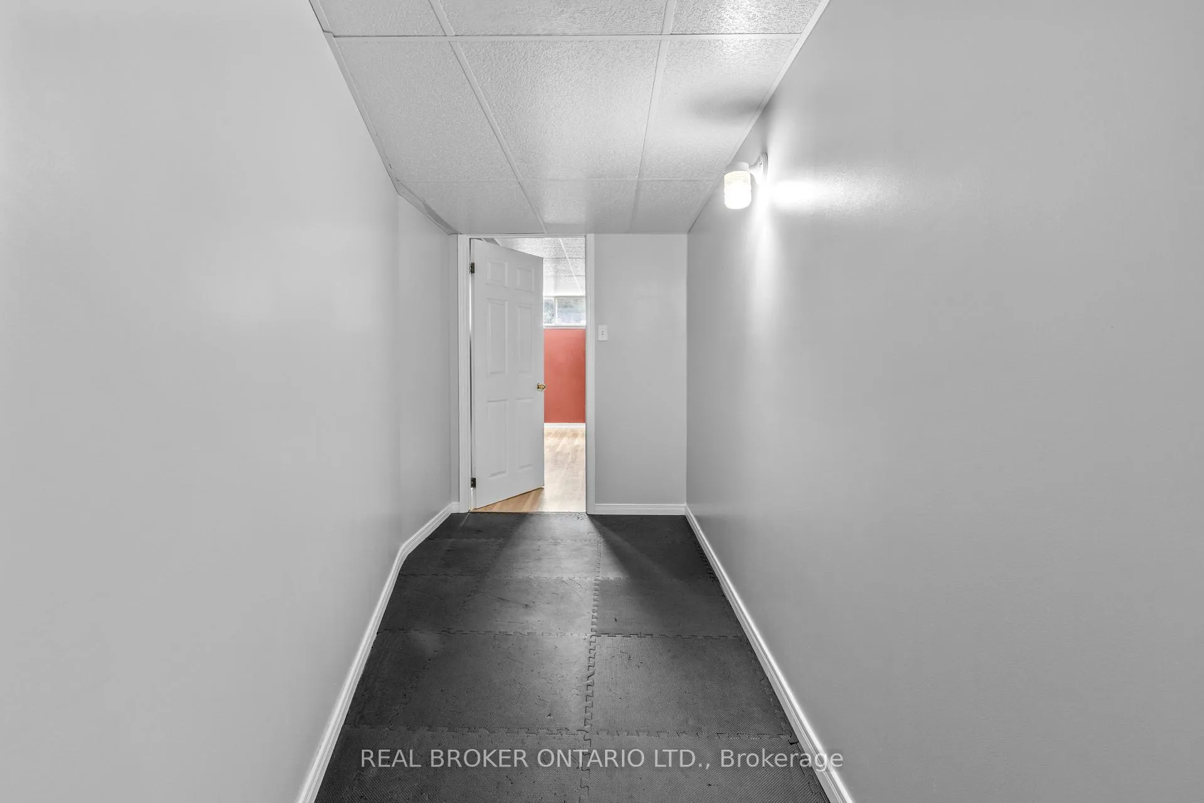
- Partially Finished, Apartment, Full
Interior Features
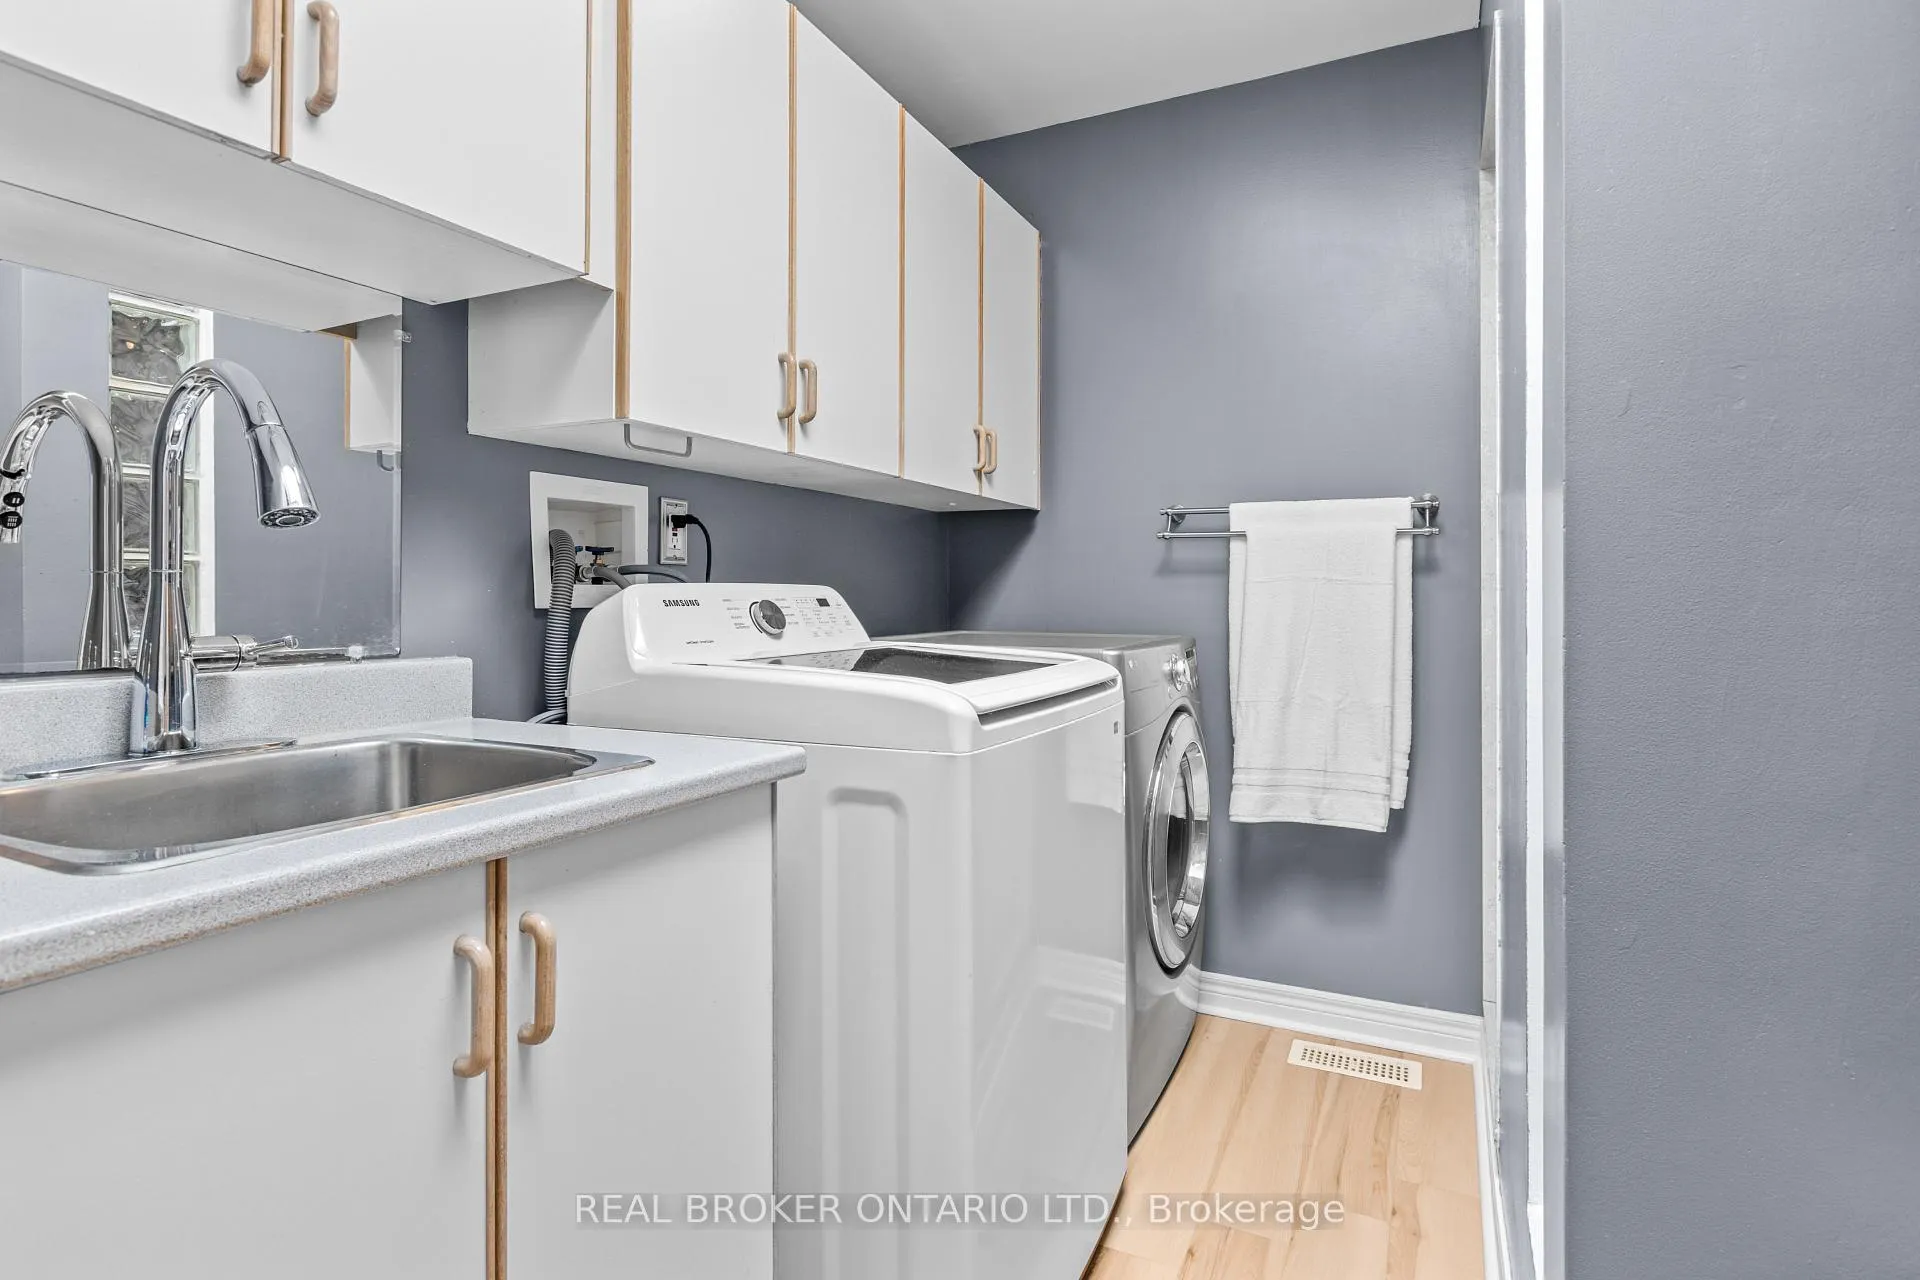
- Laundry Level
- Main Level
- Interior Extras
- Accessory Apartment, Auto Garage Door Remote, Carpet Free, Central Vacuum, ERV/HRV, Guest Accommodations, In-Law Capability, In-Law Suite, Primary Bedroom - Main Floor, Storage, Sump Pump, Water Heater Owned, Water Purifier, Water Softener, Workbench
- Fireplace/Stove
- No
- Elevator
- No
Exterior Features
- Pool
- Above Ground
- Property Features
- Fenced Yard, Wooded/Treed
- Other Structures
- Fence - Partial, Storage, Workshop
Building
- Building Type
- Detached
- Building Style
- Bungalow
- Approx Age
- 16-30
Construction
- Exterior Finish
- Vinyl Siding, Brick
- Roof
- Shingles
- Foundation Details
- Poured Concrete
- Special Designation
- Unknown
Lot
- Lot Front
- 209.97 ft
- Lot Depth
- 270.01 ft
- Lot Size
- 56564.29
- Lot Shape
- Rectangular
Inclusions
- Inclusions
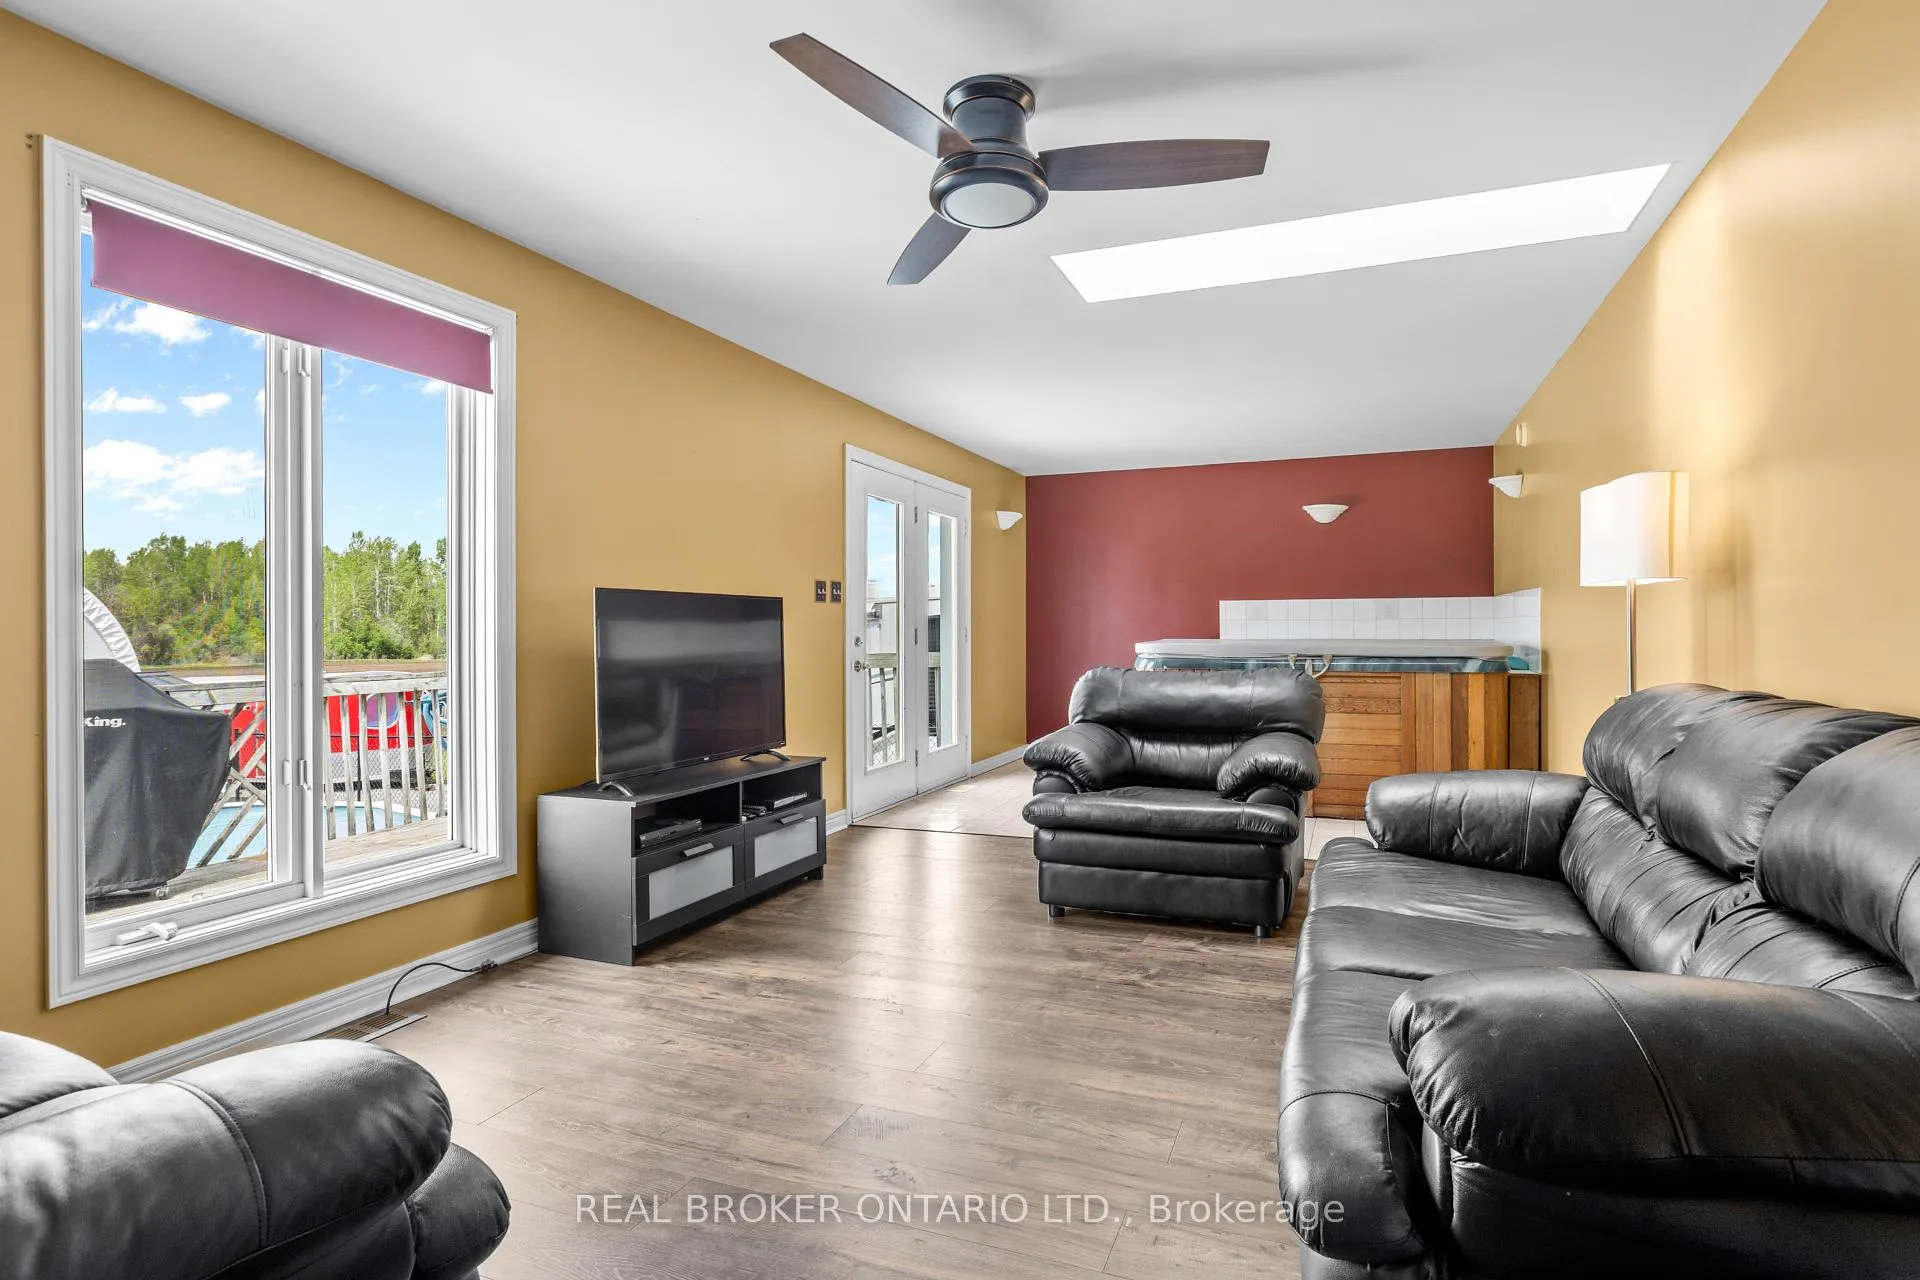
- Satellite dish, Generator Cable hookup (NOT generator), Shed, Hot tub, Google Thermostat, Central Vac and attachments, Pool, covers and all attachments. Fridge, Stove, D/W, Washer, Dryer. Fridge and Stove in Basement apartment Bowflex, Work Bench Garage, Work Bench Basement, 3x Garage Door Opener and 2 remotes, 1 wifi remote & Window Blinds
Exclusions
- Exclusions
- Play structure, Generator, Security cameras, Ring door bell, Shop lighting and power bars
Parking & Garages
- Garage Type
- Attached
- Garage Spaces
- 3
- Parking Spaces
- 18
- Total Garage And Parking Spaces
- 20
Heating & Cooling
- Heat Source
- Oil
- Heat Type
- Forced Air
- Air Conditioning
- Central Air
- Water
- Well
- Sewers
- Septic
- Natural Gas
- Available
- Hydro
- Yes
- Cable
- Yes
- Telephone
- Yes
- Bedrooms
- 3 + 1
- Washrooms
- 3
- Kitchens
- 2
- Family / bonus room
- Yes
Room sizes
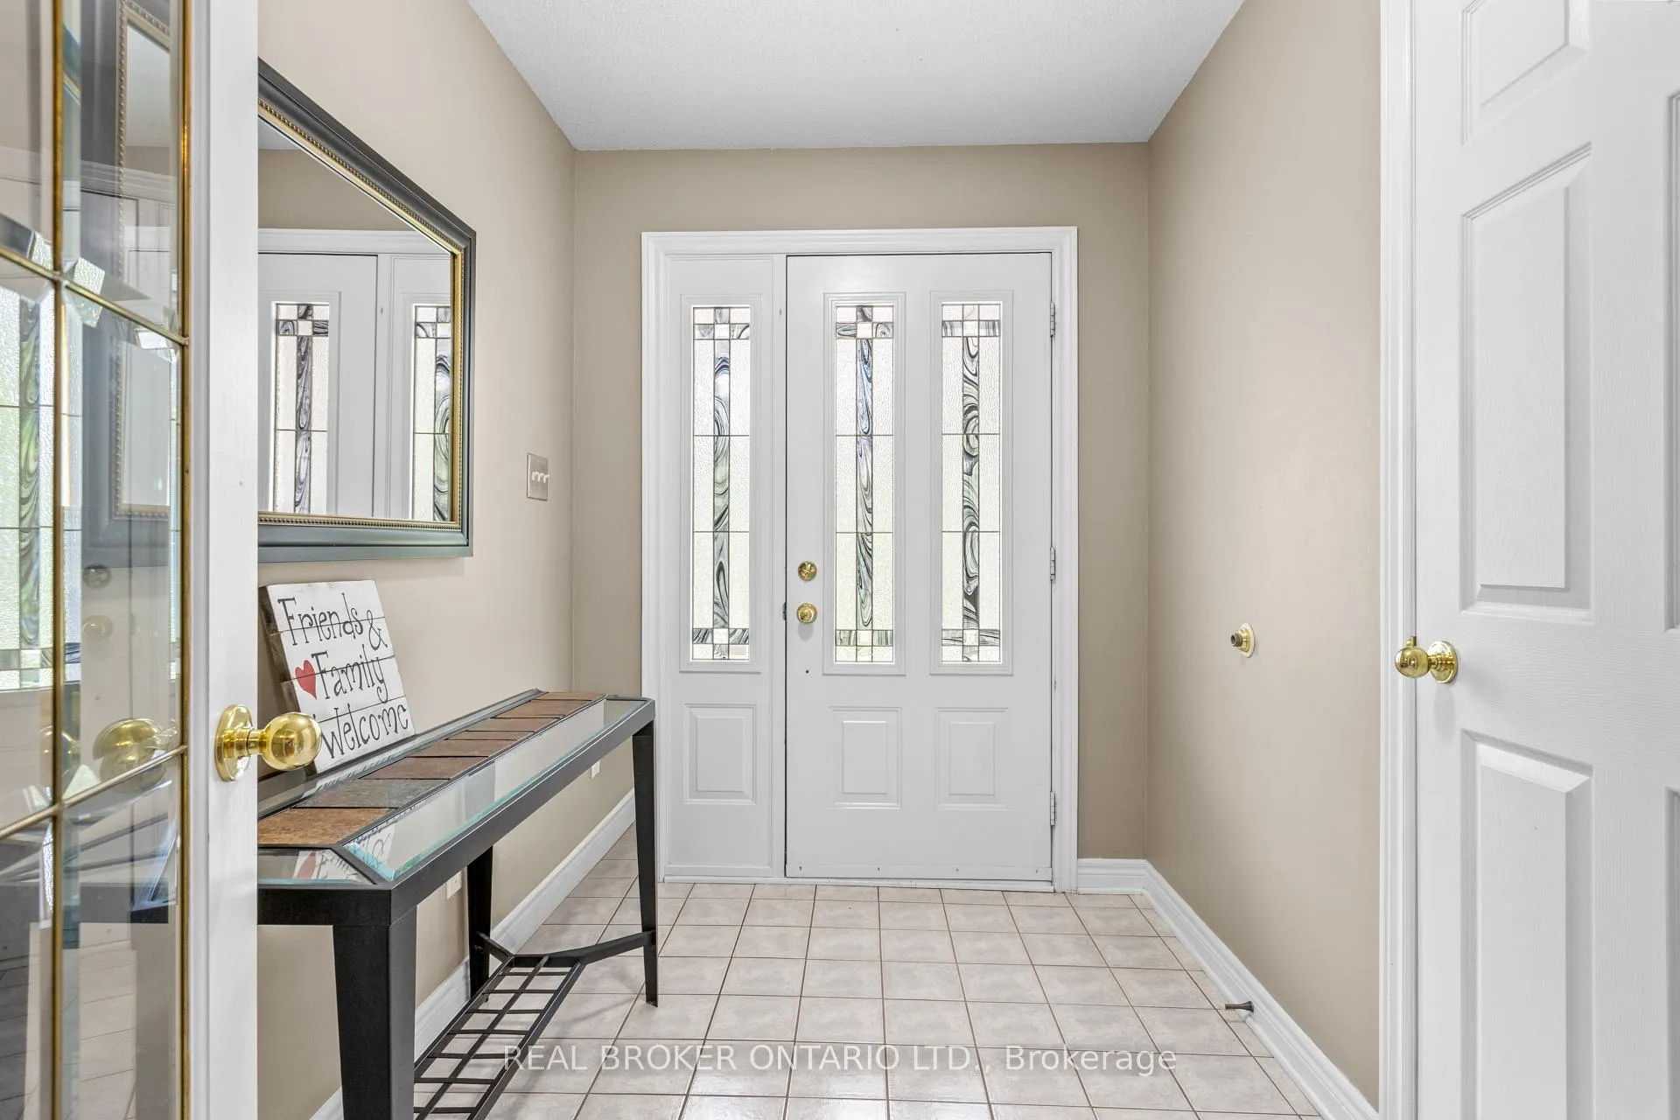
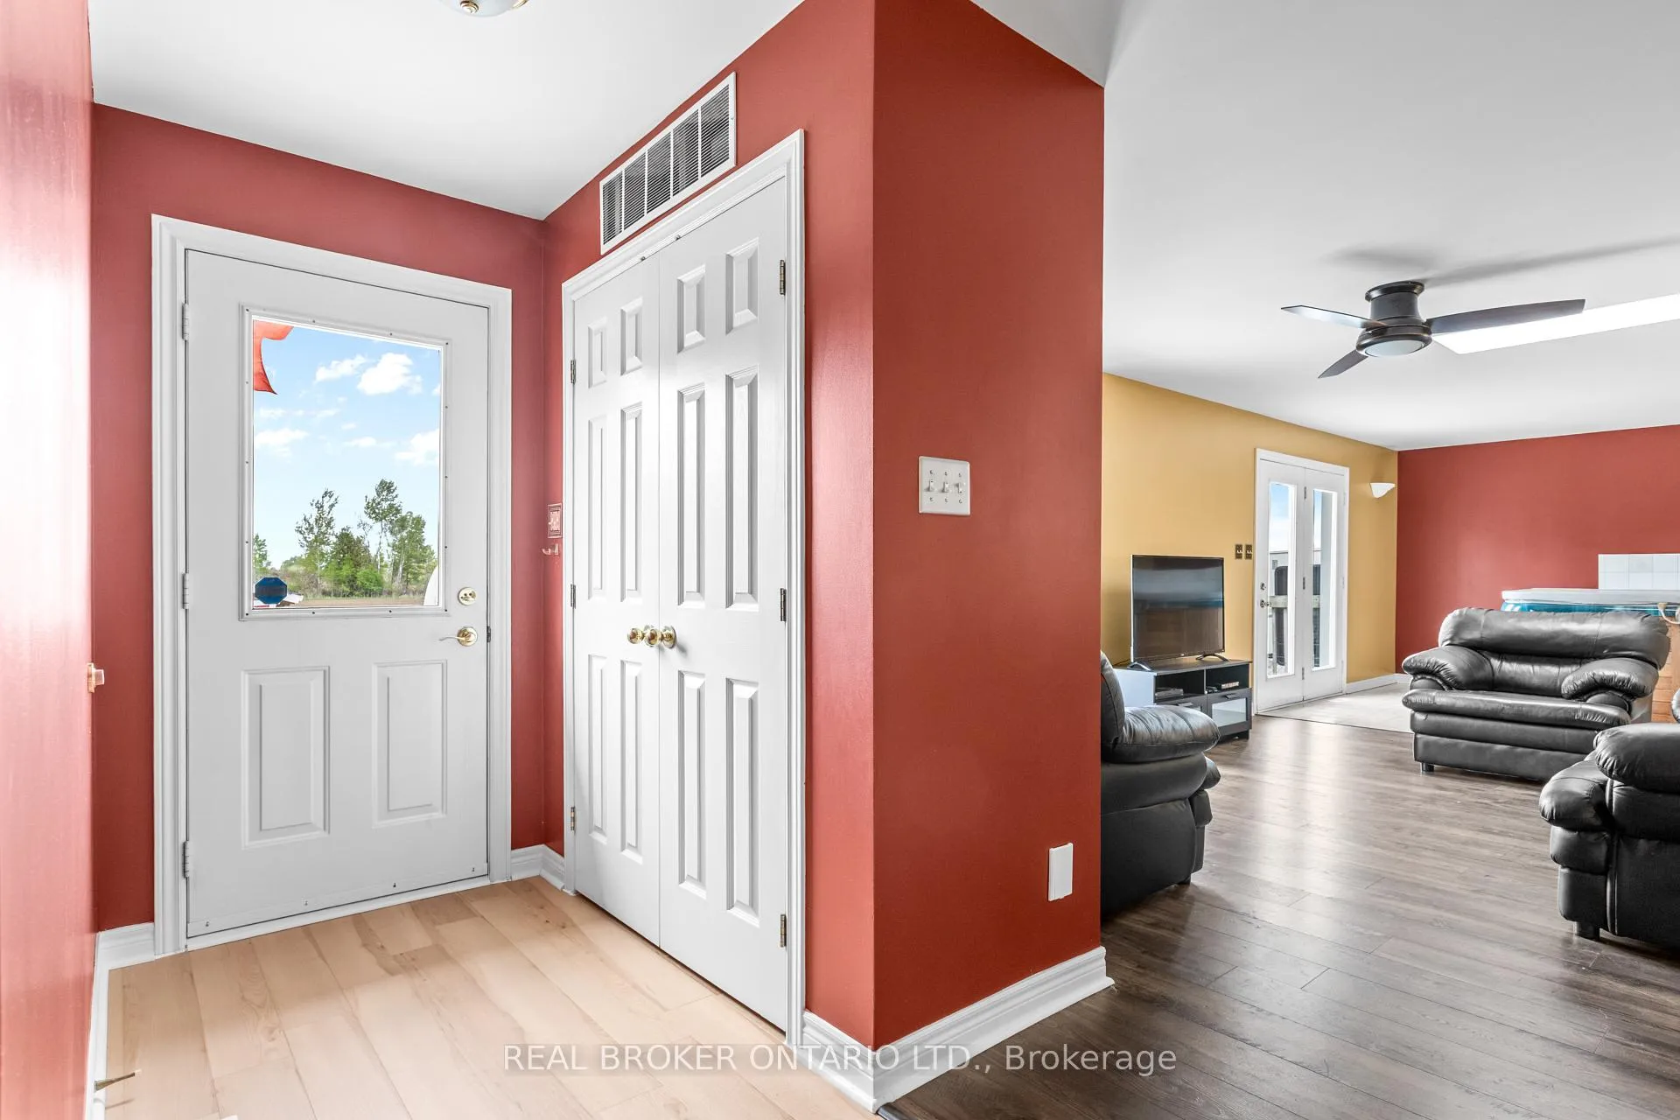
- Foyer—Main level
- Bedroom—Main level
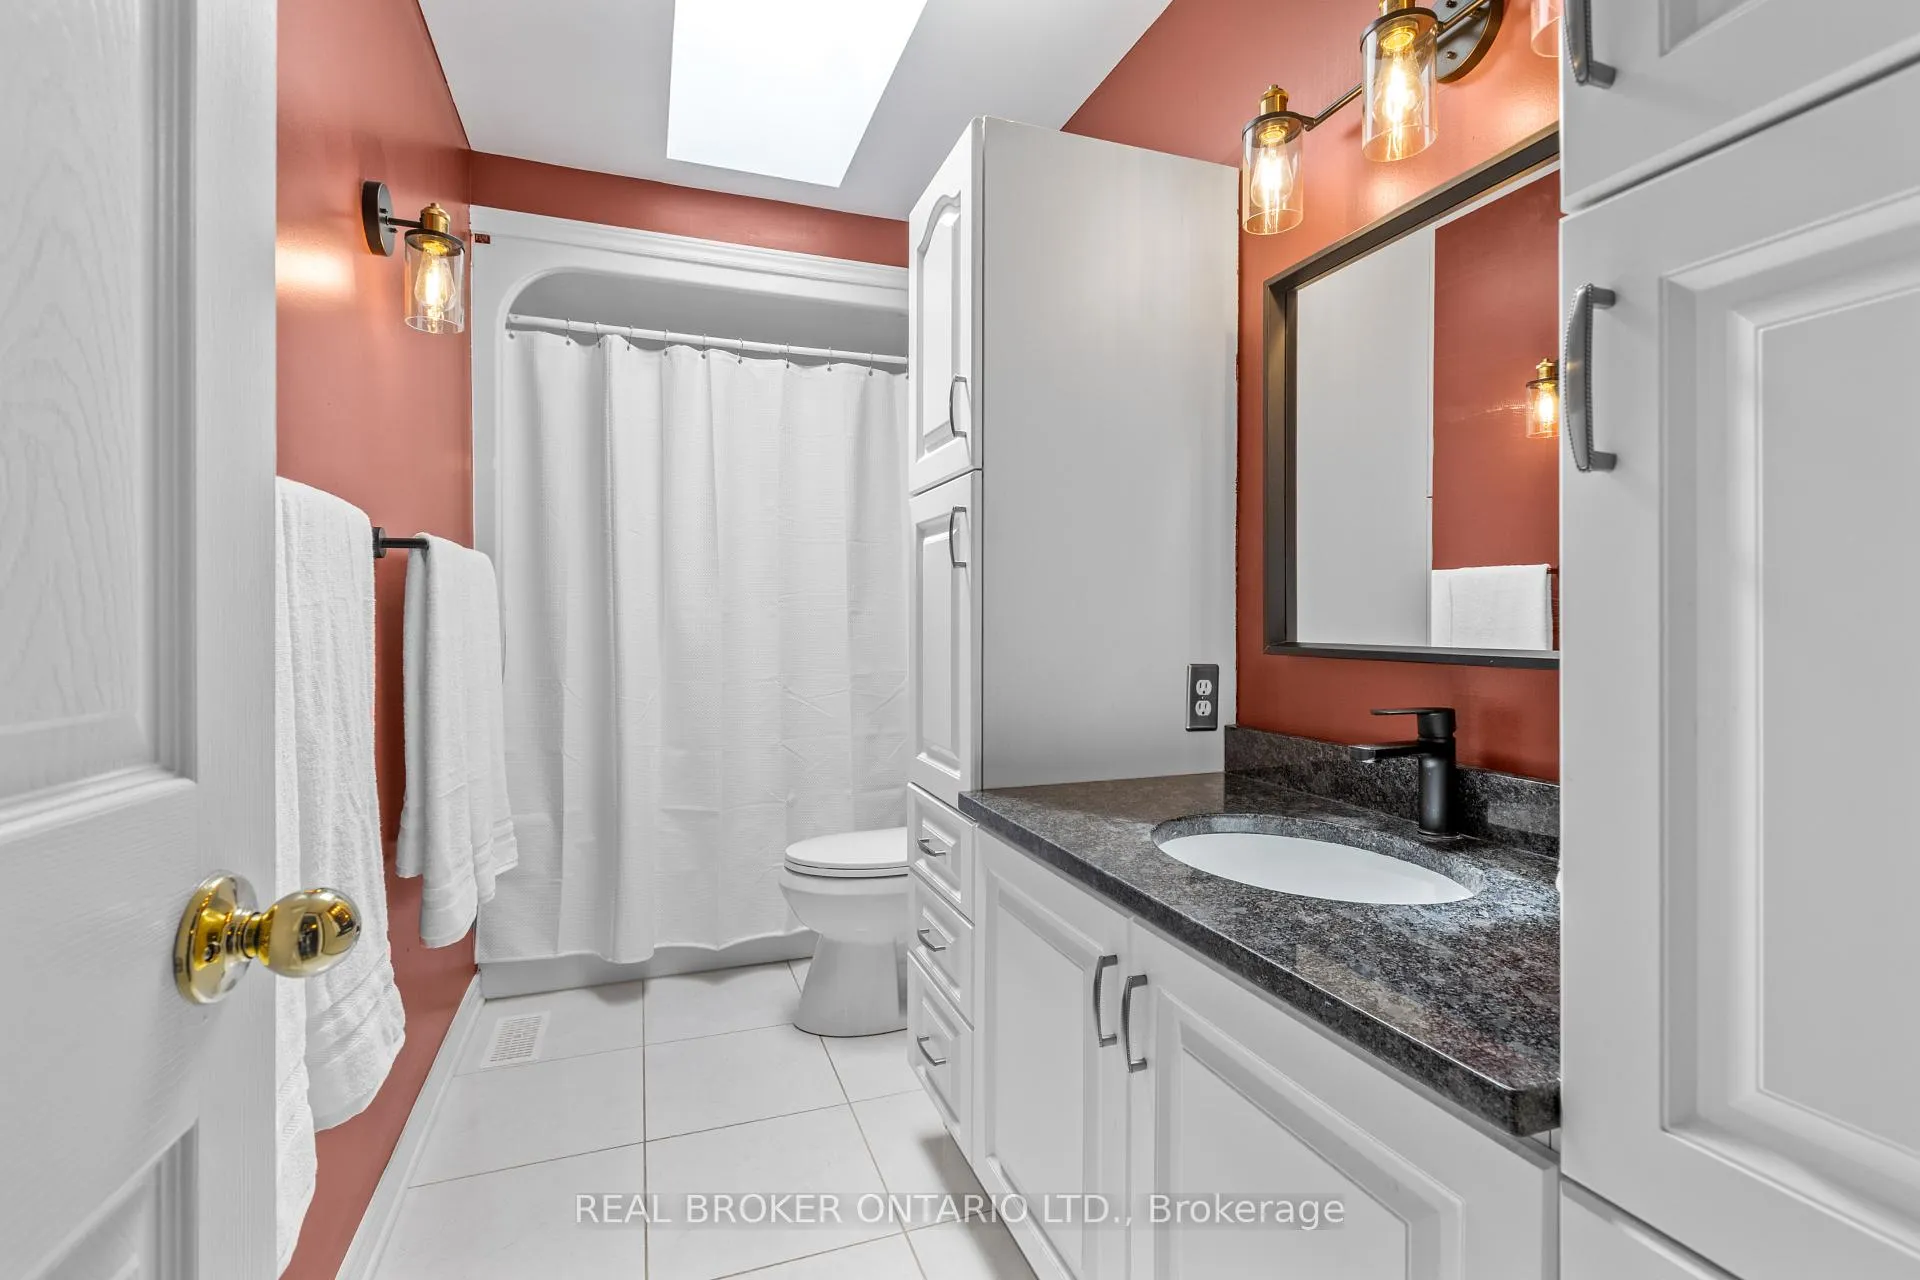
- Bathroom—Main level, 4 Pc Bath
- Bedroom—Main level
- Bedroom—Main level
- Kitchen—Main level
- Living Room—Main level
- Family Room—Main level
- Bathroom—Main level, 3 Pc Bath
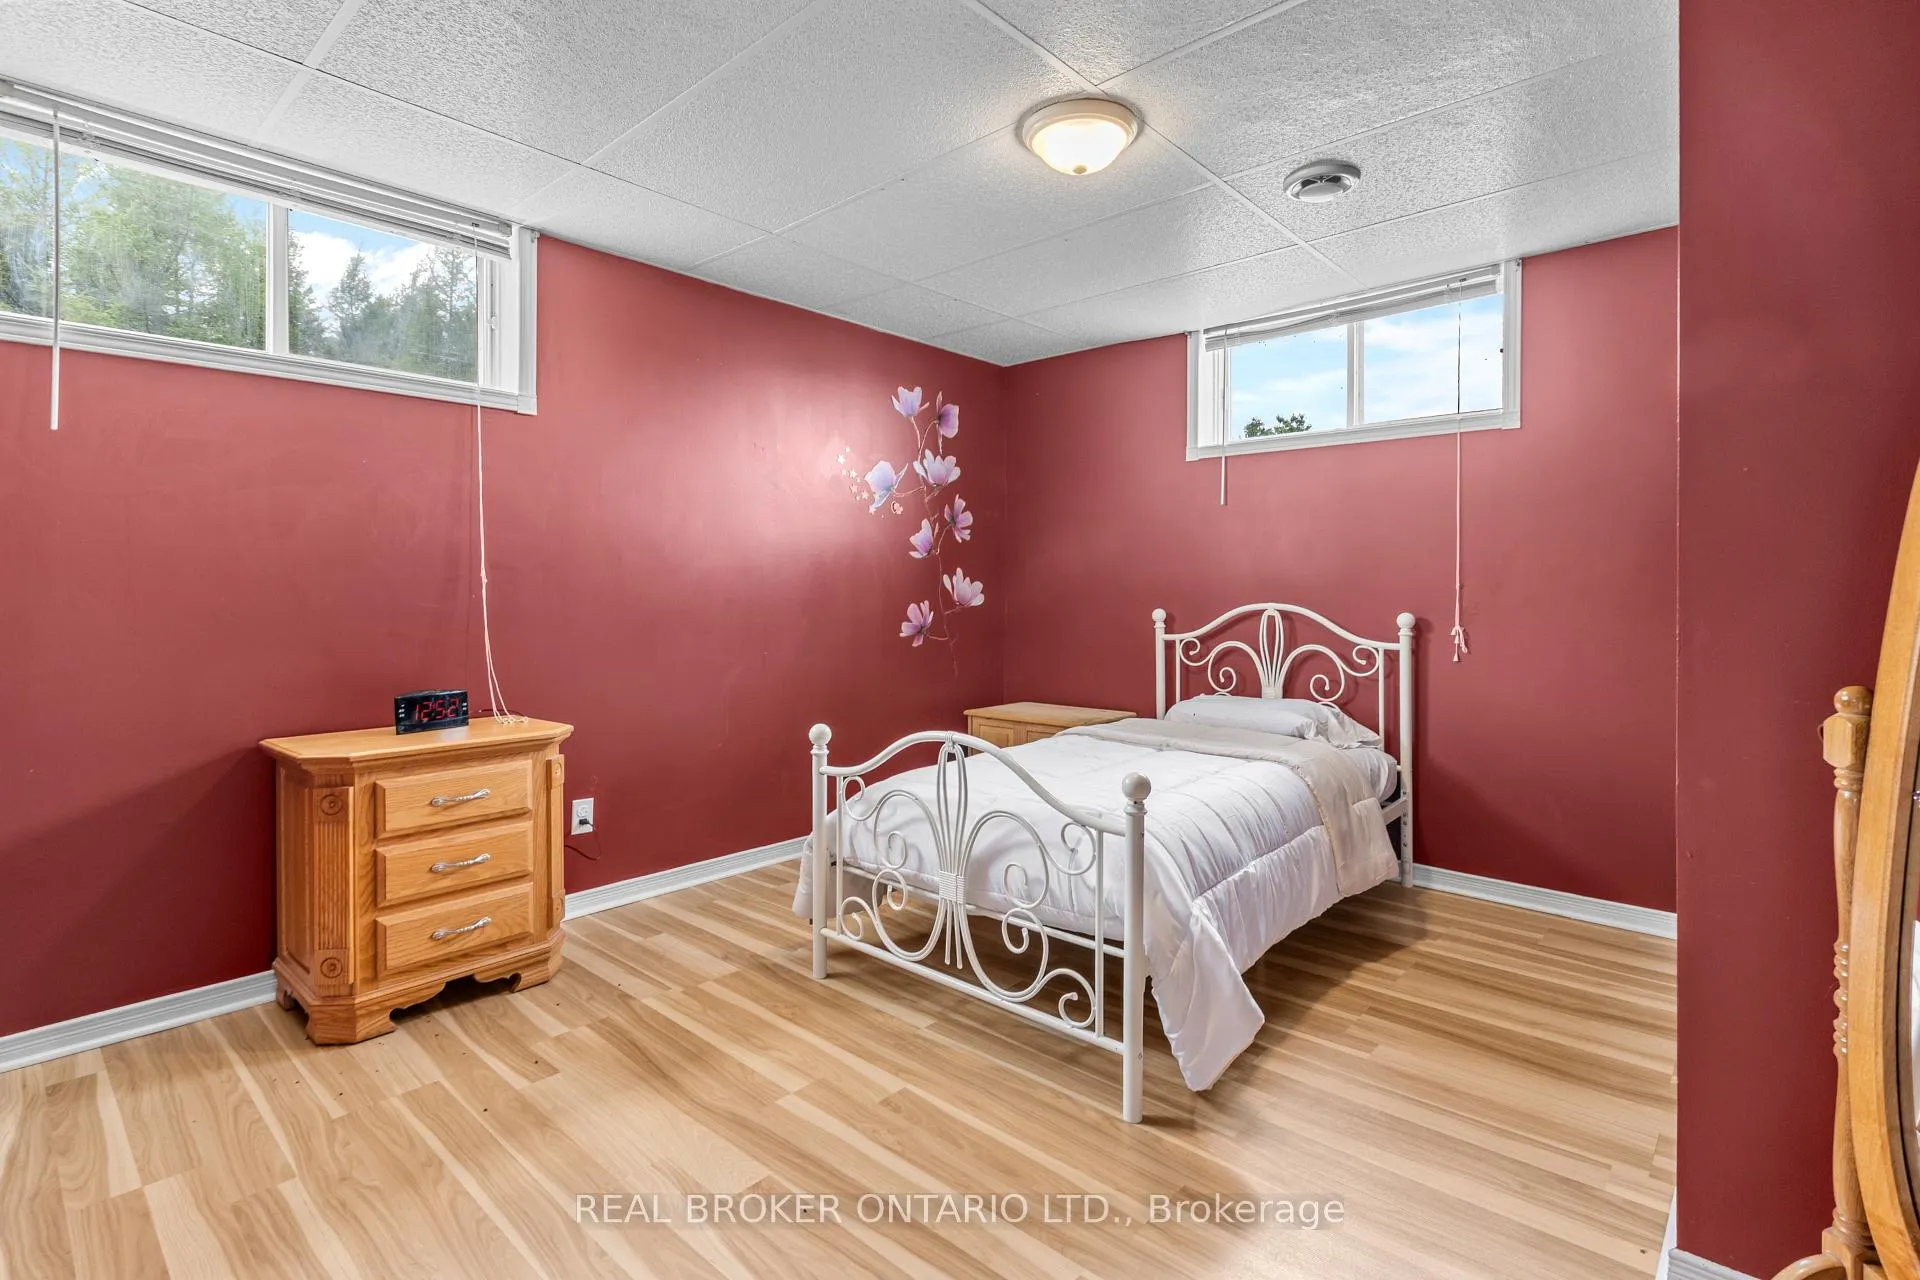
- Bedroom—Basement level
- Kitchen—Basement level
- Other—Basement level
- Bathroom—Basement level, 4 Pc Bath
- Living Room—Basement level
- Other—Basement level
- Other—Basement level
Washrooms
- 4-piece, Main
- 3-piece, Main
- 4-piece, Basement
- Municipality
- Ottawa
- Neighbourhood
- Goulbourn Twp From Franktown Rd/South To Rideau
- Main cross streets
- Head SE on ON 416 S, take exit 66, right on Fallowfield Rd, left on Old Richmond Rd, continue on Perth St, take 2nd exit at roundabout to stay on Perth St, continue on Franktown Rd, then Joys Rd, left on Ottawa St W.
- Zoning
- AG2
- Directions
- Ottawa Street West & Joys Rd
- MLS® number
- X13158024
- Data source
- Toronto Regional Real Estate Board
- Status change
- 2026-06-02
- Listed on
- 2026-05-21
- Days on market
- 12 days
- Possession type
- Flexible
- Co-op commission
- 2
- Seller
- Listed by
- REAL BROKER ONTARIO LTD.
Home Market Value
Current home valuation for 6451 Ottawa Street W, Ottawa, Goulbourn Twp From Franktown Rd/South To Rideau, Ottawa, ON. Listed for $999,999
HOMEH Estimate
$888,000
Estimated Sales Range
$701,520 - $1,074,480
HOMEH Estimate for 6451 Ottawa Street W, Ottawa, Goulbourn Twp From Franktown Rd/South To Rideau
Calculated with a real agent's CMA method — 45+ years of experience, codified. Not an AI guess.
For the owner
Is this your home? Track its value.
Get this home's HOMEH Estimate by email once a month, with how many homes are for sale around you.
Mortgage Payment Calculator
Compare up to 4 down payment scenarios
5% on first $500K + 10% on $499,999 over $500K
$75,000
| Scenario 1 | Scenario 2 | Scenario 3 | Scenario 4 | |
|---|---|---|---|---|
−Down payment | % $ | % $ | % $ | % $ |
+CMHC insurance | $37,000 | $27,900 | $23,800 | $0 |
=Total mortgage | $961,999 | $927,899 | $873,799 | $799,999 |
Amortization | ||||
Mortgage rate | % | % | % | % |
| Payment frequency | ||||
=Mortgage payment | $4,697monthly | $4,530monthly | $4,266monthly | $3,906monthly |
Land Transfer Tax
$16,475
$16,475
Around this home
No schools found nearby
Data provided by OpenStreetMap & Fraser Institute School Rankings
Ask HOMEH
New!Hi there!
👋Text or call (416) 301-9001
Recommended for you
Based on homes you've looked at.
No recommended properties found.
Nearby similar homes
No nearby properties found.
More real estate resources
Other homes nearby
Explore this area
Nearby neighbourhoods
- 8204 - Richmond homes for sale
- 1113 - Cumberland Village homes for sale
- 8208 - Btwn Franktown Rd. & Fallowfield Rd. homes for sale
- 8207 - Remainder of Stittsville & Area homes for sale
- 8203 - Stittsville (South) homes for sale
- 8205 - Munster homes for sale
- 4201 - Mechanicsville homes for sale
- 3104 - CFB Rockcliffe and Area homes for sale
No nearby listings available.