
6881 Lakes Park Drive
Ottawa (Greely), ON K4P 1P1
- 3+1Bedrooms
- 4Bathrooms
- 2Garage
- 2K~2.5KSq.Ft.
- $7,152Tax
- 171×217 ftLot Size
Sale & price history
- Login to See Prices
Expired2026-05-20 – 2026-09-07
MLS® x13157808
Real estate boards require you to or to see the full details of this property.
*Sold prices and complete sale & price history are regulated data. Under the Trust in Real Estate Services Act, 2002 (TRESA) and the rules of the Real Estate Council of Ontario (RECO), and pursuant to the Multiple Listing Service® rules of the Canadian Real Estate Association (CREA) and the Toronto Regional Real Estate Board (TRREB), this information may be shown only to registered users who have agreed to the applicable terms of use (a Virtual Office Website, or "VOW," arrangement). HOMEH Inc., Brokerage therefore provides it to signed-in members only. Creating an account is free and takes under a minute.
6881 Lakes Park Drive, Ottawa(opens Google Maps in a new tab)
Summarized Description
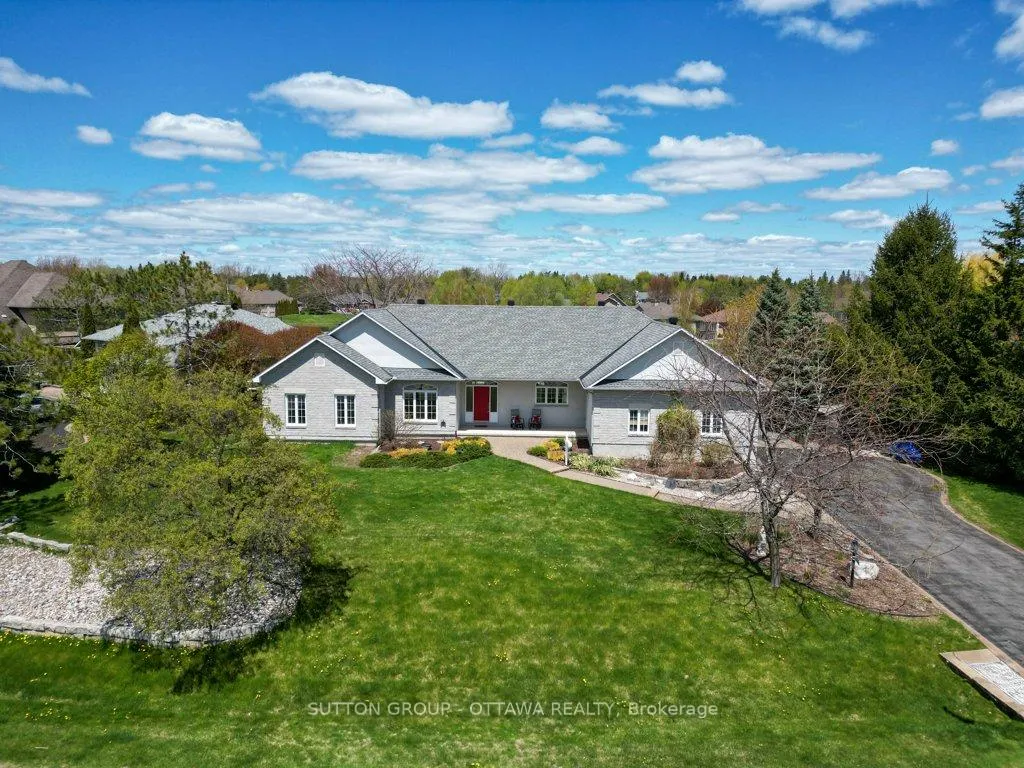
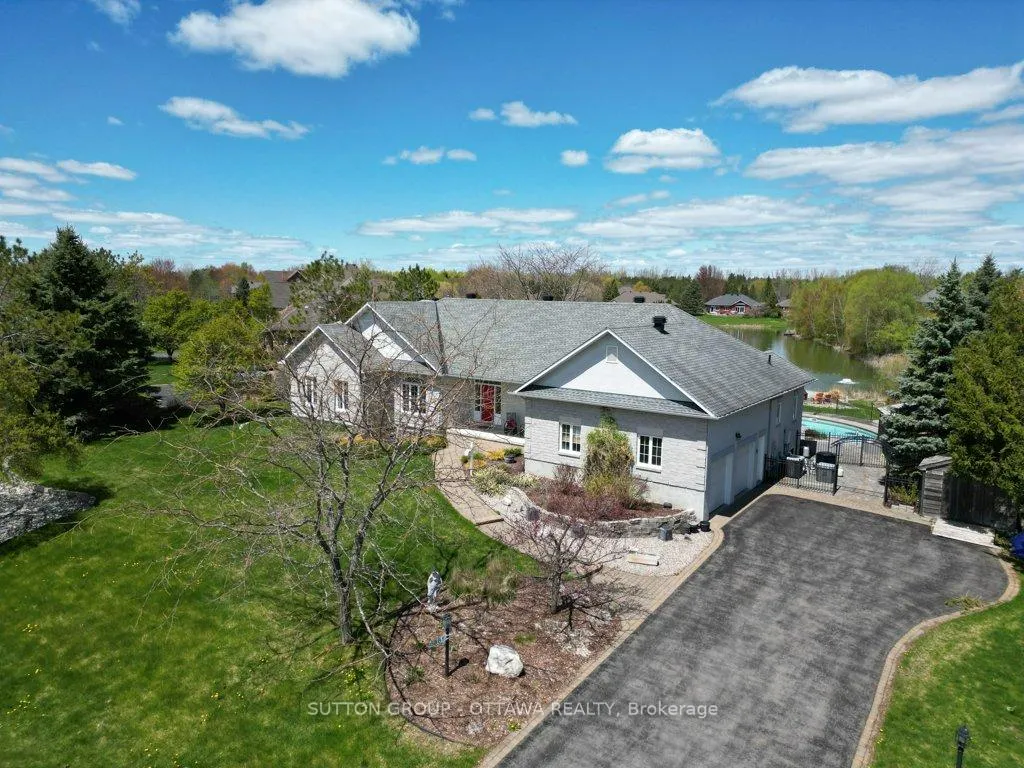
- Exceptional waterfront bungalow with in-law suite.
- Custom-built with radiant floor heating throughout.
- Spacious open concept living and dining areas.
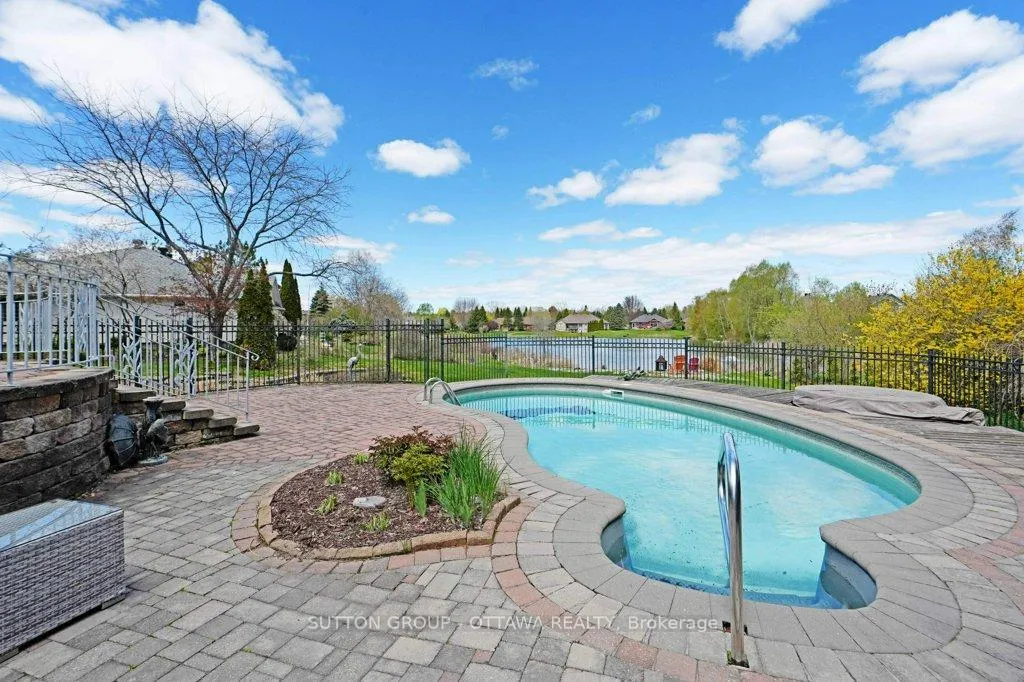
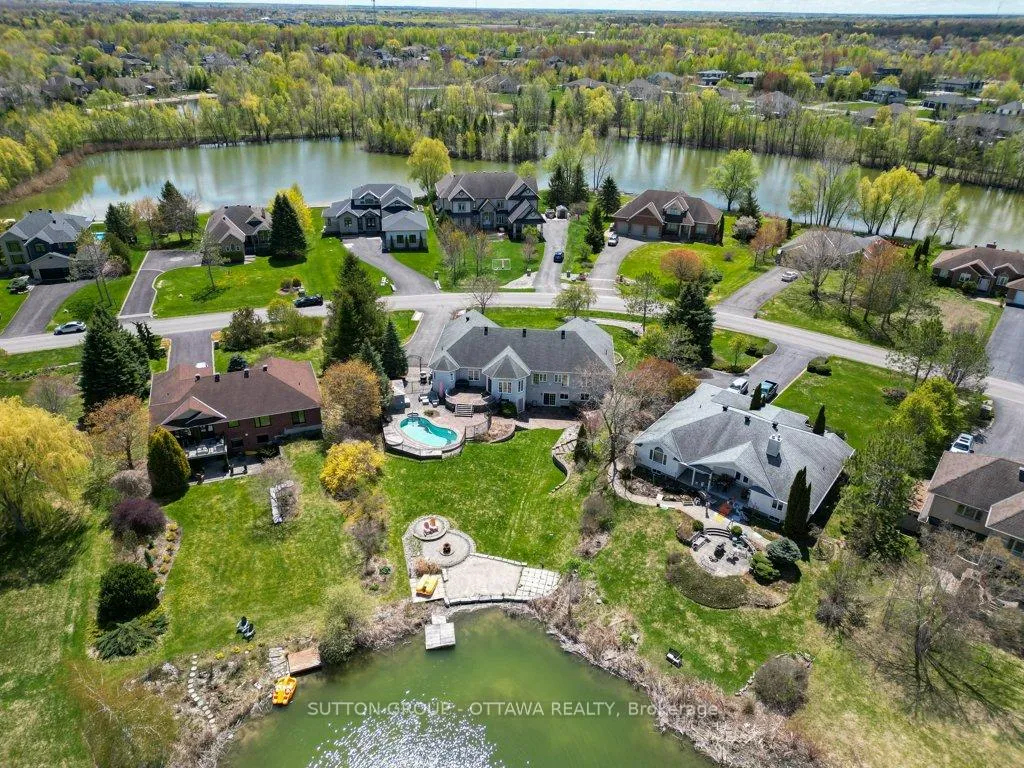
- Backyard oasis featuring inground pool and firepit.
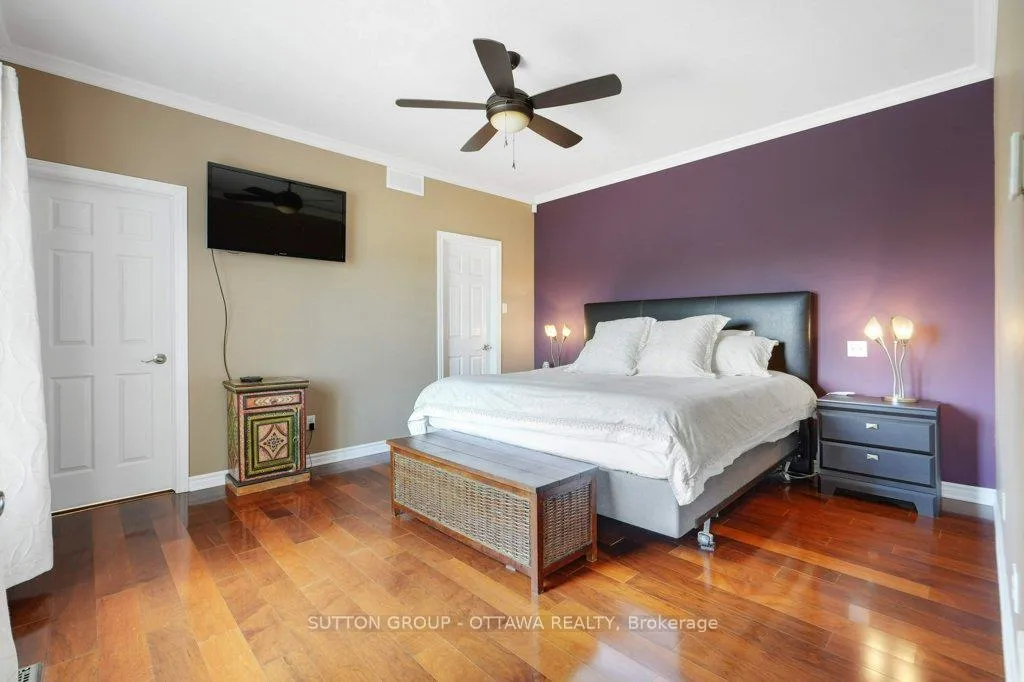
- Primary suite includes luxurious ensuite bathroom.
- Located in exclusive Sunset Lakes Community.
- Ample parking with double car garage.
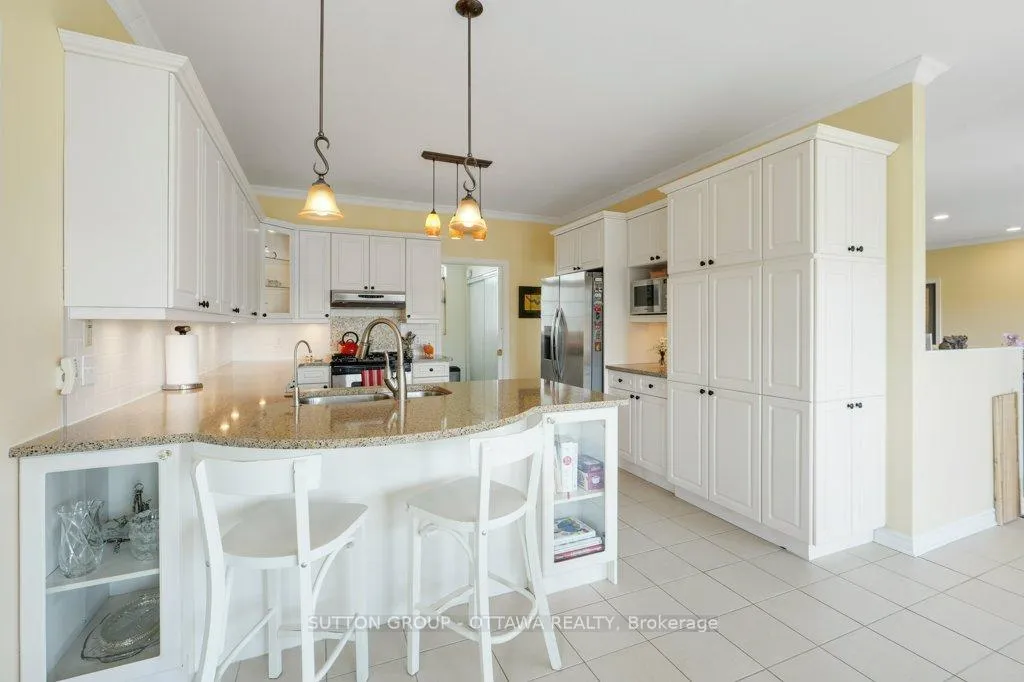
- Well-designed kitchen with extensive cabinetry.
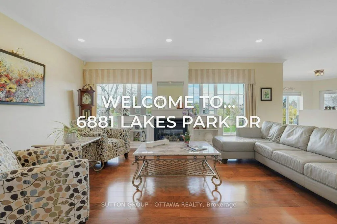
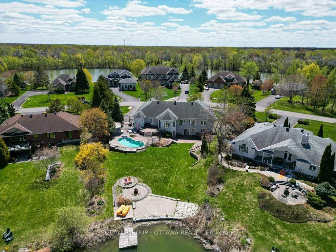
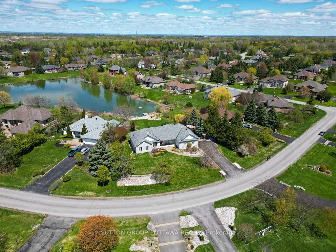
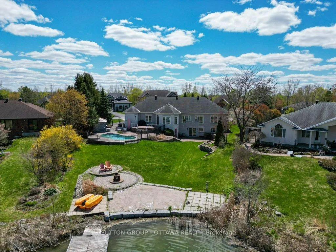
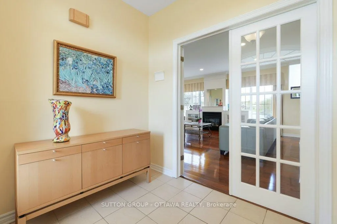
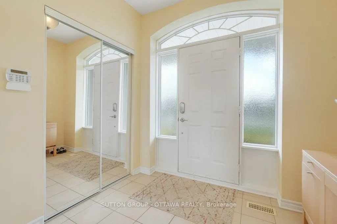
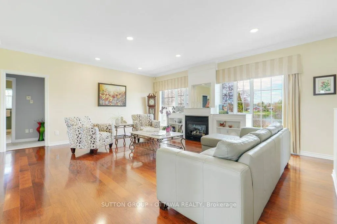
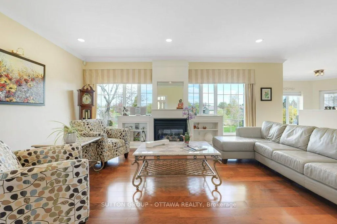
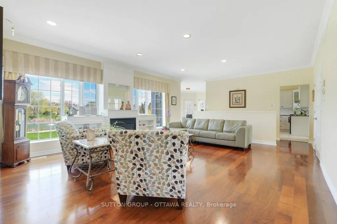
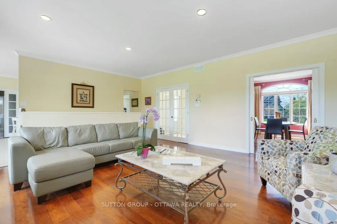
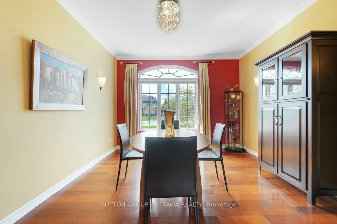
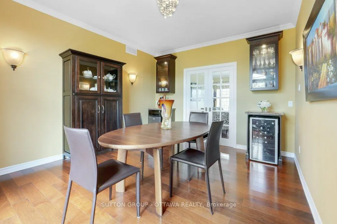
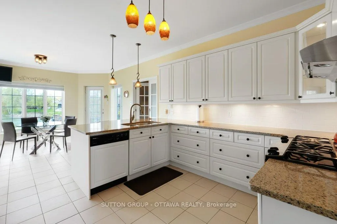
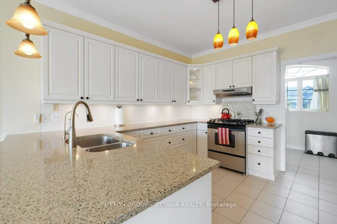
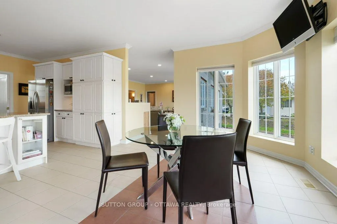
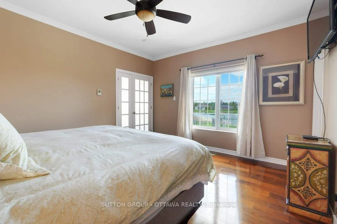
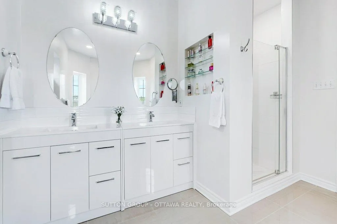
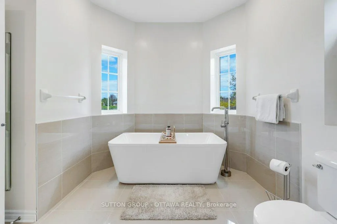
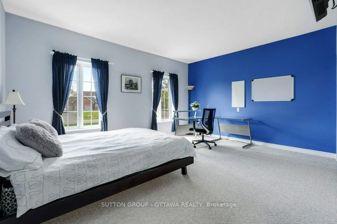
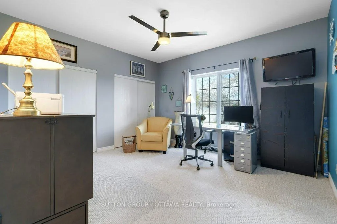
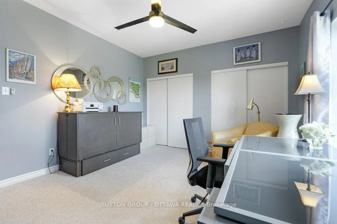
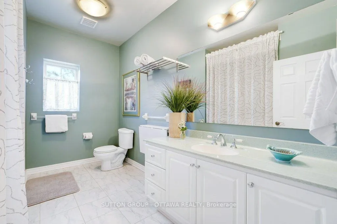
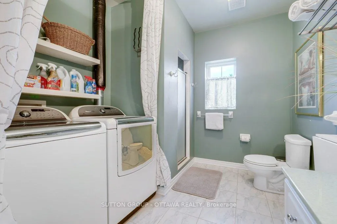
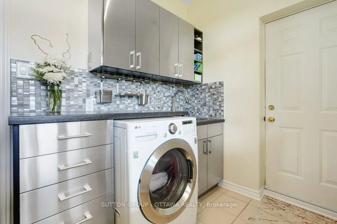
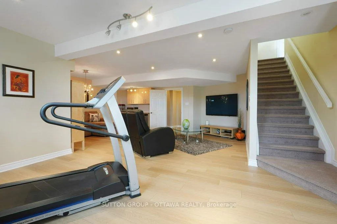
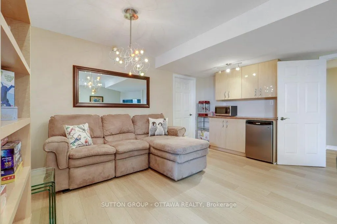
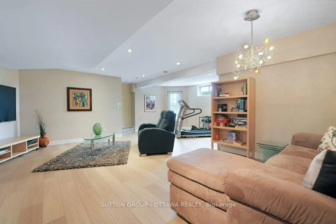
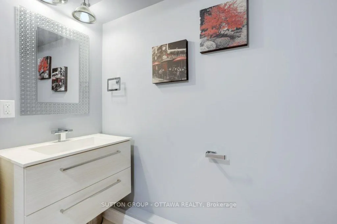
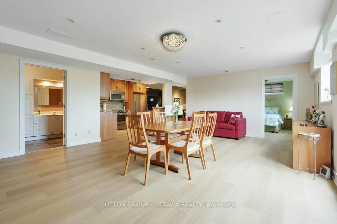
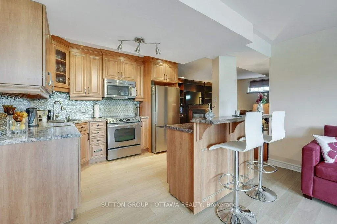
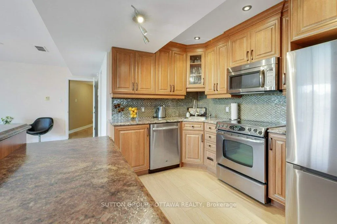
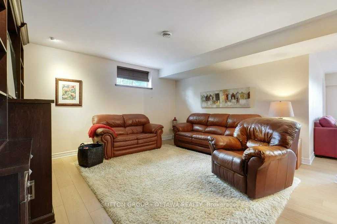
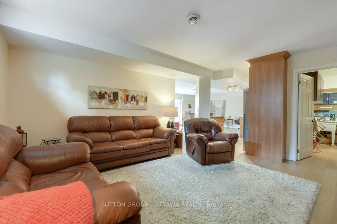
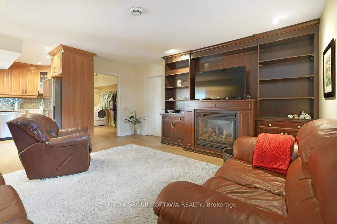
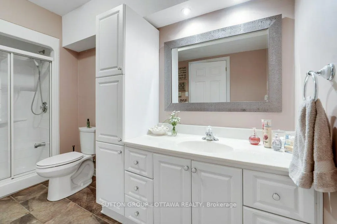
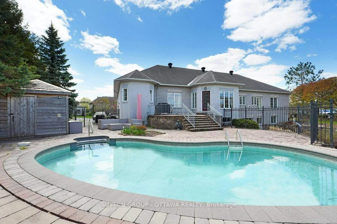
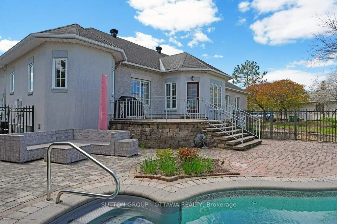
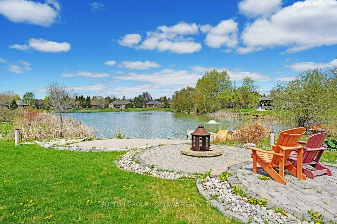
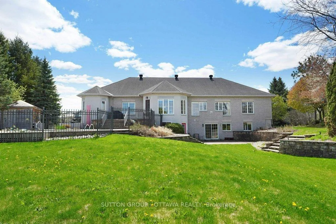
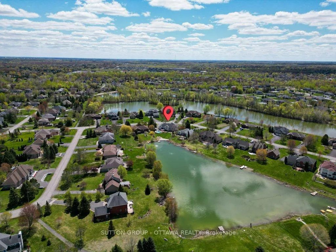
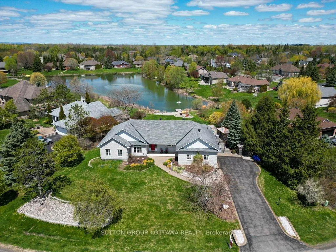
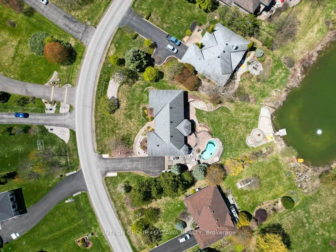
An exceptional multigeneration 3+1 bedroom/ 4-bathroom waterfront bungalow featuring a purpose-built in-law suite with walk out into a backyard oasis that includes lake access, beachfront, inground pool (2012), firepit and hot tub (2012). Hi efficiency living included with this custom-built home via insulated concrete forms and radiant floor heating throughout. Spacious foyer to accommodate a few guests or many into a warm, welcoming living room with fireplace, polished hardwood, and backyard views, all next to the private dining area with glassware cabinets. The well-designed kitchen will meet the demands of the gourmand with so much countertop, cabinetry, pantry, including breakfast counter and eat in area that offers a sweeping view of the home's private waterfront and entertaining paradise, mudroom and garage access as well. The primary suite (2023) is a room with a view, with a sizeable walk-in closet as well as a palatial ensuite bathroom with walk-in shower, tub, and double sinks. To the east wing of the property, we have a very private front bedroom featuring enough space for a study area alongside large closets, guest bathroom with built-in laundry area and additional third bedroom for overnight guests/ home office for remote workers or the entrepreneur. Lower level with so many features like TV room/ exercise area/ wet bar, so much storage, access to garage and backyard, part bathroom, utility space. The in-law suite (2012) is beautifully designed with open concept living/dining/kitchen, full bathroom, bedroom, generous storage and laundry area with private walk out to patio. Other property features included overhead storage in double car garage, parking for another five, landscaping and interlock, irrigation. All this located in the exclusive Sunset Lakes Community with amenities including saltwater pool, tennis courts, recreational equipment and trails. BOILER (2017), SUMP PUMP (2023), WELL PUMP (2020), LOWER LEVEL FLOORING(2022),
- Auto Garage Door Remote
- Generator - Full
- In-Law Suite
- Primary Bedroom - Main Floor
- Storage
- Storage Area Lockers
- Water Softener
- Sewage Pump
- Sump Pump
- Water Treatment
- Golf
- Sloping
- Lake Access
- Beach
- Lake/Pond
- Waterfront
- Inground
Key Facts & Features
Property Costs
- Annual Property Tax Amount
- $7,152
- Land Transfer Tax Fee
- $25,855
Rental Items
- Rental Equipment
- HOT WATER TANK
- Basement Type
- Finished
Interior Features
- Laundry Level
- Main Level
- Interior Extras
- Auto Garage Door Remote, Generator - Full, In-Law Suite, Primary Bedroom - Main Floor, Storage, Storage Area Lockers, Water Softener, Sewage Pump, Sump Pump, Water Treatment
- Fireplace/Stove
- Yes
- Fireplace Features
- Natural Gas
- Elevator
- No
Exterior Features
- Pool
- Inground
- Property Features
- Golf, Sloping, Lake Access, Beach, Lake/Pond, Waterfront
- Other Structures
- Fence - Partial, Garden Shed
Building
- Building Type
- Detached
- Building Style
- Bungalow
- Approx Age
- 16-30
Construction
- Exterior Finish
- Stone, Stucco (Plaster)
- Roof
- Asphalt Shingle
- Foundation Details
- Insulated Concrete Form
- Special Designation
- Unknown
Lot
- Lot Front
- 170.90 ft
- Lot Depth
- 216.62 ft
- Lot Size
- 0.526
- Lot Shape
- Irregular
Inclusions
- Inclusions
- REFRIGERATOR(2), STOVE(2), HOOD FAN, MICROWAVE/HOOD FAN, DISHWASHER(2), WASHERS, (3), DRYERS(2), HOT TUB(UPDATED PUMP), SHED, GENERATOR, AUTO GARAGE OPENERS AND REMOTES, CENTRAL VAC AND ACCESSORITES, POOL EQUIPMENT AND ATTACHMENTS, ALARM SYSTEM, WATER TREATMENT, IRRIGATION SYSTEM
Exclusions
- Exclusions
- BAR FRIDGES(3) IN DINING AREA, DRAPERY, FIRE PIT INSERT, TELEVISIONS, GAMES RM CHANDELIER, PADDLE BOAT
Parking & Garages
- Garage Type
- Attached
- Garage Spaces
- 2
- Parking Spaces
- 4
- Total Garage And Parking Spaces
- 6
Heating & Cooling
- Heat Source
- Gas
- Heat Type
- Radiant
- Air Conditioning
- Central Air
- Water
- Well
- Sewers
- Septic
- Municipality
- Ottawa
- Neighbourhood
- Greely
- Main cross streets
- THUNDERBIRD AND LAKES PARK
- Zoning
- RESIDENTIAL
- Directions
- OLD PRESCOTT RD ONTO THUNDERBIRD WHICH BECOMES LAKES PARK DRIVE
- Waterfront
- Direct, None
Ask about this home
A HOMEH agent will answer your questions about this home.

Around this home
Data provided by OpenStreetMap & Fraser Institute School Rankings
For the owner
Is this your home? Track its value.
Get this home's HOMEH Estimate by email once a month, with how many homes are for sale around you.
Monthly payment
$5,738/month
On $1,469,000
$293,800
Estimate only. Not a mortgage offer.
How much is your home worth?
Get a home value estimate from a local HOMEH agent, then sell with confidence.
- MLS® number
- X13157808
- Data source
- Toronto Regional Real Estate Board
- Status change
- 2026-09-07
- Listed on
- 2026-05-20
- Days on market
- 110 days
- Possession date
- 2026-09-30
- Possession type
- 60-89 days
- Co-op commission
- 2%
- Seller
- Listed by
- SUTTON GROUP - OTTAWA REALTY
Recommended for you
Based on homes you've looked at.
No recommended properties found.
Nearby similar homes
No nearby properties found.
More real estate resources
Other homes nearby
Explore this area
Nearby neighbourhoods
- Osgoode homes for sale
- Viscount Alexander Park homes for sale
- North Gower homes for sale
- Rideau Twp S of Reg Rd 6 W of Mccordick Rd. homes for sale
- Barrhaven - Half Moon Bay homes for sale
- Barrhaven - Stonebridge homes for sale
- Rideau Twp S of Reg Rd 6 E of Mccordick Rd. homes for sale
- Tanglewood homes for sale
No nearby listings available.
Ask HOMEH about this home
Price, neighbourhood, monthly cost. Ask anything.
HOMEH Intelligent Agent is an AI, not a licensed representative. Check anything important with your agent.