
66 Barton Street
Ottawa (Old Ottawa South), ON K1S 4R7
- 4+1Bedrooms
- 5Bathrooms
- 2Garage
- 3500–5000Sq Ft
- $16,424Tax
- 55×123 ftLot Size
 Estimated Value:$2,838,575See Free Estimate Report

This home has sold. It is no longer available.
Property not available for sale or for rent.
Sale & Price History for 66 Barton Street, Ottawa, Old Ottawa South
Real estate boards require you to or to see the full details of this property.
*Sold prices and complete sale & price history are regulated data. Under the Trust in Real Estate Services Act, 2002 (TRESA) and the rules of the Real Estate Council of Ontario (RECO), and pursuant to the Multiple Listing Service® rules of the Canadian Real Estate Association (CREA) and the Toronto Regional Real Estate Board (TRREB), this information may be shown only to registered users who have agreed to the applicable terms of use (a Virtual Office Website, or "VOW," arrangement). HOMEH Inc., Brokerage therefore provides it to signed-in members only. Creating an account is free and takes under a minute.
About 66 Barton Street, Ottawa, Old Ottawa South
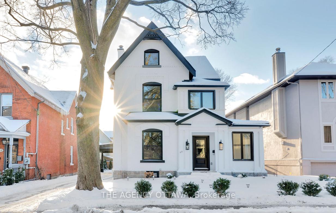
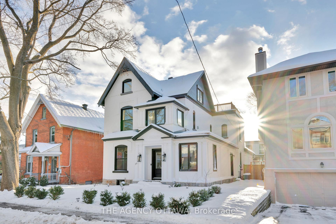
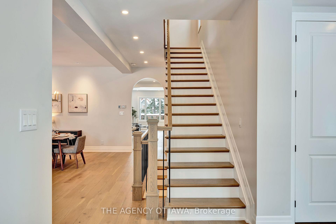
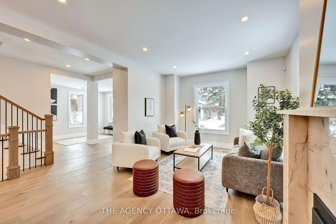
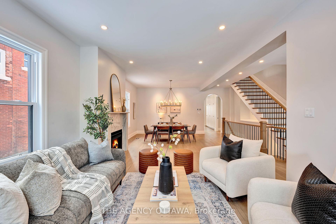
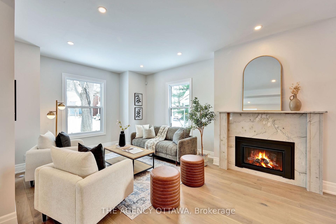
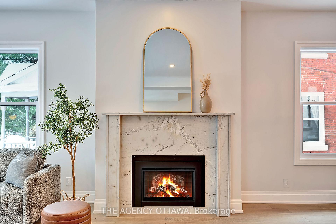
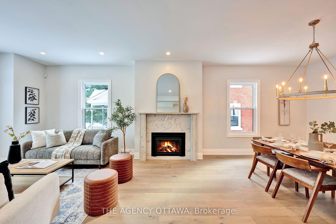
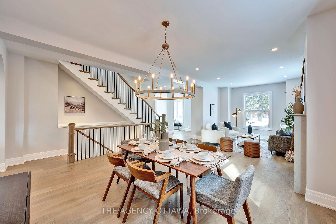
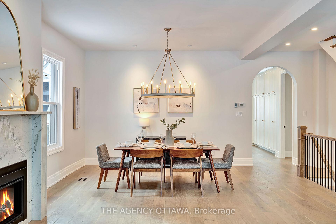
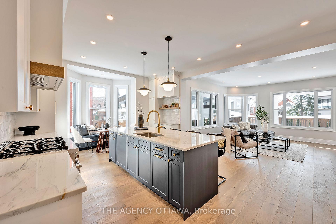
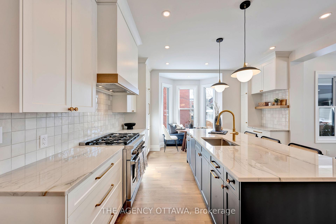
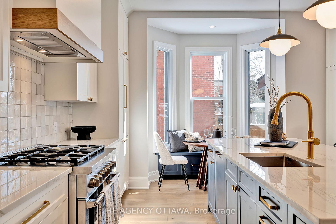
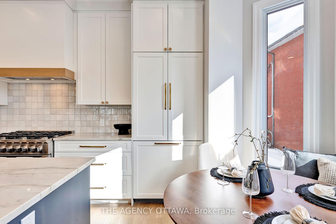
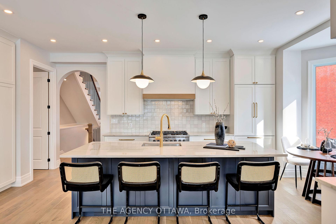
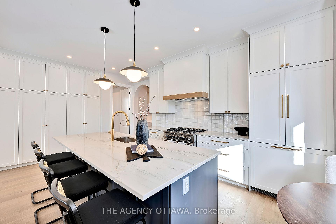
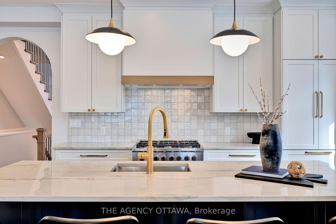
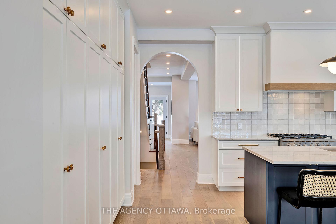
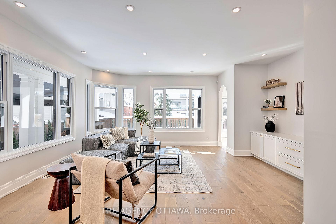
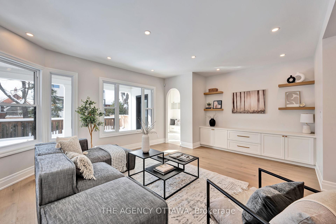
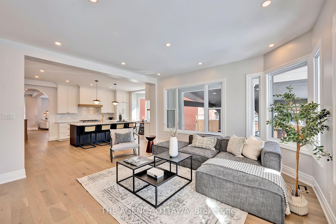
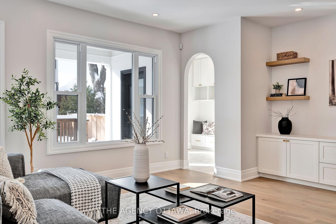
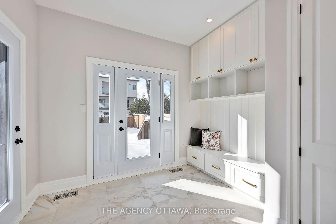
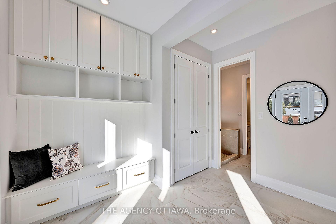
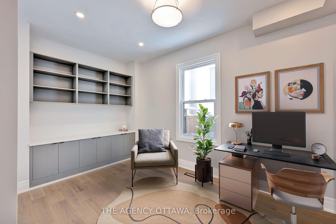
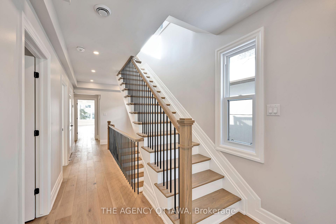
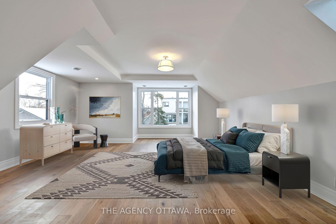
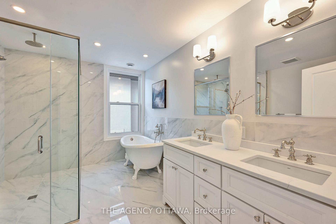
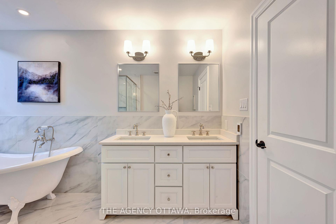
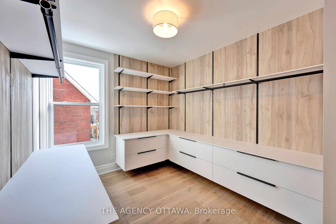
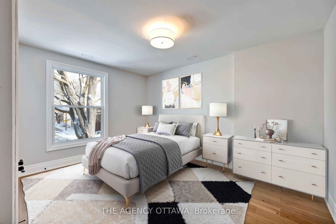
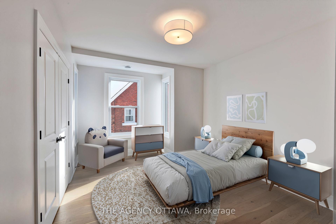
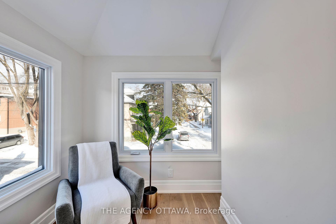
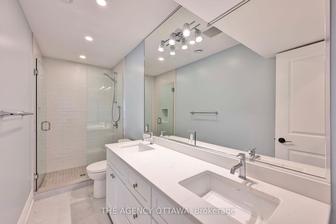
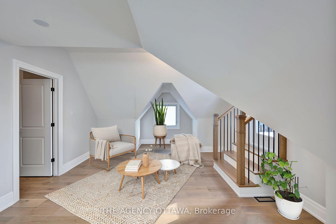
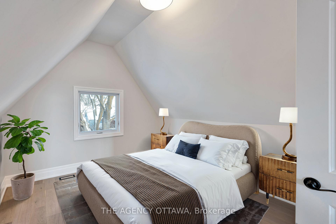
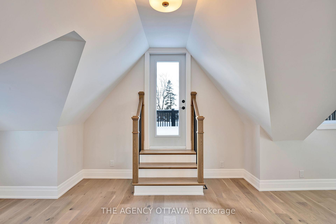
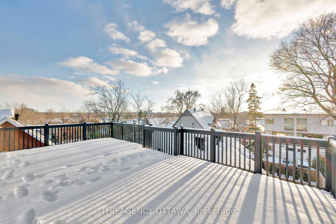
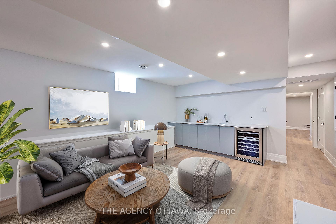
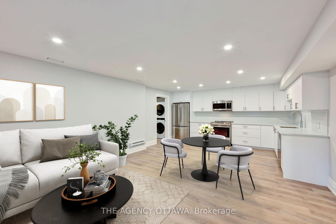
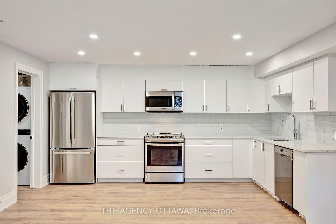
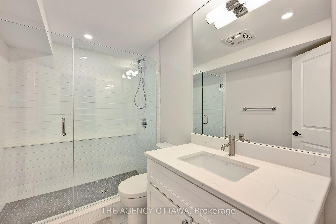
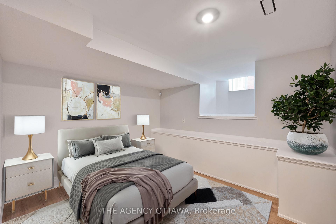
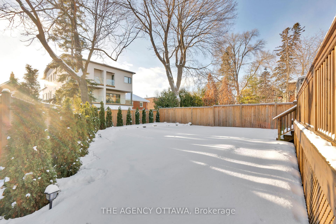
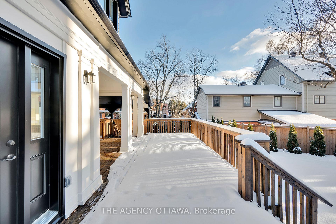
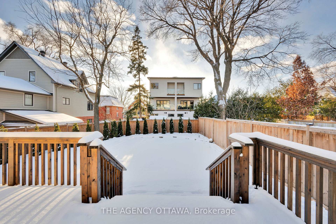
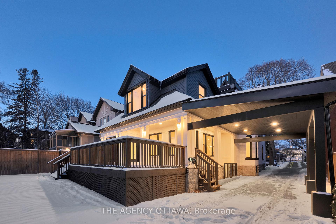
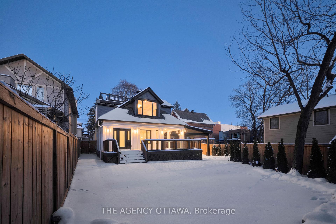
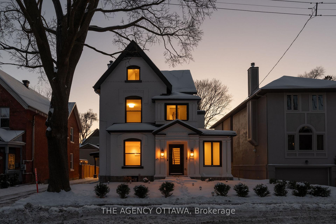
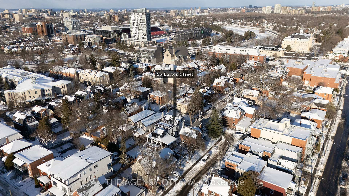
This exceptional renovation is a true masterpiece. Nestled in the heart of Old Ottawa South, The Glengarden, built in 1897, offers a beautiful slice of history intertwined with timeless luxury. Extensively restored and renovated in 2024, no detail has been overlooked. From all new wood framing and basement underpinning to hand-picked quality finishes throughout, this home is ready to withstand another century. It offers over 5,000 sq ft of thoughtfully appointed total living space, a legal 1 bedroom lower level apartment with a separate entrance and a third floor loft with a private rooftop deck. The spectacular front room offers a gas fireplace with a 3/4 thick marble mantle. European white oak hardwood flooring throughout the home. Beautiful arched entryways on the main level are a testament to the attention to detail that went into this thoughtful renovation. Brand new drywall, wood-framing, elegant trim details, and high-quality paint throughout the home. At the heart of the home is an expansive open-concept kitchen and family room, adorned by large windows and flooded with an abundance of natural light. The designer kitchen is a chef's dream with custom cabinetry, stunning white marble countertops, top-of-the-line Fisher & Paykel appliances, stylish tiled backsplash. Main level study with separate entrance is perfect for a home office. The second level offers a phenomenal primary bedroom retreat, two spacious and bright additional bedrooms. Third level offers another bedroom, full bath and family room with access to the private 200 sf deck. West-facing backyard has been thoughtfully landscaped with cedars, new fence. Irrigation system in both yards. Beautifully designed carport blends seamlessly with the rest of the historic exterior of The Glengarden and can be converted into a garage. This is a truly special home with a long list of upgrades. Please visit the property website for more information.
Key Facts & Features
Property Costs
- Annual Property Tax Amount
- $16,424
- Land Transfer Tax Fee
- $52,725
Rental Items
- Rental Equipment
- None
- Basement Type
- Apartment, Separate Entrance
Interior Features
- Interior Extras
- Accessory Apartment, Bar Fridge, Carpet Free, Sump Pump, Upgraded Insulation, Water Heater Owned, Separate Heating Controls, Other
- Security Features
- Alarm System, Security System
- Fireplace/Stove
- Yes
- Fireplace Features
- Living Room, Natural Gas
- Elevator
- No
Exterior Features
- Exterior Extras
- Landscaped, Lawn Sprinkler System, Deck, Patio
- Pool
- None
- Property Features
- Electric Car Charger
Building
- Building Type
- Detached
- Building Style
- 2 1/2 Storey
- Approx Age
- 100+
Construction
- Exterior Finish
- Brick, Wood
- Roof
- Asphalt Shingle
- Foundation Details
- Concrete
- Special Designation
- Unknown
Lot
- Lot Front
- 55.00 ft
- Lot Depth
- 123.00 ft
- Lot Size
- 6425
- Lot Shape
- Irregular
Inclusions
- Inclusions
- 2 Fridges, 2 Stoves, Hood Fan, 2 Dishwashers, Wine Fridge, Microwave/Hood Fan, All Light Fixtures, EV Charger
Exclusions
- Exclusions
- None
Parking & Garages
- Garage Type
- Carport
- Garage Spaces
- 2
- Parking Spaces
- 2
- Total Garage And Parking Spaces
- 4
Heating & Cooling
- Heat Source
- Gas
- Heat Type
- Forced Air
- Air Conditioning
- Central Air
- Water
- Municipal
- Sewers
- Sewer
- Bedrooms
- 4 + 1
- Washrooms
- 5
- Kitchens
- 2
- Family / bonus room
- Yes
Room sizes
- Foyer—Main level
- Sitting—Main level
- Living Room—Main level
- Dining Room—Main level
- Office—Main level
- Kitchen—Main level
- Family Room—Main level
- Mud Room—Main level
- Bathroom—Main level
- Mud Room—Main level
- Primary Bedroom—Second level
- Bathroom—Second level, 5 Pc Ensuite
- Bedroom 2—Second level
- Bathroom—Second level, 4 Pc Bath
- Bedroom 3—Second level
- Laundry—Second level
- Play—Second level
- Loft—Third level
- Bedroom 4—Third level
- Bathroom—Third level, 4 Pc Bath
- Living Room—Basement level
- Kitchen—Basement level
- Bedroom 5—Basement level
- Bathroom—Basement level
- Laundry—Basement level
Washrooms
- 2-piece
- 5-piece
- 4-piece
- 3-piece
- 3-piece
- Municipality
- Ottawa
- Neighbourhood
- Old Ottawa South
- Main cross streets
- Aylmer Ave
- Waterfront
- None
- MLS® number
- X11968000
- Data source
- Toronto Regional Real Estate Board
- Status change
- 2025-02-24
- Listed on
- 2025-02-11
- Days on market
- 13 days
- Possession type
- Flexible
- Co-op commission
- 2
- Seller
- Listed by
- THE AGENCY OTTAWA
Home Market Value
Current home valuation for 66 Barton Street, Ottawa, Old Ottawa South, Ottawa, ON. Listed for $2,650,000
HOMEH Estimate
$2,838,575
Estimated Sales Range
$1,987,003 - $3,690,148
HOMEH Estimate for 66 Barton Street, Ottawa, Old Ottawa South
Calculated with a real agent's CMA method — 45+ years of experience, codified. Not an AI guess.
For the owner
Is this your home? Track its value.
Get this home's HOMEH Estimate by email once a month, with how many homes are for sale around you.
Mortgage Payment Calculator
Compare up to 4 down payment scenarios
20% required for homes $1.5M or more
$530,000
| Scenario 1 | Scenario 2 | Scenario 3 | Scenario 4 | |
|---|---|---|---|---|
−Down payment | % $ | % $ | % $ | % $ |
+CMHC insurance | $0 | $0 | $0 | $0 |
=Total mortgage | $2,120,000 | $1,987,500 | $1,855,000 | $1,722,500 |
Amortization | ||||
Mortgage rate | % | % | % | % |
| Payment frequency | ||||
=Mortgage payment | $10,351monthly | $9,704monthly | $9,057monthly | $8,410monthly |
Land Transfer Tax
$52,725
$52,725
Around this home
Data provided by OpenStreetMap & Fraser Institute School Rankings
Ask HOMEH
New!Hi there!
👋Text or call (416) 301-9001
Recommended for you
Based on homes you've looked at.
No recommended properties found.
Nearby similar homes
No nearby properties found.
More real estate resources
Other homes nearby
Explore this area
Nearby neighbourhoods
No nearby listings available.