
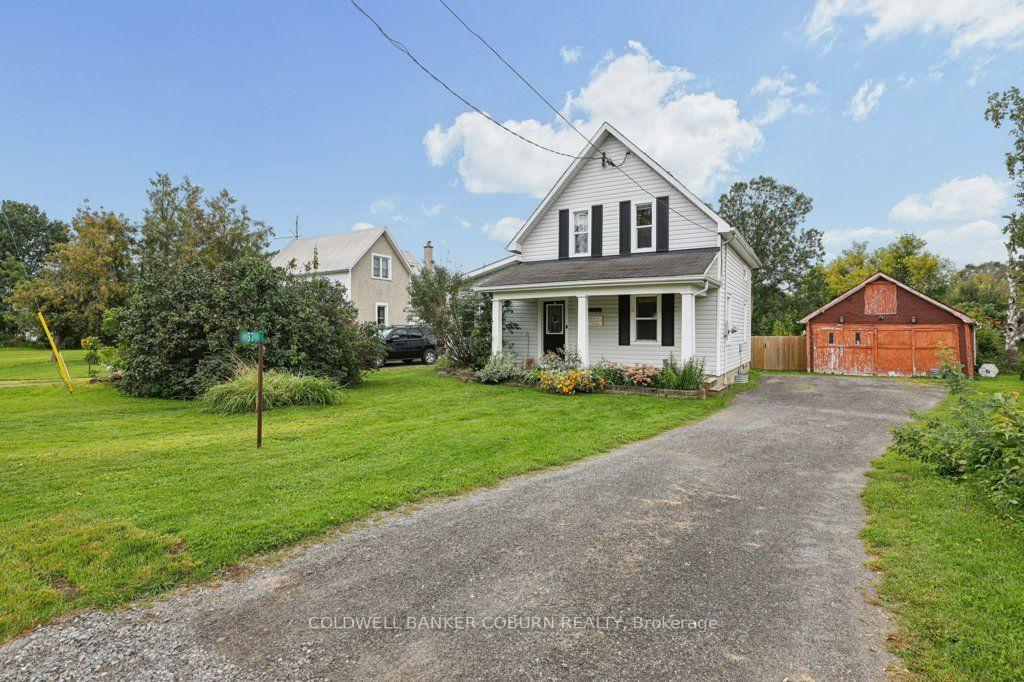
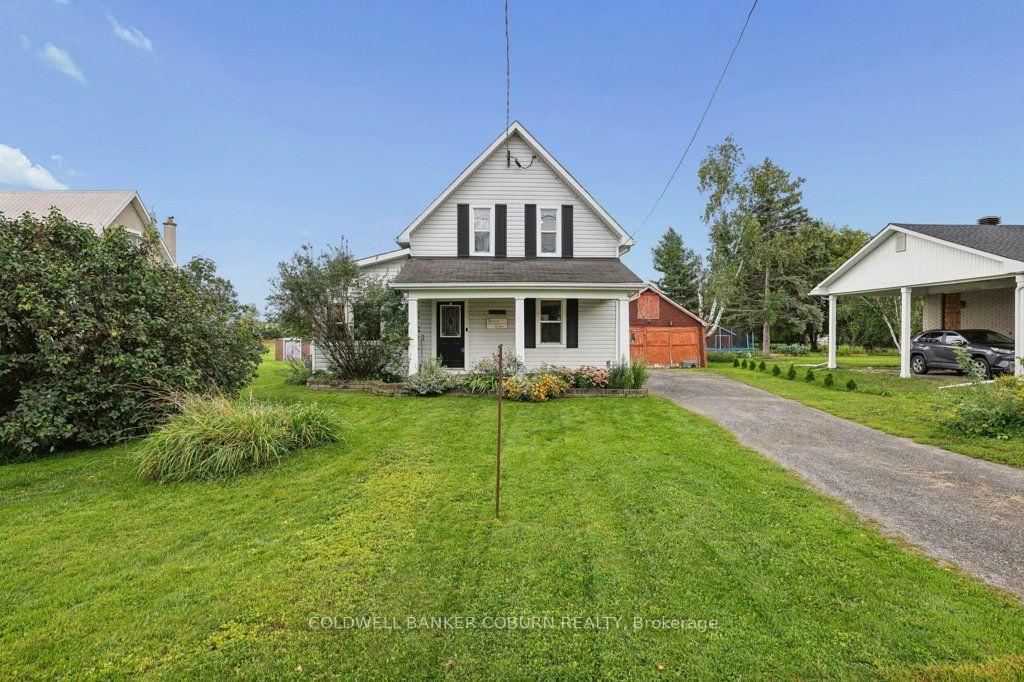
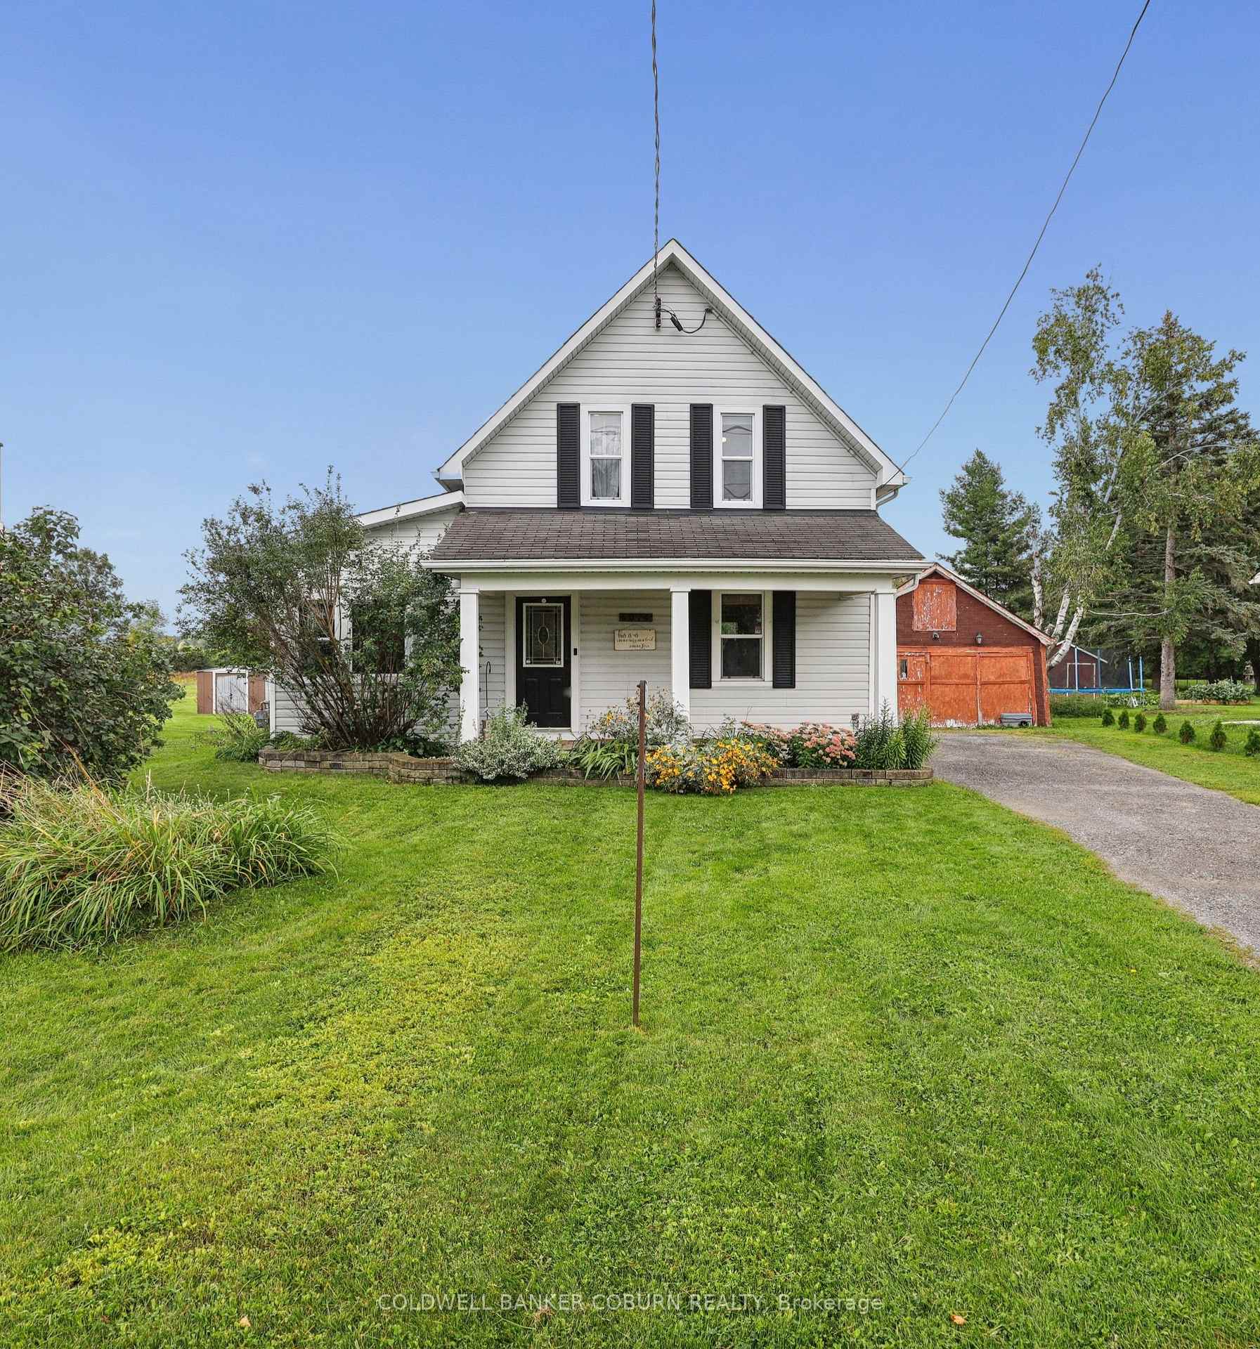
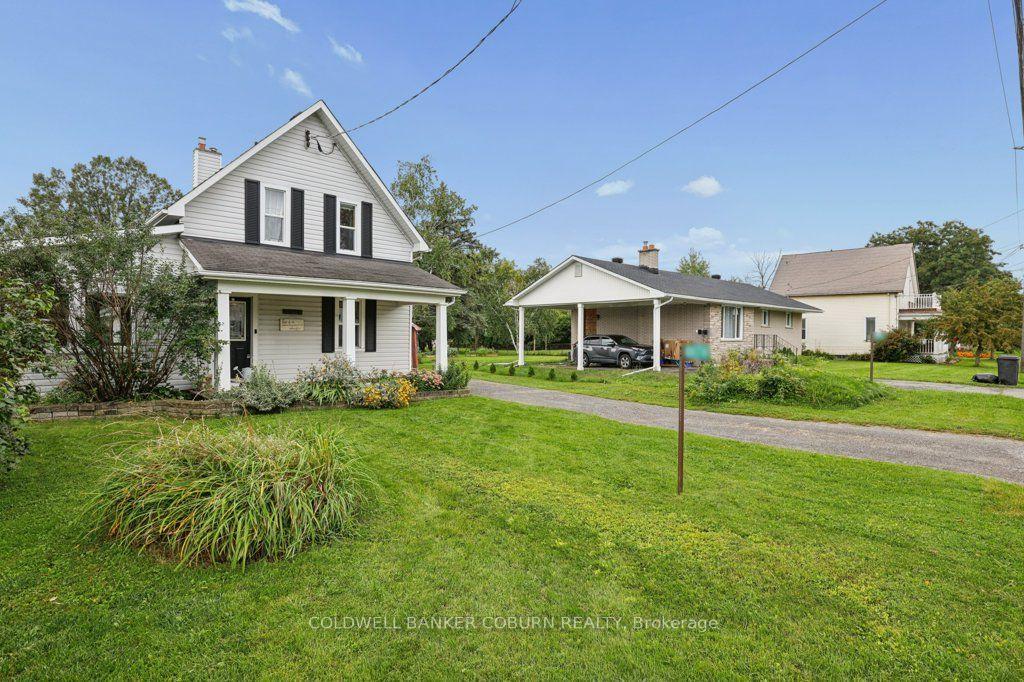
6674 Fourth Line Road S
Ottawa (North Gower), ON K0A 2T0
- 2Bedrooms
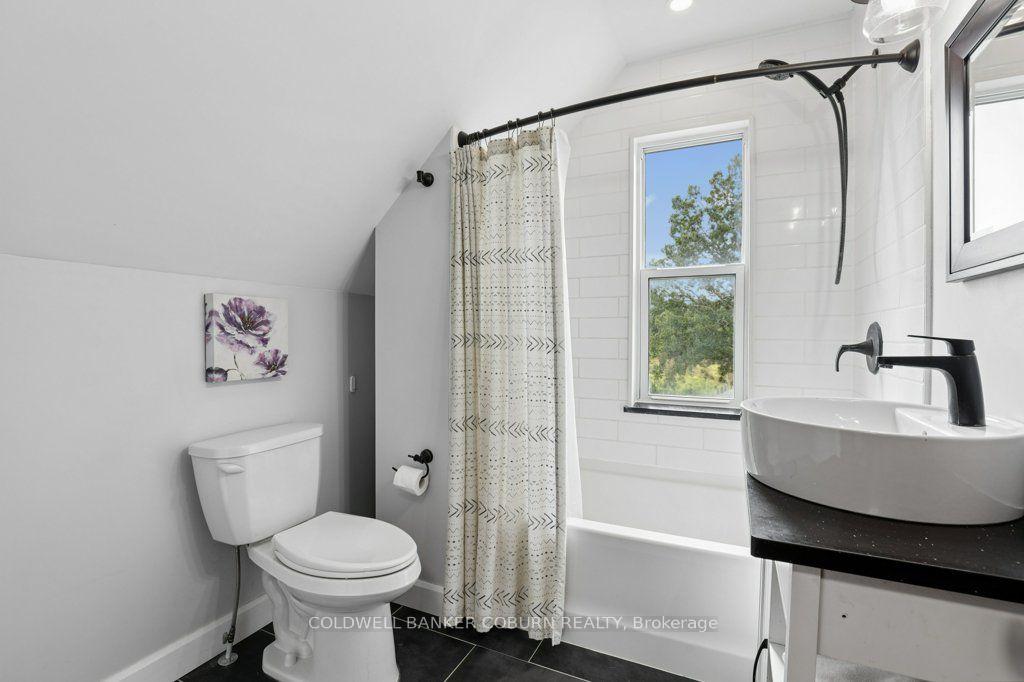
- 2Bathrooms
- 0Garage
- 1100–1500Sq Ft
- $2,593Tax
- 54 ftLot frontage
 Estimated Value:$425,791See Free Estimate Report

Sale & Price History for 6674 Fourth Line Road S, Ottawa, North Gower
| Start Date | End Date | Price | Event | MLS# |
|---|---|---|---|---|
| No listing history available | ||||
Real estate boards require you to or to see the full details of this property.
*Sold prices and complete sale & price history are regulated data. Under the Trust in Real Estate Services Act, 2002 (TRESA) and the rules of the Real Estate Council of Ontario (RECO), and pursuant to the Multiple Listing Service® rules of the Canadian Real Estate Association (CREA) and the Toronto Regional Real Estate Board (TRREB), this information may be shown only to registered users who have agreed to the applicable terms of use (a Virtual Office Website, or "VOW," arrangement). HOMEH Inc., Brokerage therefore provides it to signed-in members only. Creating an account is free and takes under a minute.
About 6674 Fourth Line Road S, Ottawa, North Gower
Summarized Description
- Spacious family room with large windows.
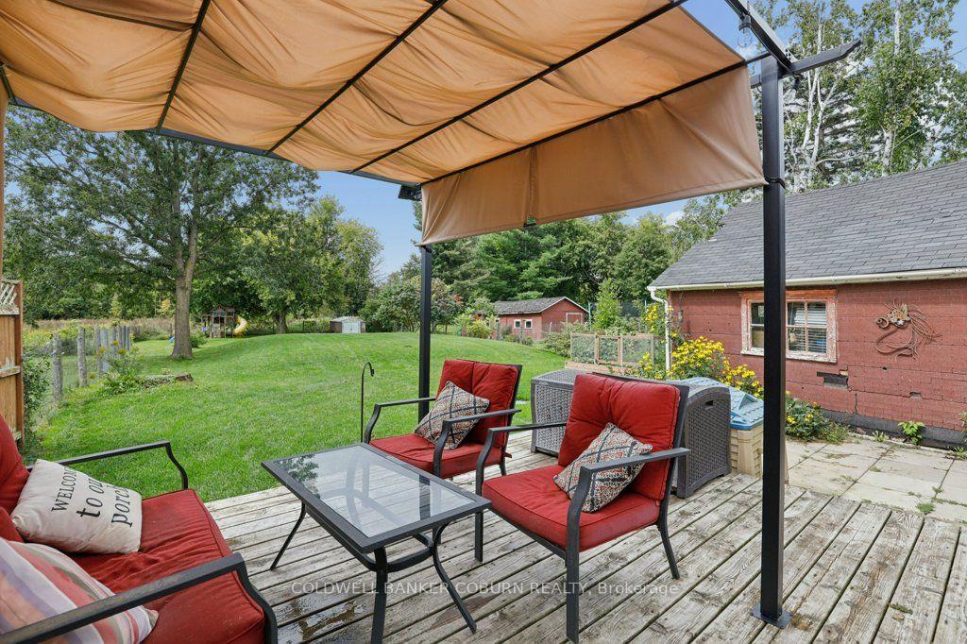
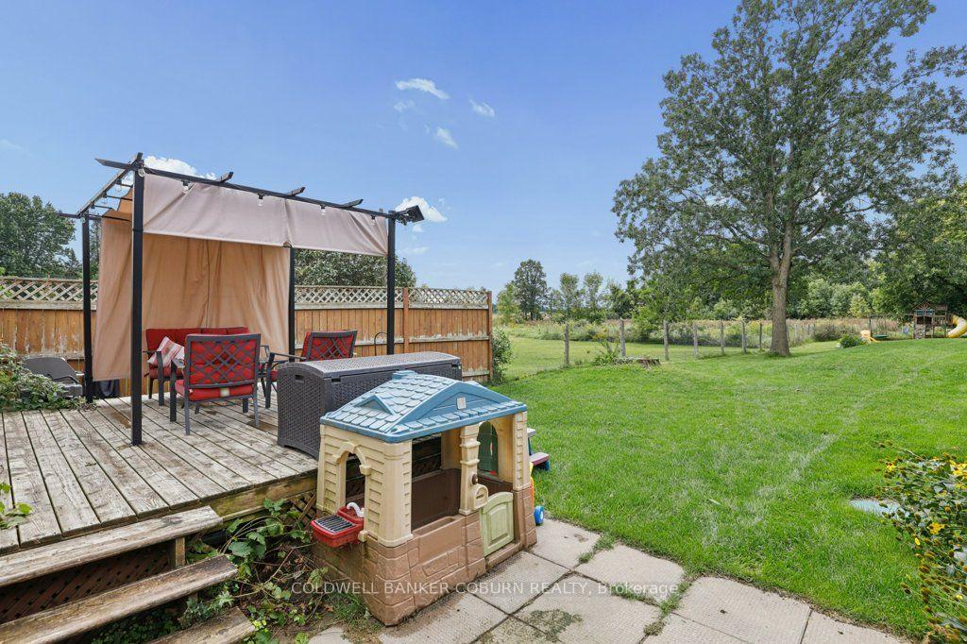
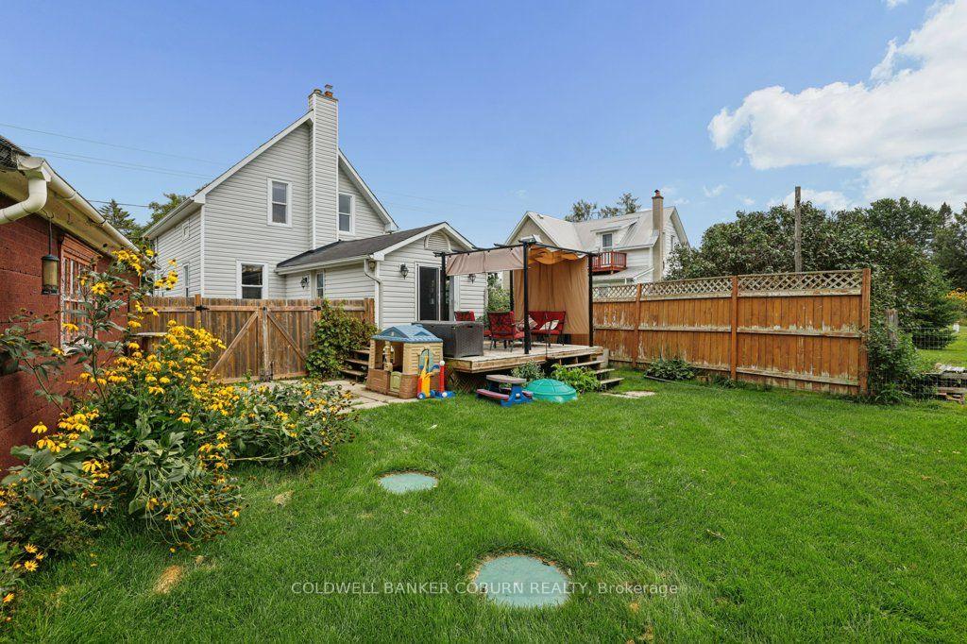
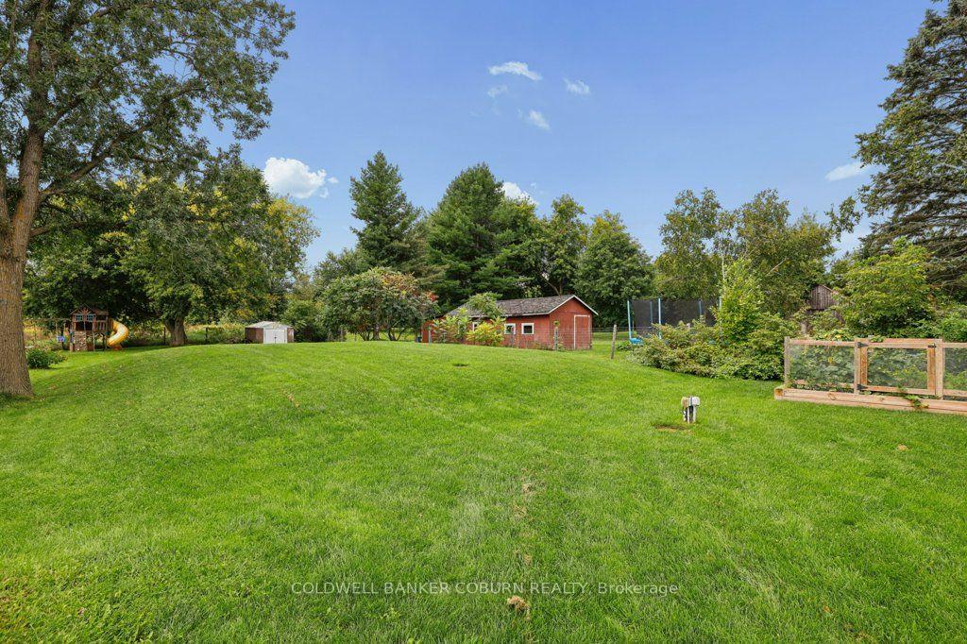
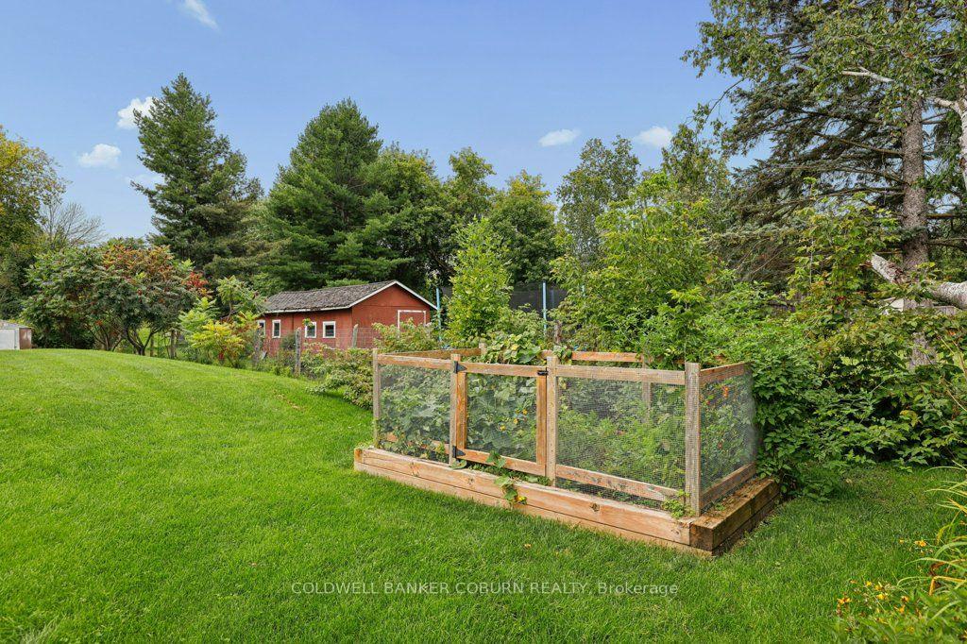
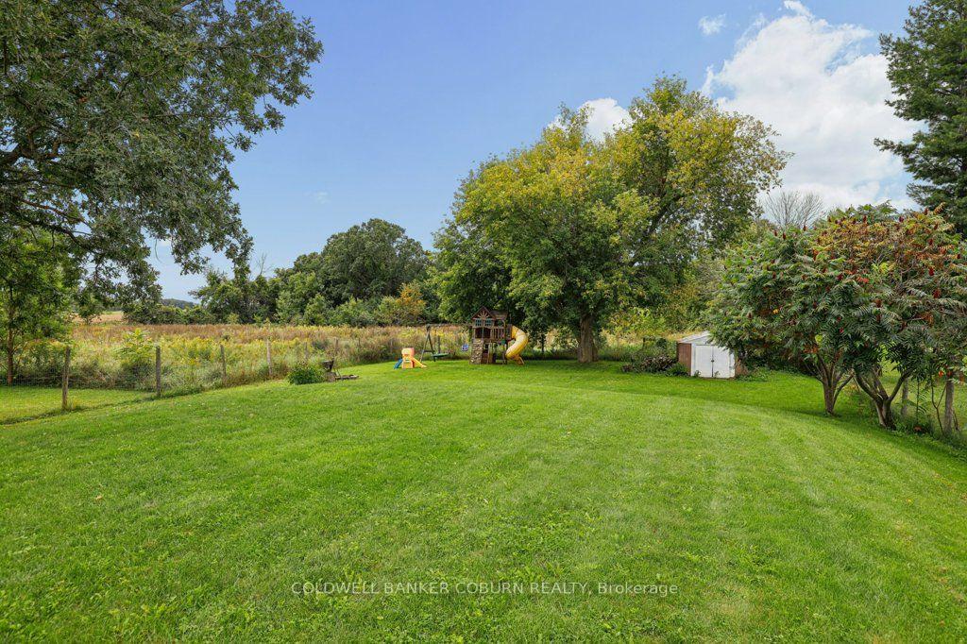
- Private, treed backyard on half acre.
- Renovated bathrooms with heated floors.
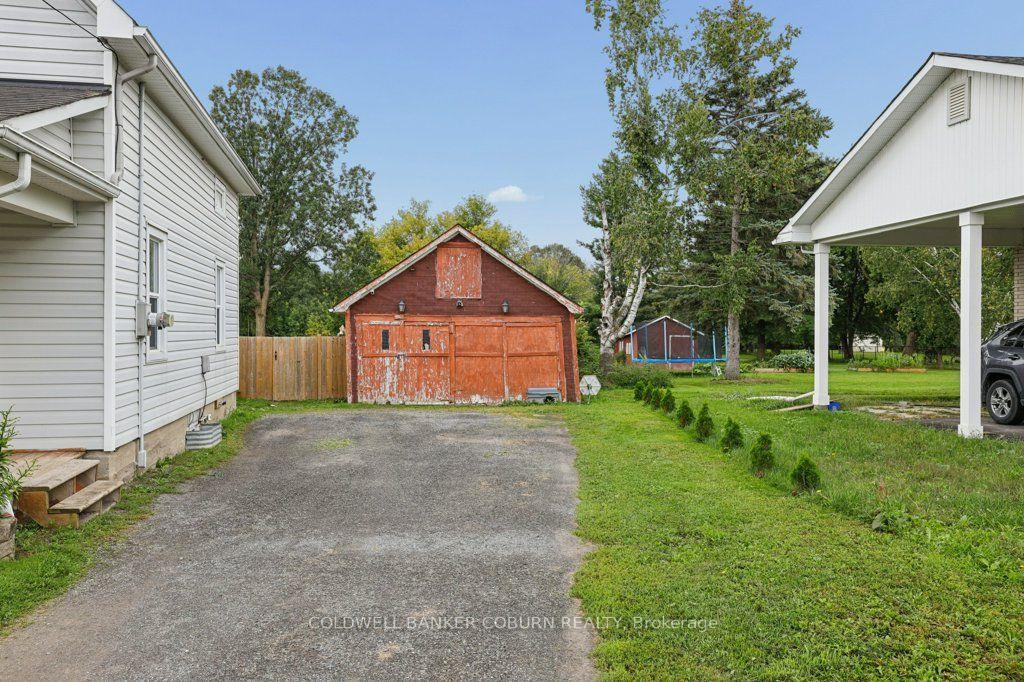
- Detached garage with mezzanine storage.
- Updated plumbing and electrical systems.
- Quick access to major routes and amenities.
- No rear neighbors for added privacy.
- Recent upgrades include furnace and A/C.
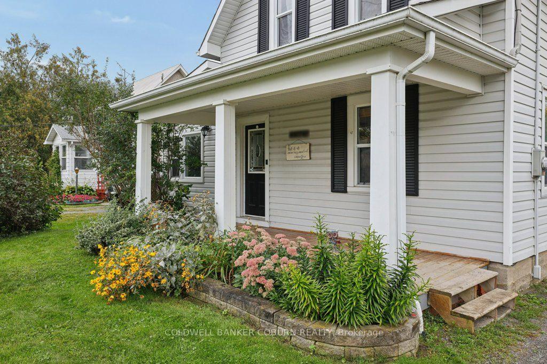
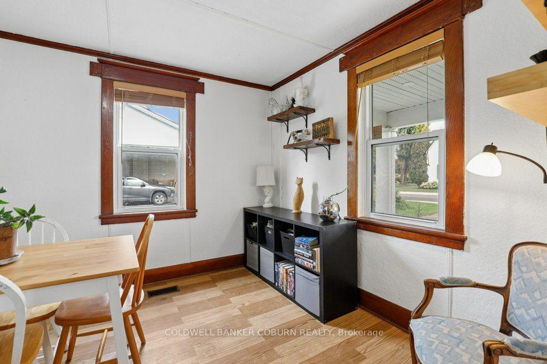
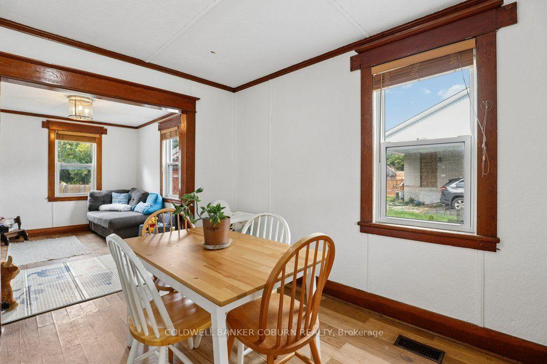
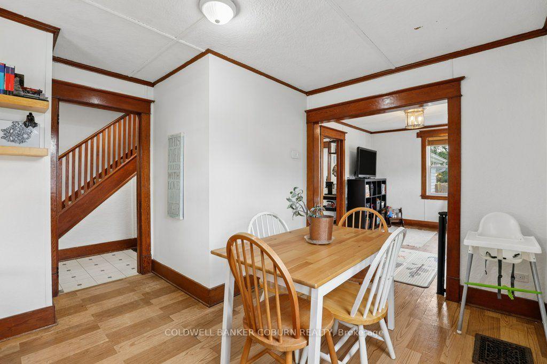
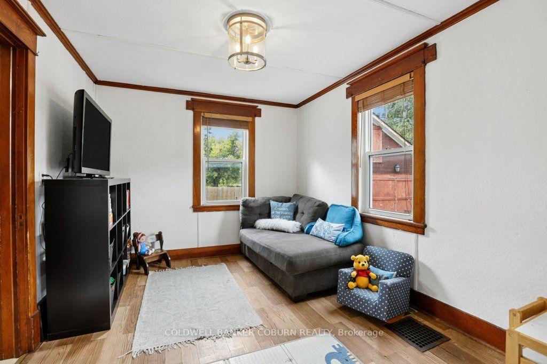
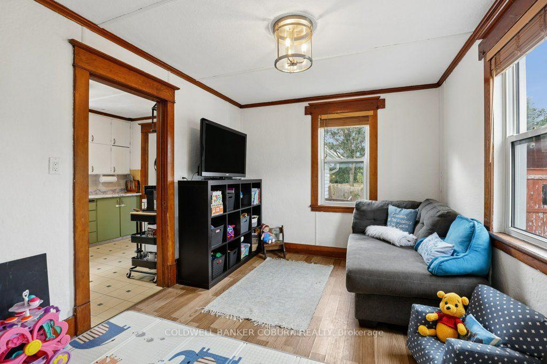
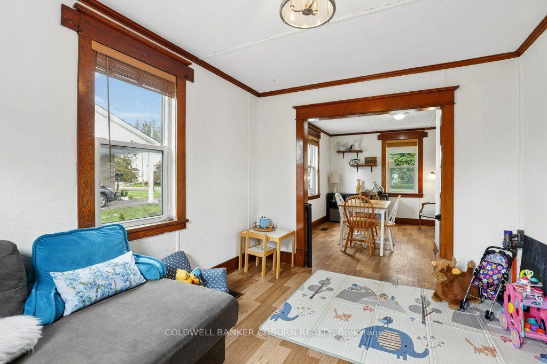
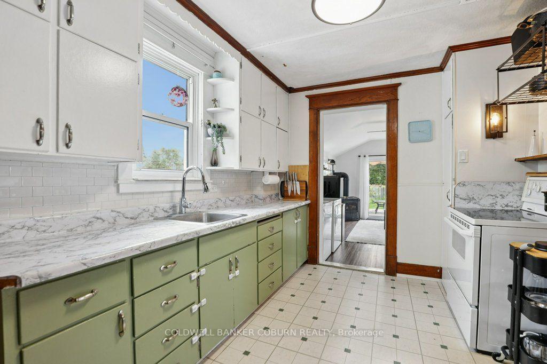
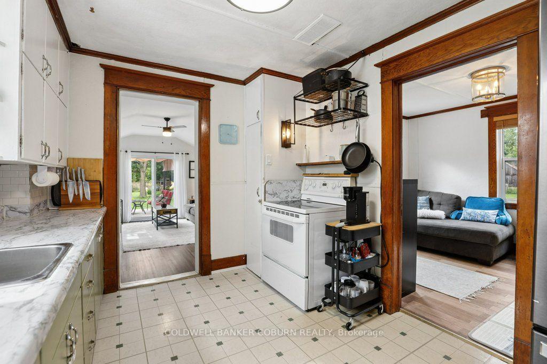
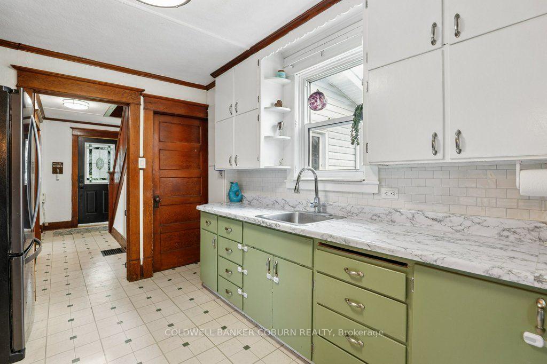
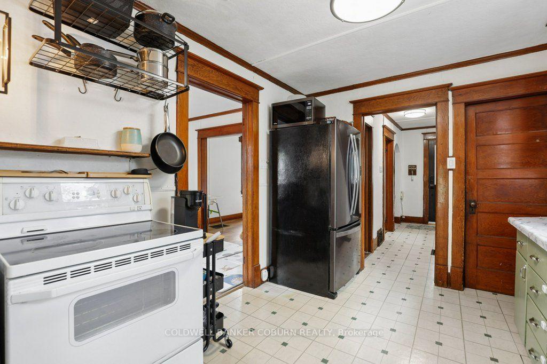
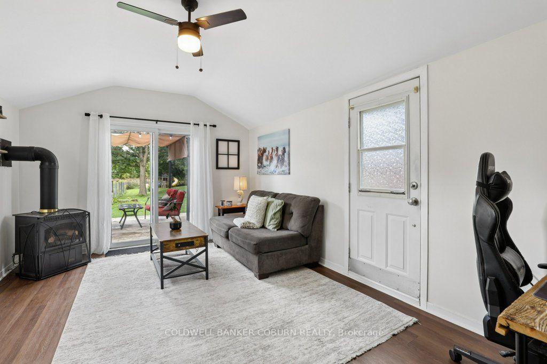
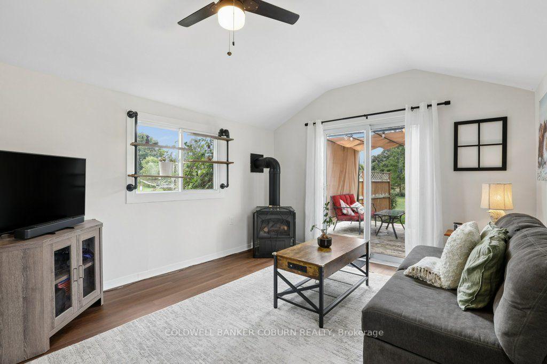
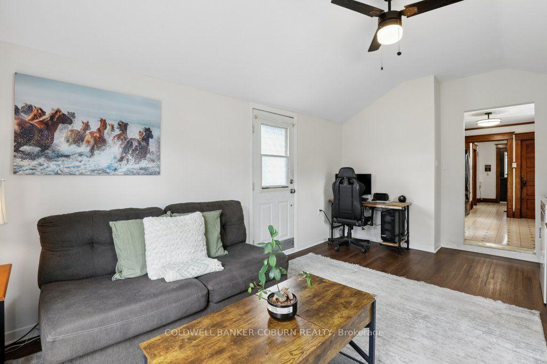
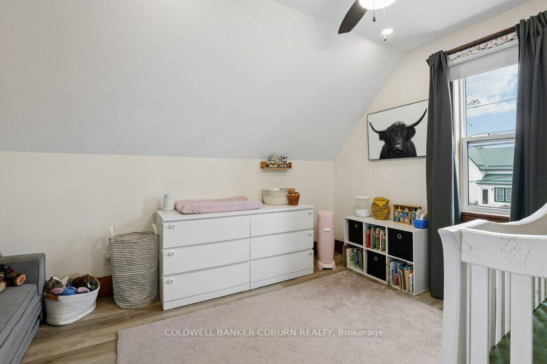
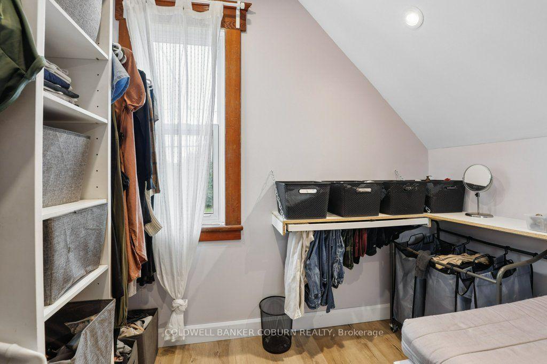
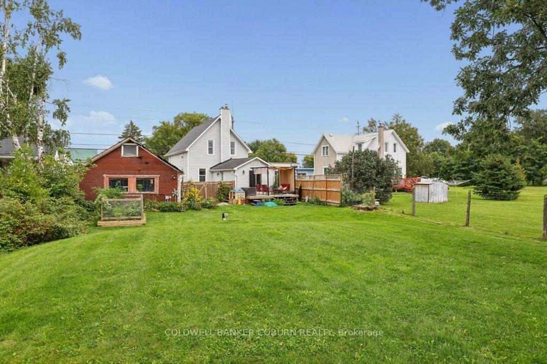
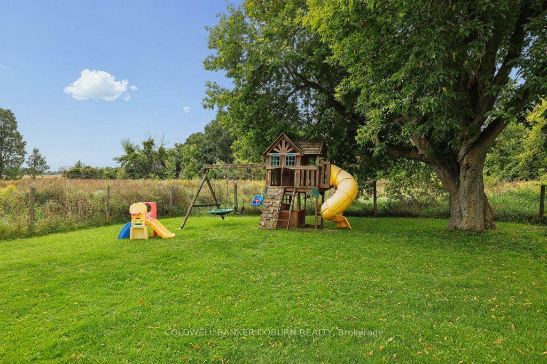
Welcome Home!! Entertain all your family and friends in your formal living and dining rooms, giving you easy access to your kitchen. Enjoy relaxing and sitting by a cozy a fire in the winter evenings, in your spacious family room, while viewing your side and rear yard, through a large window, patio door and side door access. Create memories in your private, treed, huge backyard, gathering around with evening camp fires on a half acre, with No rear neighbors'. Sit and gaze at the country skies on your front porch. Some of the updates completed are Vinyl Windows, Exterior Siding, Septic System 2019, Natural gas to house 2019, New Plumbing, Pex lines and abs drains 2019, Water Filter System 2019, Insulated Attic 2019, Renovated Bathrooms', with heated floor in Second floor Bathroom 2019, Furnace 2020, A/C 2021, Pony Pane, in Garage 2019, Light Fixtures, Natural gas BBQ Hook Up 2021,HWT 2023 (rented) Generlink 2023, Removed Jet Pump and Installed Submersible pump in well 2023, Pressure Tank 2023, Renovated second floor w/ New Electrical, Flooring, Drywall, 2023-2026, and Some Fresh painting throughout. Crawl space houses Furnace, Well Pressure Tank, Hot Water Tank, and some dry storage. There is a Detached Garage with a Mezzanine and Storage. NORTH GOWER HAS QUICK ACCESS TO THE 416 TO OTTAWA, KANATA, KEMPTVILLE, MANOTICK AS WELL AS EASY ACCESS TO THE QUAINT TOWN OF MERICKVILLE. Enjoy all the near by towns and villages, for Shopping, Restaurants', Schools, Libraries', Banks, ETC...
Key Facts & Features
Property Costs
- Annual Property Tax Amount
- $2,593
- Land Transfer Tax Fee
- $6,473
Rental Items
- Rental Equipment
- HOT WATER TANK, RELIANCE OWNS IT
- Basement Type
- Crawl Space, Unfinished
Interior Features
- Laundry Level
- Main Level
- Interior Extras
- Storage, Upgraded Insulation, Water Purifier, Water Softener
- View
- Trees/Woods
- Security Features
- Carbon Monoxide Detectors, Smoke Detector, Other
- Fireplace/Stove
- Yes
- Fireplace Features
- Family Room, Freestanding
- Elevator
- No
Exterior Features
- Pool
- None
- Property Features
- Golf, Park, Rec./Commun.Centre, School Bus Route, Wooded/Treed, Library
- Other Structures
- Garden Shed, Workshop
Building
- Building Type
- Detached
- Building Style
- 2-Storey
Construction
- Exterior Finish
- Shingle , Vinyl Siding
- Roof
- Asphalt Shingle
- Foundation Details
- Block, Concrete Block
- Special Designation
- Unknown
Lot
- Lot Front
- 53.94 ft
Inclusions
- Inclusions
- Stove, Refrigerator, Washer, Dryer and all light Fixtures and Ceiling Fans, Freezer in basement and Window Blinds.
Exclusions
- Exclusions
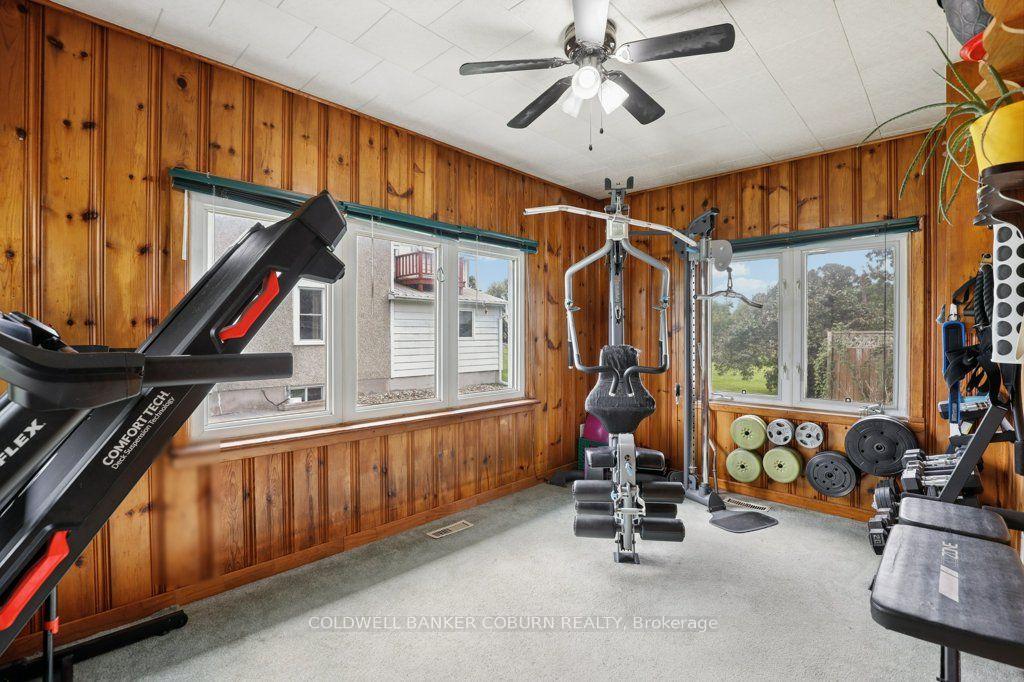
- ALL GYM EQUIPMENT, LAWN TRACTOR, GENERATOR, ALL ATTACHED TVS, FREEZER IN GARAGE, ALL DRAPERIES AND DRAPERY TRACKS
Parking & Garages
- Garage Type
- Detached
- Garage Spaces
- 0
- Parking Spaces
- 8
- Total Garage And Parking Spaces
- 8
Heating & Cooling
- Heat Source
- Gas
- Heat Type
- Forced Air
- Air Conditioning
- Central Air
- Water
- Well
- Sewers
- Septic
- Natural Gas
- Yes
- Hydro
- Yes
- Bedrooms
- 2
- Washrooms
- 2
- Kitchens
- 1
- Family / bonus room
- Yes
Room sizes
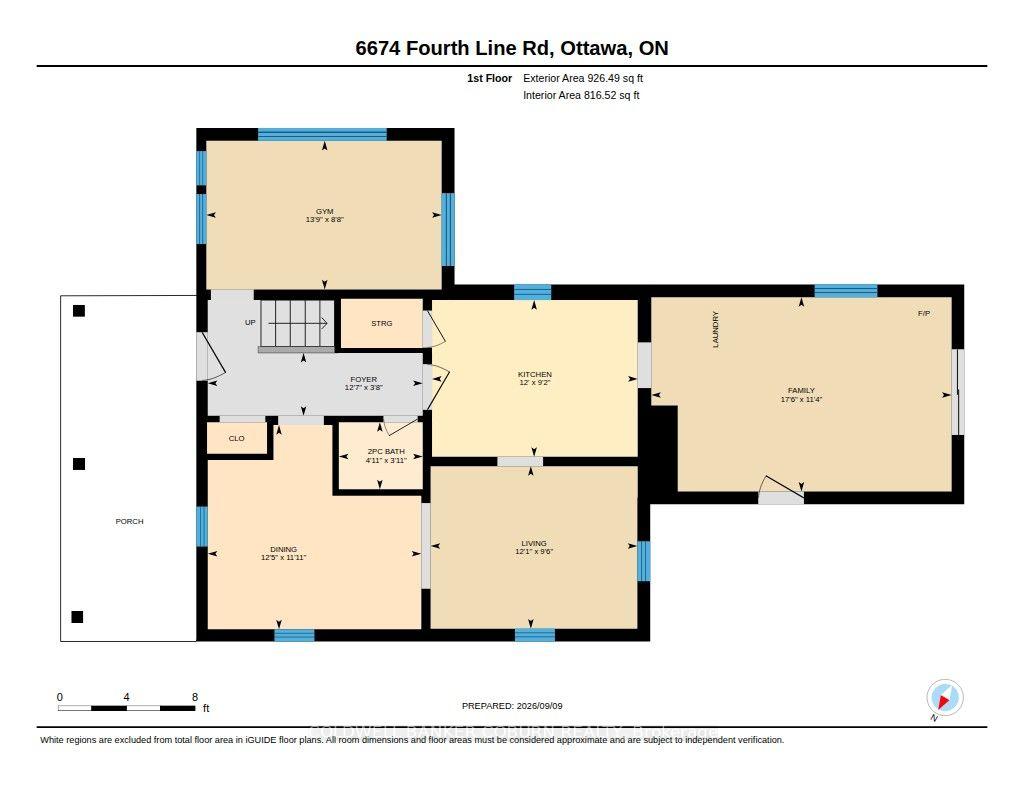
- Furnace Room—Lower level
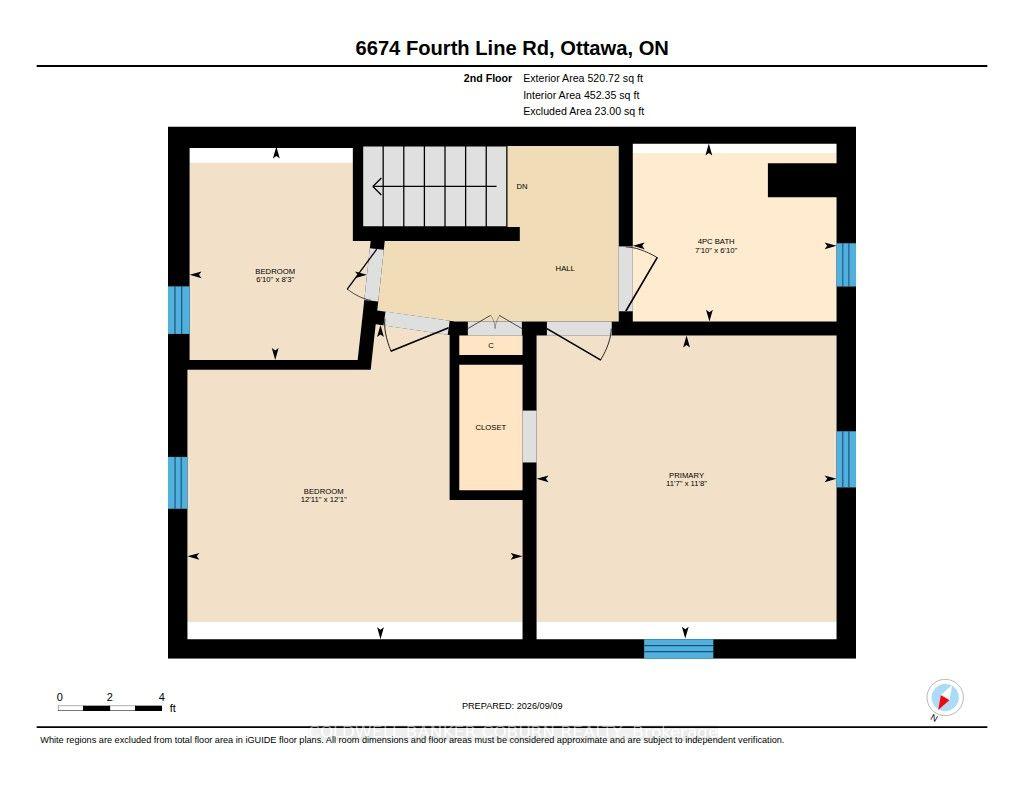
- Bathroom—Second level, 4 Pc Bath, Ceramic Floor, Heated Floor
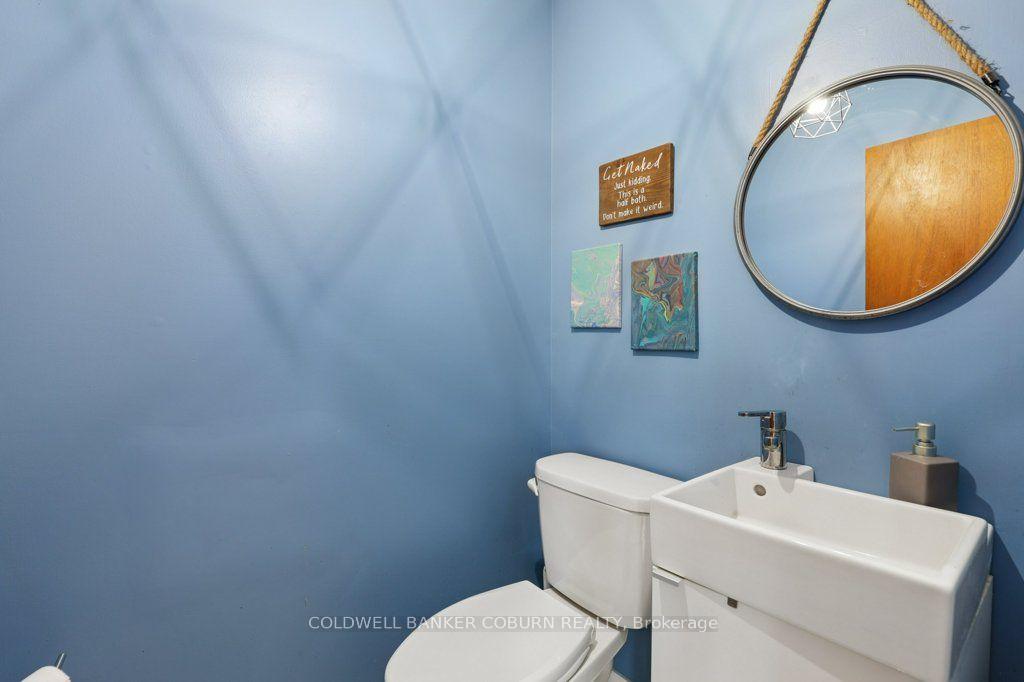
- Bathroom—Main level, 2 Pc Bath, Ceramic Floor
- Dining Room—Main level, Laminate, Wood Trim, East View
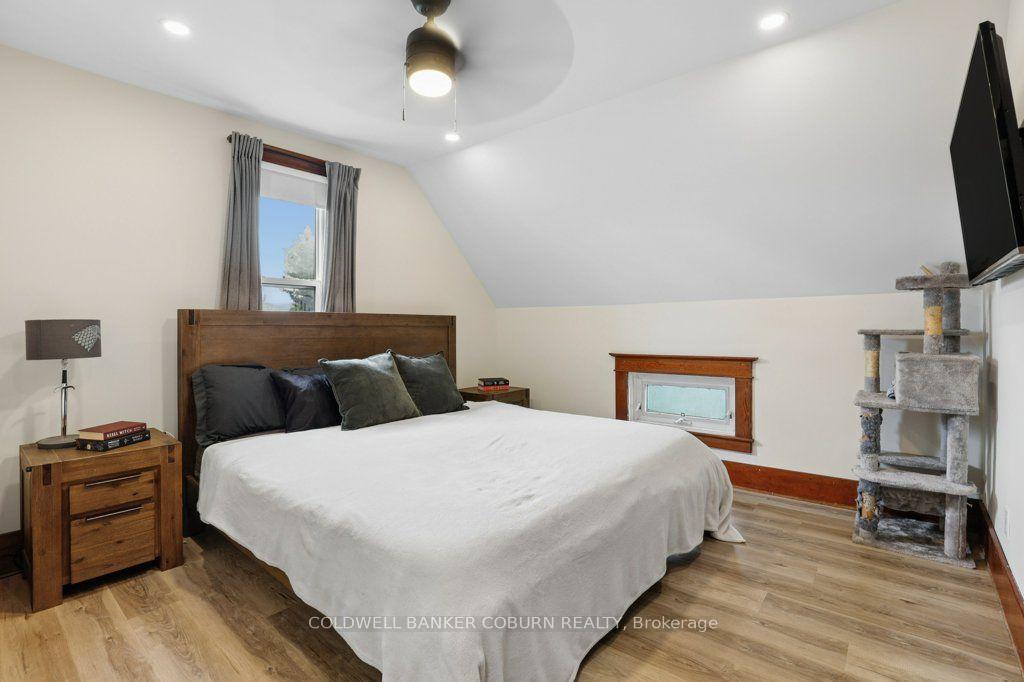
- Primary Bedroom—Second level, Carpet Free, Closet, Laminate
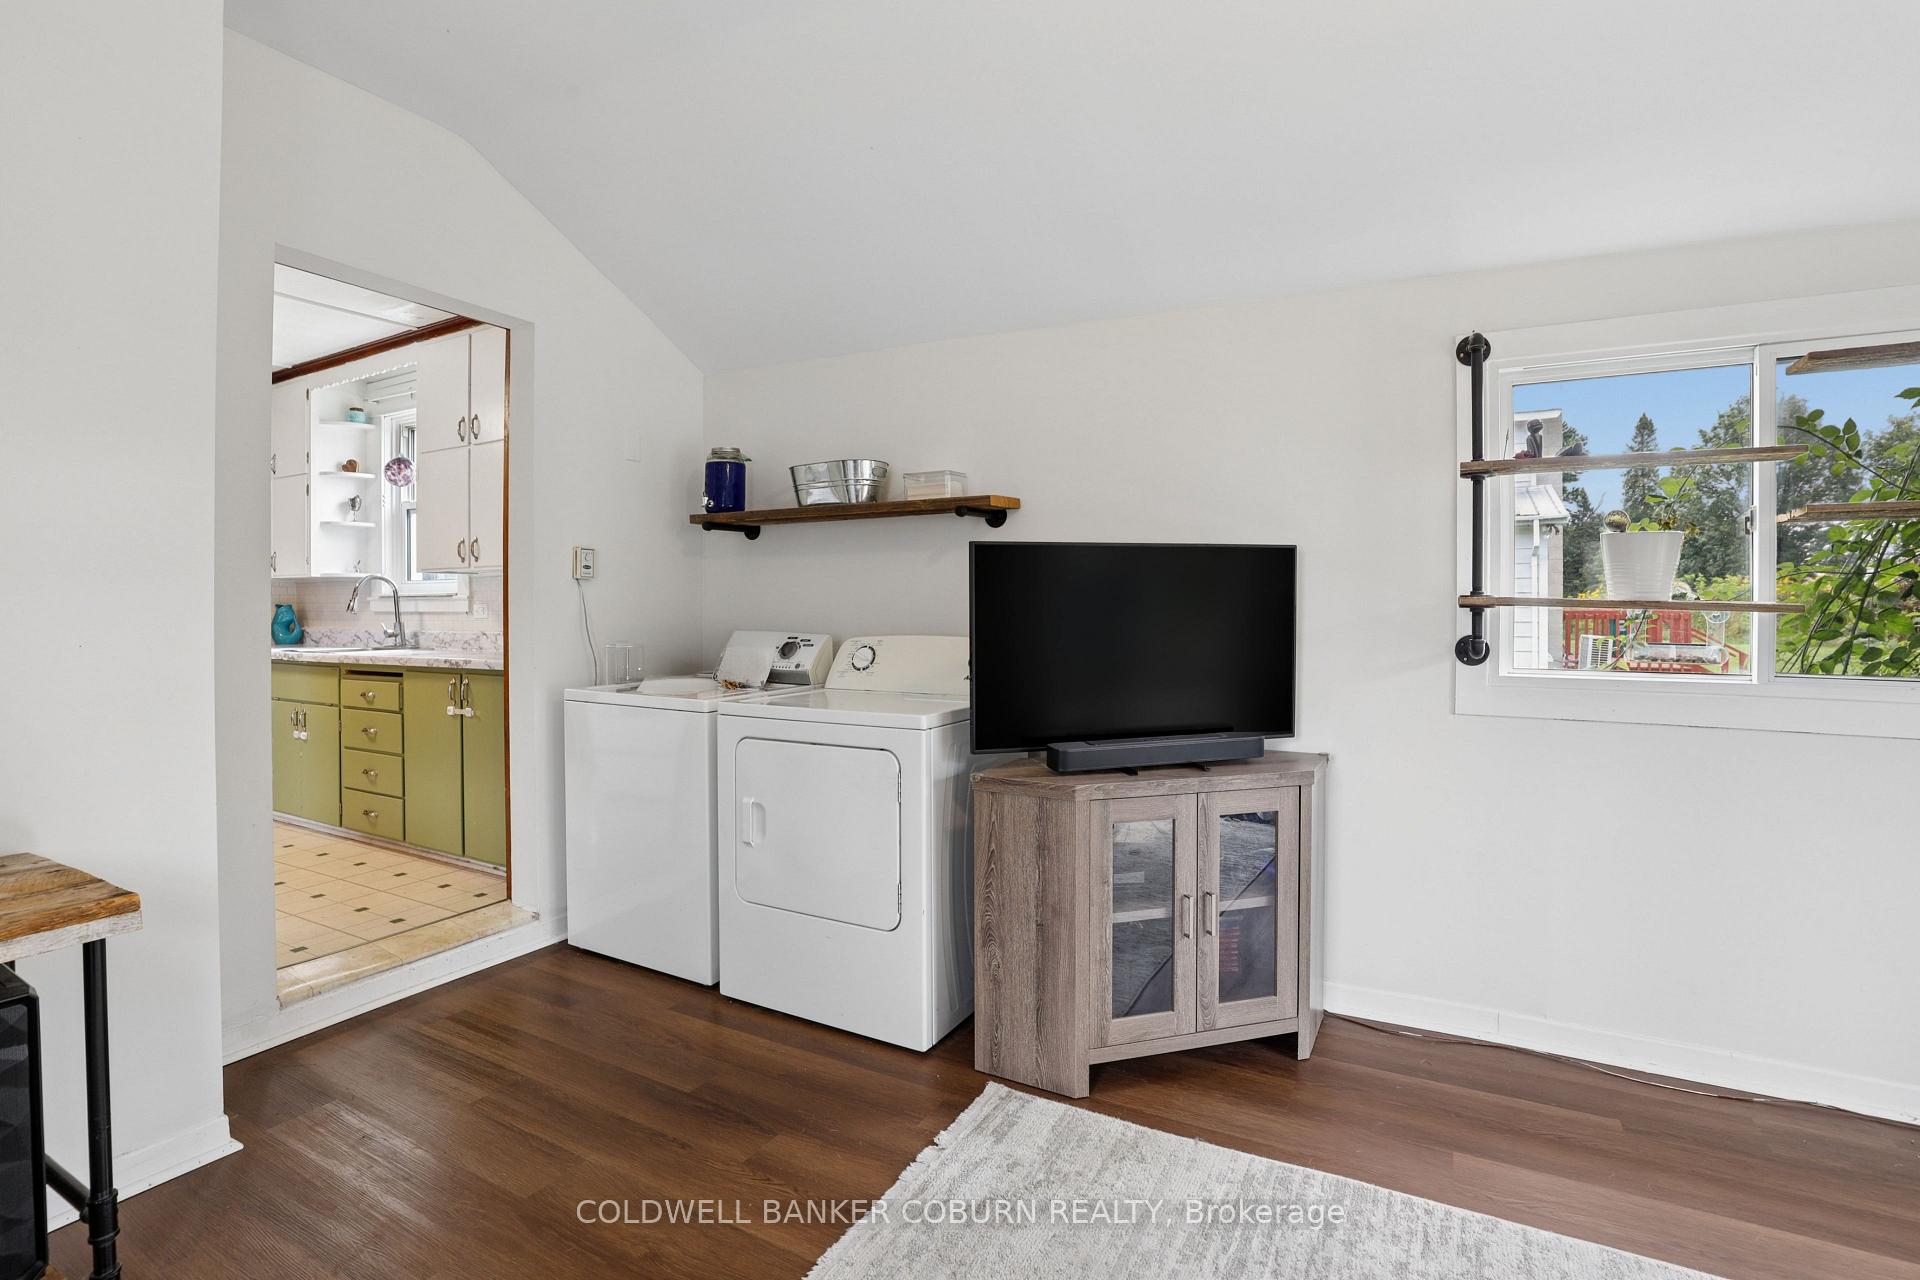
- Family Room—Main level, Carpet Free, Fireplace, Combined w/Laundry
- Bedroom 2—Second level, Closet, Carpet Free, Laminate
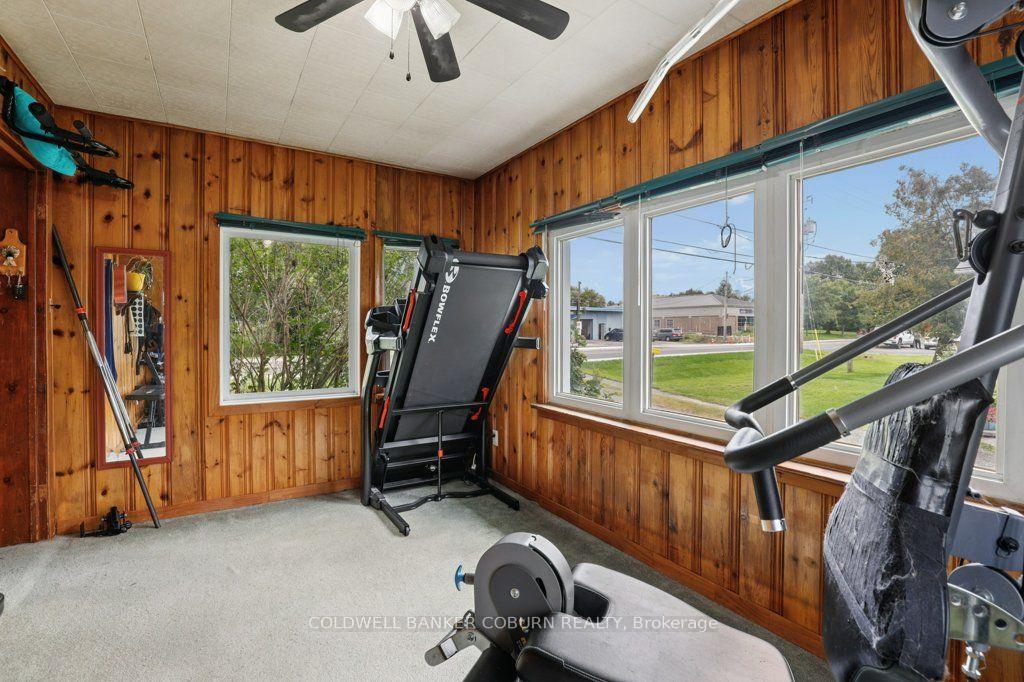
- Sunroom—Main level, South View
- Kitchen—Main level, Country Kitchen, Wood Trim, South View
- Living Room—Main level, Laminate, North View, Wood Trim
- Other—Second level, Carpet Free, Closet Organizers, Laminate
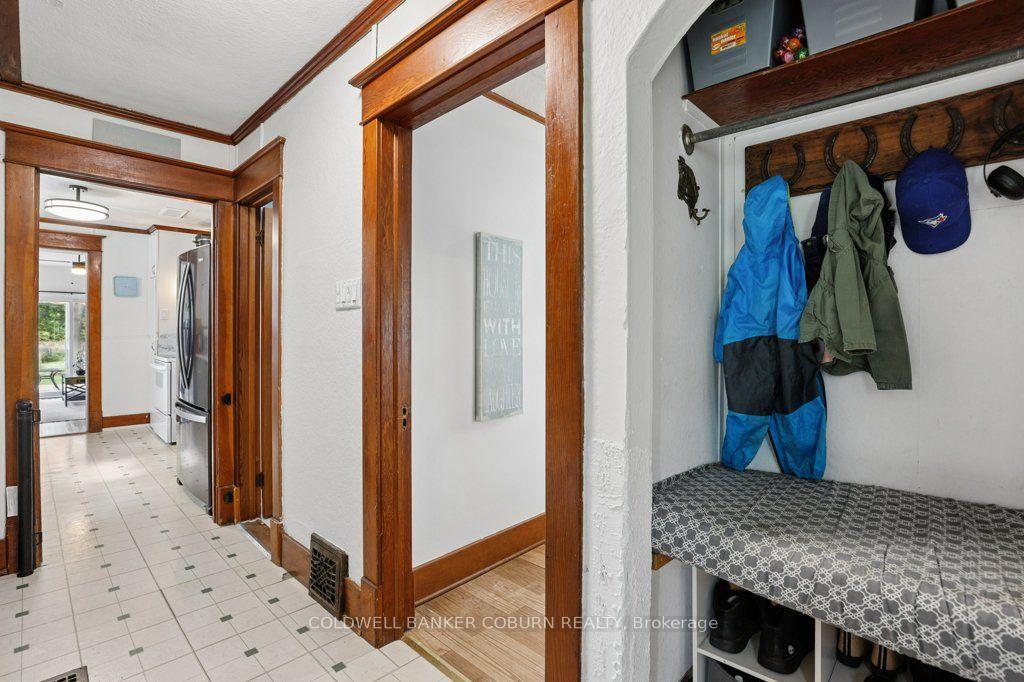
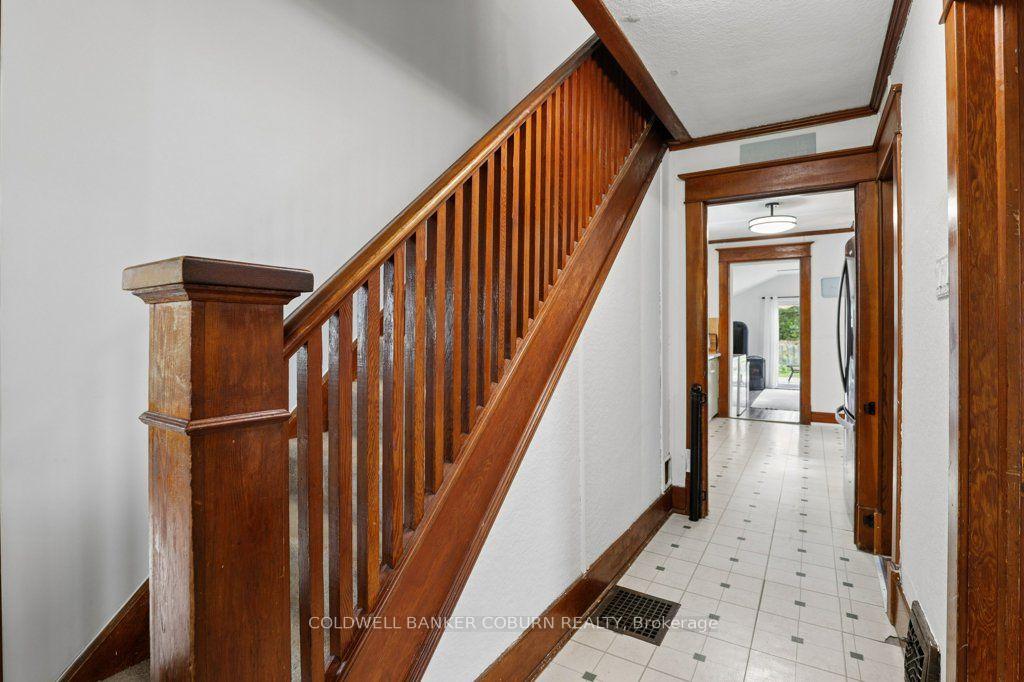
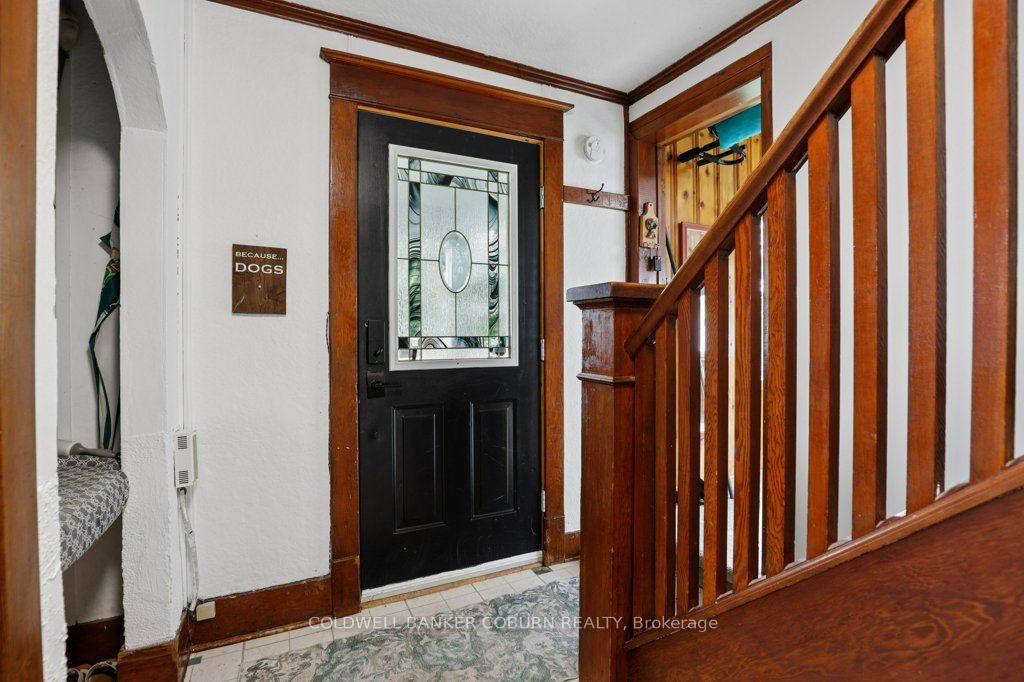
- Foyer—Main level, Staircase, Wood Trim
Washrooms
- 2-piece, Main
- 4-piece, Second
- Municipality
- Ottawa
- Neighbourhood
- North Gower
- Main cross streets
- COMMUNITY WAY
- Zoning
- V1G Village mixed
- Directions
- Hwy 416 South to North Gower Exit, right onto Roger Stevens Drive, left onto Fourth Line Rd at the lights, follow South to property, property will be on the right hand side.
- MLS® number
- X13766992
- Data source
- Toronto Regional Real Estate Board
- Listed on
- 2026-09-06
- Updated on
- 2026-10-20
- Days on market
- 49 days
- Possession date
- 2026-11-09
- Possession type
- Other
- Co-op commission
- 2
- Seller
- Listed by
- COLDWELL BANKER COBURN REALTY
Home Market Value
Current home valuation for 6674 Fourth Line Road S, Ottawa, North Gower, Ottawa, ON. Listed for $499,900
HOMEH Estimate
$425,791
Estimated Sales Range
$380,472 - $500,633
HOMEH Estimate for 6674 Fourth Line Road S, Ottawa, North Gower
Calculated with a real agent's CMA method — 45+ years of experience, codified. Not an AI guess.
For the owner
Is this your home? Track its value.
Get this home's HOMEH Estimate by email once a month, with how many homes are for sale around you.
Mortgage Payment Calculator
Compare up to 4 down payment scenarios
5% of purchase price for homes $500K or less
$24,995
| Scenario 1 | Scenario 2 | Scenario 3 | Scenario 4 | |
|---|---|---|---|---|
−Down payment | % $ | % $ | % $ | % $ |
+CMHC insurance | $18,996 | $13,947 | $11,898 | $0 |
=Total mortgage | $493,901 | $463,857 | $436,813 | $399,920 |
Amortization | ||||
Mortgage rate | % | % | % | % |
| Payment frequency | ||||
=Mortgage payment | $2,411monthly | $2,265monthly | $2,133monthly | $1,953monthly |
Land Transfer Tax
$6,473
$6,473
Around this home
No schools found nearby
Data provided by OpenStreetMap & Fraser Institute School Rankings
Ask HOMEH
New!Hi there!
👋Text or call (416) 301-9001
Recommended for you
Based on homes you've looked at.
No recommended properties found.
Nearby similar homes
No nearby properties found.
More real estate resources
Other homes nearby
Explore this area
Nearby neighbourhoods
- 8007 - Rideau Twp S of Reg Rd 6 E of Mccordick Rd. homes for sale
- 8004 - Manotick South to Roger Stevens homes for sale
- 8005 - Manotick East to Manotick Station homes for sale
- 1601 - Greely homes for sale
- 8008 - Rideau Twp S of Reg Rd 6 W of Mccordick Rd. homes for sale
- 1603 - Osgoode homes for sale
- 8001 - Manotick Long Island & Nicholls Island homes for sale
- 7711 - Barrhaven - Half Moon Bay homes for sale
No nearby listings available.