
67 Pinhey Street
Ottawa (Hintonburg), ON K1Y 1T5
- 3Bedrooms
- 3Bathrooms
- 6Parking
- 1500–2000Sq Ft
- $8,381Tax
- 31×88 ftLot Size
 Free EstimateSee Free Estimate Report

Property not available for sale or for rent.
HOMEH One: full-service selling for a 1% listing fee. The buyer's agent commission is separate.
Free Home EvaluationHow Much Is My Home Worth?Homes for Sale NearbySale & Price History for 67 Pinhey Street, Ottawa, Hintonburg
Real estate boards require you to or to see the full details of this property.
*Sold prices and complete sale & price history are regulated data. Under the Trust in Real Estate Services Act, 2002 (TRESA) and the rules of the Real Estate Council of Ontario (RECO), and pursuant to the Multiple Listing Service® rules of the Canadian Real Estate Association (CREA) and the Toronto Regional Real Estate Board (TRREB), this information may be shown only to registered users who have agreed to the applicable terms of use (a Virtual Office Website, or "VOW," arrangement). HOMEH Inc., Brokerage therefore provides it to signed-in members only. Creating an account is free and takes under a minute.
About 67 Pinhey Street, Ottawa, Hintonburg
Summarized Description
- Unique light-filled triplex with modern design.
- Massive insulated garage for year-round use.
- Two-level living space with open concept layout.
- Spacious outdoor yard and patio area.
- Three separate rental units for income potential.
- Quality construction with pride of ownership.
- Located near Hintonburg and Wellington Village.
- Versatile living options for families or investors.
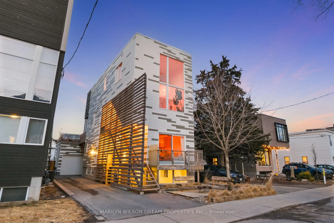
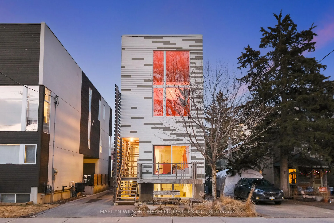
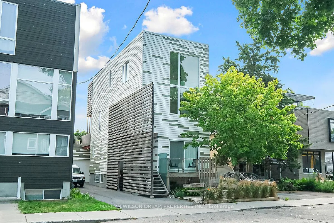
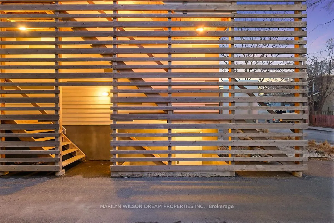
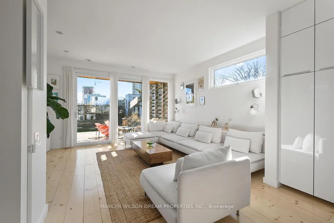
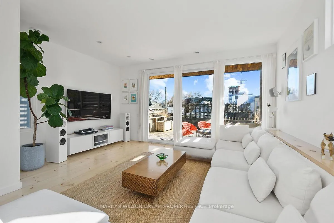
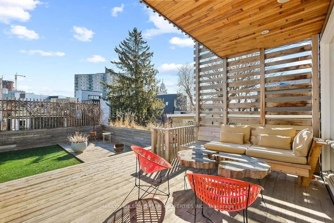
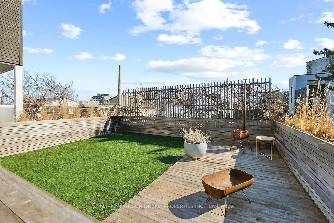
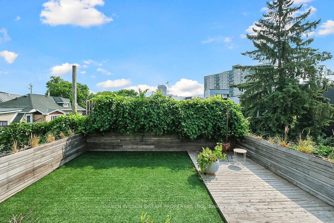
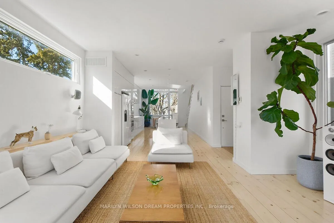
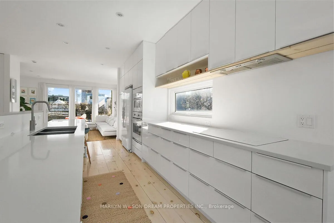
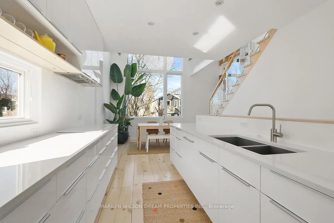
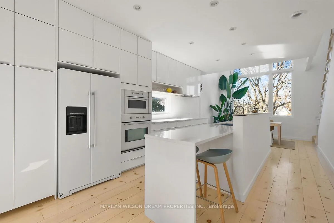
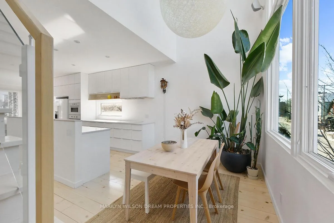
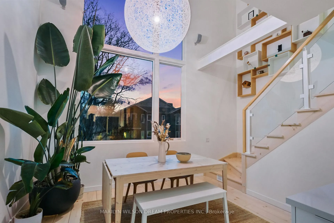
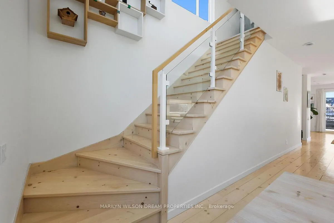
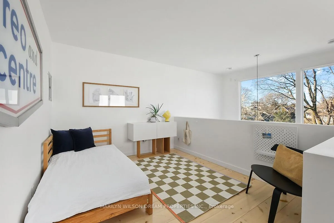
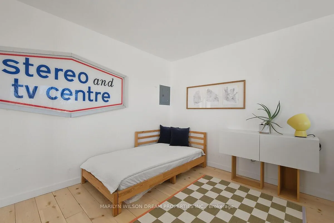
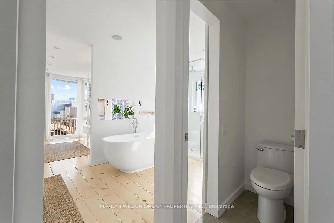
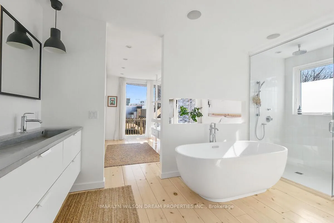
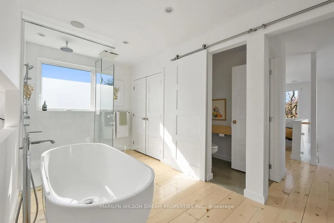
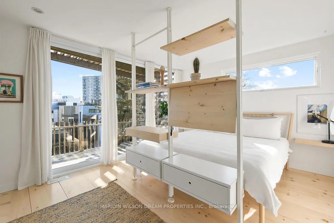
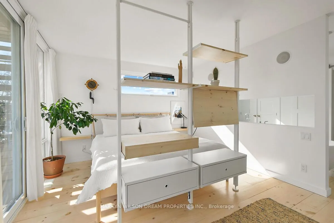
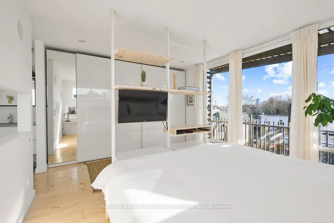
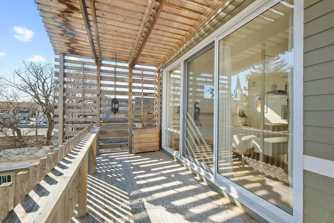
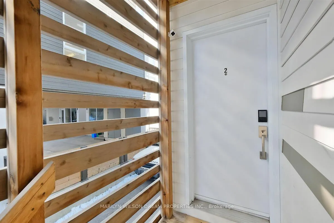
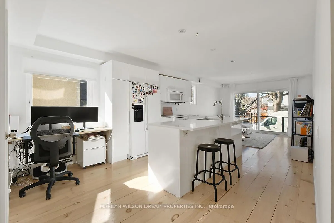
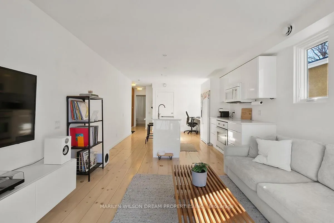
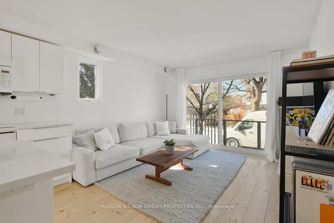
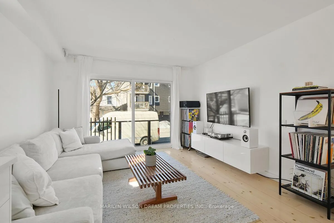
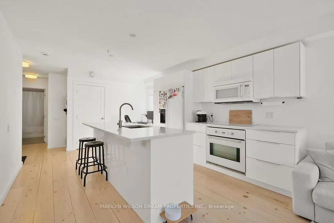
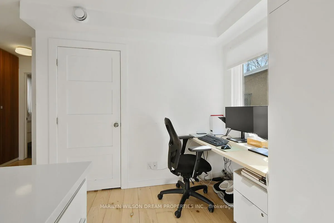
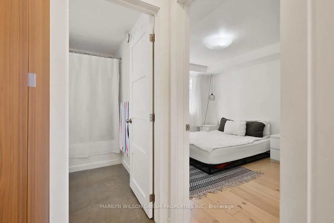
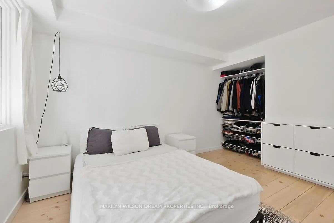
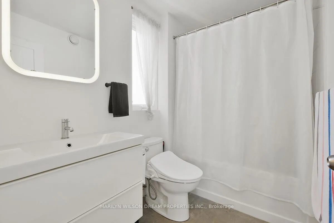
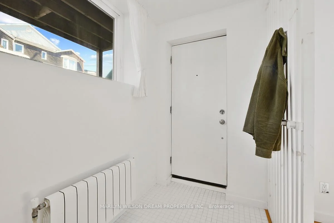
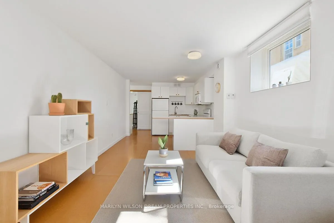
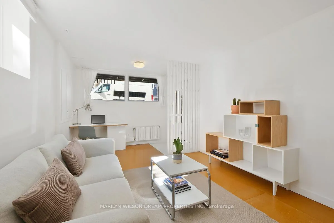
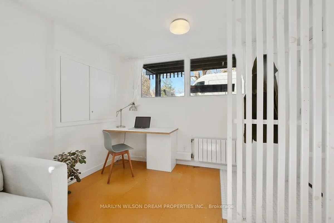
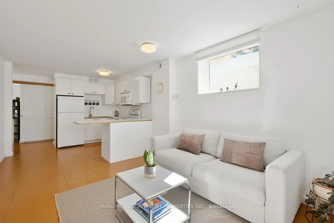
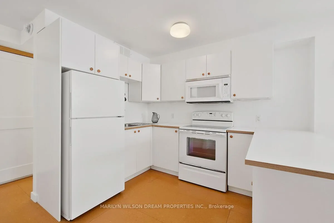
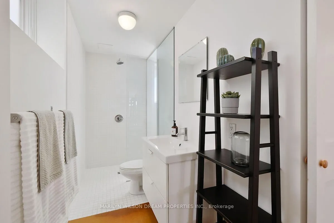
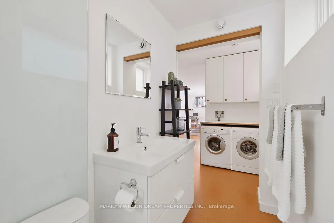
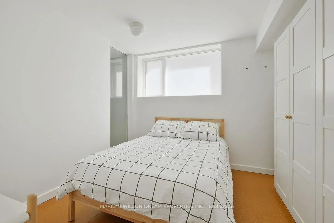
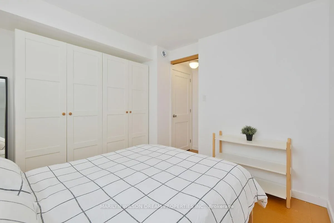
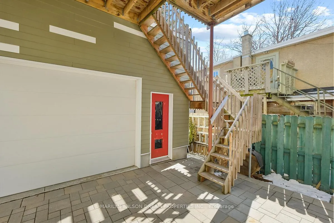
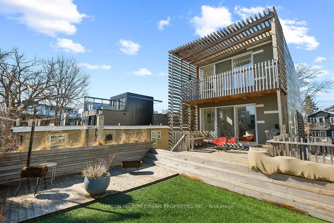
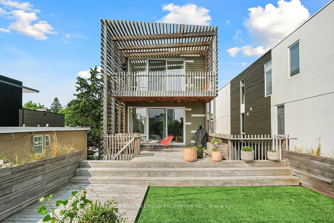
This is no standard triplex! The homes exterior sets it apart from most other designs in the neighbourhood. This light-filled triplex was constructed in 2014. Massive garage is fully insulated, heated & can be used as a workshop year-round. The main portion of the building is a spectacular 1200 sq ft, two-level living space. Great for owner-occupier. There is also a separate one-bedroom unit on the ground floor, as well as another one bedroom basement suite. This beautifully designed triplex offers versatile options, such as multigenerational living, an owner occupant seeking to Airbnb the other units or for 3 young professionals to purchase together & have their private residences. The 2 level unit is an elegant, refined space filled with pine floors, natural wood finishes & light colours. Open concept living/dining/kitchen is a sunny oasis with two-storey window facing west. Incredible outdoor yard/patio off the living room is a highlight. Built out over the expansive garage, featuring decks, astroturf area, greenery, etc. Upper level has the primary bedroom leading to a spacious deck. Ensuite bathroom features freestanding tub, glass shower, concrete sink & powder room for privacy. Additional den/office bedroom overlooking the main level. Built-in speakers inside & out. Rented for $3800. until September. First floor unit is a spacious 1 bedroom w/ full bath, white kitchen, office nook & oversized patio doors to front deck. Rented since 2018, $1875 + utilities. Lower level unit is a 1 bedroom with built-in desk, 3 piece bath & radiant floor heat. Rented for $1500 + utilities. Washer/dryer in each unit. Quartz counters. Separate heating, ventilating & air conditioning systems. Hot water on-demand. Landlord only pays water. Quality construction with pride of ownership. Walk to all that Hintonburg/Wellington Village has to offer! Minutes to downtown, Lebreton Flats, Little Italy & the Ottawa River. 24 hrs notice for showings/offers.
Key Facts & Features
Property Costs
- Annual Property Tax Amount
- $8,381
- Land Transfer Tax Fee
- $25,375
- Basement Type
- Apartment, Separate Entrance
Interior Features
- Interior Extras
- Built-In Oven, Accessory Apartment, In-Law Suite, On Demand Water Heater
- Fireplace/Stove
- No
- Elevator
- No
Exterior Features
- Exterior Extras
- Deck
- Pool
- None
- Property Features
- Public Transit
Building
- Building Type
- Multiplex
- Building Style
- Other
Construction
- Exterior Finish
- Other
- Roof
- Membrane
- Foundation Details
- Concrete
- Special Designation
- Unknown
Lot
- Lot Front
- 30.82 ft
- Lot Depth
- 88.00 ft
- Lot Size
- 2712.16
Inclusions
- Inclusions
- 3 Washers, 3 Dryers, 3 Refrigerators, 2 Dishwashers, 2 Microwave/Hoodfans, 1 Microvave, 1 Hoodfan, 2 built-in Ovens, 2 cooktops, 1 Stove
Exclusions
- Exclusions
- Tenants belongings, wall cubbies leading upstairs in top level unit.
Parking & Garages
- Garage Type
- Detached
- Garage Spaces
- 2
- Parking Spaces
- 4
- Total Garage And Parking Spaces
- 6
Heating & Cooling
- Heat Source
- Gas
- Heat Type
- Forced Air
- Air Conditioning
- Central Air
- Water
- Municipal
- Sewers
- Sewer
- Bedrooms
- 3
- Washrooms
- 3
- Kitchens
- 3
Room sizes
- Office—Lower level
- Living Room—Lower level
- Kitchen—Lower level
- Bedroom—Lower level
- Living Room—Second level
- Kitchen—Second level
- Office—Second level
- Bedroom—Second level
- Dining Room—Third level
- Kitchen—Third level
- Living Room—Third level
- Den—Upper level
- Bathroom—Upper level
- Bedroom—Upper level
Washrooms
- 3-piece, Lower
- 4-piece, Second
- 6-piece, Upper
- Municipality
- Ottawa
- Neighbourhood
- Hintonburg
- Main cross streets
- Scott Street & Pinhey Street
- Directions
- Heading East down Scott Street, turn right onto Pinhey Street. Go past the intersection of Pinhey Street and Ladouceur Street. The property will be on your left.
- MLS® number
- X12955410
- Data source
- Toronto Regional Real Estate Board
- Status change
- 2026-04-20
- Listed on
- 2026-04-03
- Days on market
- 17 days
- Possession type
- Flexible
- Co-op commission
- 2%
- Seller
- Listed by
- MARILYN WILSON DREAM PROPERTIES INC.
Home Market Value
Current home valuation for 67 Pinhey Street, Ottawa, Hintonburg, Ottawa, ON. Listed for $1,445,000
HOMEH Estimate
—
Estimated Sales Range
—
HOMEH Estimate for 67 Pinhey Street, Ottawa, Hintonburg
Calculated with a real agent's CMA method — 45+ years of experience, codified. Not an AI guess.
For the owner
Is this your home? Track its value.
Get this home's HOMEH Estimate by email once a month, with how many homes are for sale around you.
Mortgage Payment Calculator
Compare up to 4 down payment scenarios
5% on first $500K + 10% on $945,000 over $500K
$119,500
| Scenario 1 | Scenario 2 | Scenario 3 | Scenario 4 | |
|---|---|---|---|---|
−Down payment | % $ | % $ | % $ | % $ |
+CMHC insurance | $53,003 | $40,316 | $34,391 | $0 |
=Total mortgage | $1,378,068 | $1,340,816 | $1,262,641 | $1,156,000 |
Amortization | ||||
Mortgage rate | % | % | % | % |
| Payment frequency | ||||
=Mortgage payment | $6,728monthly | $6,547monthly | $6,165monthly | $5,644monthly |
Land Transfer Tax
$25,375
$25,375
Around this home
No schools found nearby
Data provided by OpenStreetMap & Fraser Institute School Rankings
Ask HOMEH
New!Hi there!
👋Text or call (416) 301-9001
Recommended for you
Based on homes you've looked at.
No recommended properties found.
Nearby similar homes
No nearby properties found.
More real estate resources
Other homes nearby
Explore this area
Nearby neighbourhoods
- 3105 - Cardinal Glen homes for sale
- 6002 - Woodroffe homes for sale
- 9007 - Kanata - Kanata Lakes/Heritage Hills homes for sale
- 9101 - Carp homes for sale
- 6001 - Woodroffe homes for sale
- 9401 - Fitzroy homes for sale
- 7603 - Sheahan Estates/Trend Village homes for sale
- 8002 - Manotick Village & Manotick Estates homes for sale
No nearby listings available.