
6707 Chris Tierney Private
Ottawa (Osgoode Twp North of Reg Rd 6), ON K4P 1H4
- 2Bedrooms
- 2Bathrooms
- 0Garage
- 700–1100Sq Ft
- —Tax
- 50×150 ftLot Size
 Estimated Value:$248,431See Free Estimate Report

Sale & Price History for 6707 Chris Tierney Private, Ottawa, Osgoode Twp North of Reg Rd 6
| Start Date | End Date | Price | Event | MLS# |
|---|---|---|---|---|
| No listing history available | ||||
Real estate boards require you to or to see the full details of this property.
*Sold prices and complete sale & price history are regulated data. Under the Trust in Real Estate Services Act, 2002 (TRESA) and the rules of the Real Estate Council of Ontario (RECO), and pursuant to the Multiple Listing Service® rules of the Canadian Real Estate Association (CREA) and the Toronto Regional Real Estate Board (TRREB), this information may be shown only to registered users who have agreed to the applicable terms of use (a Virtual Office Website, or "VOW," arrangement). HOMEH Inc., Brokerage therefore provides it to signed-in members only. Creating an account is free and takes under a minute.
About 6707 Chris Tierney Private, Ottawa, Osgoode Twp North of Reg Rd 6
Summarized Description
- Meticulously maintained modular home built in 2013
- Unique layout with two bedrooms and two bathrooms
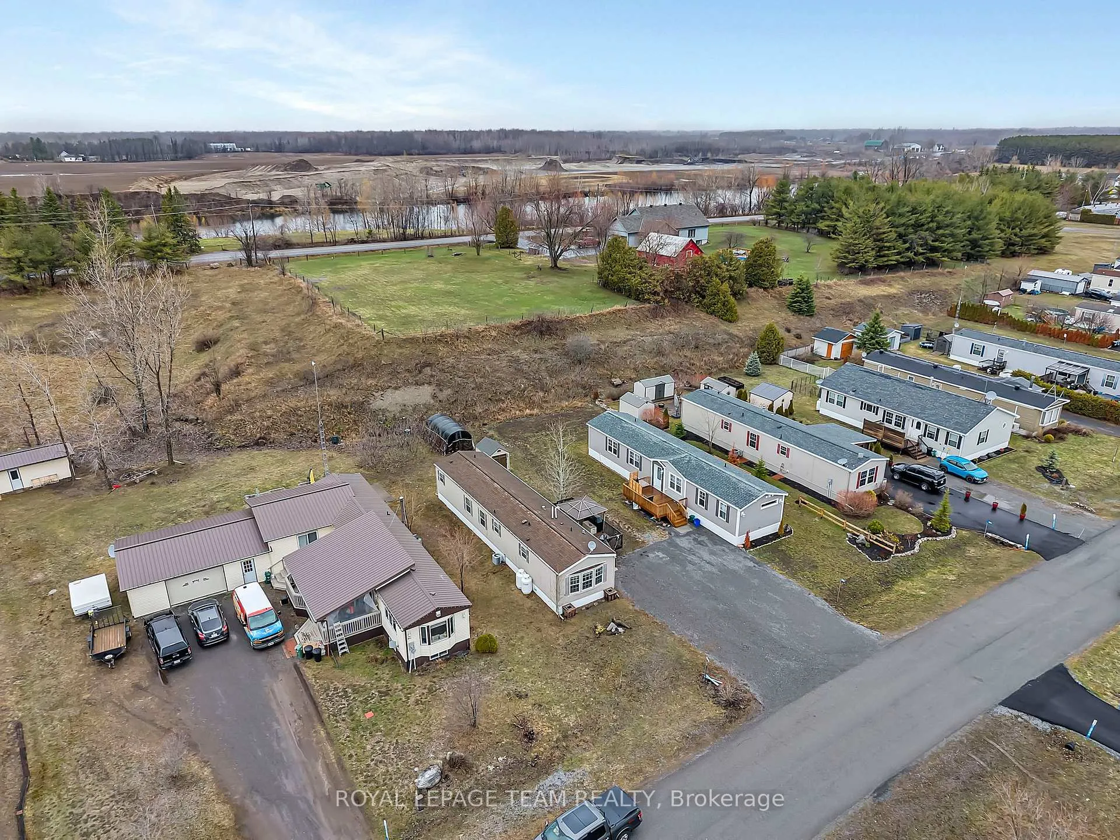
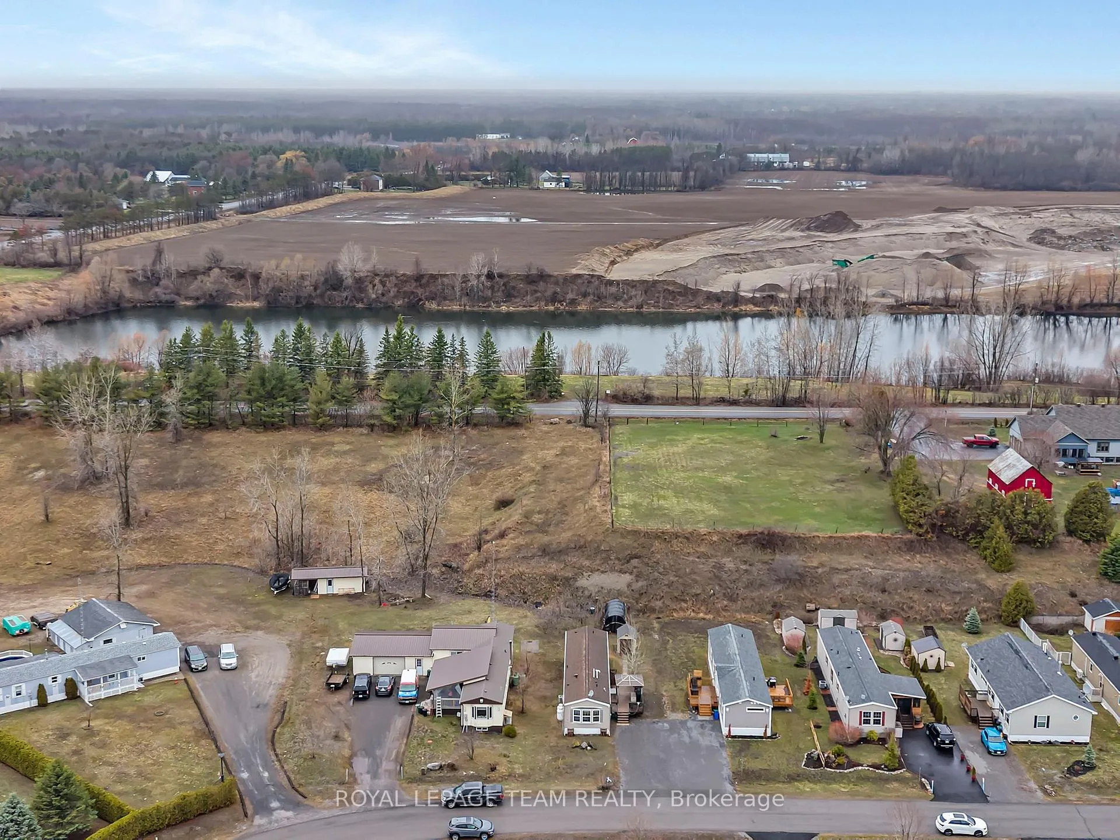
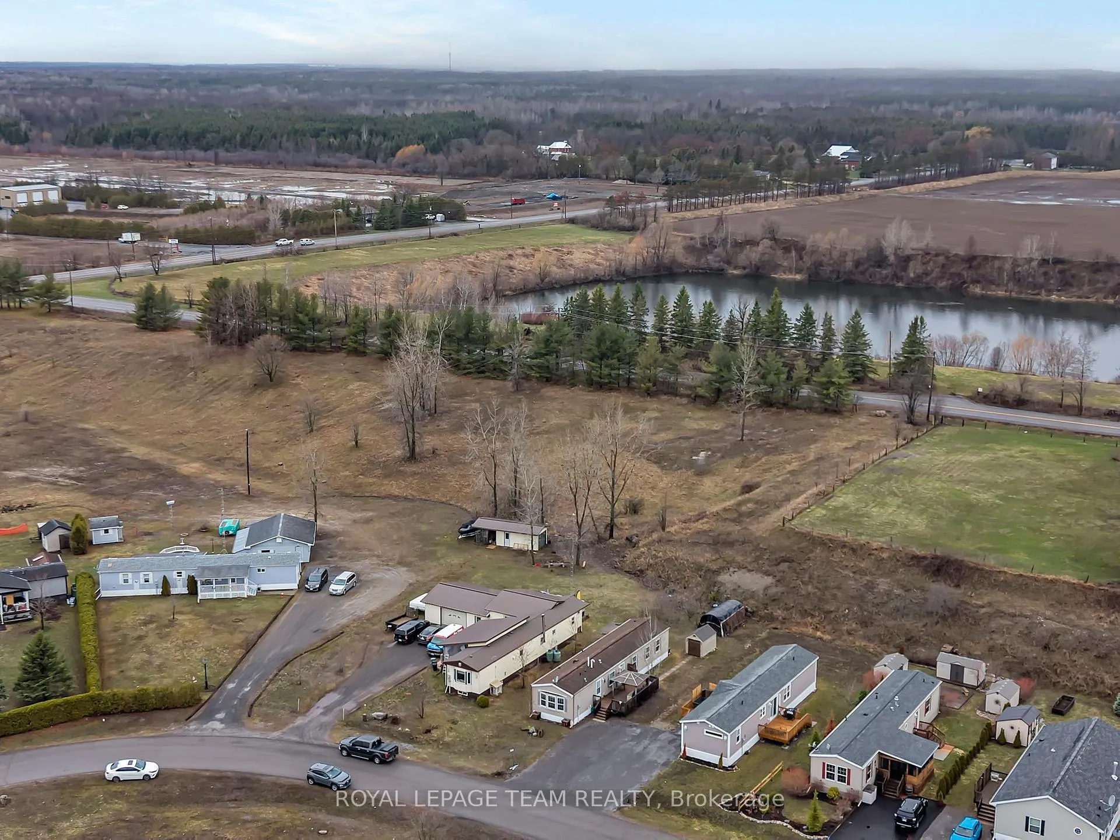
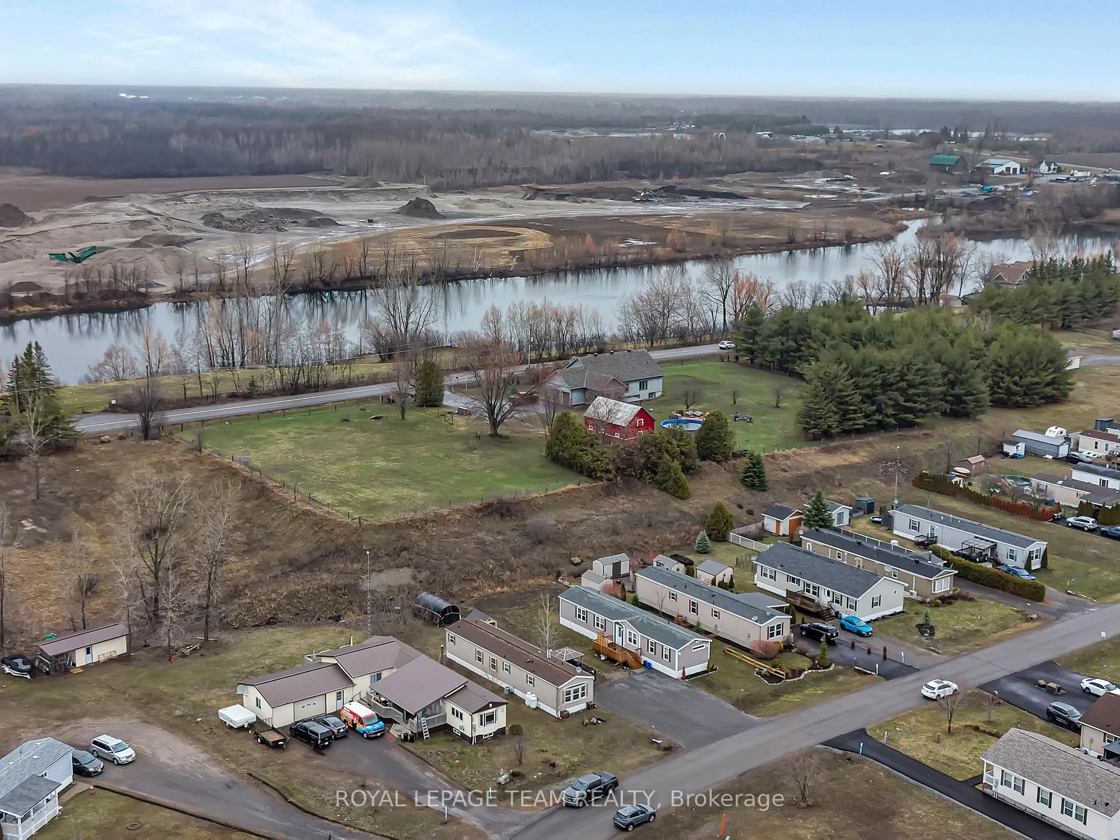
- No rear neighbors for added privacy
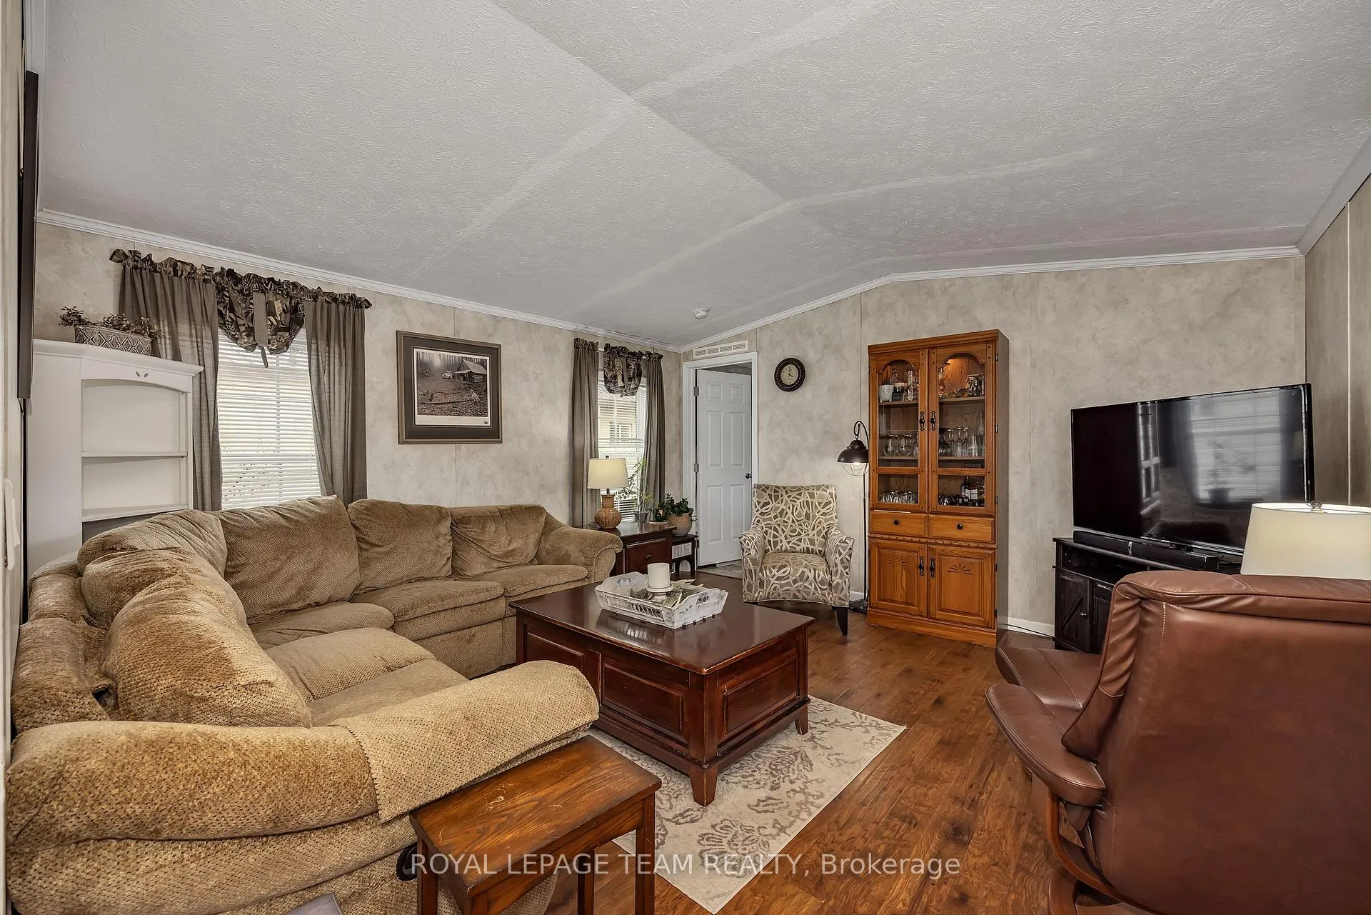
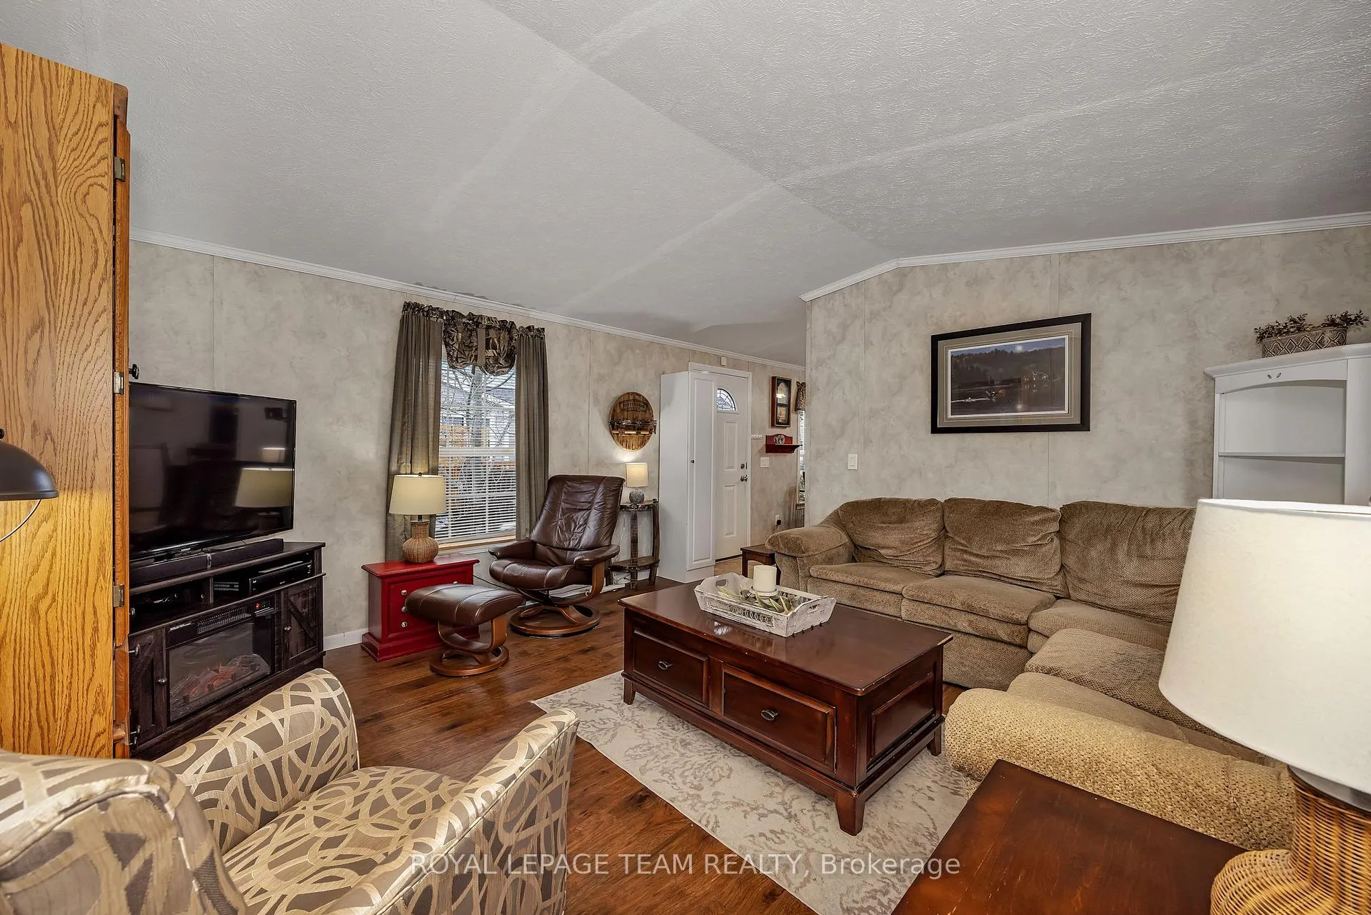
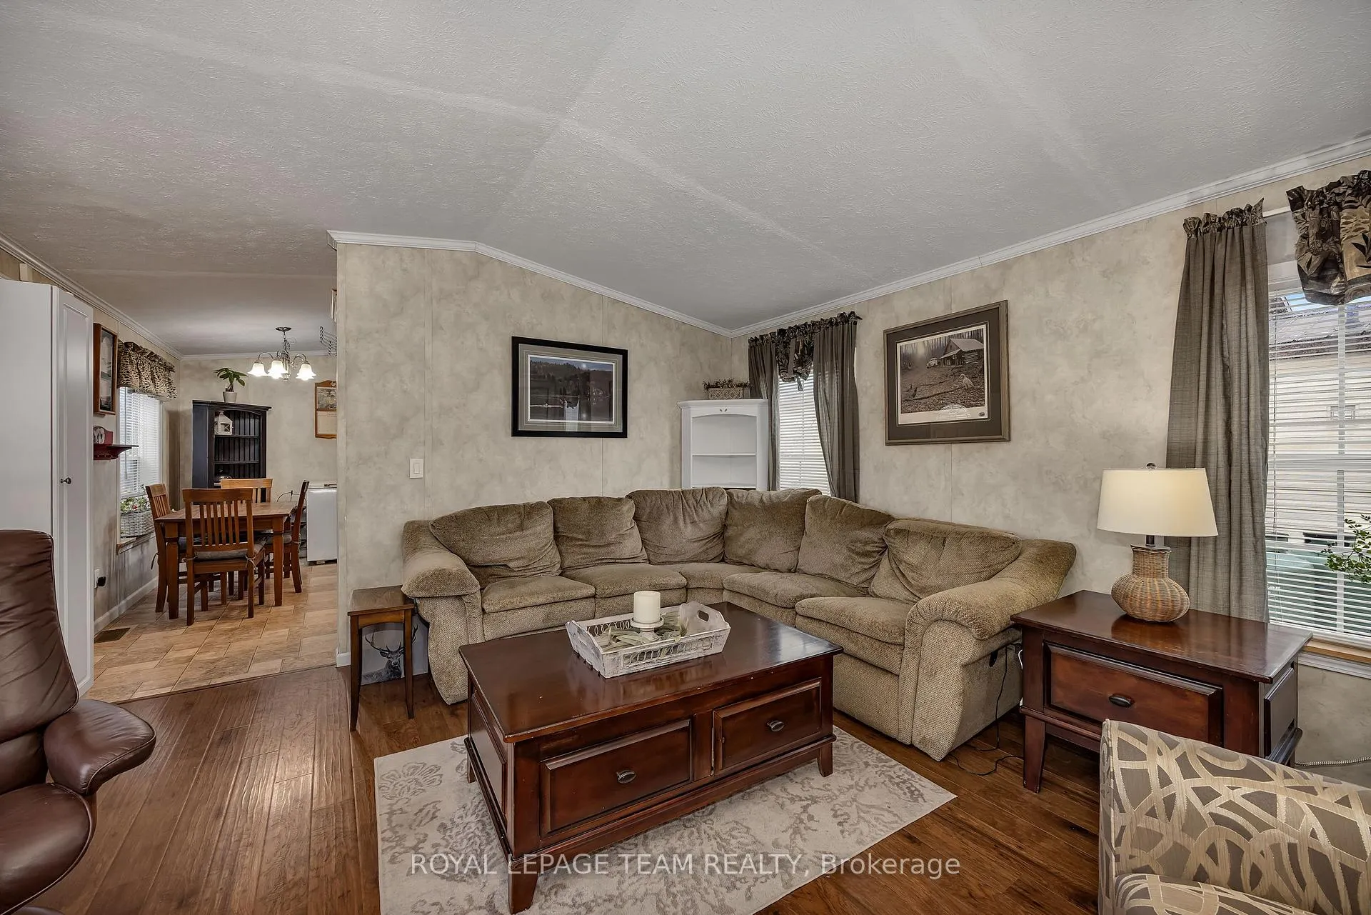
- Bright home with vaulted ceilings and large windows
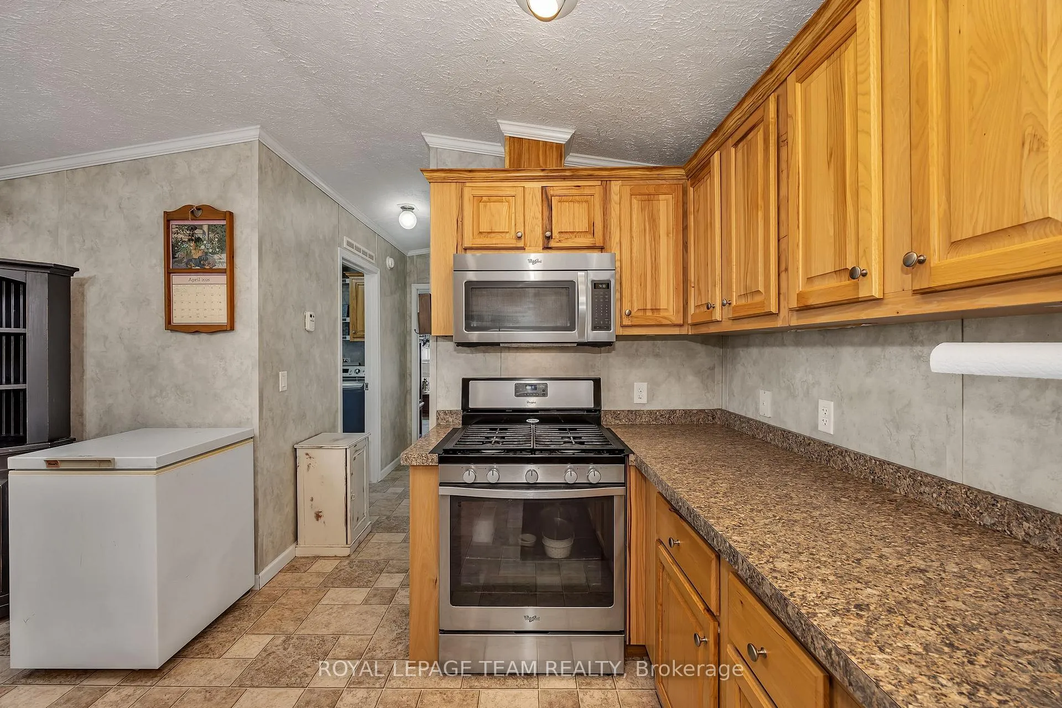
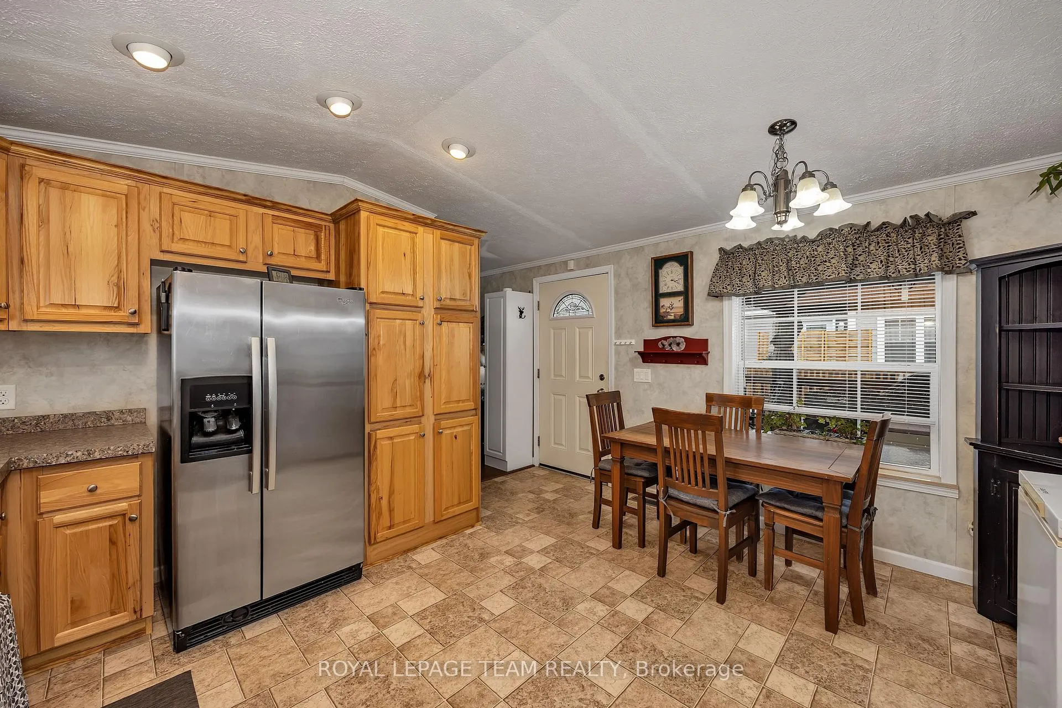
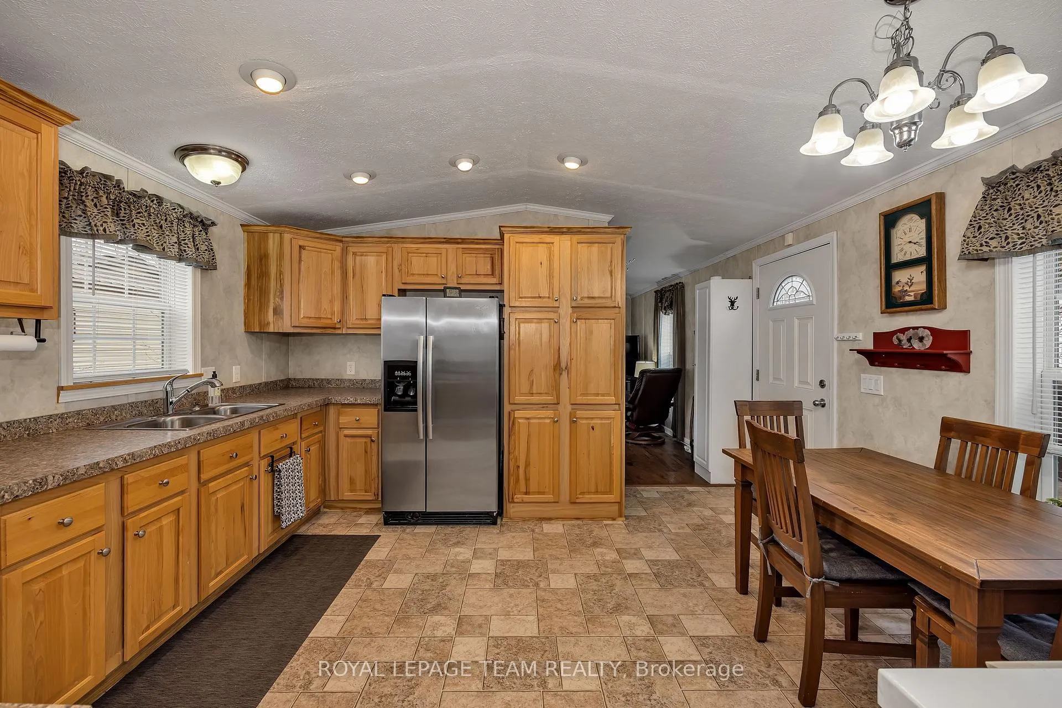
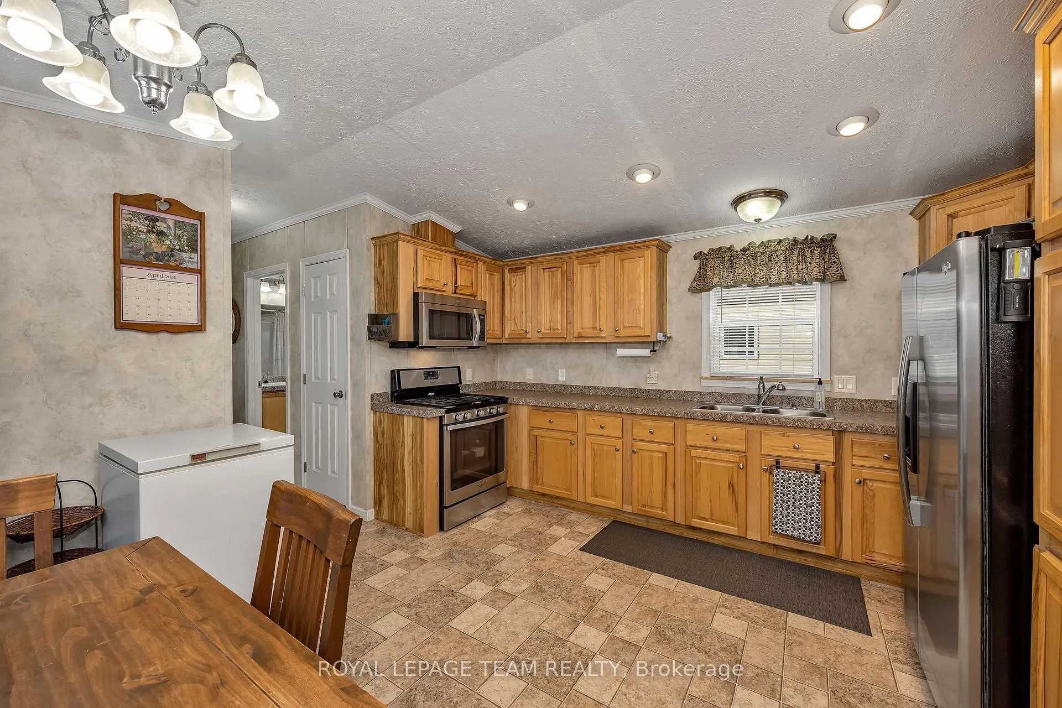
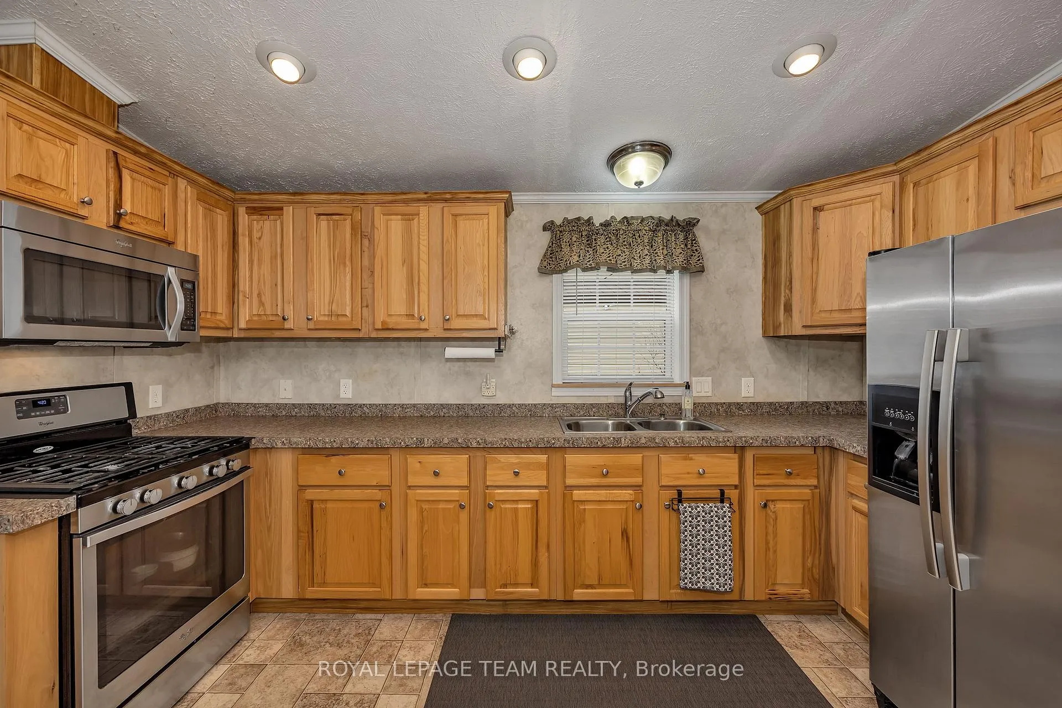
- Newer stainless steel appliances in the kitchen
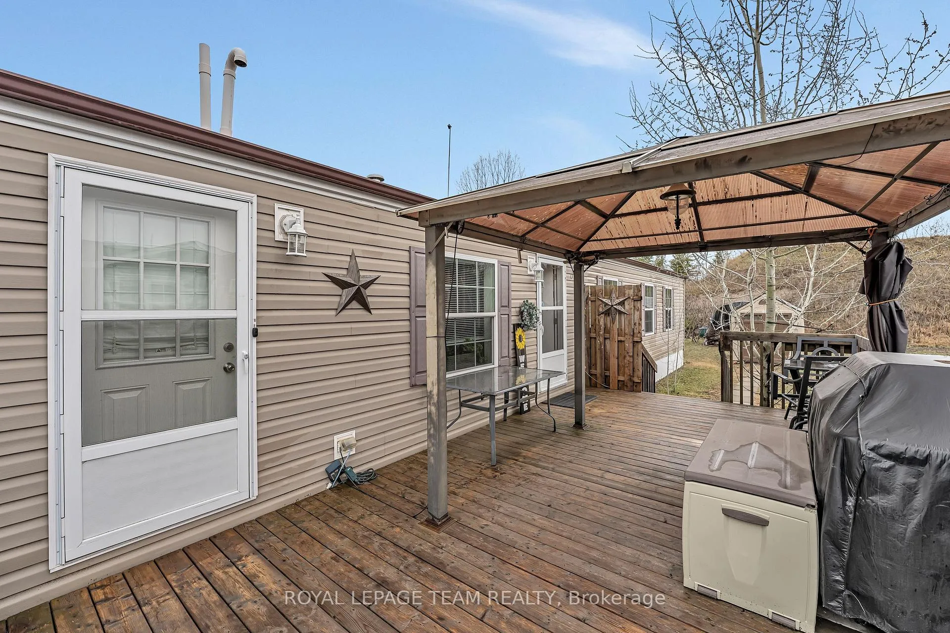
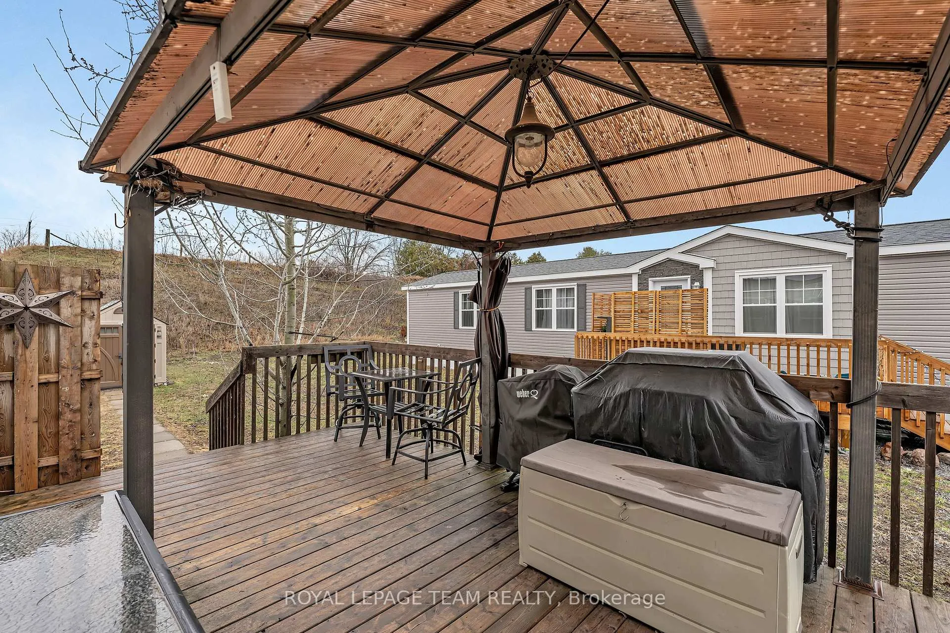
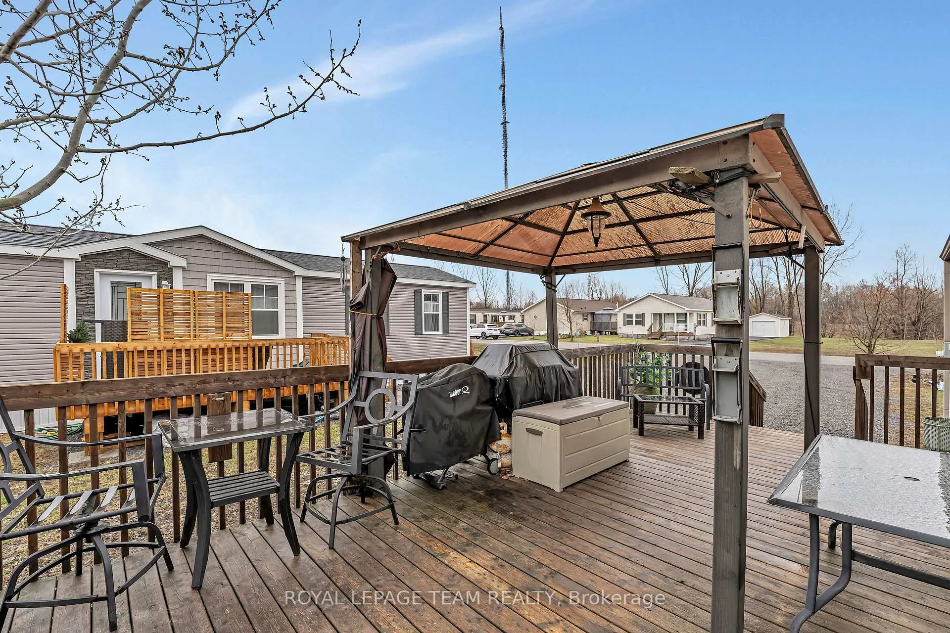
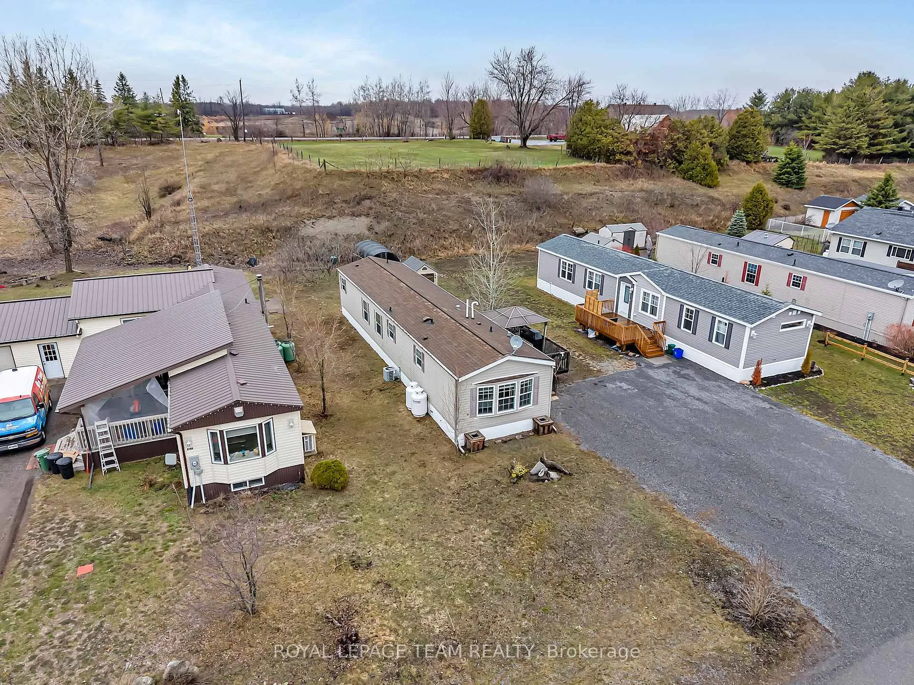
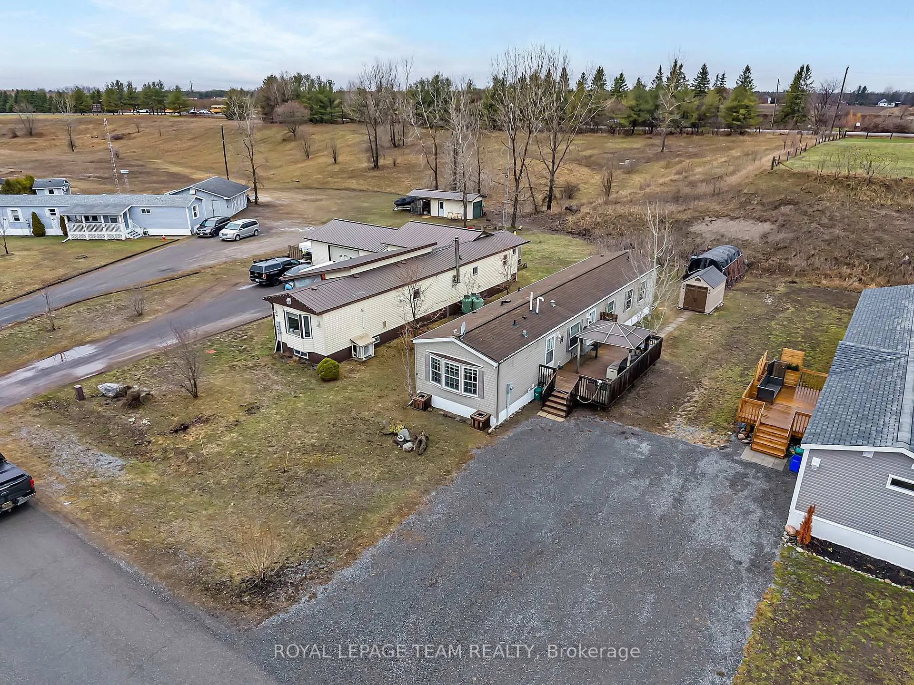
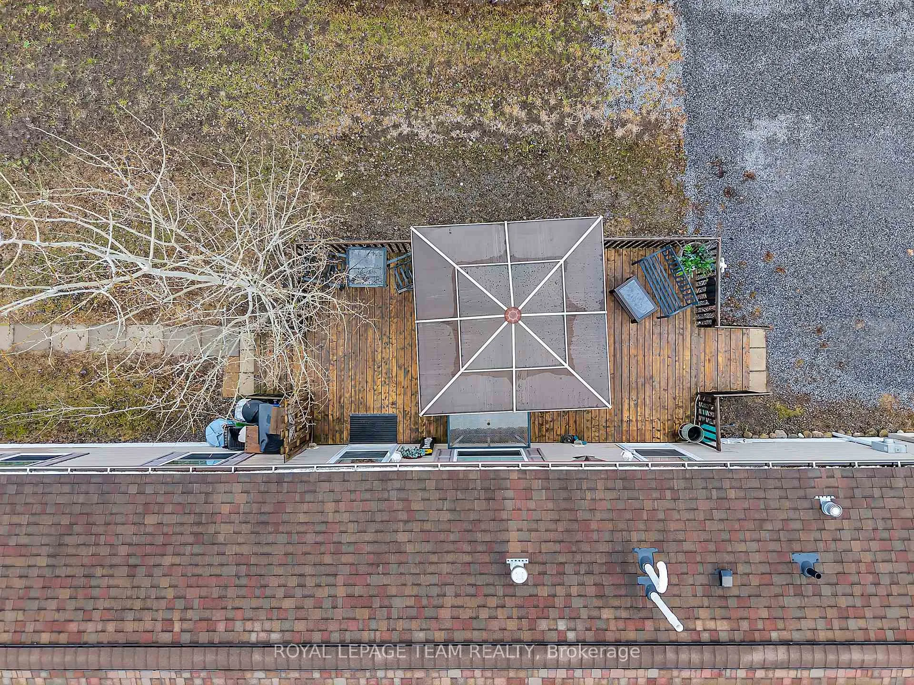
- Large deck with gazebo for entertaining
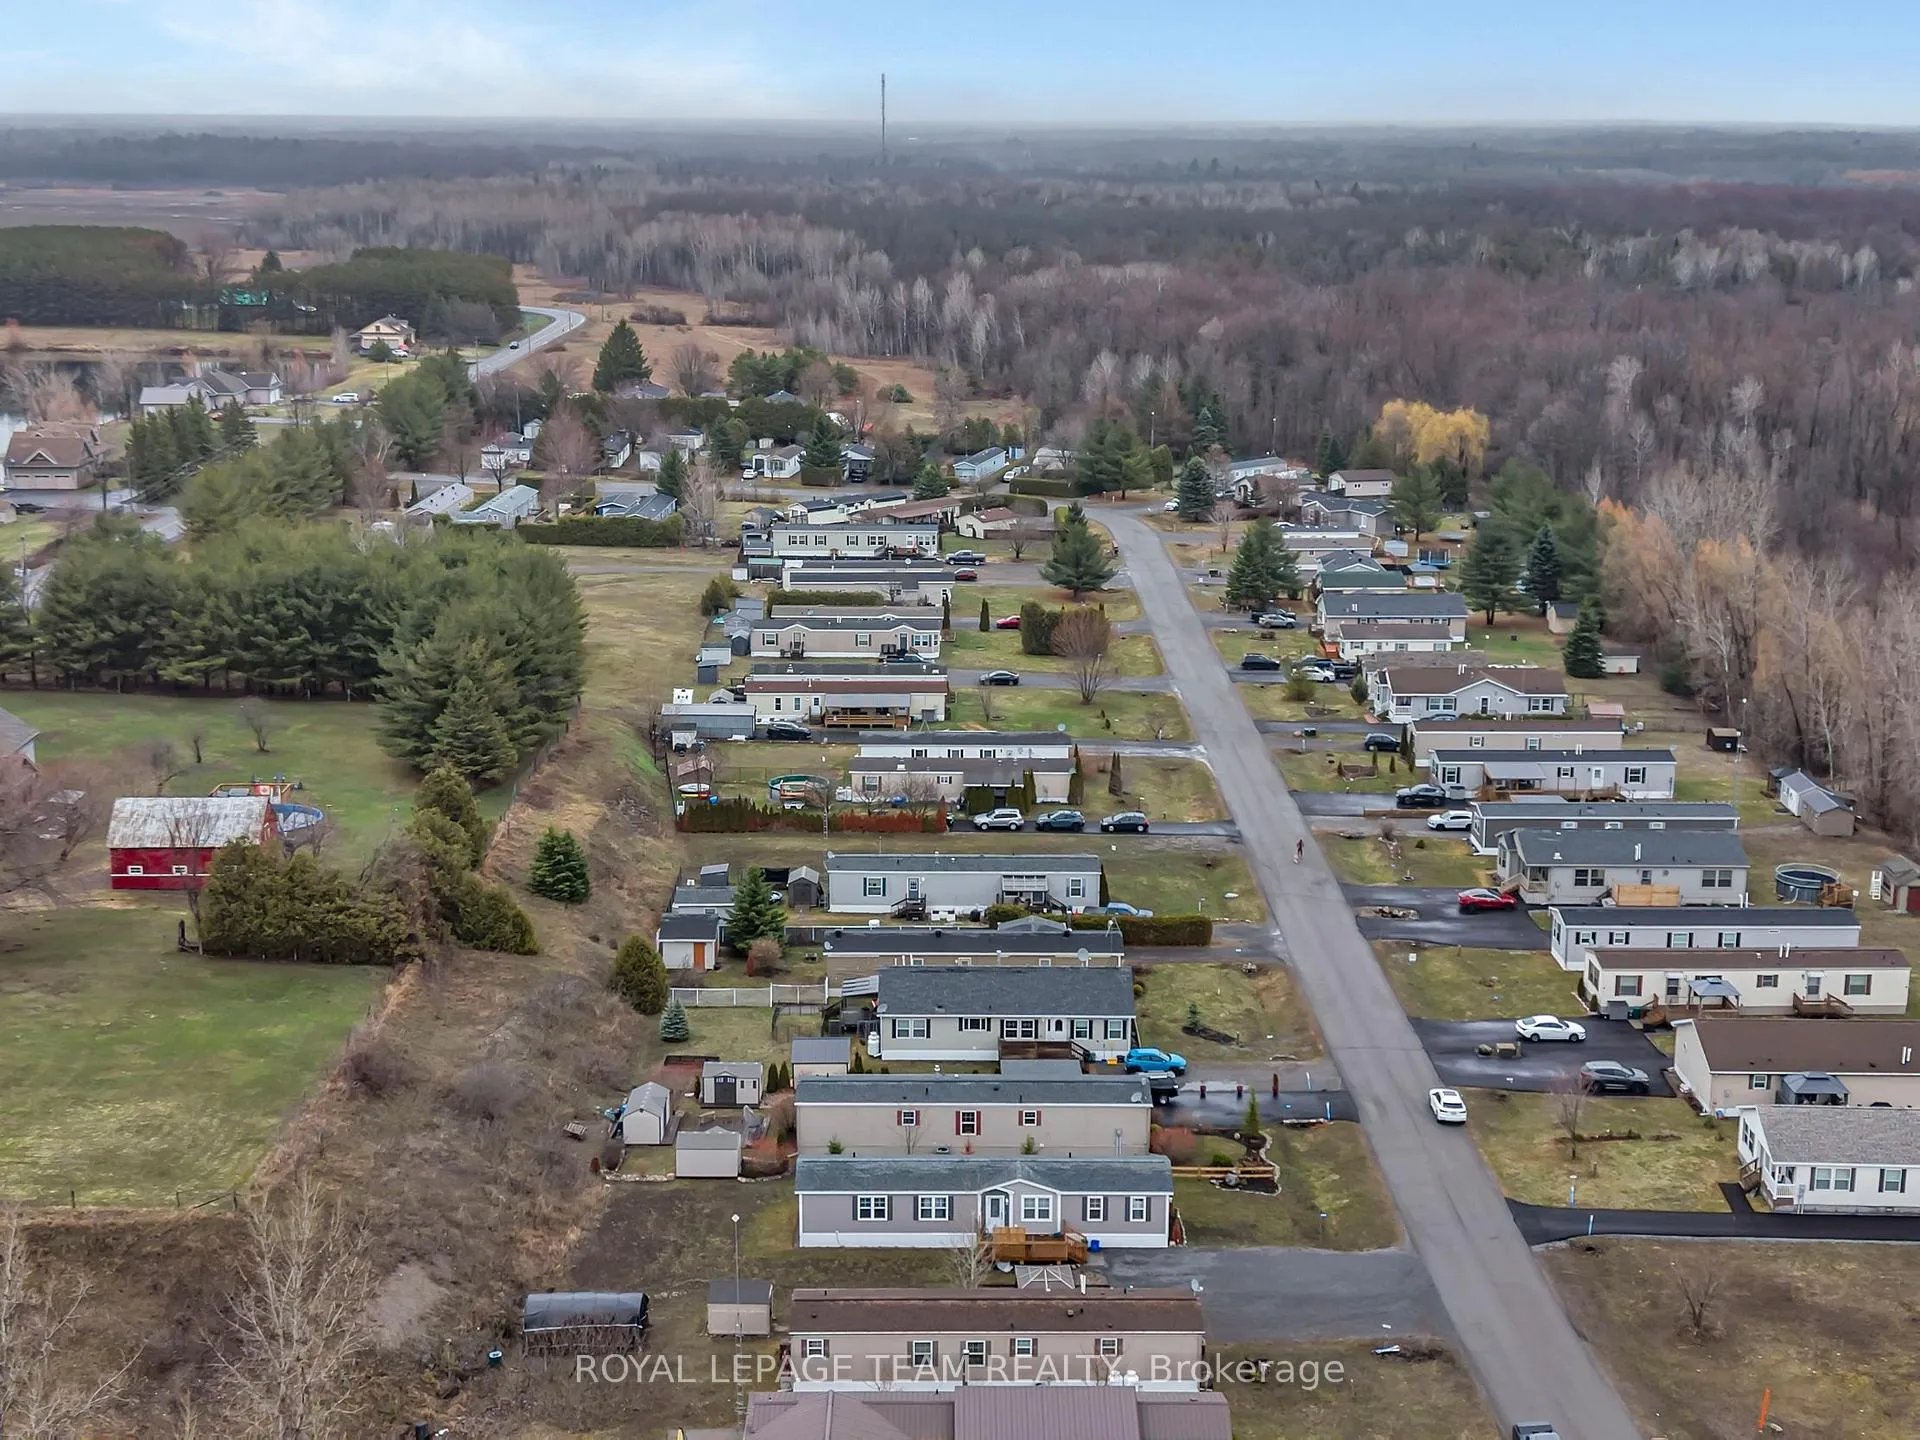
- Quiet, sought-after neighborhood close to amenities
- Association fee covers property taxes and maintenance
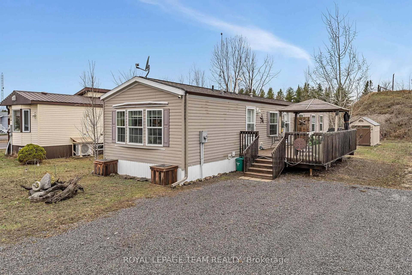
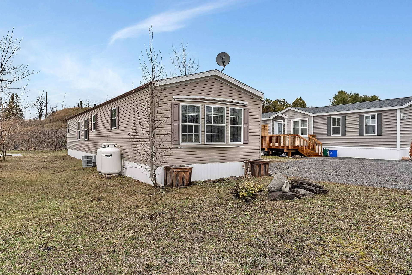
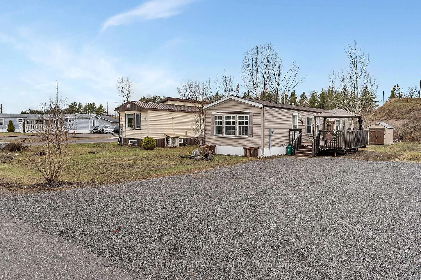
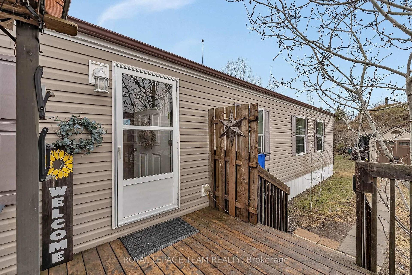
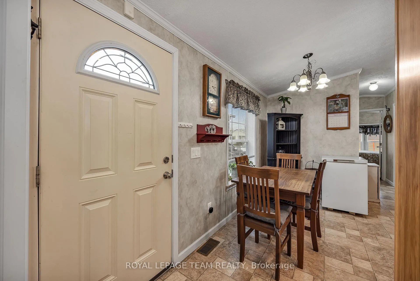
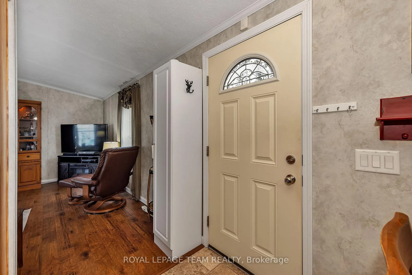
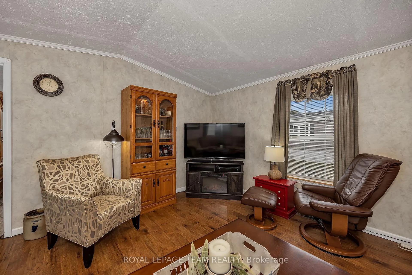
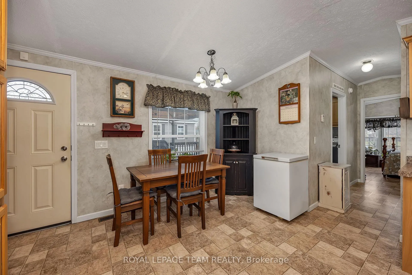
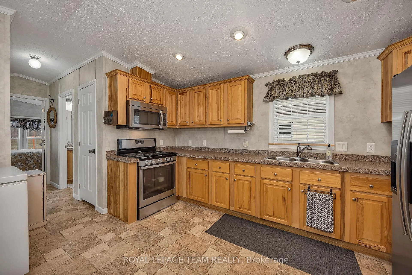
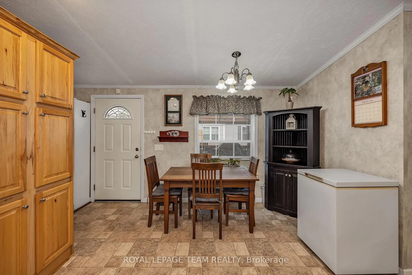
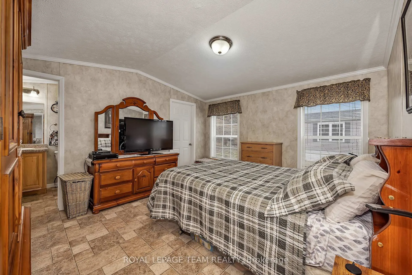
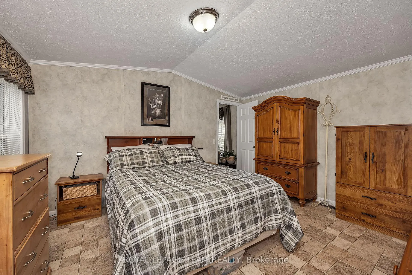
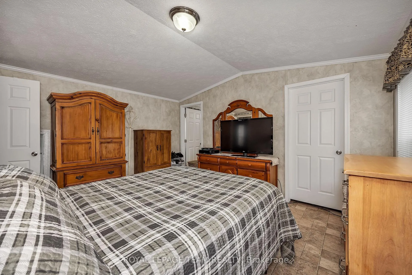
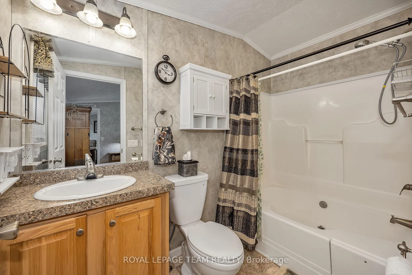
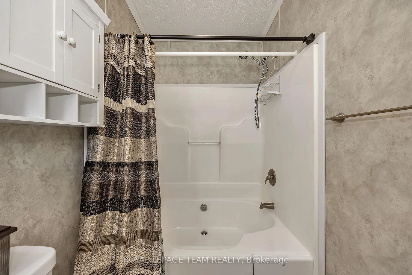
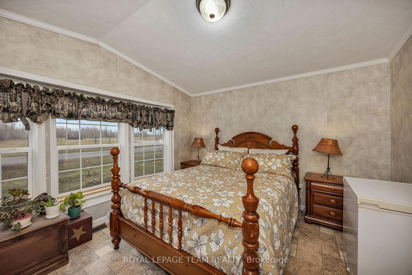
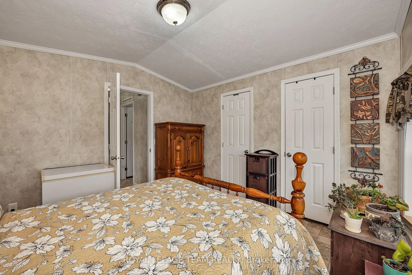
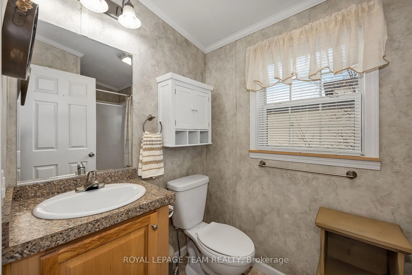
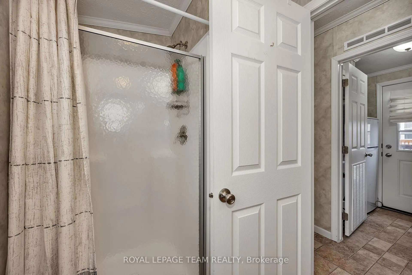
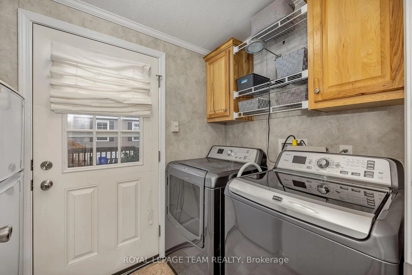
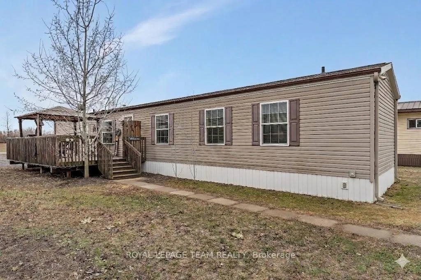
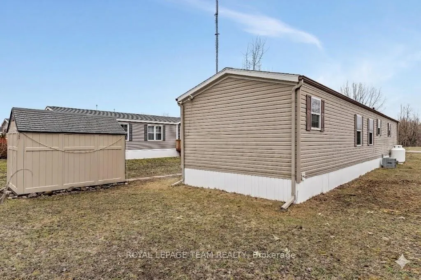
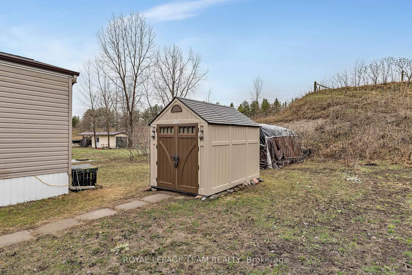
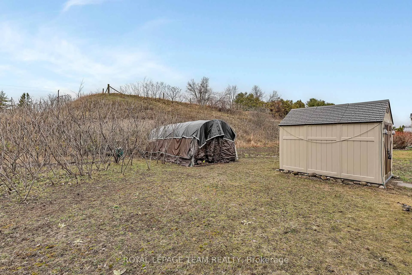
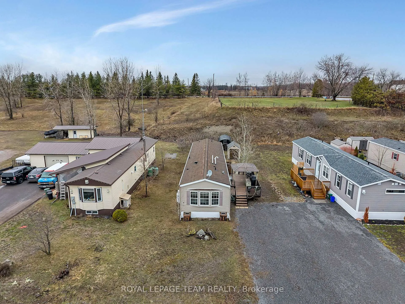
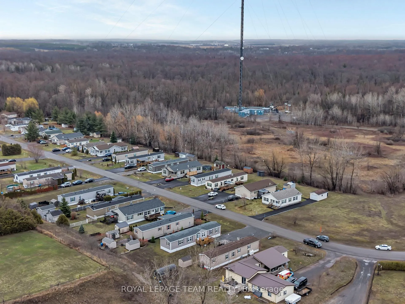
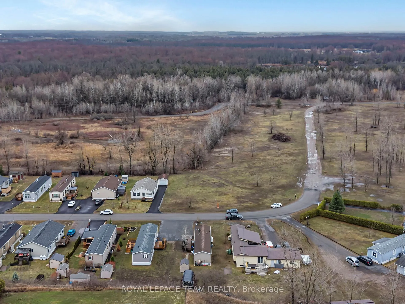
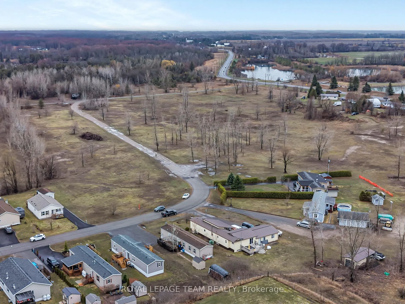
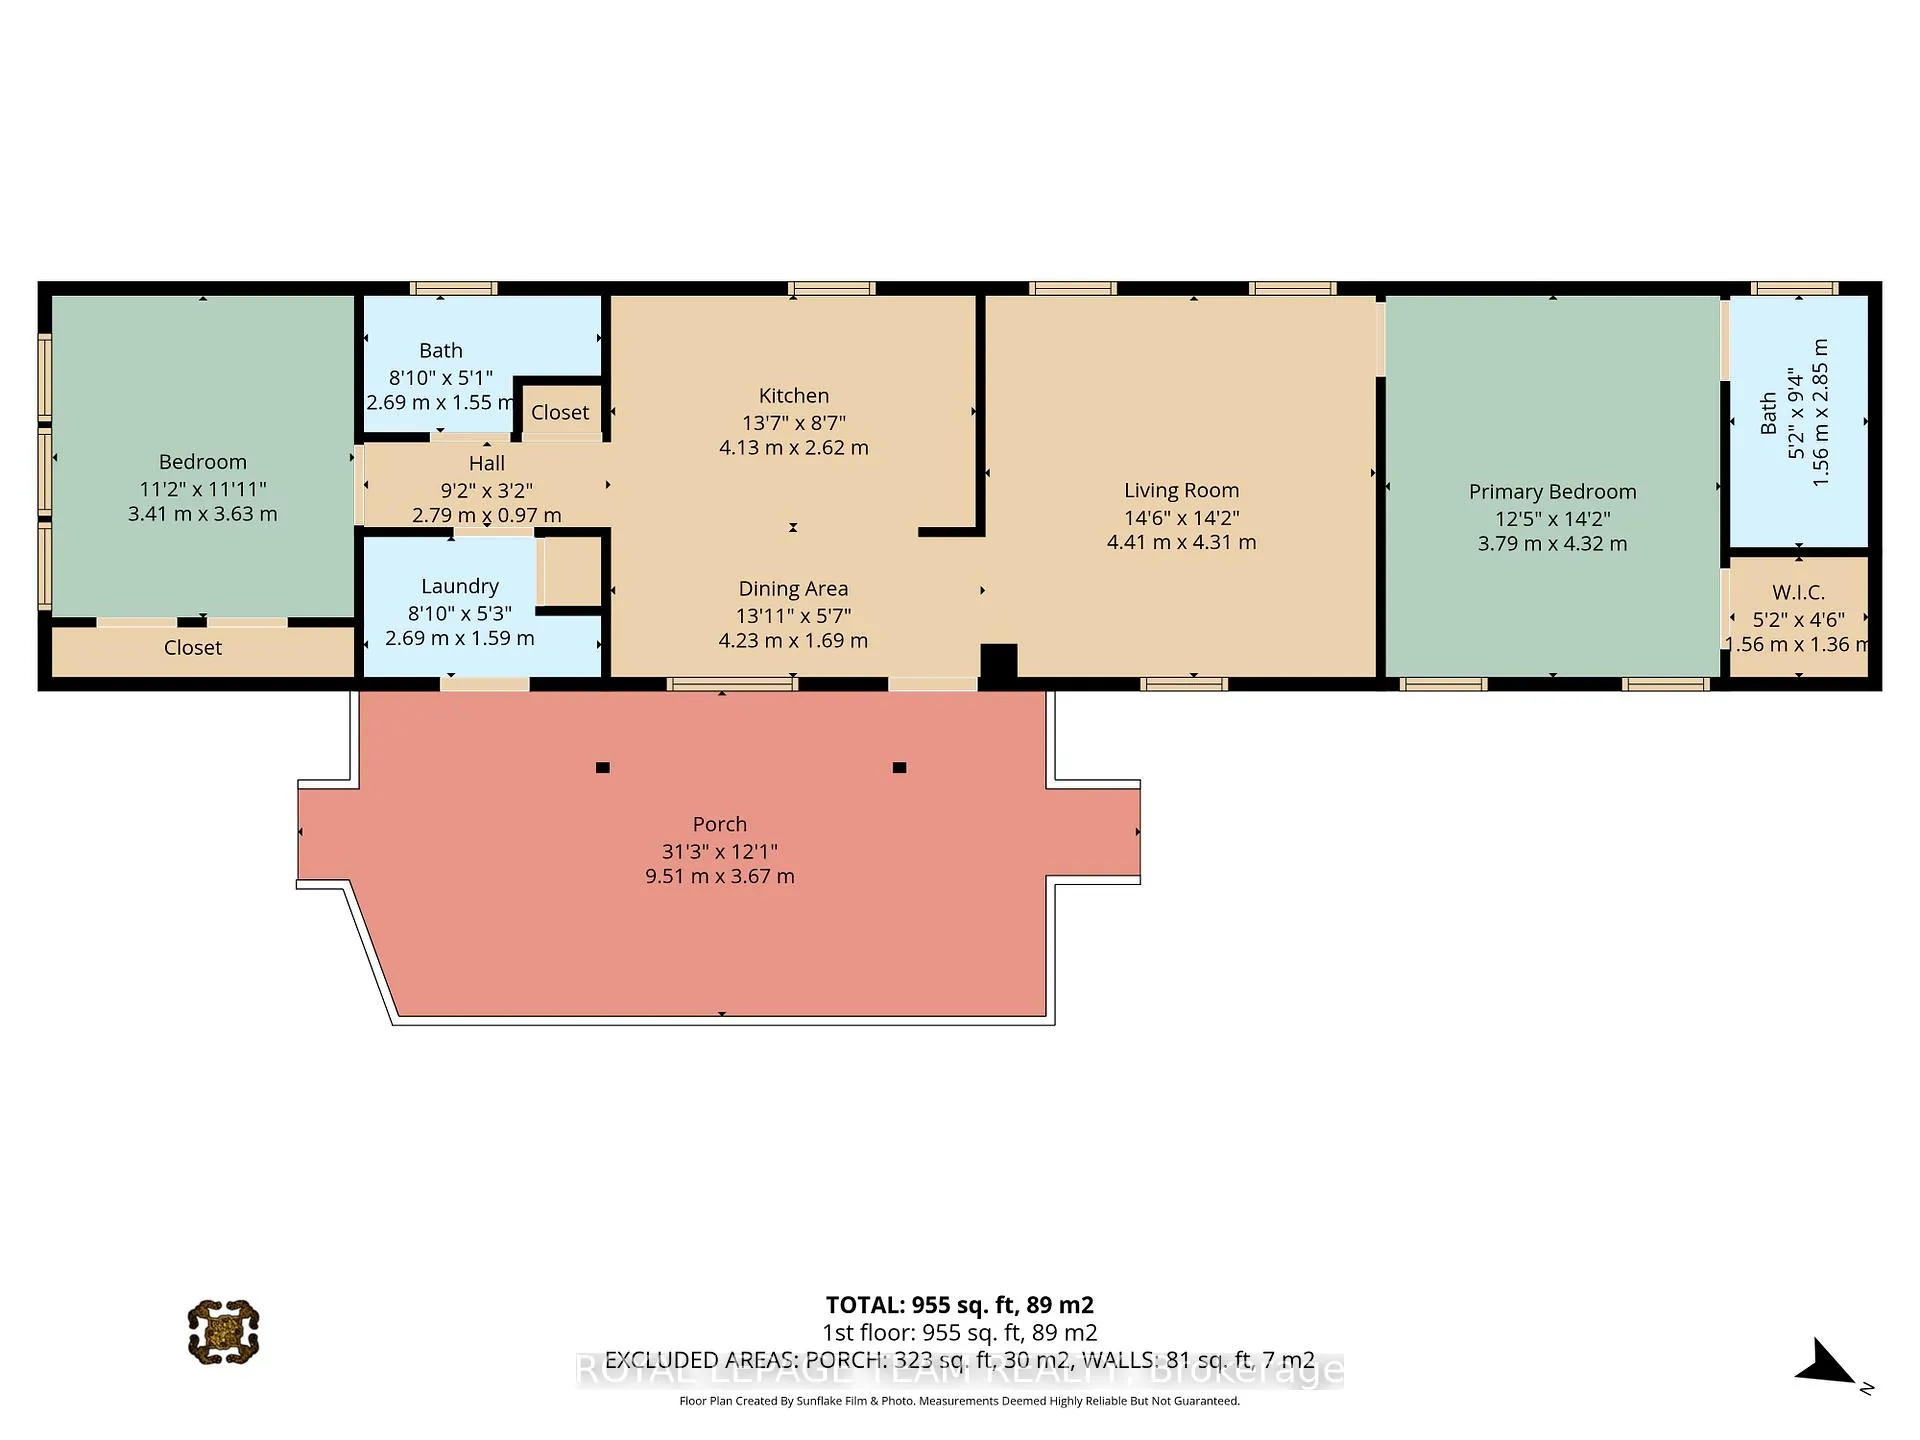
This meticulously maintained modular home built in 2013 is located in a fabulous, quiet, safe, picturesque, much sought after neighborhood in Greely & only minutes to all the amenities in Greely, Manotick, & Metcalfe! Located towards the end of the street it offers privacy & NO REAR NEIGHBORS. Vaulted ceilings, large picture windows & your south facing exposure ensure a bright home filled w/ natural light! Laminate & vinyl flooring throughout the home - NO CARPETS! This model is UNIQUE & rarely offered providing Two Bedrooms & 2 Full Bathrooms - both at opposing ends of eachother in the home - each w/its own potential front door for entry! This is an ideal set up for those with an older child, a relative, a caregiver or for those who wish to 'rent out a room' or have a private spot for family & guests when they visit! The eat-in kitchen is large & bright w/numerous wood cabinets & counter space. Included are newer stainless steel appliances including a refrigerator, 5 burner gas stove & built-in microwave/hood fan. The living room is cozy & bright w/the spacious primary bedroom conveniently adjacent. The primary suite includes a walk-in closet & a 3 piece ensuite bath! The second bedroom - at the far end of the home - is also generously sized w/tons of closet space, a big, bright window & its own 3 piece ensuite bath! The laundry/mud room is conveniently located by the 'first' front door & included are the newer, high end washer & dryer. There is a large deck w/ fencing & a lovely gazebo for your entertaining needs. The large driveway allows for 4 vehicles. A convenient storage shed & soft cover shed is included. Numerous upgrades include Central Air Conditioner, Eaves Trough, Large Deck & an owned Electric Hot Water Tank. Association fee of $568.22 per month includes property taxes, land lease, water, septic maintanance, private road maintanance & snow removal. Additional chattels may be included. A great home, great price, great hood! ~WELCOME HOME~
Key Facts & Features
Property Costs
- Annual Property Tax Amount
- $0
- Land Transfer Tax Fee
- $2,960
Rental Items
- Rental Equipment
- Two Propane Tanks with Stinsons $40 per year
- Basement Type
- None
Interior Features
- Interior Extras
- Carpet Free, In-Law Capability, Primary Bedroom - Main Floor, Storage
- Fireplace/Stove
- No
- Elevator
- No
Exterior Features
- Pool
- None
- Property Features
- Cul de Sac/Dead End
- Other Structures
- Gazebo
Building
- Building Type
- Modular Home
- Building Style
- Bungalow
Construction
- Exterior Finish
- Vinyl Siding
- Roof
- Asphalt Shingle
- Foundation Details
- Post & Pad
- Special Designation
- Unknown
Lot
- Lot Front
- 50.00 ft
- Lot Depth
- 150.00 ft
Inclusions
- Inclusions
- Refrigerator, Fridge in Laundry/Mud Room, Stove, Microwave/Hood Fan, Washer, Dryer, Freezer, All Window Coverings, All Light Fixtures, Fixed Shelving, Gazebo, Exterior Shed and Soft Cover Auto Shelter. MAY INCLUDE: BBQ, Kitchen Table and Chairs, Bistro Set on Deck, Ride on Lawnmower, Snow Blower, Generator, Big Flower Pot on Deck, Couch in Living Room, White Cupboard in Living Room
Parking & Garages
- Garage Type
- None
- Garage Spaces
- 0
- Parking Spaces
- 4
- Total Garage And Parking Spaces
- 4
Heating & Cooling
- Heat Source
- Propane
- Heat Type
- Forced Air
- Air Conditioning
- Central Air
- Water
- Well
- Sewers
- Septic
- Bedrooms
- 2
- Washrooms
- 2
- Kitchens
- 1
Room sizes
- Living Room—Main level
- Kitchen—Main level
- Dining Room—Main level
- Primary Bedroom—Main level
- Bathroom—Main level, 3 Pc Ensuite
- Bedroom 2—Main level
- Bathroom—Main level, 3 Pc Ensuite
- Laundry—Main level
Washrooms
- 3-piece, Main
- 3-piece, Main
- Municipality
- Ottawa
- Neighbourhood
- Osgoode Twp North of Reg Rd 6
- Main cross streets
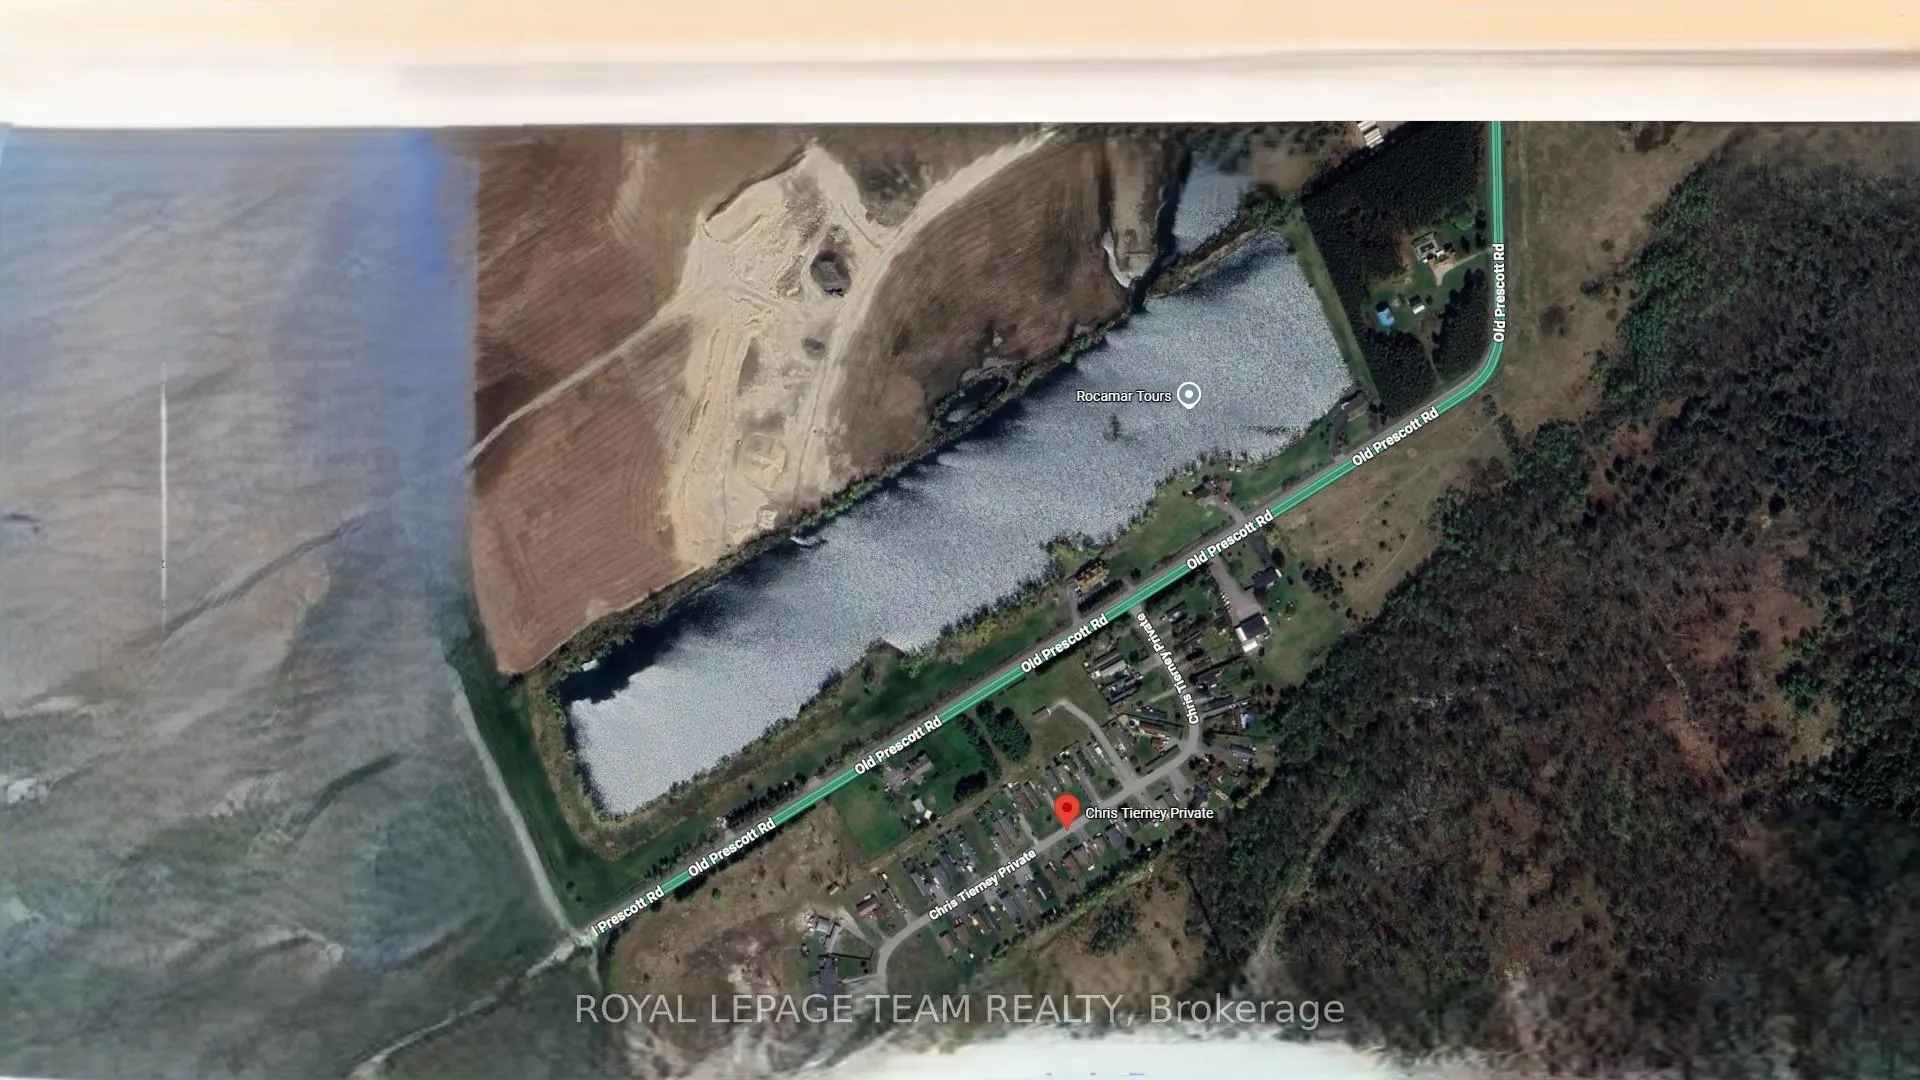
- Old Prescott Road
- Directions
- From Bank Street South Turn Right on Parkway Road, Left on Old Prescott Road, left on Chris Tierney Private and the property is on your right! ~WELCOME HOME~
- MLS® number
- X13008796
- Data source
- Toronto Regional Real Estate Board
- Listed on
- 2026-04-16
- Updated on
- 2026-07-12
- Days on market
- 183 days
- Possession type
- Flexible
- Co-op commission
- 2%
- Seller
- Listed by
- ROYAL LEPAGE TEAM REALTY
Home Market Value
Current home valuation for 6707 Chris Tierney Private, Ottawa, Osgoode Twp North of Reg Rd 6, Ottawa, ON. Listed for $299,000
HOMEH Estimate
$248,431
Estimated Sales Range
$196,260 - $300,602
HOMEH Estimate for 6707 Chris Tierney Private, Ottawa, Osgoode Twp North of Reg Rd 6
Calculated with a real agent's CMA method — 45+ years of experience, codified. Not an AI guess.
For the owner
Is this your home? Track its value.
Get this home's HOMEH Estimate by email once a month, with how many homes are for sale around you.
Mortgage Payment Calculator
Compare up to 4 down payment scenarios
5% of purchase price for homes $500K or less
$14,950
| Scenario 1 | Scenario 2 | Scenario 3 | Scenario 4 | |
|---|---|---|---|---|
−Down payment | % $ | % $ | % $ | % $ |
+CMHC insurance | $11,362 | $8,342 | $7,116 | $0 |
=Total mortgage | $295,412 | $277,442 | $261,266 | $239,200 |
Amortization | ||||
Mortgage rate | % | % | % | % |
| Payment frequency | ||||
=Mortgage payment | $1,442monthly | $1,355monthly | $1,276monthly | $1,168monthly |
Land Transfer Tax
$2,960
$2,960
Around this home
No schools found nearby
Data provided by OpenStreetMap & Fraser Institute School Rankings
Ask HOMEH
New!Hi there!
👋Text or call (416) 301-9001
Recommended for you
Based on homes you've looked at.
No recommended properties found.
Nearby similar homes
No nearby properties found.
More real estate resources
Other homes nearby
Nearby neighbourhoods
- 8003 - Mahogany Community homes for sale
- 3501 - Overbrook homes for sale
- 1607 - Osgoode Twp (East) (Incl Kenmore) homes for sale
- 1602 - Metcalfe homes for sale
- 4301 - Ottawa West/Tunneys Pasture homes for sale
- 2501 - Leitrim homes for sale
- 2605 - Blossom Park/Kemp Park/Findlay Creek homes for sale
- 9301 - Constance Bay homes for sale
No nearby listings available.