
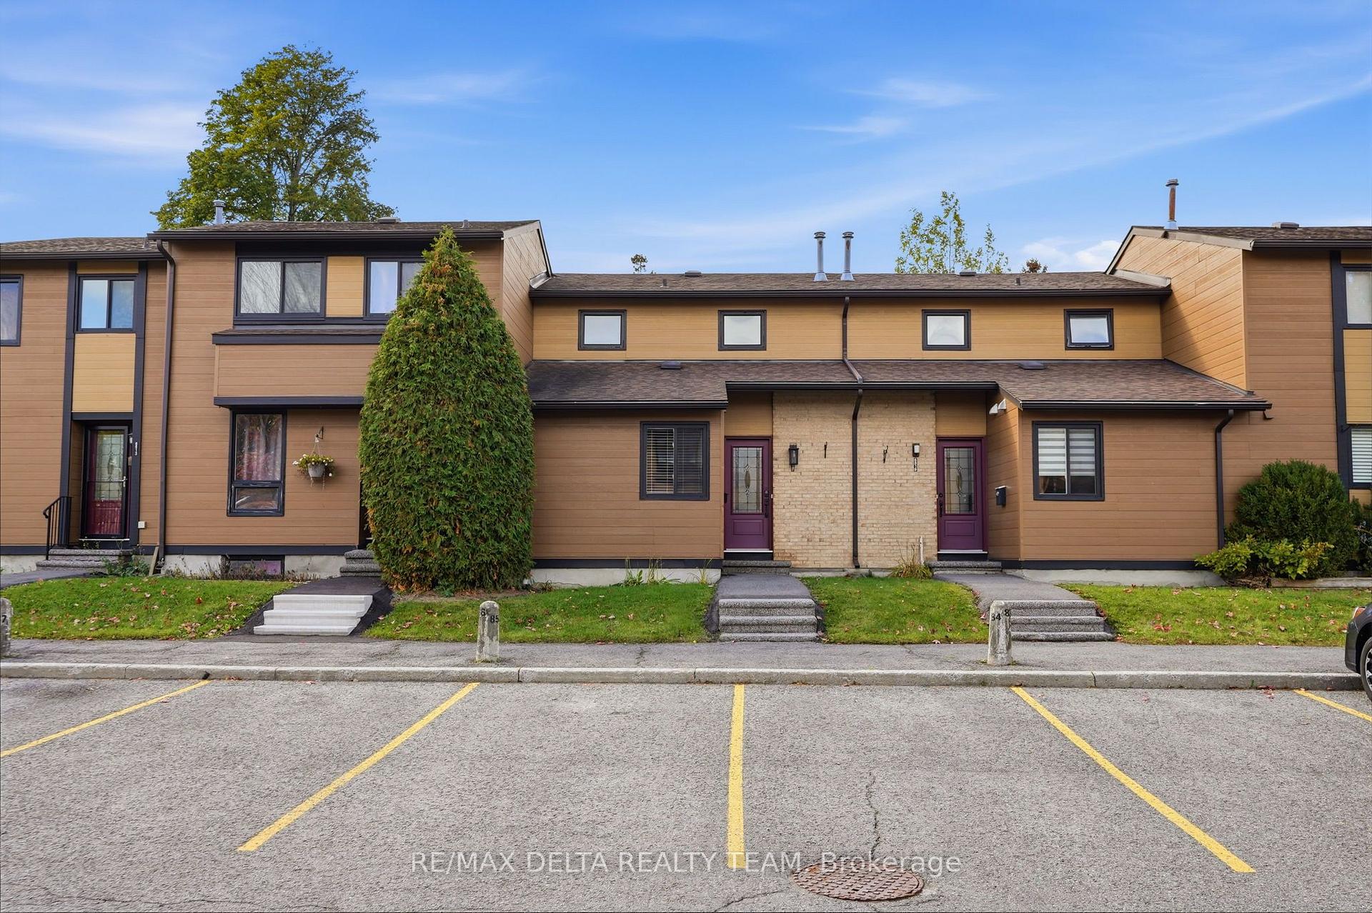
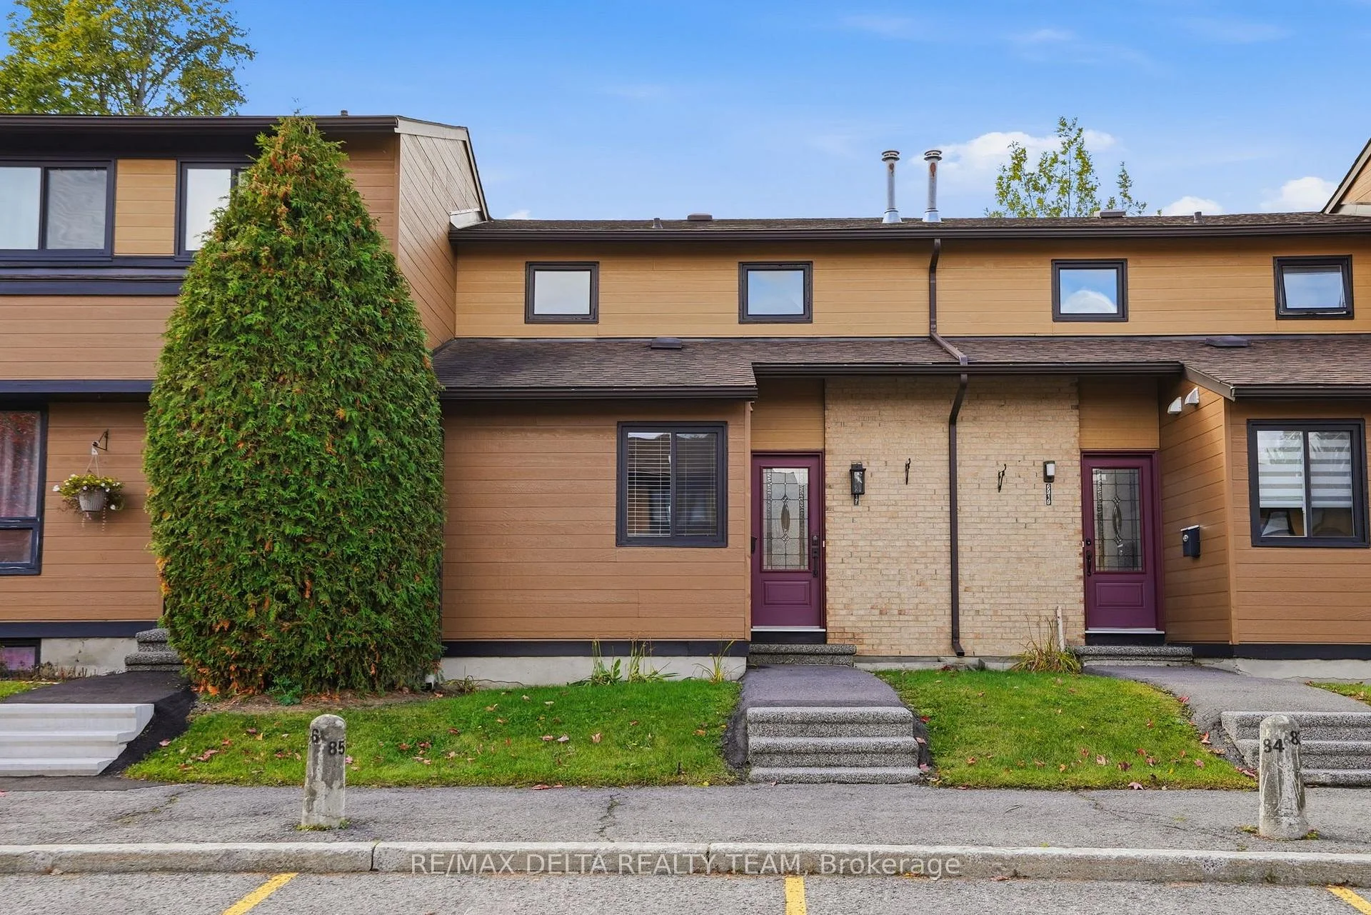
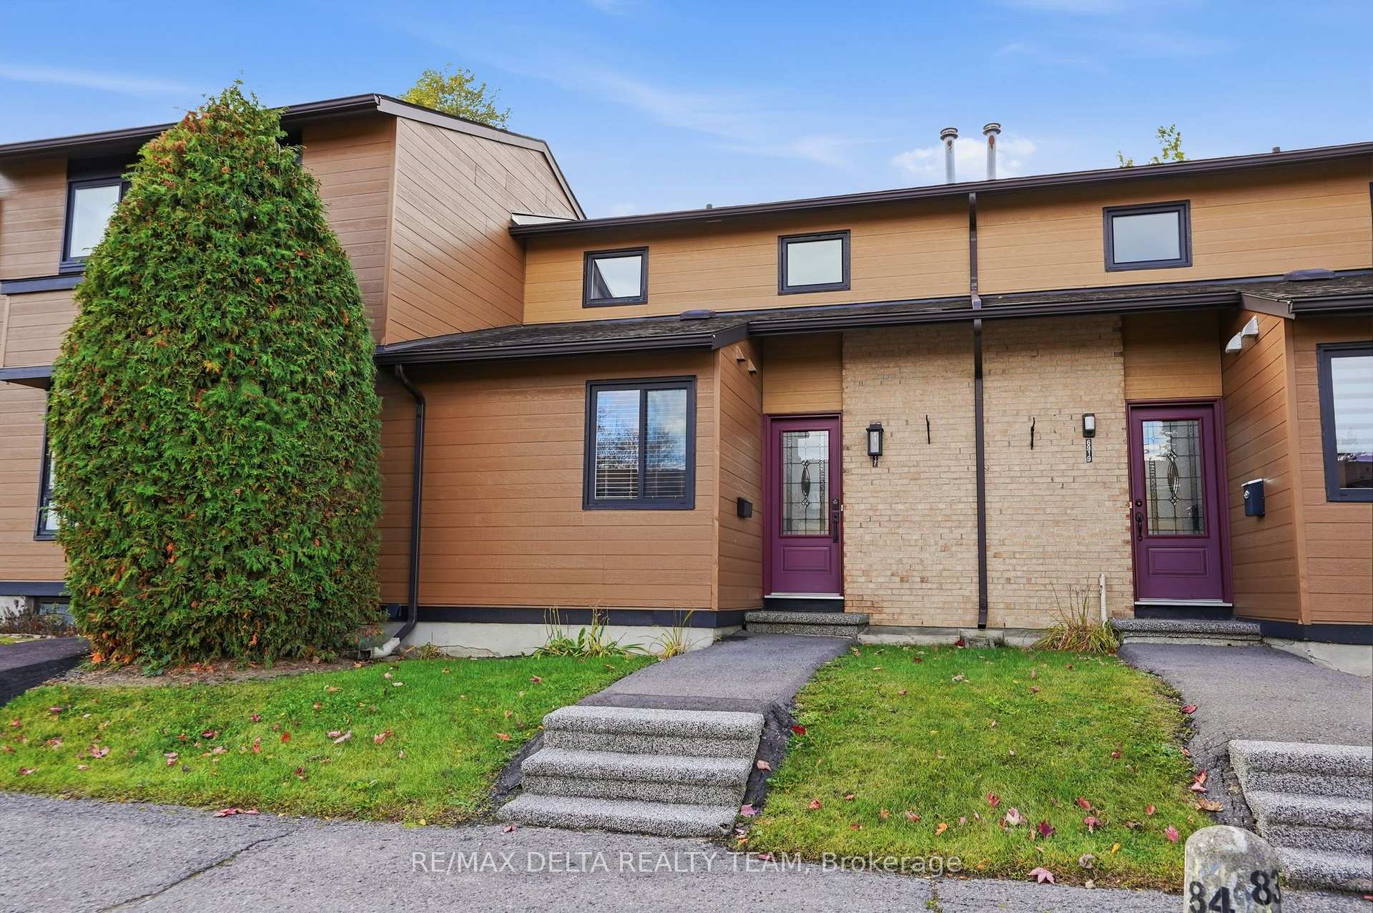
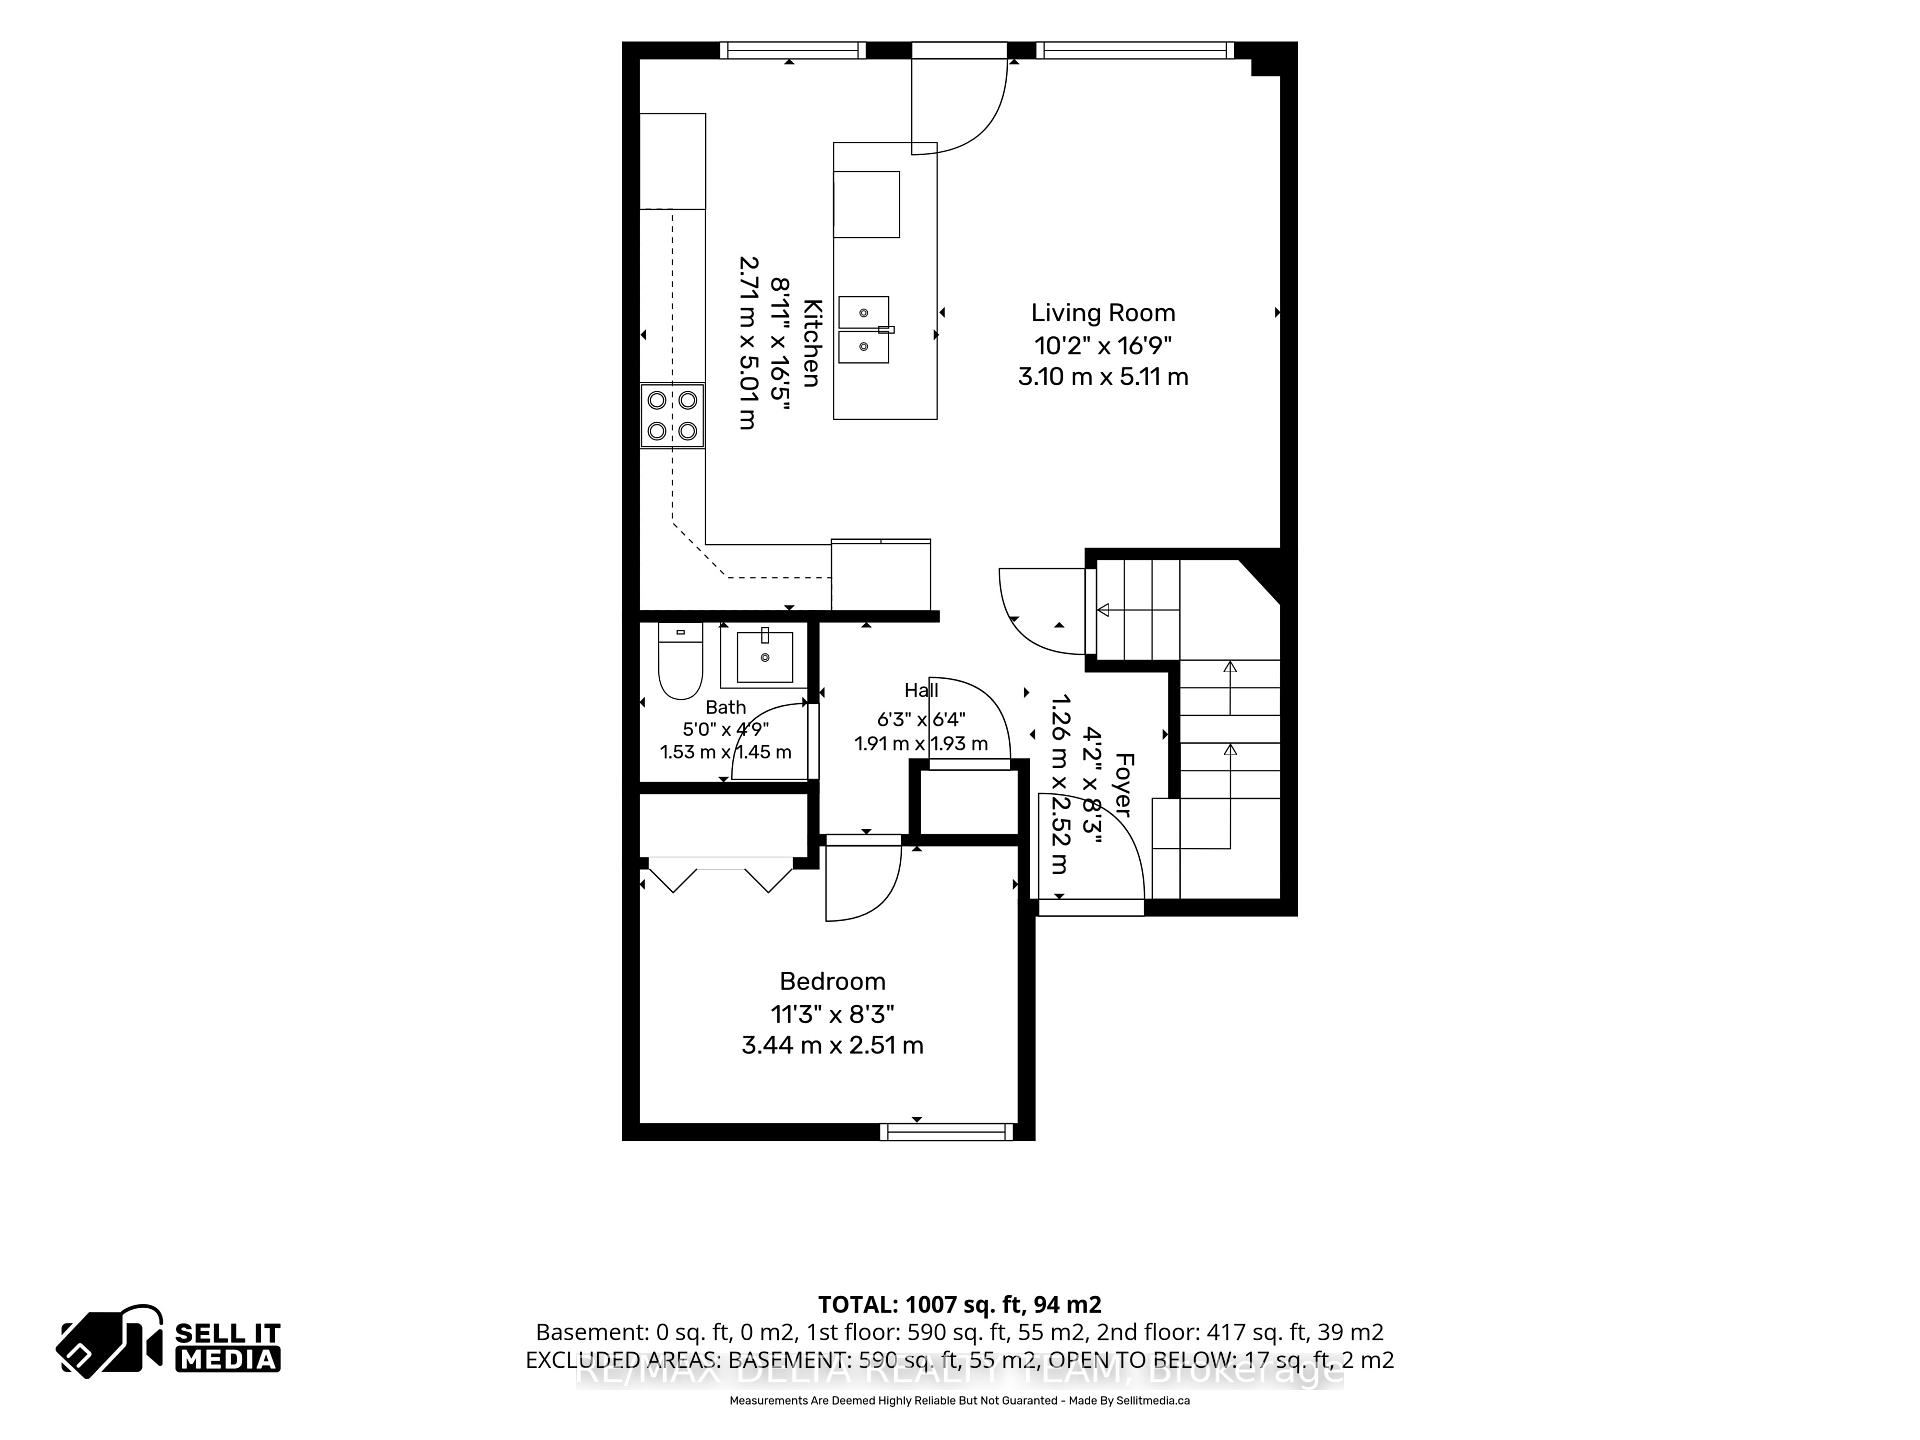
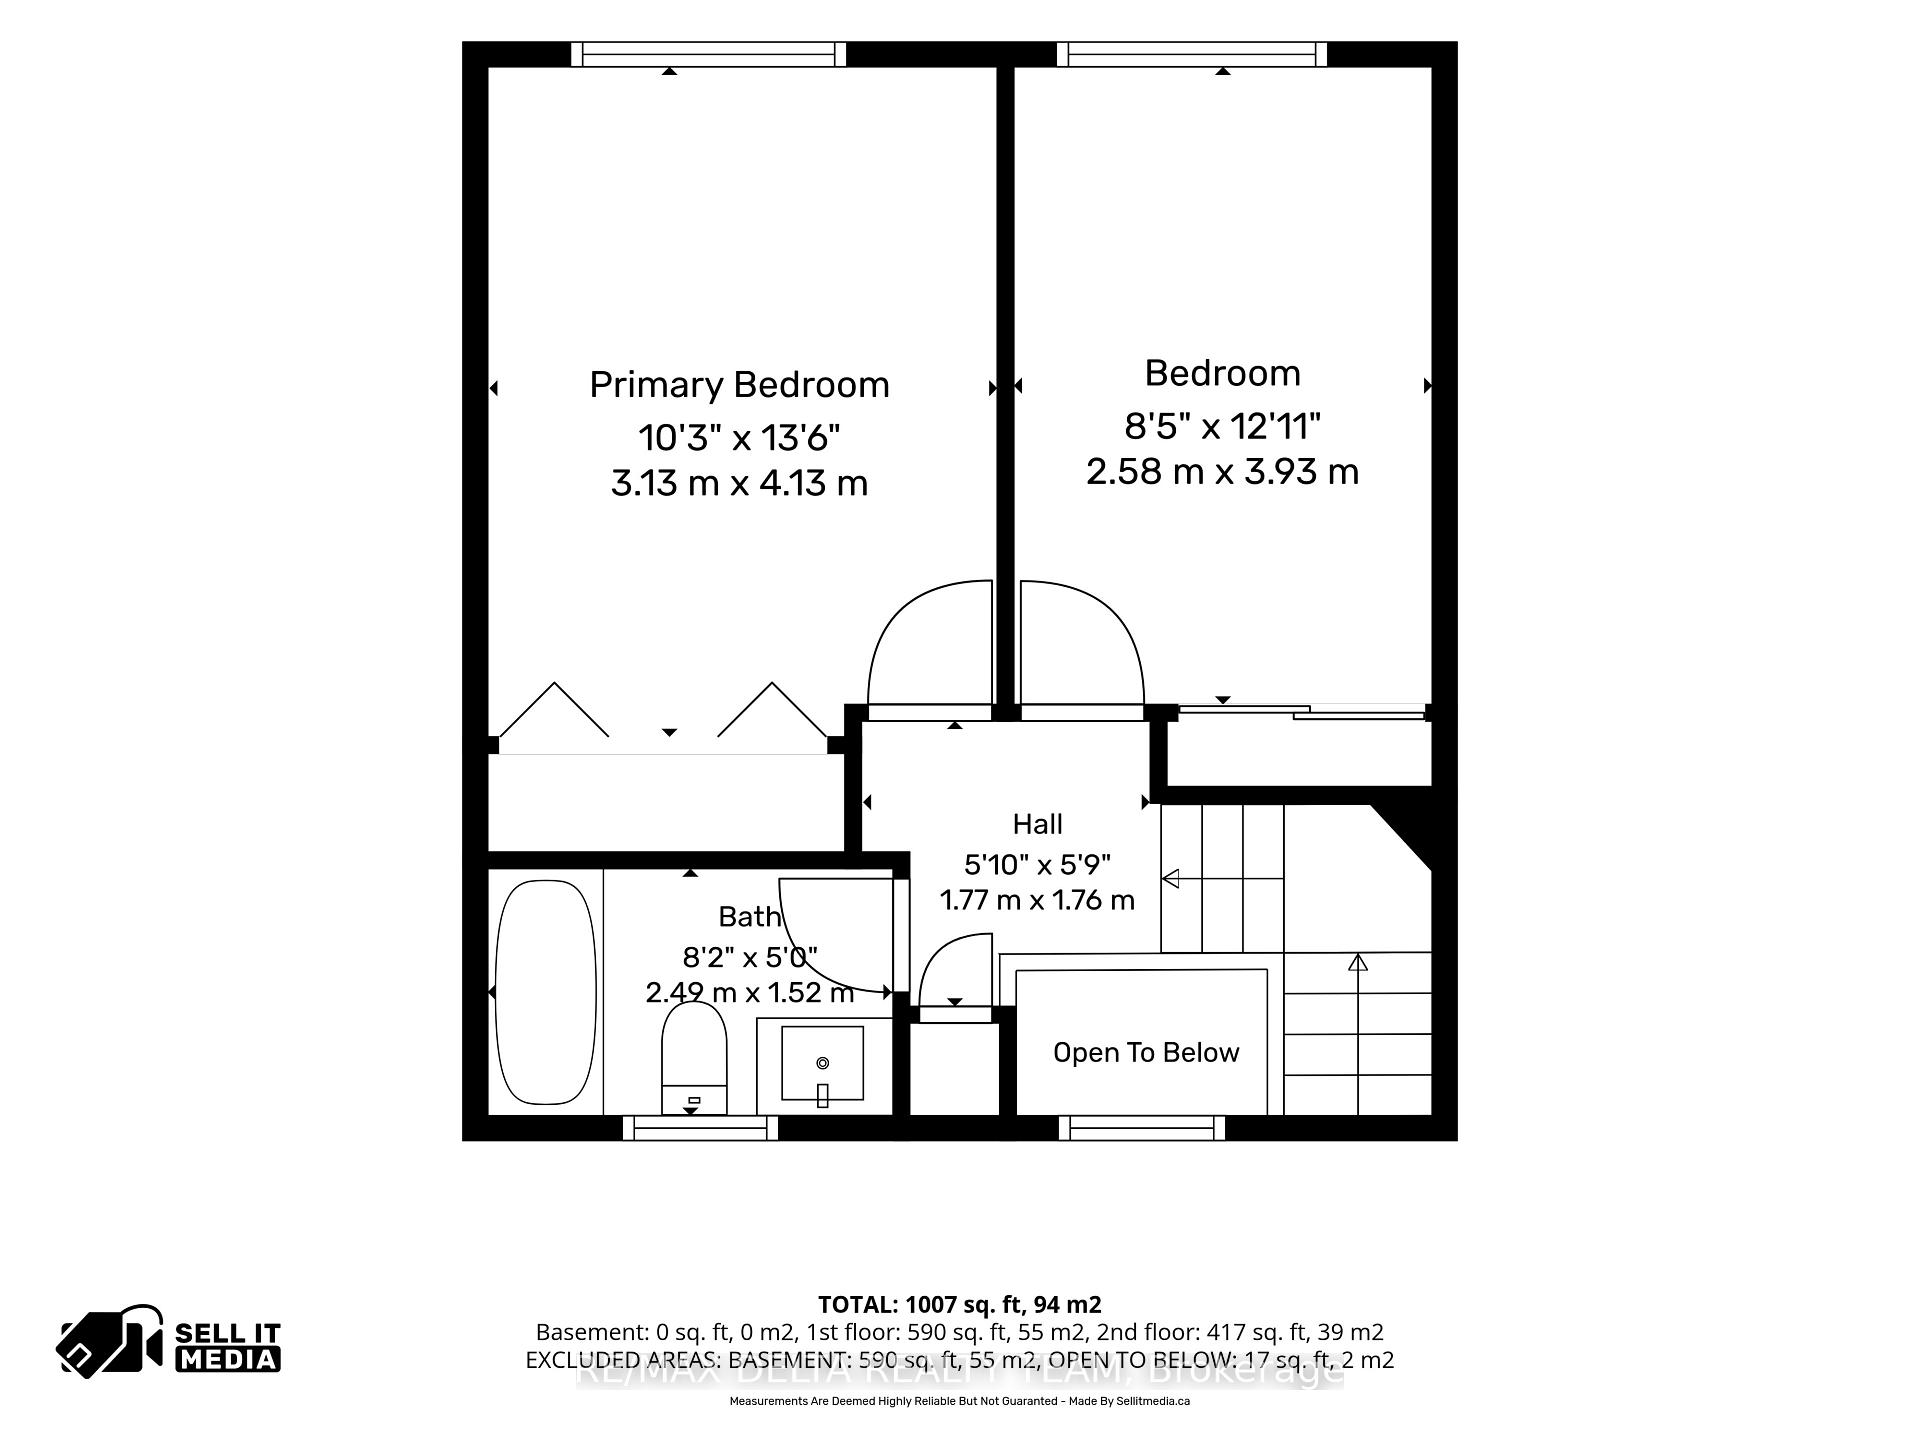
Unit 73, 6917 Bilberry Drive
Ottawa (Convent Glen North), ON K1C 2C1
- 3Bedrooms
- 2Bathrooms
- 1Parking
- 1000–1199Sq Ft
- $2,743Tax
- $385/moCondo Fee
 Estimated Value:$418,188See Free Estimate Report

Sale & Price History for Unit 73, 6917 Bilberry Drive, Ottawa, Convent Glen North
| Start Date | End Date | Price | Event | MLS# |
|---|---|---|---|---|
| No listing history available | ||||
Real estate boards require you to or to see the full details of this property.
*Sold prices and complete sale & price history are regulated data. Under the Trust in Real Estate Services Act, 2002 (TRESA) and the rules of the Real Estate Council of Ontario (RECO), and pursuant to the Multiple Listing Service® rules of the Canadian Real Estate Association (CREA) and the Toronto Regional Real Estate Board (TRREB), this information may be shown only to registered users who have agreed to the applicable terms of use (a Virtual Office Website, or "VOW," arrangement). HOMEH Inc., Brokerage therefore provides it to signed-in members only. Creating an account is free and takes under a minute.
About Unit 73, 6917 Bilberry Drive, Ottawa, Convent Glen North
Summarized Description
- Completely remodelled in 2020, modern finishes throughout.
- Open-concept kitchen with quartz countertops and breakfast bar.
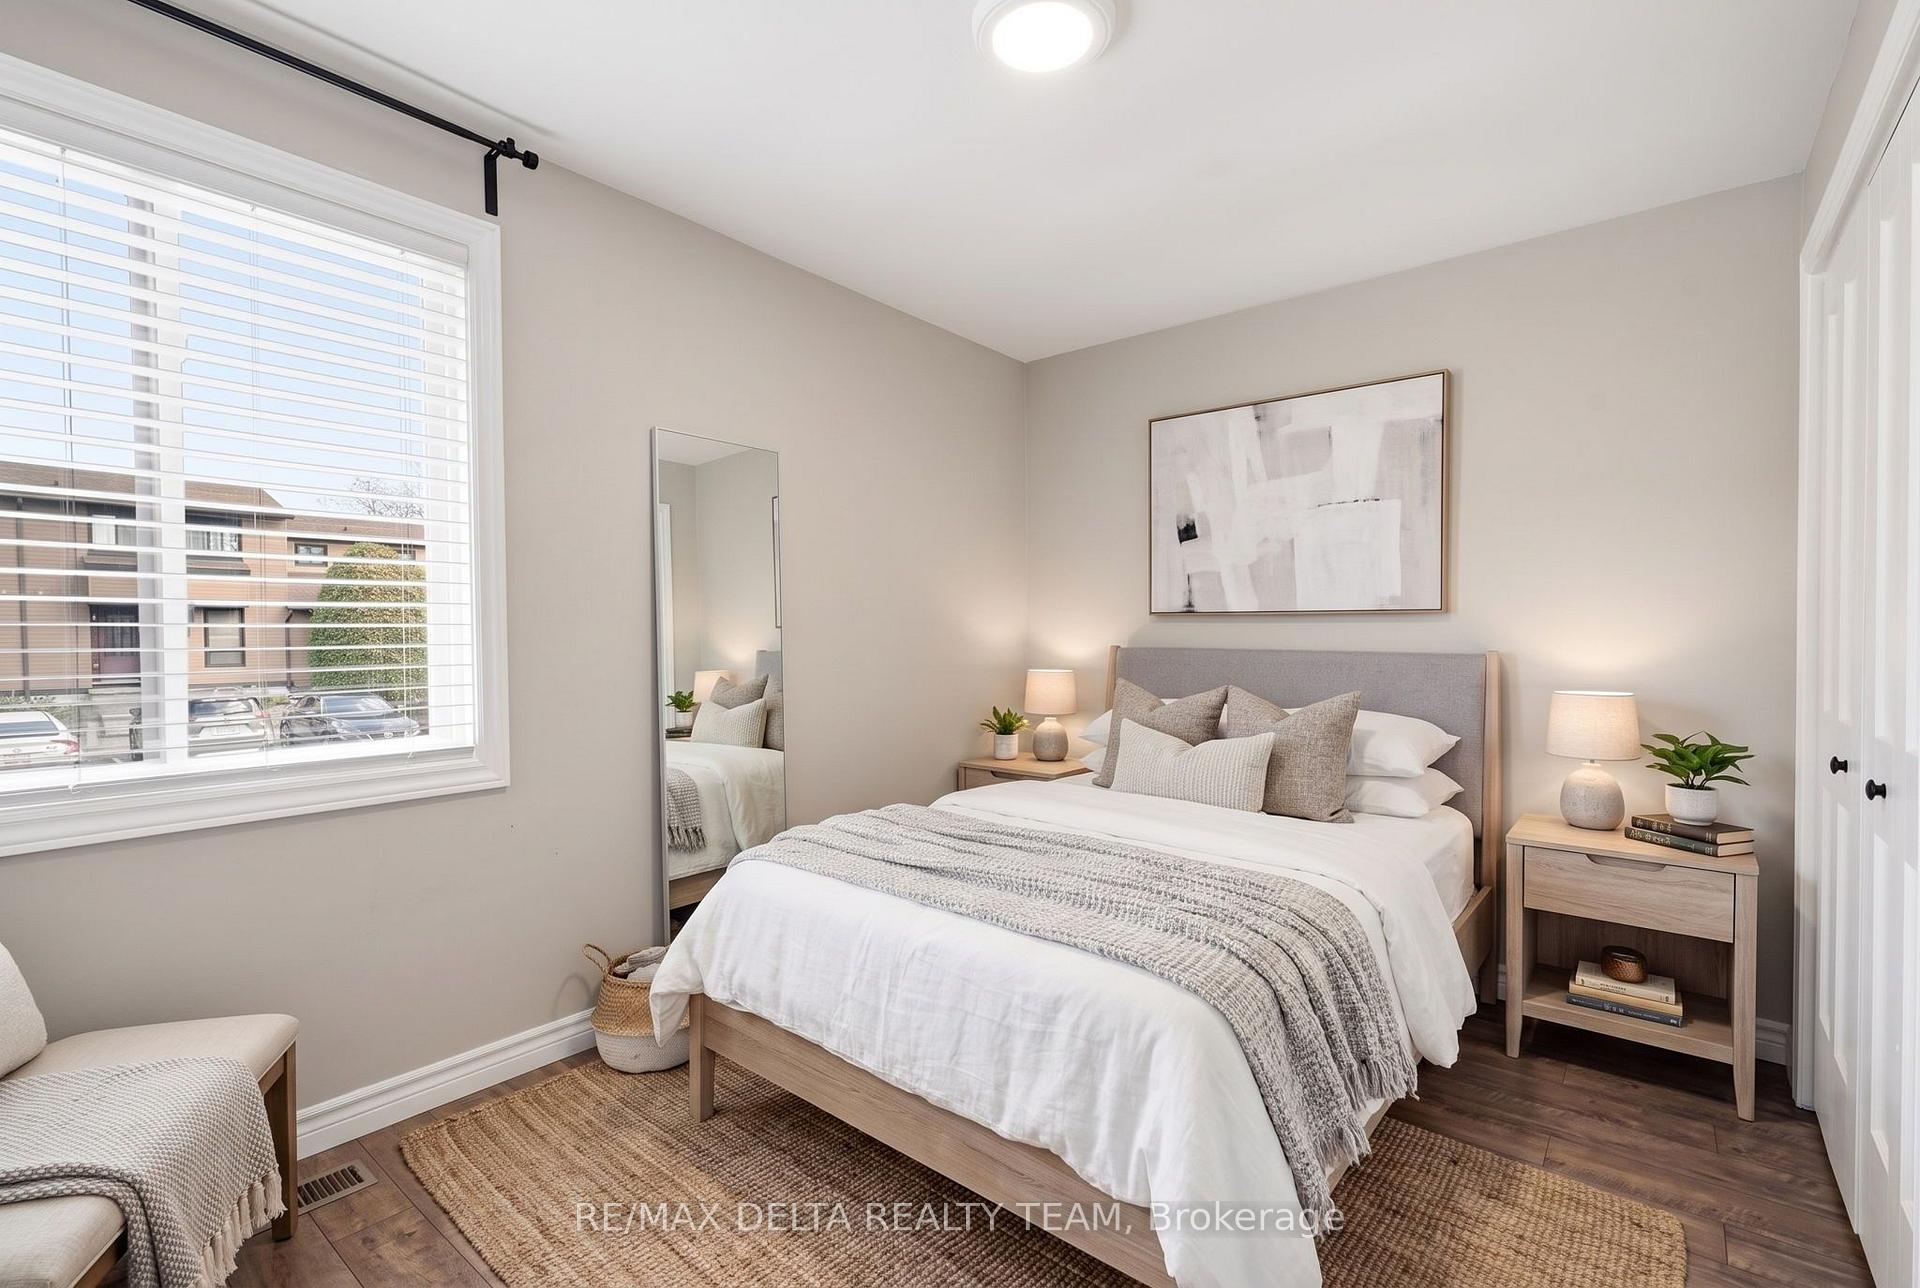
- Flexible main-floor bedroom or home office space.
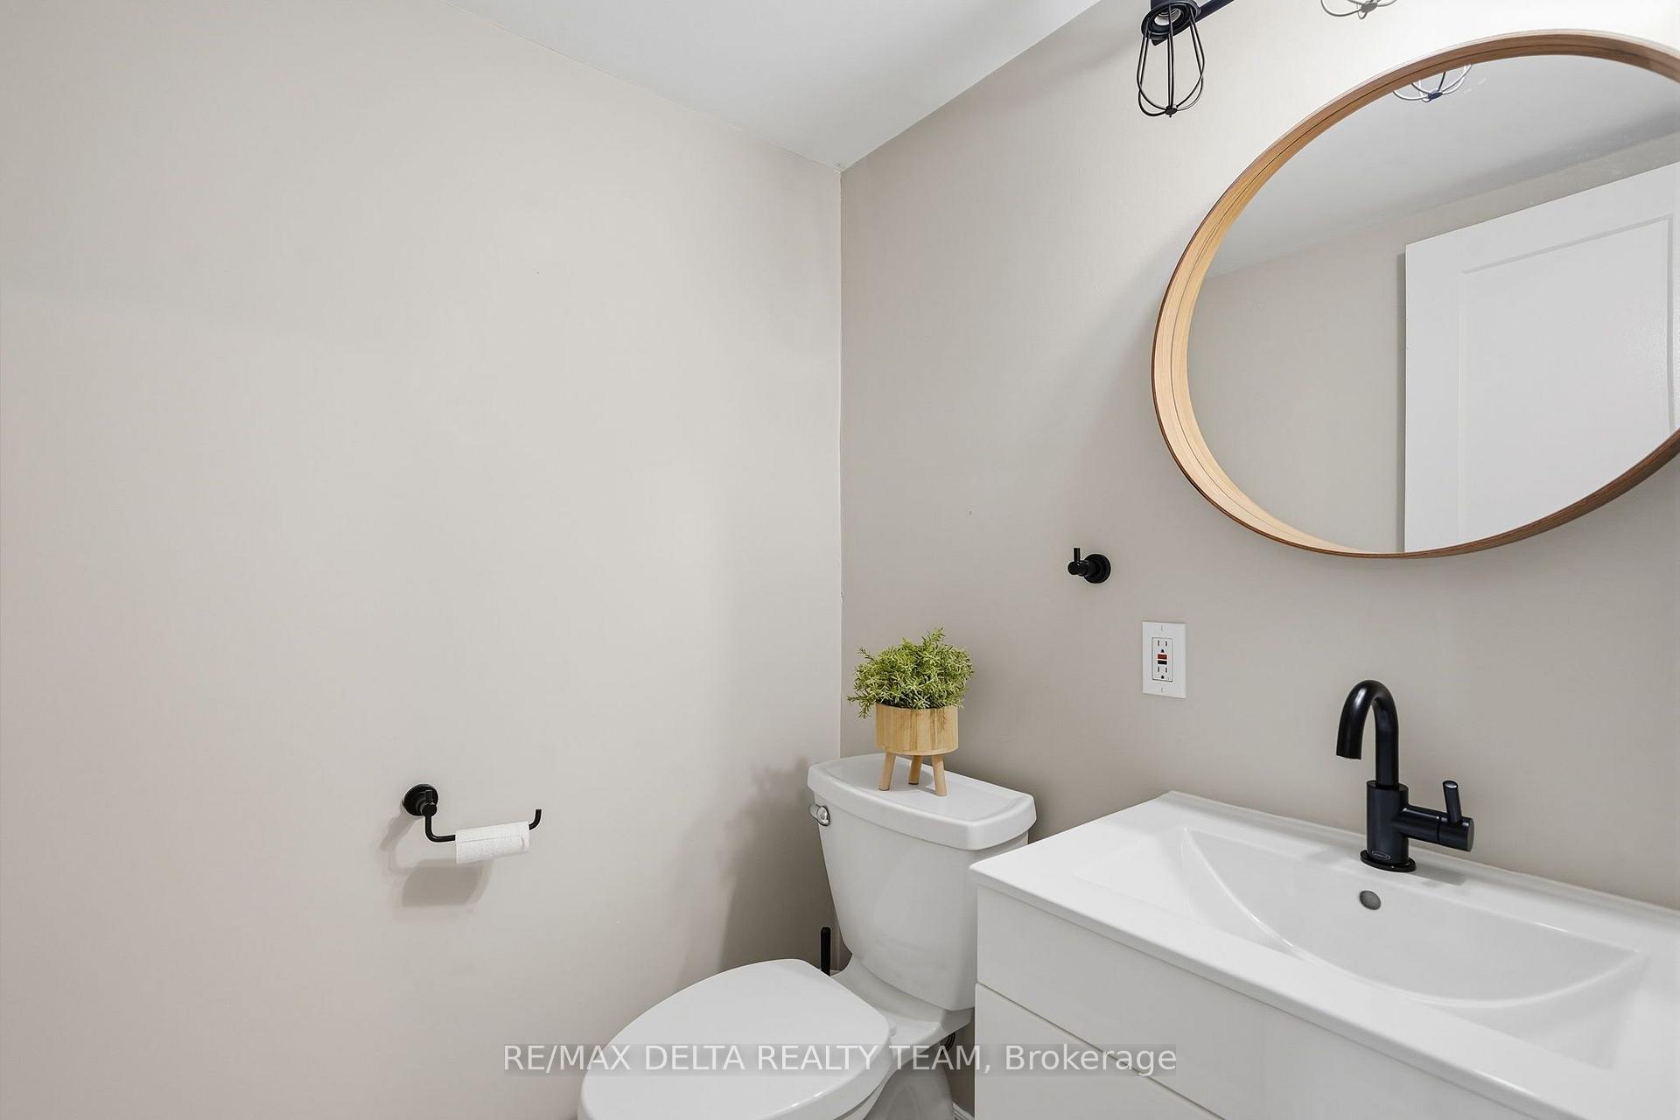
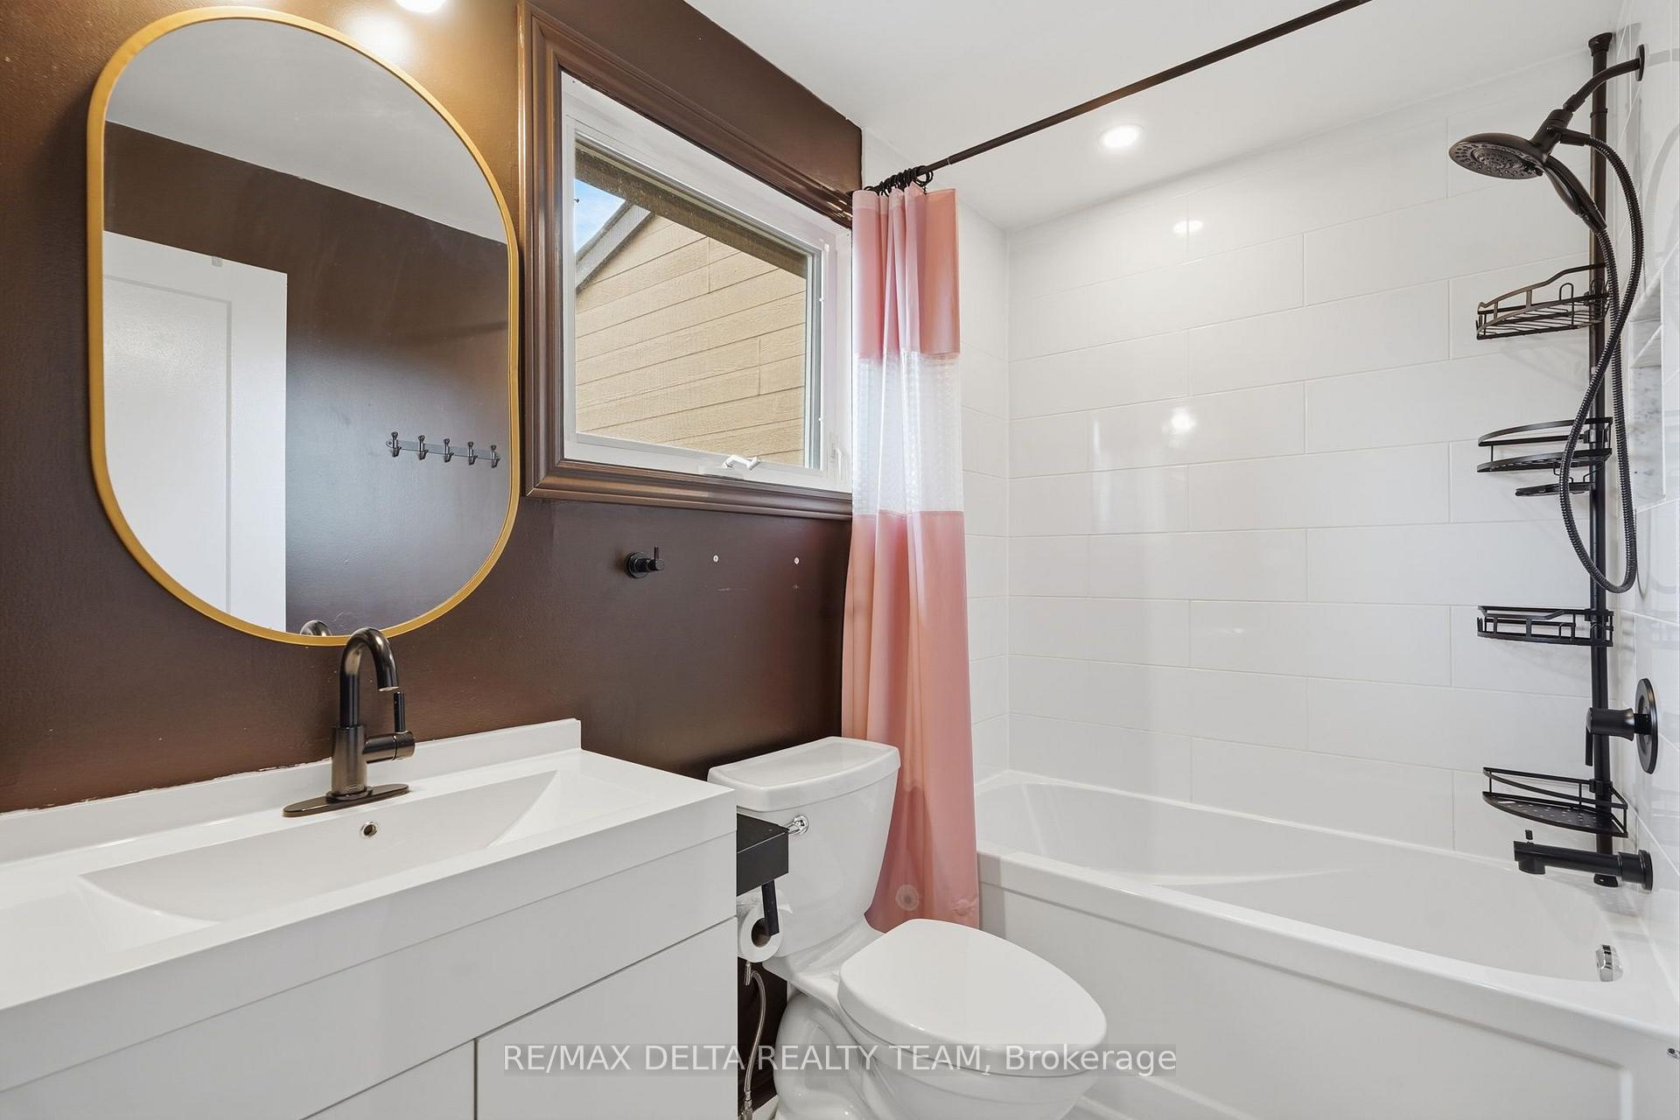
- Updated bathroom with modern fixtures and ceramic tile.
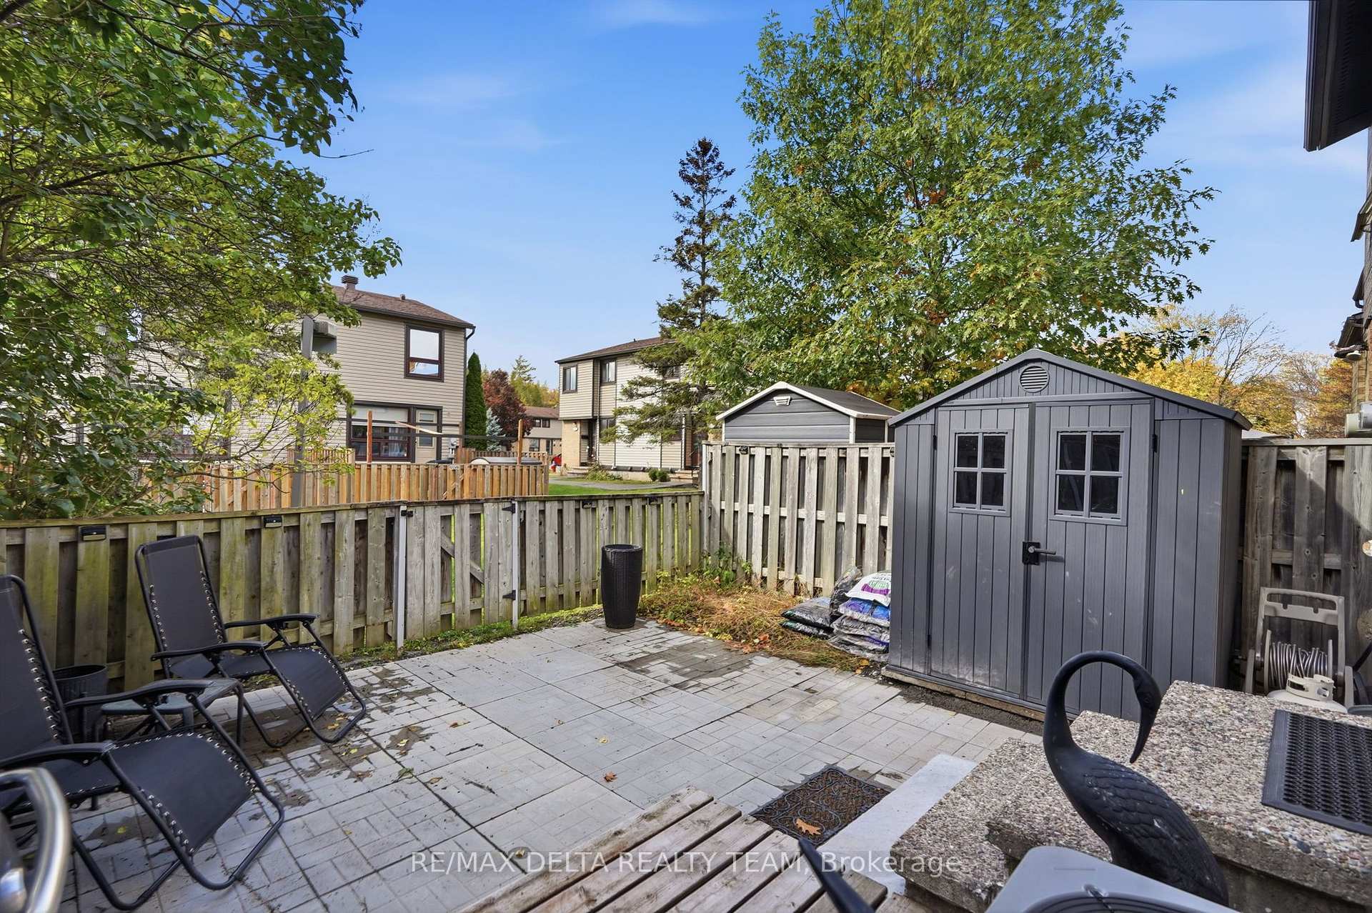
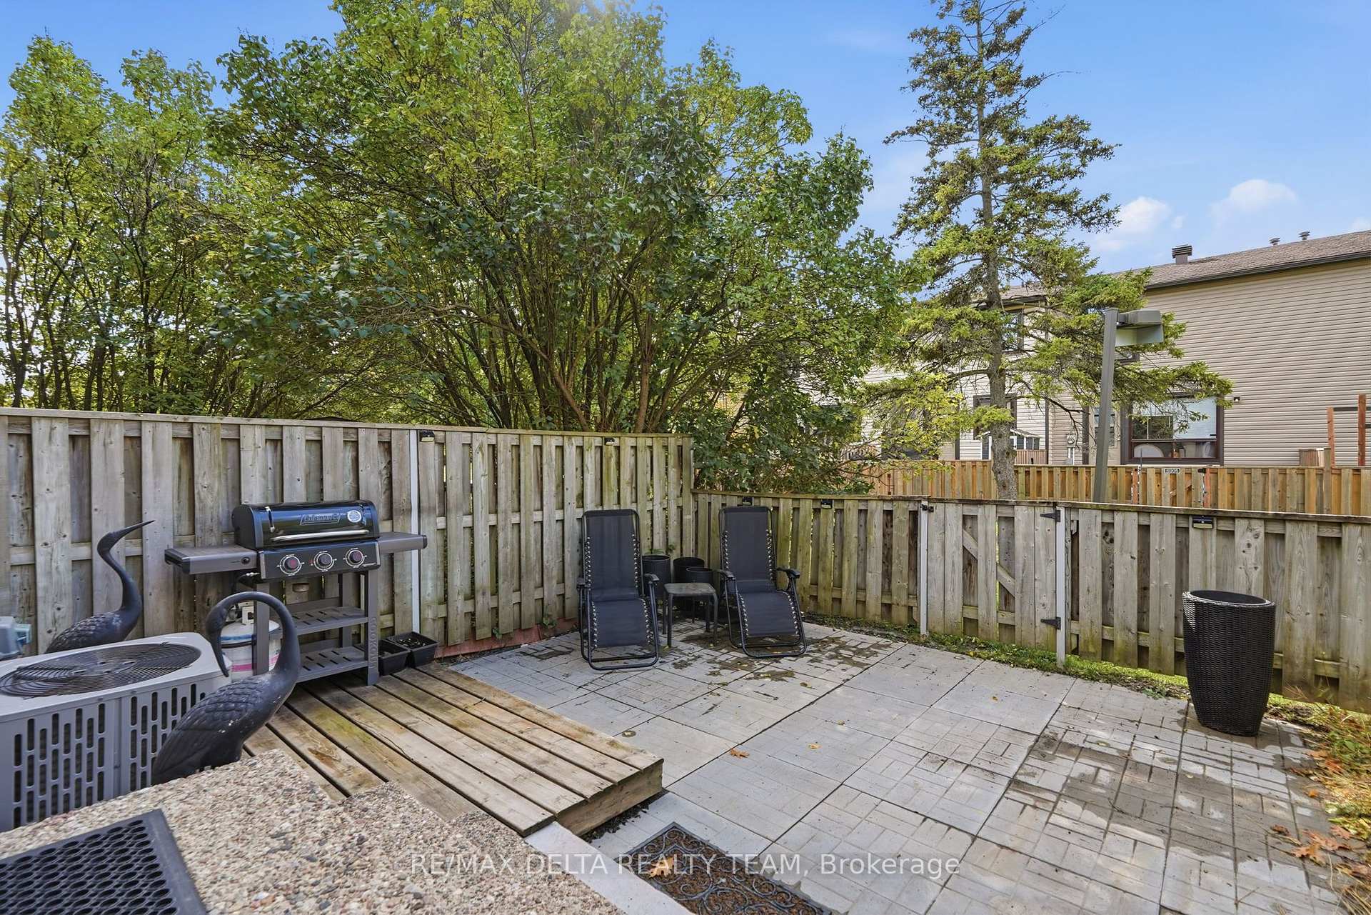
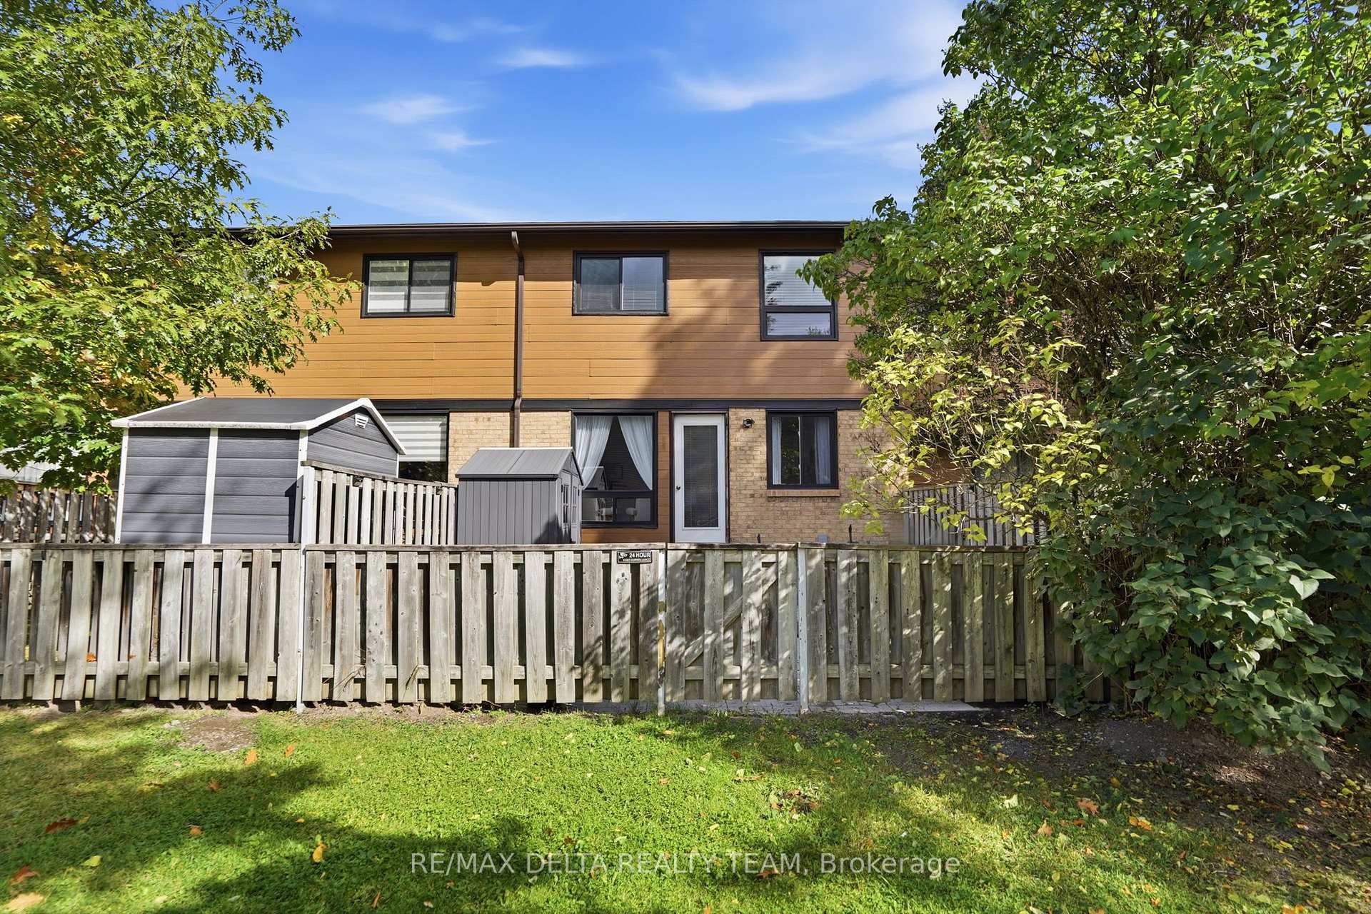
- Inviting backyard with enlarged patio seating area.
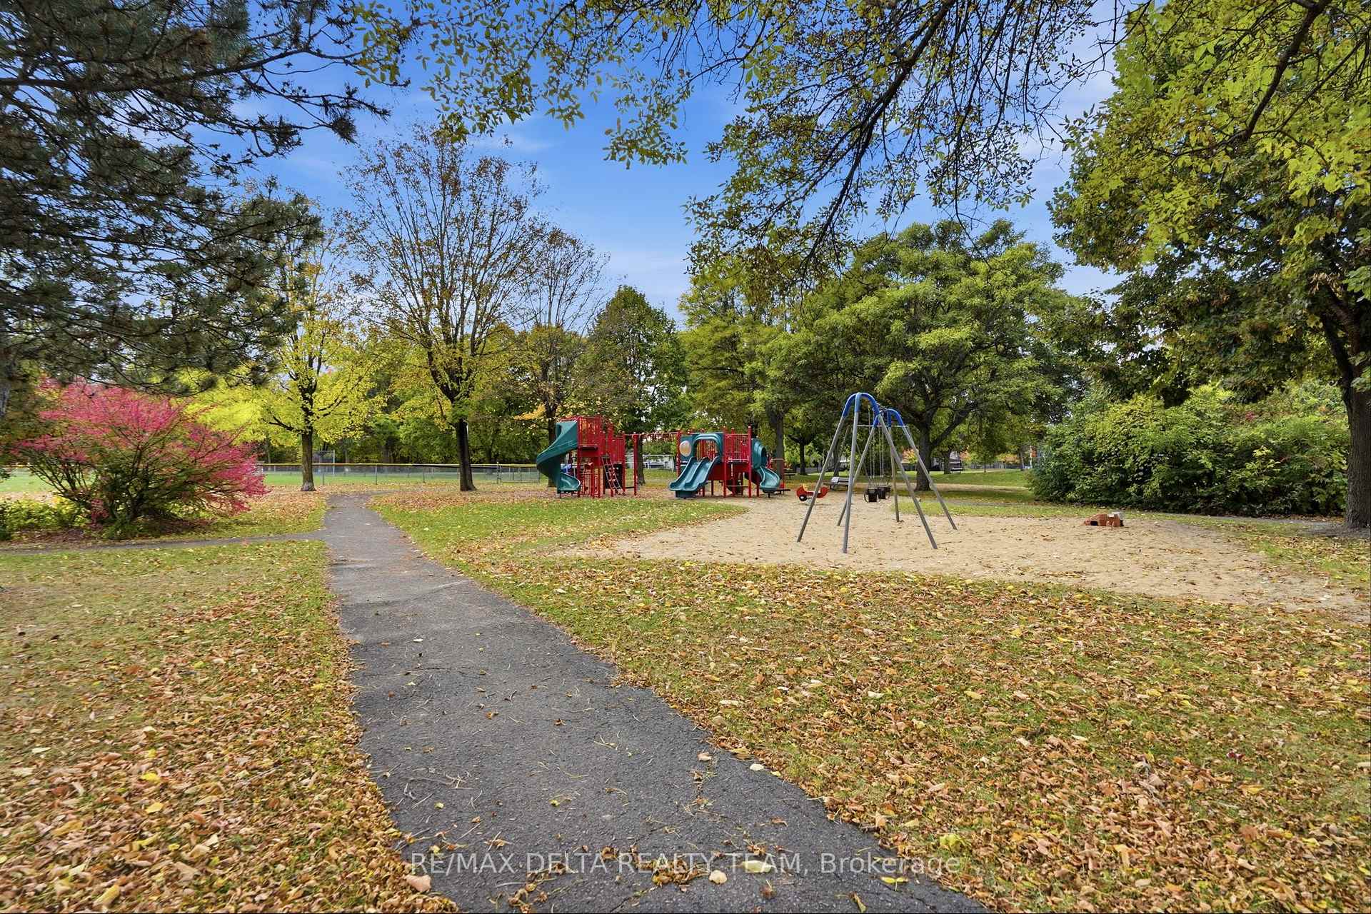
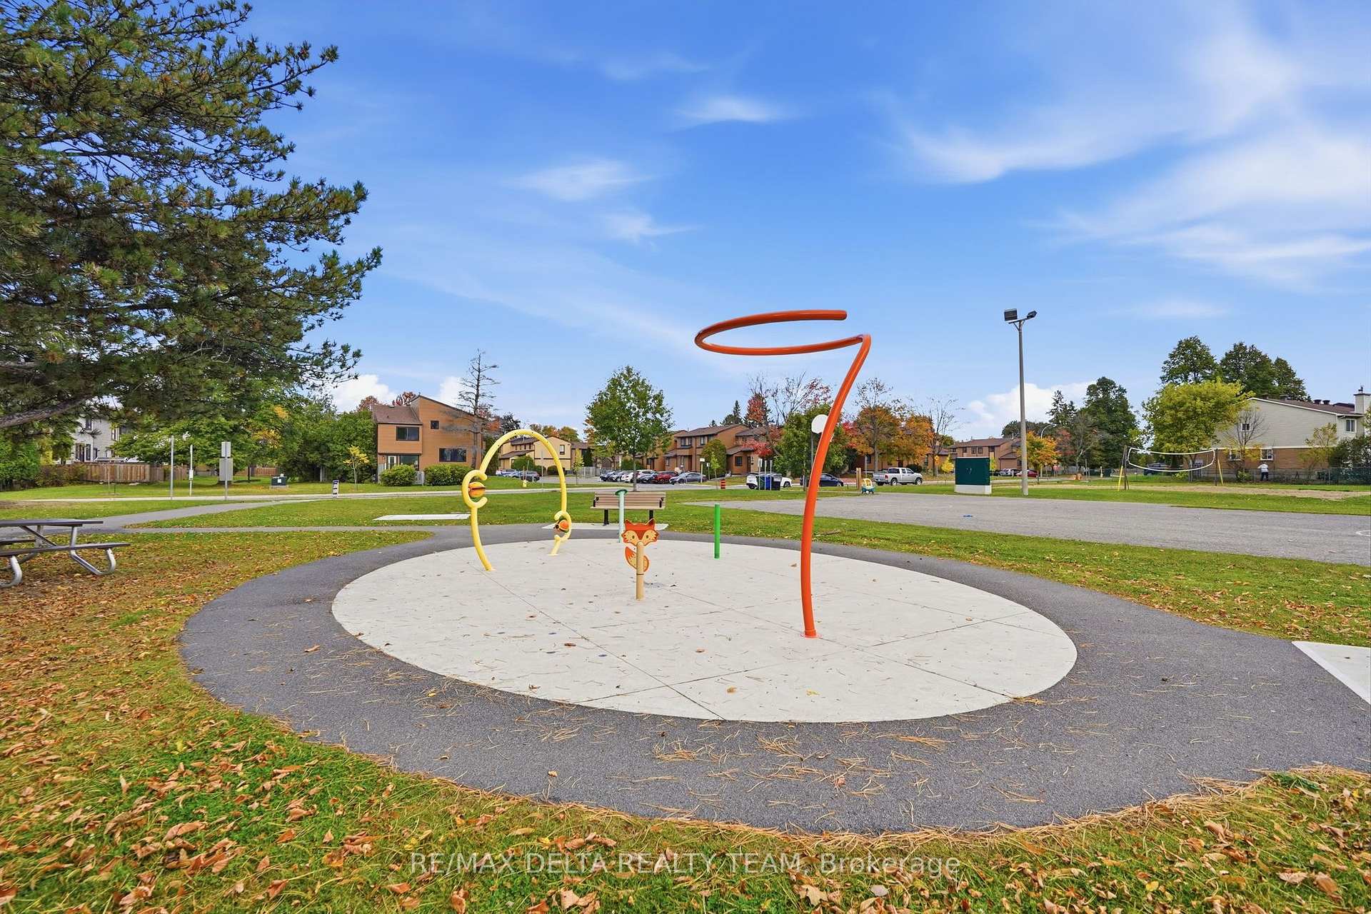
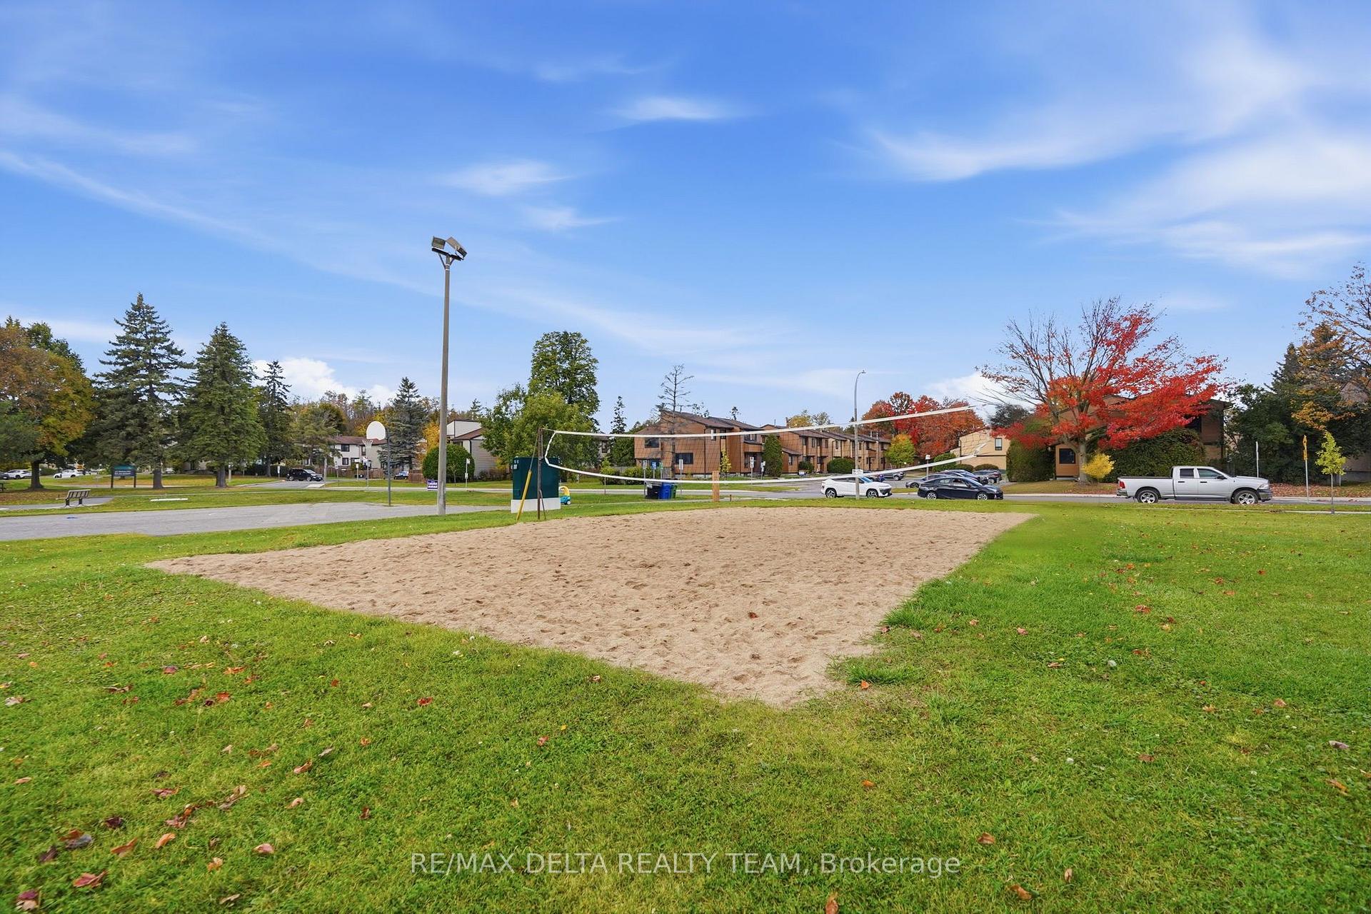
- Convenient location near parks, shopping, and LRT station.
- Move-in ready with recent appliance upgrades.
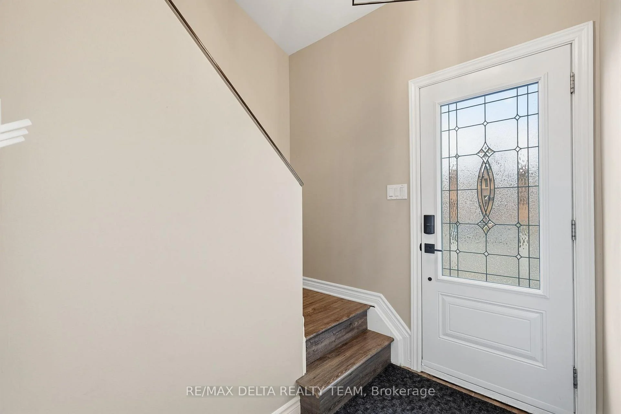
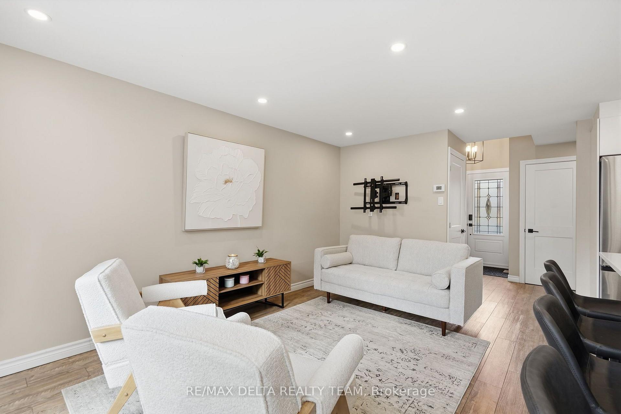
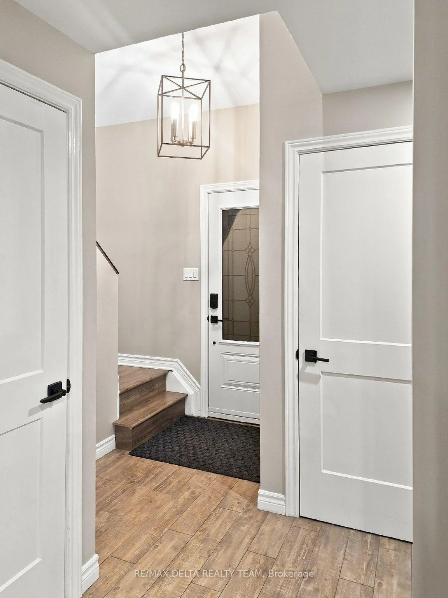
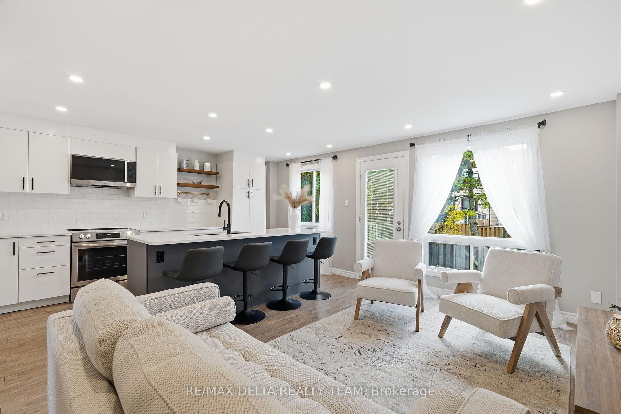
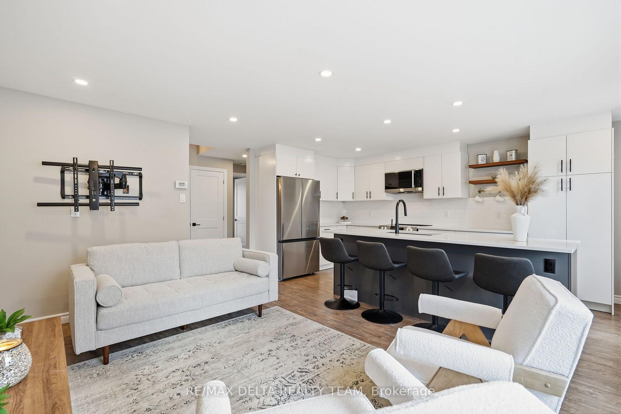
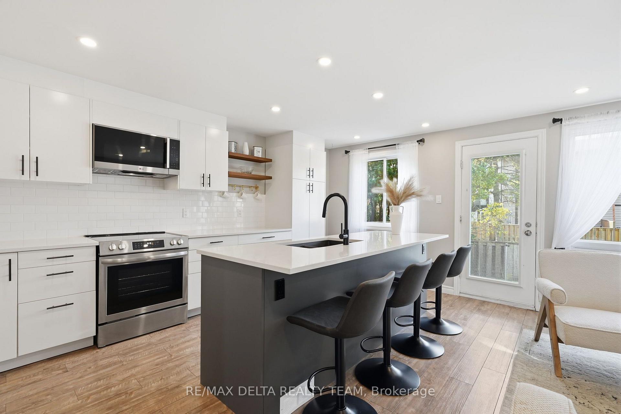
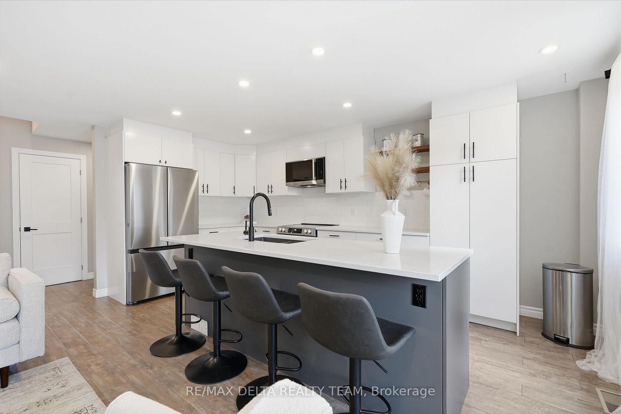
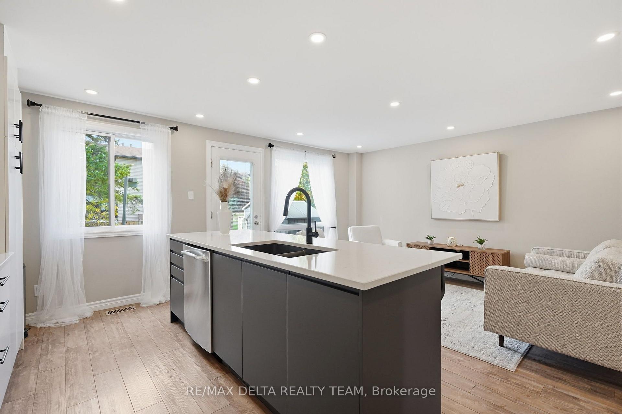
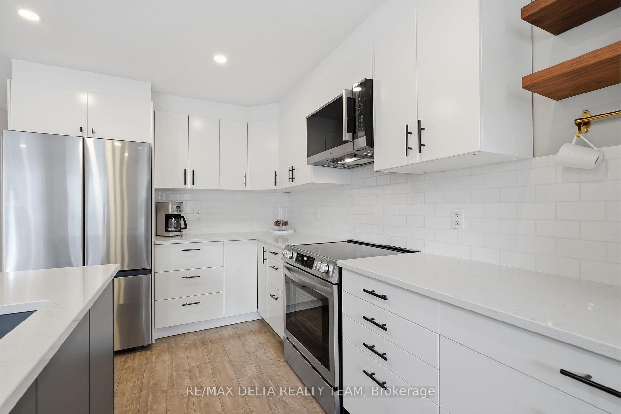
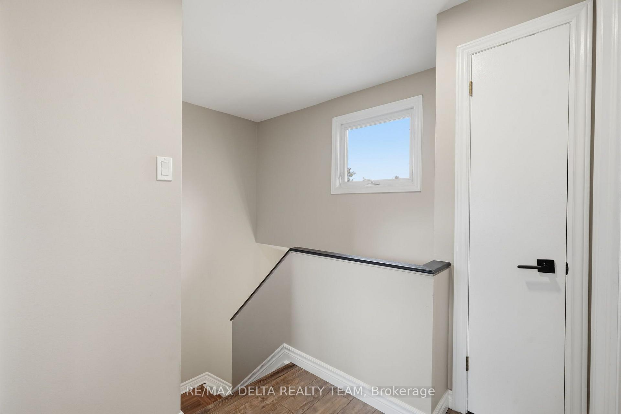
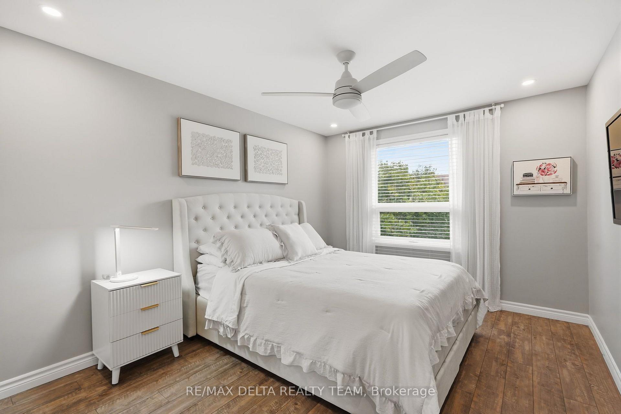
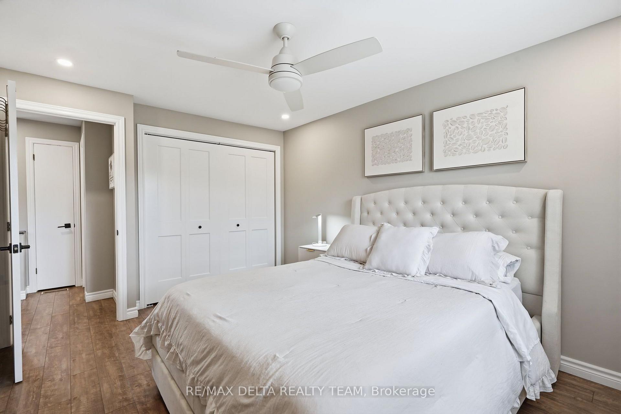
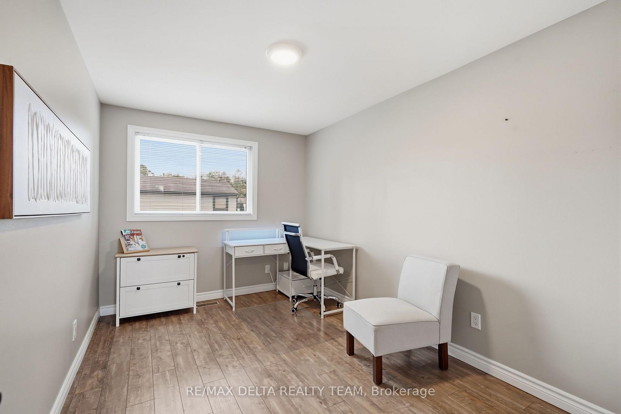
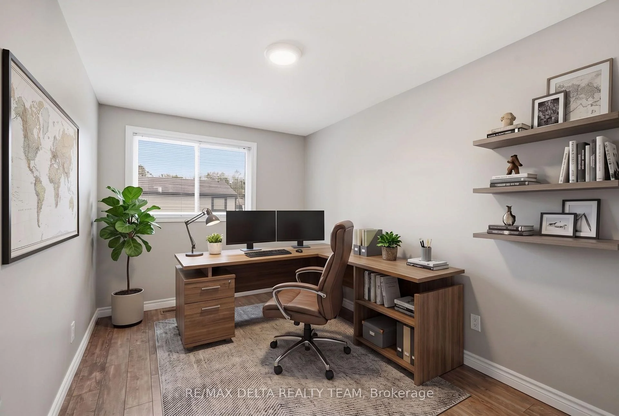
Beautifully updated interiors, a welcoming outdoor space, and a convenient Orléans location make 6917 Bilberry Drive an inviting place to call home. Completely, professionally remodelled in 2020, this move-in-ready property offers a fresh, modern feel with thoughtful finishes throughout. An impressive open-concept kitchen anchors the main living space. Featuring a generous island with quartz countertops and breakfast bar seating, it's equally suited to relaxed mornings and entertaining guests. Ceiling-height white cabinetry with soft-close doors, black hardware, a subway tile backsplash, and stainless steel appliances complete the polished look. A main-floor bedroom or home office, offers flexibility to suit your needs. Vinyl plank flooring throughout, smooth ceilings, and contemporary pot lighting bring a cohesive finish to the interior. Upstairs, the updated bathroom features a modern vanity, ceramic tile, and stylish bathtub and shower fixtures. Enjoy summer meals or quiet evenings in the backyard, where a patio-stone seating area (added new stones in July 2026 to enlarge the sitting area), is complemented by flower beds ready for your personal touch. A garden shed provides handy storage for outdoor tools and seasonal essentials. Additional improvements include air conditioning installed in 2020 and replacement of most window panes, all window screens changed 2026, new stove 2026, new microwave/hood fan. With parks, shopping, everyday services, Place d'Orléans, and the LRT station nearby, this home pairs comfortable living with easy access to everything you need. Quick occupancy available.
Key Facts & Features
Property Costs
- Annual Property Tax Amount
- $2,743
- Land Transfer Tax Fee
- $5,173
Condo/Maintenance Fee
- Maintenance Fee
- $385 /month
Included In Maintenance Fee
- Building Insurance Included
- Common Elements Included
- Parking Included
Rental Items
- Rental Equipment
- Hot Water Tank
- Basement Type
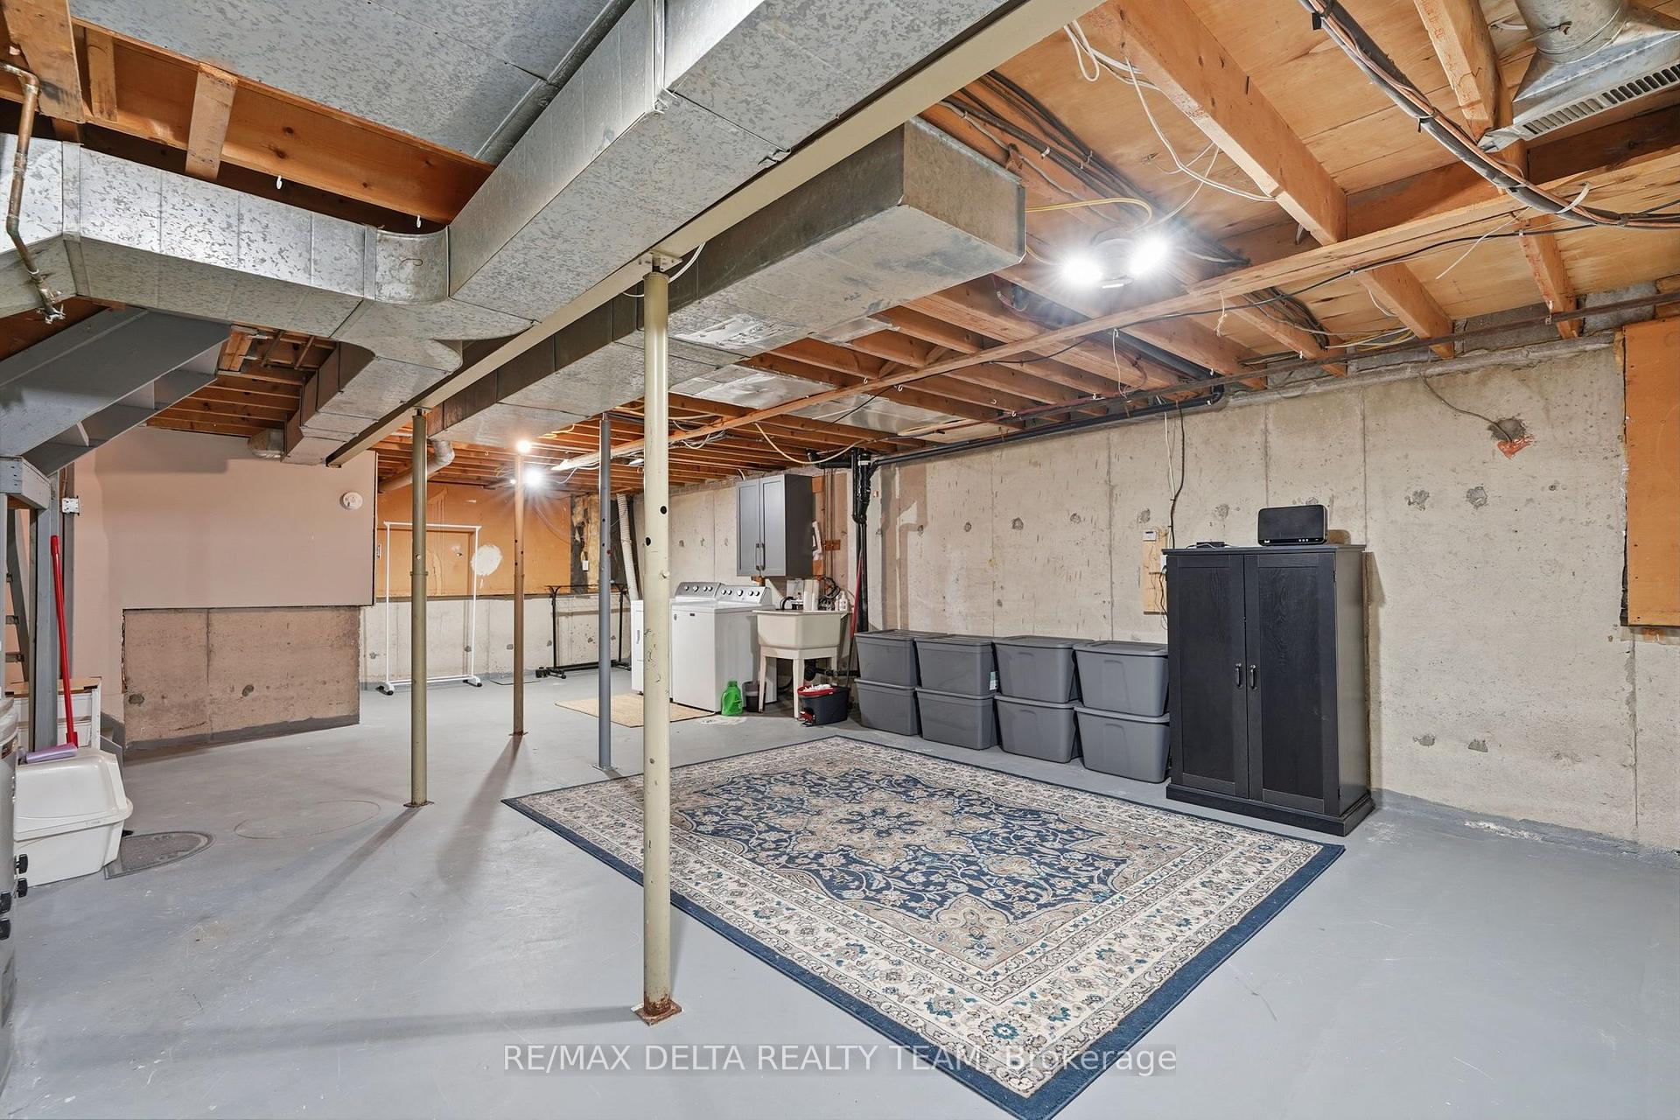
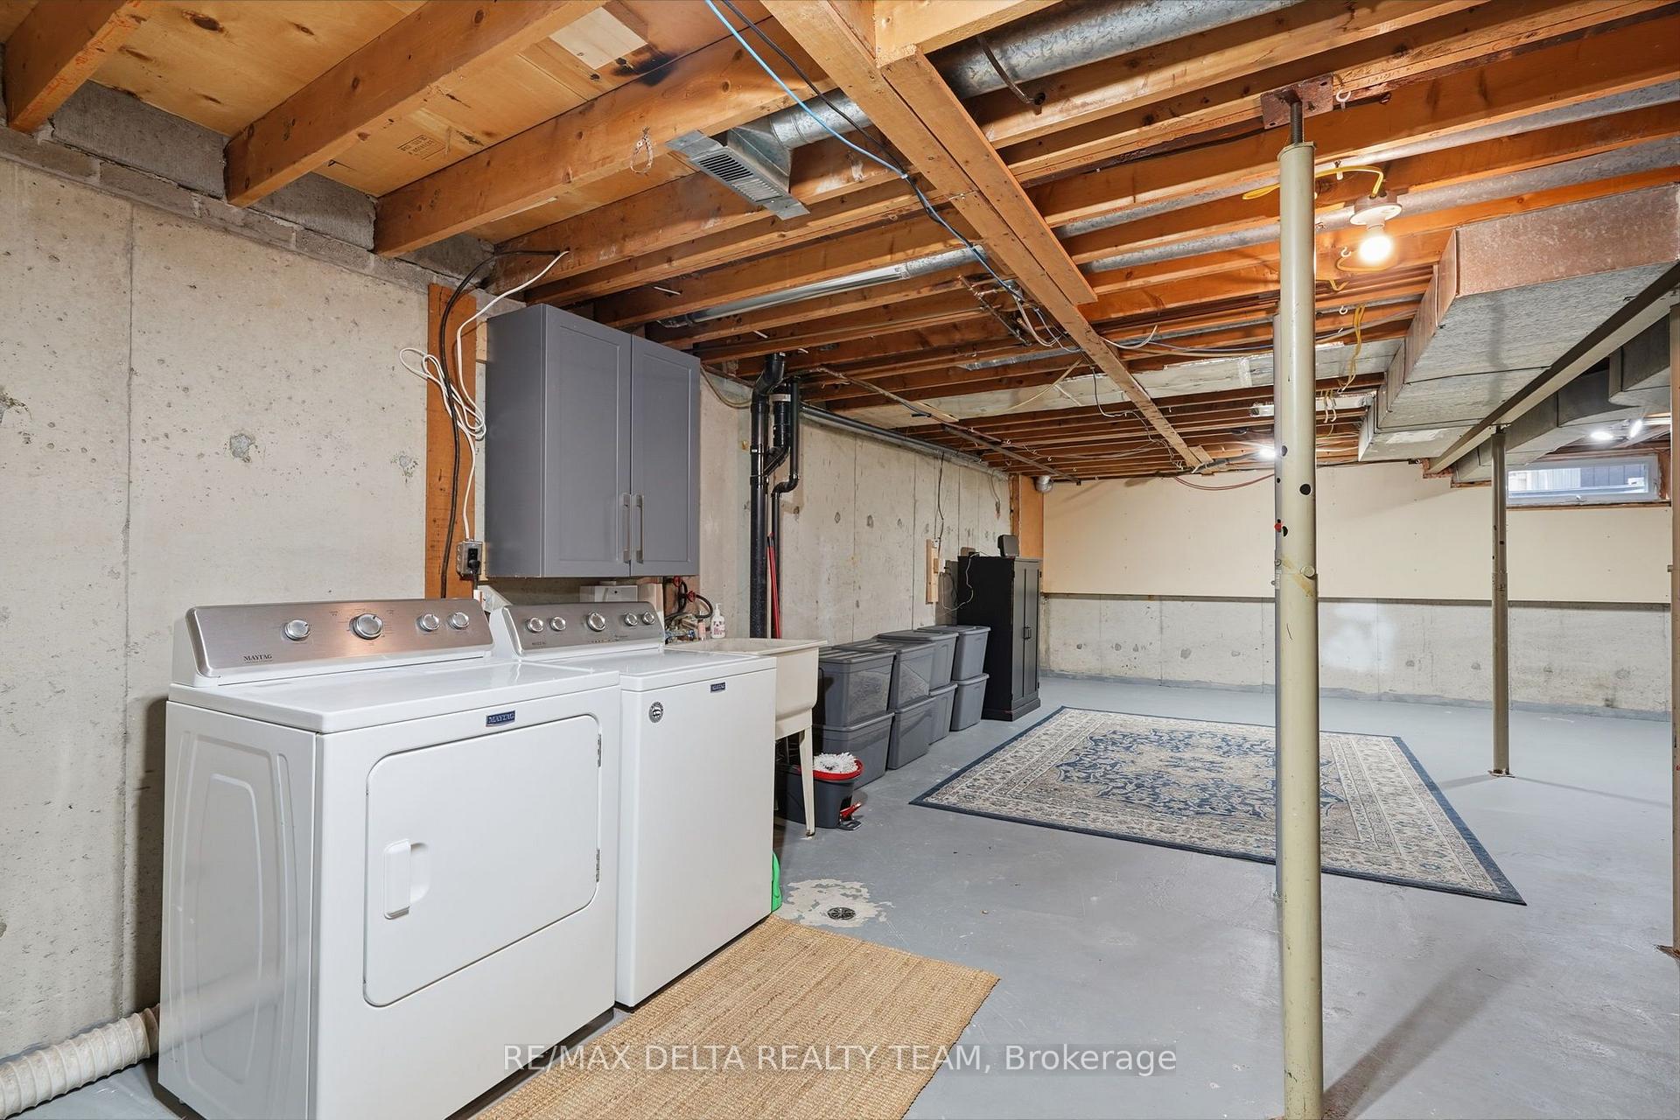
- Unfinished
Interior Features
- Pets Permitted
- Yes-with Restrictions
- Laundry Features
- In-Suite Laundry
- Interior Extras
- None
- Fireplace/Stove
- No
- Elevator
- No
Exterior Features
- Balcony
- None
Building
- Building Type
- Condo Townhouse
- Building Style
- 2-Storey
- Condo Corp Number
- 129
Construction
- Exposure
- East
- Exterior Finish
- Vinyl Siding
- Special Designation
- Unknown
Inclusions
- Inclusions
- Fridge, Stove, Microwave/Hood Fan, Dishwasher (As Is), Washer, Dryer, TV mount in Living Room
Exclusions
- Exclusions
- Blinds in the Primary Bedroom
Parking & Garages
- Garage Type
- None
- Garage Spaces
- 0
- Parking Type
- Exclusive
- Parking Spaces
- 1
- Total Garage And Parking Spaces
- 1
Lockers
- Locker Type
- None
Heating & Cooling
- Heat Source
- Gas
- Heat Type
- Forced Air
- Air Conditioning
- Central Air
- Bedrooms
- 3
- Washrooms
- 2
- Kitchens
- 1
Room sizes
- Bathroom—Main level
- Living Room—Main level
- Bathroom—Second level
- Bedroom—Second level
- Bedroom—Main level
- Primary Bedroom—Second level
- Kitchen—Main level
Washrooms
- 2-piece, Main
- 4-piece, Second
- Municipality
- Ottawa
- Neighbourhood
- Convent Glen North
- Main cross streets
- Champlain
- Directions
- Champlain to left on Jeanne D'Arc Blvd to left on Bilberry.
- MLS® number
- X13880310
- Data source
- Toronto Regional Real Estate Board
- Listed on
- 2026-10-09
- Updated on
- 2026-10-14
- Days on market
- 6 days
- Possession type
- Other
- Co-op commission
- 2% + HST
- Seller
- Listed by
- RE/MAX DELTA REALTY TEAM
Home Market Value
Current home valuation for Unit 73, 6917 Bilberry Drive, Ottawa, Convent Glen North, Ottawa, ON. Listed for $434,900
HOMEH Estimate
$418,188
Estimated Sales Range
$368,005 - $472,472
HOMEH Estimate for Unit 73, 6917 Bilberry Drive, Ottawa, Convent Glen North
Calculated with a real agent's CMA method — 45+ years of experience, codified. Not an AI guess.
Mortgage Payment Calculator
Compare up to 4 down payment scenarios
5% of purchase price for homes $500K or less
$21,745
| Scenario 1 | Scenario 2 | Scenario 3 | Scenario 4 | |
|---|---|---|---|---|
−Down payment | % $ | % $ | % $ | % $ |
+CMHC insurance | $16,526 | $12,134 | $10,351 | $0 |
=Total mortgage | $429,681 | $403,544 | $380,016 | $347,920 |
Amortization | ||||
Mortgage rate | % | % | % | % |
| Payment frequency | ||||
=Mortgage payment | $2,098monthly | $1,970monthly | $1,855monthly | $1,699monthly |
Land Transfer Tax
$5,173
$5,173
Around this home
No schools found nearby
Data provided by OpenStreetMap & Fraser Institute School Rankings
Ask HOMEH
New!Hi there!
👋Text or call (416) 301-9001
Recommended for you
Based on homes you've looked at.
No recommended properties found.
Nearby similar homes
No nearby properties found.
More real estate resources
Other homes nearby
Explore this area
Nearby neighbourhoods
- 2003 - Orleans Wood homes for sale
- 2007 - Convent Glen South homes for sale
- 2602 - Riverside South/Gloucester Glen homes for sale
- 2006 - Convent Glen South homes for sale
- 1102 - Bilberry Creek/Queenswood Heights homes for sale
- 2010 - Chateauneuf homes for sale
- 2011 - Orleans/Sunridge homes for sale
- 1103 - Fallingbrook/Ridgemount homes for sale
No nearby listings available.