
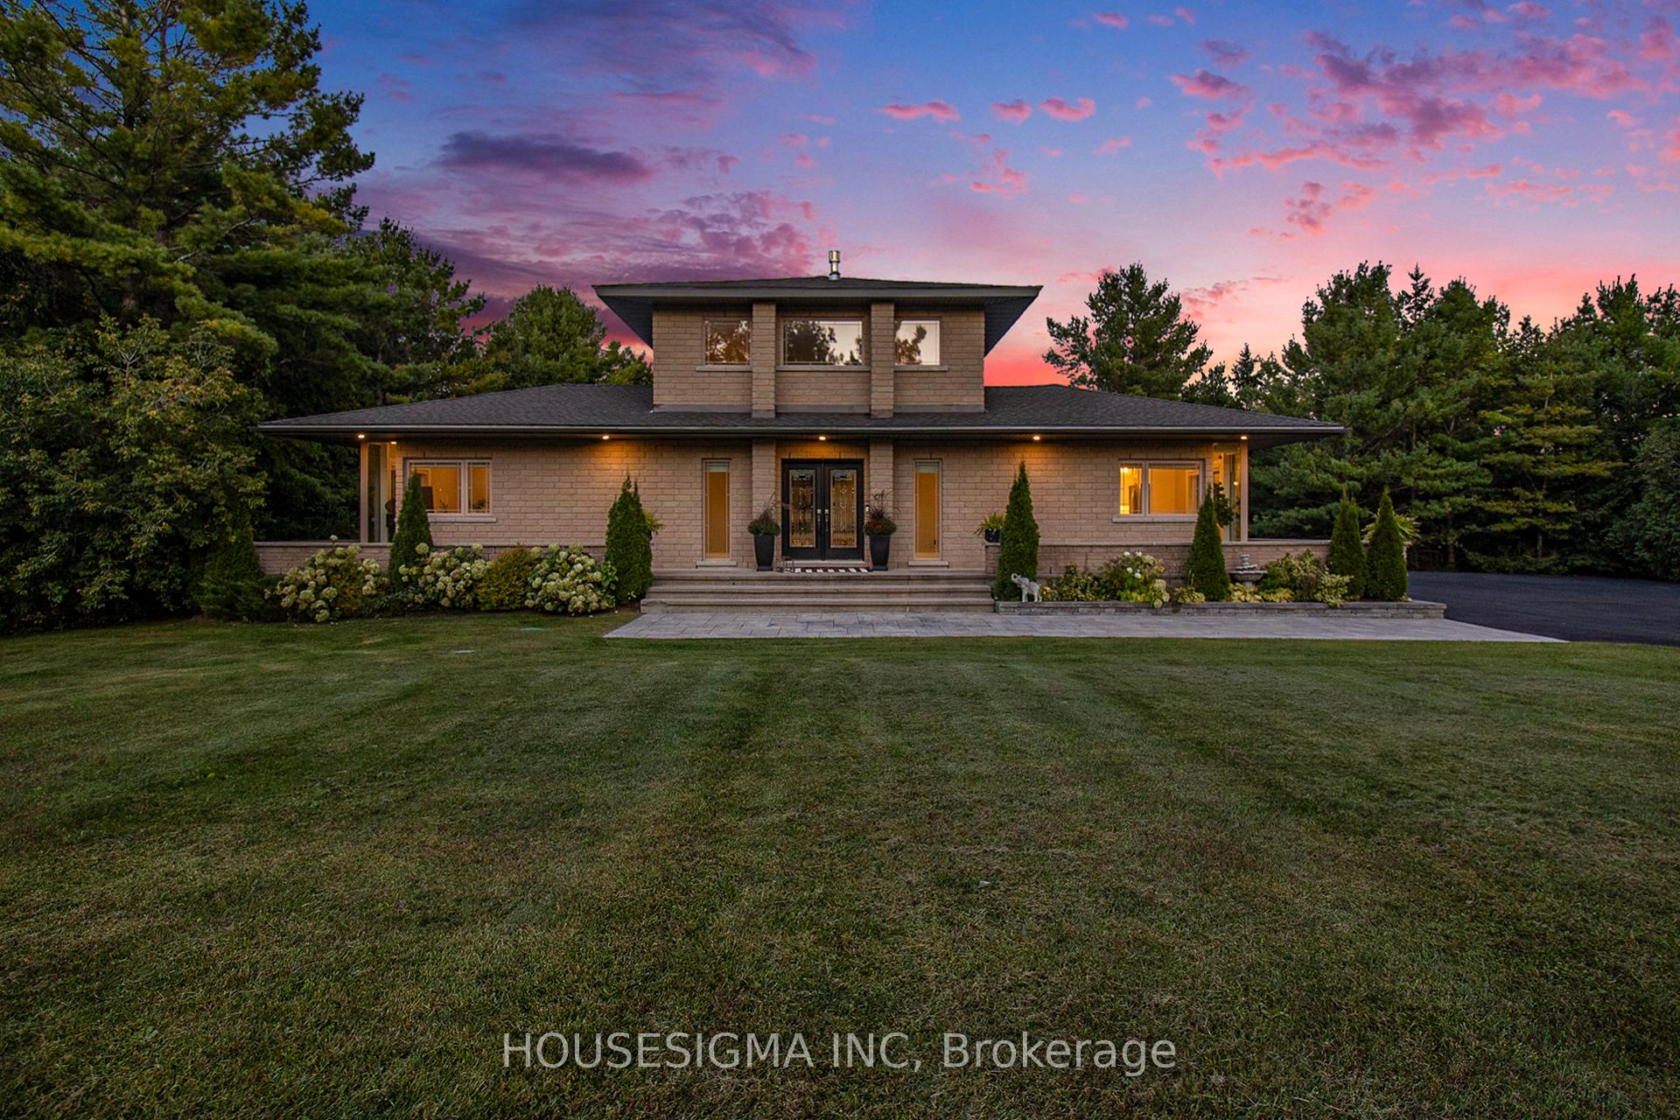
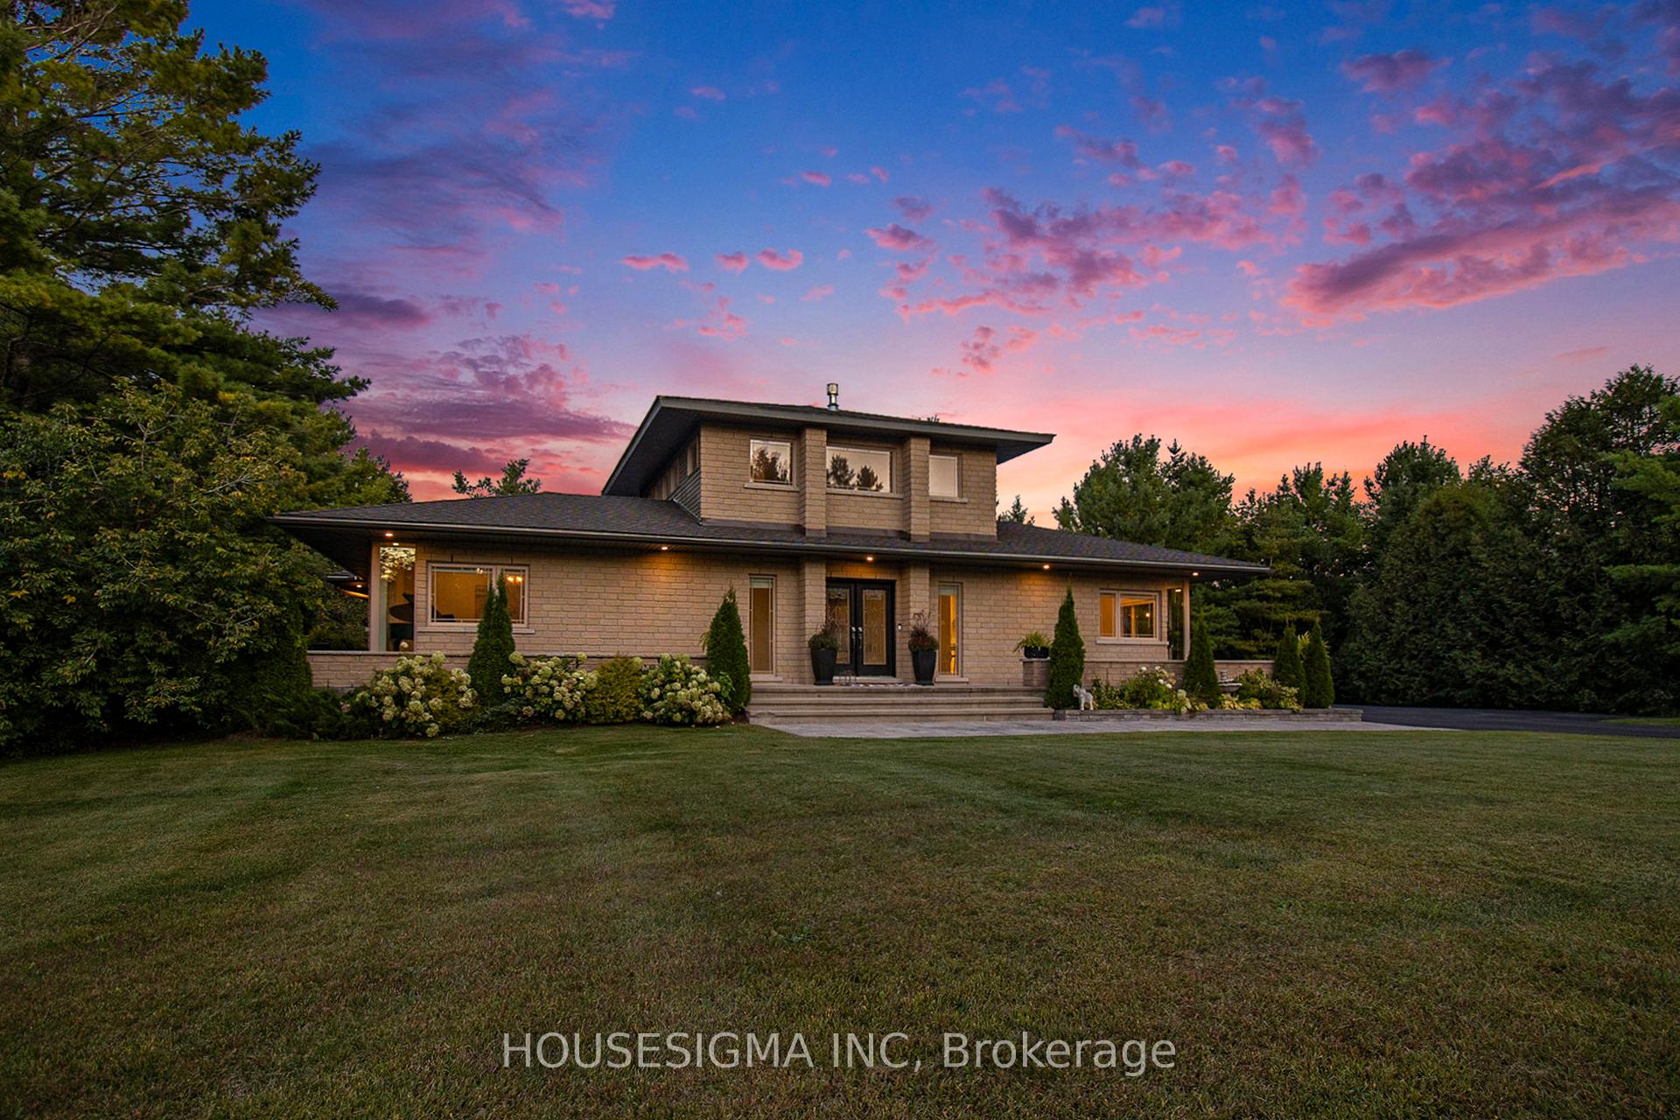
7 Canadian Drive
Ottawa (Remainder of Stittsville & Area), ON K0A 1B0
- 4+1Bedrooms
- 4Bathrooms
- 3Garage
- 3000–3500Sq Ft
- $10,840Tax
- 179×344 ftLot Size
 Estimated Value:$1,401,000See Free Estimate Report

This listing has ended. It is no longer available.
Property not available for sale or for rent.
Sale & Price History for 7 Canadian Drive, Ottawa, Remainder of Stittsville & Area
Real estate boards require you to or to see the full details of this property.
*Sold prices and complete sale & price history are regulated data. Under the Trust in Real Estate Services Act, 2002 (TRESA) and the rules of the Real Estate Council of Ontario (RECO), and pursuant to the Multiple Listing Service® rules of the Canadian Real Estate Association (CREA) and the Toronto Regional Real Estate Board (TRREB), this information may be shown only to registered users who have agreed to the applicable terms of use (a Virtual Office Website, or "VOW," arrangement). HOMEH Inc., Brokerage therefore provides it to signed-in members only. Creating an account is free and takes under a minute.
About 7 Canadian Drive, Ottawa, Remainder of Stittsville & Area
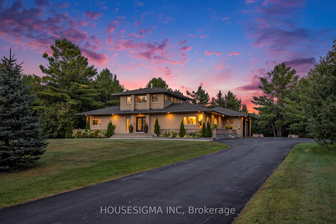
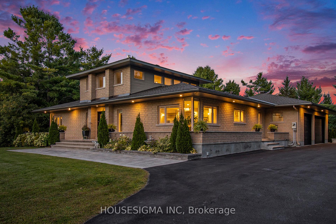
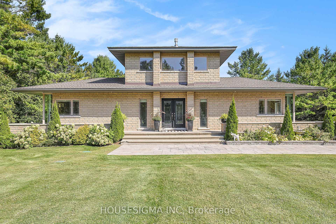
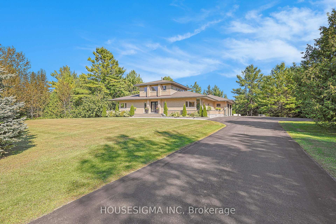
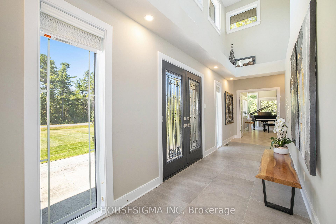
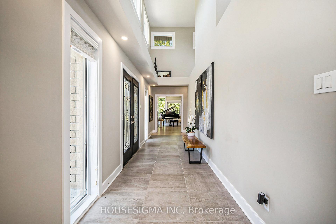
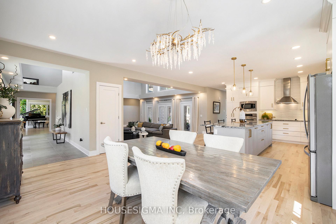
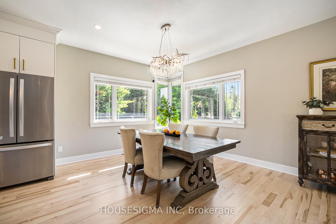
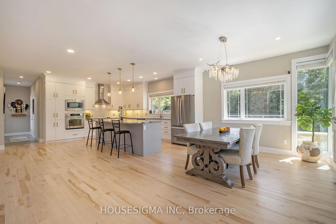
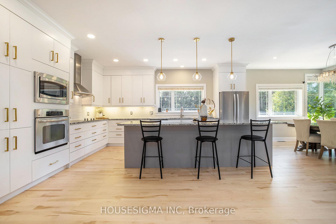
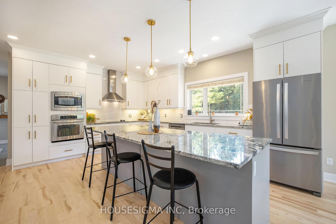
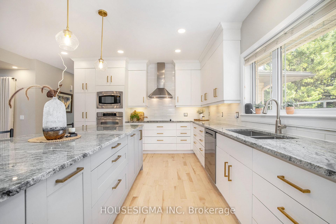
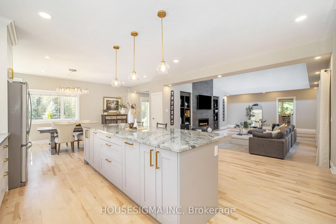
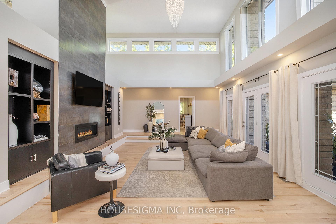
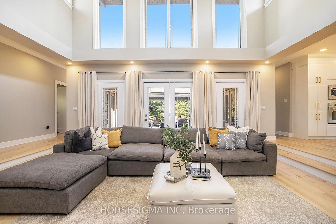
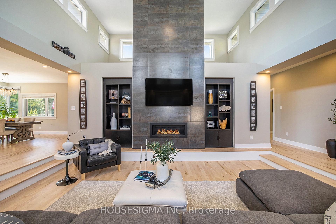
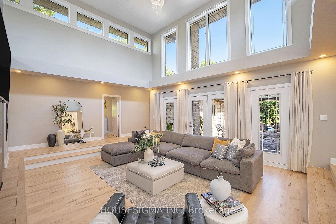
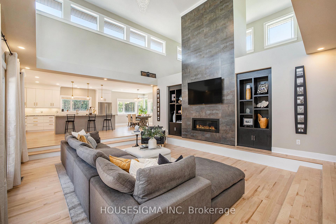
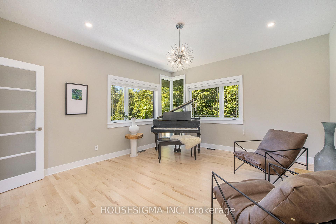
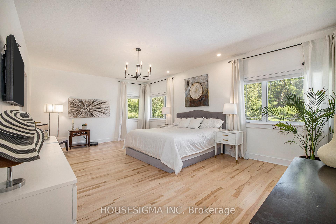
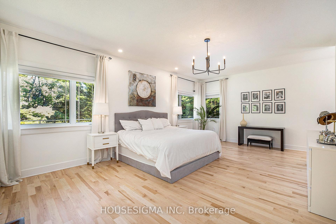
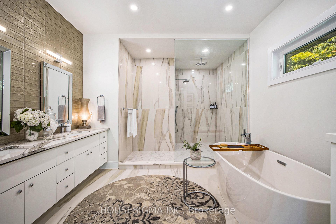
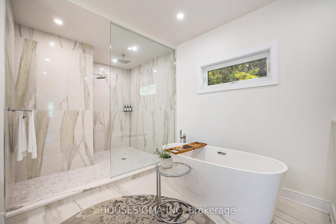
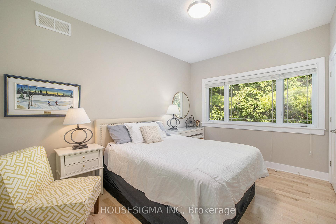
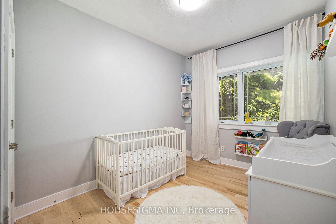
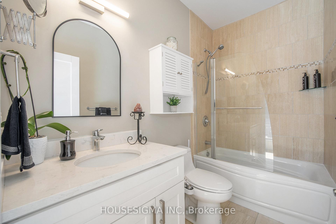
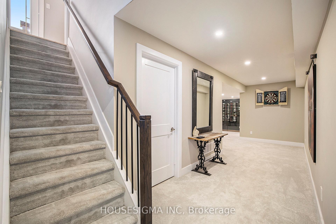
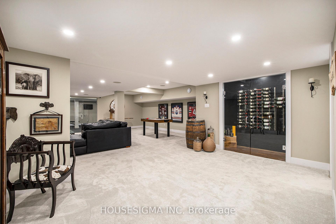
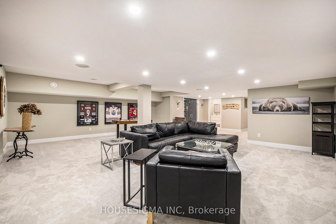
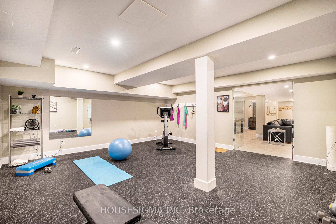
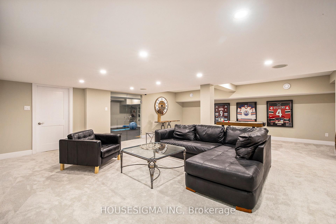
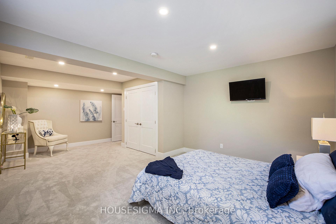
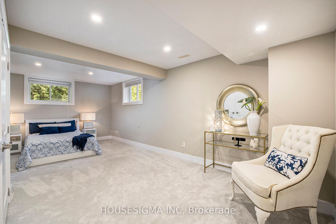
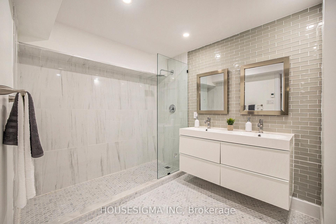
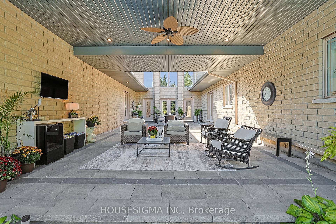
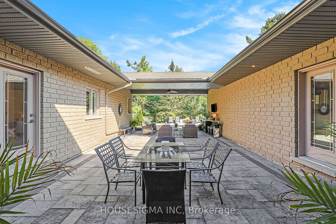
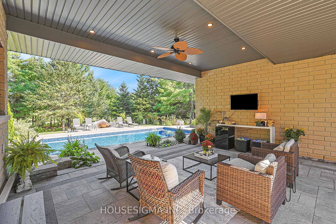
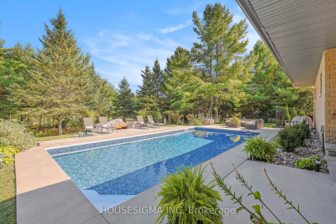
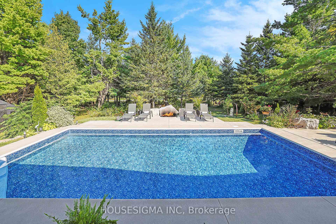
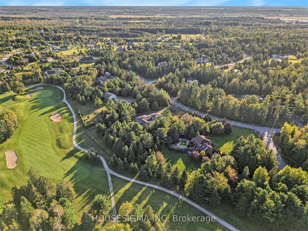
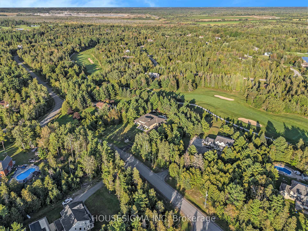
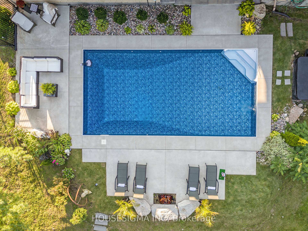
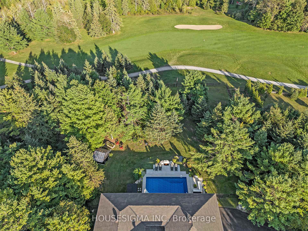
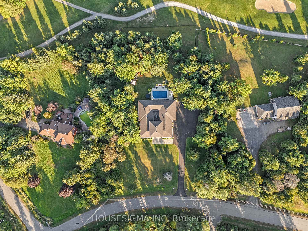
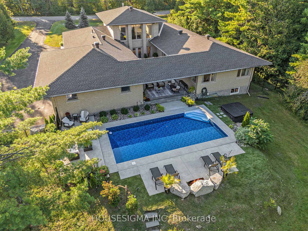
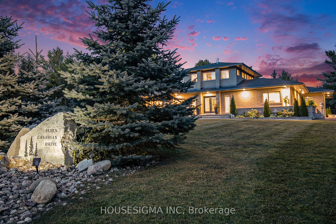
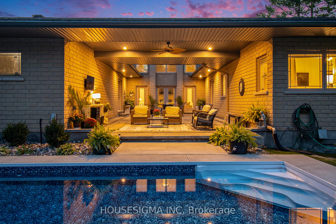
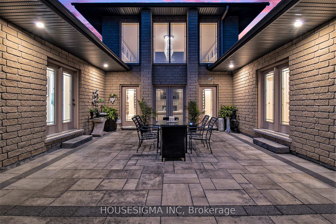
Welcome home to luxury. This golf & pool sprawling bungalow sits on just under 2 acres in the beautiful community of Country Club Village (CCV). This elegant home offers over 5000sf of combined living space nestled on a private treed lot with abundant parking & an insulated oversized 3-car garage. This all-brick bungalow boasts magazine-worthy appeal with extensive armour stone established gardens surrounding a heated saltwater in-ground pool with plenty of outdoor space complete with an armour stone fire pit. This elegant home backs onto the beautifully manicured 6th hole of the Canadian Golf & Country Club. With a new roof highlighting the exterior central courtyard, sit back & enjoy outdoor living with a covered outdoor space to watch the big game or keep up with PGA scores. The property is fully fenced with an elegant iron gate entry to greet your guests. Two additional gates provide access to the golf course, where CCV residents are welcome to walk the course off-season to meet & greet the neighbours. The interior has little spare in this open modern home which includes newly refinished hardwood throughout the main floor, stunning white kitchen & loads of windows to allow in the day's sunlight. The main floor opens to a bright great room with soaring 14ft ceilings anchored by a grand linear gas fireplace. The main floor includes 4 bedrooms (one used as an office/music room) & a massive primary retreat with a luxurious marble ensuite & large walk-in closet.The lower level is fully finished with loads of room for the family, a 5th bedroom & 4-piece bathroom with heated floor. A full gym with upgraded rubber gym tile floor, loads of storage & wine storage all with double glass panel doors! A separate entry access from the garage opens to your imagination for future options or multi-generation family living. Fiber internet & only minutes to Hwy 7 & 417. This home has been lovingly cared for & is an elegant entertaining space waiting for you & your family.
Key Facts & Features
Property Costs
- Annual Property Tax Amount
- $10,840
- Land Transfer Tax Fee
- $32,875
Rental Items
- Rental Equipment
- Hot Water Tank, Propane Tanks (x3)
- Basement Type
- Finished, Separate Entrance
Interior Features
- Laundry Level
- Main Level
- Interior Extras
- Auto Garage Door Remote, Built-In Oven, Generator - Full, In-Law Capability, Primary Bedroom - Main Floor, Sump Pump, Water Softener, Water Treatment, Countertop Range, Storage, Water Purifier
- View
- Golf Course, Trees/Woods
- Security Features
- Carbon Monoxide Detectors, Smoke Detector
- Fireplace/Stove
- Yes
- Fireplace Features
- Propane, Family Room
- Elevator
- No
Exterior Features
- Exterior Extras
- Hot Tub, Landscaped, Lawn Sprinkler System, Privacy
- Pool
- Inground, Salt
- Property Features
- Fenced Yard, Golf, Wooded/Treed
- Other Structures
- Fence - Full, Shed
Building
- Building Type
- Detached
- Building Style
- Bungalow
- Approx Age
- 6-15
Construction
- Exterior Finish
- Brick
- Roof
- Asphalt Shingle
- Foundation Details
- Poured Concrete
- Special Designation
- Other
Lot
- Lot Front
- 178.97 ft
- Lot Depth
- 344.13 ft
- Lot Size
- 1.989
- Lot Shape
- Pie
Inclusions
- Inclusions
- Cooktop, Built/In Oven, Microwave, Dryer, Washer, Refrigerator, Dishwasher, Hood Fan
Parking & Garages
- Garage Type
- Attached
- Garage Spaces
- 3
- Parking Spaces
- 10
- Total Garage And Parking Spaces
- 13
Heating & Cooling
- Heat Source
- Gas
- Heat Type
- Forced Air
- Air Conditioning
- Central Air
- Water
- Well
- Sewers
- Septic
- Bedrooms
- 4 + 1
- Washrooms
- 4
- Kitchens
- 1
Room sizes
- Foyer—Main level
- Bedroom—Main level
- Bedroom—Main level
- Primary Bedroom—Main level
- Bathroom—Main level
- Dining Room—Main level
- Kitchen—Main level
- Living Room—Main level
- Bathroom—Main level
- Bathroom—Main level
- Laundry—Main level
- Sitting—Basement level
- Bedroom—Basement level
- Bathroom—Basement level
- Exercise Room—Basement level
- Utility Room—Basement level
- Bedroom—Main level
- Recreation—Basement level
Washrooms
- 2-piece, Main
- 4-piece, Main
- 5-piece, Main
- 3-piece, Basement
- Municipality
- Ottawa
- Neighbourhood
- Remainder of Stittsville & Area
- Main cross streets
- Upper Dwyer Hill & Crawford Side Rd.
- Zoning
- RR2
- Directions
- Hwy 7 to Upper Dwyer Hill Rd, South on Upper Dwyer Hill, Left onto Crawford Side Rd, right on Canadian Rd to #7
- MLS® number
- X12161337
- Data source
- Toronto Regional Real Estate Board
- Status change
- 2025-07-21
- Listed on
- 2025-05-21
- Days on market
- 61 days
- Possession type
- 60-89 days
- Co-op commission
- 2%
- Seller
- Listed by
- HOUSESIGMA INC
Home Market Value
Current home valuation for 7 Canadian Drive, Ottawa, Remainder of Stittsville & Area, Ottawa, ON. Listed for $1,820,000
HOMEH Estimate
$1,401,000
Estimated Sales Range
$1,293,000 - $1,564,000
HOMEH Estimate for 7 Canadian Drive, Ottawa, Remainder of Stittsville & Area
Calculated with a real agent's CMA method — 45+ years of experience, codified. Not an AI guess.
For the owner
Is this your home? Track its value.
Get this home's HOMEH Estimate by email once a month, with how many homes are for sale around you.
Mortgage Payment Calculator
Compare up to 4 down payment scenarios
20% required for homes $1.5M or more
$364,000
| Scenario 1 | Scenario 2 | Scenario 3 | Scenario 4 | |
|---|---|---|---|---|
−Down payment | % $ | % $ | % $ | % $ |
+CMHC insurance | $0 | $0 | $0 | $0 |
=Total mortgage | $1,456,000 | $1,365,000 | $1,274,000 | $1,183,000 |
Amortization | ||||
Mortgage rate | % | % | % | % |
| Payment frequency | ||||
=Mortgage payment | $7,109monthly | $6,665monthly | $6,220monthly | $5,776monthly |
Land Transfer Tax
$32,875
$32,875
Around this home
No schools found nearby
Data provided by OpenStreetMap & Fraser Institute School Rankings
Ask HOMEH
New!Hi there!
👋Text or call (416) 301-9001
Recommended for you
Based on homes you've looked at.
No recommended properties found.
Nearby similar homes
No nearby properties found.
More real estate resources
Other homes nearby
Explore this area
Nearby neighbourhoods
- Stittsville (South) homes for sale
- Goulbourn Twp From Franktown Rd/South To Rideau homes for sale
- Mechanicsville homes for sale
- Richmond homes for sale
- Btwn Franktown Rd. & Fallowfield Rd. homes for sale
- Cumberland Village homes for sale
- CFB Rockcliffe and Area homes for sale
- Stittsville (North) homes for sale
No nearby listings available.