
7 Grierson Lane
Ottawa (Kanata - Kanata, North West), ON K2W 1A6
- 4Bedrooms
- 3Bathrooms
- 3Garage
- 2500–3000Sq Ft
- $6,250Tax
- 313×415 ftLot Size
 Estimated Value:$1,149,912See Free Estimate Report

Sale & Price History for 7 Grierson Lane, Ottawa, Kanata - Kanata (North West)
| Start Date | End Date | Price | Event | MLS# |
|---|---|---|---|---|
| No listing history available | ||||
Real estate boards require you to or to see the full details of this property.
*Sold prices and complete sale & price history are regulated data. Under the Trust in Real Estate Services Act, 2002 (TRESA) and the rules of the Real Estate Council of Ontario (RECO), and pursuant to the Multiple Listing Service® rules of the Canadian Real Estate Association (CREA) and the Toronto Regional Real Estate Board (TRREB), this information may be shown only to registered users who have agreed to the applicable terms of use (a Virtual Office Website, or "VOW," arrangement). HOMEH Inc., Brokerage therefore provides it to signed-in members only. Creating an account is free and takes under a minute.
About 7 Grierson Lane, Ottawa, Kanata - Kanata (North West)
Summarized Description
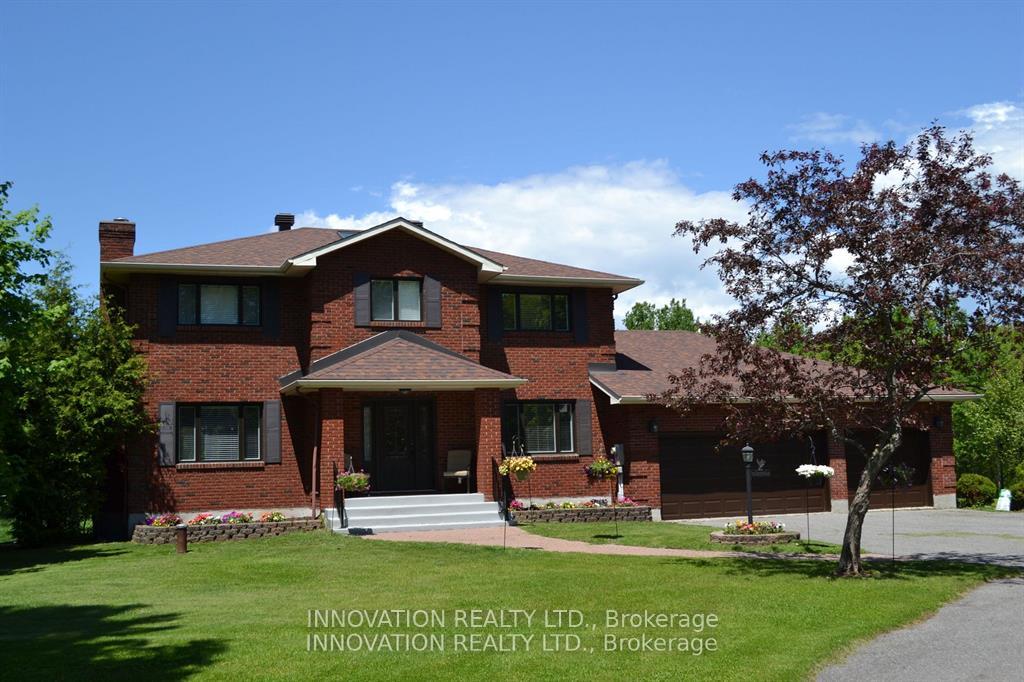
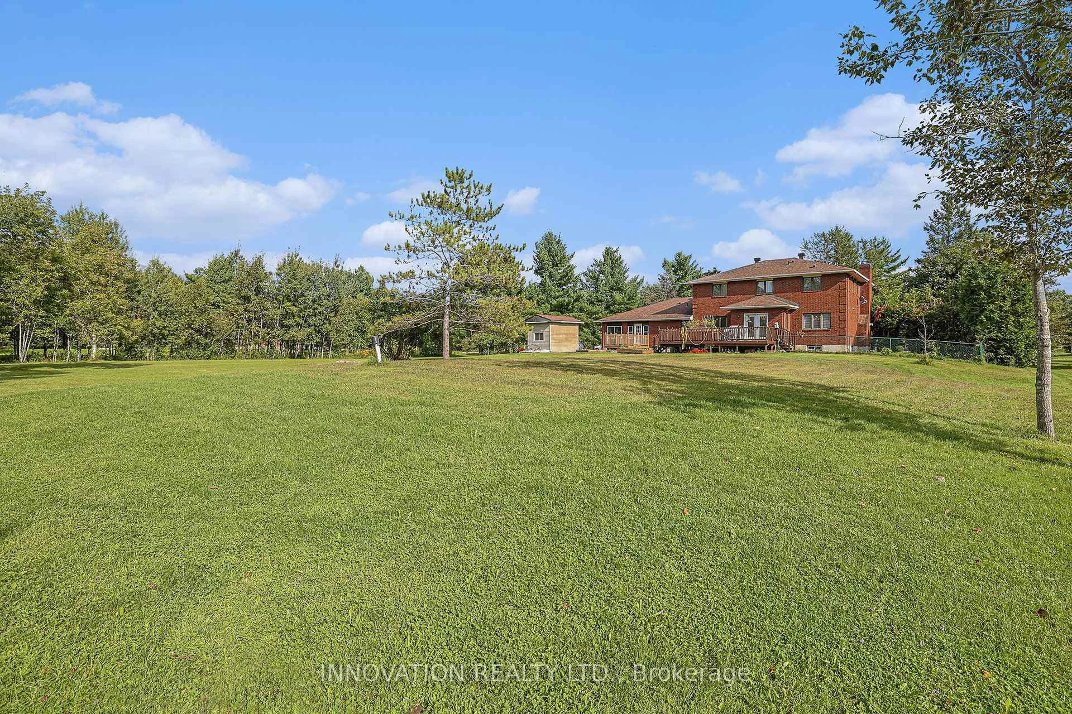
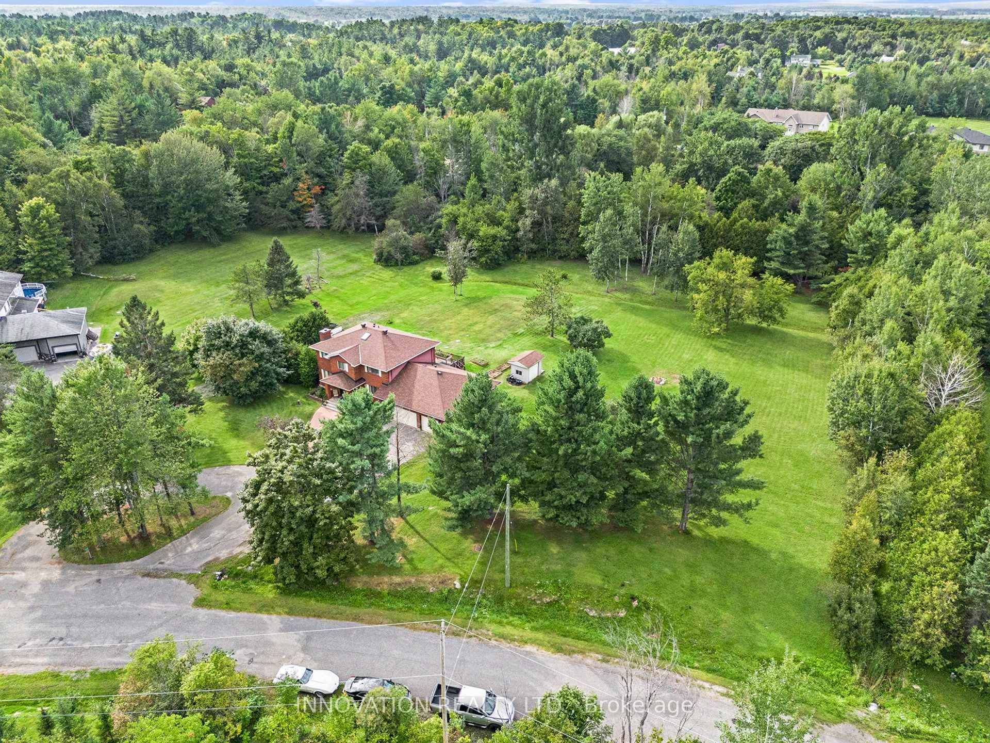
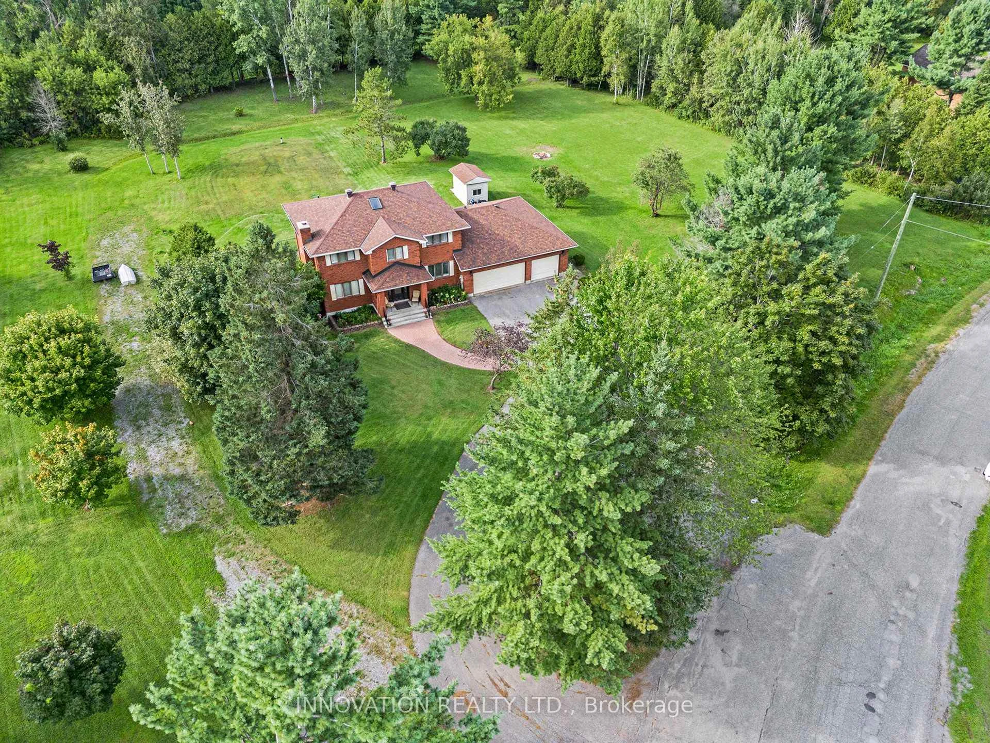
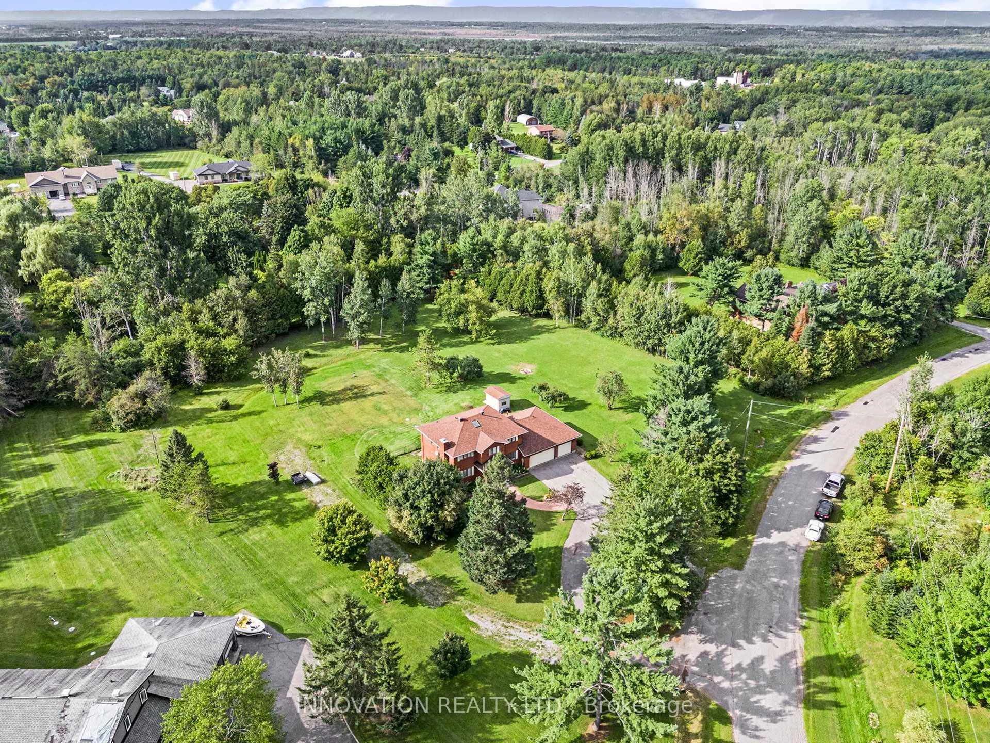
- Spacious 4 bedroom brick home on over 2 acres
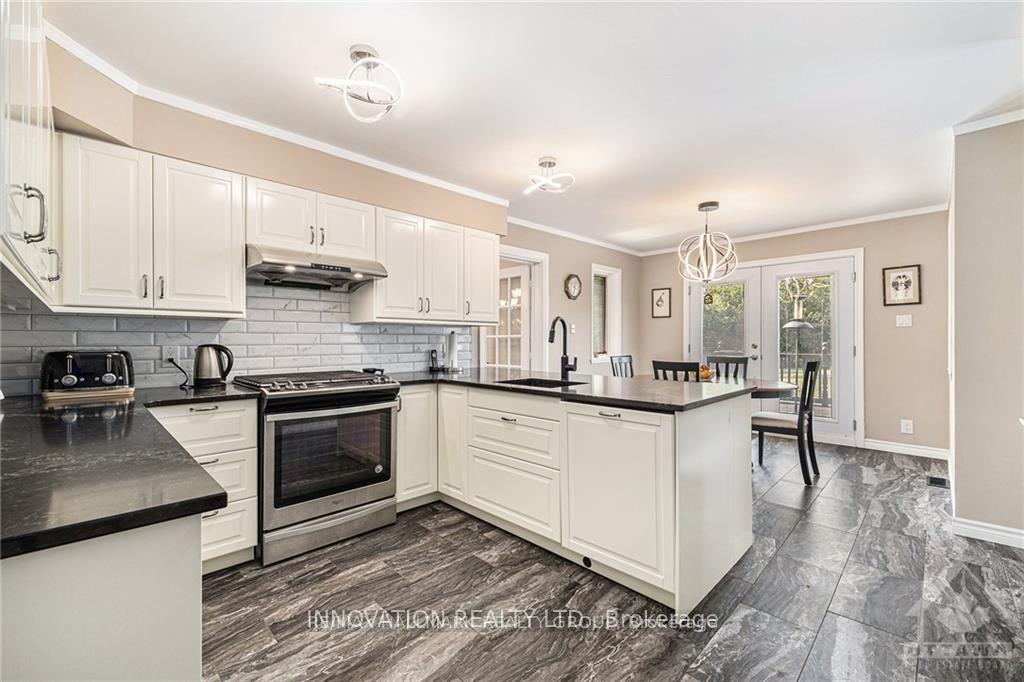
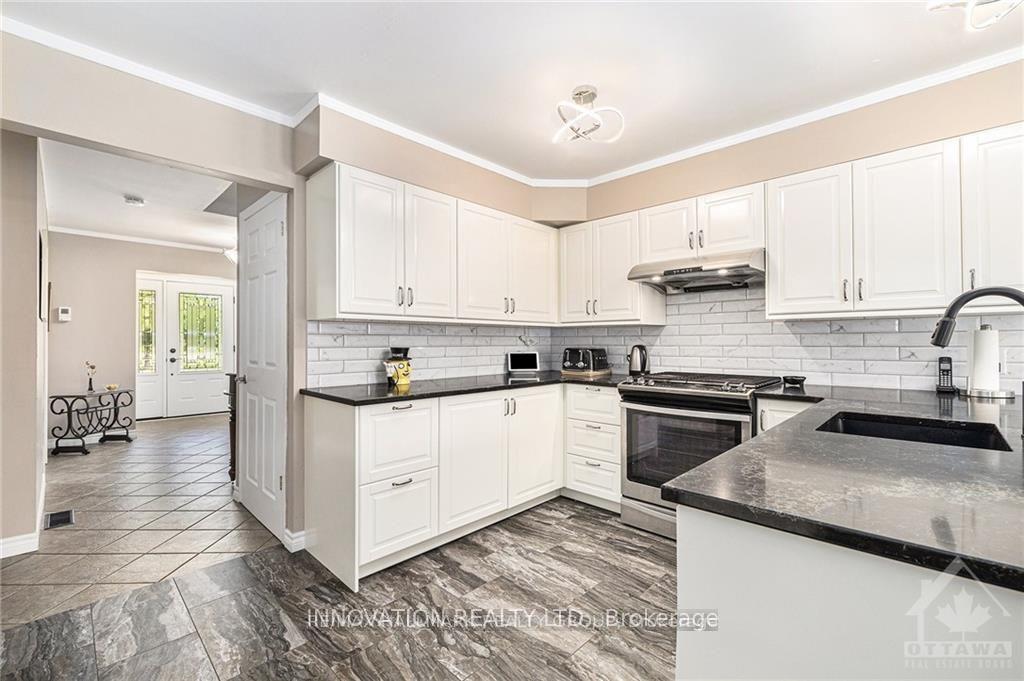
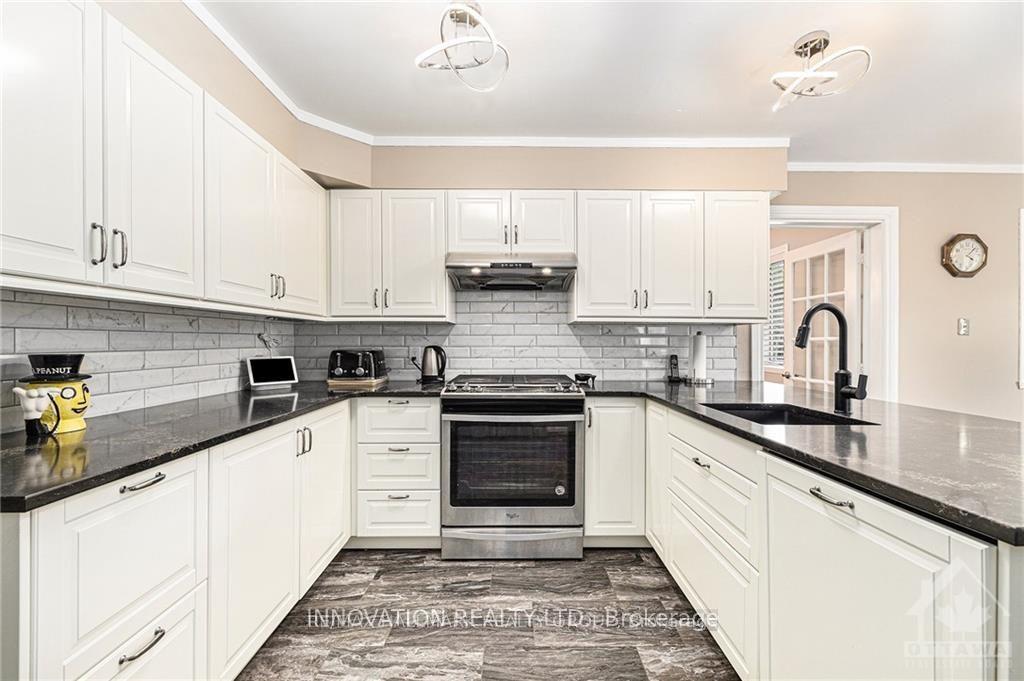
- Fully remodeled kitchen with high-end finishes
- New PVC windows with 25-year warranty
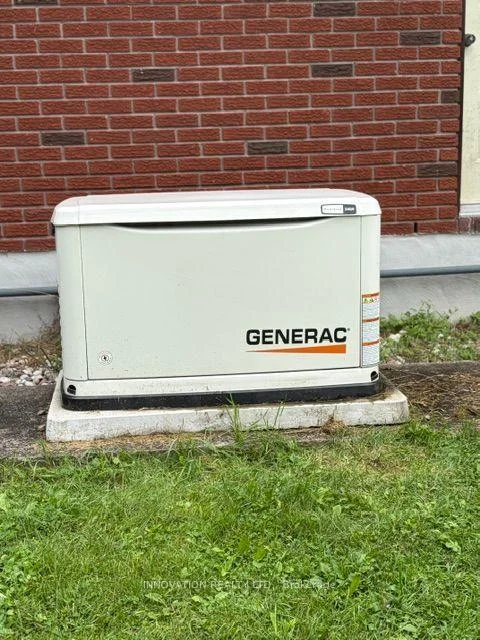
- Generac generator for uninterrupted power supply
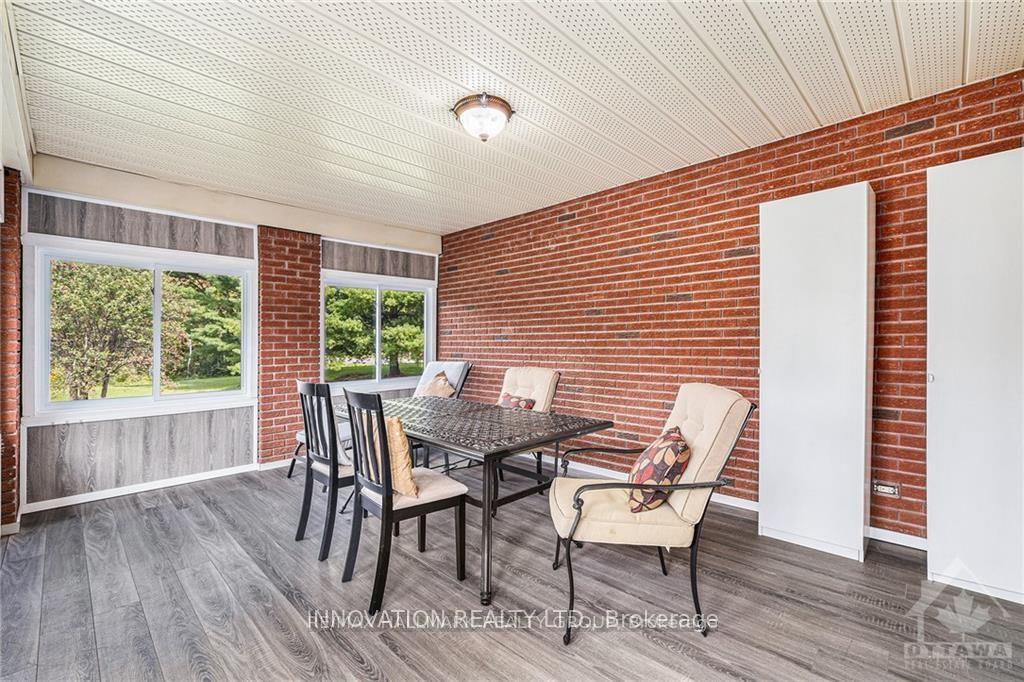
- Main floor den and 3 season sunroom
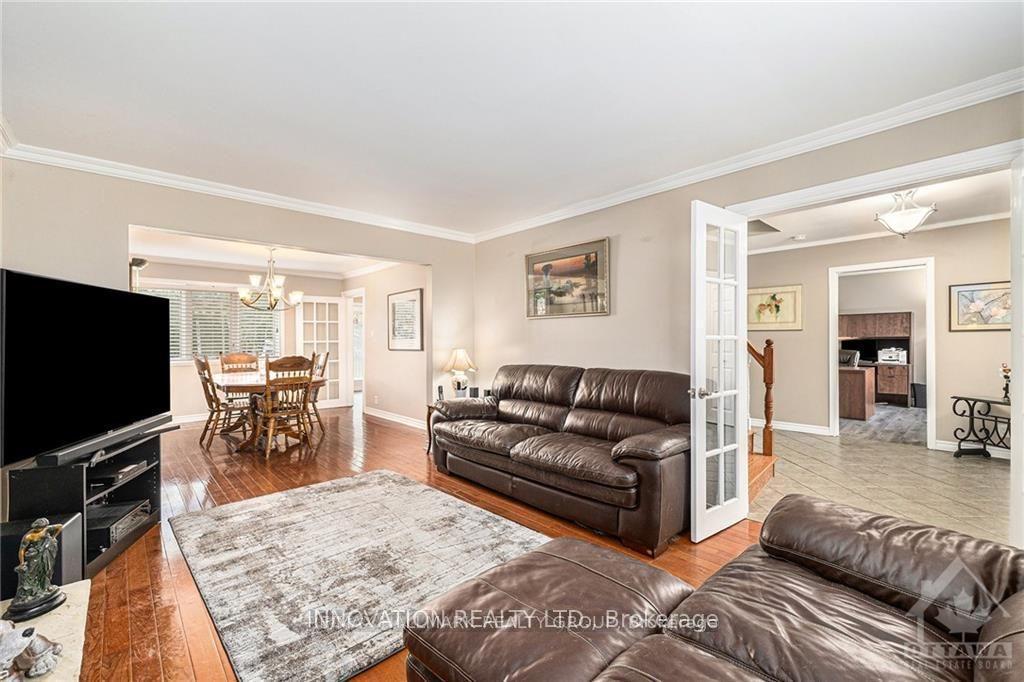
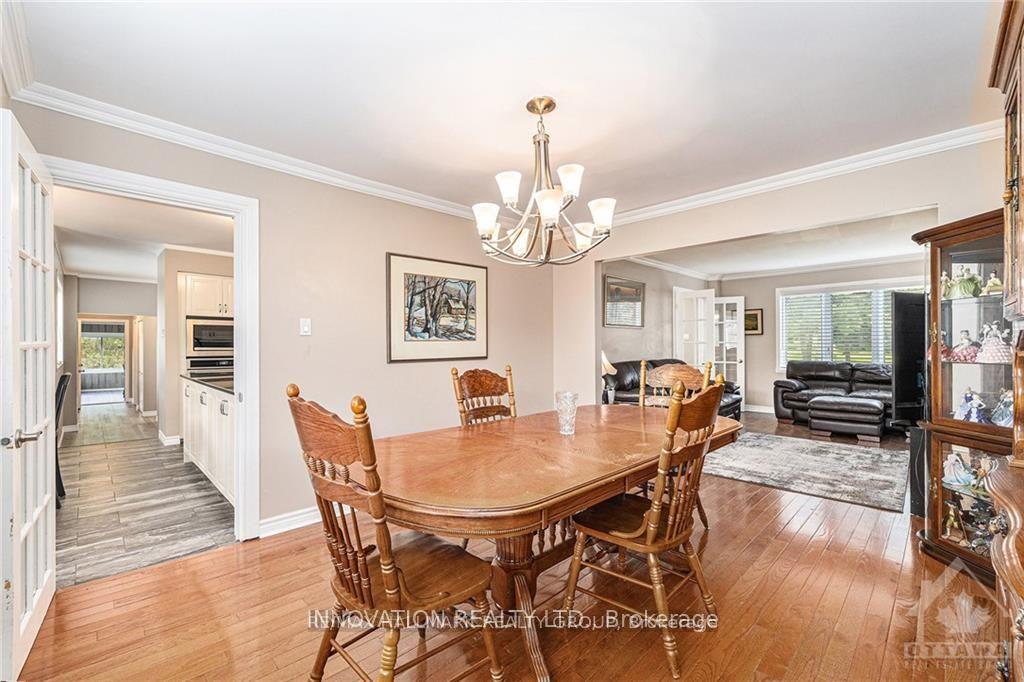
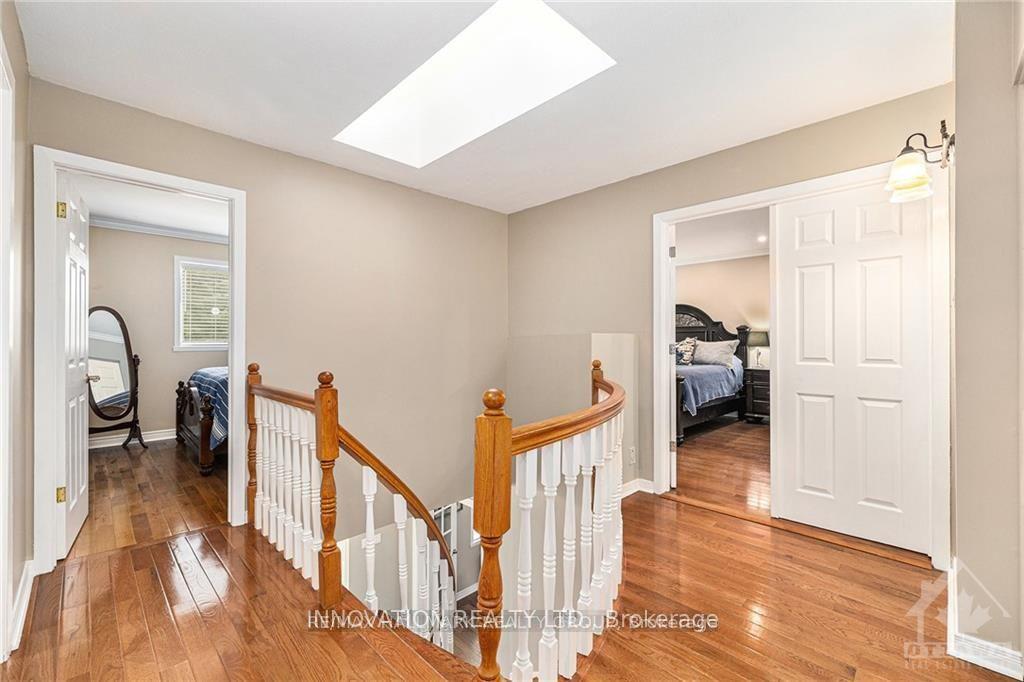
- Hardwood flooring throughout most of the home
- Fenced dog pen for pet safety
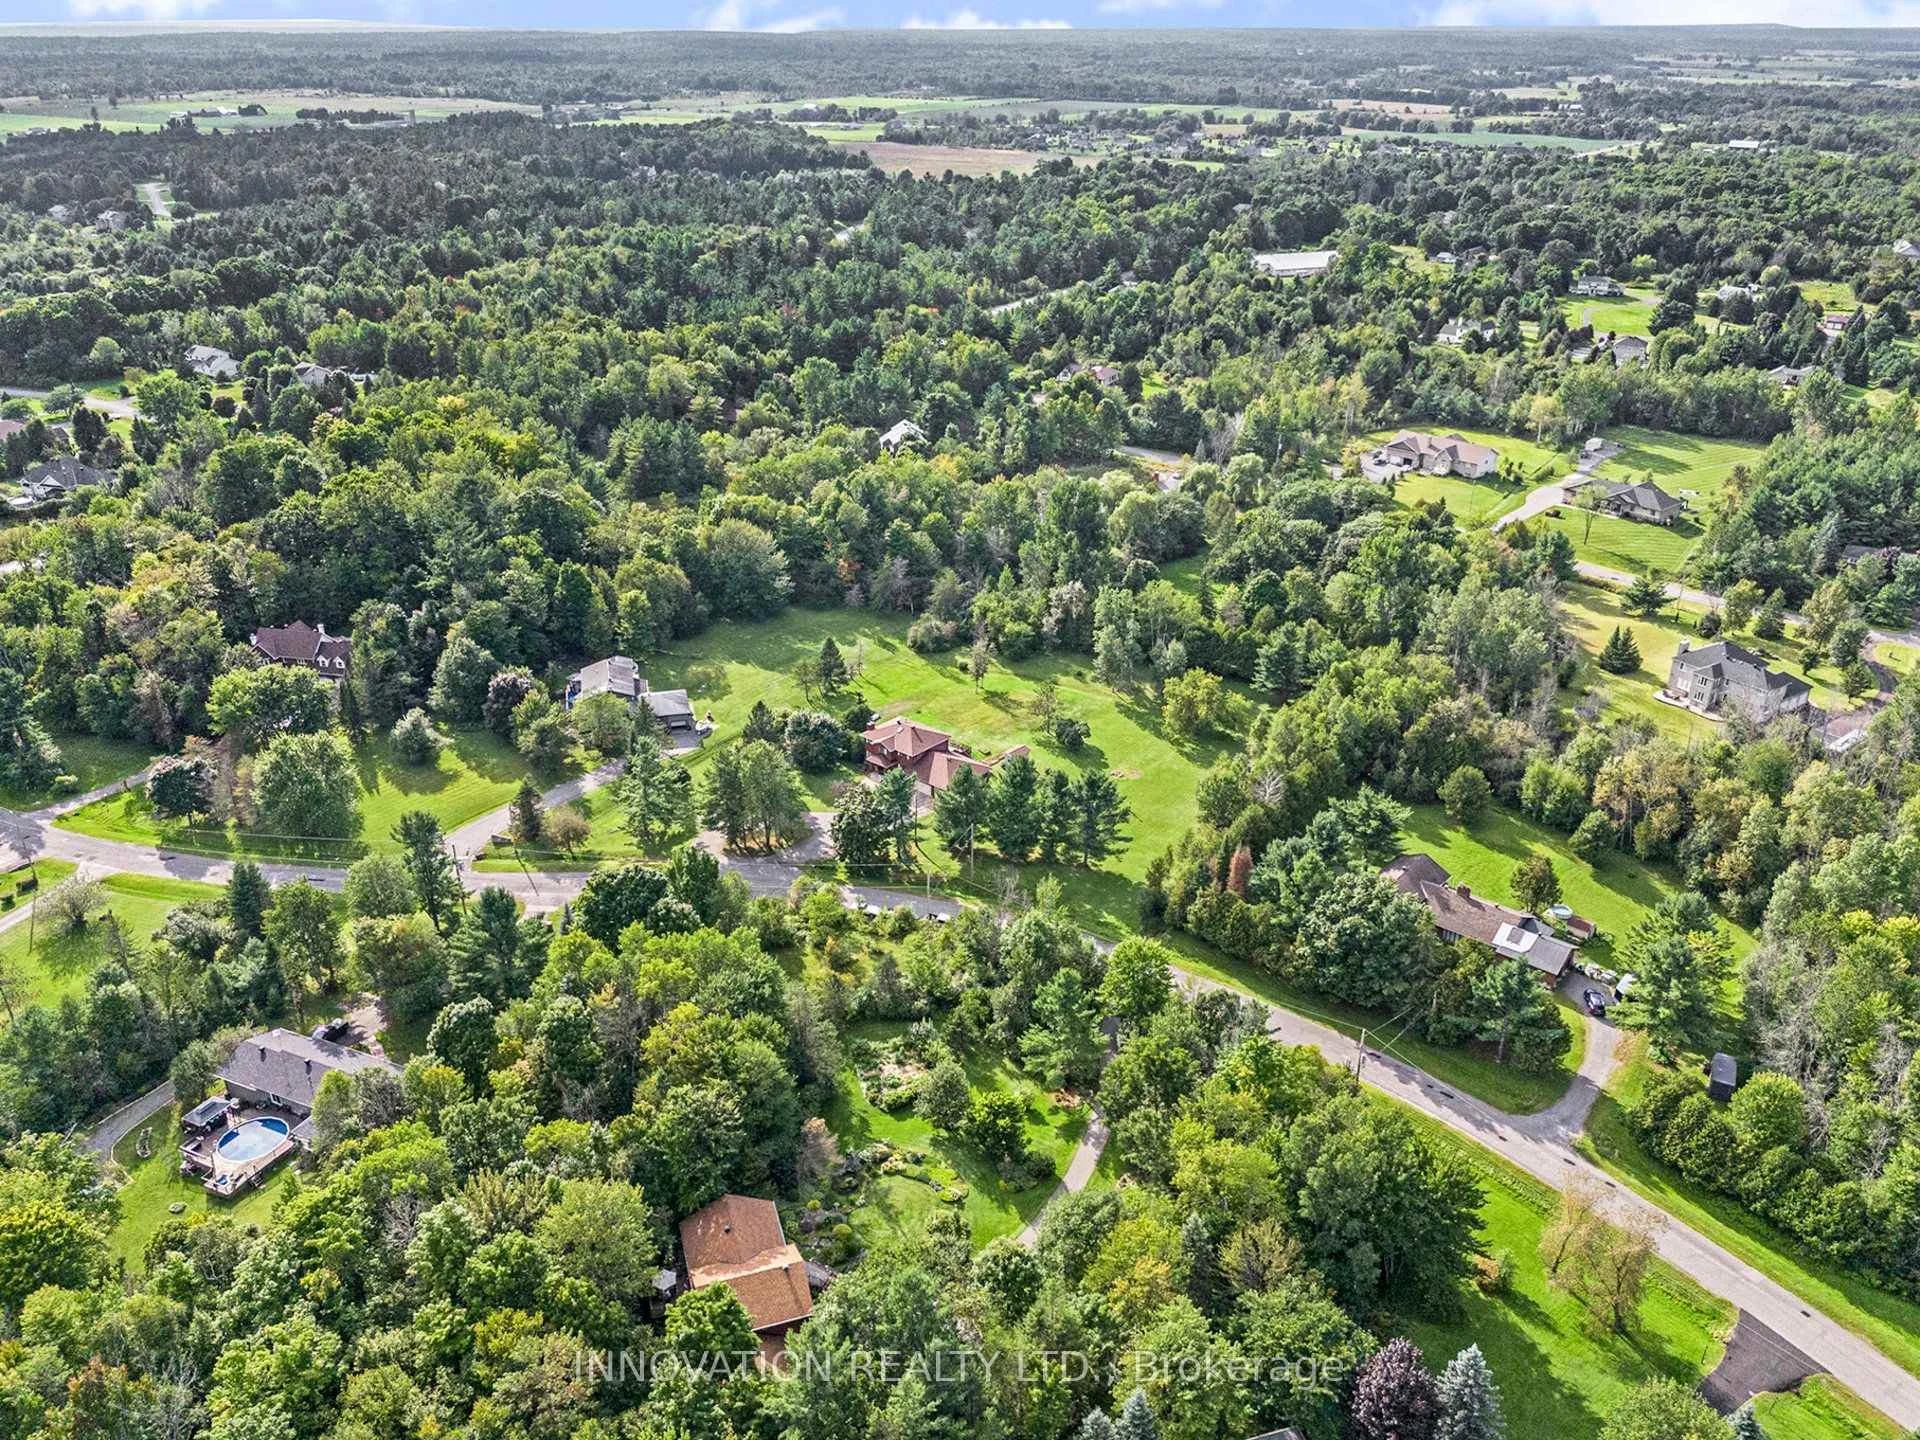
- Located near shopping and recreation center
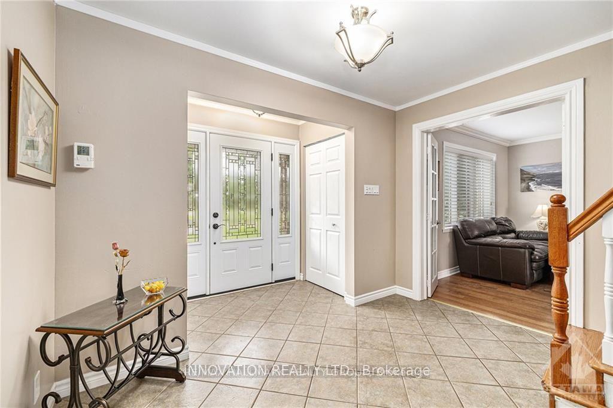
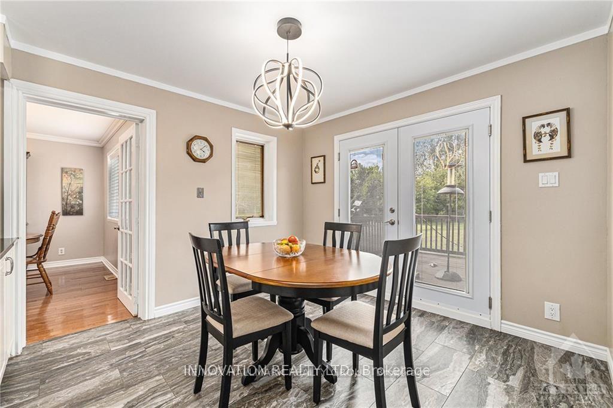
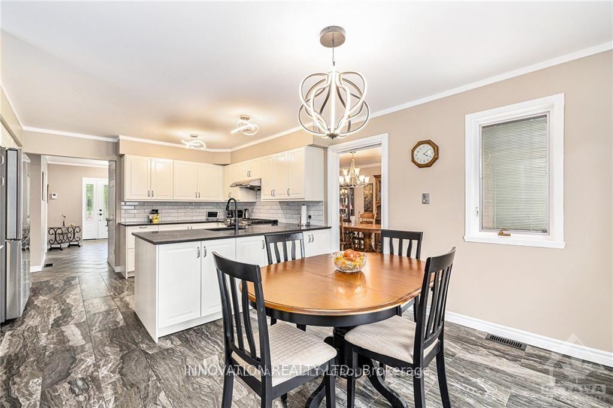
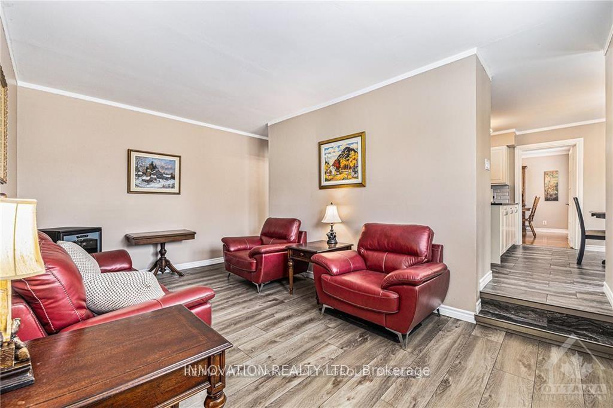
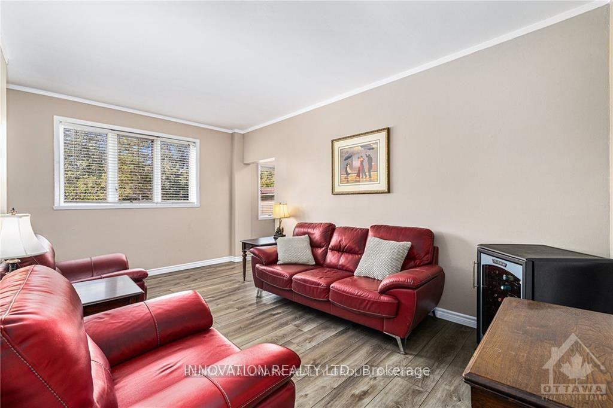
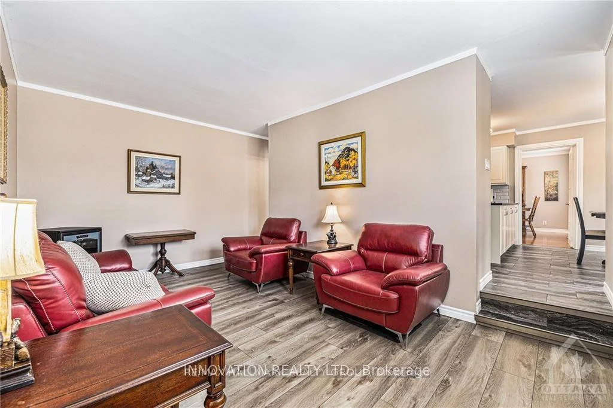
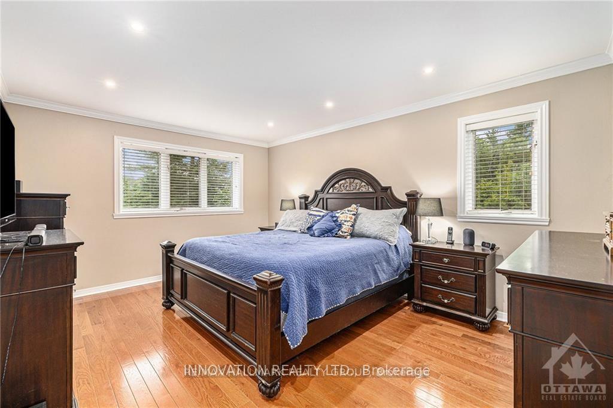
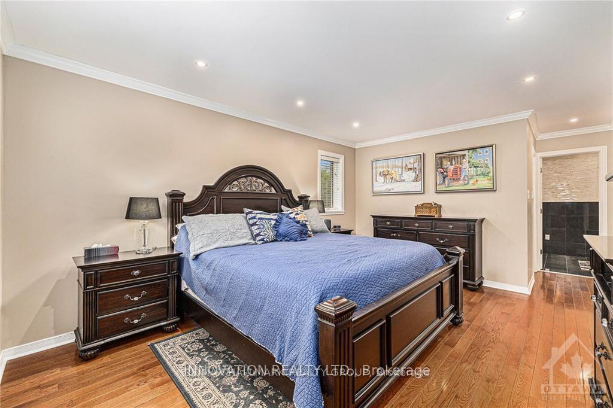
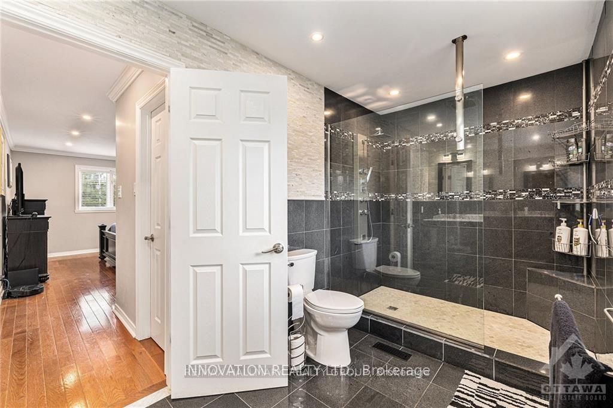
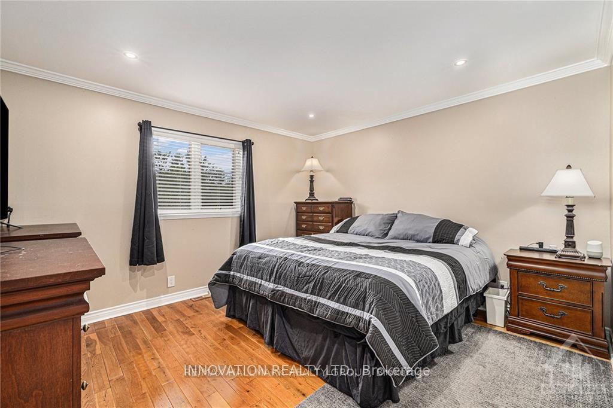
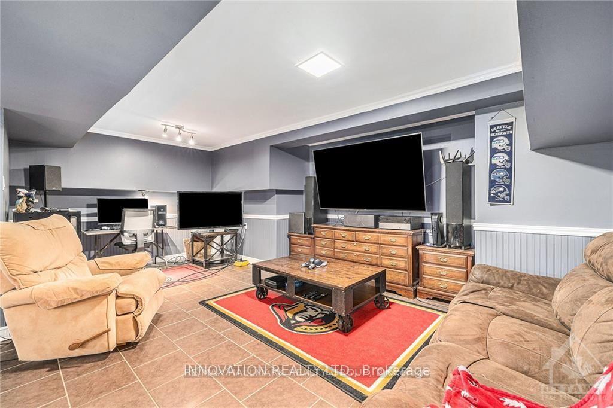
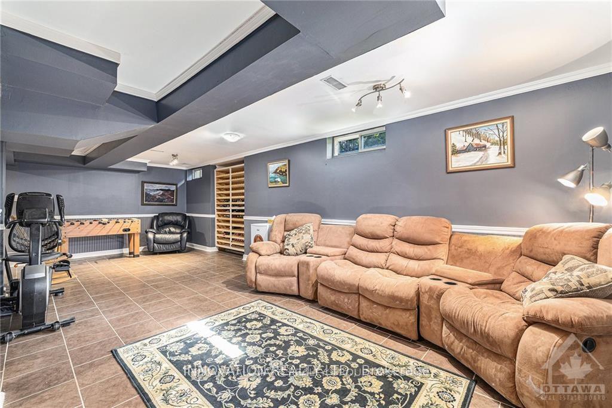
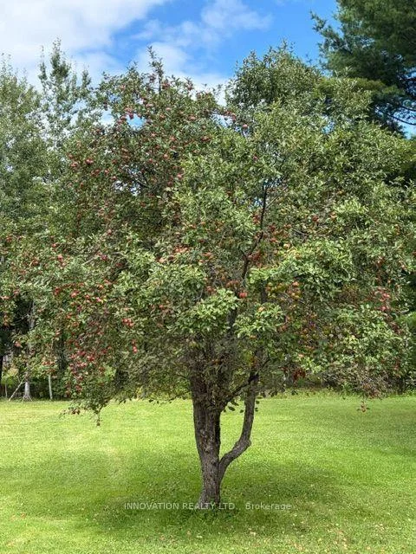
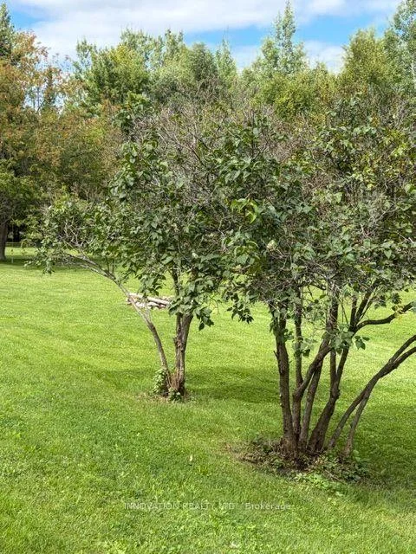
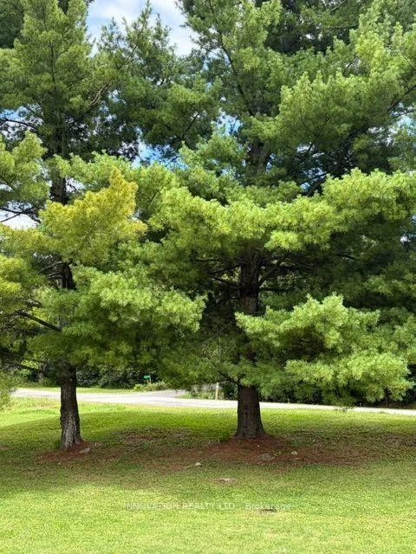
WELCOME TO 7 GRIERSON LANE, A 4 BEDROOM, 3 CAR GARAGE, BRICK HOME. LOCATED IN RURAL KANATA ONLY A FIVE MINUTE DRIVE TO KANATA SHOPPING, RECREATION CENTER AND THE KANATA NORTH BUSINESS PARK. WITH OVER 2 ACRES OF OPEN SPACES AND TREES ONE CAN ENJOY THE BEAUTIFUL NATURAL SURROUNDINGS IN PEACE AND QUIET. THE HOME FEATURES NEW VERDUN PVC TOP QUALITY WINDOWS INSTALLED IN 2025 WITH A FULL 25 YEAR WARRANTY, A GENERAC 24kw FULL HOME GENERATOR with 200A AUTOMATIC TRANSFER SWITCH INSTALLED IN 2024, KITCHEN COMPLETELY REMODELED IN 2024 WITH HIGH END CABINETRY AND QUARTZ COUNTERTOPS, BUILT IN OVEN, MICROWAVE, FRIDGE, AND LARGE PANTRY. NEW SEPTIC SYSTEM IN NOVEMBER 2020, NEW ROOF IN 2016 WITH OWENS CORNING DURATION LTD LIFETIME SHINGLES WITH TRANSFERABLE WARRANTY. THERE IS A MAIN FLOOR DEN, 3 SEASON SUNROOM, AND HARDWOOD FLOORING THROUGHOUT MOST OF THE HOME, NEW TILE AND PREMIUM VINYL PLANK FLOORING WITH HIGH TRAFFIC DURABILITY. FENCED IN DOG PEN.
Key Facts & Features
Property Costs
- Annual Property Tax Amount
- $6,250
- Land Transfer Tax Fee
- $19,475
Rental Items
- Rental Equipment
- NONE
- Basement Type
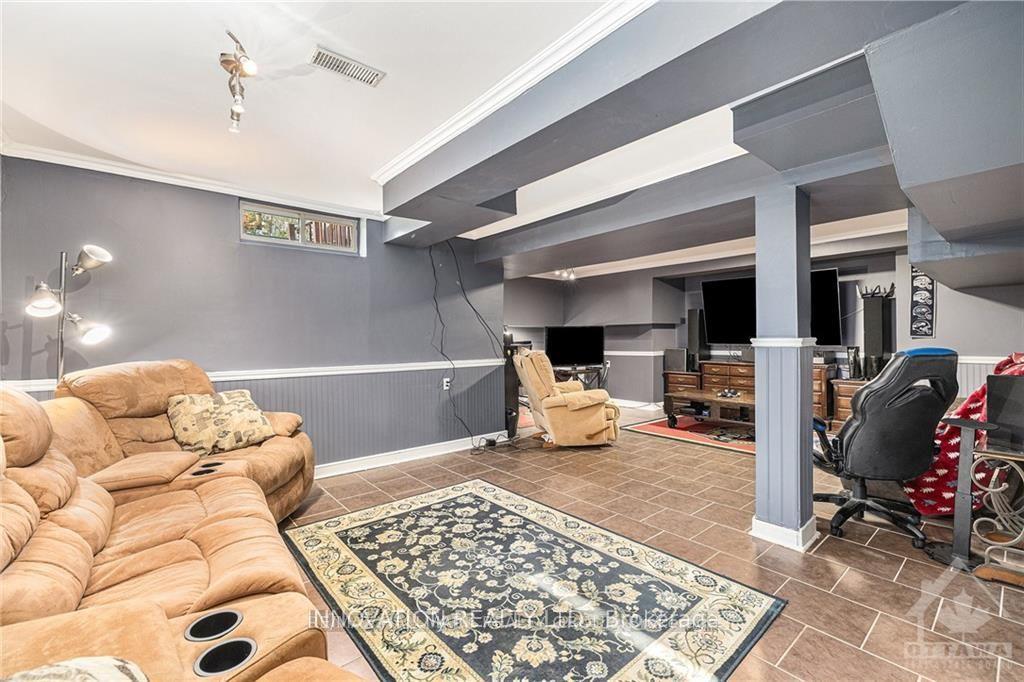
- Finished
Interior Features
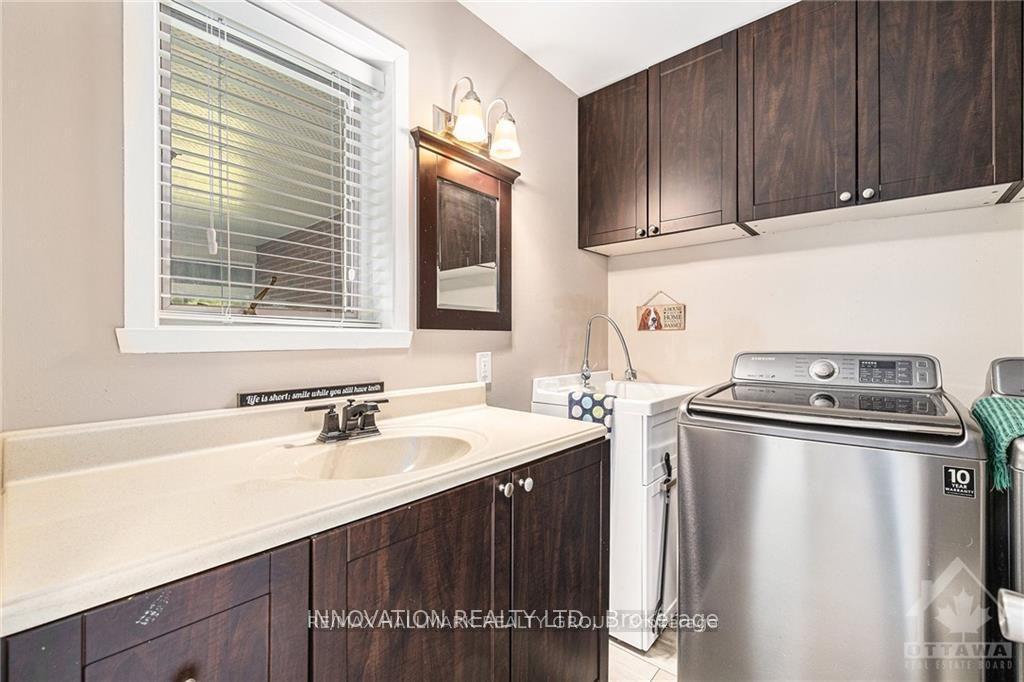
- Laundry Level
- Main Level
- Interior Extras
- Auto Garage Door Remote, Air Exchanger, Carpet Free, Generator - Full, On Demand Water Heater, Water Heater Owned, Water Softener
- Fireplace/Stove
- Yes
- Fireplace Features
- Natural Gas
- Elevator
- No
Exterior Features
- Exterior Extras
- Porch, Deck, Landscaped
- Pool
- None
Building
- Building Type
- Detached
- Building Style
- 2-Storey
- Approx Age
- 31-50
Construction
- Exterior Finish
- Brick
- Roof
- Asphalt Shingle
- Foundation Details
- Concrete, Poured Concrete
- Special Designation
- Unknown
Lot
- Lot Front
- 313.01 ft
- Lot Depth
- 415.26 ft
- Lot Size
- 2.3
Inclusions
- Inclusions
- WALL OVEN, FRIDGE, GAS STOVE, MICROWAVE, WASHER, DRYER, BLINDS, DISHWASHER, GENERAC GENERATOR, AUTO GARAGE DOOR OPENERS
Exclusions
- Exclusions
- NONE
Parking & Garages
- Garage Type
- Attached
- Garage Spaces
- 3
- Parking Spaces
- 9
- Total Garage And Parking Spaces
- 12
Heating & Cooling
- Heat Source
- Gas
- Heat Type
- Forced Air
- Air Conditioning
- Central Air
- Water
- Well
- Sewers
- Septic
- Natural Gas
- Yes
- Hydro
- Yes
- Cable
- Yes
- Telephone
- Yes
- Bedrooms
- 4
- Washrooms
- 3
- Kitchens
- 1
- Family / bonus room
- Yes
Room sizes
- Laundry—Ground level, 2 Pc Bath
- Family Room—Ground level
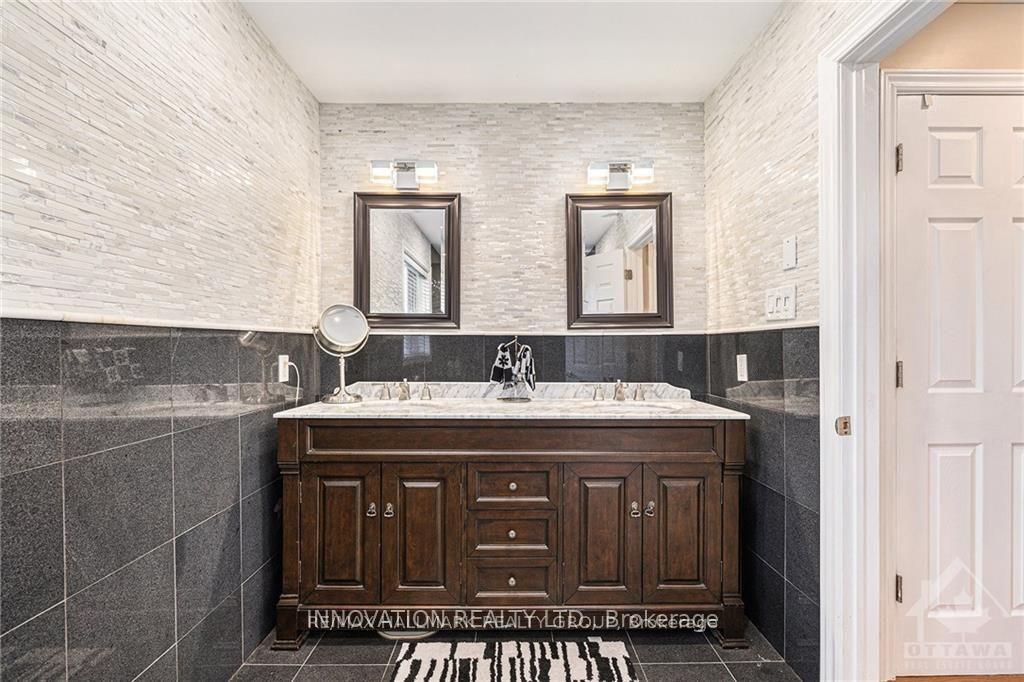
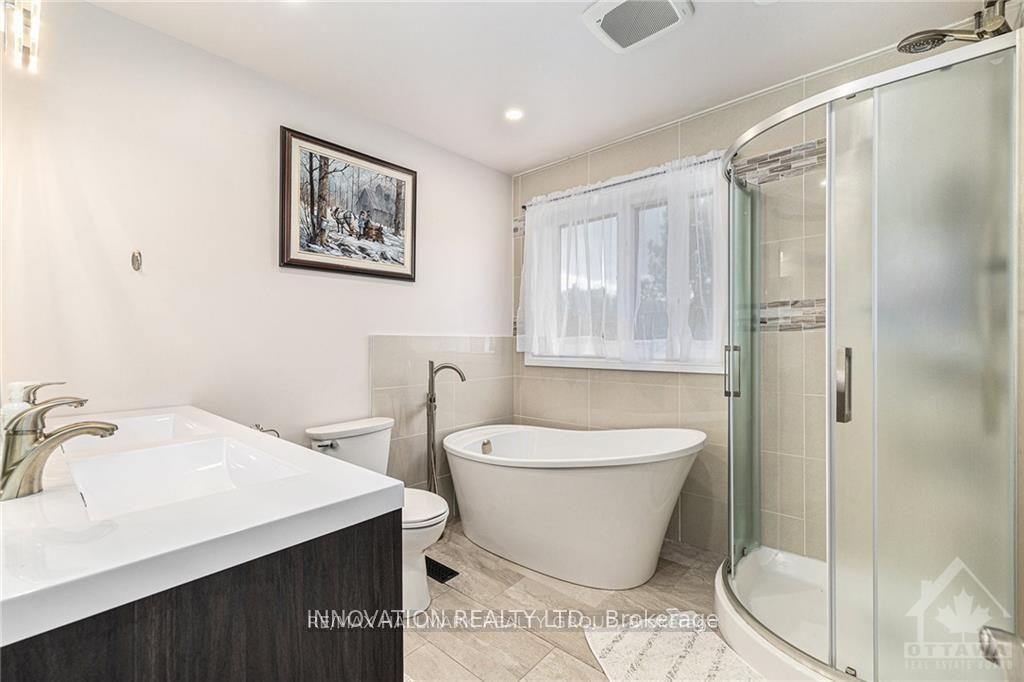
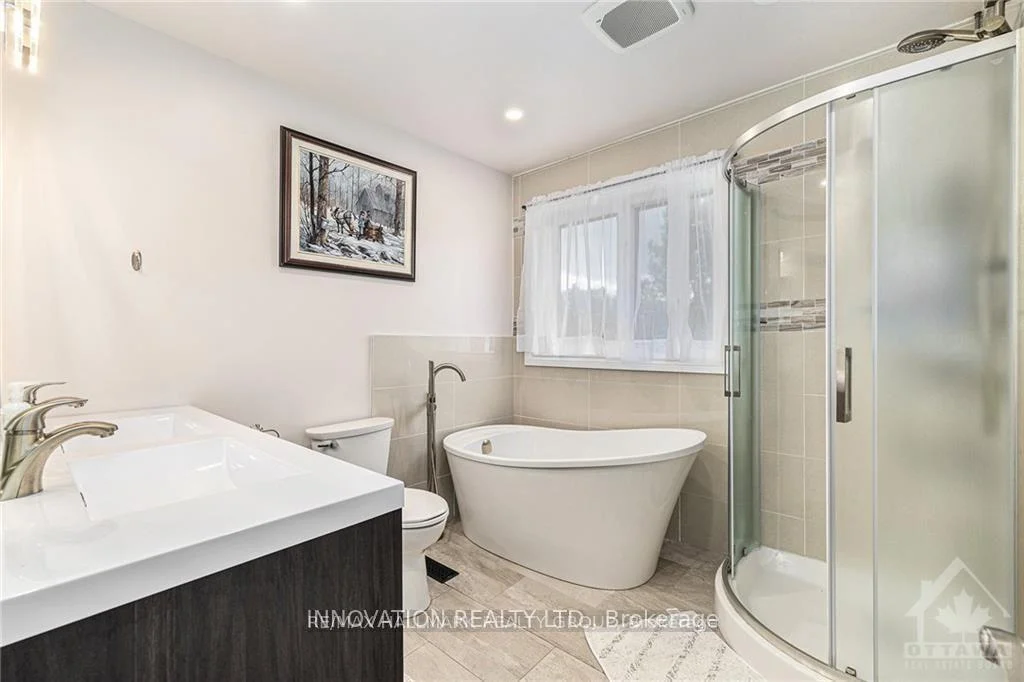
- Bathroom—Second level, 5 Pc Bath
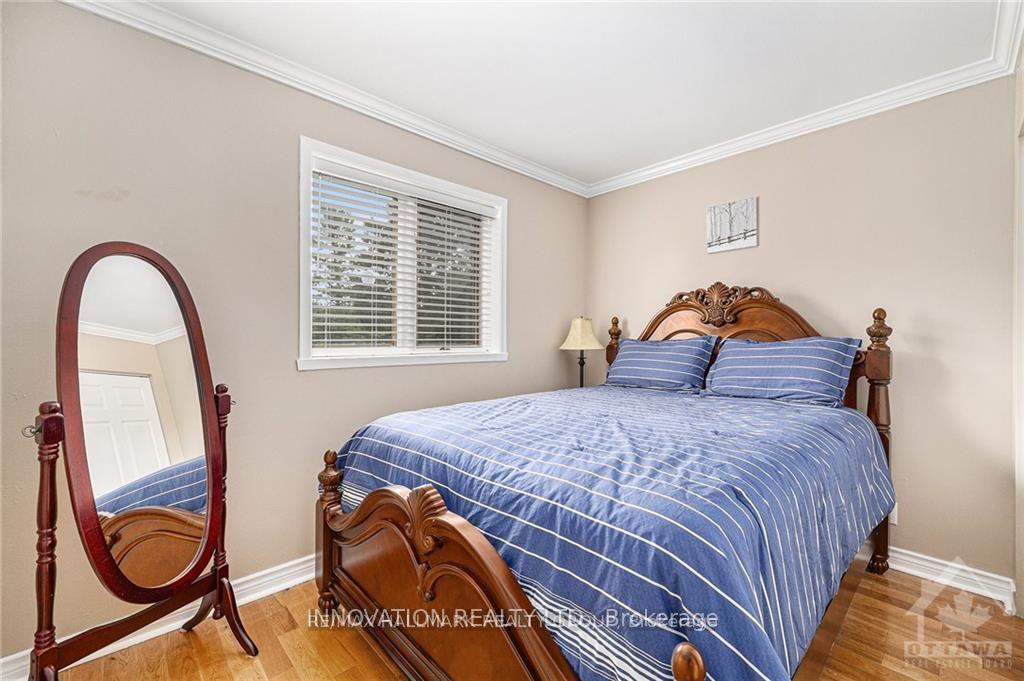
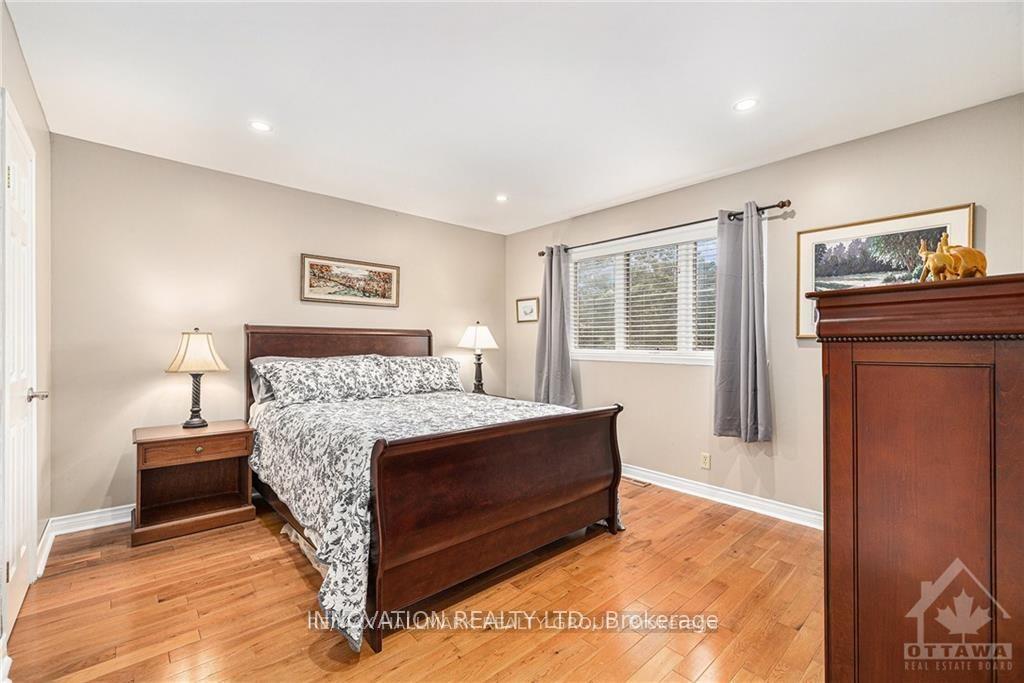
- Bedroom 3—Second level, Walk-In Closet(s)
- Primary Bedroom—Second level, 4 Pc Ensuite, Walk-In Closet(s), Linen Closet
- Office—Ground level
- Dining Room—Ground level
- Living Room—Ground level
- Breakfast—Ground level
- Bedroom 4—Second level
- Media Room—Basement level, Combined w/Game
- Foyer—Ground level
- Bedroom 2—Second level, Walk-In Closet(s)
- Furnace Room—Basement level, Combined w/Workshop
- Kitchen—Ground level
- Sunroom—Ground level
Washrooms
- 4-piece, Second
- 2-piece, Ground
- Municipality
- Ottawa
- Neighbourhood
- Kanata - Kanata (North West)
- Main cross streets
- Old Second Line
- Zoning
- RR3
- Directions
- Terry Fox to old second line, or March road to Old second line, turn right onto Grierson.
- MLS® number
- X13605906
- Data source
- Toronto Regional Real Estate Board
- Listed on
- 2026-07-25
- Updated on
- 2026-10-12
- Days on market
- 82 days
- Possession type
- 30-59 days
- Co-op commission
- 2.0
- Seller
- Listed by
- INNOVATION REALTY LTD.
Home Market Value
Current home valuation for 7 Grierson Lane, Ottawa, Kanata - Kanata (North West), Ottawa, ON. Listed for $1,150,000
HOMEH Estimate
$1,149,912
Estimated Sales Range
$908,430 - $1,391,394
HOMEH Estimate for 7 Grierson Lane, Ottawa, Kanata - Kanata (North West)
Calculated with a real agent's CMA method — 45+ years of experience, codified. Not an AI guess.
Mortgage Payment Calculator
Compare up to 4 down payment scenarios
5% on first $500K + 10% on $650,000 over $500K
$90,000
| Scenario 1 | Scenario 2 | Scenario 3 | Scenario 4 | |
|---|---|---|---|---|
−Down payment | % $ | % $ | % $ | % $ |
+CMHC insurance | $42,366 | $32,085 | $27,370 | $0 |
=Total mortgage | $1,101,516 | $1,067,085 | $1,004,870 | $920,000 |
Amortization | ||||
Mortgage rate | % | % | % | % |
| Payment frequency | ||||
=Mortgage payment | $5,378monthly | $5,210monthly | $4,906monthly | $4,492monthly |
Land Transfer Tax
$19,475
$19,475
Around this home
No schools found nearby
Data provided by OpenStreetMap & Fraser Institute School Rankings
Ask HOMEH
New!Hi there!
👋Text or call (416) 301-9001
Recommended for you
Based on homes you've looked at.
No recommended properties found.
Nearby similar homes
No nearby properties found.
More real estate resources
Other homes nearby
Nearby neighbourhoods
- 4606 - Riverside Park South homes for sale
- 6001 - Woodroffe homes for sale
- 9101 - Carp homes for sale
- 9401 - Fitzroy homes for sale
- 9006 - Kanata - Kanata (North East) homes for sale
- 6301 - Redwood Park homes for sale
- 9009 - Kanata - Rural Kanata (Central) homes for sale
- 7301 - Meadowlands/St. Claire Gardens homes for sale
No nearby listings available.