
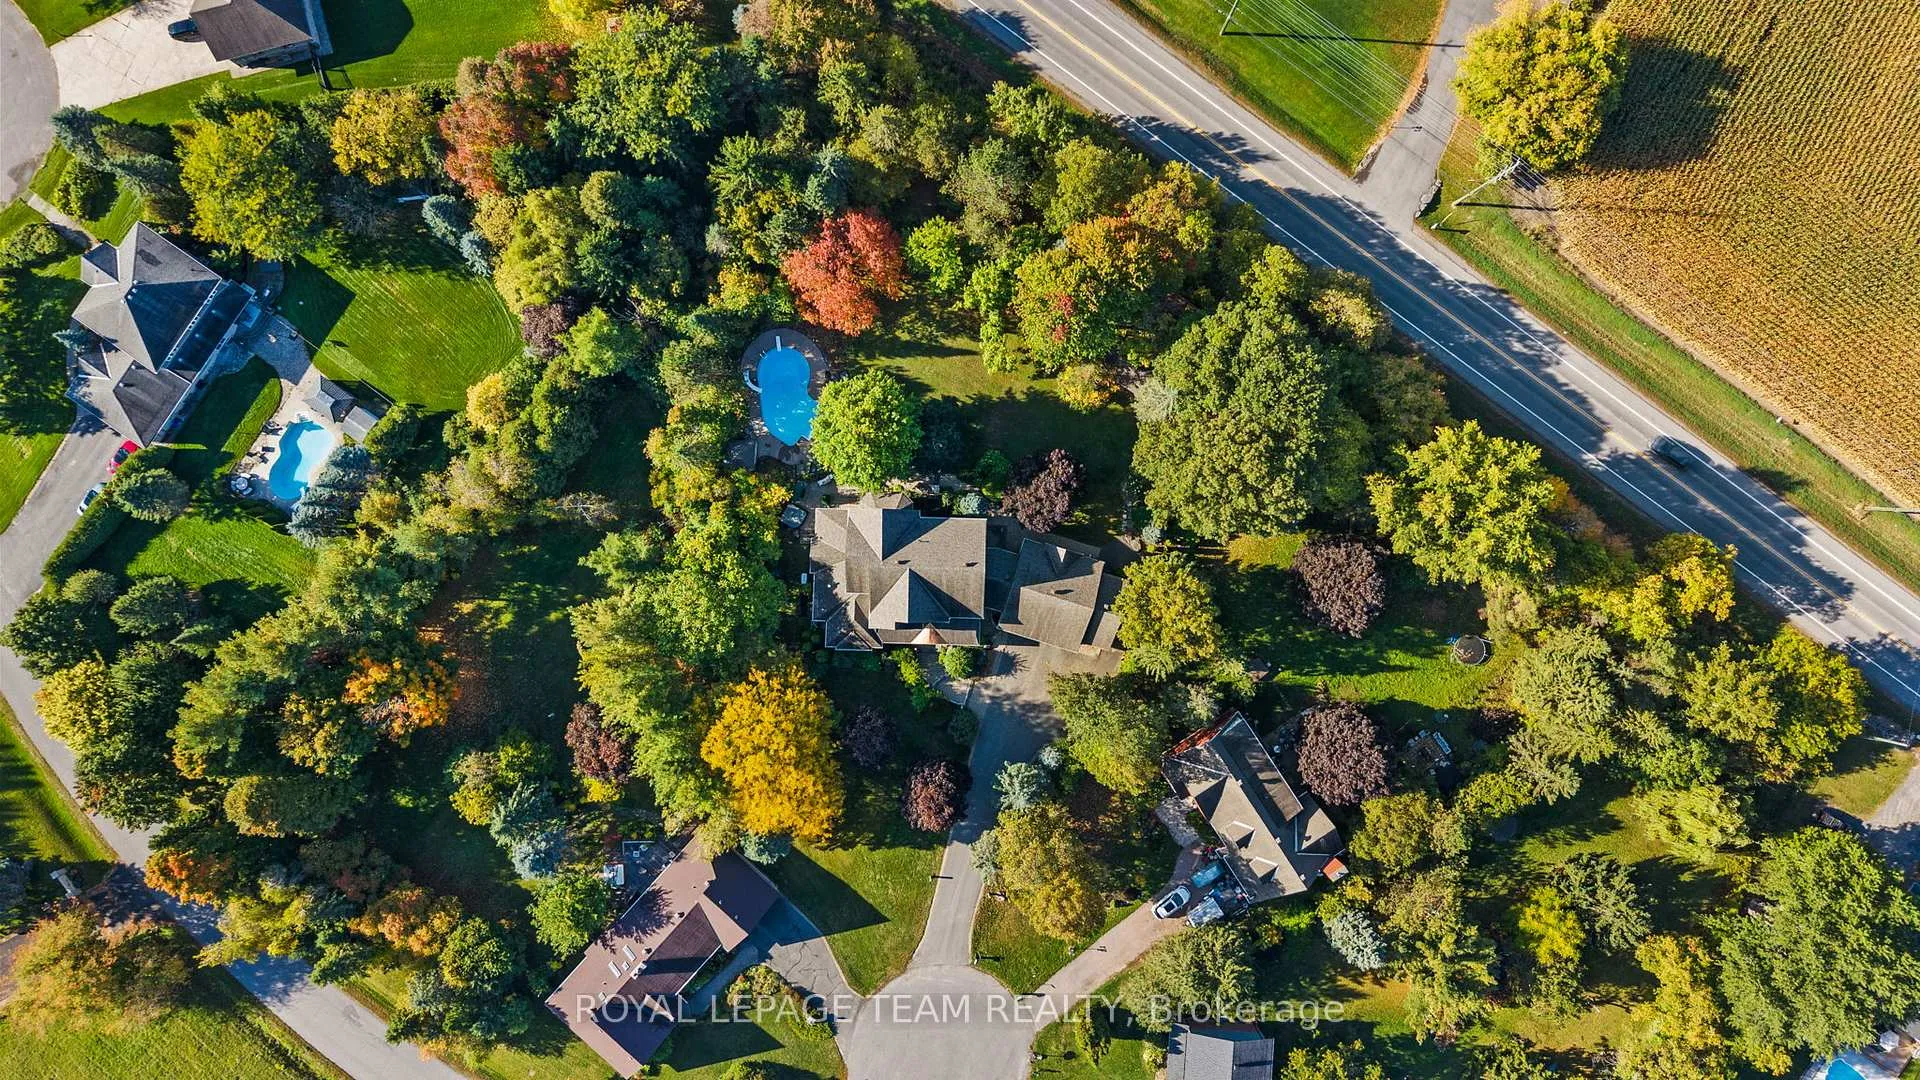
7 Sara Court
Ottawa (Fallowfield), ON K2R 1E2
- 4+1Bedrooms
- 5Bathrooms
- 3Garage
- 3500–5000Sq Ft
- $10,494Tax
- 66×235 ftLot Size
 Estimated Value:$1,549,500See Free Estimate Report

Property not available for sale or for rent.
HOMEH One: full-service selling for a 1% listing fee. The buyer's agent commission is separate.
Free Home EvaluationHow Much Is My Home Worth?Homes for Sale NearbySale & Price History for 7 Sara Court, Ottawa, Fallowfield
| Start Date | End Date | Price | Event | MLS# |
|---|---|---|---|---|
| 2025-11-12 | 2026-01-30 | Login to See Prices | Sold | x12538726 |
Real estate boards require you to or to see the full details of this property.
*Sold prices and complete sale & price history are regulated data. Under the Trust in Real Estate Services Act, 2002 (TRESA) and the rules of the Real Estate Council of Ontario (RECO), and pursuant to the Multiple Listing Service® rules of the Canadian Real Estate Association (CREA) and the Toronto Regional Real Estate Board (TRREB), this information may be shown only to registered users who have agreed to the applicable terms of use (a Virtual Office Website, or "VOW," arrangement). HOMEH Inc., Brokerage therefore provides it to signed-in members only. Creating an account is free and takes under a minute.
About 7 Sara Court, Ottawa, Fallowfield
Summarized Description
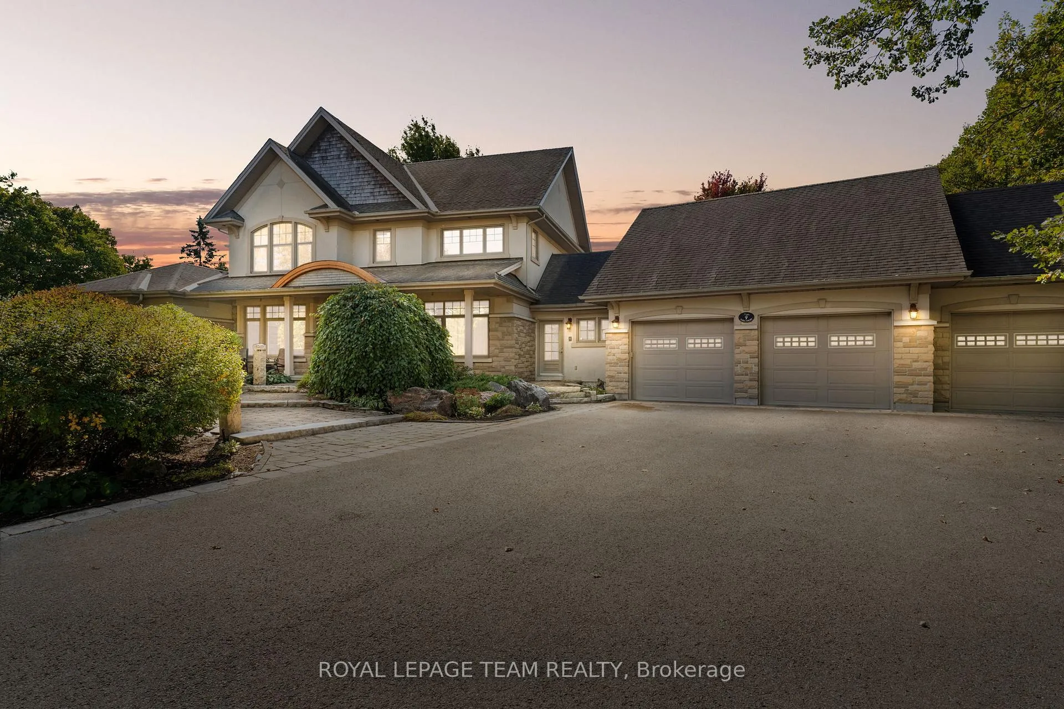
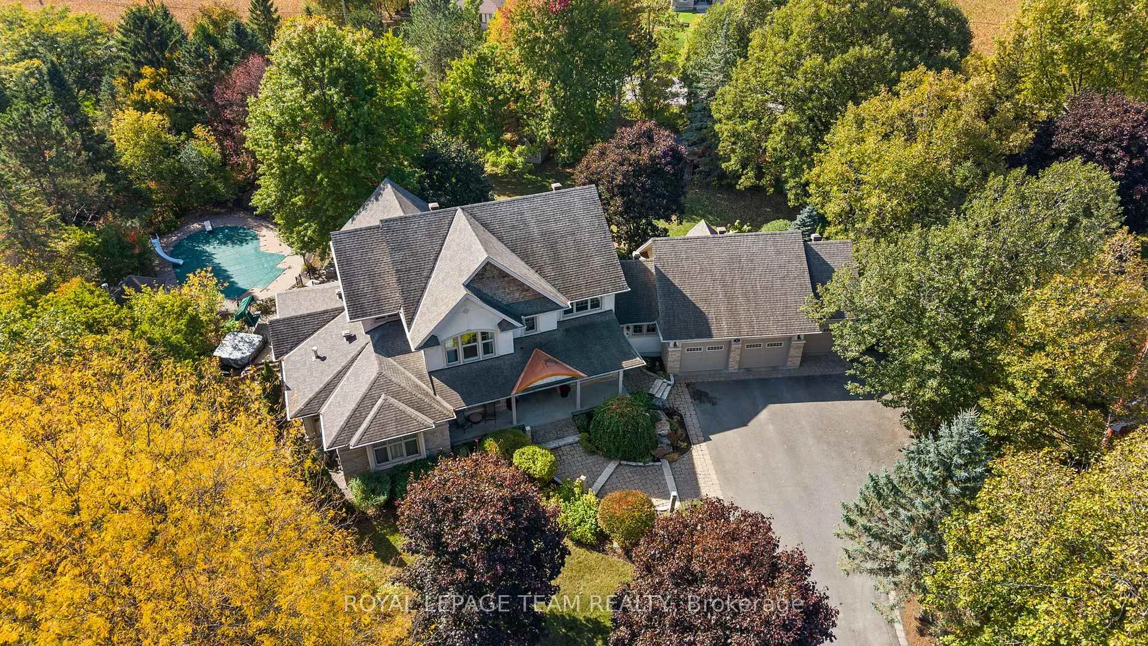
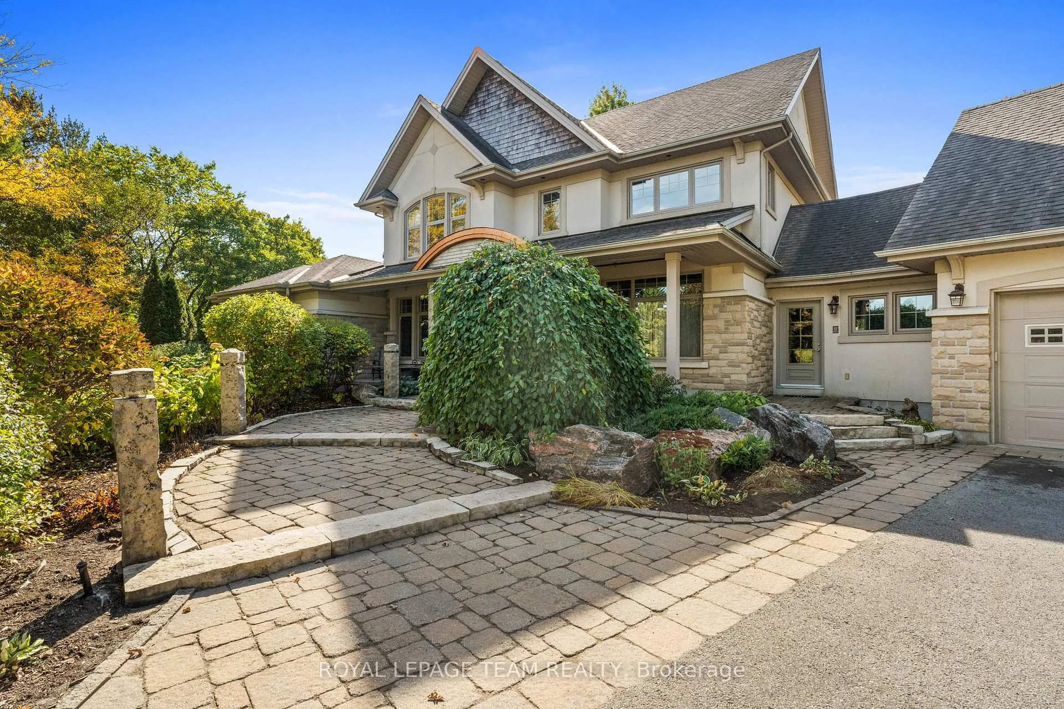
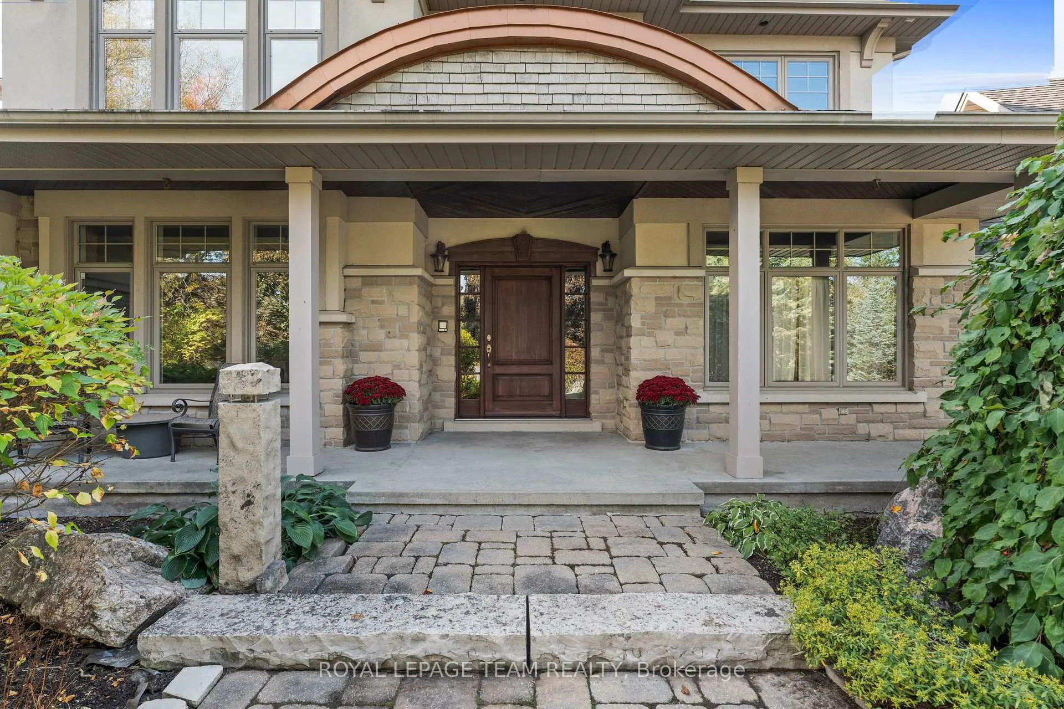
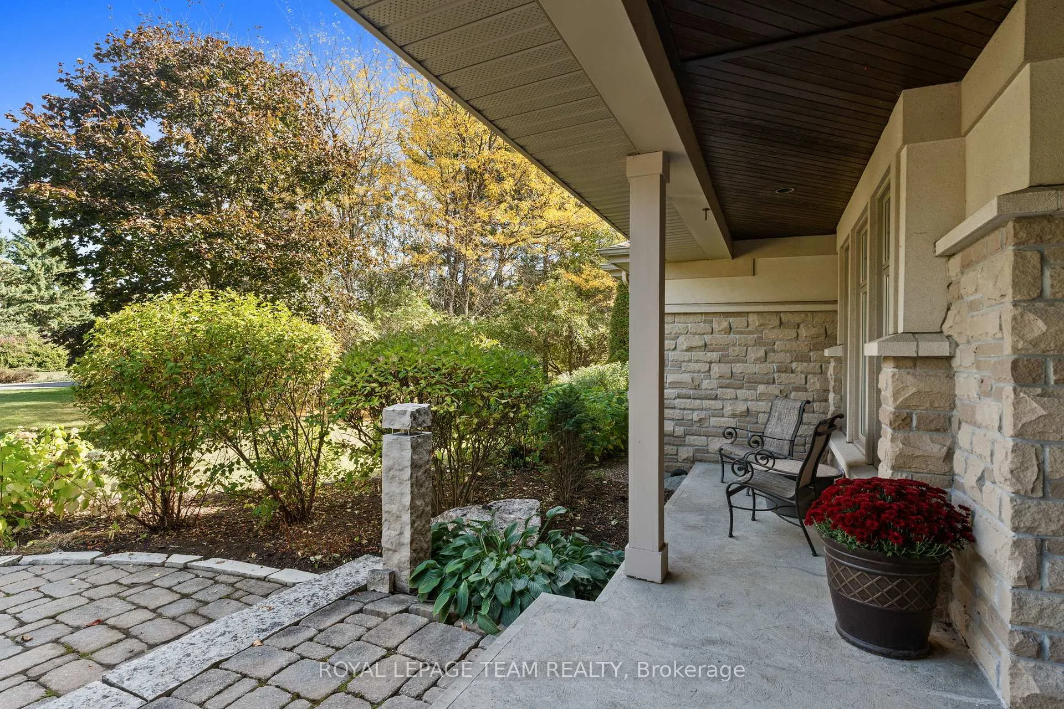
- Award-winning stone and stucco estate on 1.1 acres.
- Main floor primary suite with spa-inspired ensuite.
- Heated saltwater pool surrounded by lush landscaping.
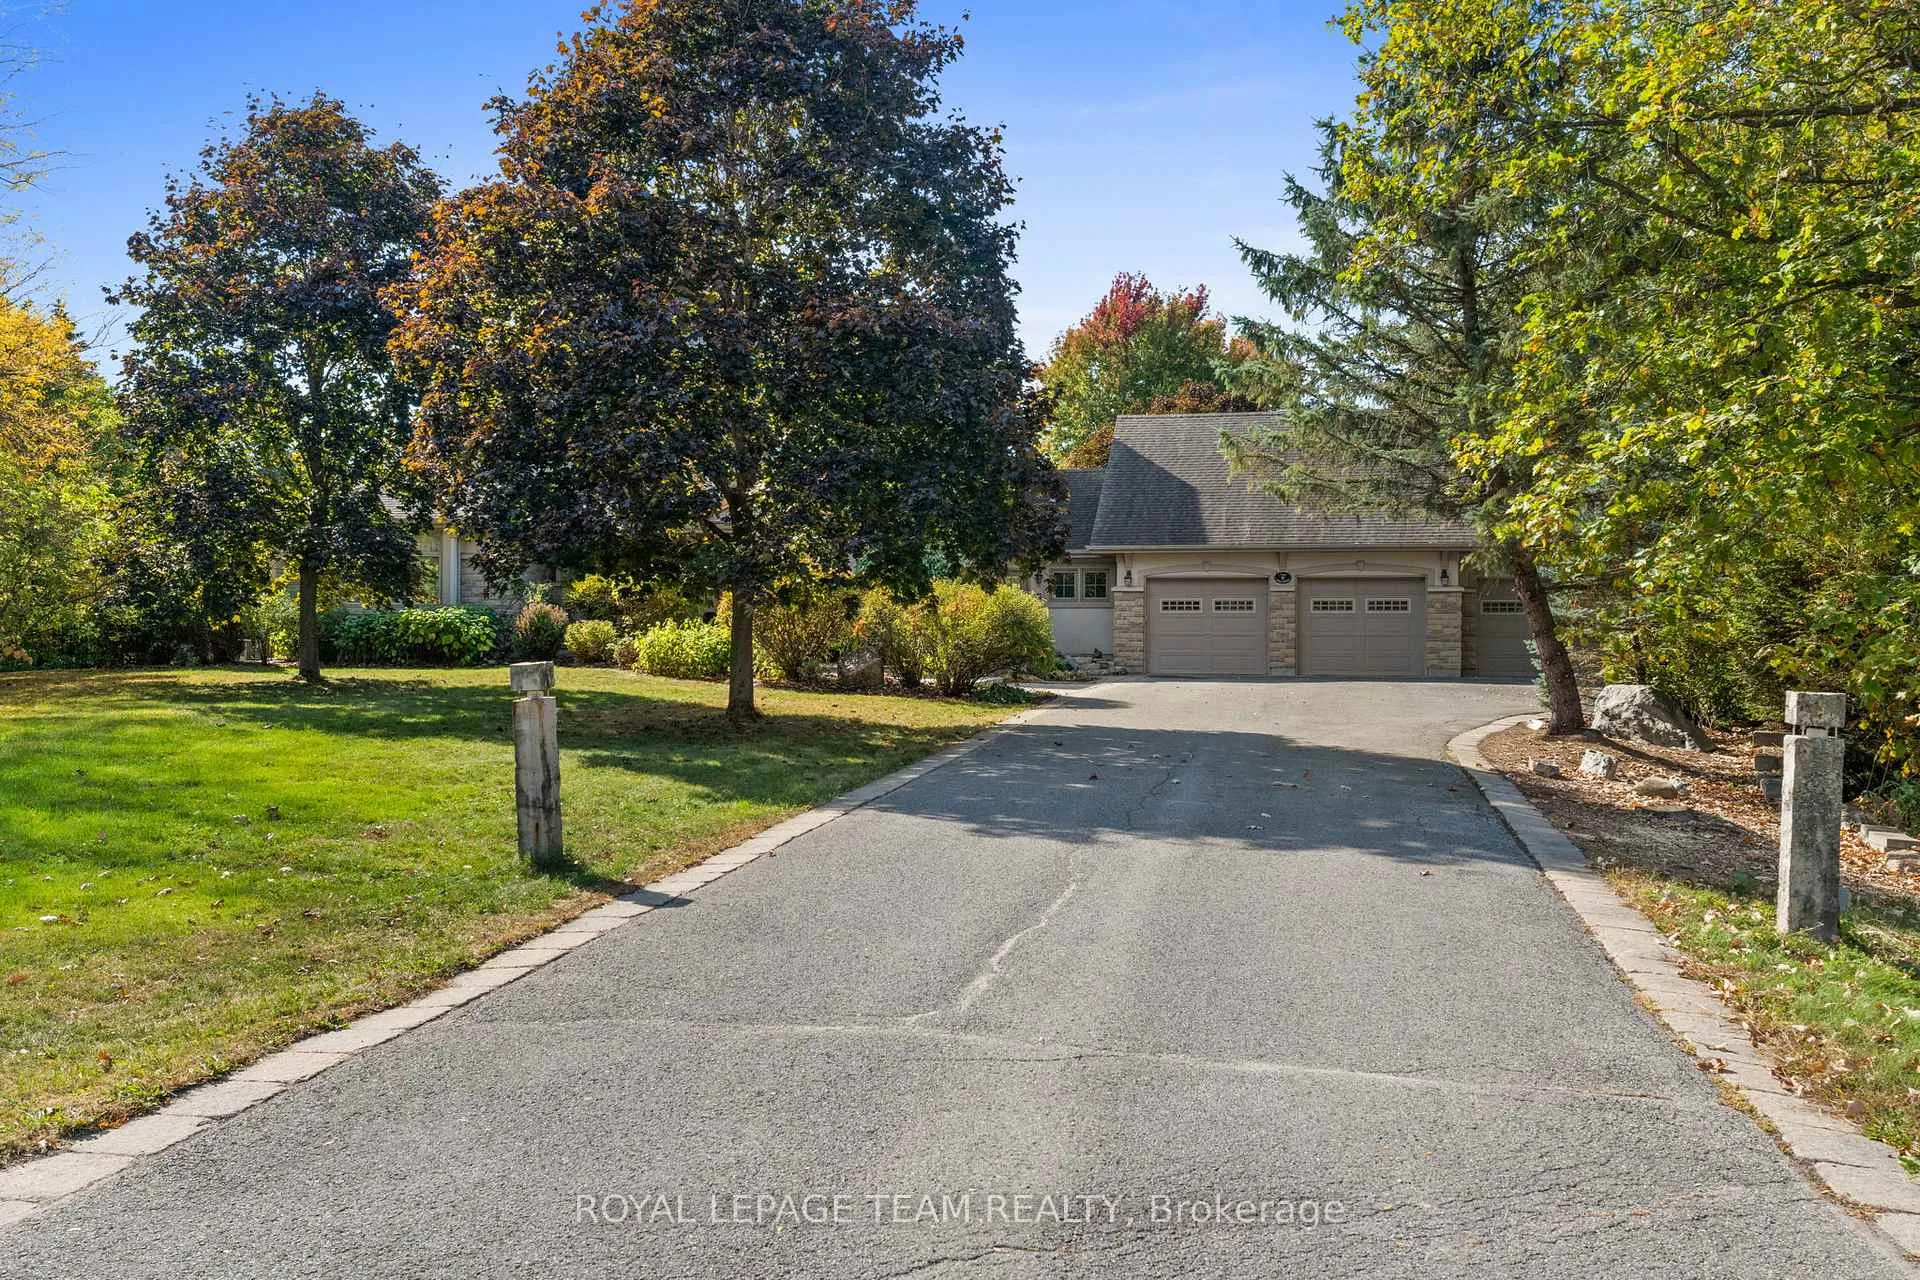
- Oversized 3-car garage with direct basement access.
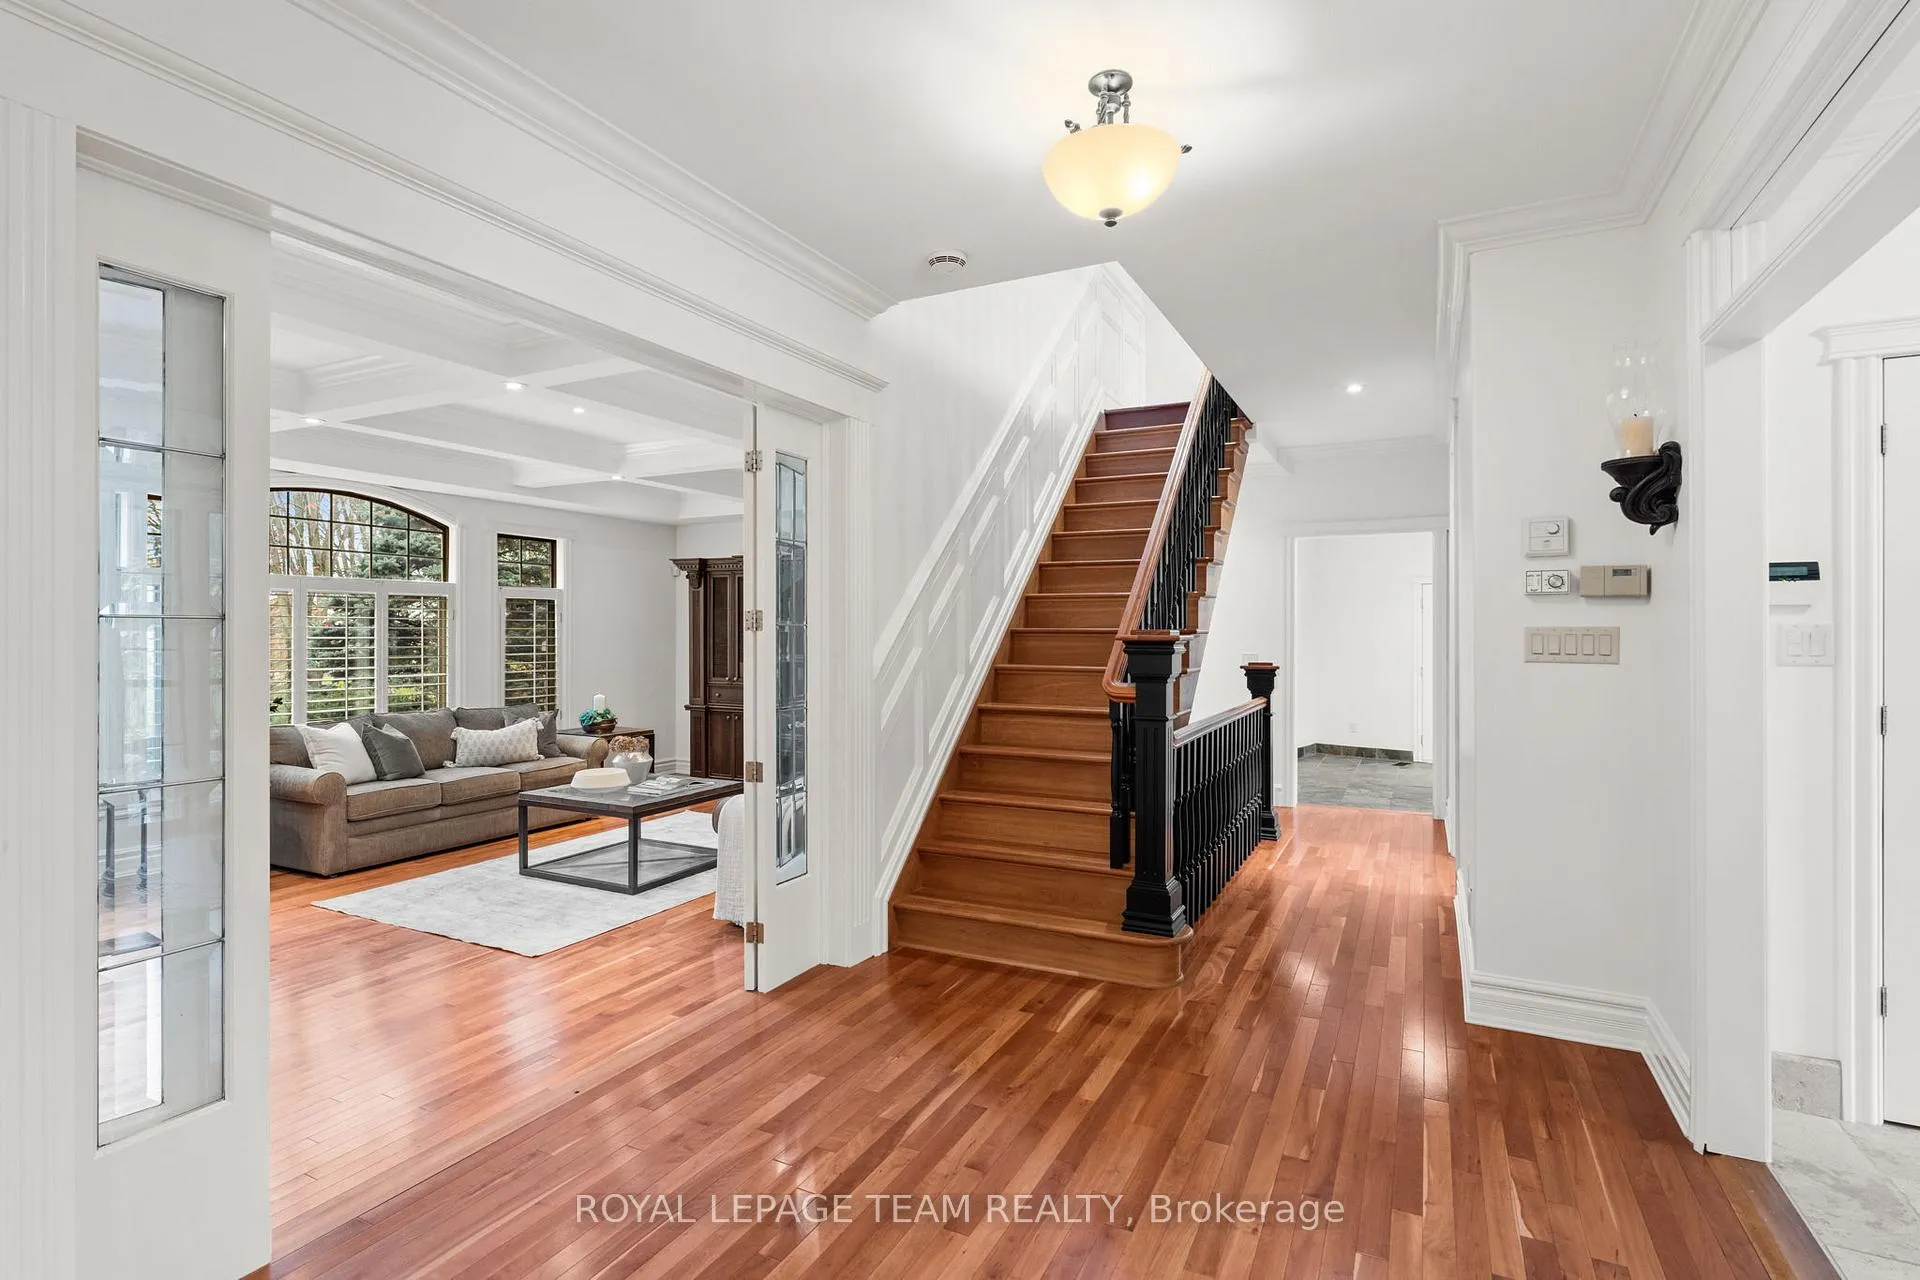
- Exceptional craftsmanship with detailed millwork throughout.
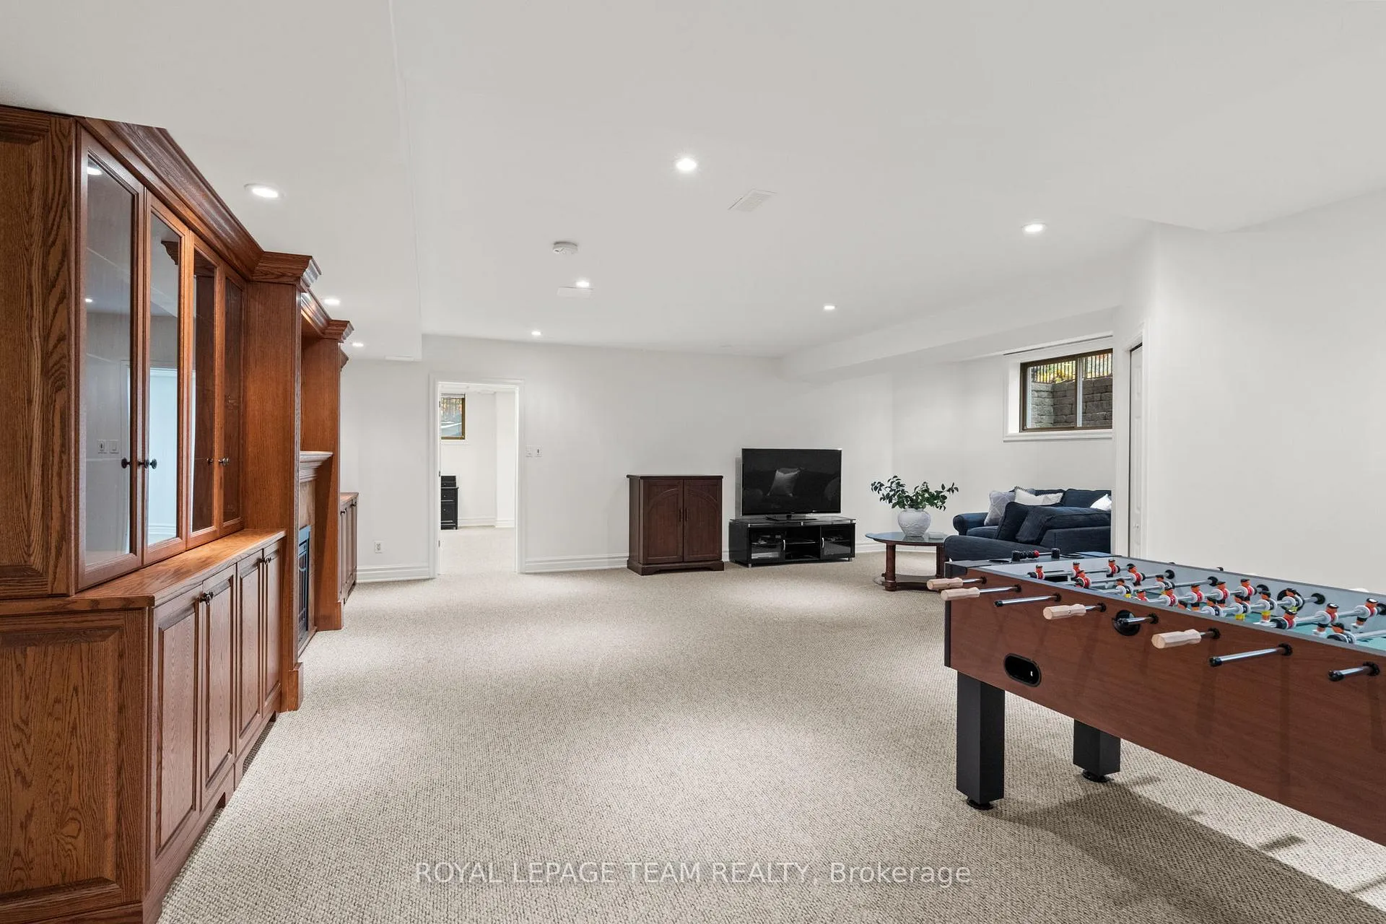
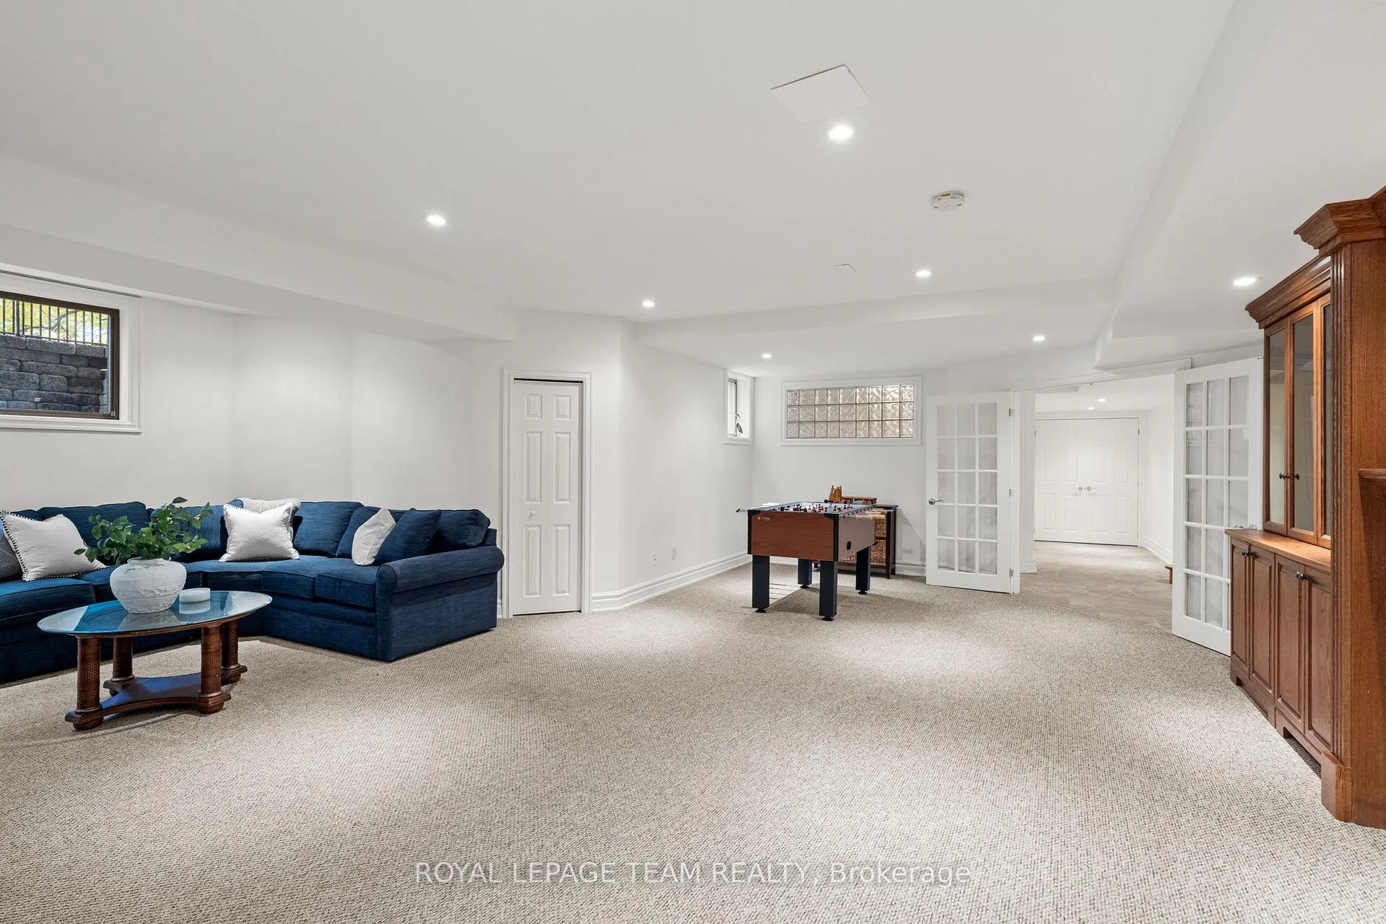
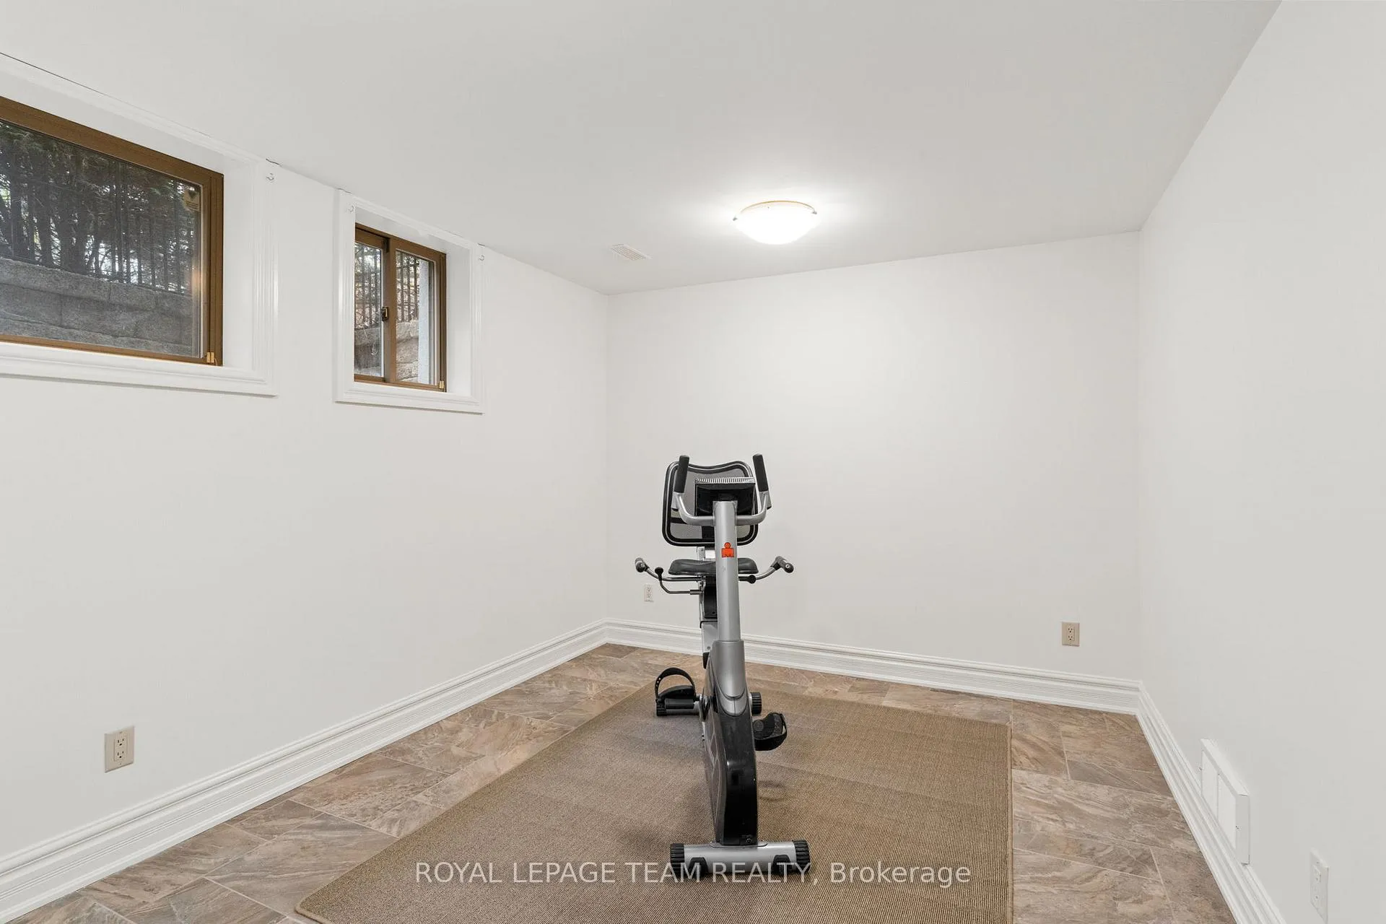
- Finished lower level with family room and gym.
- Flexible loft space and multiple seating areas.
- New Generac generator for added convenience.
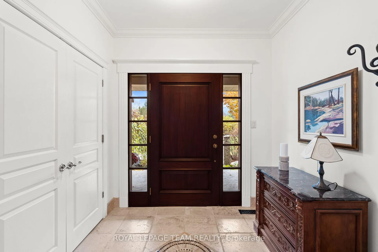
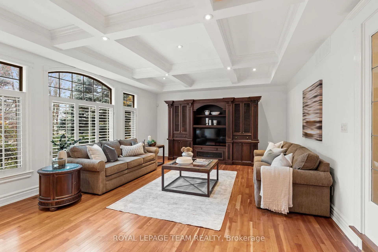
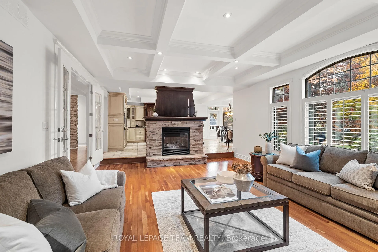
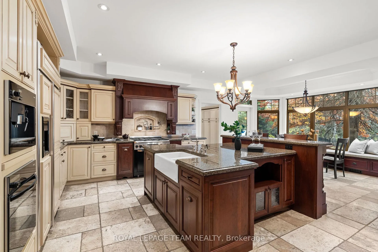
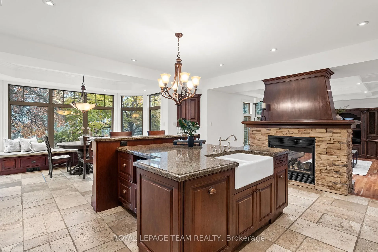
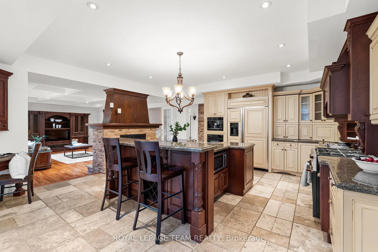
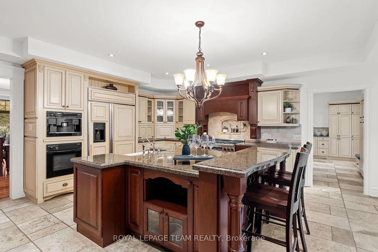
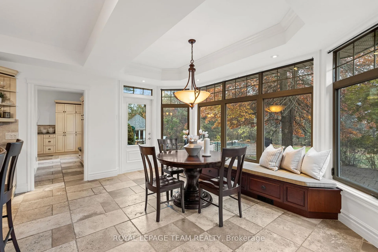
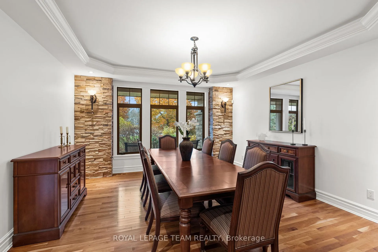
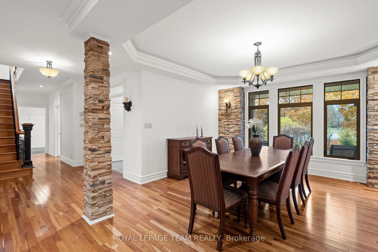
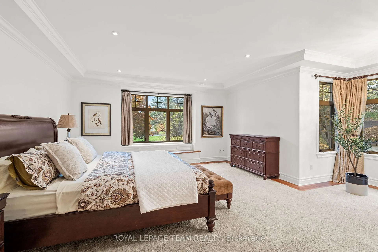
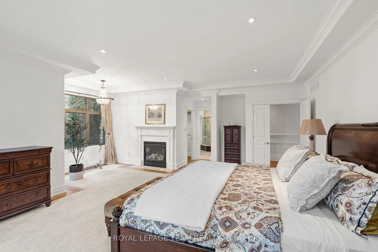
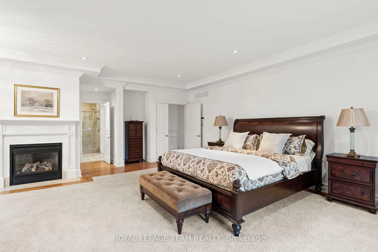
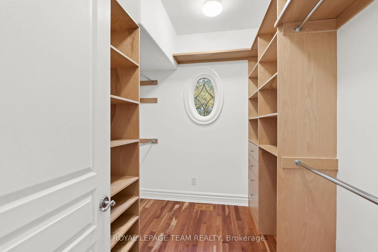
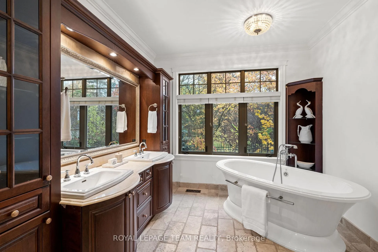
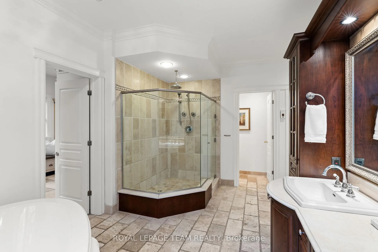
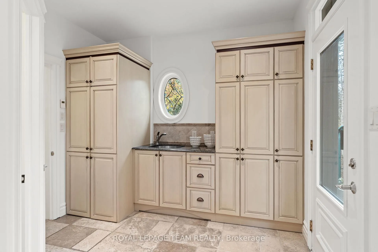
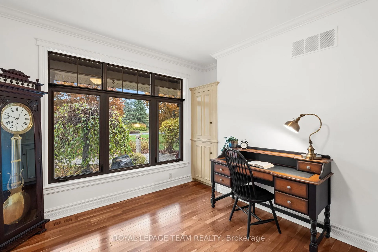
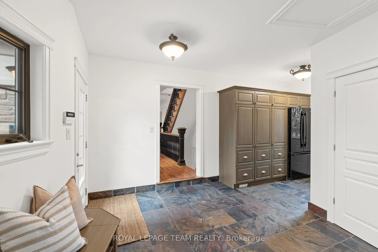
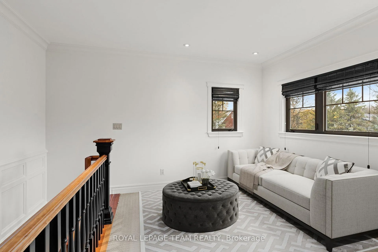
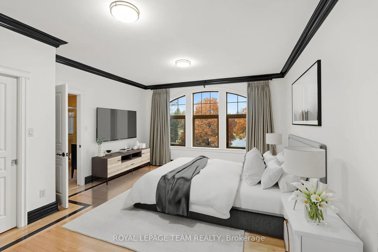
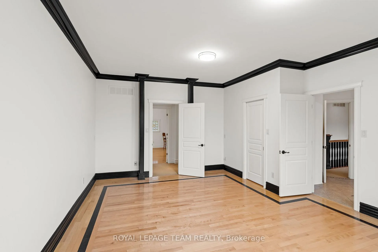
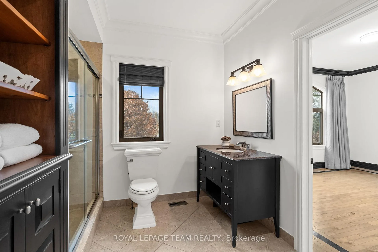
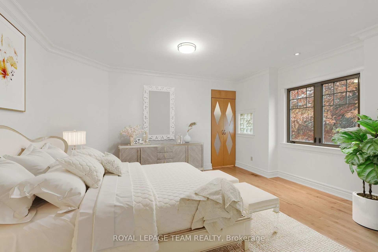
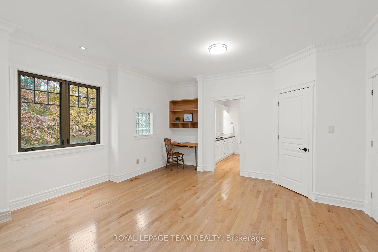
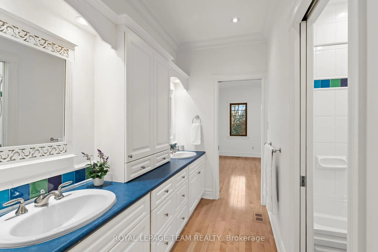
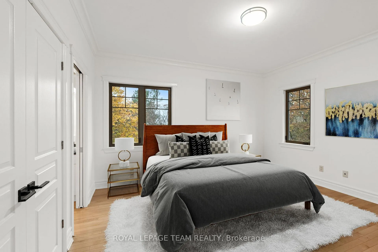
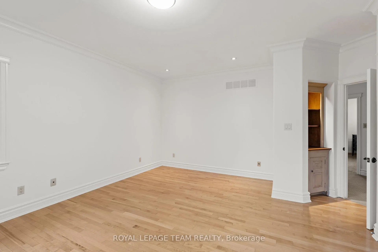
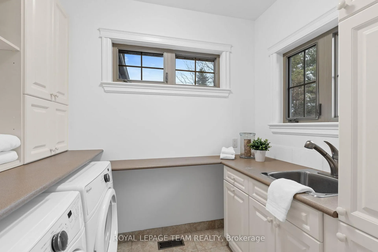
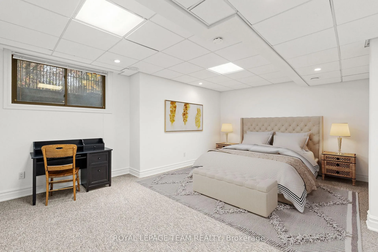
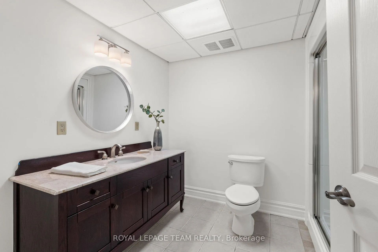
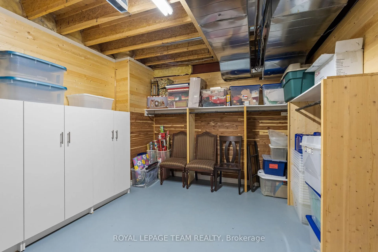
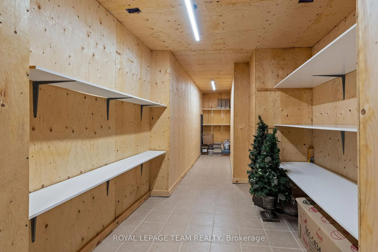
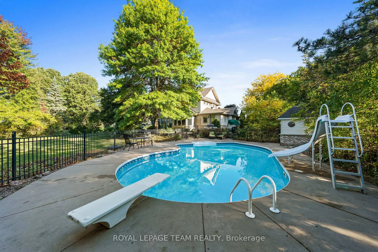
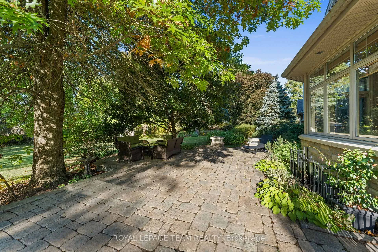
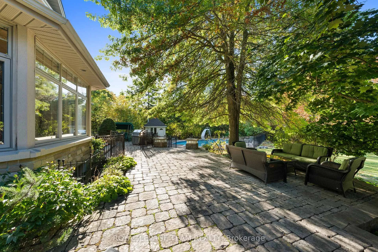
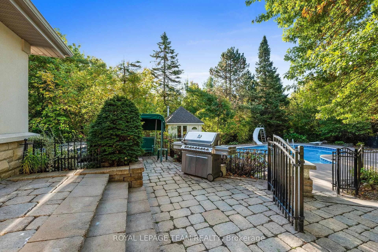
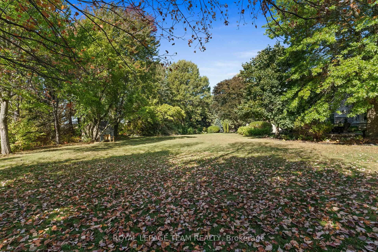
This 3x OCHBA award-winning stone & stucco estate is a rare, must-see home set on ~1.1 mature acres in centrally located Fallowfield Estates! Warm, timeless, and one-of-a-kind, it showcases exceptional craftsmanship, detailed millwork, refined ceiling features, and 5 bdrms & 5 baths. Highlights include a main floor primary suite, a versatile 2nd level with loft and 2nd laundry, a finished LL, and an oversized dream 3-car garage with 4th rear door & direct staircase to basement. A grand foyer introduces rich cherry tones, natural stone accents, and intricate millwork. The great room impresses with coffered ceilings, hardwood floors, abundant windows, and a striking two-way gas FP. The chef's kitchen features antique cream cabinetry, a cherry island, granite counters, stone detailing, radiant floor heating, glass uppers, pot-and-pan drawers, and an appliance garage. A bright breakfast nook and elegant dining room complete the main level. The main floor primary retreat includes a gas FP, WIC, and spa-inspired ensuite with radiant floors, stand-alone tub, rainhead shower, and travertine counters. A well-positioned laundry room with pantry storage & pwdr room, a den with custom built-ins, and a functional mudroom enhance everyday living. Upstairs, the loft provides flexible living, while three spacious bdrms offer excellent closets & private or shared ensuite access. The finished LL features a large family room with built-ins & electric FP, full bath, gym/flex room, 5th bdrm, and generous storage. Outside, the heated saltwater pool with slide, diving board, pool shed & custom cover anchors a private oasis surrounded by stone patios, lush landscaping, and multiple seating areas. Additional features include irrigation, a 20' x 14' outbuilding (2013), and a new Generac home generator (2024). This exceptional property is truly a must-see! 24 hrs irrevocable on all offers. Some photos virtually staged.
Key Facts & Features
Property Costs
- Annual Property Tax Amount
- $10,494
- Land Transfer Tax Fee
- $32,375
- Basement Type
- Full, Finished
Interior Features
- Interior Extras
- Air Exchanger, Other
- Security Features
- Alarm System
- Fireplace/Stove
- Yes
- Fireplace Features
- Natural Gas, Electric
- Elevator
- No
Exterior Features
- Pool
- Inground
- Property Features
- Cul de Sac/Dead End, Fenced Yard
Building
- Building Type
- Detached
- Building Style
- 2-Storey
Construction
- Exterior Finish
- Stucco (Plaster), Stone
- Roof
- Asphalt Shingle
- Foundation Details
- Concrete
- Special Designation
- Unknown
Lot
- Lot Front
- 66.05 ft
- Lot Depth
- 234.95 ft
Inclusions
- Inclusions
- 2 fridges (mudroom & kitchen), stove, wall oven, coffee maker (not used by current owner), dishwasher, hood fan, microwave, all kitchen appliances 'as is' (as most are original to the home), 2x washer (2nd lvl washer 'as is' older), 2 dryers (2nd lvl dryer 'as is' older), 4x auto garage door openers, central vac w/2x hoses & 1 powerbar, water softener, water line to fridge, A/C x2, humidifier x2, wall safe, all light fixtures, bathroom mirrors, HRV, drapery tracks & rods as installed, alarm system, irrigation system, fencing (chain link & wrought iron, plastic sound fencing), hot tub 'as is' (was working last time it was used in early summer), jetted tub, in-ground pool, outdoor playhouse, pool shed, large outbuilding, small outbuilding, heater in garage, built-in shelving in garage, large cabinet in great room, built-in cabinets in LL family room, electric fireplace
Exclusions
- Exclusions
- TV in Great Room
Parking & Garages
- Garage Type
- Other
- Garage Spaces
- 3
- Parking Spaces
- 10
- Total Garage And Parking Spaces
- 13
Heating & Cooling
- Heat Source
- Gas
- Heat Type
- Forced Air
- Air Conditioning
- Central Air
- Water
- Well
- Sewers
- Septic
- Natural Gas
- Yes
- Hydro
- Available
- Cable
- Available
- Bedrooms
- 4 + 1
- Washrooms
- 5
- Kitchens
- 1
- Family / bonus room
- Yes
Room sizes
- Foyer—Main level
- Den—Main level
- Dining Room—Main level
- Kitchen—Main level
- Breakfast—Main level
- Great Room—Main level
- Primary Bedroom—Main level
- Laundry—Main level
- Mud Room—Main level
- Loft—Second level
- Bedroom—Second level
- Bedroom—Second level
- Bedroom—Second level
- Laundry—Second level
- Bedroom—Lower level
- Family Room—Lower level
- Exercise Room—Lower level
- Utility Room—Lower level
- Cold Room/Cantina—Lower level
Washrooms
- 5-piece, Main
- 2-piece, Main
- 4-piece, Second
- 3-piece, Second
- 3-piece, Lower
- Municipality
- Ottawa
- Neighbourhood
- Fallowfield
- Main cross streets
- Fallowfield Road/Piety Hill Way to Sara Crt. OR Fallowfield Road to Steeple Hill Crescent to Piety Hill way to Sara Crt.
- Zoning
- Residential
- Directions
- Fallowfield Rd onto Piety Hill Way, right onto Sara Ct
- MLS® number
- X12538726
- Data source
- Toronto Regional Real Estate Board
- Status change
- 2026-01-30
- Listed on
- 2025-11-12
- Days on market
- 79 days
- Possession type
- Flexible
- Co-op commission
- 2% + HST
- Seller
- Listed by
- ROYAL LEPAGE TEAM REALTY
Home Market Value
Current home valuation for 7 Sara Court, Ottawa, Fallowfield, Ottawa, ON. Listed for $1,795,000
HOMEH Estimate
$1,549,500
Estimated Sales Range
$1,156,098 - $1,942,902
HOMEH Estimate for 7 Sara Court, Ottawa, Fallowfield
Calculated with a real agent's CMA method — 45+ years of experience, codified. Not an AI guess.
For the owner
Is this your home? Track its value.
Get this home's HOMEH Estimate by email once a month, with how many homes are for sale around you.
Mortgage Payment Calculator
Compare up to 4 down payment scenarios
20% required for homes $1.5M or more
$359,000
| Scenario 1 | Scenario 2 | Scenario 3 | Scenario 4 | |
|---|---|---|---|---|
−Down payment | % $ | % $ | % $ | % $ |
+CMHC insurance | $0 | $0 | $0 | $0 |
=Total mortgage | $1,436,000 | $1,346,250 | $1,256,500 | $1,166,750 |
Amortization | ||||
Mortgage rate | % | % | % | % |
| Payment frequency | ||||
=Mortgage payment | $7,011monthly | $6,573monthly | $6,135monthly | $5,697monthly |
Land Transfer Tax
$32,375
$32,375
Around this home
No schools found nearby
Data provided by OpenStreetMap & Fraser Institute School Rankings
Ask HOMEH
New!Hi there!
👋Text or call (416) 301-9001
Recommended for you
Based on homes you've looked at.
No recommended properties found.
Nearby similar homes
No nearby properties found.
More real estate resources
Other homes nearby
Explore this area
Nearby neighbourhoods
- 7806 - Cedar Hill/Orchard Estates homes for sale
- 1116 - Cumberland West homes for sale
- 4002 - Lower Town homes for sale
- 2101 - Rothwell Heights homes for sale
- 2002 - Hiawatha Park/Convent Glen homes for sale
- 1117 - Avalon West homes for sale
- 2603 - Riverside South homes for sale
- 1110 - Camelot homes for sale
No nearby listings available.