
704 Wrangler Circle
Ottawa (Stittsville, North), ON K2S 0R2
- 4Bedrooms
- 4Bathrooms
- 2Garage
- 2500–3000Sq Ft
- $6,310Tax
- 38×108 ftLot Size
 Estimated Value:$940,516See Free Estimate Report

Sale & Price History for 704 Wrangler Circle, Ottawa, Stittsville (North)
| Start Date | End Date | Price | Event | MLS# |
|---|---|---|---|---|
| No listing history available | ||||
Real estate boards require you to or to see the full details of this property.
*Sold prices and complete sale & price history are regulated data. Under the Trust in Real Estate Services Act, 2002 (TRESA) and the rules of the Real Estate Council of Ontario (RECO), and pursuant to the Multiple Listing Service® rules of the Canadian Real Estate Association (CREA) and the Toronto Regional Real Estate Board (TRREB), this information may be shown only to registered users who have agreed to the applicable terms of use (a Virtual Office Website, or "VOW," arrangement). HOMEH Inc., Brokerage therefore provides it to signed-in members only. Creating an account is free and takes under a minute.
About 704 Wrangler Circle, Ottawa, Stittsville (North)
Summarized Description
- Unique Tartan Oakridge model in a quiet cul-de-sac.
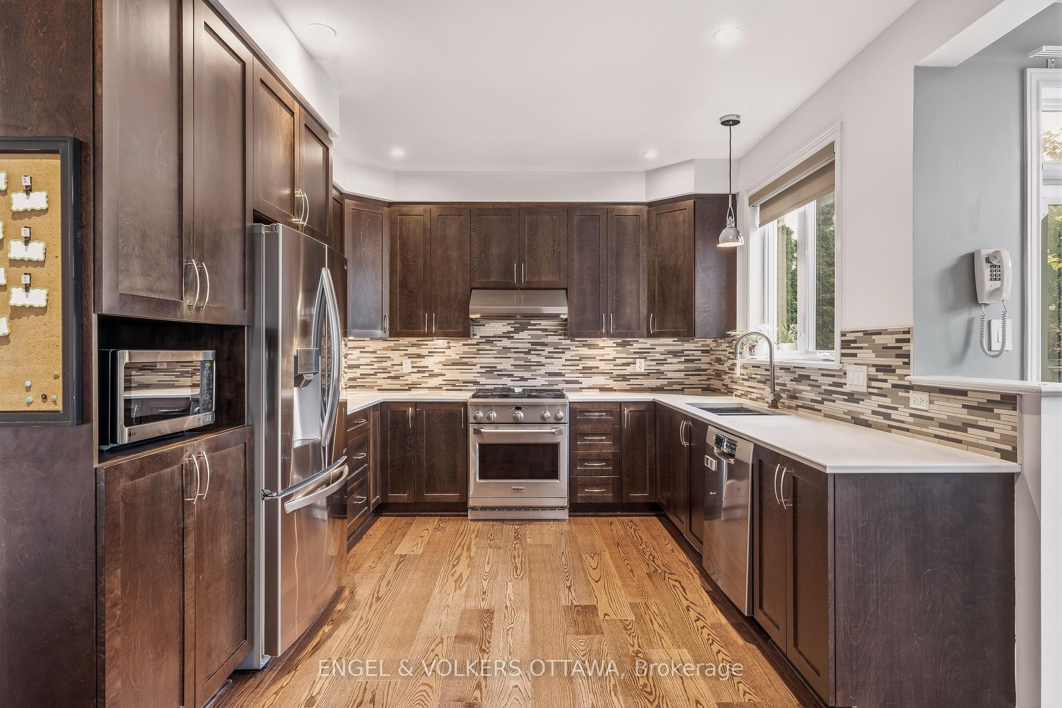
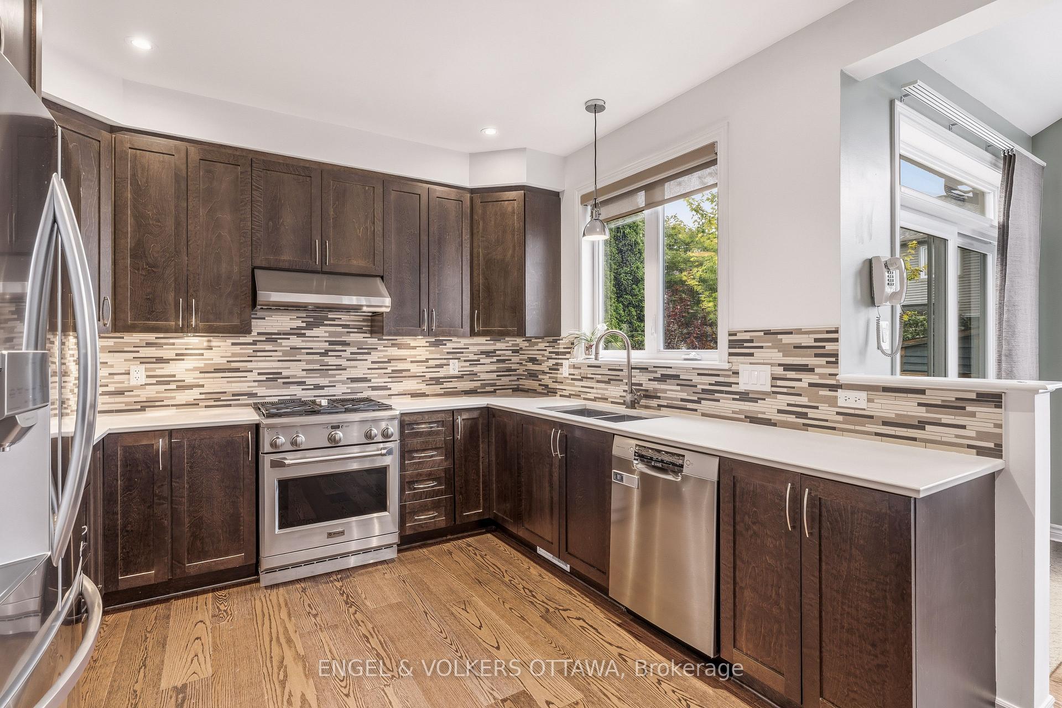
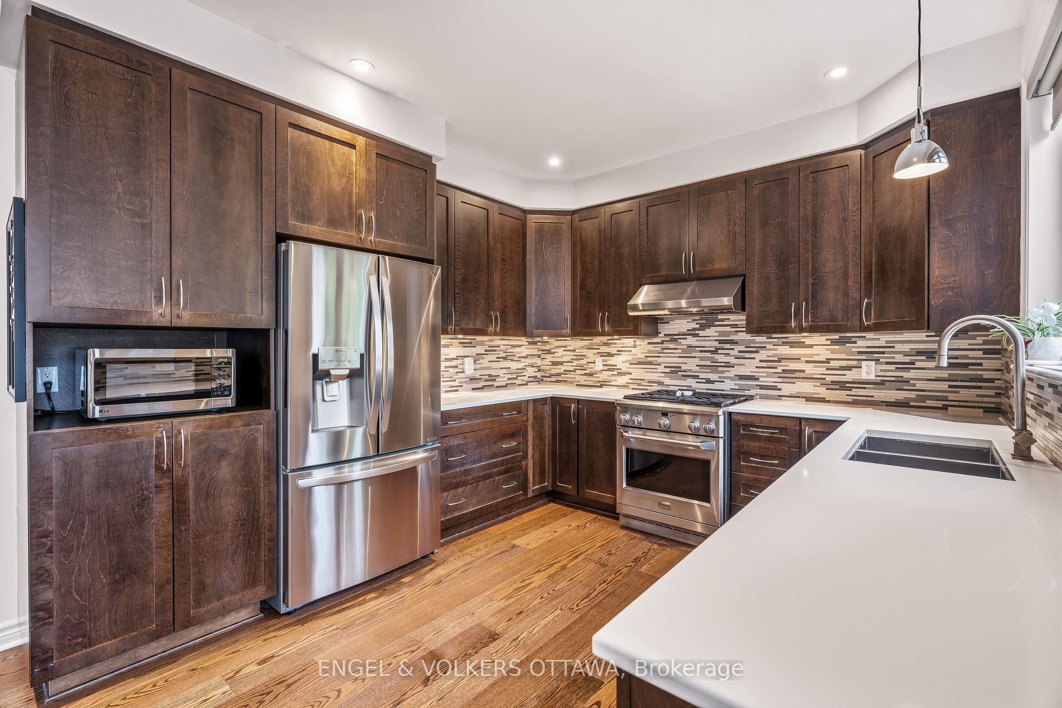
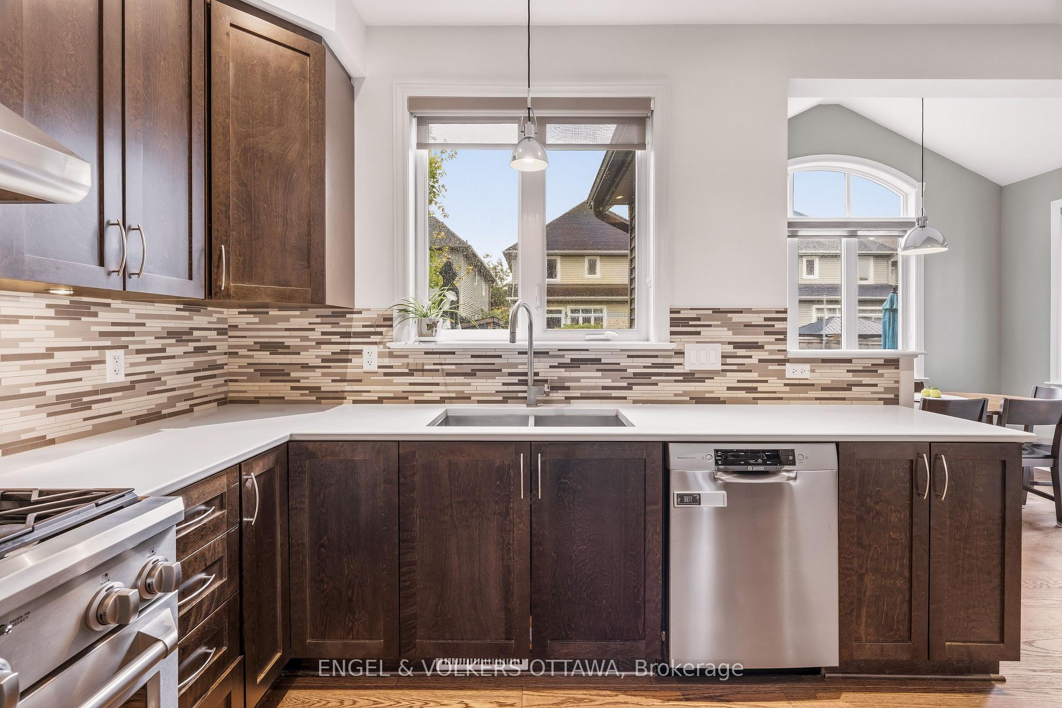
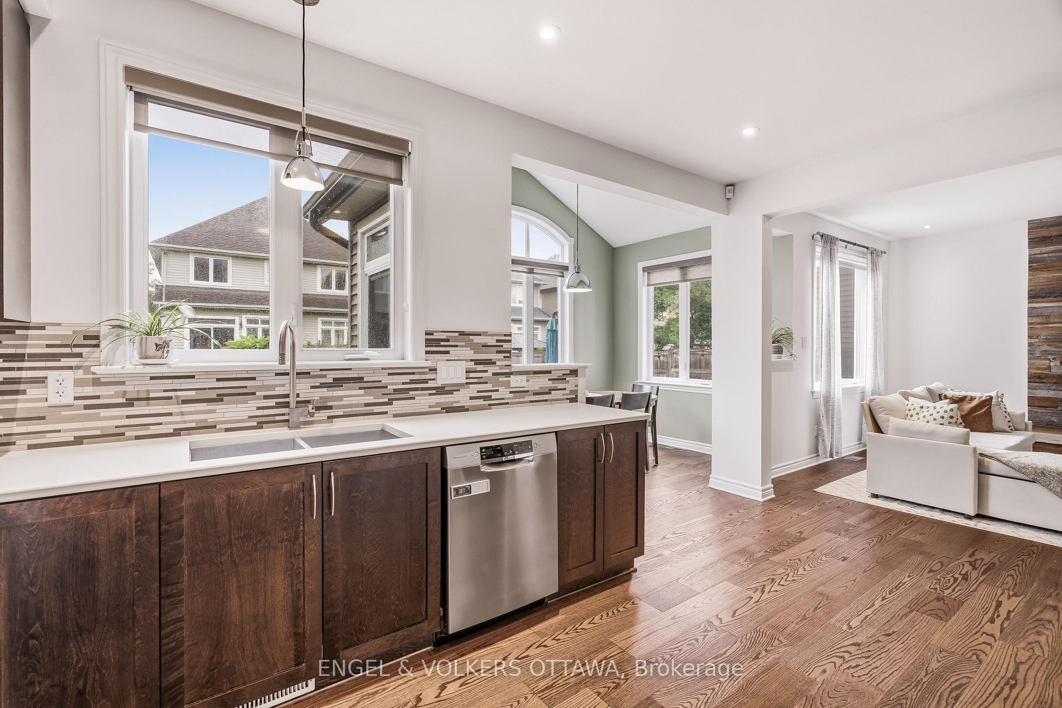
- Fully renovated kitchen with quartz countertops.
- Welcoming family room with gas fireplace.
- Spacious primary suite with walk-in closet.
- Fully finished basement with gym area.
- Professionally landscaped with above-ground pool.
- Move-in ready with fresh paint throughout.
- Close to shopping, parks, and schools.
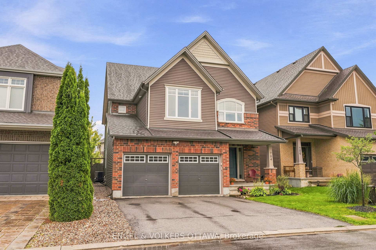
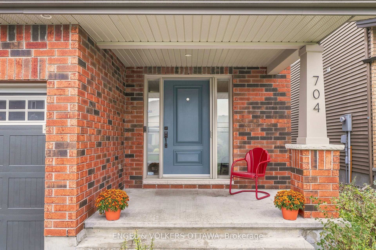
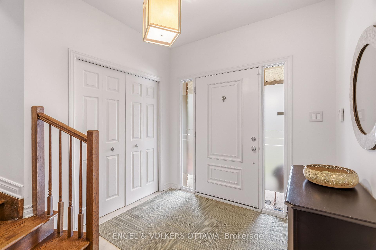
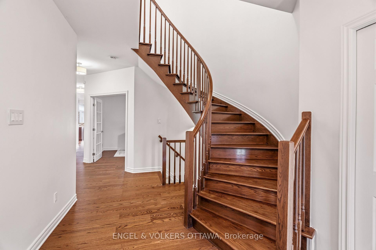
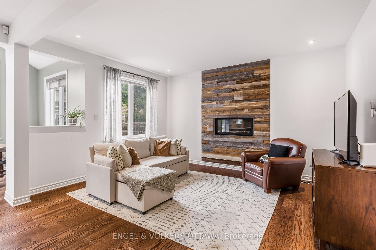
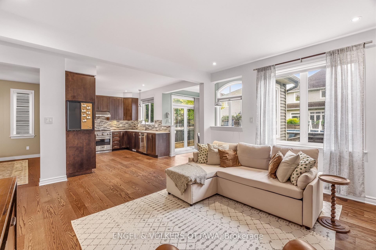
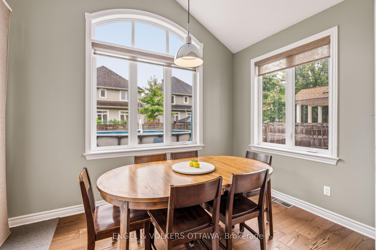
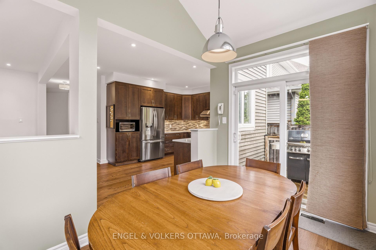
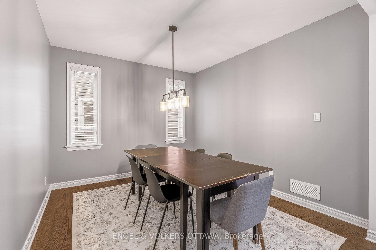
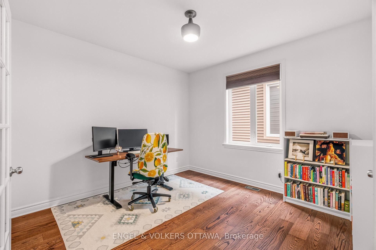
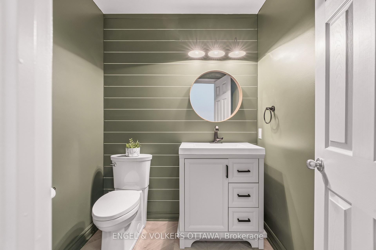
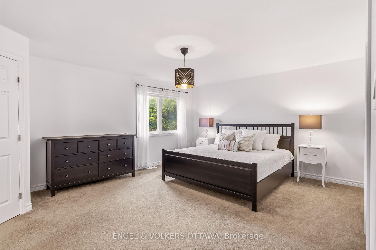
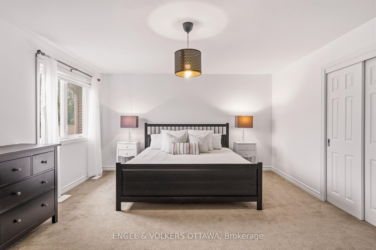
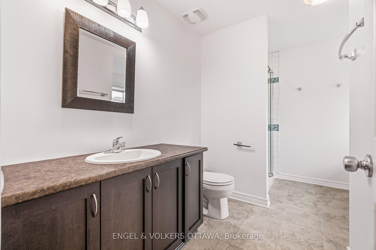
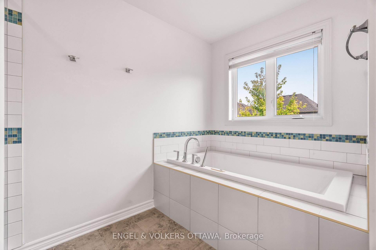
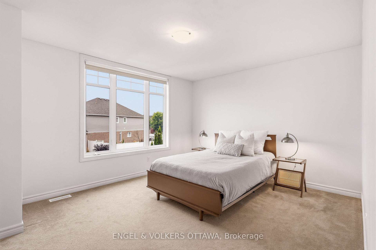
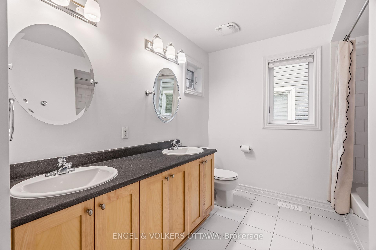
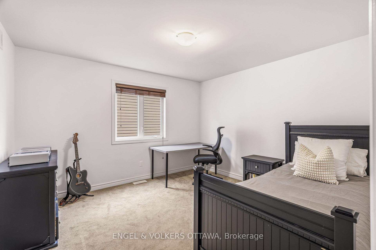
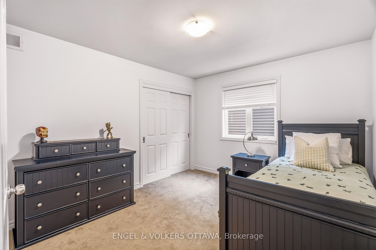
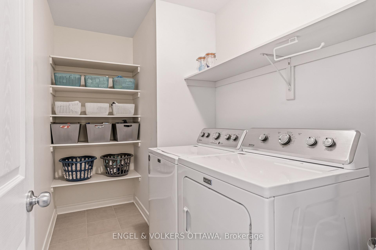
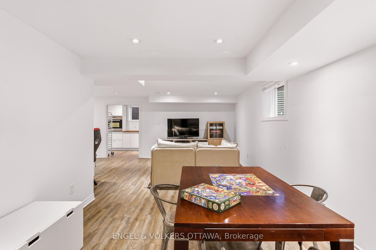
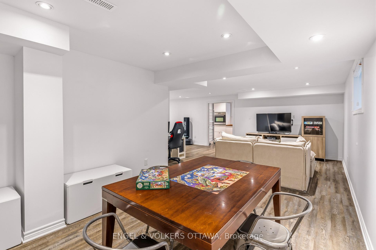
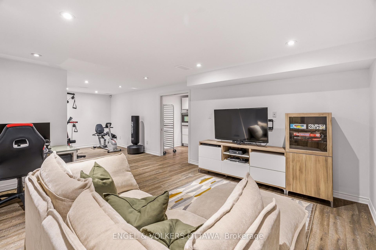
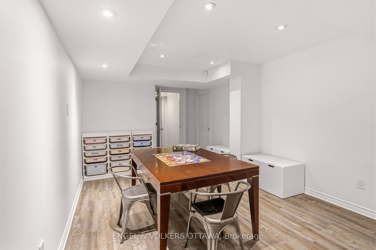
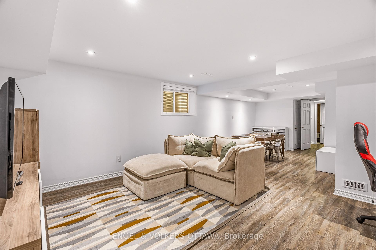
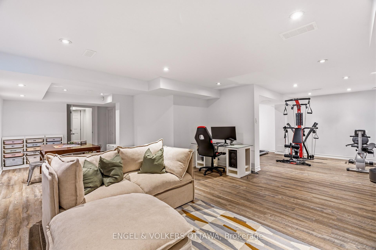
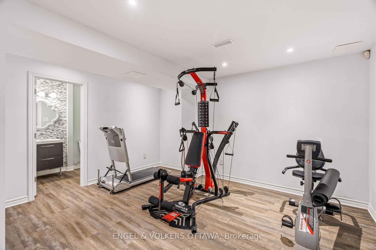
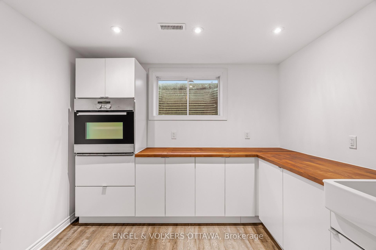
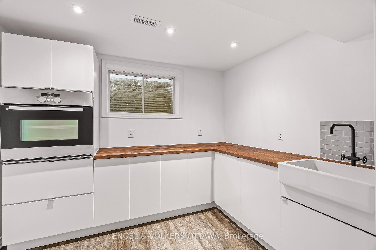
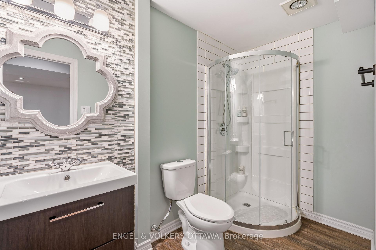
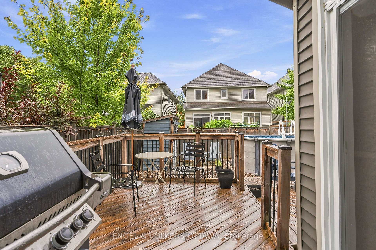
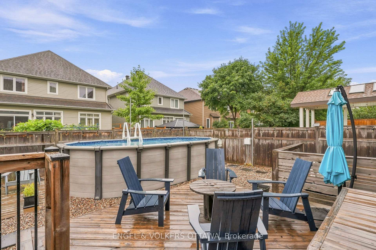
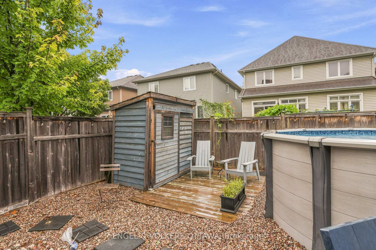
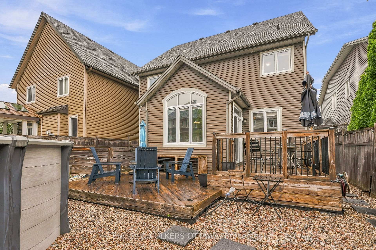
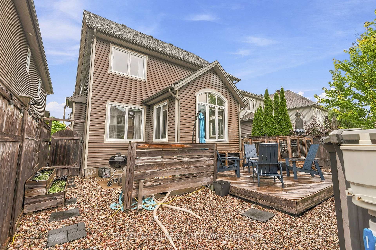
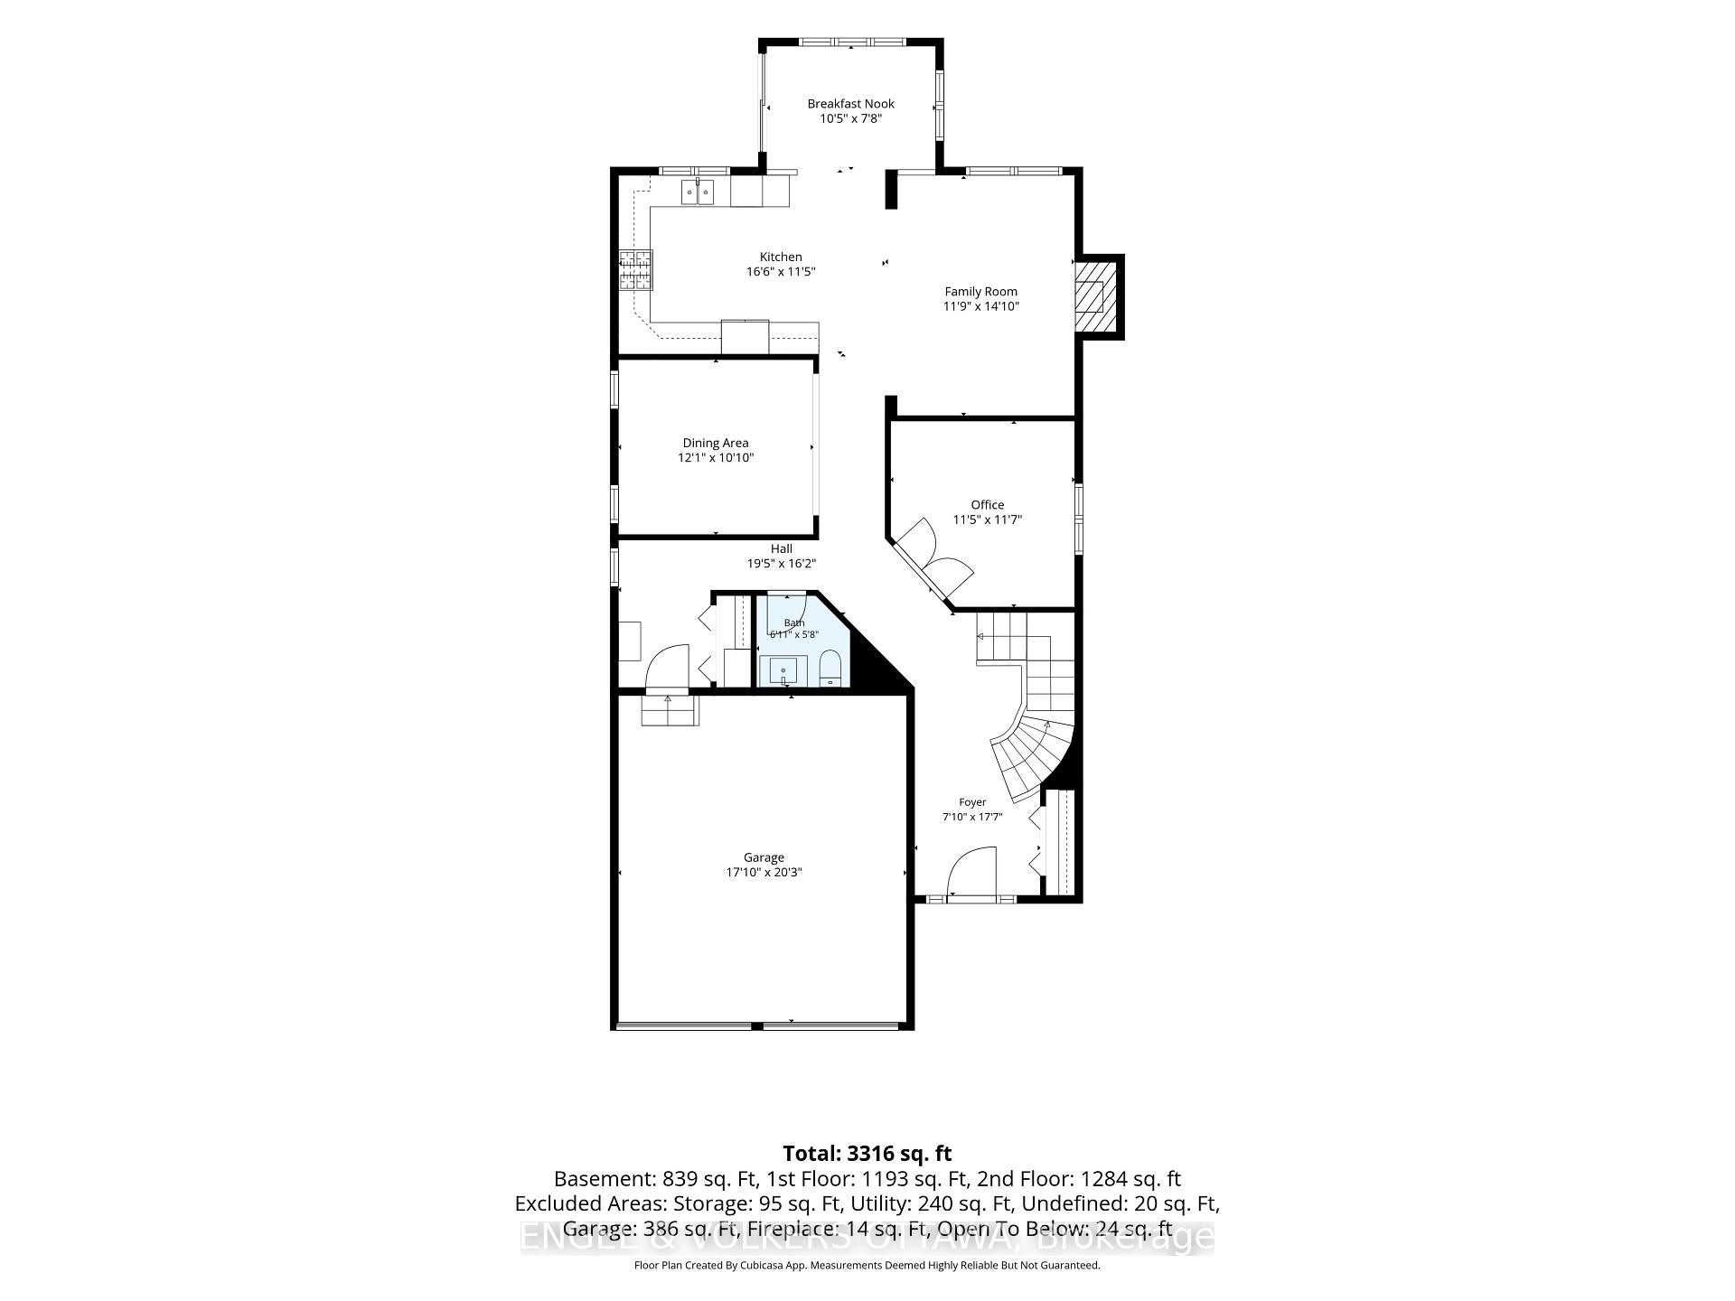
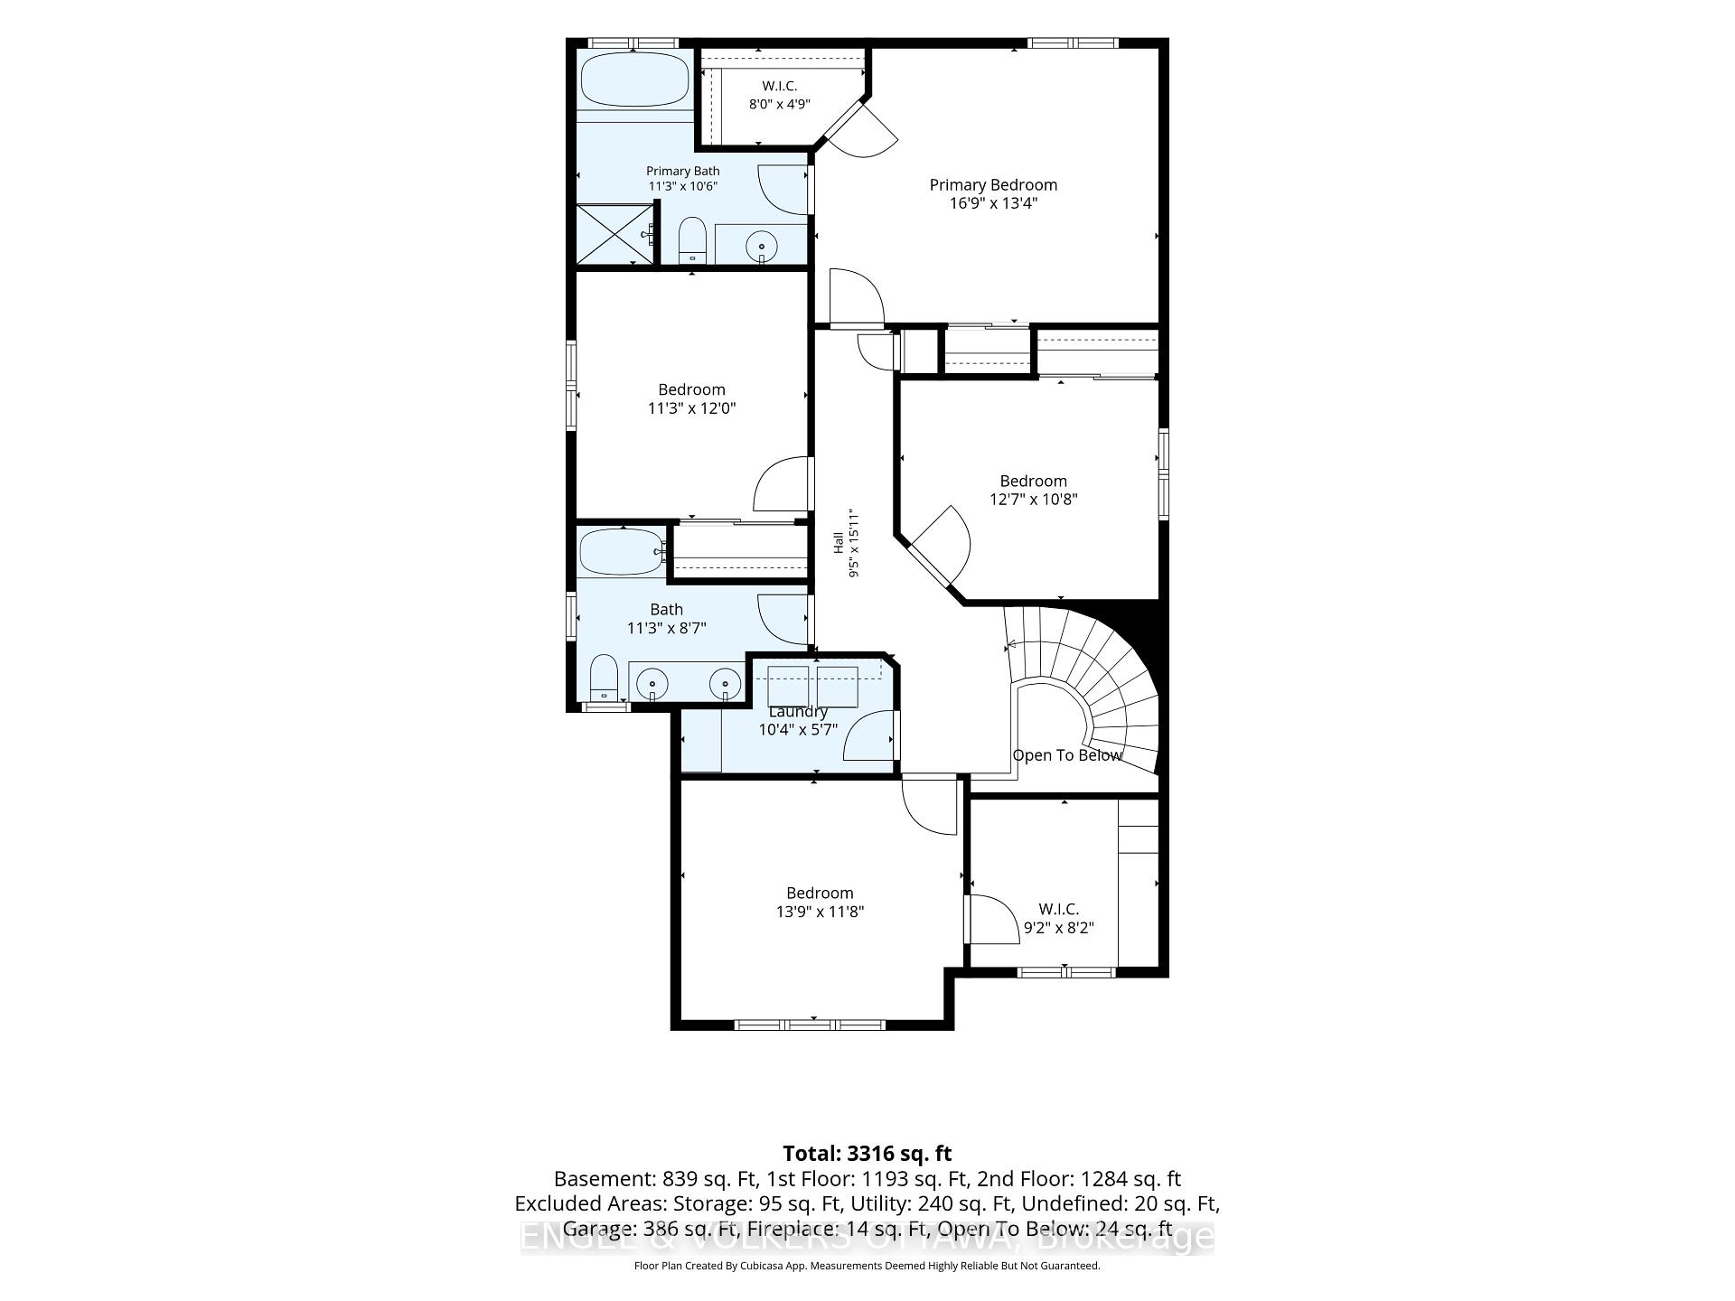
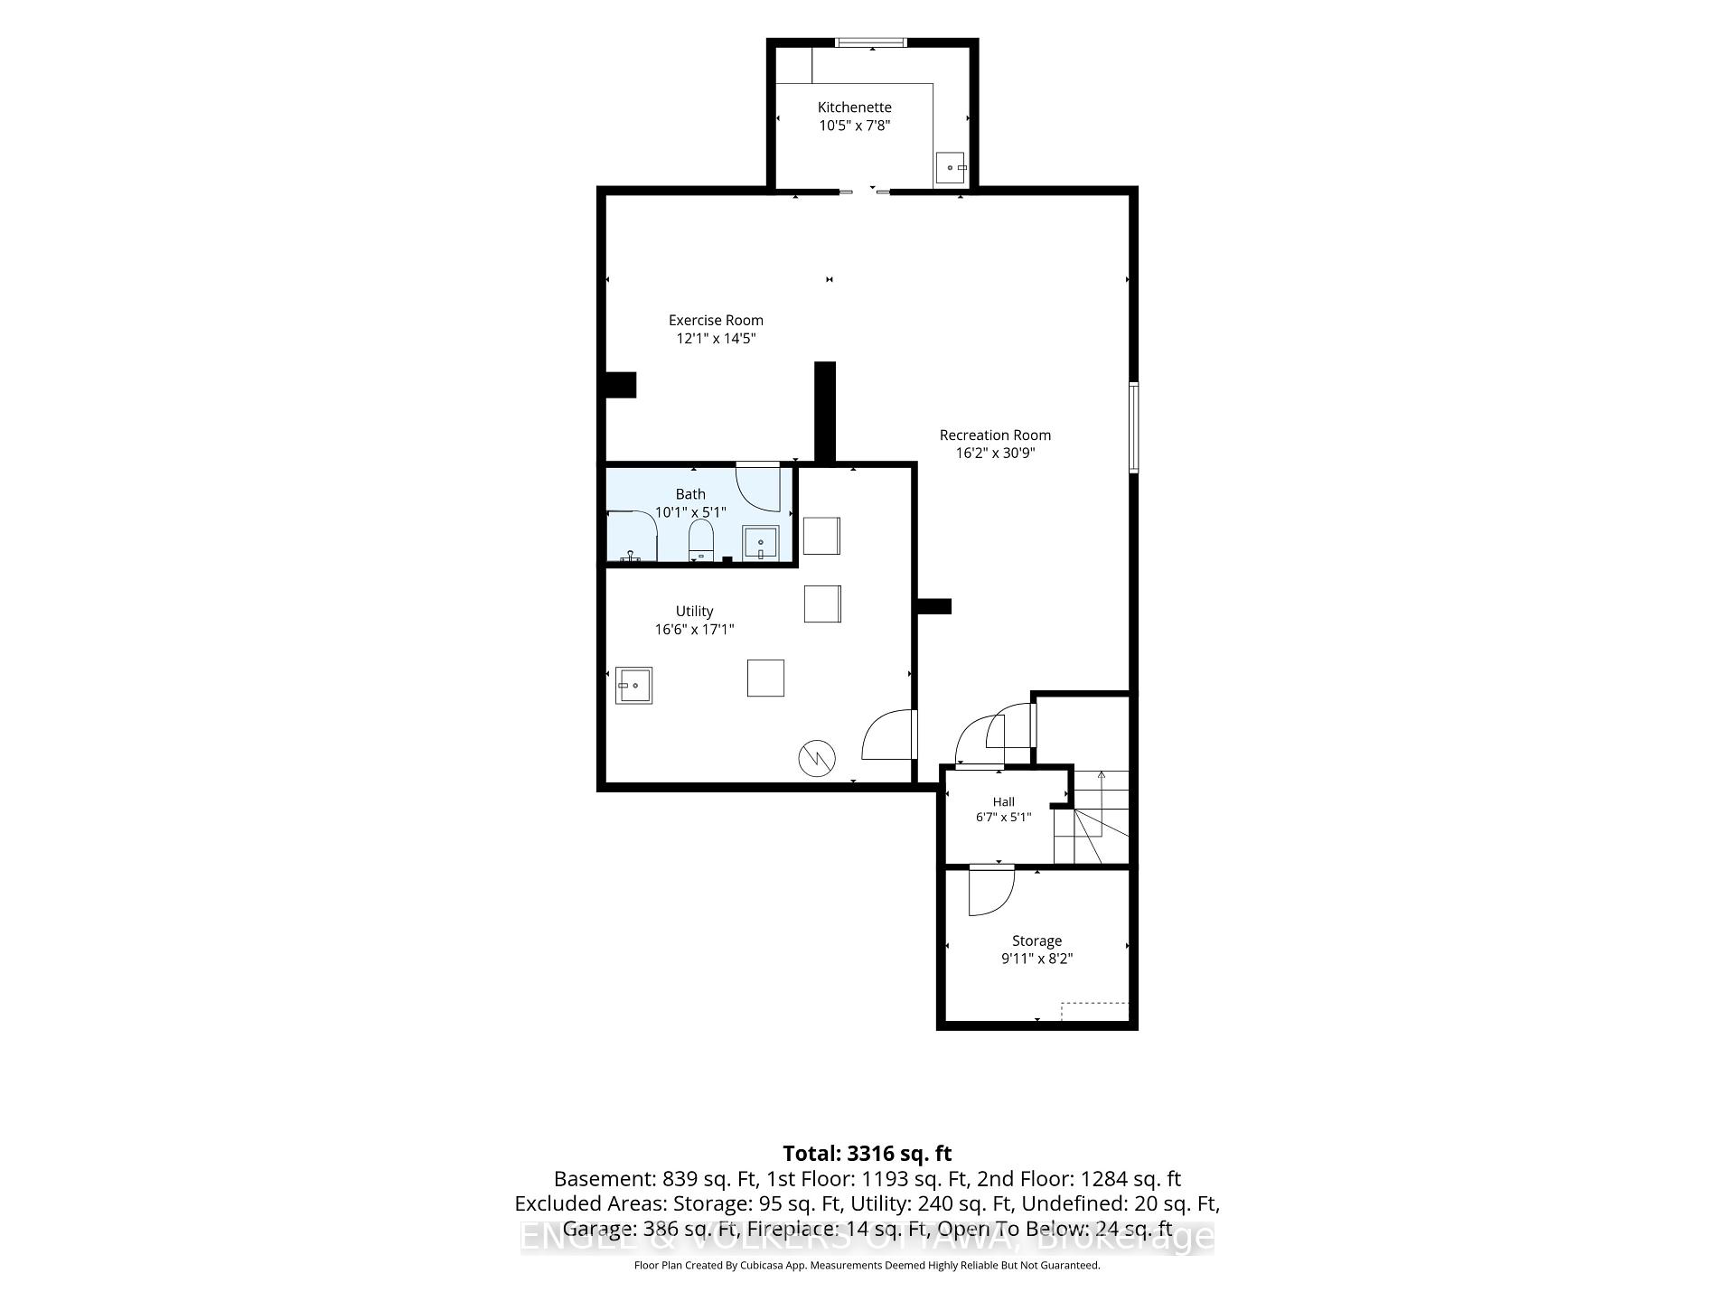
Nestled on a quiet cul-de-sac, this meticulously maintained 4-bedroom, 3.5-bathroom single-family home is a unique Tartan Oakridge model, the only one of its kind in the neighbourhood. The main floor features hardwood flooring, a den/office space with French doors, a formal dining room, a welcoming family room with a gas fireplace, and a completely renovated powder room. The kitchen includes quartz countertops, a Blanco sink and faucet, stainless steel appliances, a gas range, and a Broan 600 CFM range hood paired with a make-up air exchange system, plus a separate breakfast nook for casual dining. A hardwood staircase leads to the second level, where the primary suite boasts a walk-in closet and an ensuite featuring a separate soaker tub and an American Standard Versa Shower System. Three additional bedrooms, including one with its own walk-in closet (or flex space for an office), along with a full bathroom and laundry room, complete this level. The fully finished basement offers a family room, flex space, gym area, kitchenette, and full bathroom, equipped with a timed heat lamp exhaust fan. Outside, an above-ground pool and professionally landscaped grounds are complemented by a deck, shed, and fenced yard, plus electrical rough-in for a future hot tub and electric pool heater. Freshly painted throughout, this thoughtfully upgraded home offers a seamless blend of elegance, exceptional quality, and style, with little left to do but move in and enjoy. Close to shopping, restaurants, trails, parks, schools, and the 417, this family-oriented community offers refined living for every stage of life.
Key Facts & Features
Property Costs
- Annual Property Tax Amount
- $6,310
- Land Transfer Tax Fee
- $14,451
Rental Items
- Rental Equipment
- hot water tank (Enercare, $43.91)
- Basement Type
- Full, Finished
Interior Features
- Laundry Level
- Upper Level
- Interior Extras
- Auto Garage Door Remote, Storage
- Fireplace/Stove
- Yes
- Fireplace Features
- Natural Gas
- Elevator
- No
Exterior Features
- Exterior Extras
- Landscaped, Patio, Deck
- Pool
- Above Ground
- Property Features
- Fenced Yard, Public Transit, School, Cul de Sac/Dead End
- Other Structures
- Shed
Building
- Building Type
- Detached
- Building Style
- 2-Storey
Construction
- Exterior Finish
- Brick, Vinyl Siding
- Roof
- Asphalt Shingle
- Foundation Details
- Poured Concrete
- Special Designation
- Unknown
Lot
- Lot Front
- 38.02 ft
- Lot Depth
- 107.51 ft
Inclusions
- Inclusions
- 2 garage door openers, All window coverings, Gas Range, refrigerator, Dishwasher, Washer & Dryer, Wall Oven (basement kitchenette), Above ground pool and pump, Front hall entry mat, Light fixtures, Small plastic deck box (rubbermaid), Shed, Wood deck box, Remaining pool supplies Pool equipment & hoses, Mounted garage hooks
Exclusions
- Exclusions
- Microwave, Basement Storage Fridge & Freezer, Shelving racks in basement storage, Baking rack, Patio furniture, BBQ, Large plastic deck box (rubbermaid), Garage storage units (not mounted) - tire storage, large shelving unit and tool box
Parking & Garages
- Garage Type
- Attached
- Garage Spaces
- 2
- Parking Spaces
- 2
- Total Garage And Parking Spaces
- 4
Heating & Cooling
- Heat Source
- Gas
- Heat Type
- Forced Air
- Air Conditioning
- Central Air
- Water
- Municipal
- Sewers
- Sewer
- Bedrooms
- 4
- Washrooms
- 4
- Kitchens
- 2
- Family / bonus room
- Yes
Washrooms
- 2-piece, Main
- 3-piece, Lower
- 5-piece, Second
- 4-piece, Second
- Municipality
- Ottawa
- Neighbourhood
- Stittsville (North)
- Main cross streets
- Stittsville Main
- Directions
- Stittsville Main to Denali to Wrangler
- Waterfront
- None
- MLS® number
- X13873540
- Data source
- Toronto Regional Real Estate Board
- Listed on
- 2026-10-07
- Updated on
- 2026-10-07
- Days on market
- 8 days
- Possession type
- Flexible
- Co-op commission
- 2% plus HST
- Seller
- Listed by
- ENGEL & VOLKERS OTTAWA
Home Market Value
Current home valuation for 704 Wrangler Circle, Ottawa, Stittsville (North), Ottawa, ON. Listed for $898,800
HOMEH Estimate
$940,516
Estimated Sales Range
$827,654 - $1,060,201
HOMEH Estimate for 704 Wrangler Circle, Ottawa, Stittsville (North)
Calculated with a real agent's CMA method — 45+ years of experience, codified. Not an AI guess.
Mortgage Payment Calculator
Compare up to 4 down payment scenarios
5% on first $500K + 10% on $398,800 over $500K
$64,880
| Scenario 1 | Scenario 2 | Scenario 3 | Scenario 4 | |
|---|---|---|---|---|
−Down payment | % $ | % $ | % $ | % $ |
+CMHC insurance | $33,328 | $25,077 | $21,391 | $0 |
=Total mortgage | $866,516 | $833,997 | $785,371 | $719,040 |
Amortization | ||||
Mortgage rate | % | % | % | % |
| Payment frequency | ||||
=Mortgage payment | $4,231monthly | $4,072monthly | $3,835monthly | $3,511monthly |
Land Transfer Tax
$14,451
$14,451
Around this home
No schools found nearby
Data provided by OpenStreetMap & Fraser Institute School Rankings
Ask HOMEH
New!Hi there!
👋Text or call (416) 301-9001
Recommended for you
Based on homes you've looked at.
No recommended properties found.
Nearby similar homes
No nearby properties found.
More real estate resources
Other homes nearby
Explore this area
Nearby neighbourhoods
- 3104 - CFB Rockcliffe and Area homes for sale
- 9104 - Huntley Ward (South East) homes for sale
- 4201 - Mechanicsville homes for sale
- 3606 - Alta Vista/Faircrest Heights homes for sale
- 8210 - Rideau Twp South To Roger Stevens Drive homes for sale
- 7201 - City View/Skyline/Fisher Heights/Parkwood Hills homes for sale
- 9105 - Huntley Ward (South West) homes for sale
- 8203 - Stittsville (South) homes for sale
No nearby listings available.