
7042 Third Line Road S
Ottawa (Rideau Twp S of Reg Rd 6 E of Mccordick Rd.), ON K0A 2E0
- 3+2Bedrooms
- 4Bathrooms
- 2Garage
- 2500–3000Sq Ft
- $6,436Tax
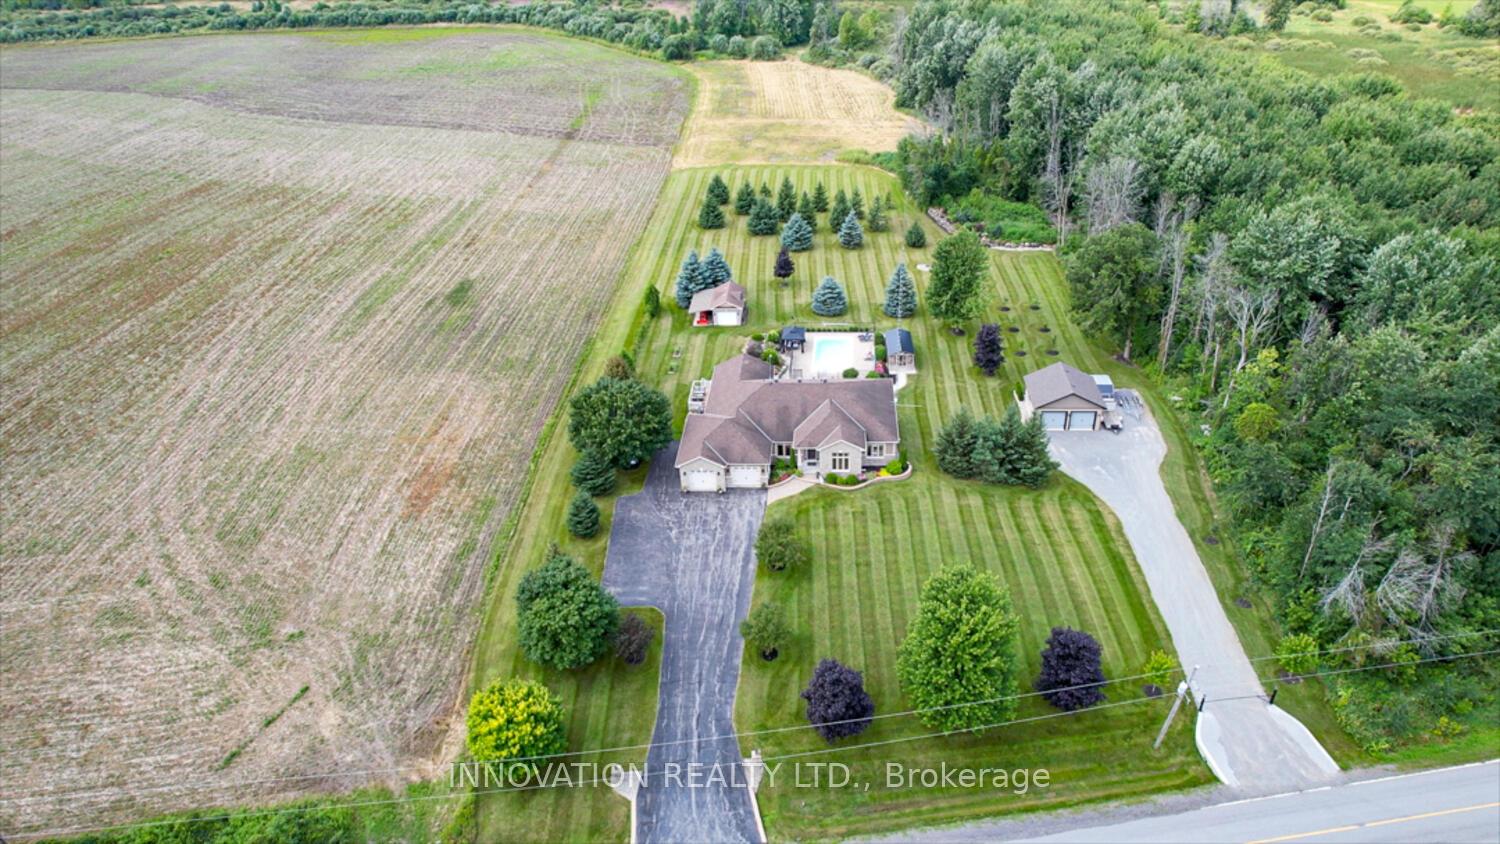
- 200×1,320 ftLot Size
 Estimated Value:$1,247,302See Free Estimate Report

This home has sold. It is no longer available.
Property not available for sale or for rent.
Sale & Price History for 7042 Third Line Road S, Ottawa, Rideau Twp S of Reg Rd 6 E of Mccordick Rd.
Real estate boards require you to or to see the full details of this property.
*Sold prices and complete sale & price history are regulated data. Under the Trust in Real Estate Services Act, 2002 (TRESA) and the rules of the Real Estate Council of Ontario (RECO), and pursuant to the Multiple Listing Service® rules of the Canadian Real Estate Association (CREA) and the Toronto Regional Real Estate Board (TRREB), this information may be shown only to registered users who have agreed to the applicable terms of use (a Virtual Office Website, or "VOW," arrangement). HOMEH Inc., Brokerage therefore provides it to signed-in members only. Creating an account is free and takes under a minute.
About 7042 Third Line Road S, Ottawa, Rideau Twp S of Reg Rd 6 E of Mccordick Rd.
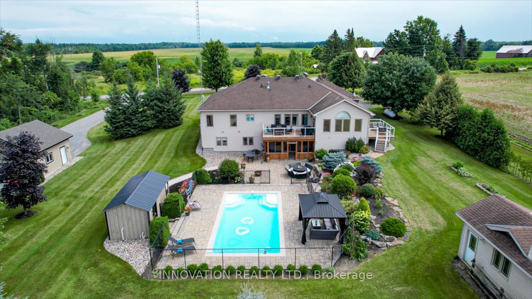
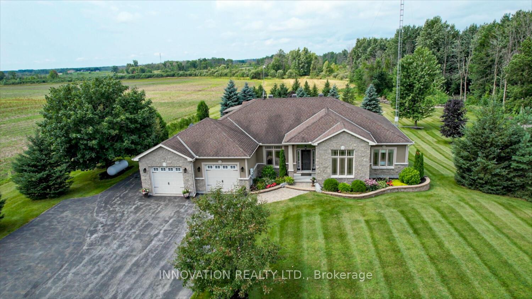
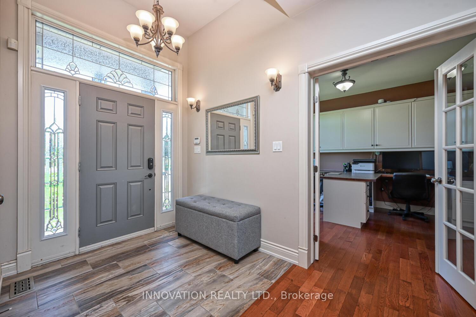
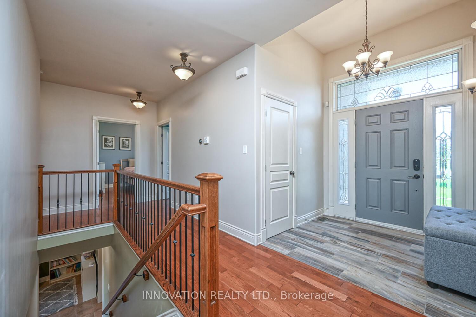
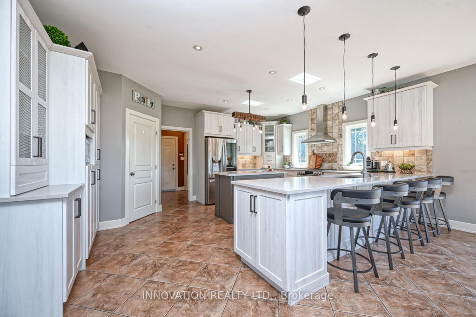
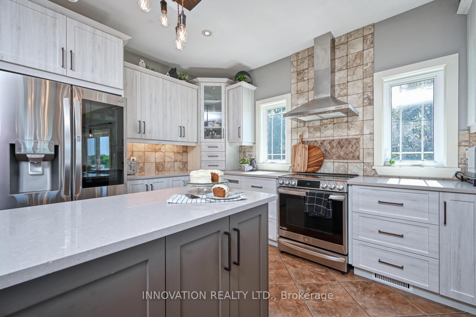
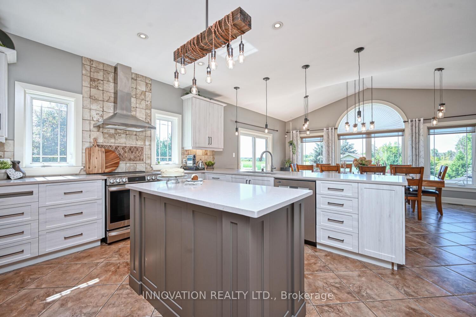
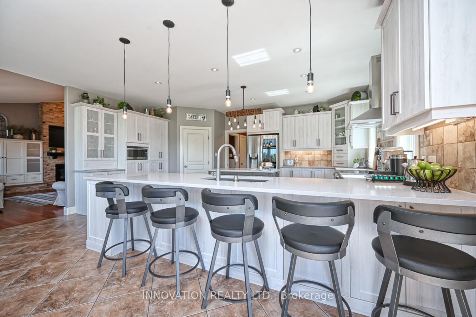
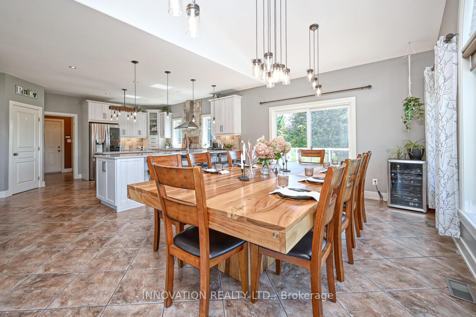
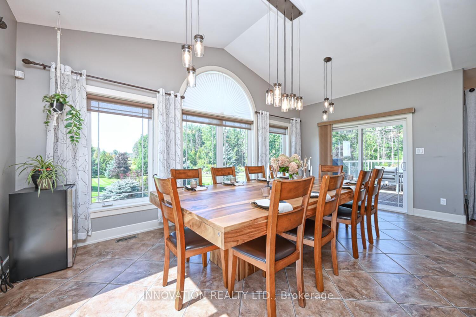
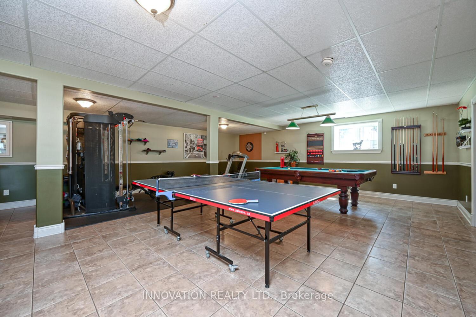
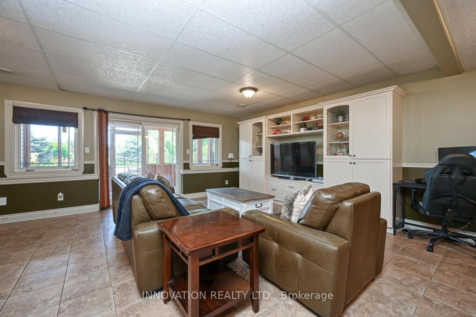
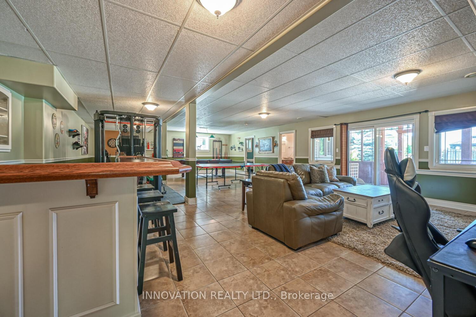
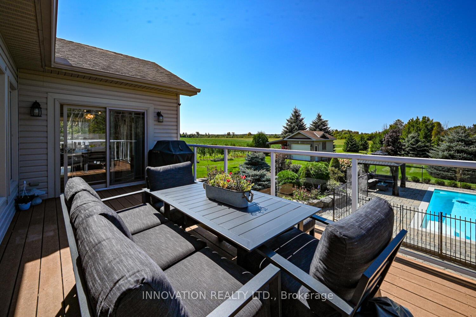
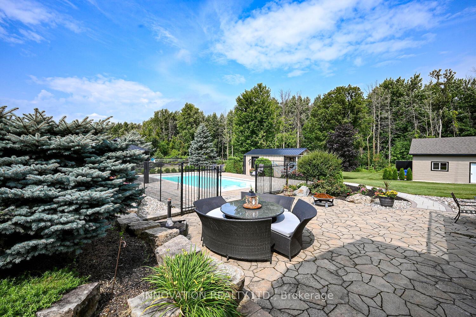
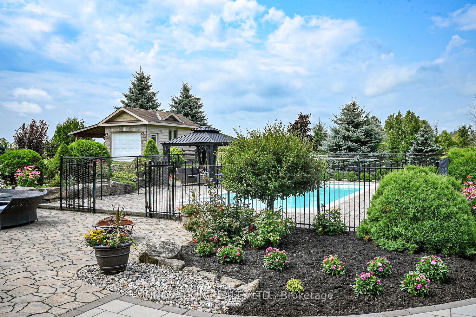
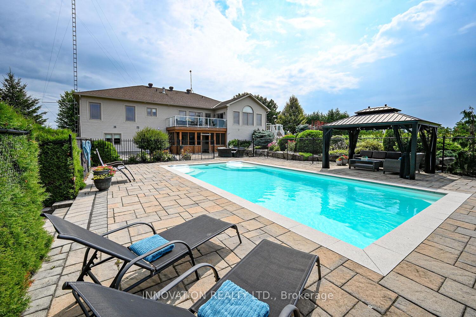
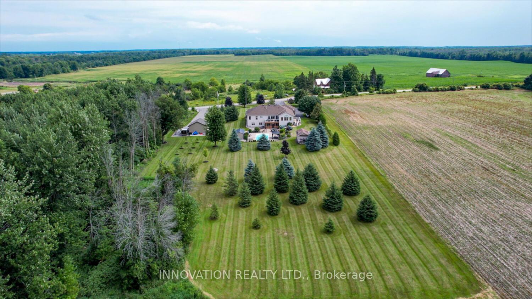
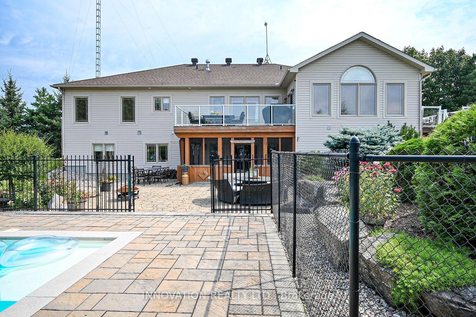
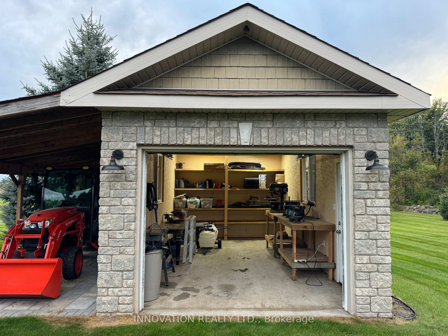
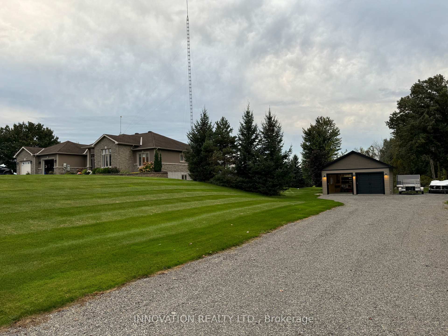
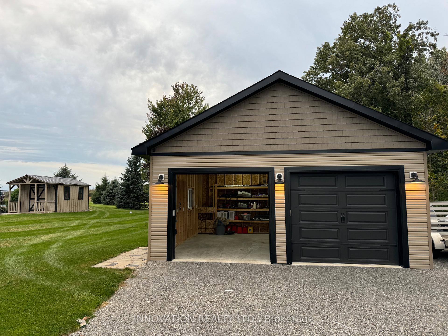
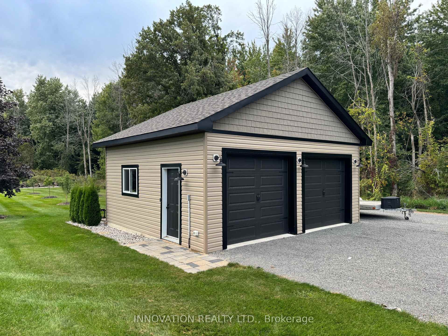
This 5-bedroom custom-built bungalow offers the perfect blend of comfort, space, and opportunity for a home-based business. Set on over six acres of peaceful countryside, this 2007-built home features a bright, open layout with a full rear walkout and oversized windows.A detached two-car garage with a separate entrance provides an ideal space for a workshop, office, or business. The large paved laneway allows for ample parking, making it perfect for client visits or deliveries. A backyard workshop adds even more versatility for trades, storage, or hobbies.Inside, the updated gourmet kitchen boasts high-end appliances, quartz countertops, and plenty of storage, perfect for family meals or entertaining. A spacious dining room easily accommodates large gatherings. The main floor includes a newly updated primary suite with a 4-piece ensuite, two additional bedrooms, and a laundry room.The fully finished lower level is designed for work and play, featuring radiant floor heating, a rec room with a pool table, a gym area, a soundproofed music room, and plenty of space for gatherings, creative projects, or movie nights.Outdoors, enjoy a private inground pool, large patio, and pool shed with a change room, perfect for entertaining. This property offers seclusion with convenience, located just minutes from Highway 416 and 12 minutes from amenities.Extras: Hardwood and tile throughout, extensive upgrades (see attached brochure). Book your showing today!
Key Facts & Features
Property Costs
- Annual Property Tax Amount
- $6,436
- Land Transfer Tax Fee
- $30,473
Rental Items
- Rental Equipment
- Propane tank
- Basement Type
- Full, Finished
Interior Features
- Laundry Level
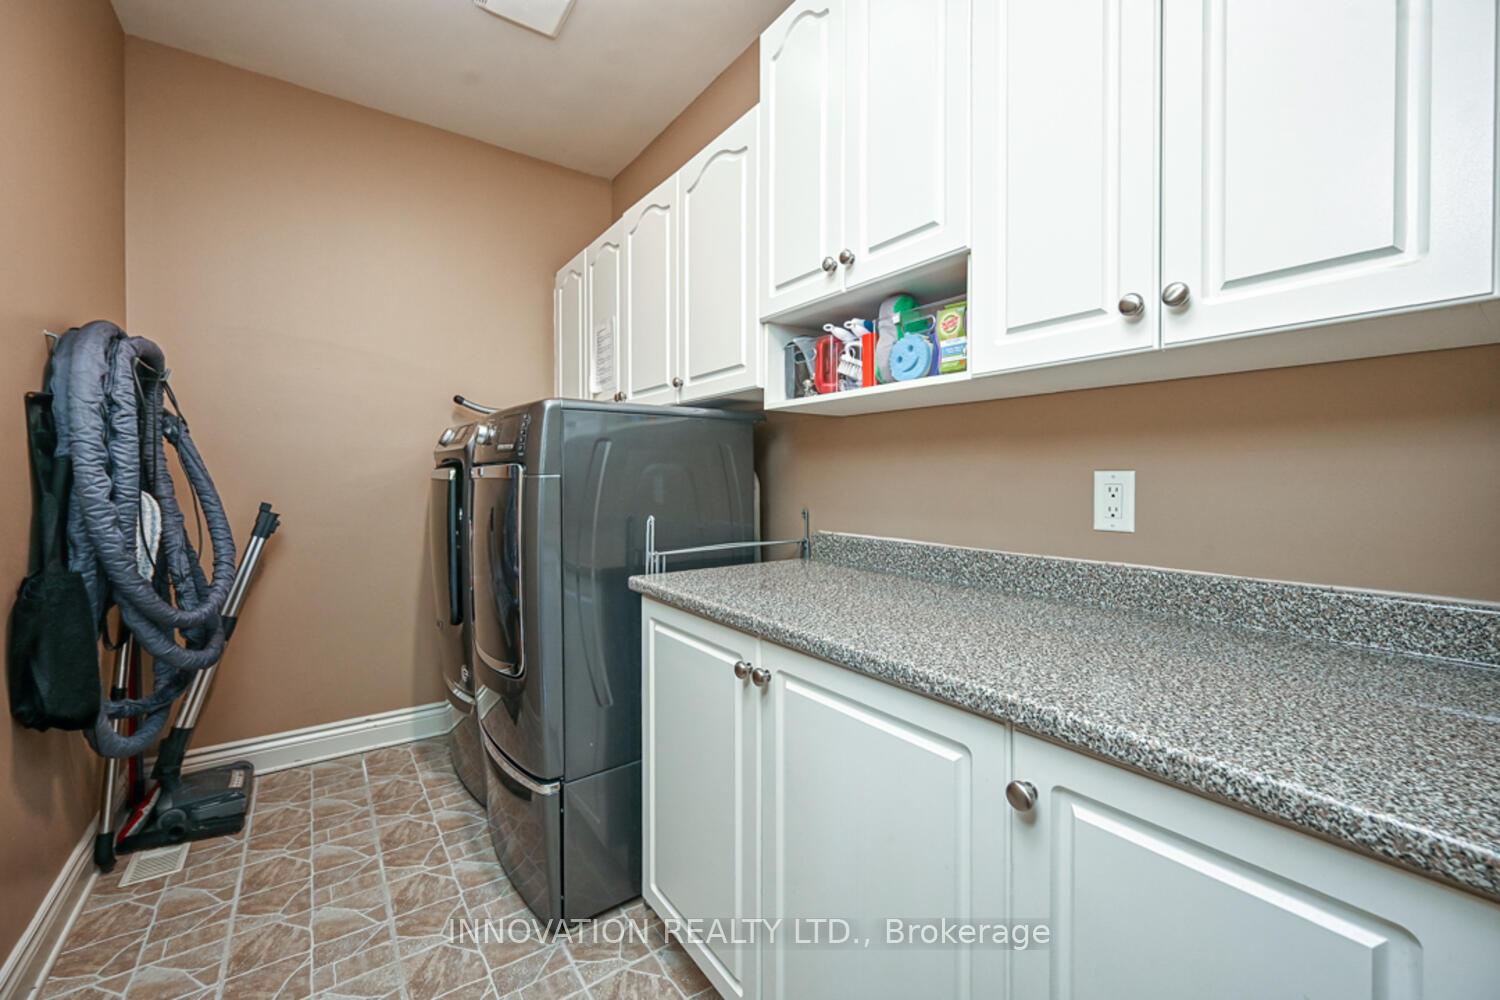
- Main Level
- Interior Extras
- Water Heater Owned, Water Treatment, Air Exchanger, Other
- Fireplace/Stove
- Yes
- Fireplace Features
- Electric, Natural Gas
- Elevator
- No
Exterior Features
- Exterior Extras
- Deck, Landscaped, Lawn Sprinkler System, Patio, Privacy, Year Round Living
- Pool
- Inground
- Property Features
- Golf, Park
- Other Structures
- Garden Shed, Workshop
Building
- Building Type
- Detached
- Building Style
- Bungalow
- Approx Age
- 16-30
Construction
- Exterior Finish
- Stucco (Plaster), Stone
- Roof
- Asphalt Shingle
- Foundation Details
- Concrete
- Special Designation
- Unknown
Lot
- Lot Front
- 199.86 ft
- Lot Depth
- 1319.50 ft
- Lot Shape
- Rectangular
Inclusions
- Inclusions
- Stove, Microwave, Dryer, Washer, Refrigerator, Dishwasher, Hood Fan, dining table and chairs, pool table and accessories, pool equipment and cover, garage door openers and remotes, Nest thermostat, Google Doorbell, Celebright lighting, plow in garden
Exclusions
- Exclusions
- Fridge in bsmnt, Freezer in Basement, Hangers & Bins on Garage Wall, Robot Pool Vacuum, Wine Fridge
Parking & Garages
- Garage Type
- Attached
- Garage Spaces
- 2
- Parking Spaces
- 18
- Total Garage And Parking Spaces
- 20
Heating & Cooling
- Heat Source
- Propane
- Heat Type
- Other
- Air Conditioning
- Central Air
- Water
- Well
- Sewers
- Septic
- Hydro
- Yes
- Telephone
- Yes
- Bedrooms
- 3 + 2
- Washrooms
- 4
- Kitchens
- 1
Room sizes
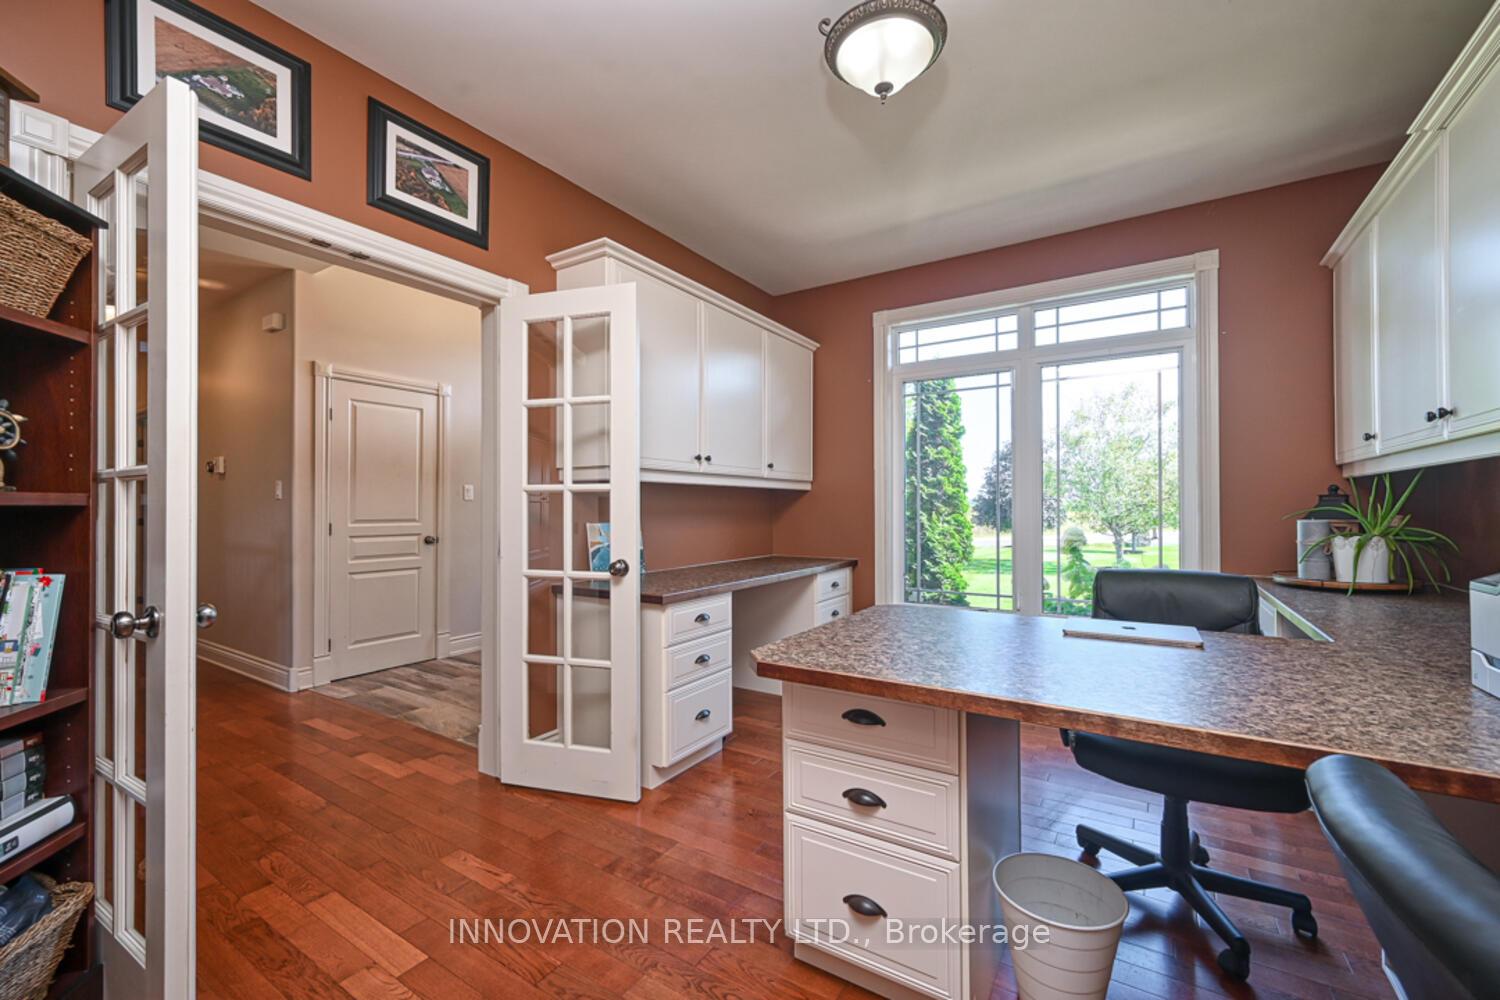
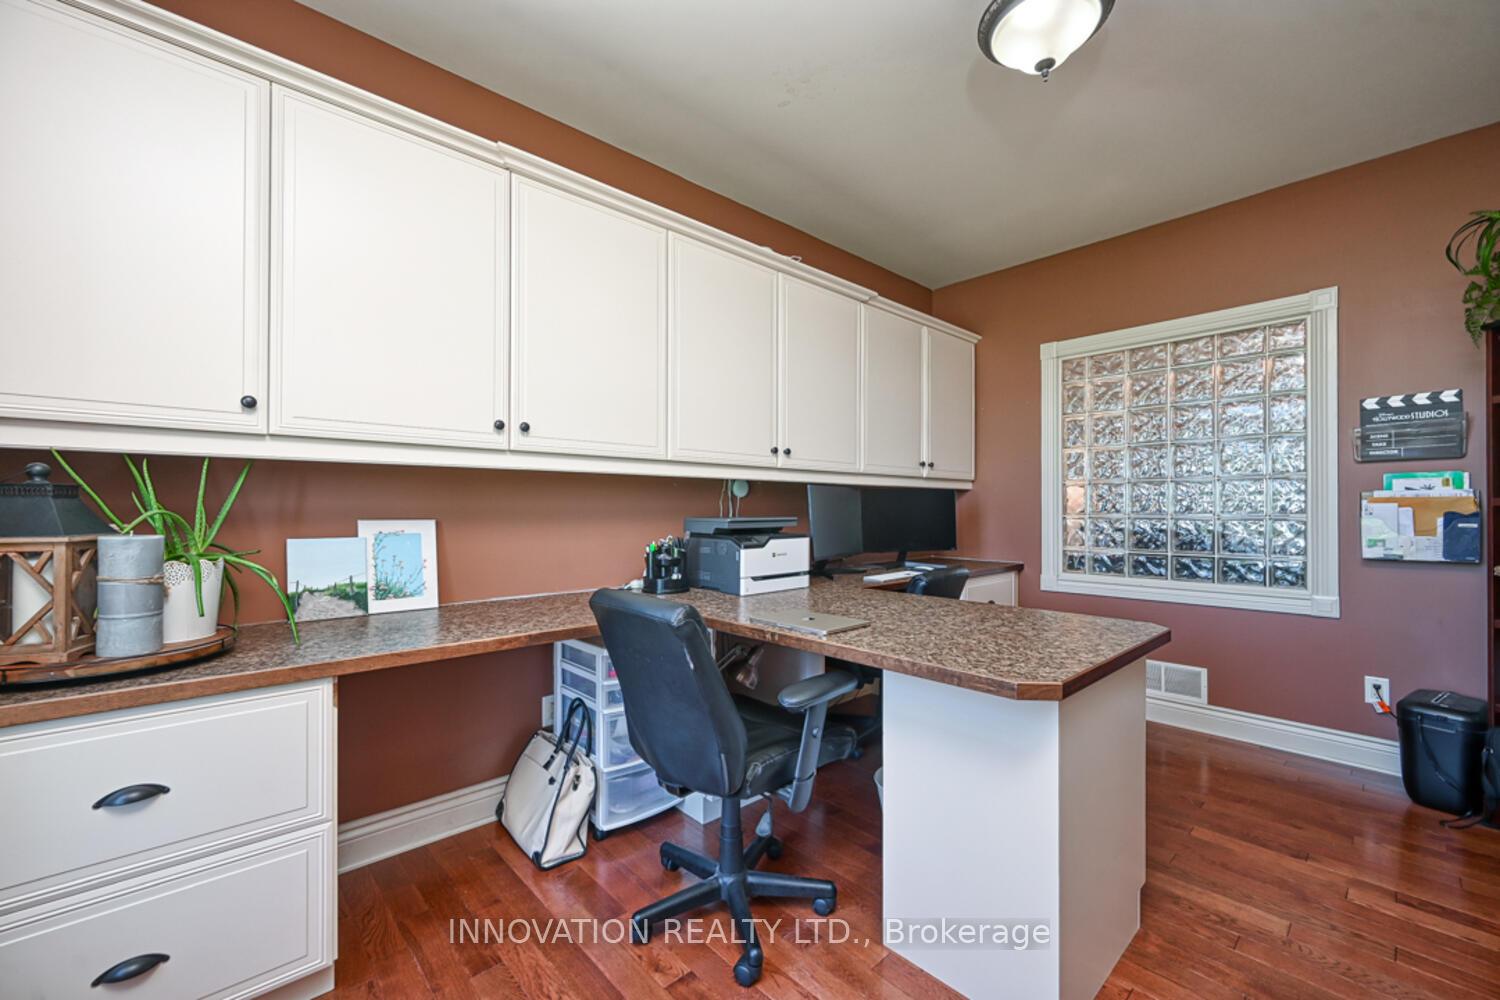
- Office—Main level, Glass Doors, B/I Desk, Glass Block Window
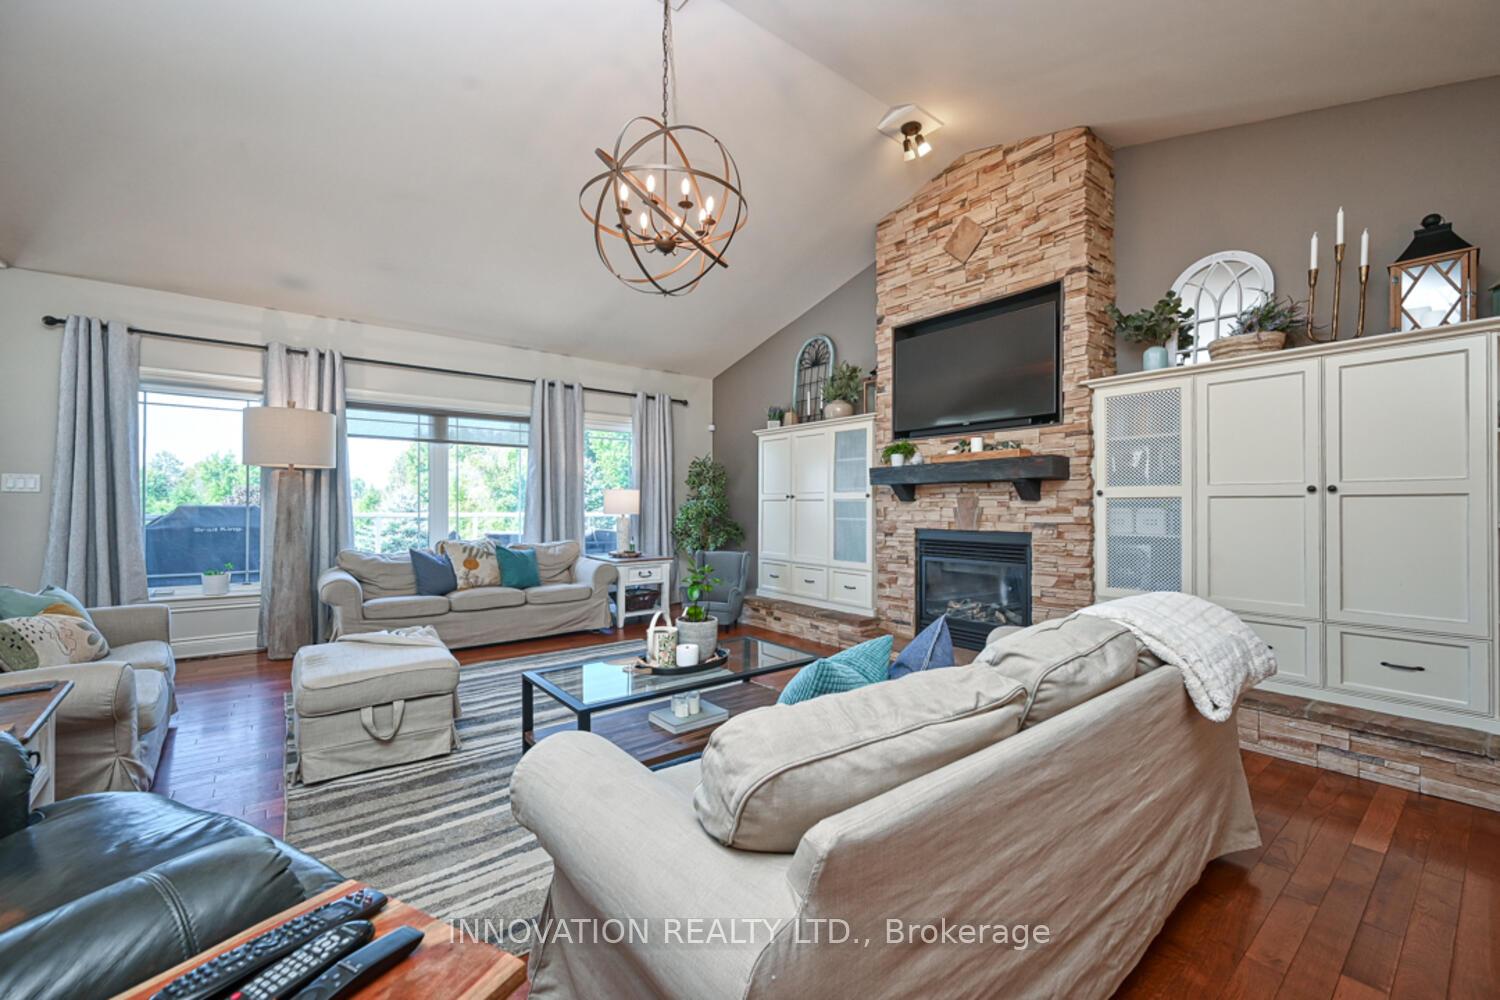
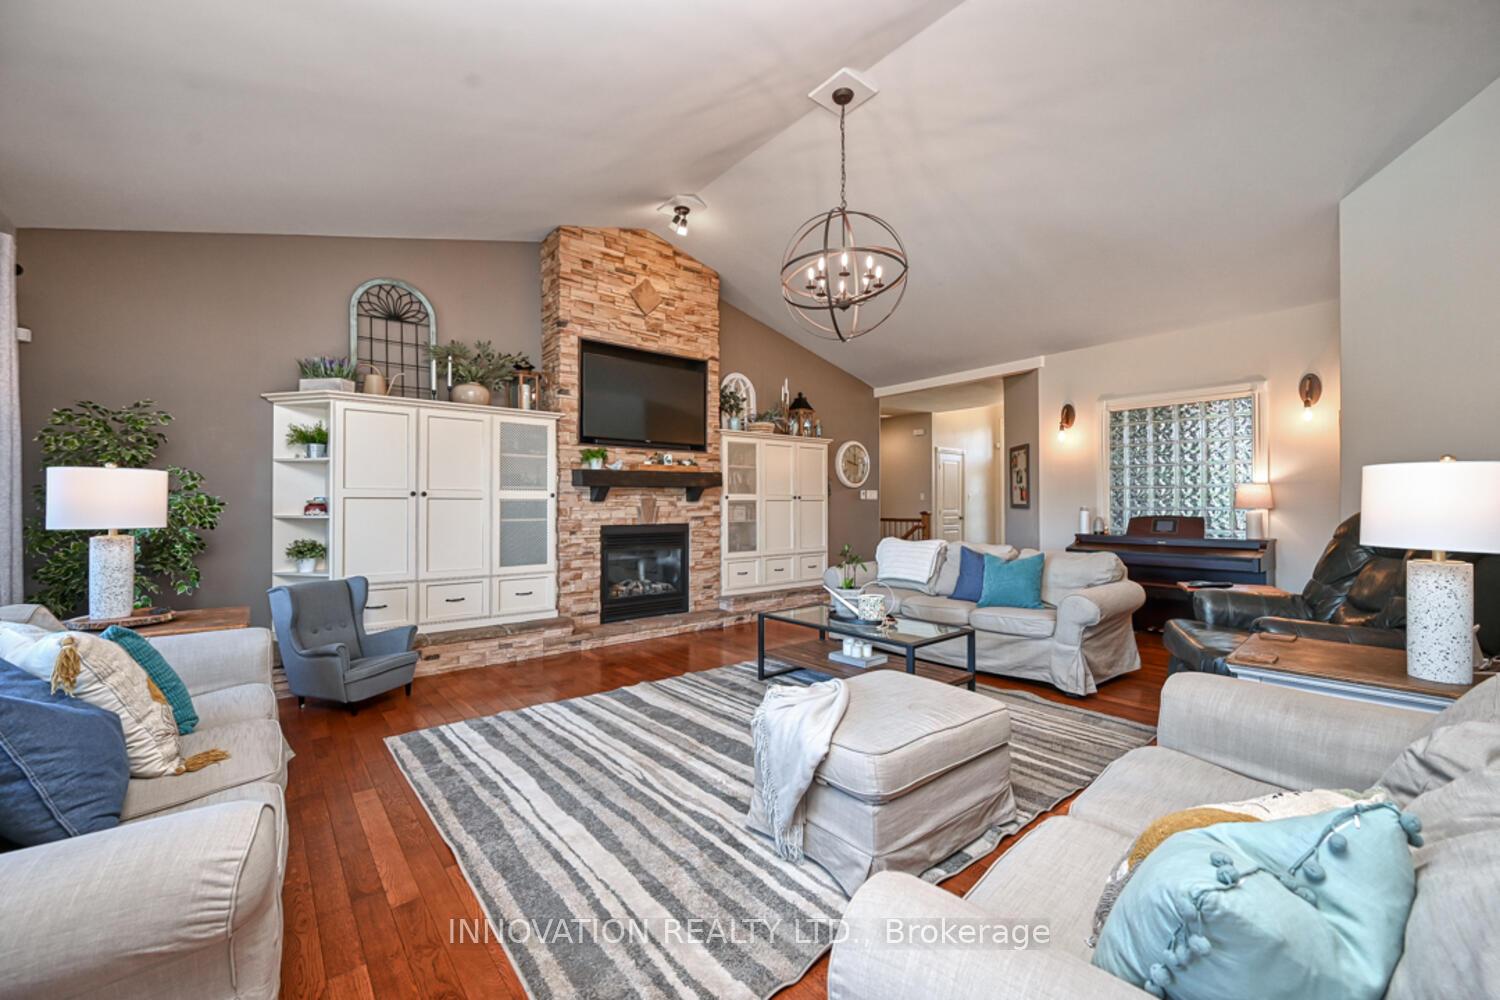
- Living Room—Main level, Fireplace, B/I Shelves, Vaulted Ceiling(s)
- Dining Room—Main level, Large Window, Glass Doors, W/O To Balcony
- Kitchen—Main level, Pantry, Quartz Counter, Backsplash
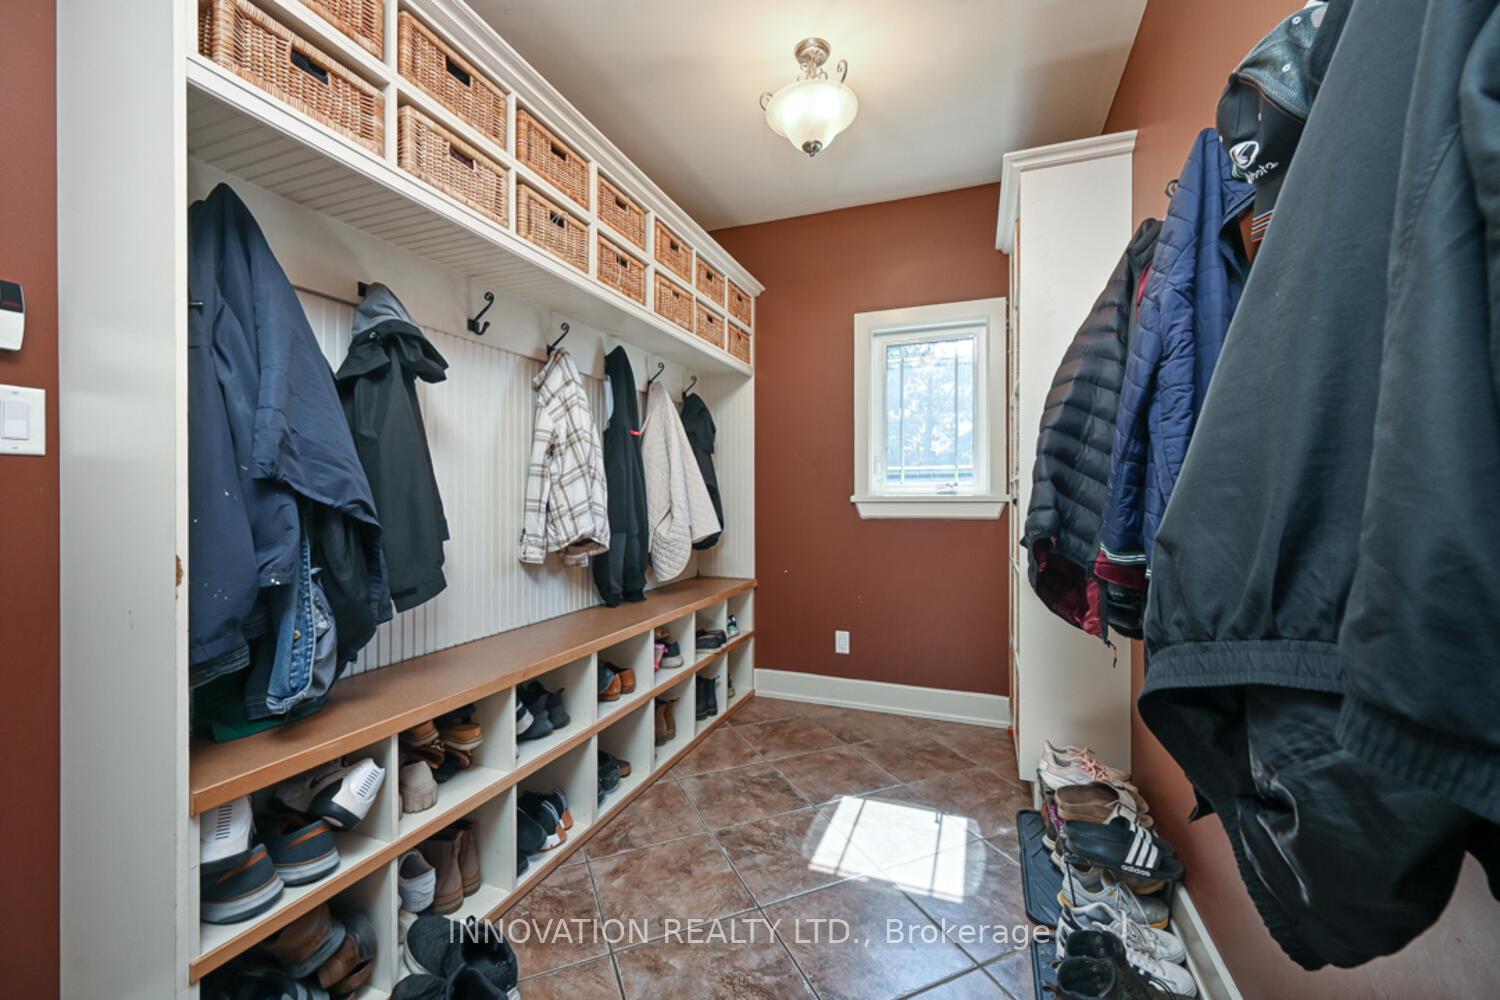
- Mud Room—Main level, Access To Garage, B/I Shelves
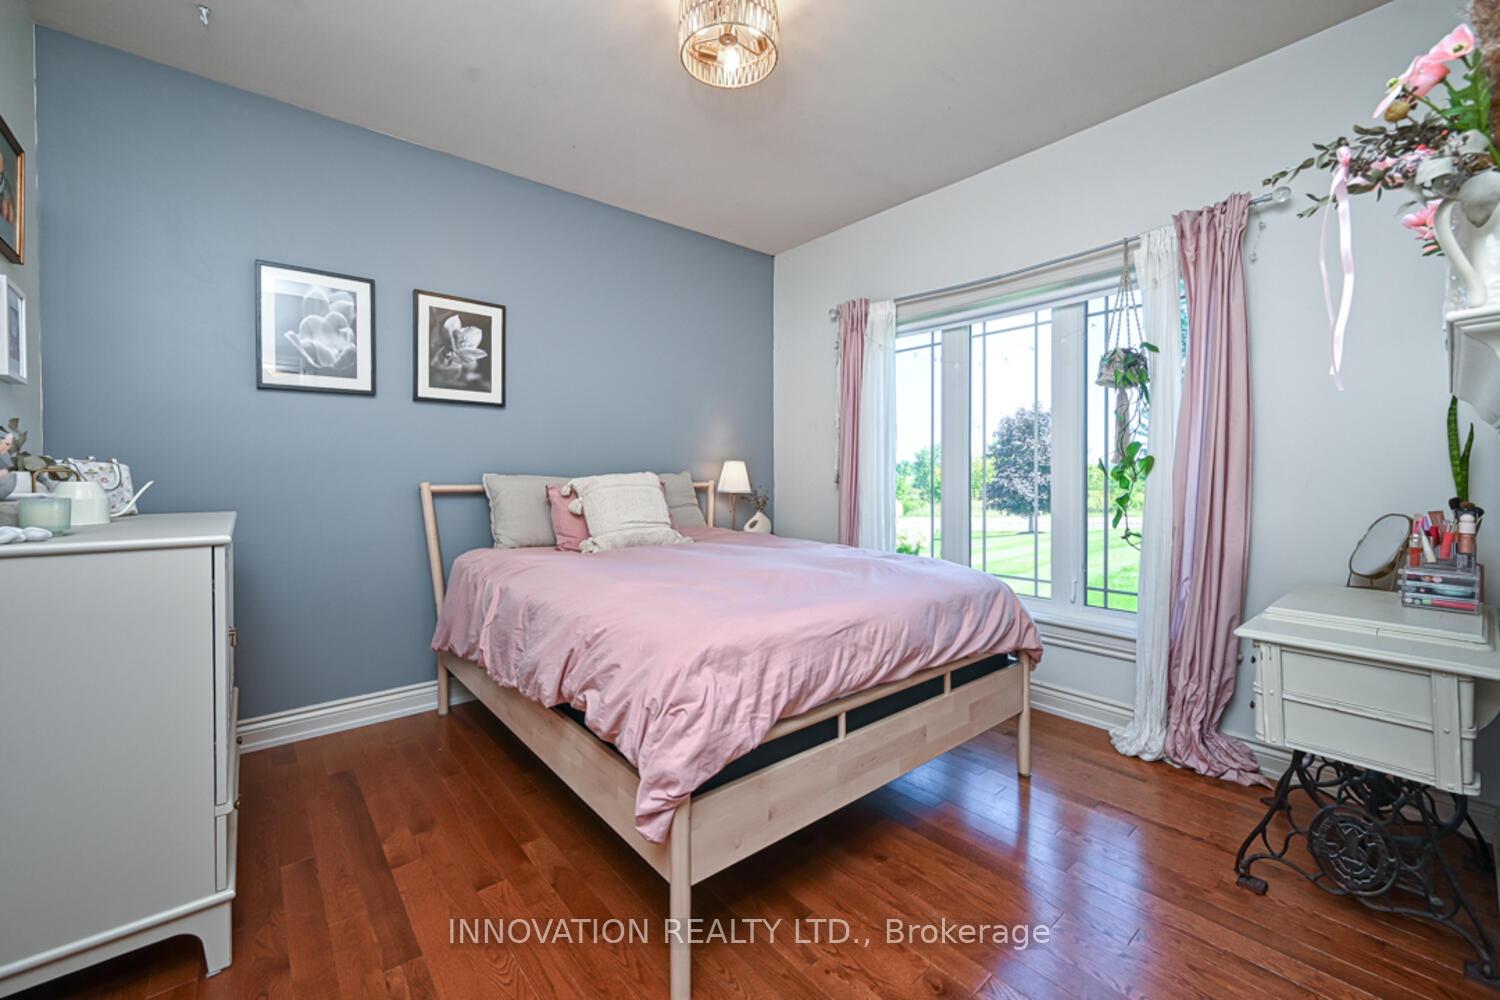
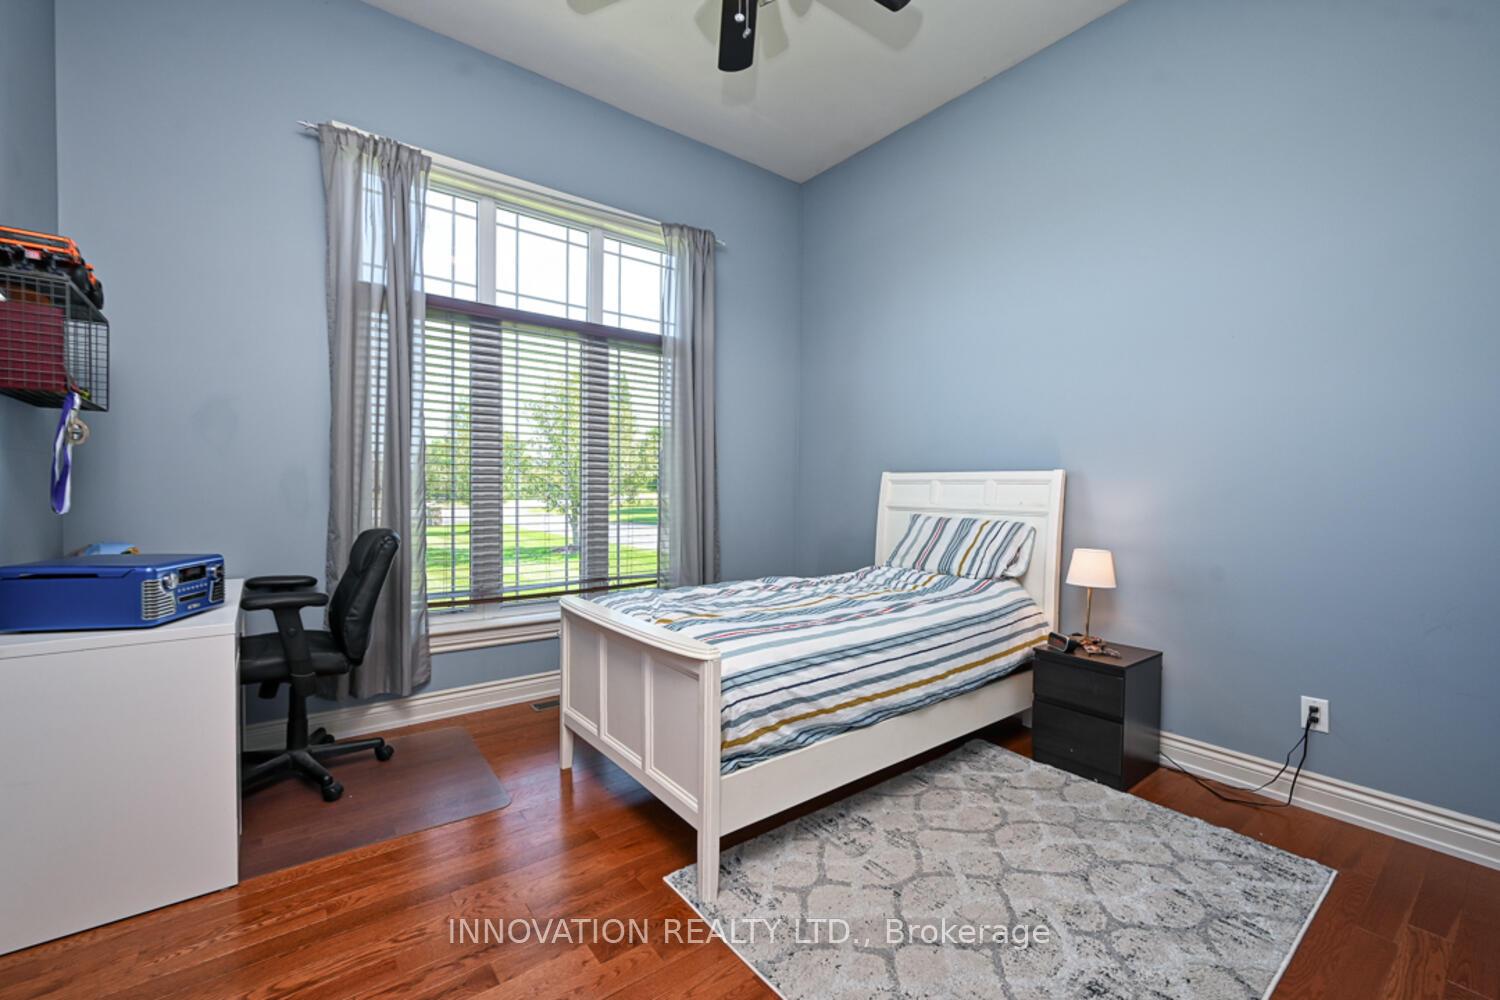
- Bedroom—Main level, Closet Organizers, Hardwood Floor, Ceiling Fan(s)
- Bedroom—Main level, Closet Organizers, Hardwood Floor
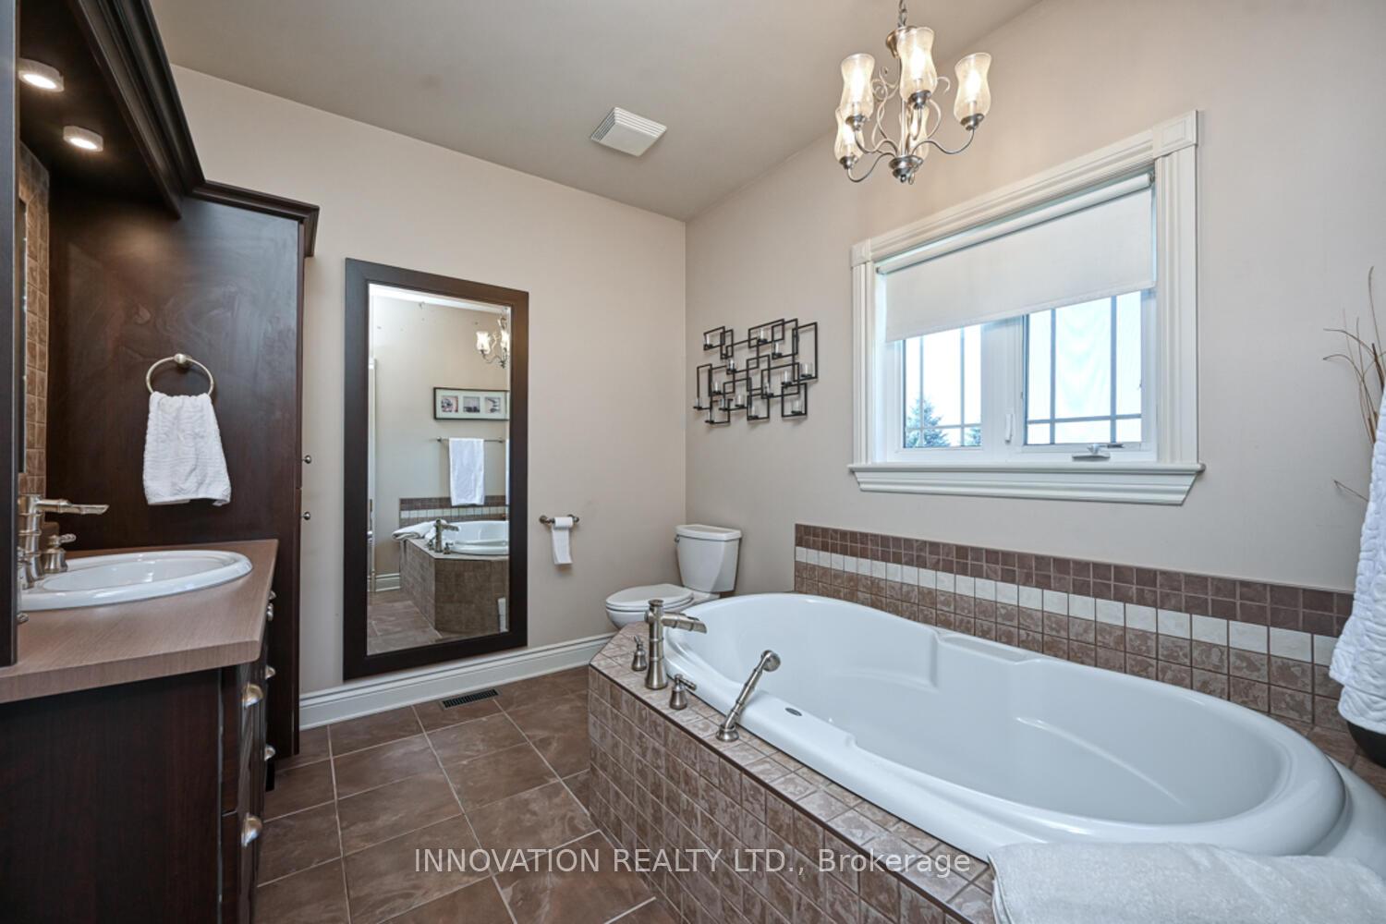
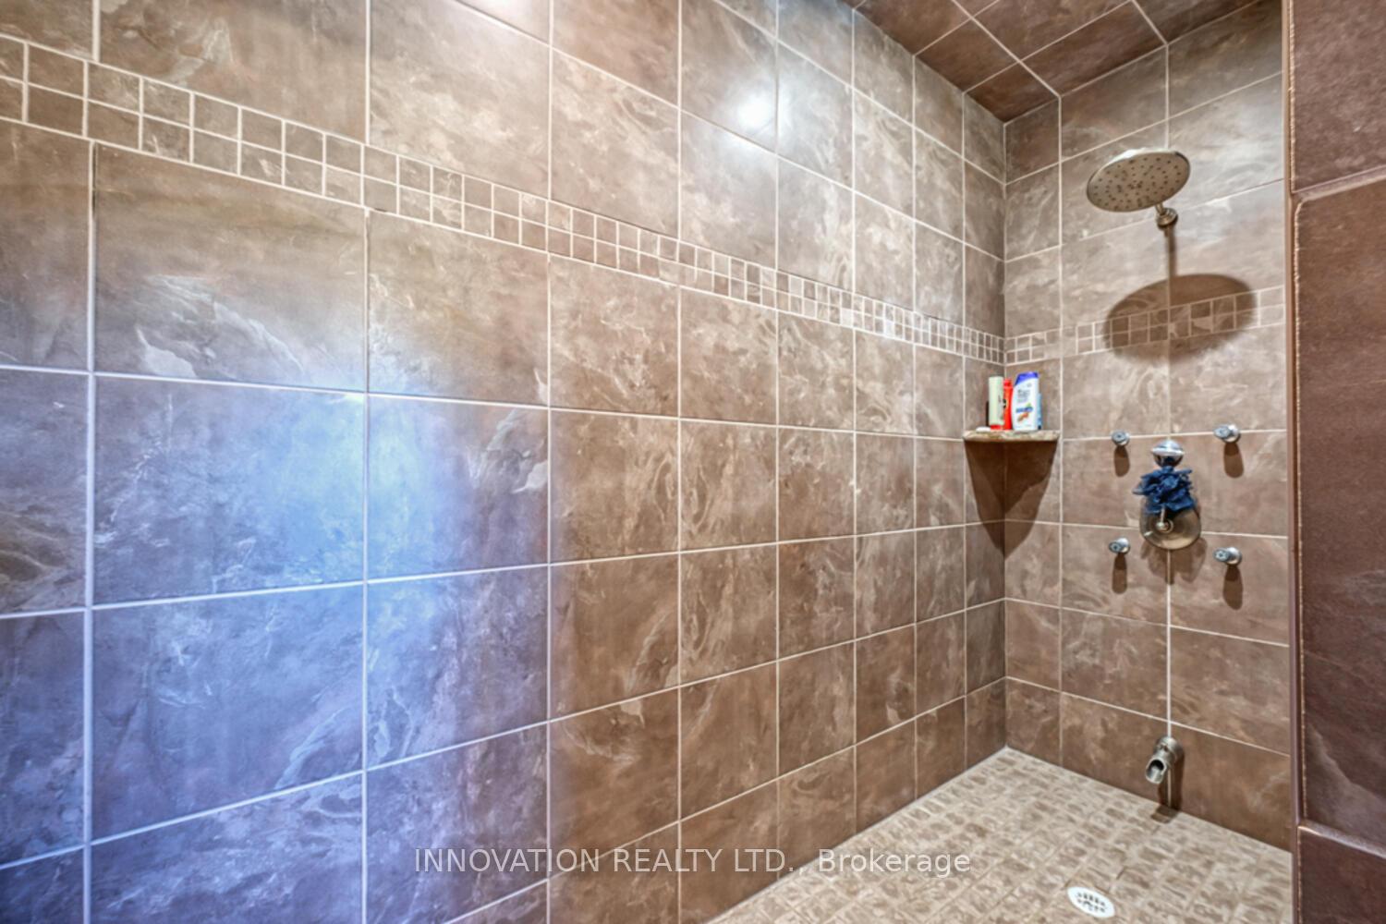
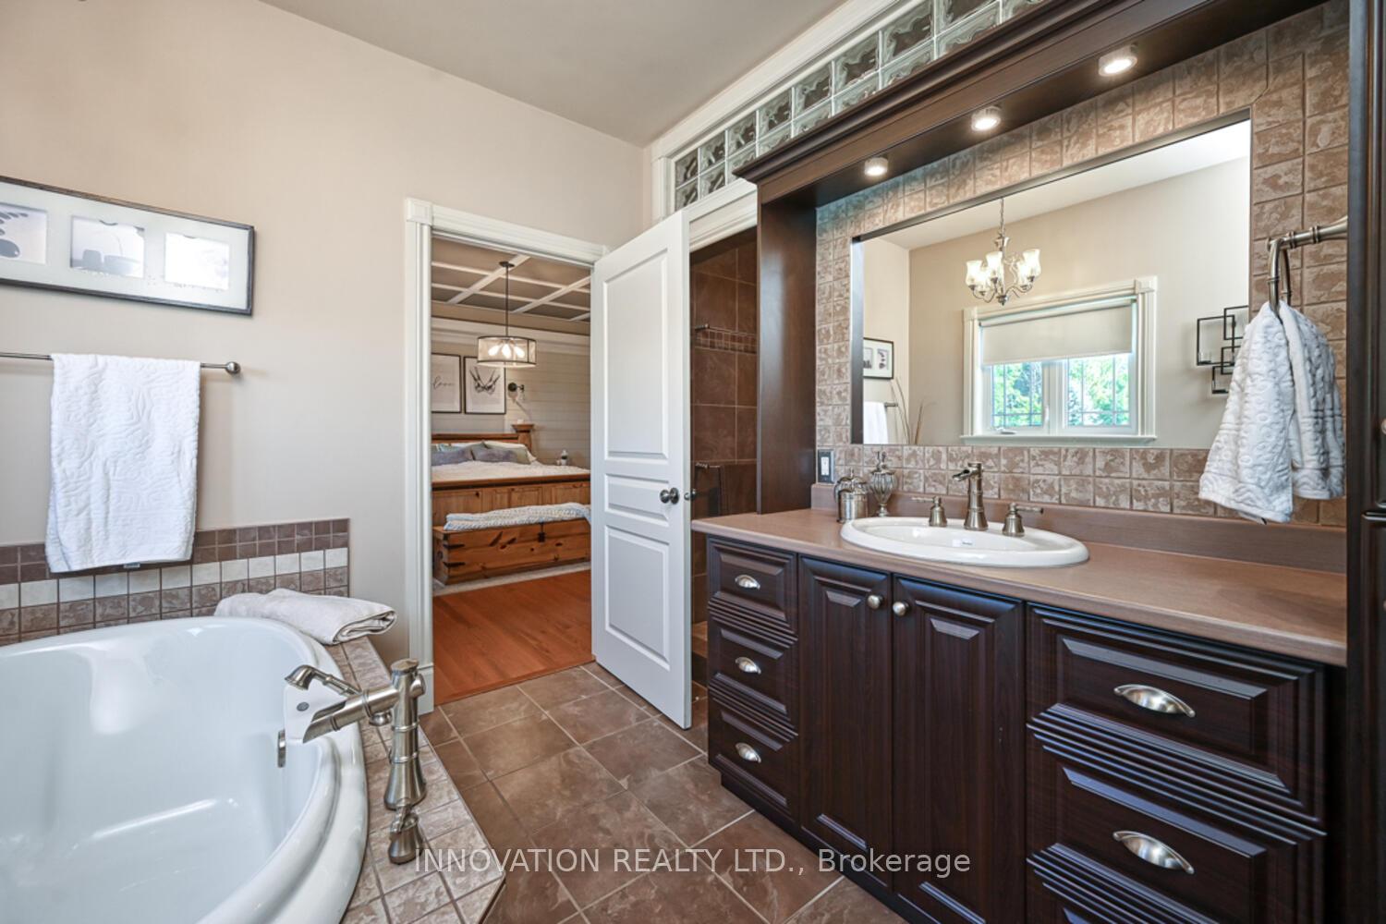
- Bathroom—Main level, 4 Pc Ensuite, Soaking Tub, Separate Shower
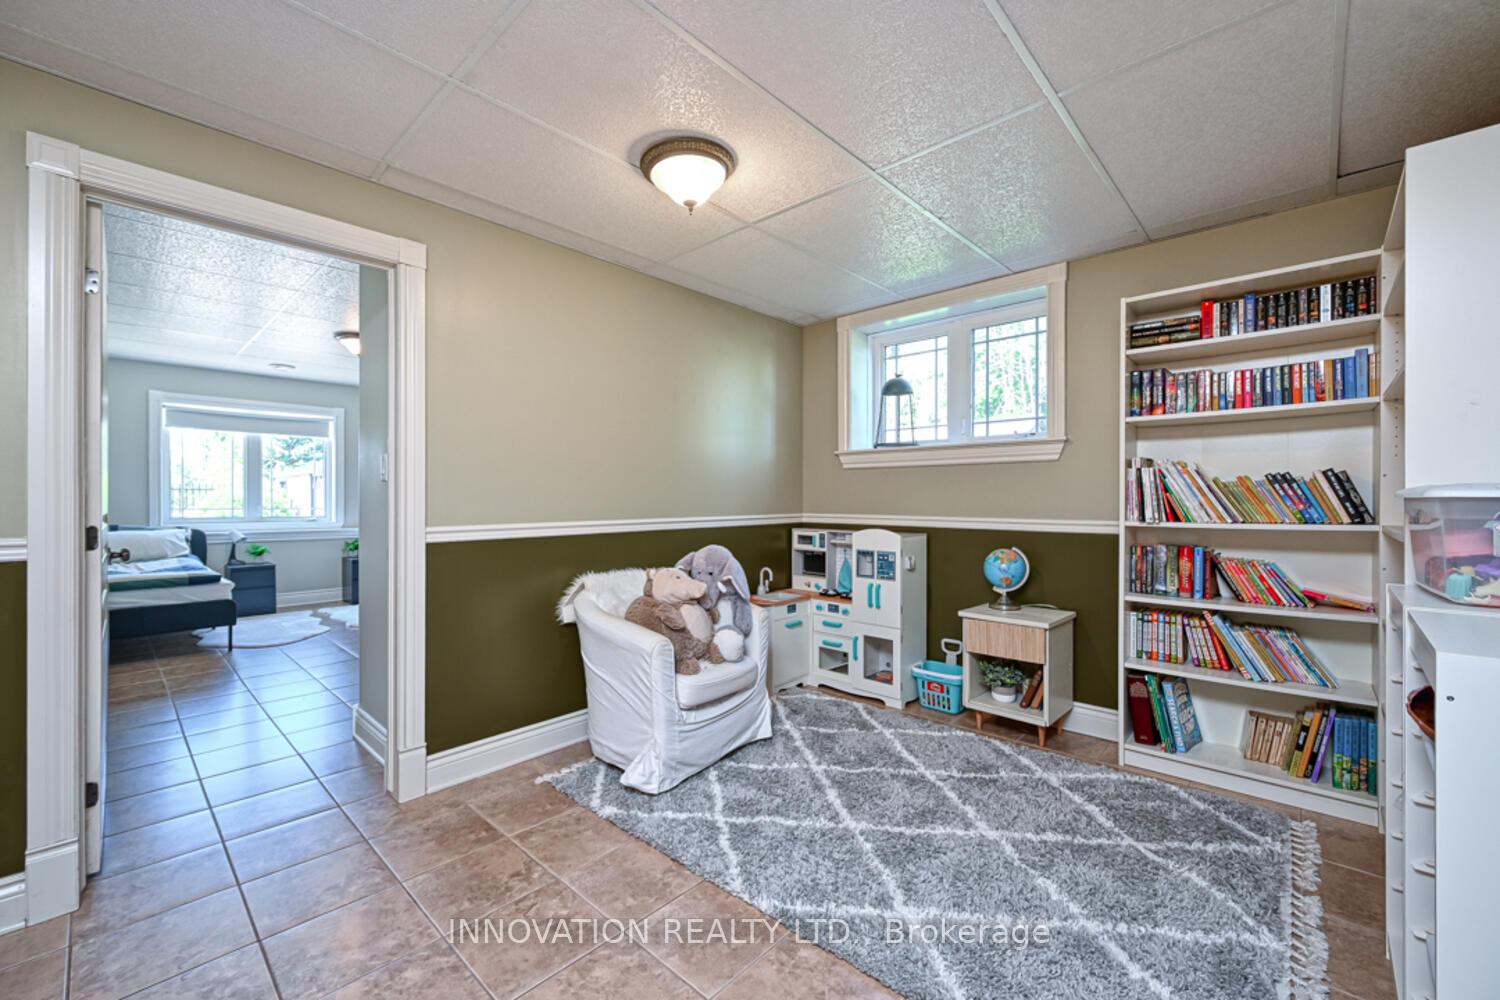
- Recreation—Basement level, Heated Floor, B/I Bookcase, Dropped Ceiling
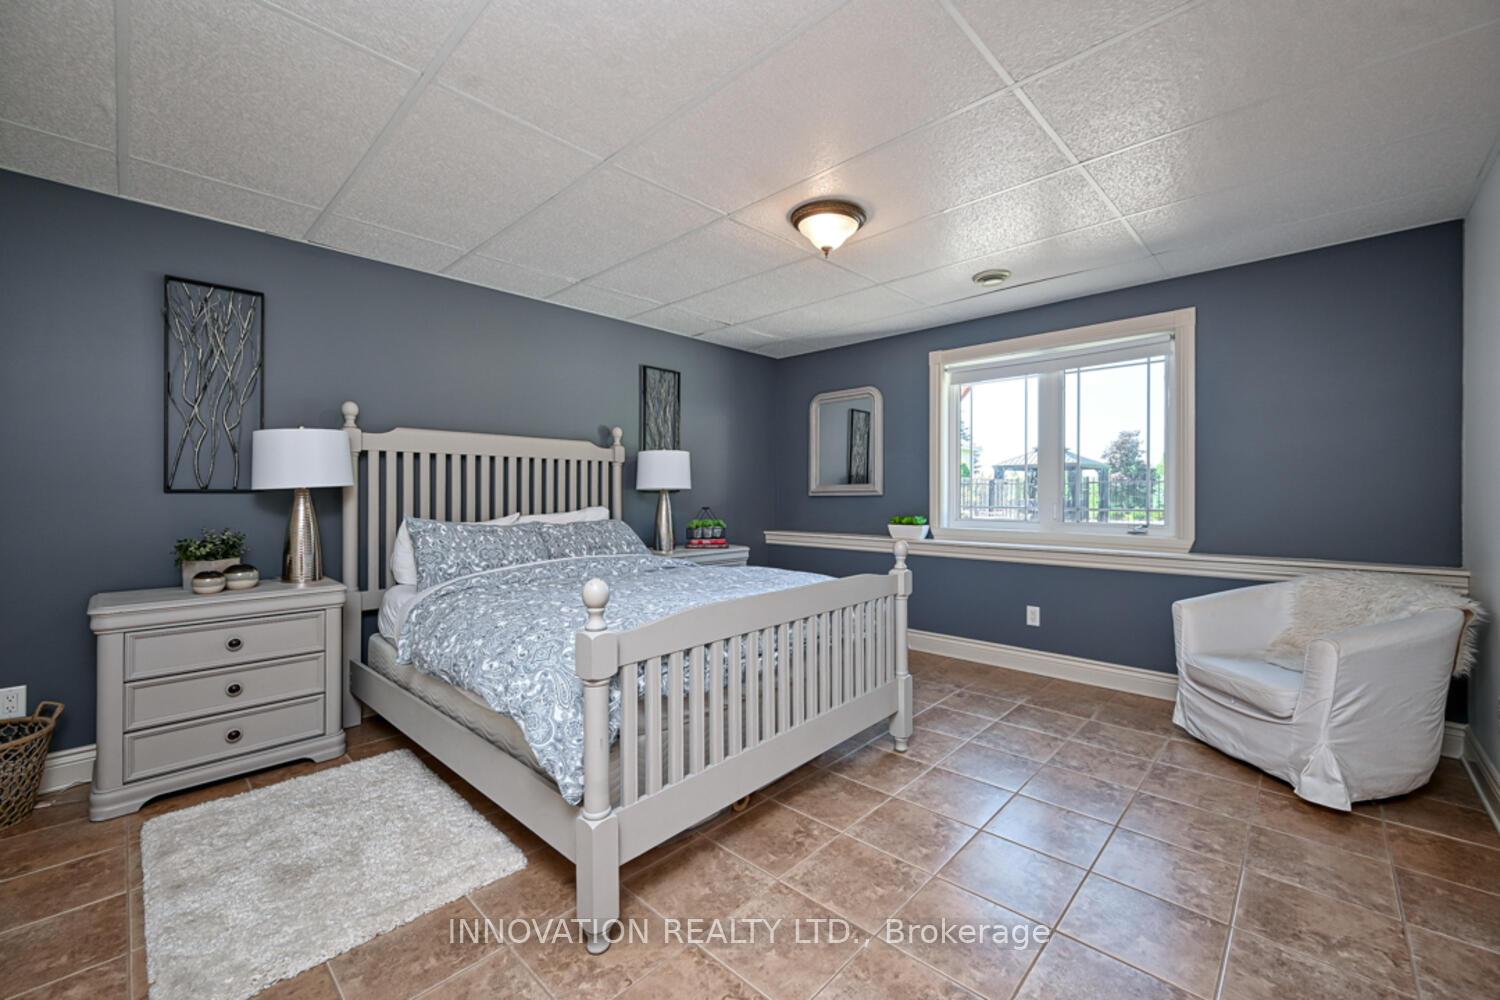
- Bedroom—Basement level, Heated Floor, Closet Organizers, Dropped Ceiling
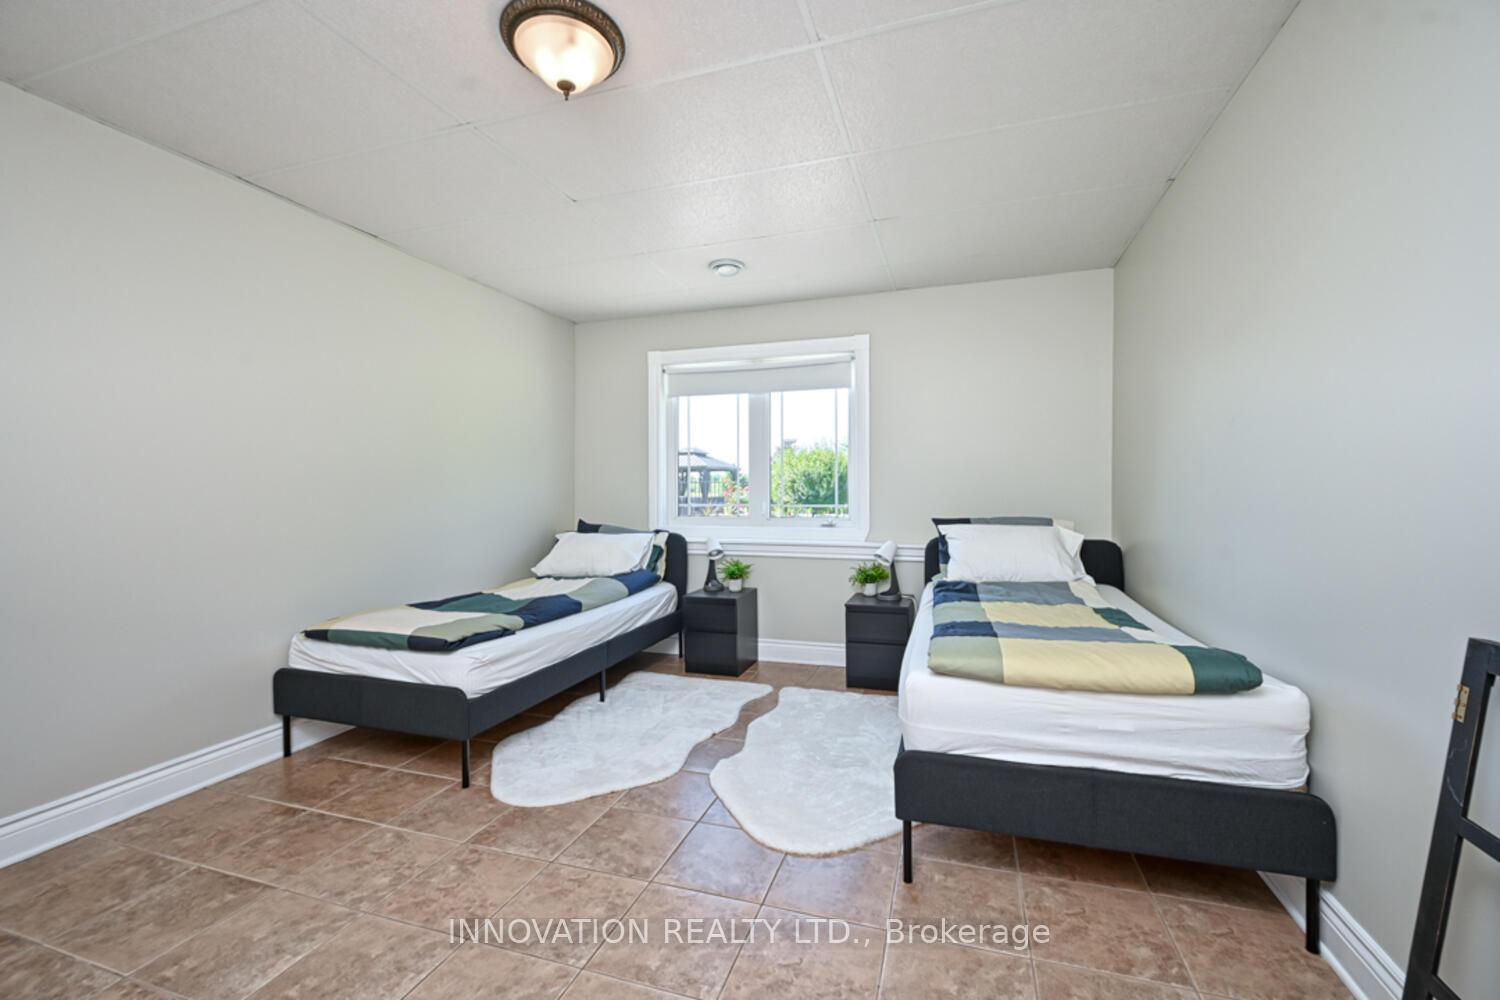
- Bedroom—Basement level, Heated Floor, Tile Floor, Dropped Ceiling
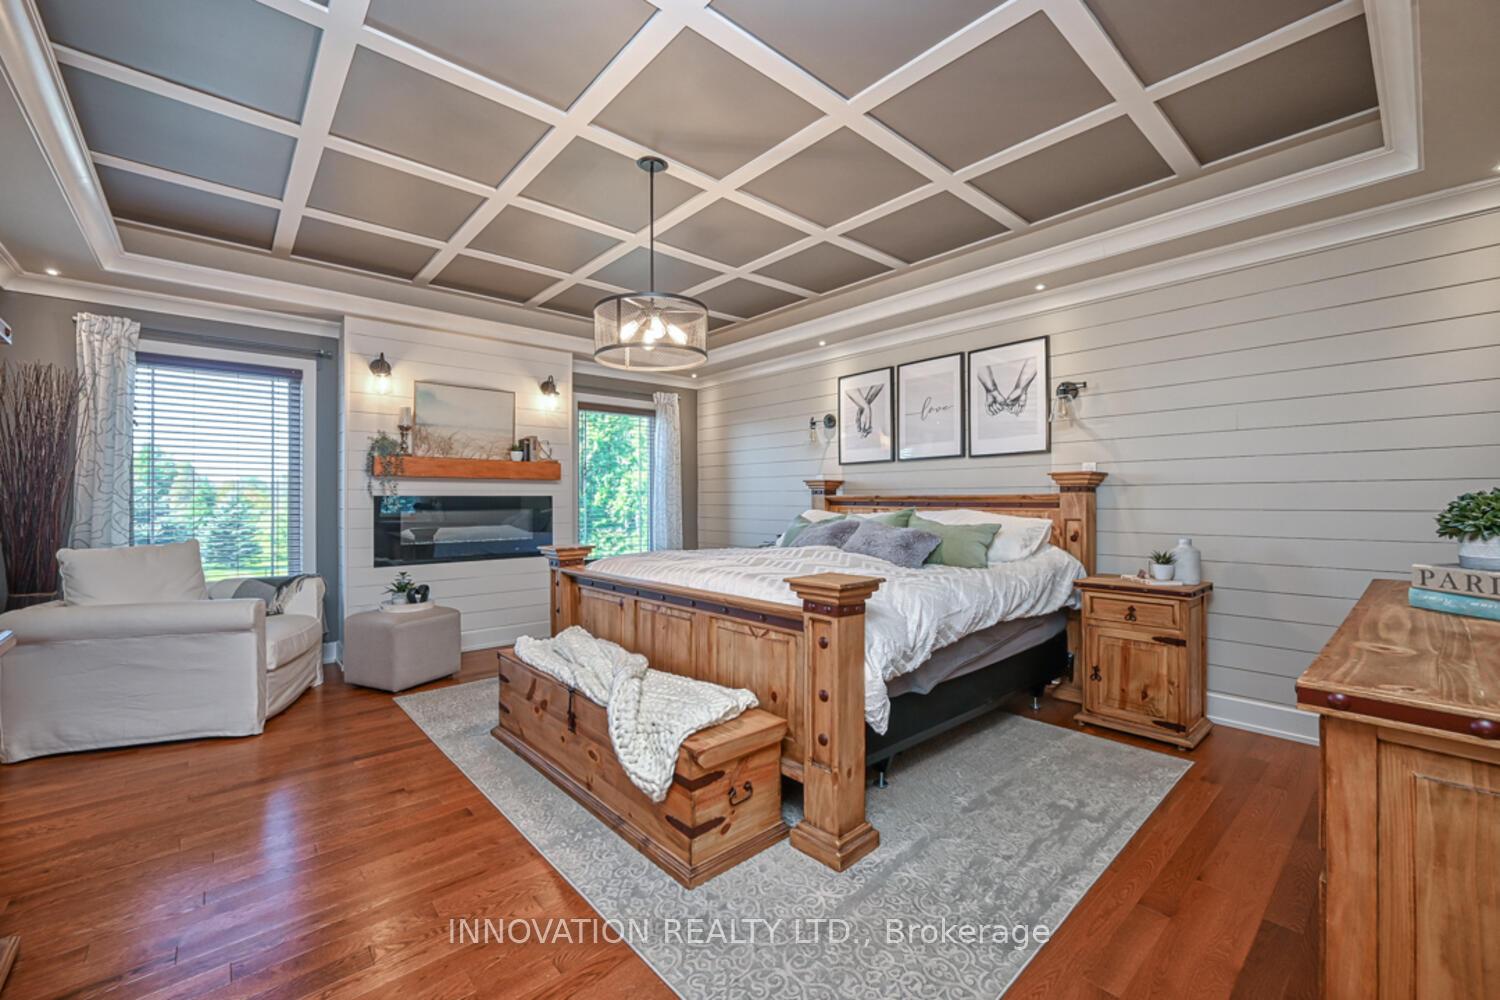
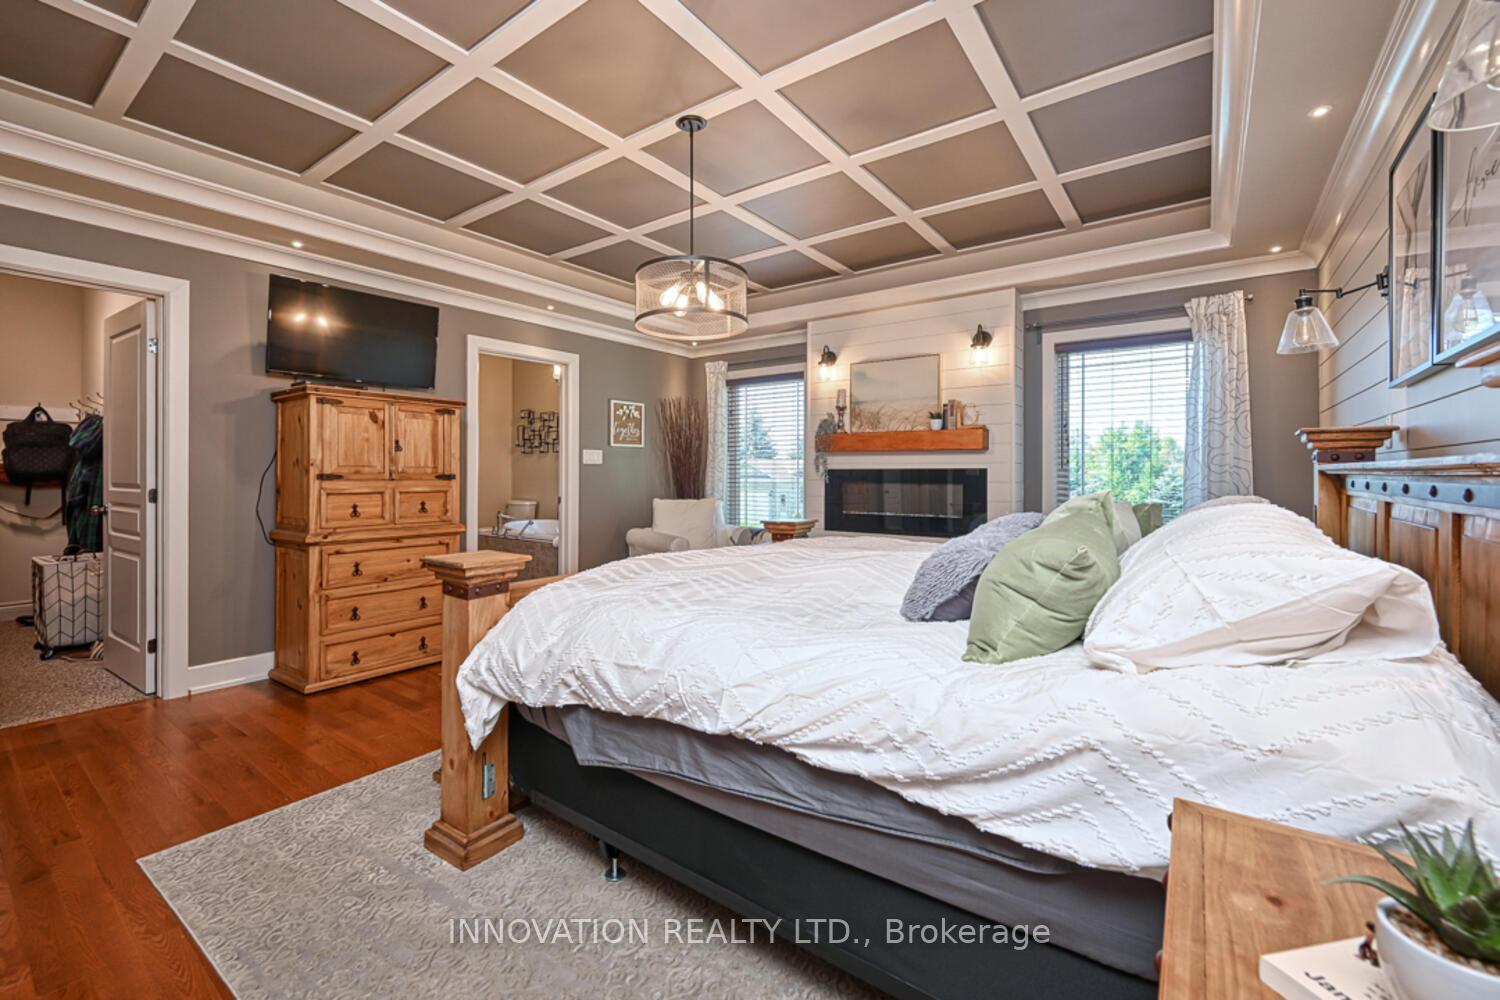
- Primary Bedroom—Main level, Electric Fireplace, Coffered Ceiling(s), 4 Pc Ensuite
Washrooms
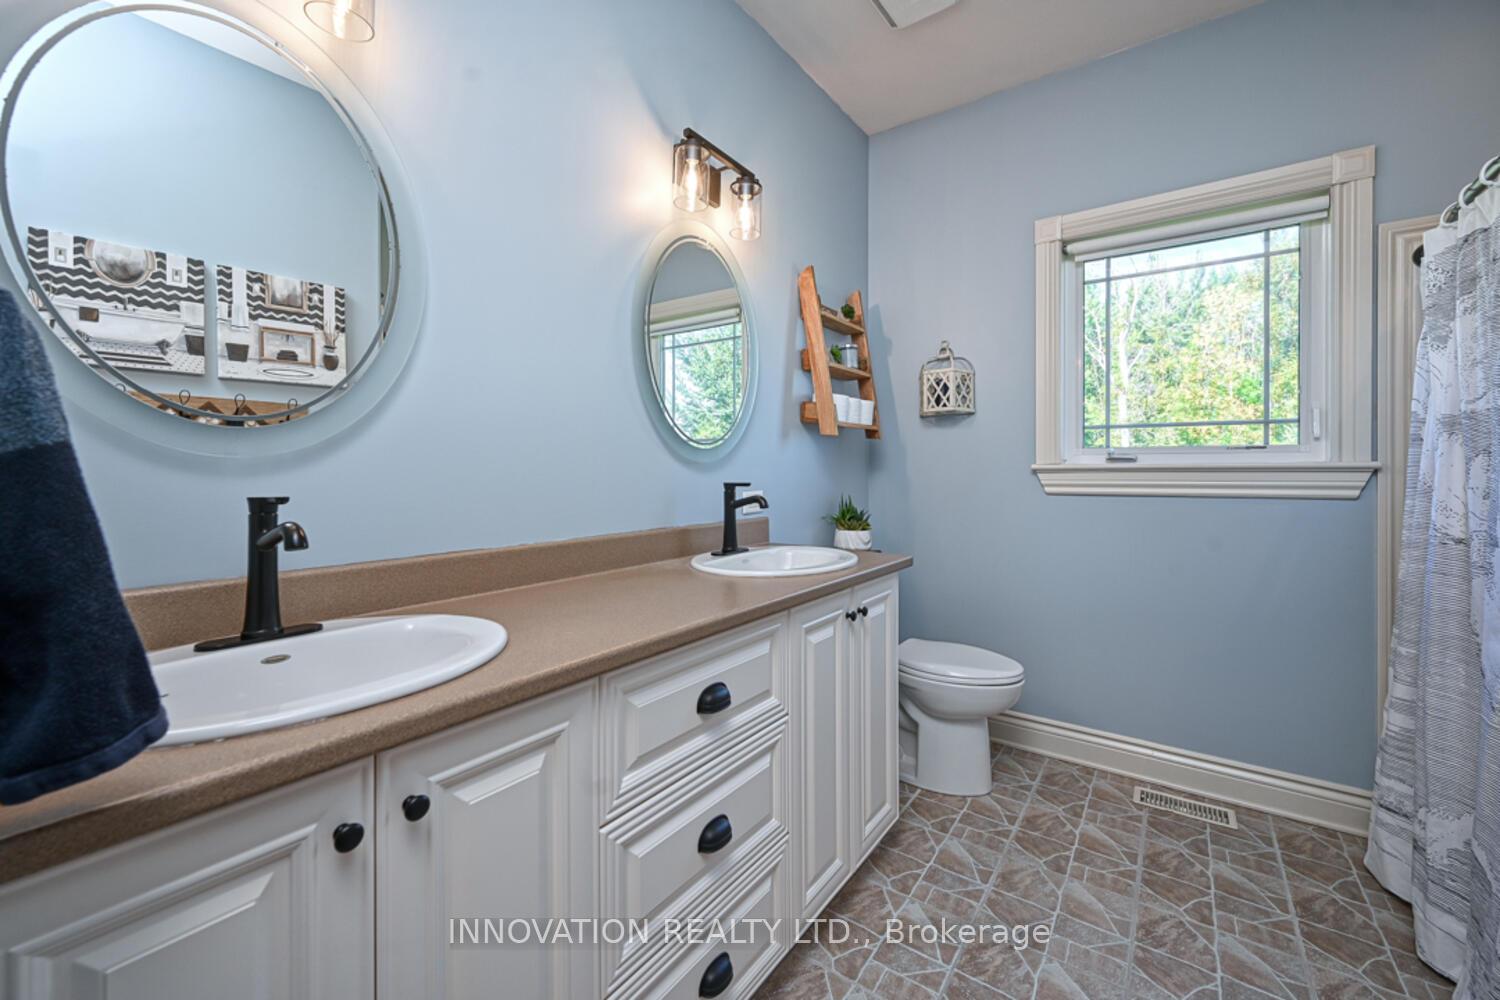
- 4-piece, Main
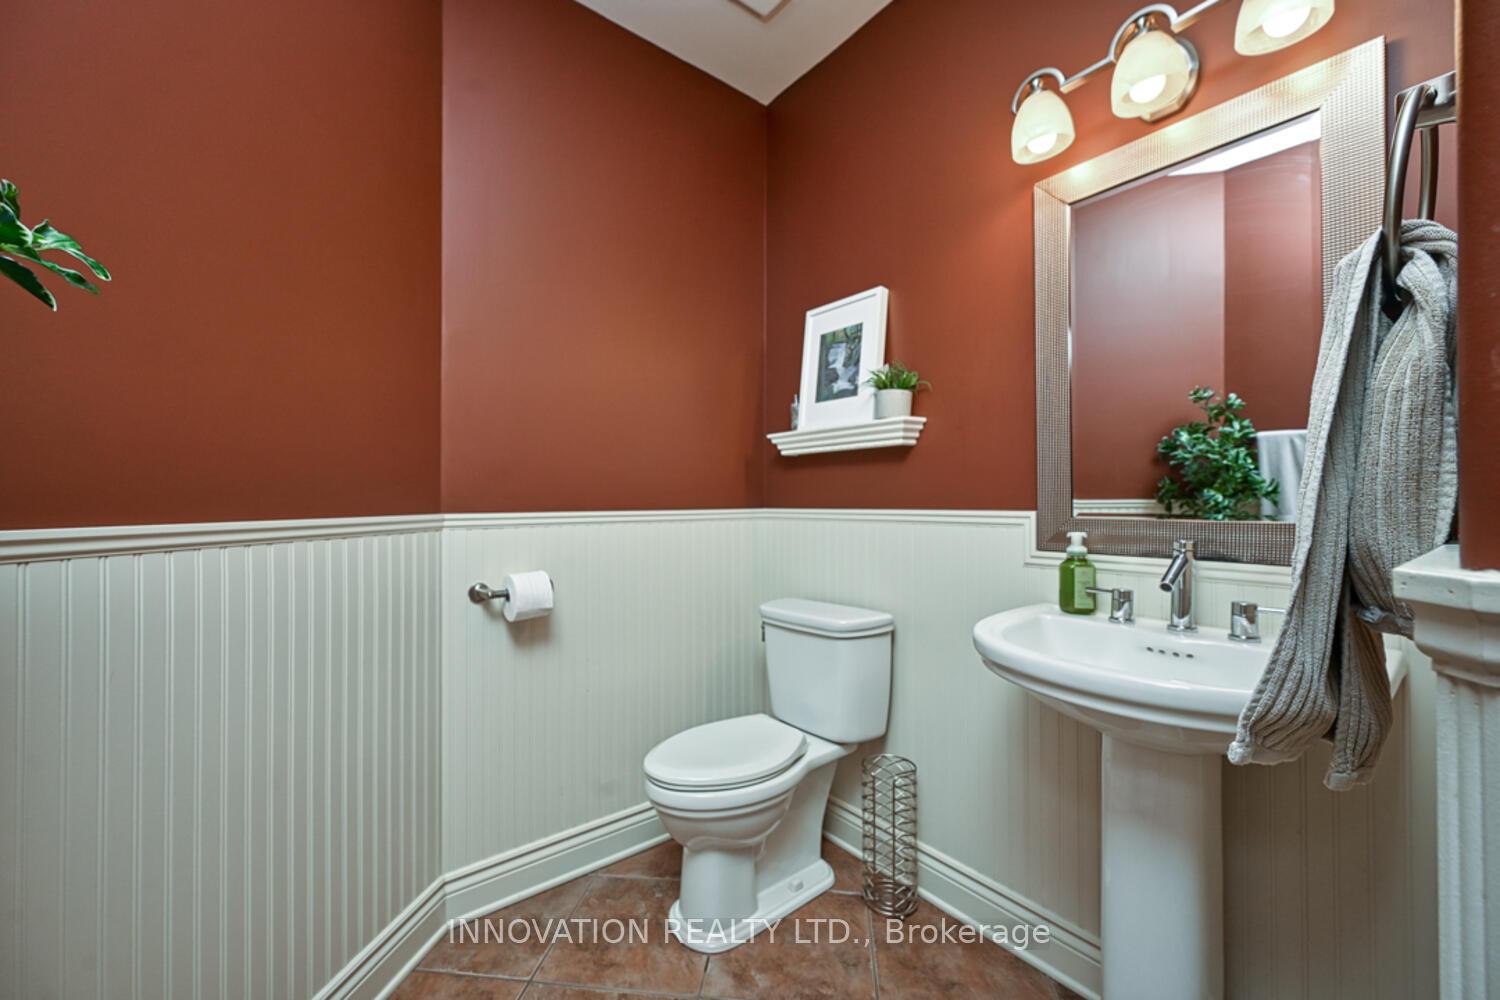
- 2-piece, Main
- 3-piece, Basement
- Municipality
- Ottawa
- Neighbourhood
- Rideau Twp S of Reg Rd 6 E of Mccordick Rd.
- Main cross streets
- From Ottawa, 416 south to Roger Stevens exit. Right on Roger Stevens then Left on Third Line Rd S. Approx 5kms, property on the right. Coming from 401, take 416 north, take exit for Dilworth Rd. Turn Right on Dilworth, then left on Third Line Rd S
- Zoning
- AG3
- MLS® number
- X11901819
- Data source
- Toronto Regional Real Estate Board
- Status change
- 2025-03-19
- Listed on
- 2024-12-28
- Days on market
- 81 days
- Possession type
- Flexible
- Co-op commission
- 2%
- Seller
- Listed by
- INNOVATION REALTY LTD.
Home Market Value
Current home valuation for 7042 Third Line Road S, Ottawa, Rideau Twp S of Reg Rd 6 E of Mccordick Rd., Ottawa, ON. Listed for $1,699,900
HOMEH Estimate
$1,247,302
Estimated Sales Range
$985,369 - $1,509,235
HOMEH Estimate for 7042 Third Line Road S, Ottawa, Rideau Twp S of Reg Rd 6 E of Mccordick Rd.
Calculated with a real agent's CMA method — 45+ years of experience, codified. Not an AI guess.
For the owner
Is this your home? Track its value.
Get this home's HOMEH Estimate by email once a month, with how many homes are for sale around you.
Mortgage Payment Calculator
Compare up to 4 down payment scenarios
20% required for homes $1.5M or more
$339,980
| Scenario 1 | Scenario 2 | Scenario 3 | Scenario 4 | |
|---|---|---|---|---|
−Down payment | % $ | % $ | % $ | % $ |
+CMHC insurance | $0 | $0 | $0 | $0 |
=Total mortgage | $1,359,920 | $1,274,925 | $1,189,930 | $1,104,935 |
Amortization | ||||
Mortgage rate | % | % | % | % |
| Payment frequency | ||||
=Mortgage payment | $6,640monthly | $6,225monthly | $5,810monthly | $5,395monthly |
Land Transfer Tax
$30,473
$30,473
Around this home
No schools found nearby
Data provided by OpenStreetMap & Fraser Institute School Rankings
Ask HOMEH
New!Hi there!
👋Text or call (416) 301-9001
Recommended for you
Based on homes you've looked at.
No recommended properties found.
Nearby similar homes
No nearby properties found.
More real estate resources
Other homes nearby
Explore this area
Nearby neighbourhoods
- North Gower homes for sale
- Manotick South to Roger Stevens homes for sale
- Manotick East to Manotick Station homes for sale
- Rideau Twp S of Reg Rd 6 W of Mccordick Rd. homes for sale
- Greely homes for sale
- Osgoode Twp South of Reg Rd 6 homes for sale
- Manotick Long Island & Nicholls Island homes for sale
- Osgoode homes for sale
No nearby listings available.