
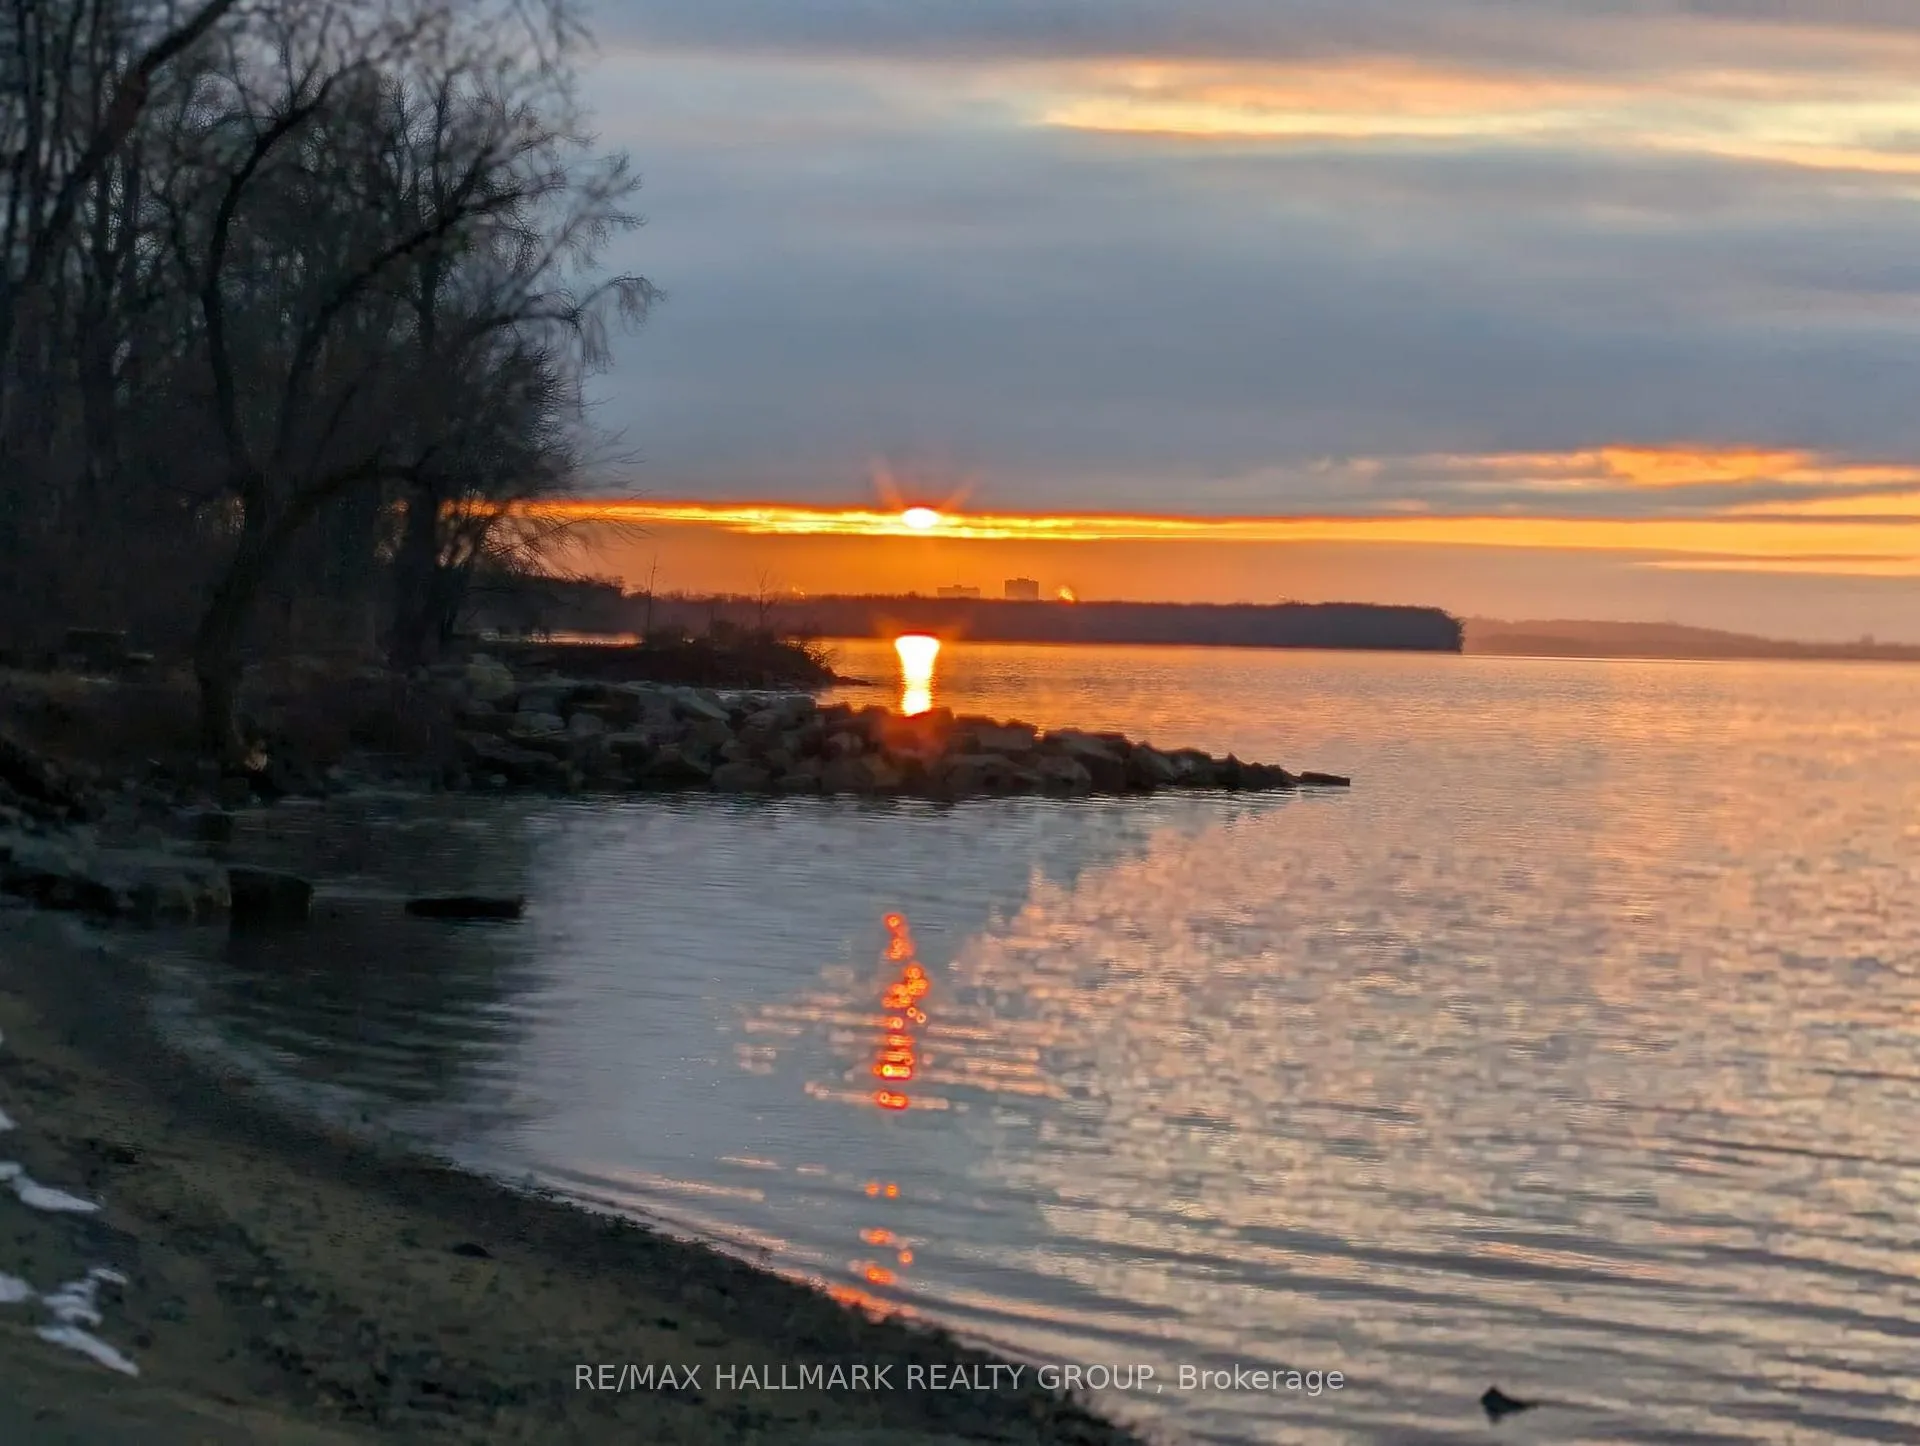
707 Mashkig Avenue
Ottawa (Camelot), ON K4A 0Y7
- 4+1Bedrooms
- 4Bathrooms
- 2Garage
- 3000–3500Sq Ft
- $7,458Tax
- 45×105 ftLot Size
 Estimated Value:$1,056,500See Free Estimate Report

This home has sold. It is no longer available.
Property not available for sale or for rent.
Sale & Price History for 707 Mashkig Avenue, Ottawa, Camelot
| Start Date | End Date | Price | Event | MLS# |
|---|---|---|---|---|
| 2026-05-28 | 2026-07-03 | Login to See Prices | Sold | x13211896 |
Real estate boards require you to or to see the full details of this property.
*Sold prices and complete sale & price history are regulated data. Under the Trust in Real Estate Services Act, 2002 (TRESA) and the rules of the Real Estate Council of Ontario (RECO), and pursuant to the Multiple Listing Service® rules of the Canadian Real Estate Association (CREA) and the Toronto Regional Real Estate Board (TRREB), this information may be shown only to registered users who have agreed to the applicable terms of use (a Virtual Office Website, or "VOW," arrangement). HOMEH Inc., Brokerage therefore provides it to signed-in members only. Creating an account is free and takes under a minute.
About 707 Mashkig Avenue, Ottawa, Camelot
Summarized Description
- Polished 4+1 Bed + Loft home in Cardinal Creek.
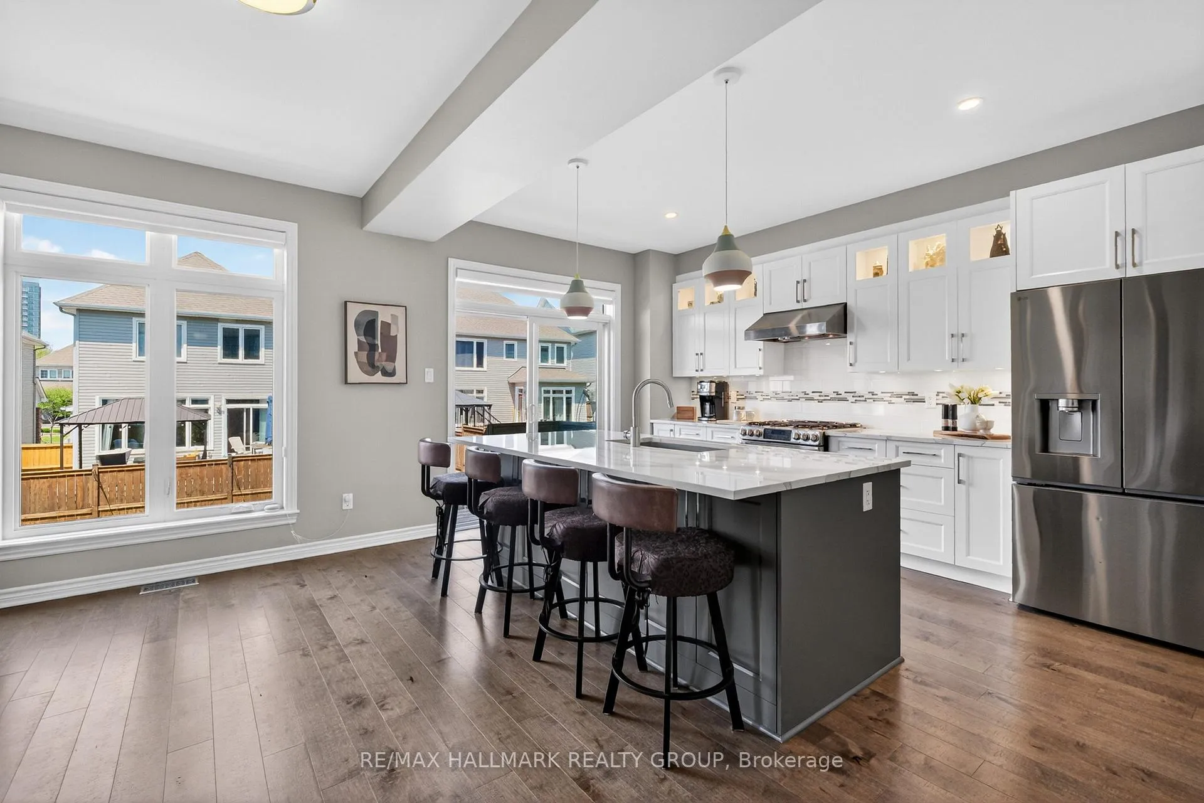
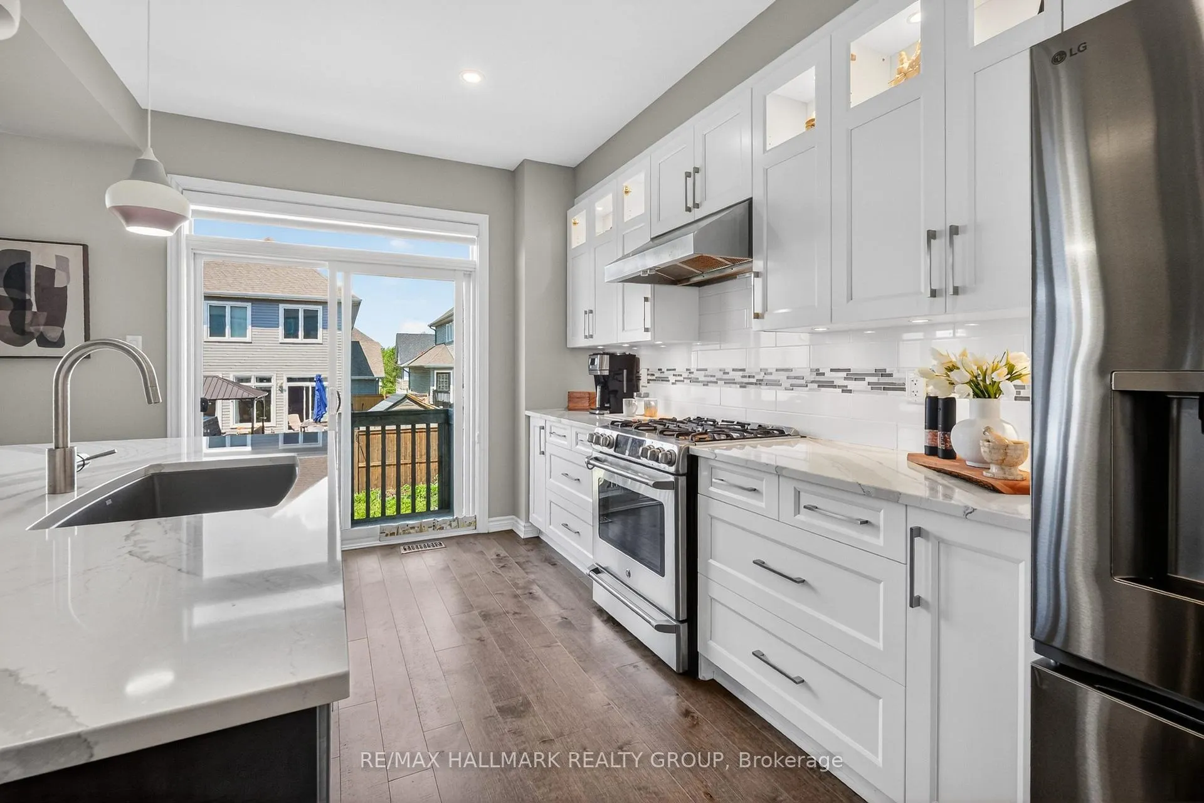
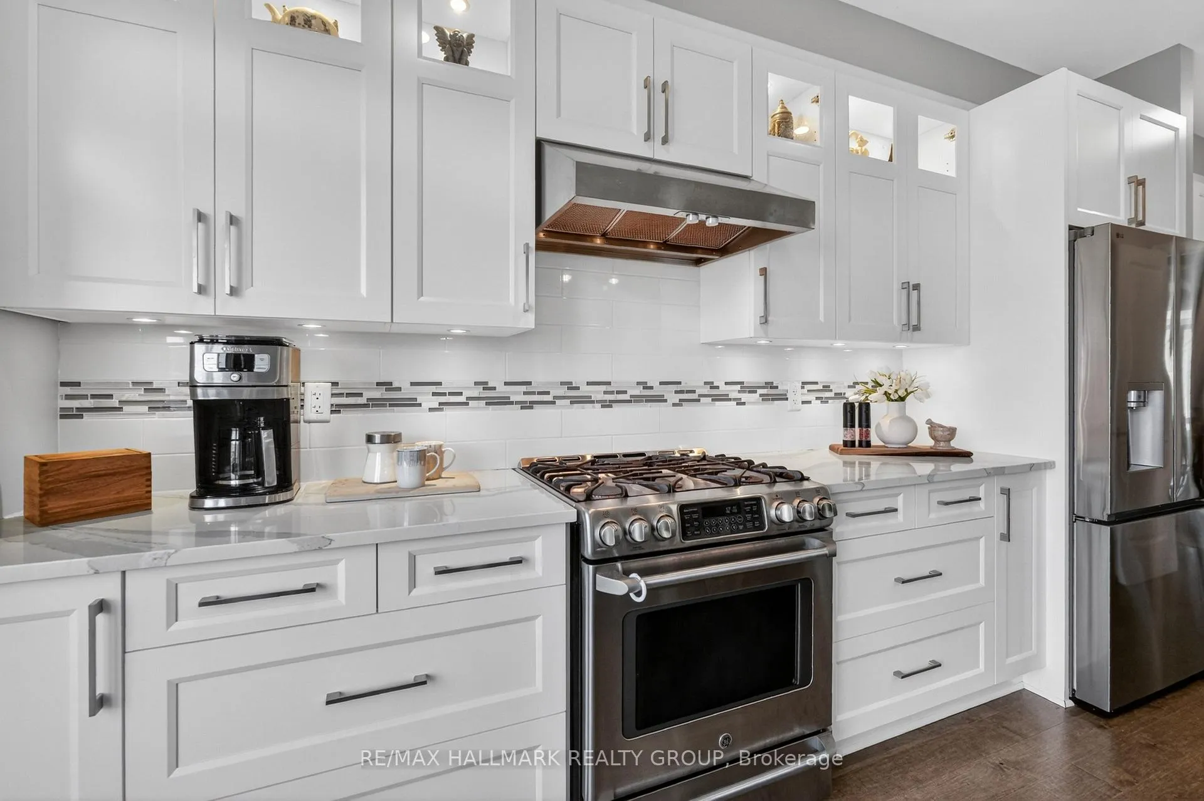
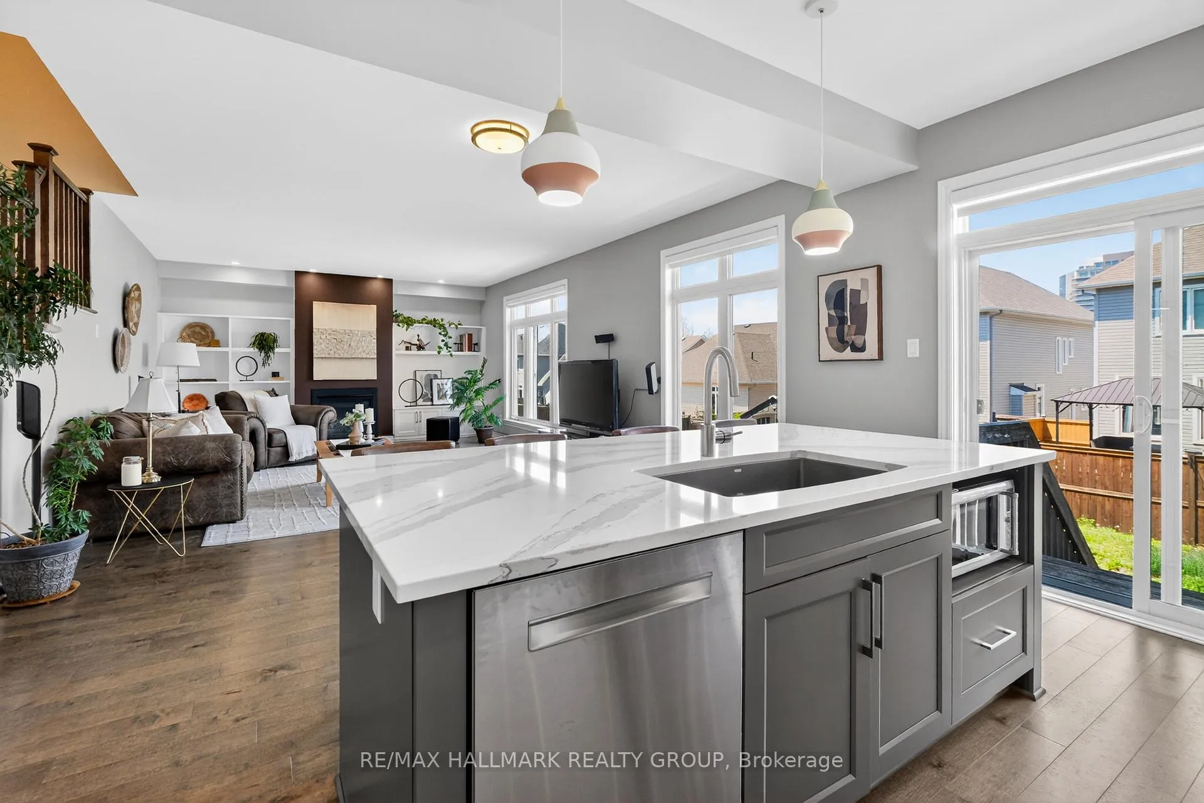
- Gourmet kitchen with Quartz counters and large island.
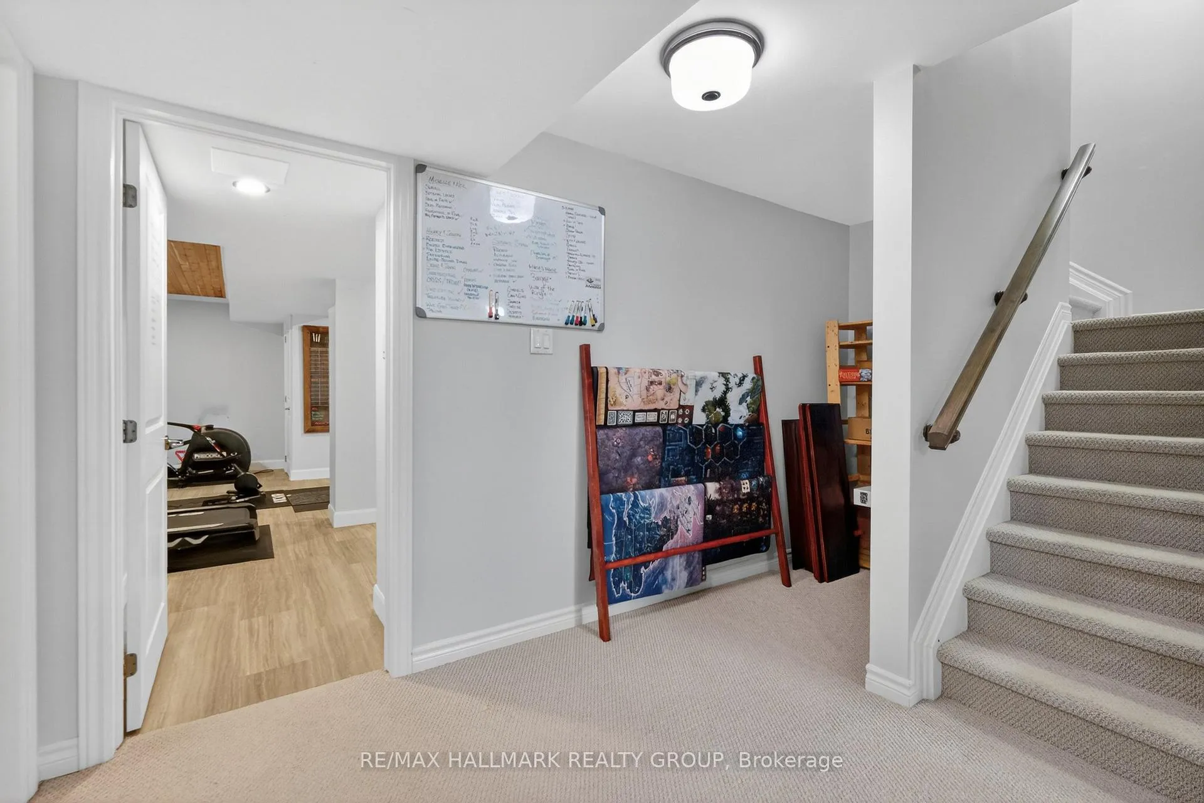
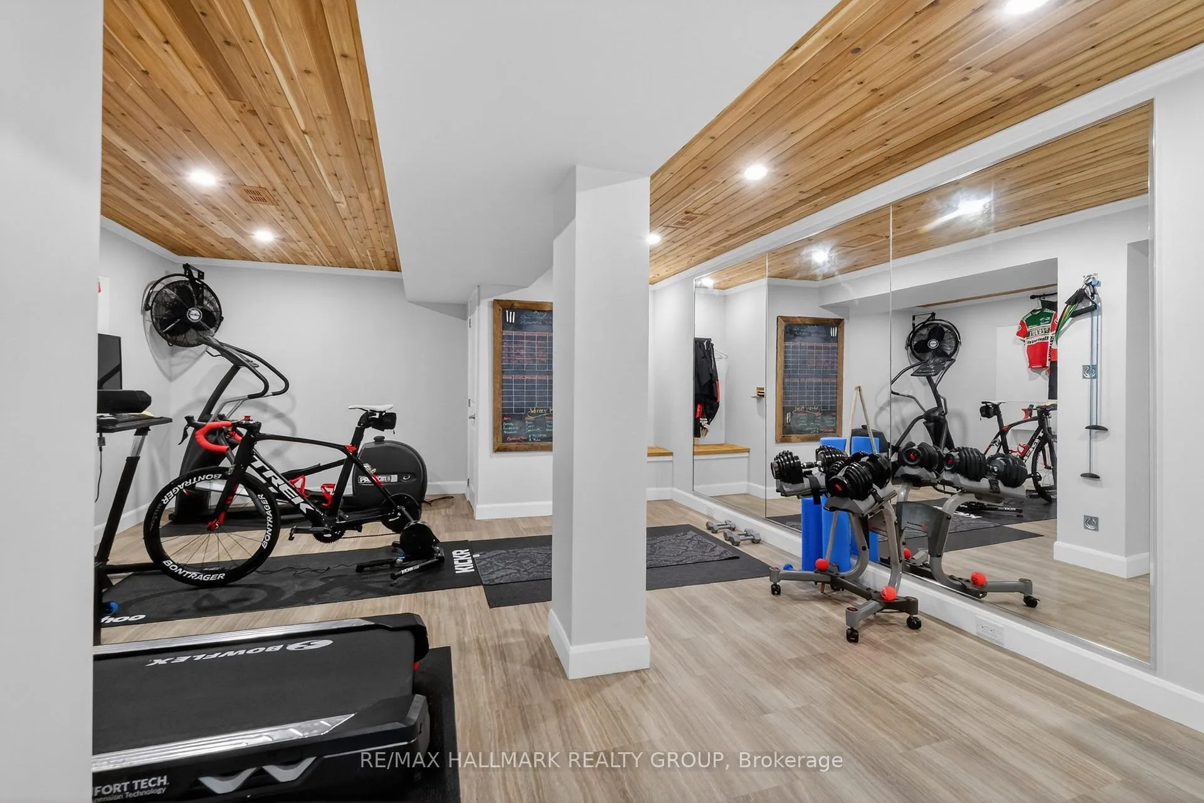
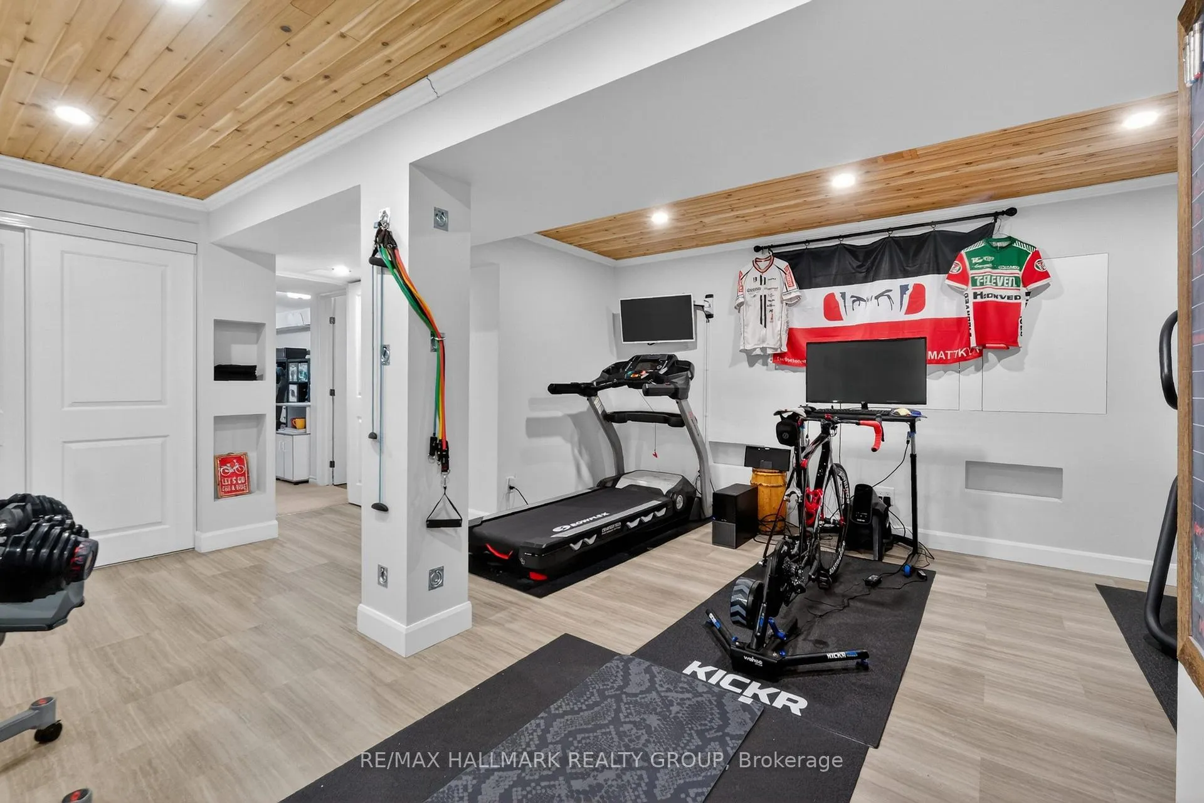
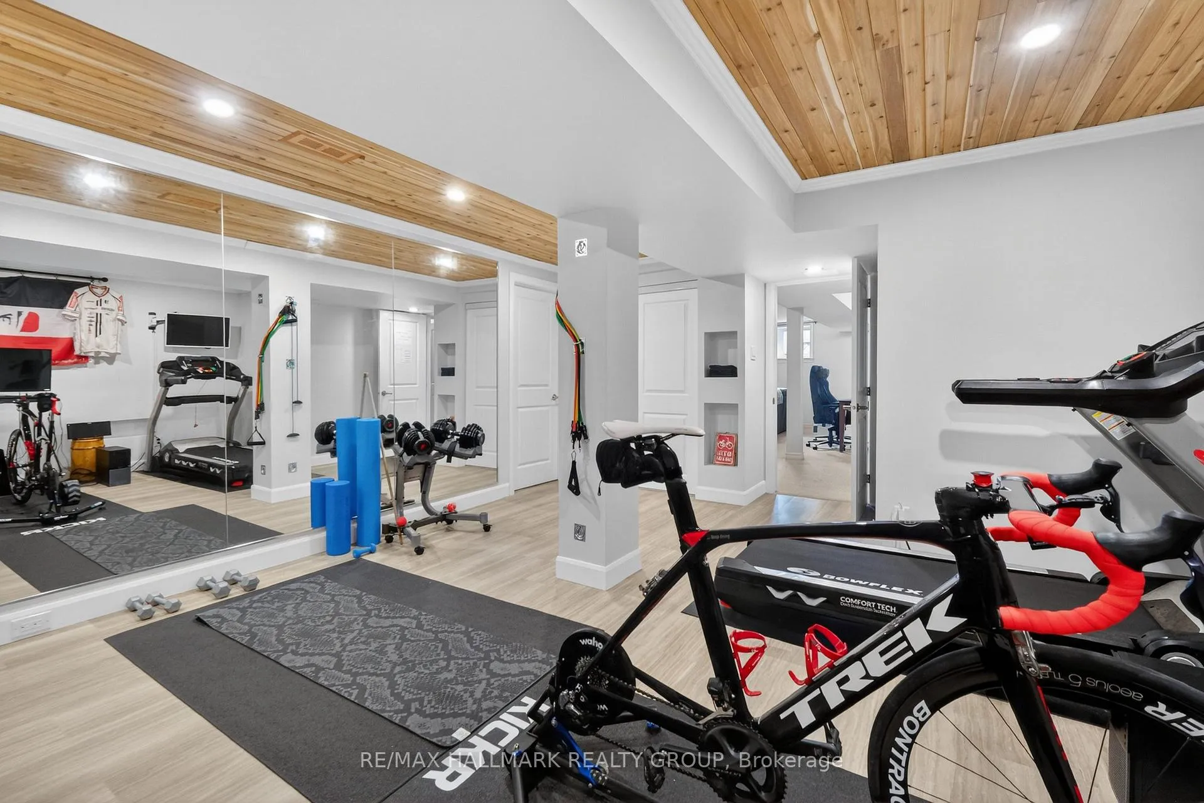
- Finished lower level with fitness studio and rec space.
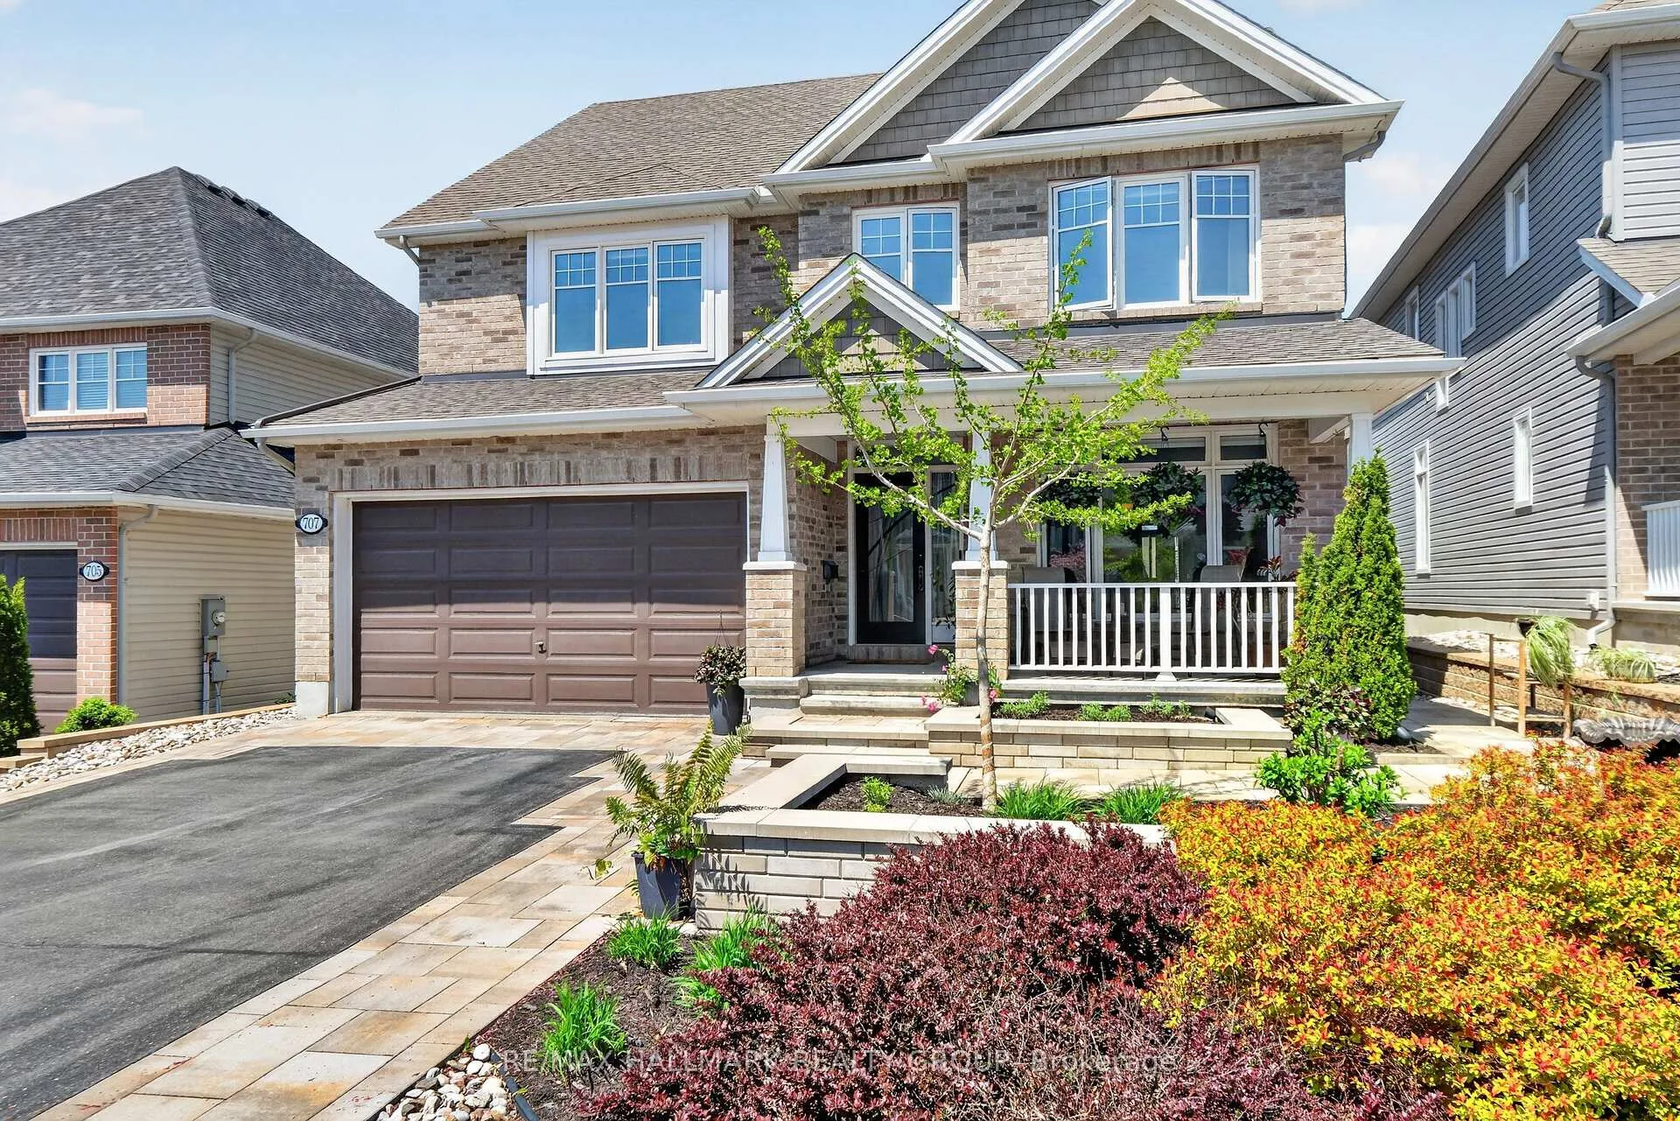
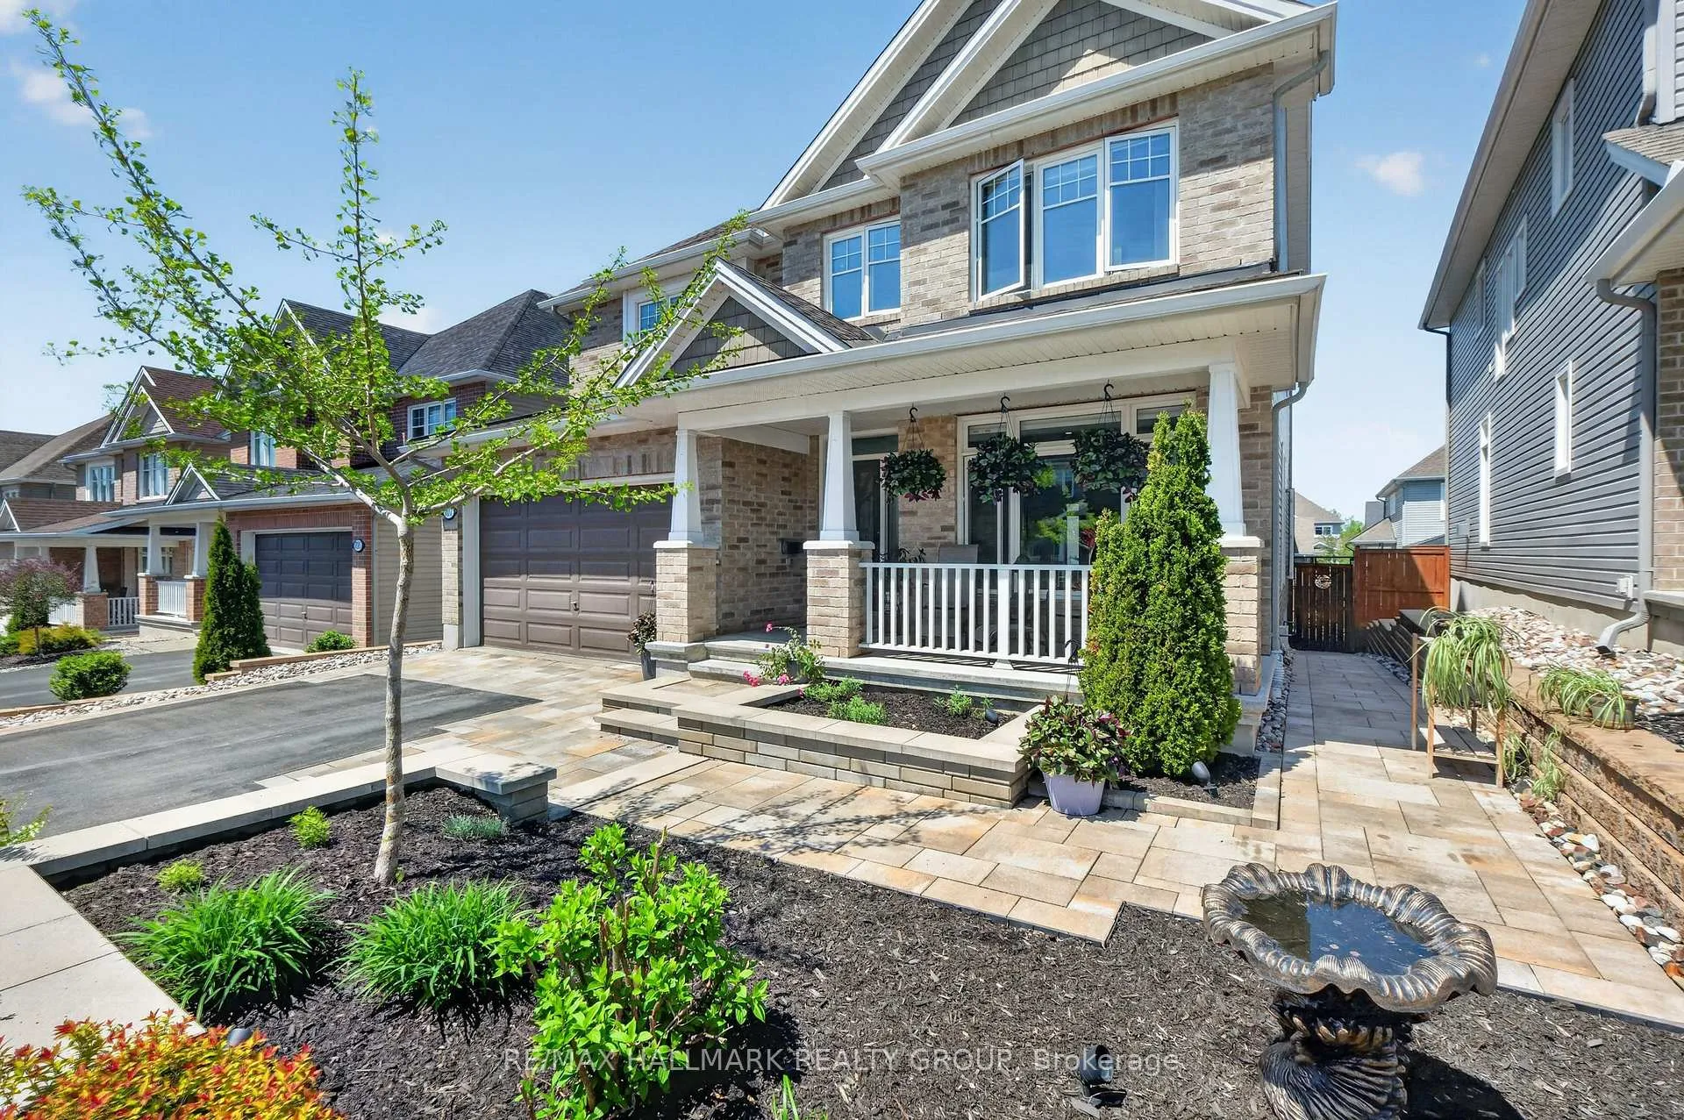
- Professional landscaping enhances curb appeal.
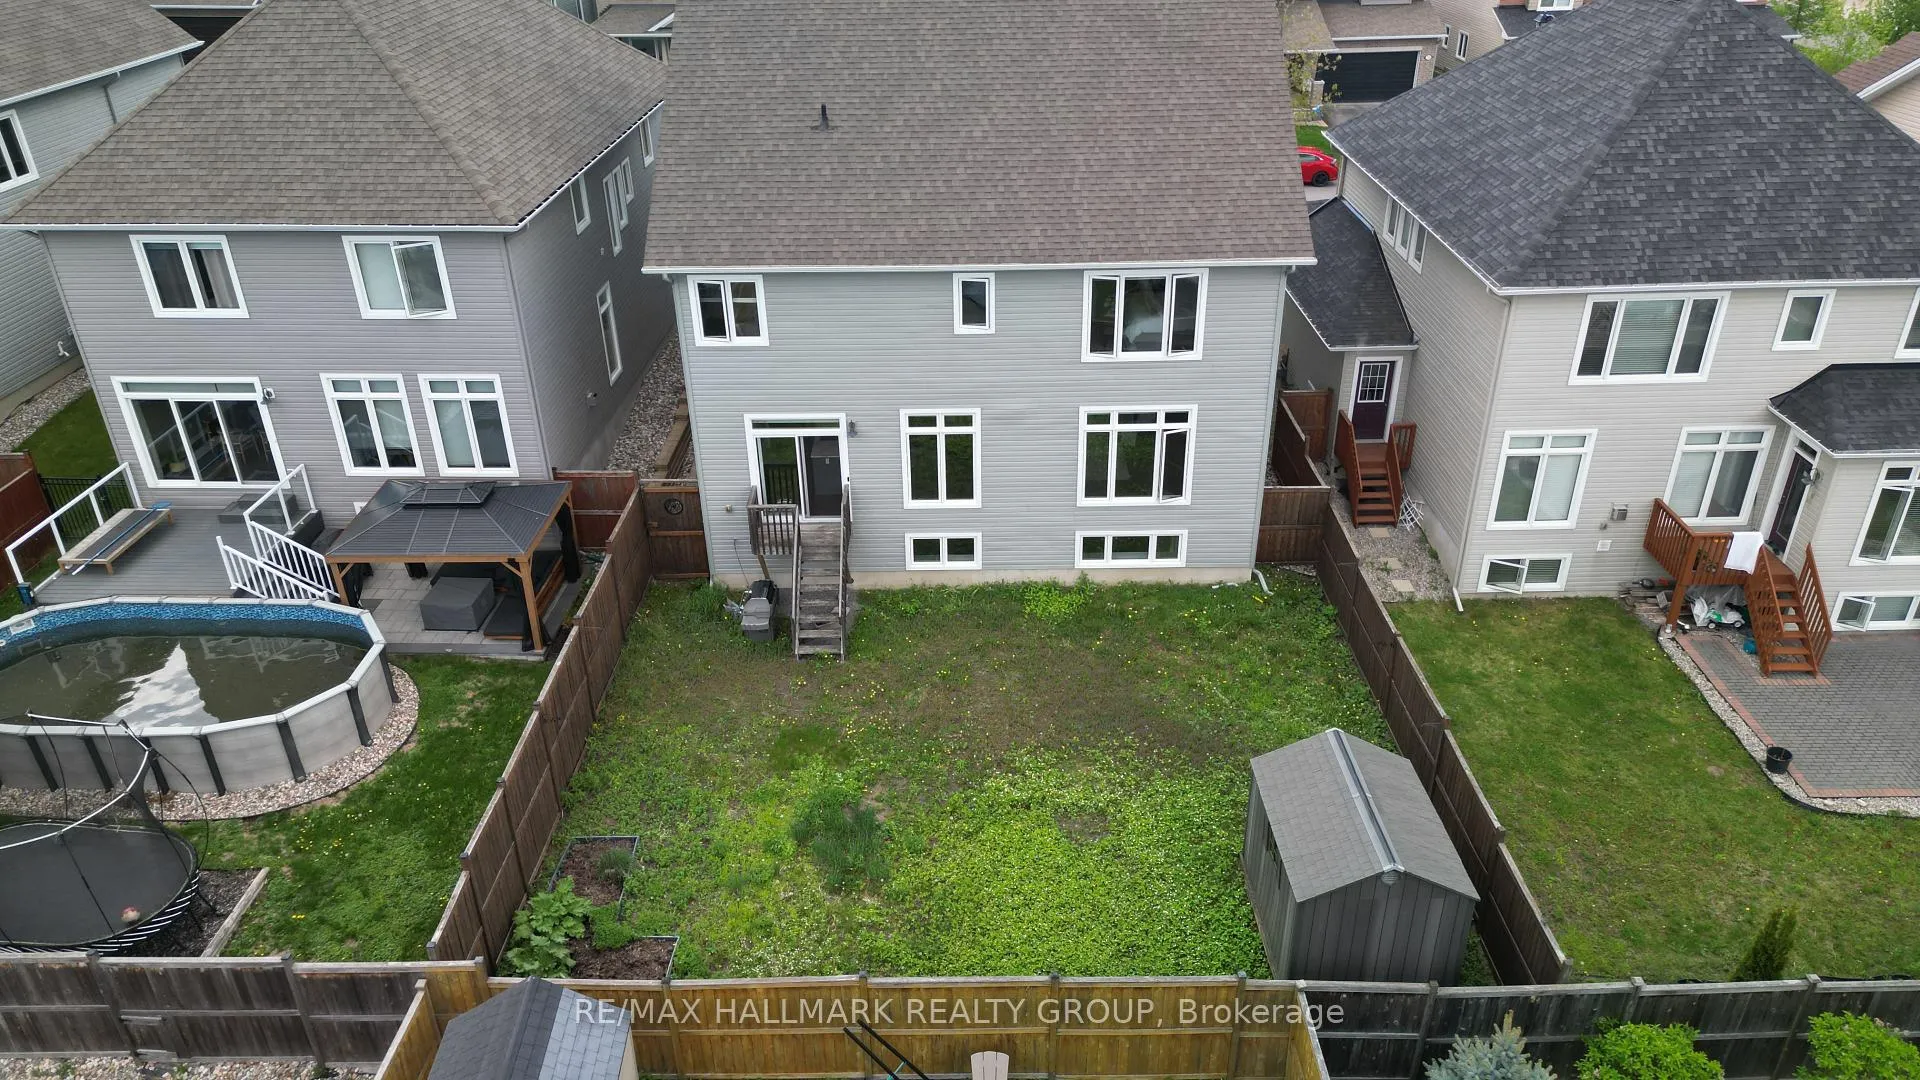
- Fenced backyard ideal for children and pets.
- Move-in ready with modern upgrades throughout.
- Close to parks, trails, and community amenities.
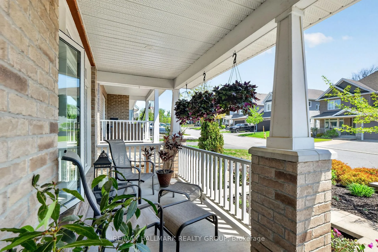
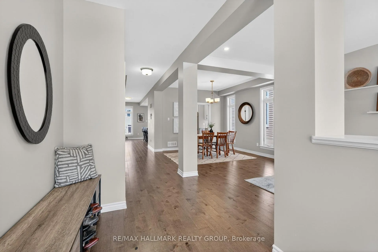
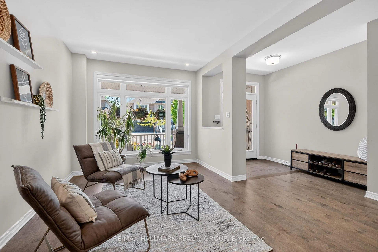
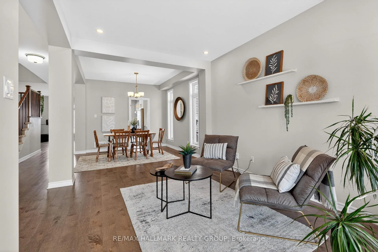
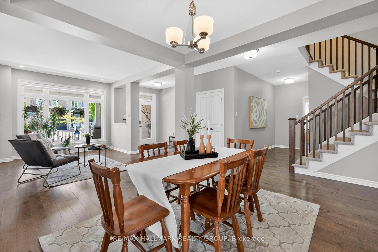
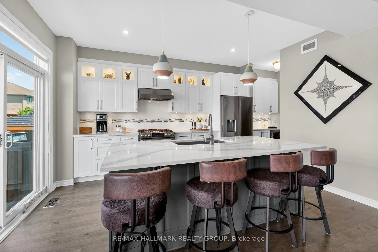
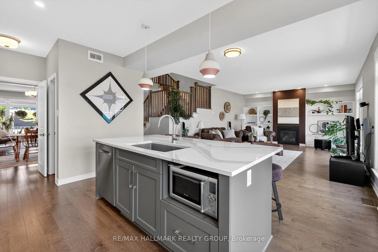
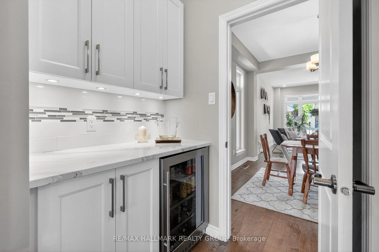
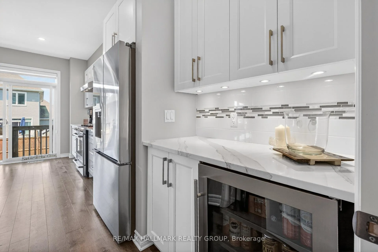
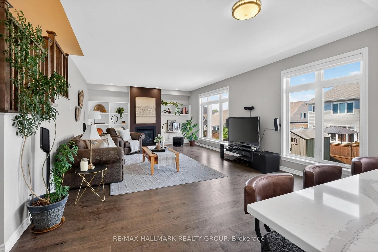
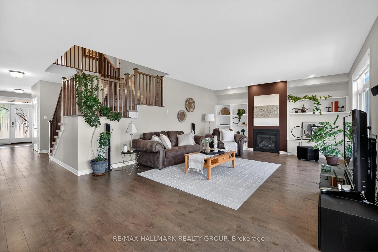
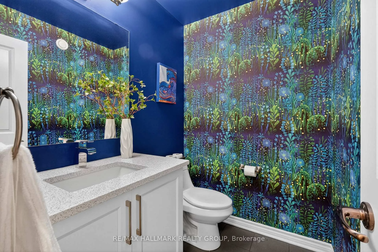
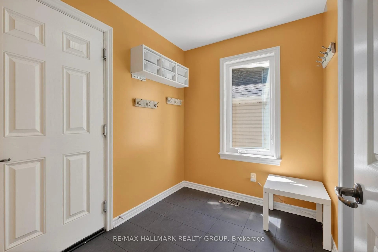
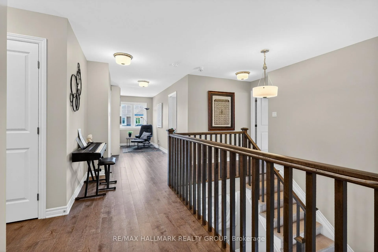
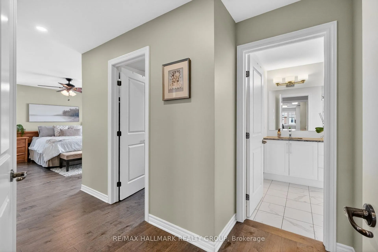
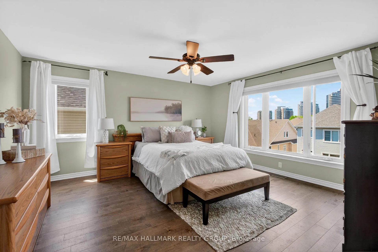
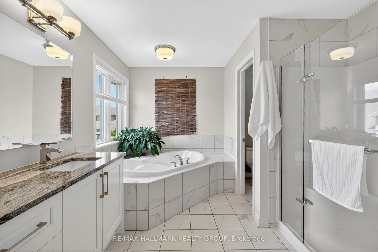
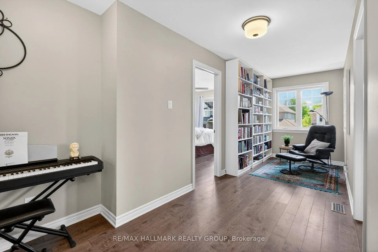
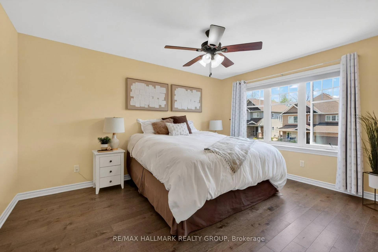
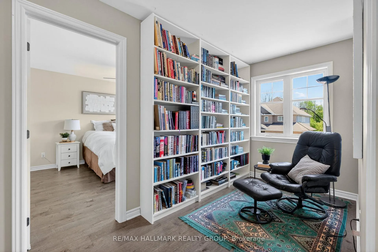
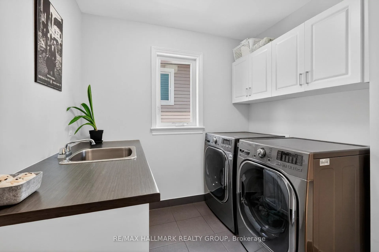
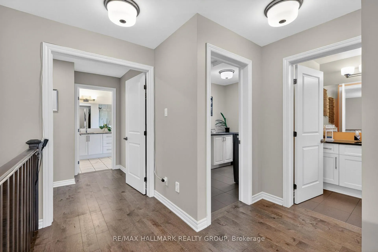
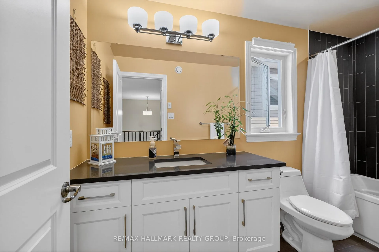
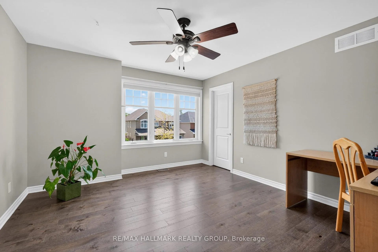
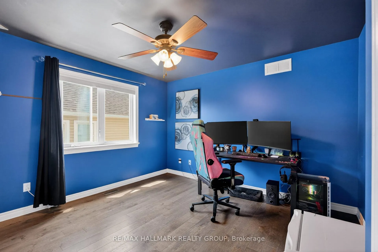
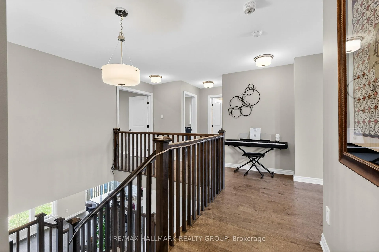
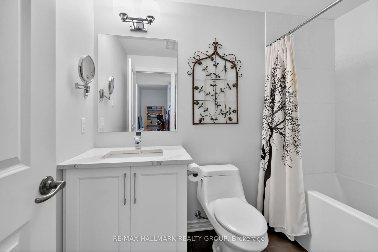
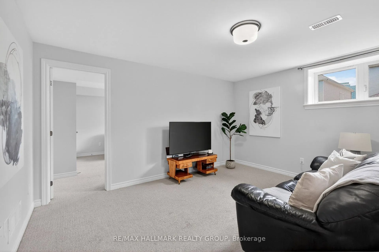
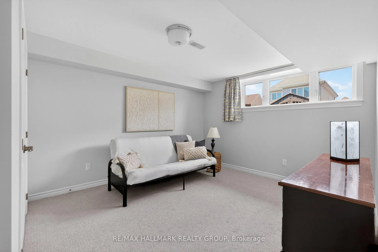
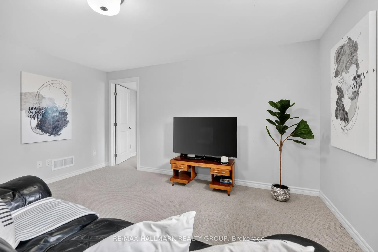
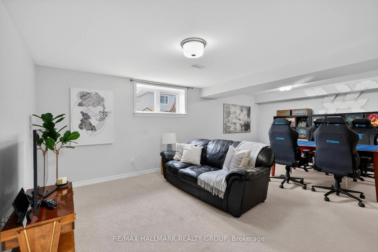
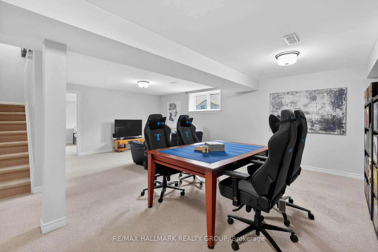
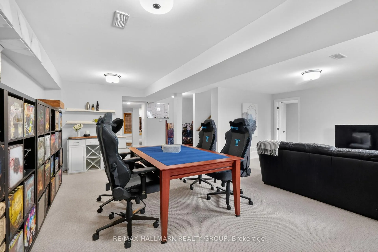
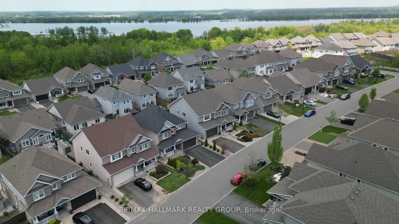
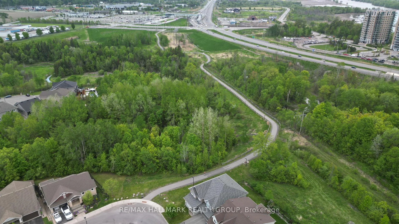
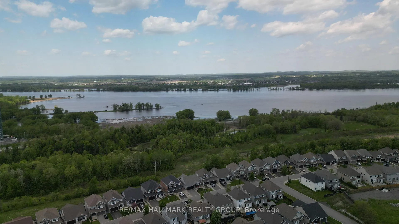
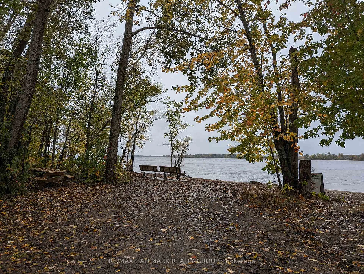
OPEN HOUSE Sun May 31, 2-4pm. Experience the resale advantage at 707 Mashkig: a polished 4+1 Bed + Loft, 3.5 Bath Tamarack-built Home in nature-connected Cardinal Creek. Thoughtfully improved with standout front curb appeal, professional Landscaping, Interlock detail, raised Garden Beds & a charming covered Veranda, this home makes a strong first impression before you step inside. Bright, stylish & beautifully finished, the Main Floor features warm Hardwood, smooth Ceilings, Pot Lights, generous Living/Dining spaces & a Family Room with Gas Fireplace, custom Built-Ins & wall of windows overlooking the backyard. The upgraded Gourmet Kitchen naturally becomes the gathering place, designed for everyday family life & easy entertaining with Quartz Counters, large Island Seating, Gas Range, Stainless Appliances, abundant storage, Coffee/Beverage Station, Walk-In Pantry & Butler's Pantry for easy serving. A Mudroom with Walk-In Closet keeps life organized. Upstairs, the Primary Suite offers a large Walk-In Closet & Ensuite with Double Sinks; 3 additional Bedrooms each have Walk-In Closets. Every Bathroom offers Quartz Counters. A Loft/Reading Nook adds flexible Family Space, while 2nd-Floor Laundry with storage makes daily life easier. The Finished Lower Level adds Rec/Games Space, Bedroom, Full Bathroom, newer Fitness Studio with cedar accents & flexibility for guests, teens, extended family & hobbies. Outdoors, the Fenced Backyard with Shed offers generous open space for children, pets, gardens, play space or future Patio/Outdoor Living design. Enjoy nearby Mantha Park with play structures, fitness stations, tennis/pickleball courts, boarded rink/basketball courts, sports field & fieldhouse, plus scenic Cardinal Creek trails, Petrie Island beaches/boating/paddling, transit, Hwy 174 & the future Trim O-Train Station/Park & Ride. A beautiful, move-in ready home for those who want space, lifestyle & an active east-end community.
Key Facts & Features
Property Costs
- Annual Property Tax Amount
- $7,458
- Land Transfer Tax Fee
- $19,475
Rental Items
- Rental Equipment
- Hot Water Heater
- Under Contract
- Hot Water Heater
- Basement Type
- Full, Finished
Interior Features
- Laundry Level
- Upper Level
- Interior Extras
- Auto Garage Door Remote, Bar Fridge, Central Vacuum, On Demand Water Heater, Storage, In-Law Capability, Guest Accommodations
- View
- Garden
- Security Features
- Smoke Detector, Carbon Monoxide Detectors
- Fireplace/Stove
- Yes
- Fireplace Features
- Family Room, Natural Gas
- Elevator
- No
Exterior Features
- Pool
- None
- Property Features
- Beach, Public Transit, River/Stream, Wooded/Treed
- Other Structures
- Fence - Full
Building
- Building Type
- Detached
- Building Style
- 2-Storey
Construction
- Exterior Finish
- Brick, Vinyl Siding
- Roof
- Asphalt Shingle
- Foundation Details
- Poured Concrete
- Special Designation
- Unknown
Lot
- Lot Front
- 44.53 ft
- Lot Depth
- 104.85 ft
- Lot Size
- 4832.99
Inclusions
- Inclusions
- Refrigerator, Gas Stove, Hood Fan, Dishwasher, Washer Dryer, All Light Fixtures, All Window Coverings, Automatic Garage Door Opener & Remote(s), Storage Shed
Exclusions
- Exclusions
- EV Charger
Parking & Garages
- Garage Type
- Attached
- Garage Spaces
- 2
- Parking Spaces
- 4
- Total Garage And Parking Spaces
- 6
Heating & Cooling
- Heat Source
- Gas
- Heat Type
- Forced Air
- Air Conditioning
- Central Air
- Water
- Municipal
- Sewers
- Sewer
- Bedrooms
- 4 + 1
- Washrooms
- 4
- Kitchens
- 1
- Family / bonus room
- Yes
Washrooms
- 2-piece, Main
- 4-piece, Second
- 5-piece, Second
- 4-piece, Basement
- Municipality
- Ottawa
- Neighbourhood
- Camelot
- Main cross streets
- Baie-Des-Castors / Famille-Laporte Ave
- Zoning
- R3Z
- Directions
- Trim Road to Old Montreal road. Turn onto Famille-Laporte Avenue then turn left onto Baie-Des-Castors St and right onto Mashkig Avenue.
- MLS® number
- X13211896
- Data source
- Toronto Regional Real Estate Board
- Status change
- 2026-07-03
- Listed on
- 2026-05-28
- Days on market
- 36 days
- Possession type
- Flexible
- Co-op commission
- 2.0
- Seller
- Listed by
- RE/MAX HALLMARK REALTY GROUP
Home Market Value
Current home valuation for 707 Mashkig Avenue, Ottawa, Camelot, Ottawa, ON. Listed for $1,150,000
HOMEH Estimate
$1,056,500
Estimated Sales Range
$834,635 - $1,278,365
HOMEH Estimate for 707 Mashkig Avenue, Ottawa, Camelot
Calculated with a real agent's CMA method — 45+ years of experience, codified. Not an AI guess.
For the owner
Is this your home? Track its value.
Get this home's HOMEH Estimate by email once a month, with how many homes are for sale around you.
Mortgage Payment Calculator
Compare up to 4 down payment scenarios
5% on first $500K + 10% on $650,000 over $500K
$90,000
| Scenario 1 | Scenario 2 | Scenario 3 | Scenario 4 | |
|---|---|---|---|---|
−Down payment | % $ | % $ | % $ | % $ |
+CMHC insurance | $42,366 | $32,085 | $27,370 | $0 |
=Total mortgage | $1,101,516 | $1,067,085 | $1,004,870 | $920,000 |
Amortization | ||||
Mortgage rate | % | % | % | % |
| Payment frequency | ||||
=Mortgage payment | $5,378monthly | $5,210monthly | $4,906monthly | $4,492monthly |
Land Transfer Tax
$19,475
$19,475
Around this home
Data provided by OpenStreetMap & Fraser Institute School Rankings
Ask HOMEH
New!Hi there!
👋Text or call (416) 301-9001
Recommended for you
Based on homes you've looked at.
No recommended properties found.
Nearby similar homes
No nearby properties found.
More real estate resources
Other homes nearby
Explore this area
Nearby neighbourhoods
No nearby listings available.