
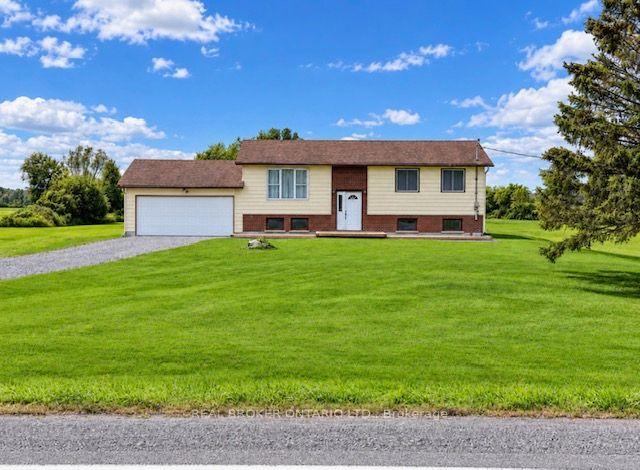


7148 Rideau Valley Drive S
Ottawa (Rideau Twp S of Reg Rd 6 E of Mccordick Rd.), ON K0A 2E0
- 3+1Bedrooms
- 2Bathrooms
- 2Garage
- 700–1100Sq Ft
- $4,071Tax
- 326×1,50 ftLot Size
 Estimated Value:$870,000See Free Estimate Report

Sale & Price History for 7148 Rideau Valley Drive S, Ottawa, Rideau Twp S of Reg Rd 6 E of Mccordick Rd.
| Start Date | End Date | Price | Event | MLS# |
|---|---|---|---|---|
| No listing history available | ||||
Real estate boards require you to or to see the full details of this property.
*Sold prices and complete sale & price history are regulated data. Under the Trust in Real Estate Services Act, 2002 (TRESA) and the rules of the Real Estate Council of Ontario (RECO), and pursuant to the Multiple Listing Service® rules of the Canadian Real Estate Association (CREA) and the Toronto Regional Real Estate Board (TRREB), this information may be shown only to registered users who have agreed to the applicable terms of use (a Virtual Office Website, or "VOW," arrangement). HOMEH Inc., Brokerage therefore provides it to signed-in members only. Creating an account is free and takes under a minute.
About 7148 Rideau Valley Drive S, Ottawa, Rideau Twp S of Reg Rd 6 E of Mccordick Rd.
Summarized Description
- Completely renovated 4-bedroom, 2-bathroom high-ranch home.
- Open-concept main level with updated kitchen.
- 5.9 acres of usable land with country views.
- Finished lower level with additional living space.
- Includes a large Cover-All building for storage.
- Double attached garage and additional storage barn.
- Close to Rideau River and local amenities.
- Ideal for contractors, collectors, and hobbyists.
APPROXIMATELY 2,000 SQ. FT. OF FINISHED LIVING SPACE ON 5.9 ACRES, JUST MINUTES FROM MANOTICK. This fully renovated 3+1 bedroom, 2-bath raised bungalow offers approximately 1,000 sq. ft. above grade plus a fully finished lower level, creating nearly 2,000 sq. ft. of finished living space across both levels. The bright, open-concept main floor features an updated kitchen with a large center island, modern cabinetry, stainless-steel appliances and contemporary finishes. Updated flooring, bathrooms, railings, windows and neutral décor create a clean, move-in-ready interior. The finished lower level nearly doubles the usable living space and offers a spacious family/recreation area, fourth bedroom, full bathroom and additional storage. Outside is where this property truly separates itself. Set on approximately 5.9 acres, the property offers exceptional room for recreation, equipment, vehicles and storage. In addition to the attached double garage, there is an impressive 40' x 60' Cover-All providing approximately 2,400 sq. ft. of covered storage, (income potential) plus an additional approximately 20' x 25' barn/dry-storage building. An ideal setup for contractors, hobbyists, collectors, boats, RVs, trailers, equipment or anyone requiring substantial storage space without sacrificing a renovated home and convenient access to the city. The Rideau River is directly across the road, with Baxter Beach, Kars and Manotick amenities only minutes away. Nearly 2,000 sq. ft. finished. 5.9 acres. Approximately 2,900 sq. ft. of additional covered storage/building space. A rare combination of renovated living space, acreage and utility this close to Ottawa.( Some Photos are Virtually Altered)
Key Facts & Features
Property Costs
- Annual Property Tax Amount
- $4,071
- Land Transfer Tax Fee
- $14,373
Rental Items
- Rental Equipment
- HWT Reliance
- Basement Type
- Finished, Full
Interior Features
- Interior Extras
- Carpet Free, In-Law Capability, Sump Pump
- Fireplace/Stove
- No
- Elevator
- No
Exterior Features
- Pool
- None
- Property Features
- Park
- Other Structures
- Storage, Barn
Building
- Building Type
- Detached
- Building Style
- Bungalow-Raised
- Approx Age
- 31-50
Construction
- Exterior Finish
- Vinyl Siding, Brick Front
- Roof
- Asphalt Shingle
- Foundation Details
- Concrete
- Special Designation
- Unknown
Lot
- Lot Front
- 326.20 ft
- Lot Depth
- 1049.84 ft
- Lot Size
- 2624777
- Lot Shape
- Irregular
Inclusions
- Inclusions
- Stove, Refrigerator, Dishwasher, Microwave Range
Exclusions
- Exclusions
- vehicles and contents inside the Coverall
Parking & Garages
- Garage Type
- Attached
- Garage Spaces
- 2
- Parking Spaces
- 6
- Total Garage And Parking Spaces
- 10
Heating & Cooling
- Heat Source
- Electric
- Heat Type
- Baseboard
- Air Conditioning
- Wall Unit(s)
- Water
- Well
- Sewers
- Septic
- Natural Gas
- Available
- Hydro
- Yes
- Cable
- Available
- Telephone
- Available
- Bedrooms
- 3 + 1
- Washrooms
- 2
- Kitchens
- 1
- Family / bonus room
- Yes
Washrooms
- 3-piece, Ground
- 3-piece, Basement
- Municipality
- Ottawa
- Neighbourhood
- Rideau Twp S of Reg Rd 6 E of Mccordick Rd.
- Main cross streets
- Roger Stevens Dr, south on Rideau Valley Drive S though Kars. Property on right side.
- Zoning
- Residential
- Directions
- Roger Stevens Drive South on Rideau Valley Drive S though Kars. Property on right side.
- MLS® number
- X13763698
- Data source
- Toronto Regional Real Estate Board
- Listed on
- 2026-09-09
- Updated on
- 2026-10-01
- Days on market
- 36 days
- Possession date
- 2026-09-30
- Possession type
- 1-29 days
- Co-op commission
- 2
- Seller
- Listed by
- REAL BROKER ONTARIO LTD.
Home Market Value
Current home valuation for 7148 Rideau Valley Drive S, Ottawa, Rideau Twp S of Reg Rd 6 E of Mccordick Rd., Ottawa, ON. Listed for $894,900
HOMEH Estimate
$870,000
Estimated Sales Range
$522,000 - $1,218,000
HOMEH Estimate for 7148 Rideau Valley Drive S, Ottawa, Rideau Twp S of Reg Rd 6 E of Mccordick Rd.
Calculated with a real agent's CMA method — 45+ years of experience, codified. Not an AI guess.
Mortgage Payment Calculator
Compare up to 4 down payment scenarios
5% on first $500K + 10% on $394,900 over $500K
$64,490
| Scenario 1 | Scenario 2 | Scenario 3 | Scenario 4 | |
|---|---|---|---|---|
−Down payment | % $ | % $ | % $ | % $ |
+CMHC insurance | $33,183 | $24,968 | $21,299 | $0 |
=Total mortgage | $862,755 | $830,378 | $781,964 | $715,920 |
Amortization | ||||
Mortgage rate | % | % | % | % |
| Payment frequency | ||||
=Mortgage payment | $4,212monthly | $4,054monthly | $3,818monthly | $3,495monthly |
Land Transfer Tax
$14,373
$14,373
Around this home
No schools found nearby
Data provided by OpenStreetMap & Fraser Institute School Rankings
Ask HOMEH
New!Hi there!
👋Text or call (416) 301-9001
Recommended for you
Based on homes you've looked at.
No recommended properties found.
Nearby similar homes
No nearby properties found.
More real estate resources
Other homes nearby
Explore this area
Nearby neighbourhoods
- 8009 - North Gower homes for sale
- 8004 - Manotick South to Roger Stevens homes for sale
- 8005 - Manotick East to Manotick Station homes for sale
- 8008 - Rideau Twp S of Reg Rd 6 W of Mccordick Rd. homes for sale
- 1601 - Greely homes for sale
- 1606 - Osgoode Twp South of Reg Rd 6 homes for sale
- 8001 - Manotick Long Island & Nicholls Island homes for sale
- 1603 - Osgoode homes for sale
No nearby listings available.