
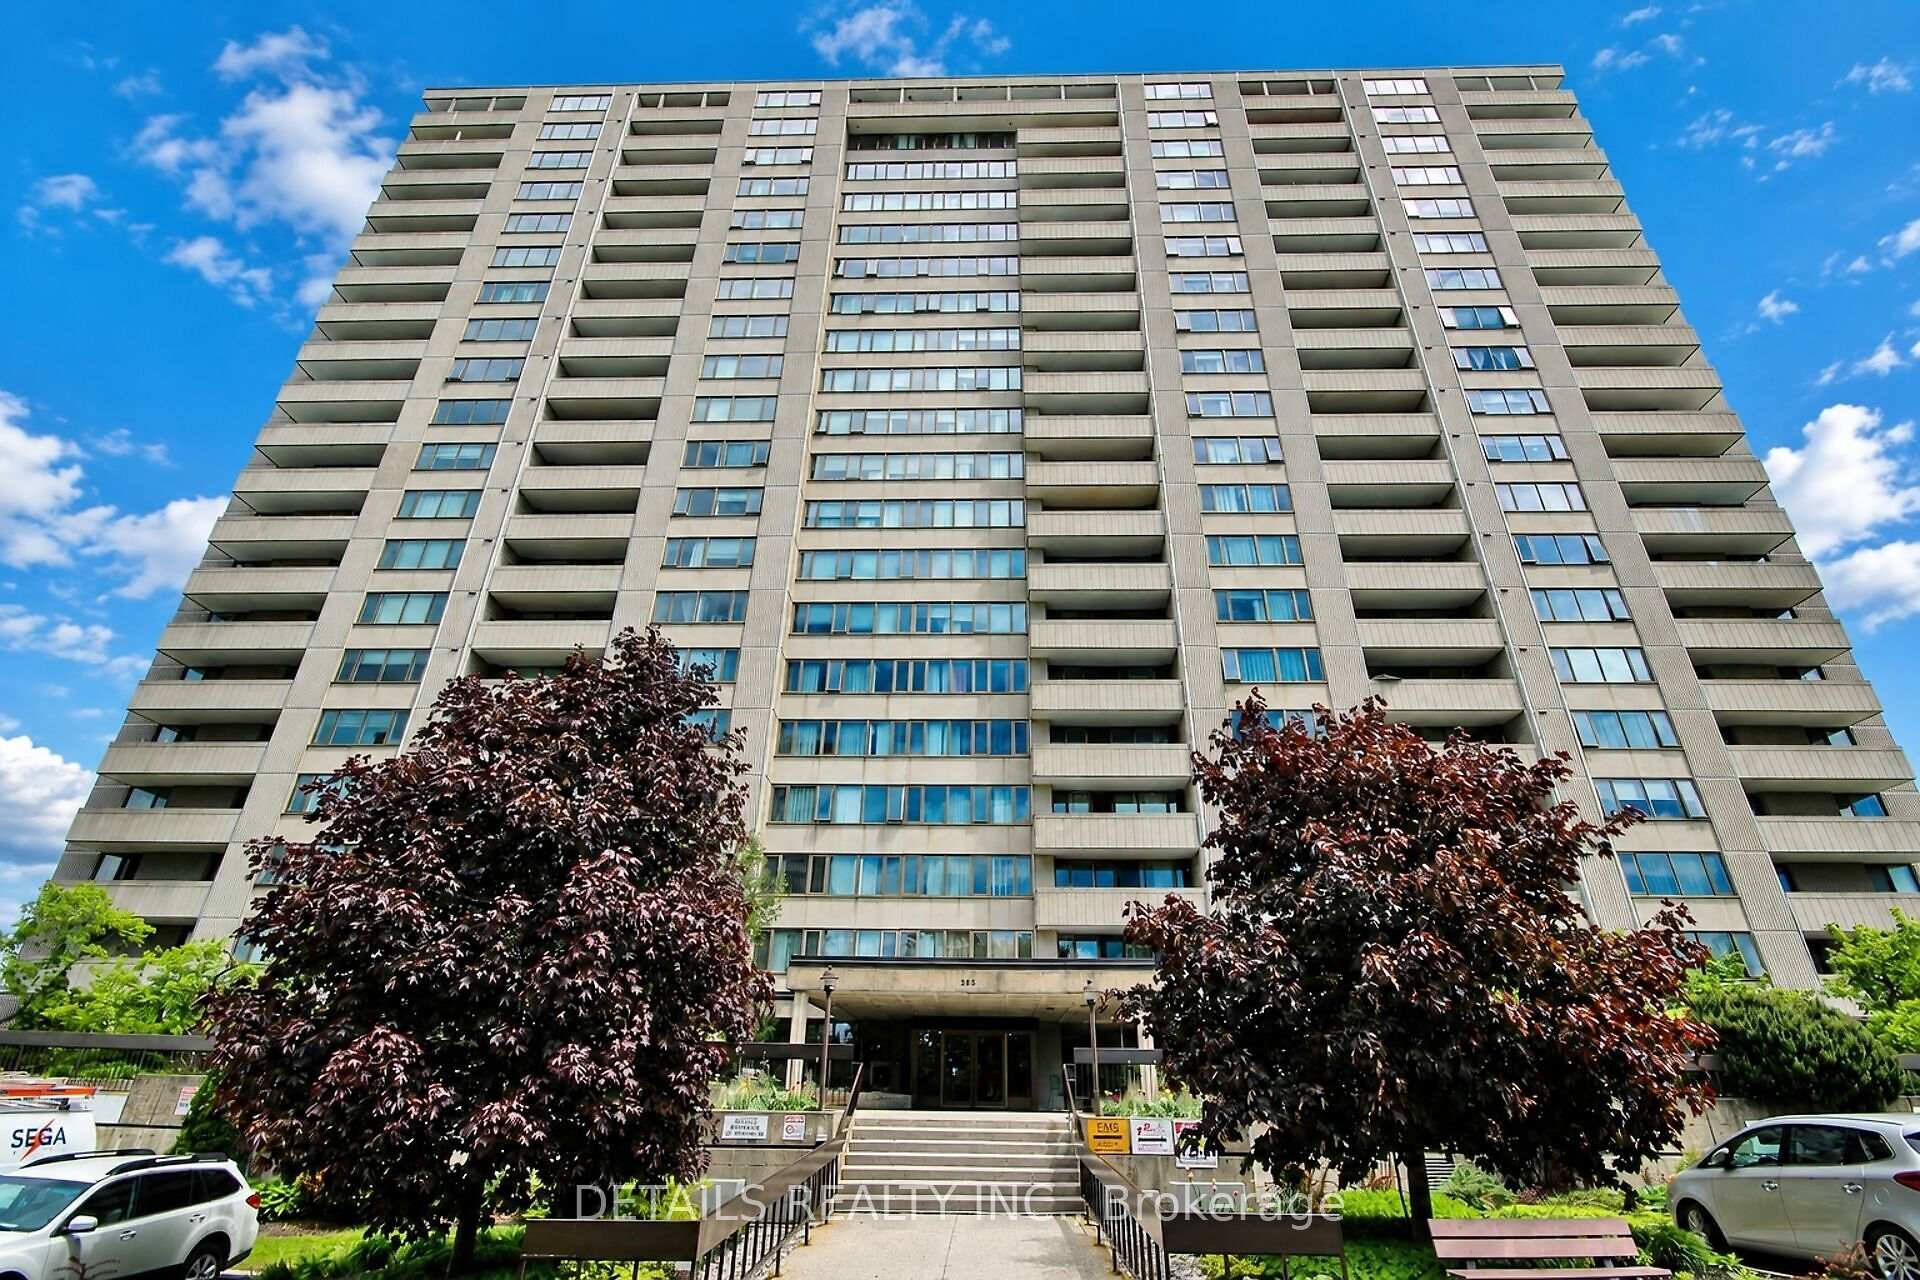


Unit 1602, 2625 Regina Street
Ottawa (Britannia), ON K2B 5W8
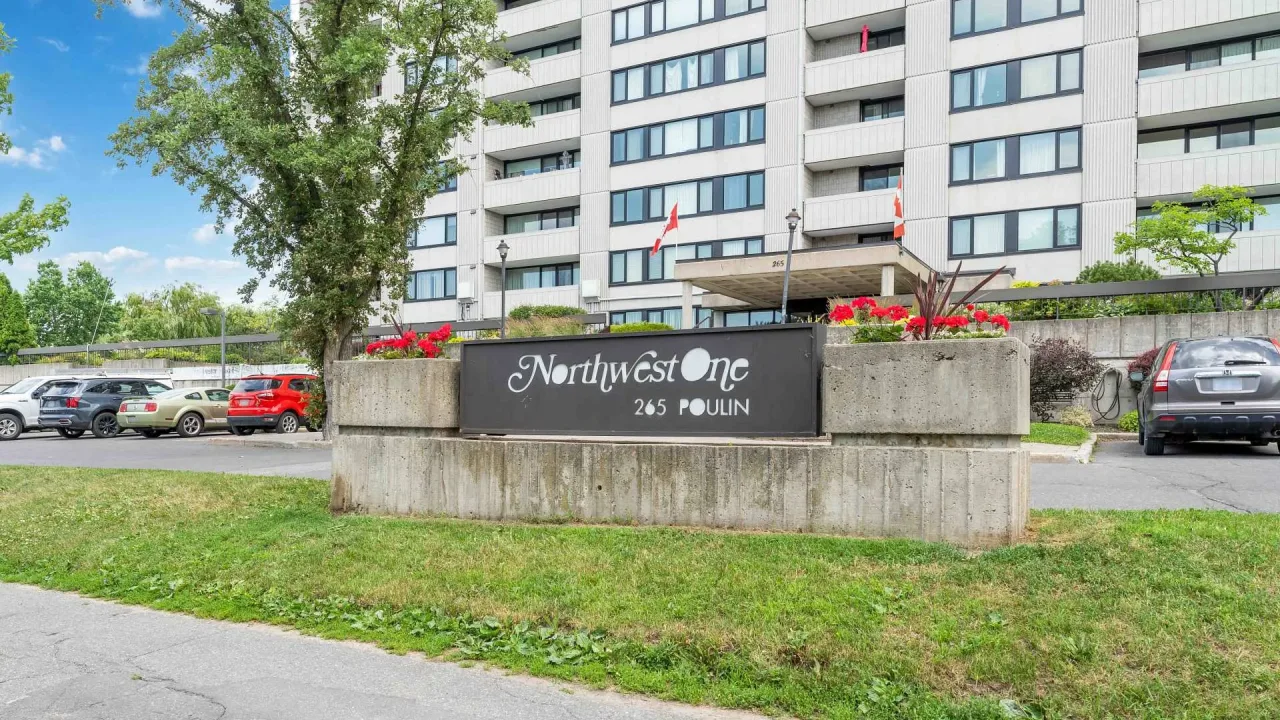 Northwest OneSee every listing here
- 2Bedrooms
- 1Bathroom
- 1Parking
- 800–899Sq Ft
- $2,830Tax
- $853/moCondo Fee
 Estimated Value:$268,719See Free Estimate Report

Sale & Price History for Unit 1602, 2625 Regina Street, Ottawa, Britannia
| Start Date | End Date | Price | Event | MLS# |
|---|---|---|---|---|
| No listing history available | ||||
Real estate boards require you to or to see the full details of this property.
*Sold prices and complete sale & price history are regulated data. Under the Trust in Real Estate Services Act, 2002 (TRESA) and the rules of the Real Estate Council of Ontario (RECO), and pursuant to the Multiple Listing Service® rules of the Canadian Real Estate Association (CREA) and the Toronto Regional Real Estate Board (TRREB), this information may be shown only to registered users who have agreed to the applicable terms of use (a Virtual Office Website, or "VOW," arrangement). HOMEH Inc., Brokerage therefore provides it to signed-in members only. Creating an account is free and takes under a minute.
About Unit 1602, 2625 Regina Street, Ottawa, Britannia
Summarized Description
- Renovated 2 bedroom condo on the 16th floor
- Modern kitchen with quartz countertops and new appliances
- Stylish new bathroom recently updated
- Stunning river and conservation views
- Peaceful living near Mud Lake Conservation Area
- Building improvements include energy-efficient heat pumps
- Extensive amenities and strong community feel
- Convenient access to grocery stores and transit
Perched on the 16th floor, wake up to stunning sunrises and enjoy peaceful nights from your private vantage point high above the treetops. Thoughtfully renovated 2 bedroom condo features a modern kitchen (2026) with elegant quartz countertops, sleek white cabinetry, new SS appliances and updated finishes, including stylish new bathroom (2024) with a fresh, contemporary touch. Peace of mind that comes with significant recent building improvements, including new windows (2023), a new fire alarm system (2024), and new energy-efficient heat pumps for heating and cooling (2025), elevators approx last 5 years, balconies (2023), building intercom system (2026) and Bell fibre optic installations in progress. Nature lovers will appreciate having the renowned Mud Lake Conservation Area right outside their doorstep. The 16th-floor elevation not only provides exceptional privacy and quiet but also captures sweeping river and conservation views that lower floors simply can't match. Northwest One is known for its exceptional amenities and strong sense of community. Extensive amenities include an indoor saltwater pool, gym, billiards room, ping pong, sauna, workshop, library and guest suites. Neighbourhood amenities include grocery stores, shopping, transit, walking and bike paths, Britannia Beach, the Britannia Yacht Club, and the Nepean Sailing Club. Experience the perfect blend of modern updates, breathtaking vistas, and an unbeatable location where city convenience meets nature at its finest. 24-hour irrevocable on offers.
Key Facts & Features
Property Costs
- Annual Property Tax Amount
- $2,830
- Land Transfer Tax Fee
- $2,375
Condo/Maintenance Fee
- Maintenance Fee
- $853 /month
Included In Maintenance Fee
- Water Included
- Building Insurance Included
- Common Elements Included
- Basement Type
- None
Interior Features
- Pets Permitted
- Yes-with Restrictions
- Laundry Features
- Shared
- Interior Extras
- Auto Garage Door Remote, Intercom, Storage, Guest Accommodations
- Fireplace/Stove
- No
- Elevator
- Yes
Exterior Features
- Balcony
- Open
- Accessibility Features
- Elevator, Parking
Building Amenities
- Elevator
- Exercise Room
- Game Room
- Indoor Pool
- Party Room/Meeting Room
- Visitor Parking
Building
- Building Type
- Condo Apartment
- Building Style
- 1 Storey/Apt
- Condo Corp Number
- 217
Construction
- Exposure
- East
- Exterior Finish
- Brick
- Special Designation
- Unknown
Inclusions
- Inclusions
- Refrigerator, Stove, Dishwasher, Curtains, Blinds and Rods
Parking & Garages
- Garage Type
- Underground
- Garage Spaces
- 1
- Parking Type
- Exclusive
- Parking Spaces
- 1
- Total Garage And Parking Spaces
- 1
Lockers
- Locker Type
- Ensuite+Owned
Heating & Cooling
- Heat Source
- Electric
- Heat Type
- Heat Pump
- Air Conditioning
- Central Air, Wall Unit(s)
- Bedrooms
- 2
- Washrooms
- 1
- Kitchens
- 1
Room sizes
- Dining Room—Main level
- Bathroom—Main level, 4 Pc Bath
- Foyer—Main level
- Living Room—Main level
- Primary Bedroom—Main level
- Other—Main level
- Bedroom 2—Main level
- Kitchen—Main level
Washrooms
- 4-piece, Main
- Municipality
- Ottawa
- Neighbourhood
- Britannia
- Main cross streets
- Regina & Don Street
- Zoning
- Residential
- Directions
- Richmond Road to Croydon Ave to Regina St.
- Waterfront
- None
- MLS® number
- X13763688
- Data source
- Toronto Regional Real Estate Board
- Listed on
- 2026-09-09
- Updated on
- 2026-09-11
- Days on market
- 36 days
- Possession date
- 2026-10-26
- Possession type
- 30-59 days
- Co-op commission
- 2.0
- Seller
- Listed by
- DETAILS REALTY INC.
Home Market Value
Current home valuation for Unit 1602, 2625 Regina Street, Ottawa, Britannia, Ottawa, ON. Listed for $260,000
HOMEH Estimate
$268,719
Estimated Sales Range
$212,288 - $329,705
HOMEH Estimate for Unit 1602, 2625 Regina Street, Ottawa, Britannia
Calculated with a real agent's CMA method — 45+ years of experience, codified. Not an AI guess.
Mortgage Payment Calculator
Compare up to 4 down payment scenarios
5% of purchase price for homes $500K or less
$13,000
| Scenario 1 | Scenario 2 | Scenario 3 | Scenario 4 | |
|---|---|---|---|---|
−Down payment | % $ | % $ | % $ | % $ |
+CMHC insurance | $9,880 | $7,254 | $6,188 | $0 |
=Total mortgage | $256,880 | $241,254 | $227,188 | $208,000 |
Amortization | ||||
Mortgage rate | % | % | % | % |
| Payment frequency | ||||
=Mortgage payment | $1,254monthly | $1,178monthly | $1,109monthly | $1,016monthly |
Land Transfer Tax
$2,375
$2,375
Around this home
Data provided by OpenStreetMap & Fraser Institute School Rankings
Ask HOMEH
New!Hi there!
👋Text or call (416) 301-9001
Recommended for you
Based on homes you've looked at.
No recommended properties found.
Nearby similar homes
No nearby properties found.
More real estate resources
Other homes nearby
Explore this area
Nearby neighbourhoods
- 7302 - Meadowlands/Crestview homes for sale
- 9103 - Huntley Ward (North West) homes for sale
- 4205 - West Centre Town homes for sale
- 7603 - Sheahan Estates/Trend Village homes for sale
- 3804 - Heron Gate/Industrial Park homes for sale
- 2607 - Sawmill Creek/Timbermill homes for sale
- 6002 - Woodroffe homes for sale
- 6301 - Redwood Park homes for sale
No nearby listings available.