
725 Coast Circle
Ottawa (Mahogany Community), ON K4M 0N2
- 3Bedrooms
- 3Bathrooms
- 2Garage
- 3000–3500Sq Ft
- $6,480Tax
- 45×95 ftLot Size
 Estimated Value:$1,694,667See Free Estimate Report

Property not available for sale or for rent.
HOMEH One: full-service selling for a 1% listing fee. The buyer's agent commission is separate.
Free Home EvaluationHow Much Is My Home Worth?Homes for Sale NearbySale & Price History for 725 Coast Circle, Ottawa, Mahogany Community
| Start Date | End Date | Price | Event | MLS# |
|---|---|---|---|---|
| 2026-09-08 | 2026-09-21 | Login to See Prices | Sold | x13756726 |
Real estate boards require you to or to see the full details of this property.
*Sold prices and complete sale & price history are regulated data. Under the Trust in Real Estate Services Act, 2002 (TRESA) and the rules of the Real Estate Council of Ontario (RECO), and pursuant to the Multiple Listing Service® rules of the Canadian Real Estate Association (CREA) and the Toronto Regional Real Estate Board (TRREB), this information may be shown only to registered users who have agreed to the applicable terms of use (a Virtual Office Website, or "VOW," arrangement). HOMEH Inc., Brokerage therefore provides it to signed-in members only. Creating an account is free and takes under a minute.
About 725 Coast Circle, Ottawa, Mahogany Community
Summarized Description
- Exceptional privacy with no rear or side neighbours.
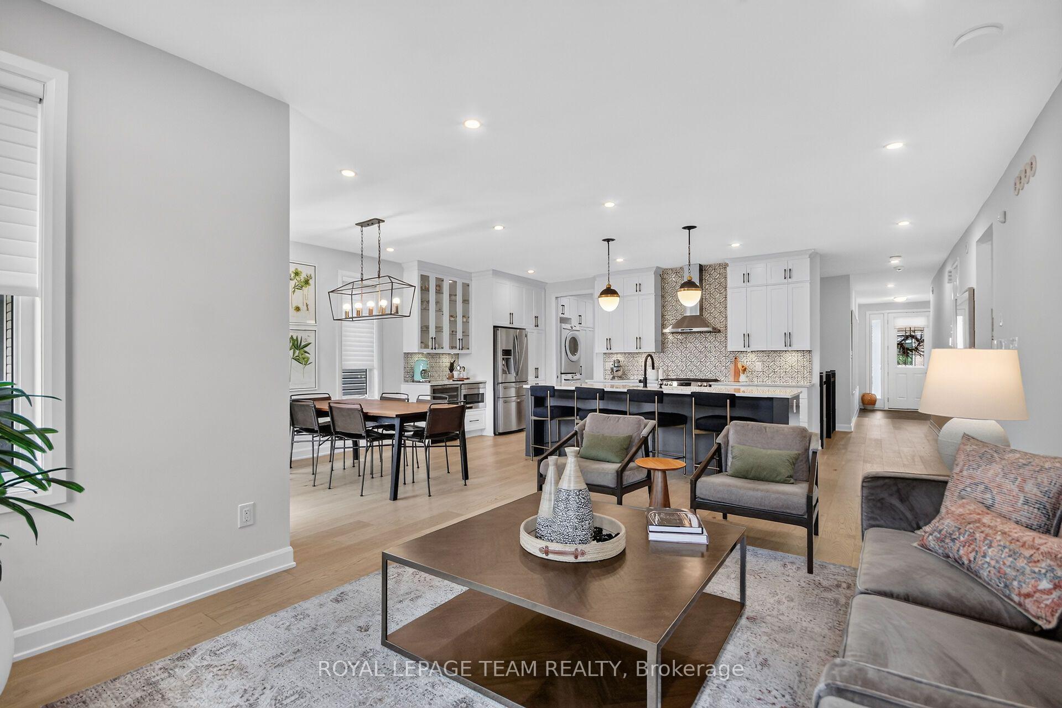
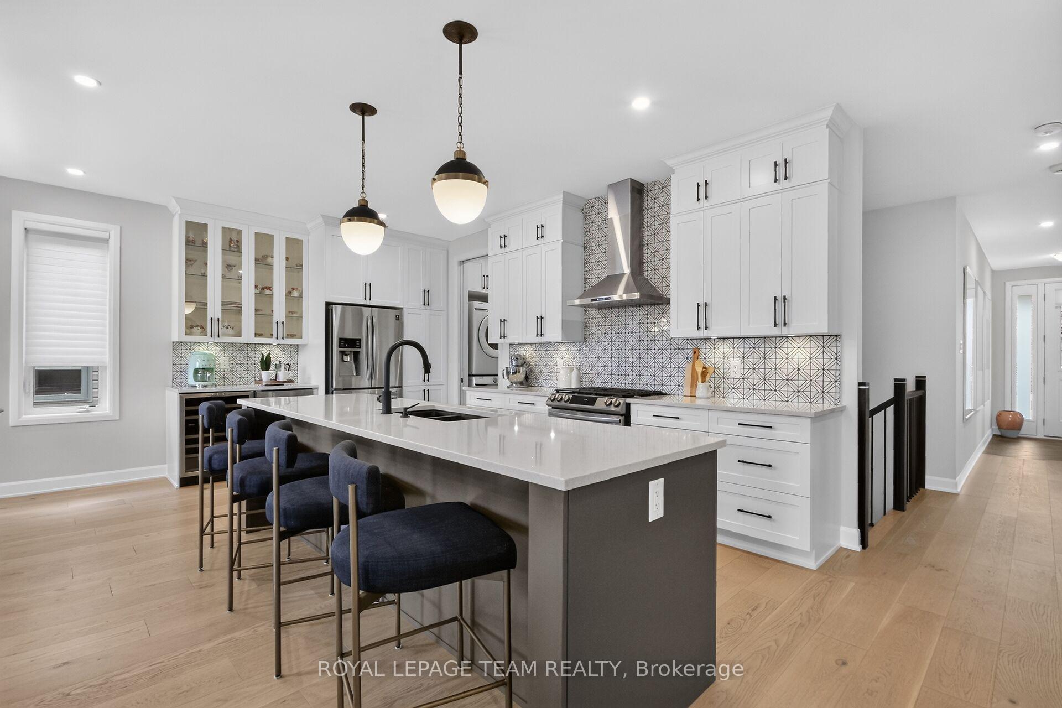
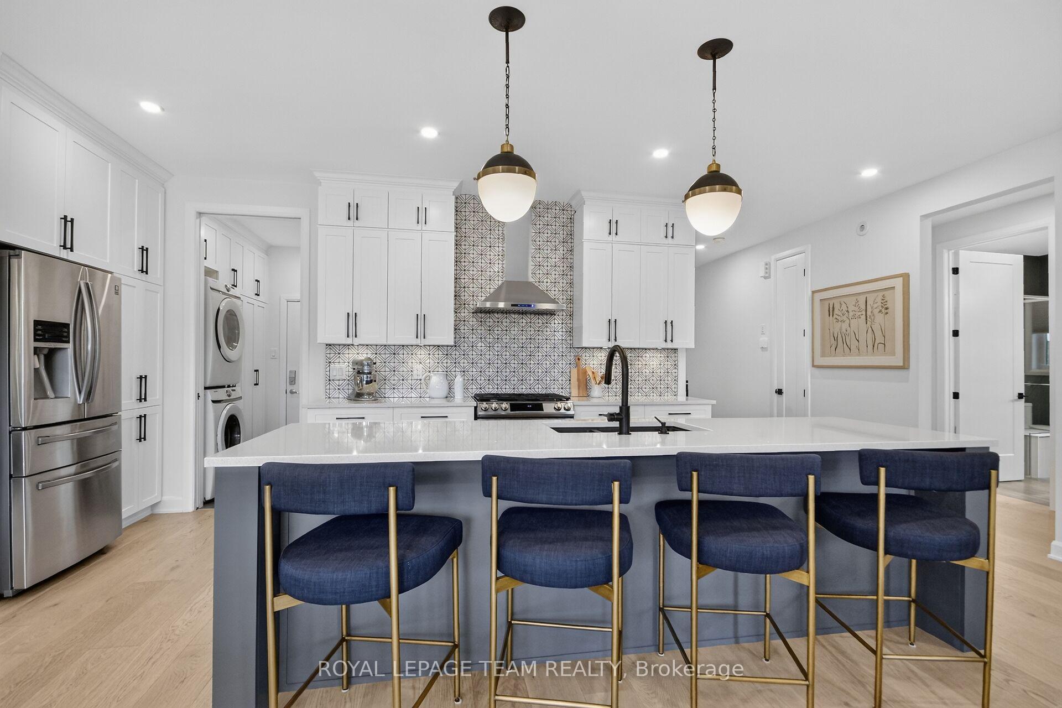
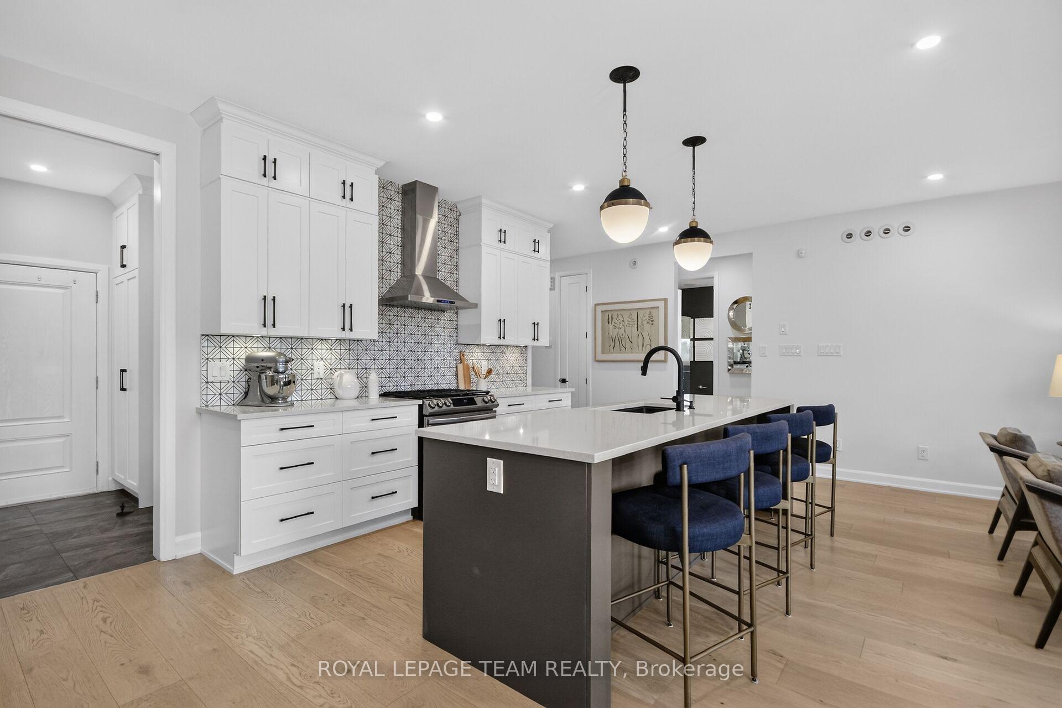
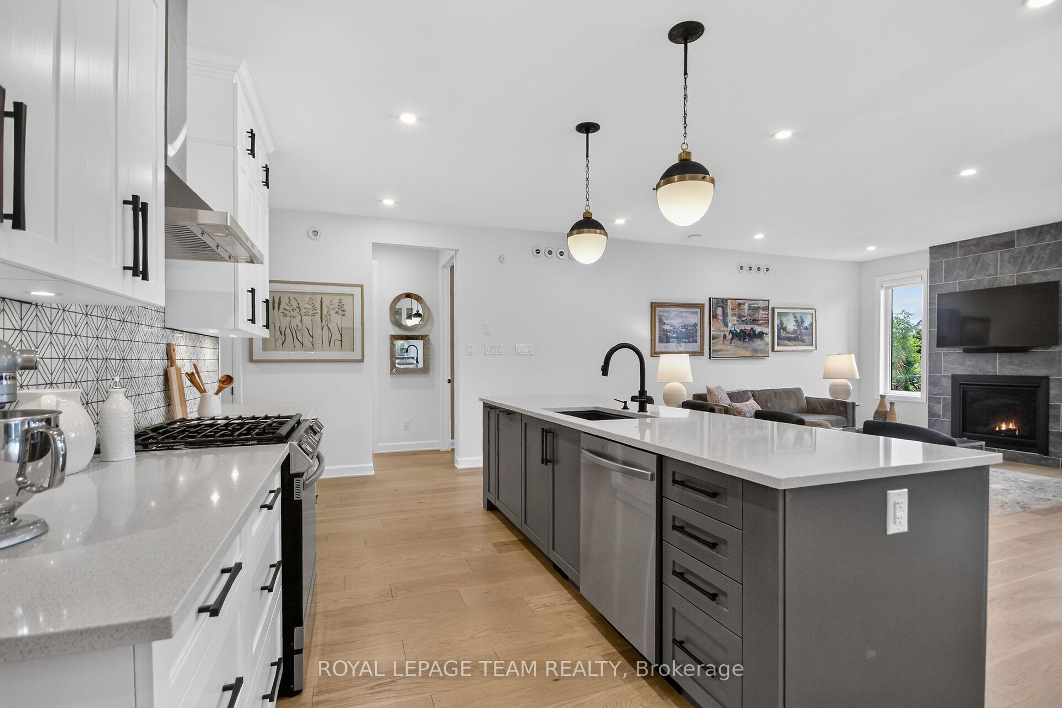
- Open-concept design with a designer kitchen.
- Luxurious primary suite with custom closet.
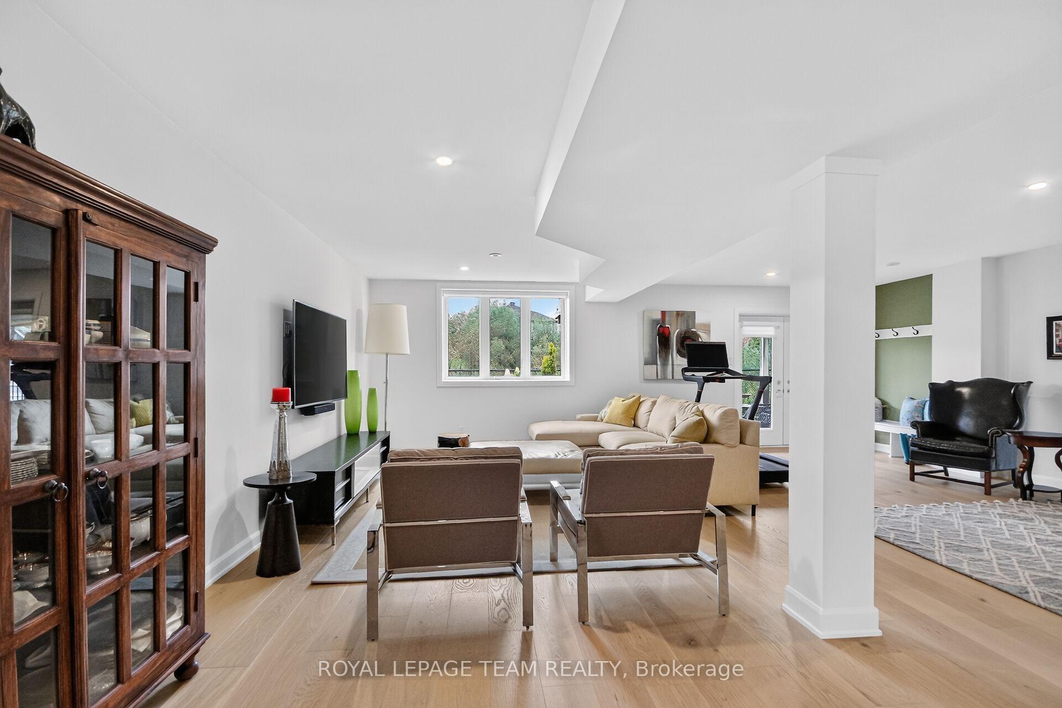
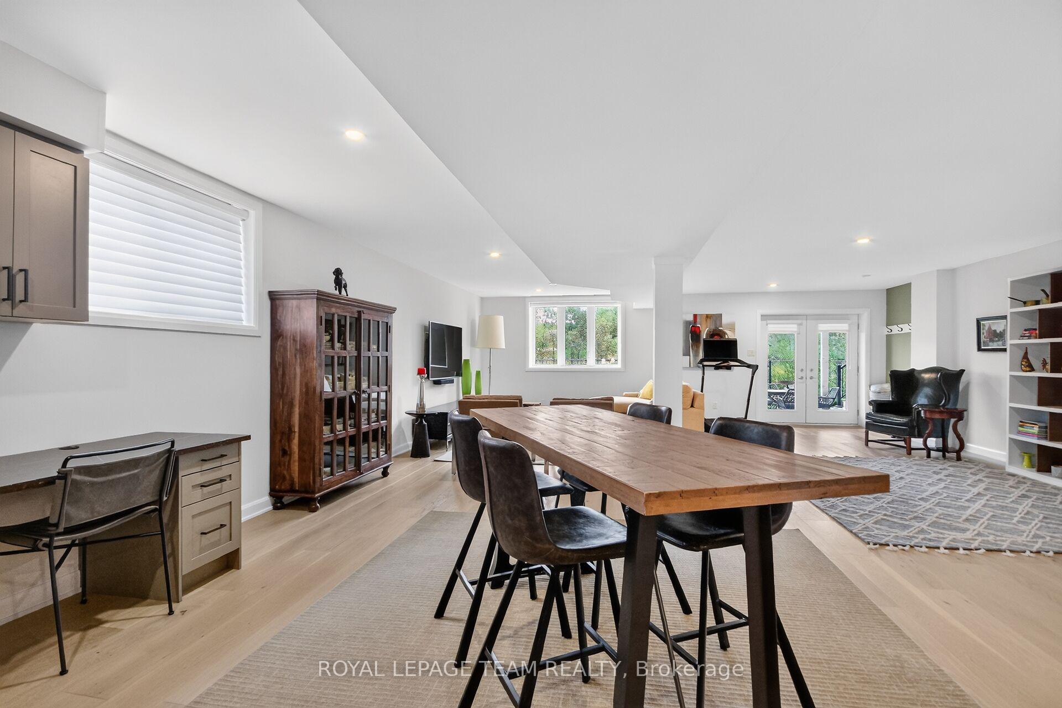
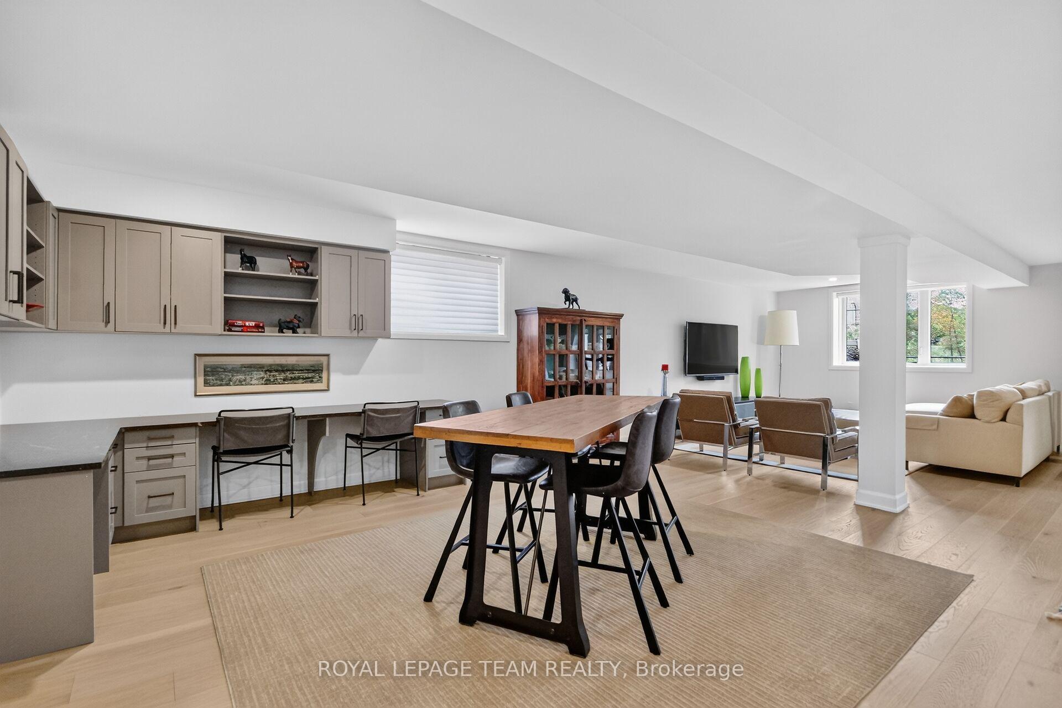
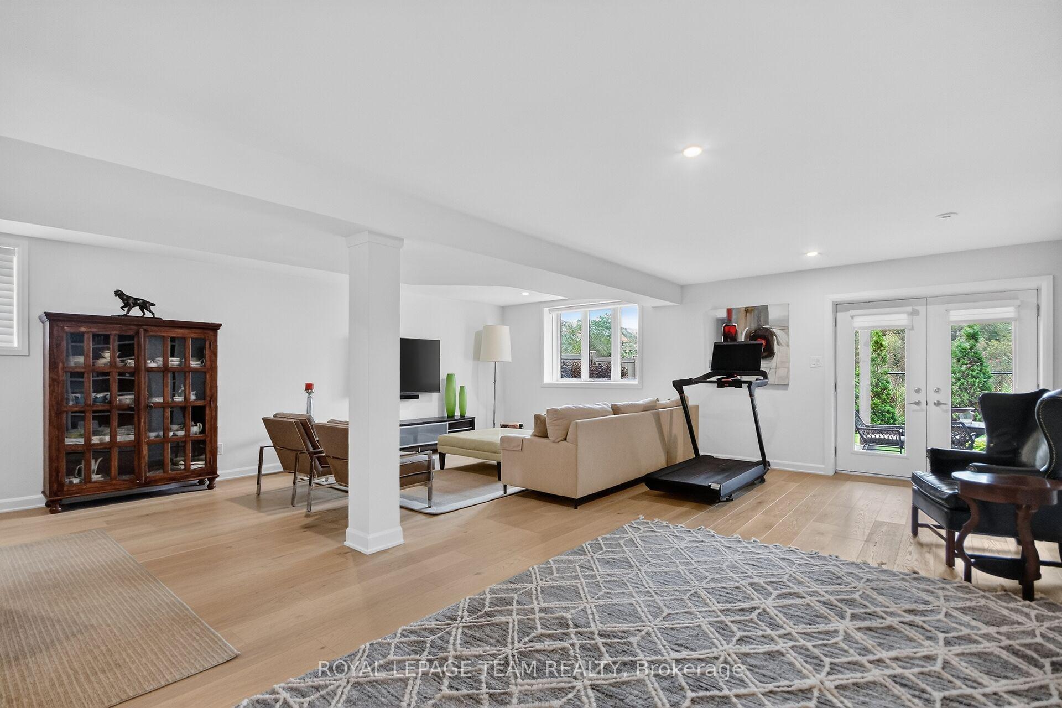
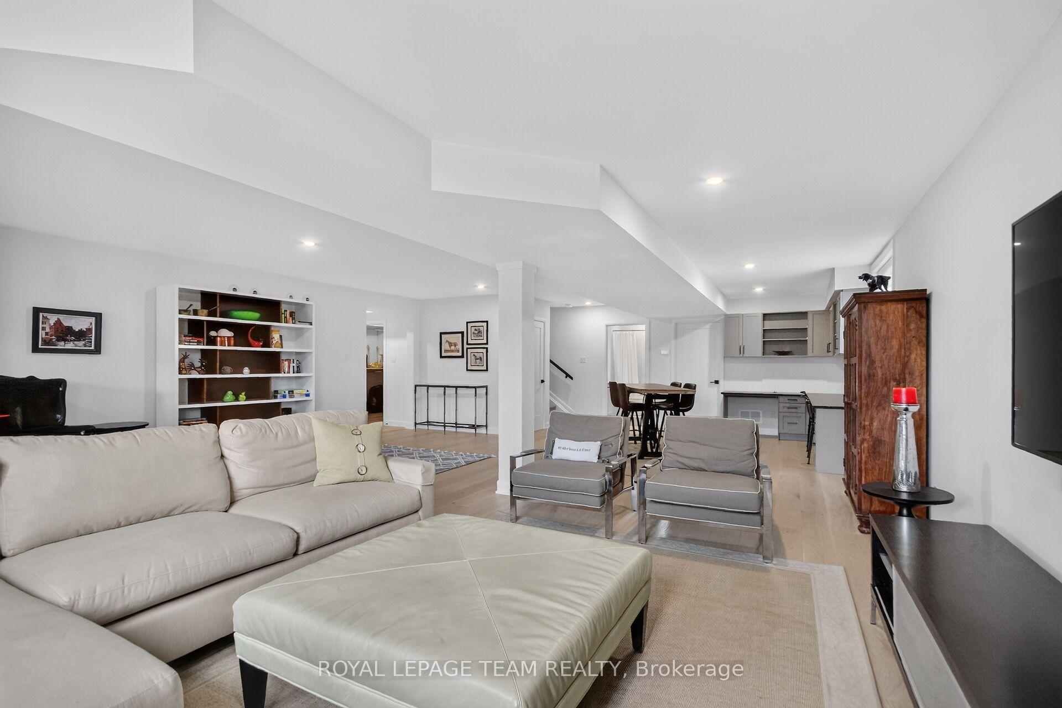
- Finished lower level with walkout access.
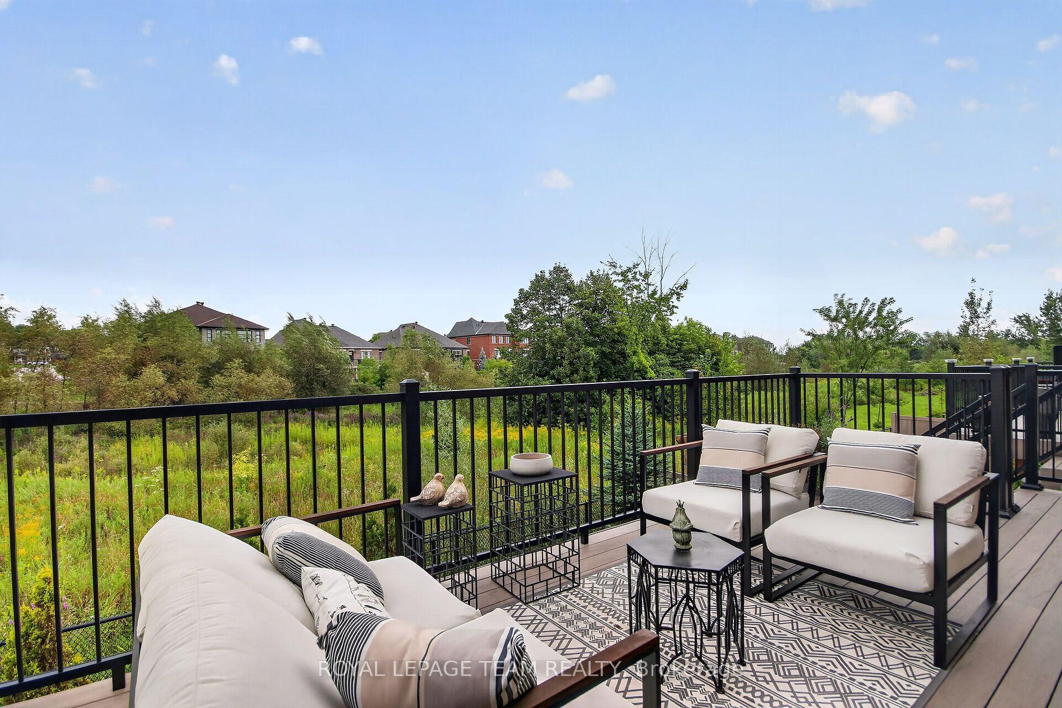
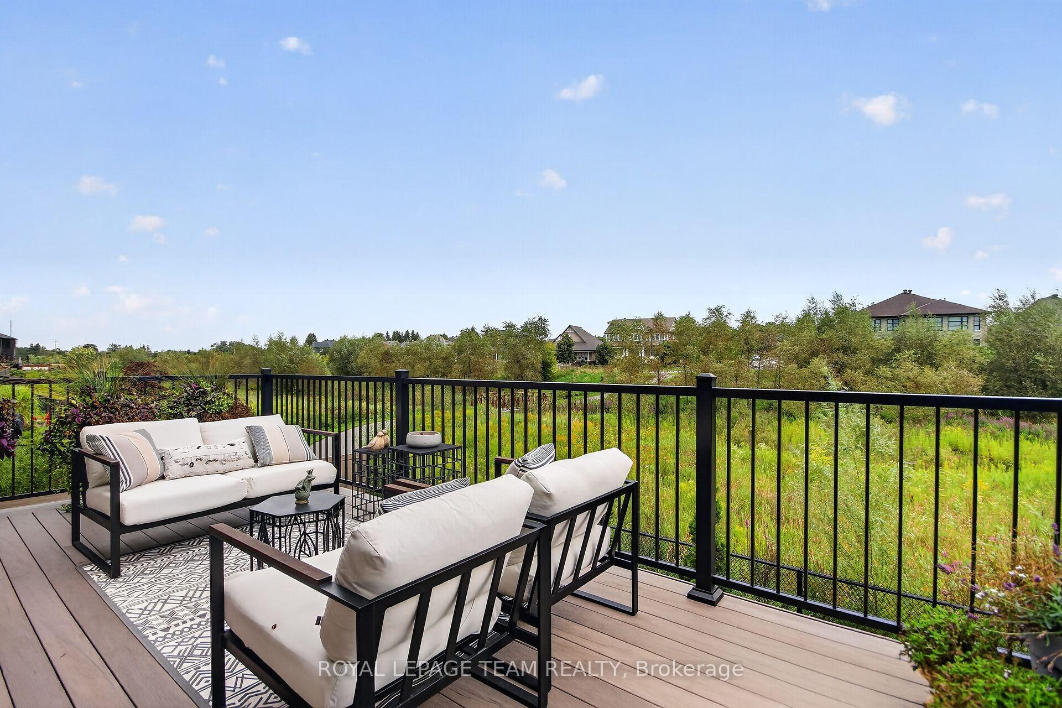
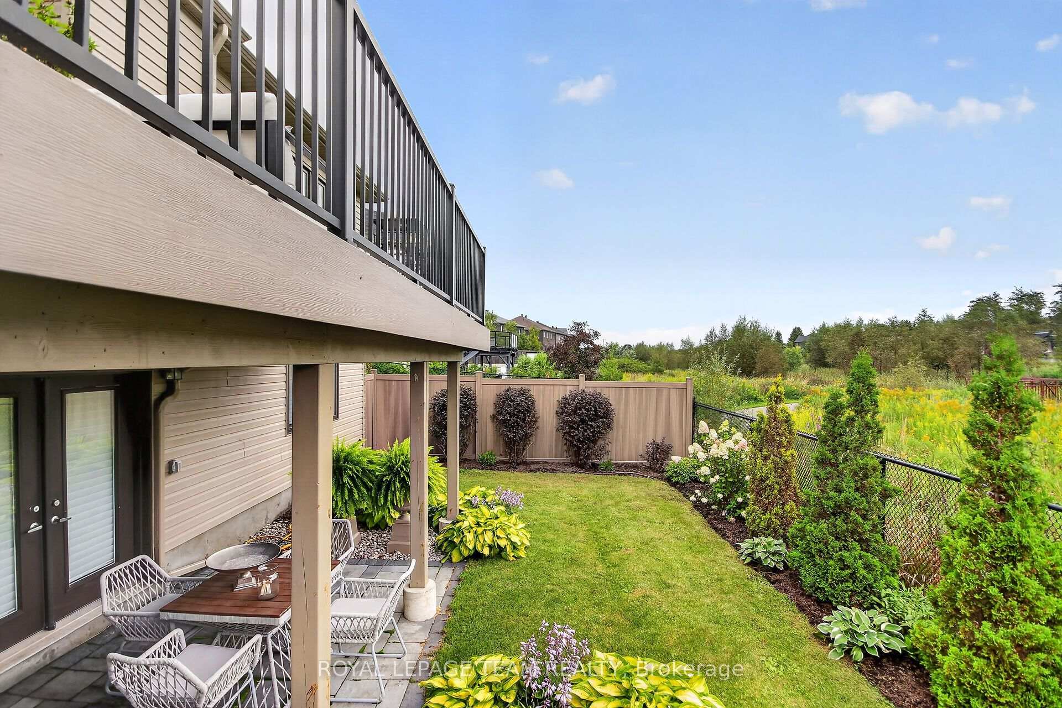
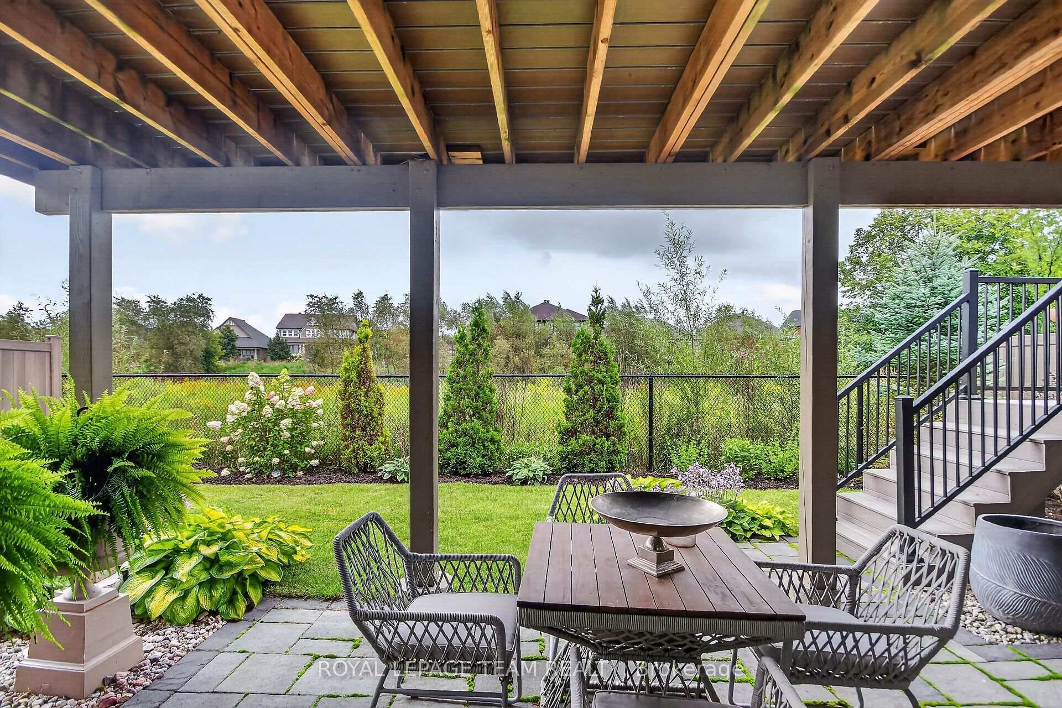
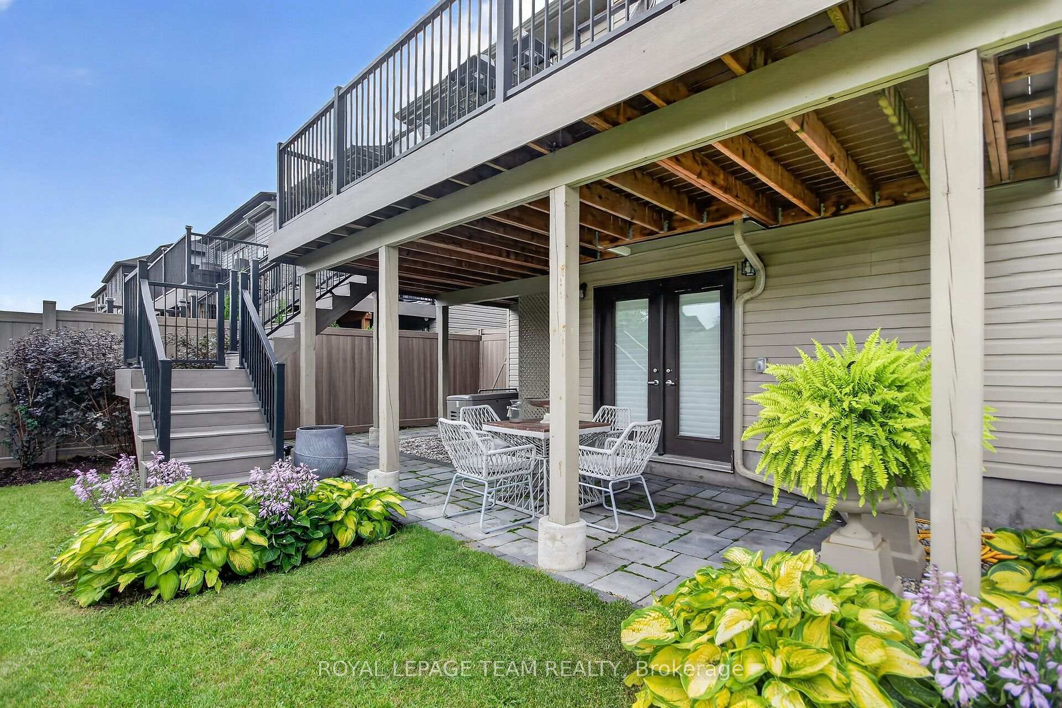
- Custom composite deck overlooking the ravine.
- Whole-home generator for peace of mind.
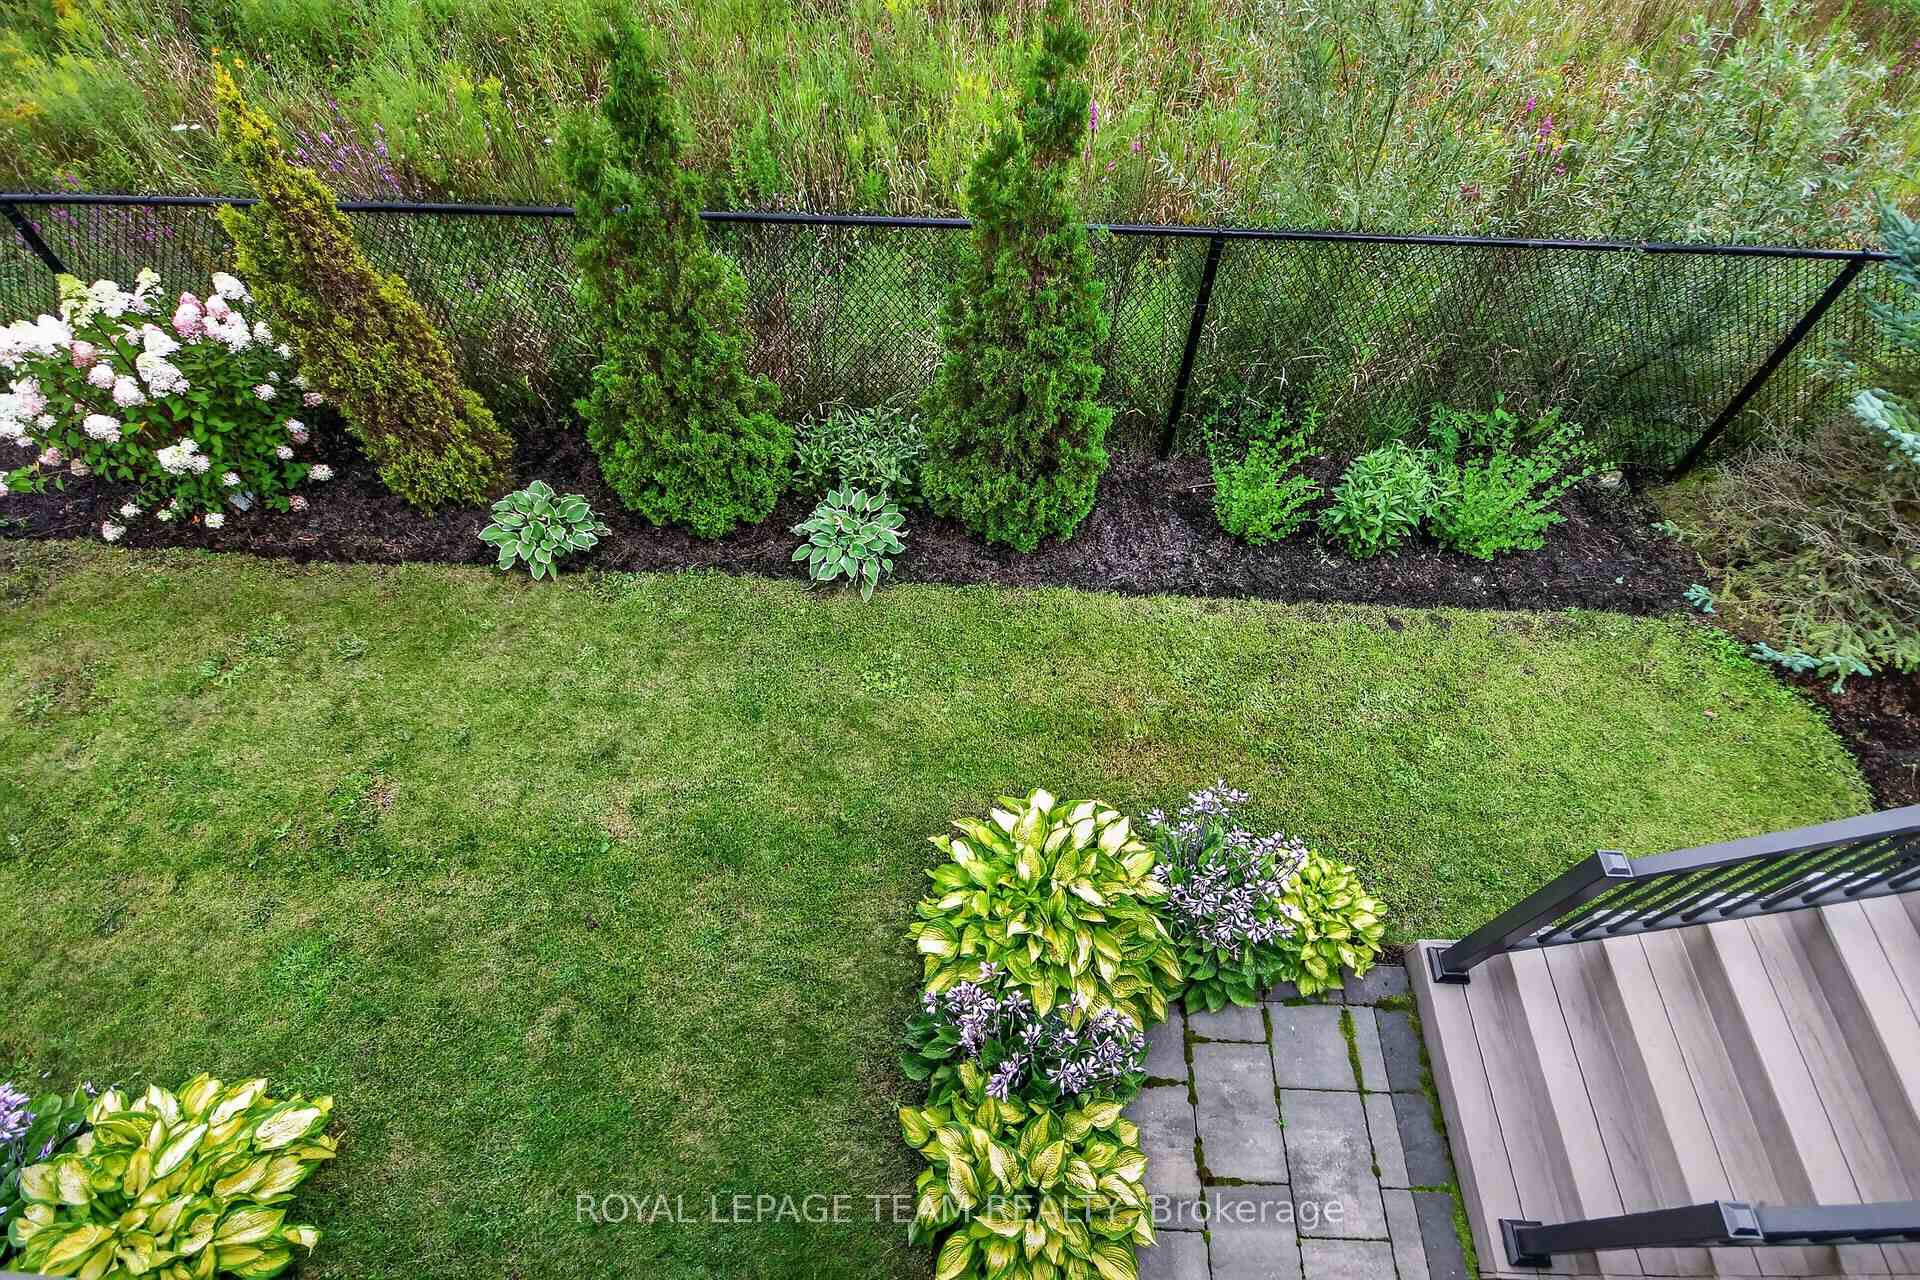
- Professionally landscaped yard enhances curb appeal.
- Move-in ready with quality upgrades throughout.
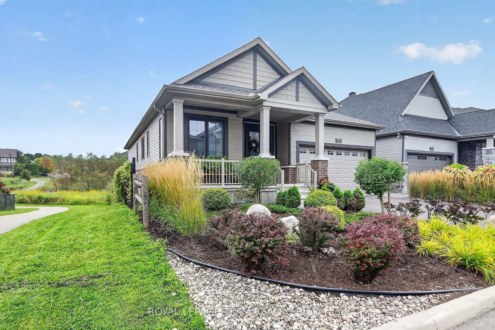
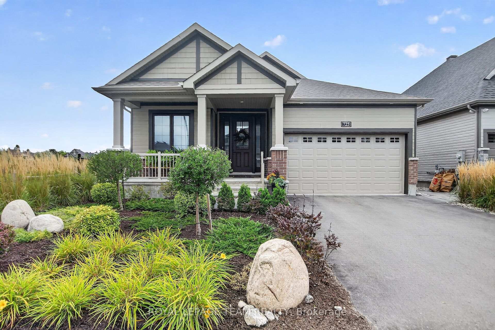
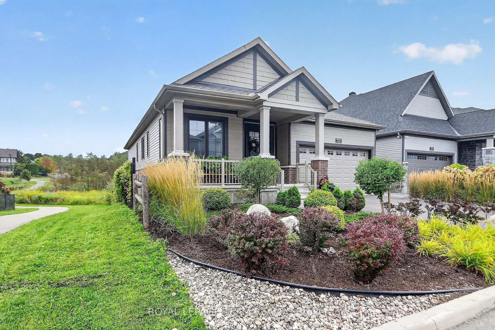
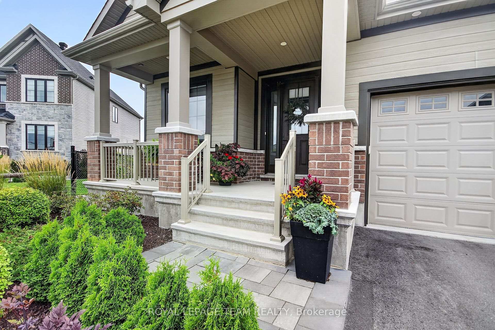
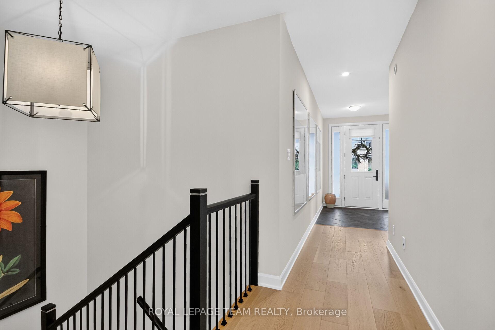
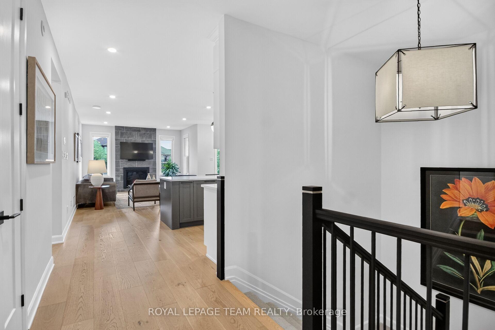
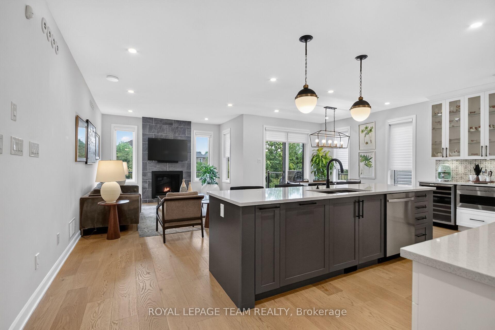
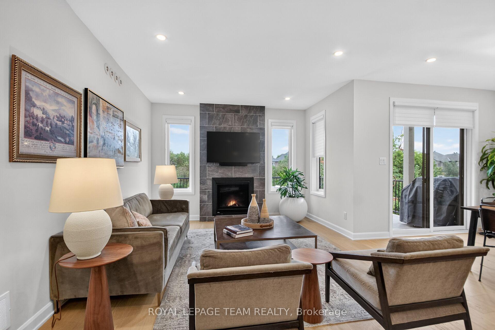
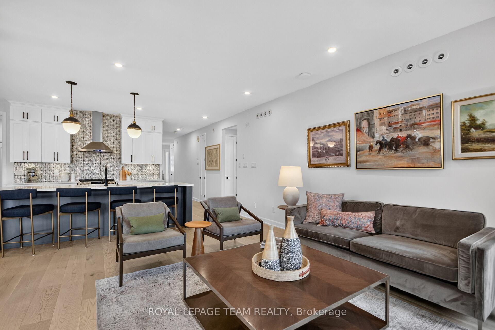
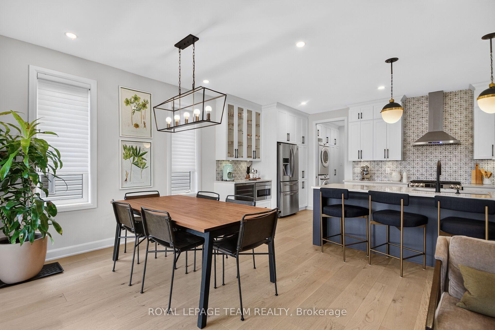
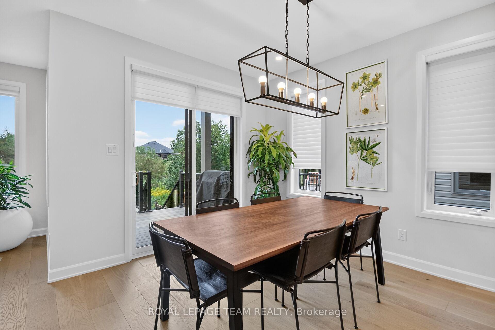
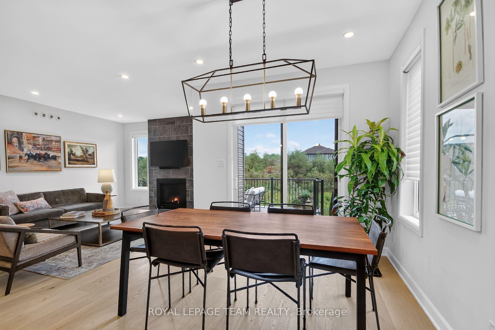
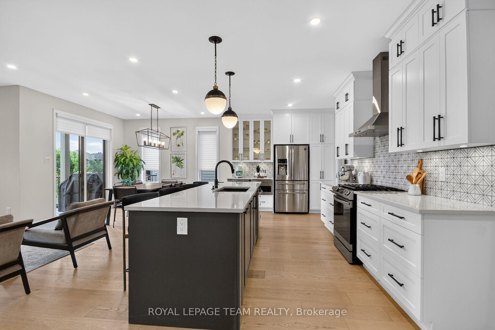
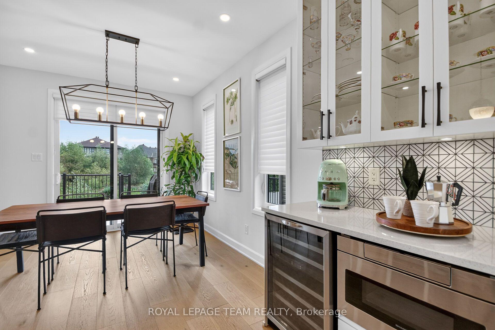
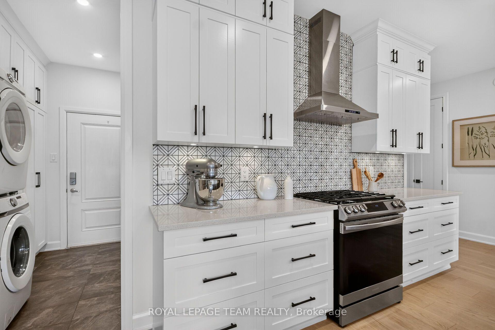
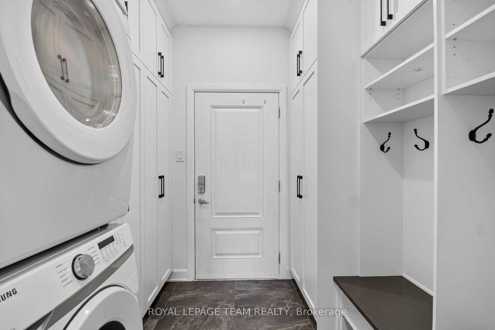
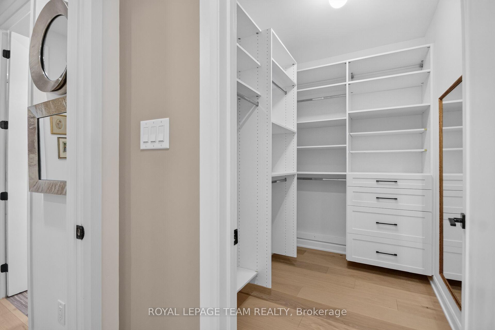
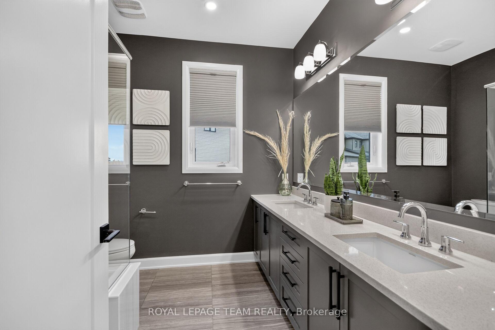
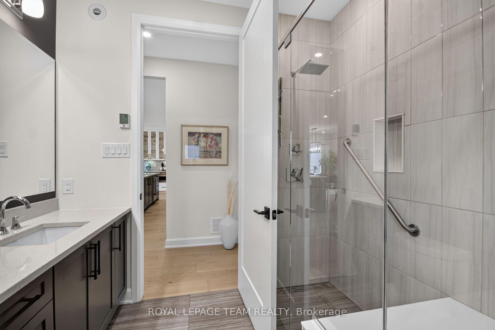
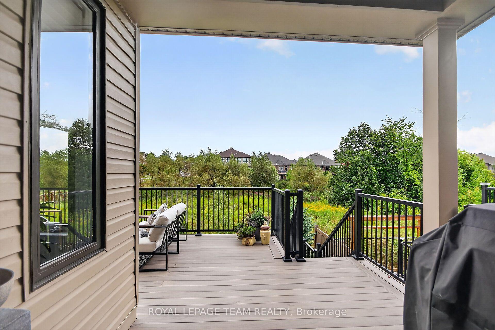
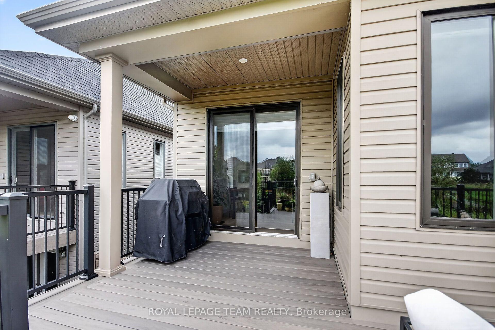
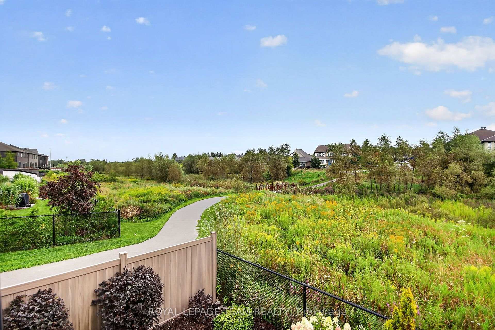
Welcome to this beautifully appointed 2020 Minto Mahogany Butternut II Bungalow where sophisticated living meets the charm of village life. On a premium lot with no rear or side neighbours, this exceptional home backs onto a tranquil ravine, offering privacy and a wonderful connection to nature. From the moment you arrive, quality and attention to detail are evident. A welcoming front porch, professionally landscaped gardens, soffit lighting, irrigation system and fenced yard create beautiful curb appeal. Inside, tasteful designer finishes and quality upgrades are found throughout, with no carpet except on the stairs. The heart of the home is the spectacular open-concept living space and designer kitchen, featuring quartz countertops, seating for four, glass-front illuminated cabinetry, elegant tile backsplash and included appliances. The living room is centered around a gas fireplace, with wall-mounted TV and sound bar included. Main-floor laundry offers custom built-ins and direct access to a double-car garage. The primary retreat features a custom walk-in closet, and a luxurious ensuite. Custom window coverings and designer light fixtures complement the sophisticated décor throughout. Outdoor living is exceptional, with a custom composite upper deck overlooking the ravine, stairs to a covered lower patio, gas BBQ hookup and beautifully landscaped yard. The fenced setting is ideal for relaxing in privacy. The finished lower level offers a walkout, additional bedroom, bathroom, custom built-ins and separate entrance. This flexible space is ideal for guests or family members and offers potential for accessory-unit use. A whole-home generator provides peace of mind, while all appliances, window coverings, light fixtures, 3 TV's. included. Enjoy the best surrounded by walking paths, parks and green space, just minutes from the charming village's shops, restaurants and amenities. Beautifully finished, thoughtfully upgraded and truly move-in ready. Don't miss out
Key Facts & Features
Property Costs
- Annual Property Tax Amount
- $6,480
- Land Transfer Tax Fee
- $21,975
Rental Items
- Rental Equipment
- On Demand Hot Water Tank
- Basement Type
- Finished with Walk-Out
Interior Features
- Laundry Level
- Main Level
- Interior Extras
- Air Exchanger, Auto Garage Door Remote, Carpet Free, On Demand Water Heater, Storage, Primary Bedroom - Main Floor, Guest Accommodations, Generator - Full, Bar Fridge, Central Vacuum
- Security Features
- Alarm System
- Fireplace/Stove
- Yes
- Fireplace Features
- Natural Gas
- Elevator
- No
Exterior Features
- Exterior Extras
- Deck, Landscape Lighting, Lawn Sprinkler System
- Pool
- None
- Property Features
- Fenced Yard, Ravine, Wooded/Treed
Building
- Building Type
- Detached
- Building Style
- Bungalow
- Approx Age
- 6-15
Construction
- Exterior Finish
- Brick Front, Hardboard
- Roof
- Asphalt Shingle
- Foundation Details
- Poured Concrete
- Special Designation
- Unknown
Lot
- Lot Front
- 45.23 ft
- Lot Depth
- 95.13 ft
- Lot Size
- 4295
Inclusions
- Inclusions
- Refrigerator, Stove, Microwave Drawer, Dishwasher, Hood fan, Whole Home Generator, Irrigation System, Stacked Washer/Dryer, 3 TV's w/3 Sound bars in Livingroom, Family Room and Bedroom, All Window Coverings, All Light Fixtures, Beveridge Fridge
Parking & Garages
- Garage Type
- Attached
- Garage Spaces
- 2
- Parking Spaces
- 2
- Total Garage And Parking Spaces
- 4
Heating & Cooling
- Heat Source
- Gas
- Heat Type
- Forced Air
- Air Conditioning
- Central Air
- Water
- Municipal
- Sewers
- Sewer
- Natural Gas
- Yes
- Hydro
- Yes
- Cable
- Available
- Telephone
- Available
- Bedrooms
- 3
- Washrooms
- 3
- Kitchens
- 1
- Family / bonus room
- Yes
Room sizes
- Living Room—Main level, Gas Fireplace, Open Concept
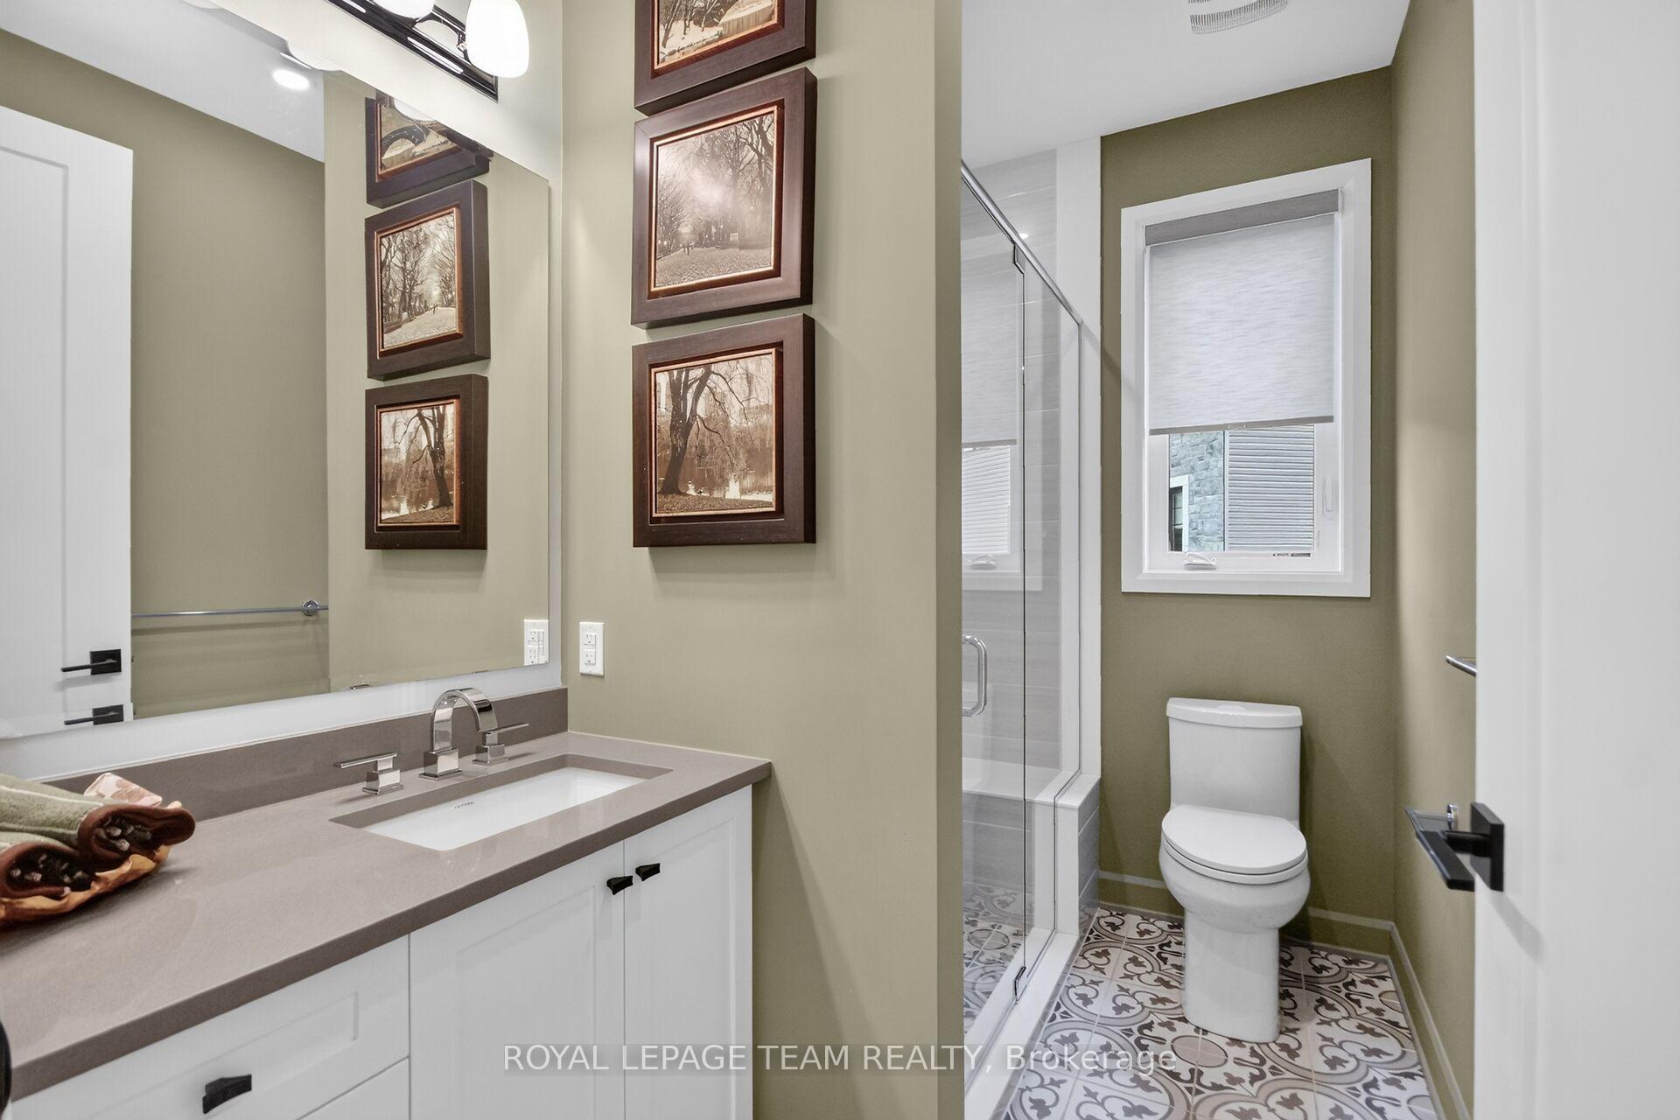
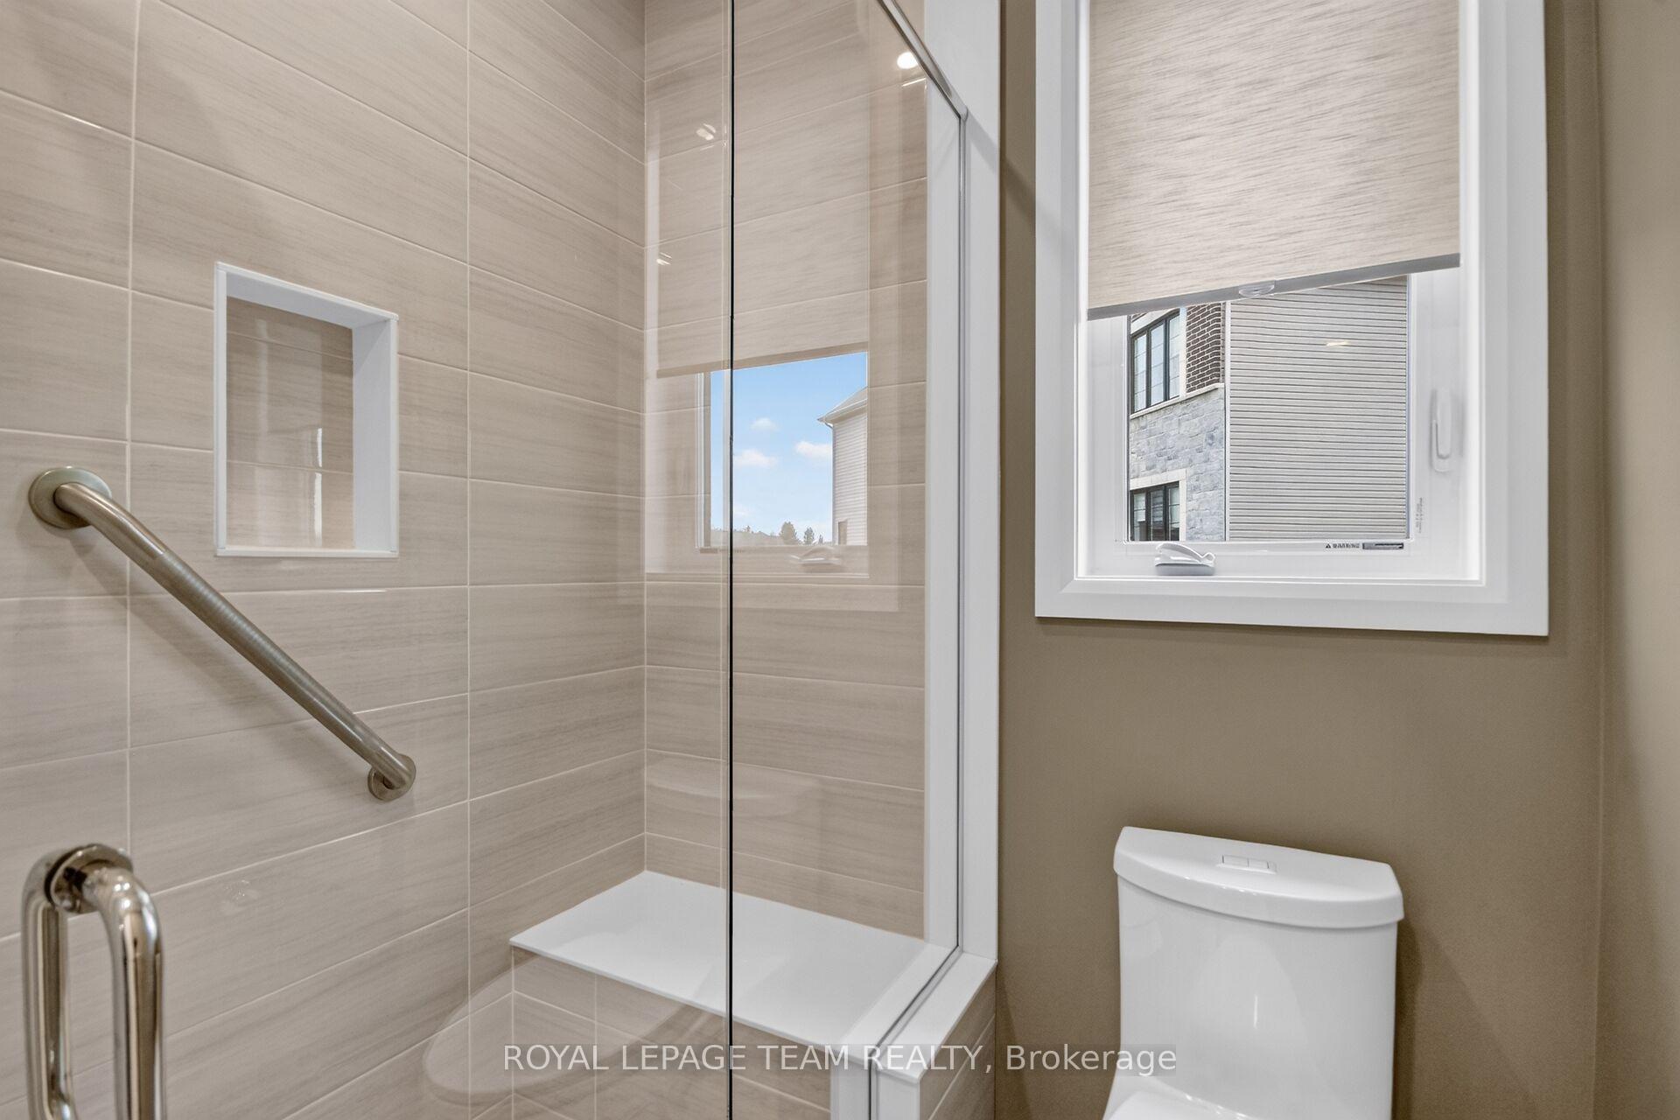
- Bathroom—Main level, 4 Pc Bath
- Other—Lower level, B/I Shelves
- Dining Room—Main level, Open Concept, W/O To Sundeck
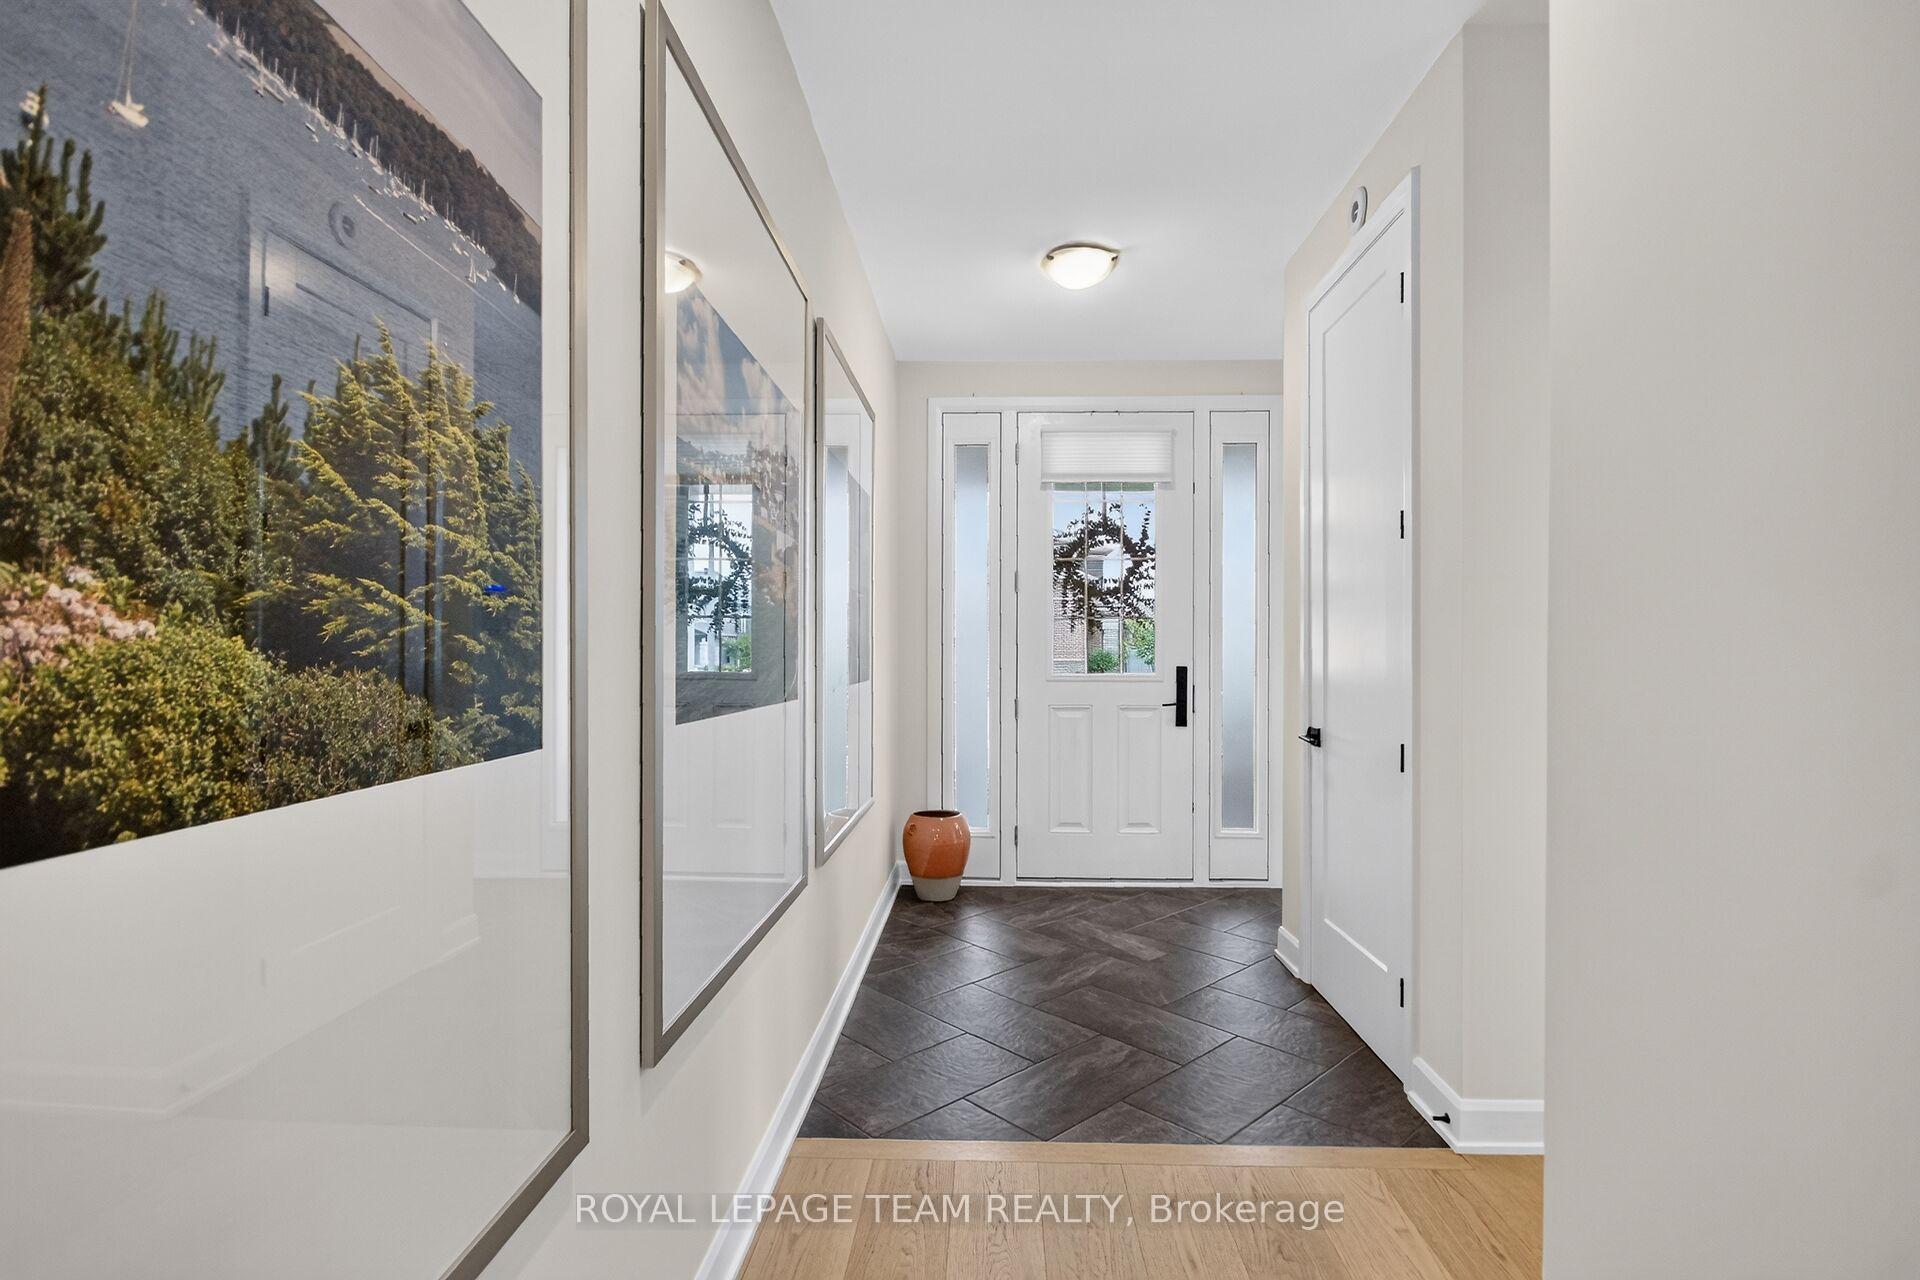
- Foyer—Main level, Tile Floor, Closet
- Recreation—Lower level, W/O To Deck, Overlook Patio
- Utility Room—Lower level
- Other—Main level, W/O To Deck
- Other—Main level
- Laundry—Main level, Closet Organizers, B/I Shelves
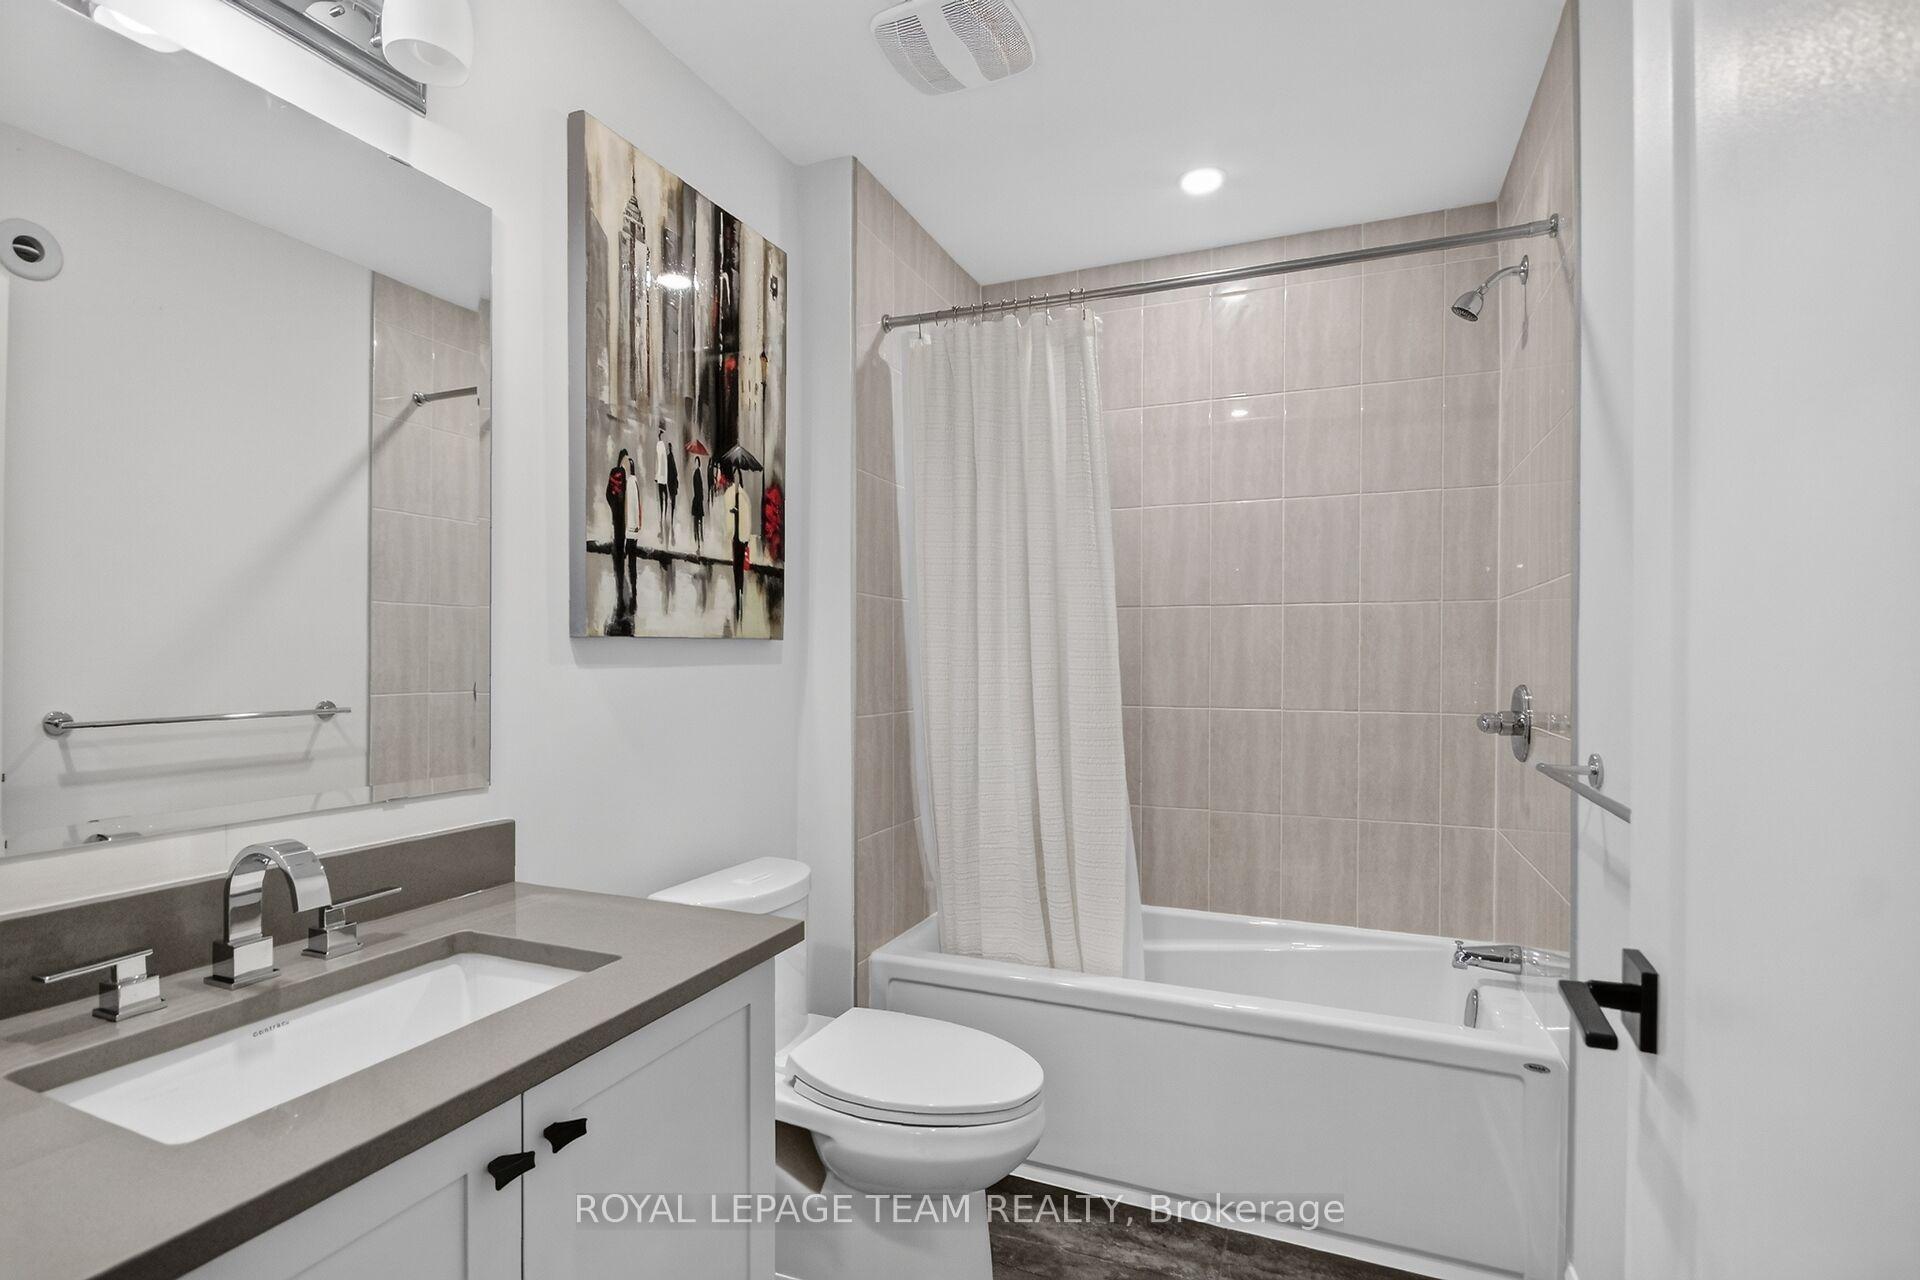
- Bathroom—Lower level, 4 Pc Bath, Tile Floor
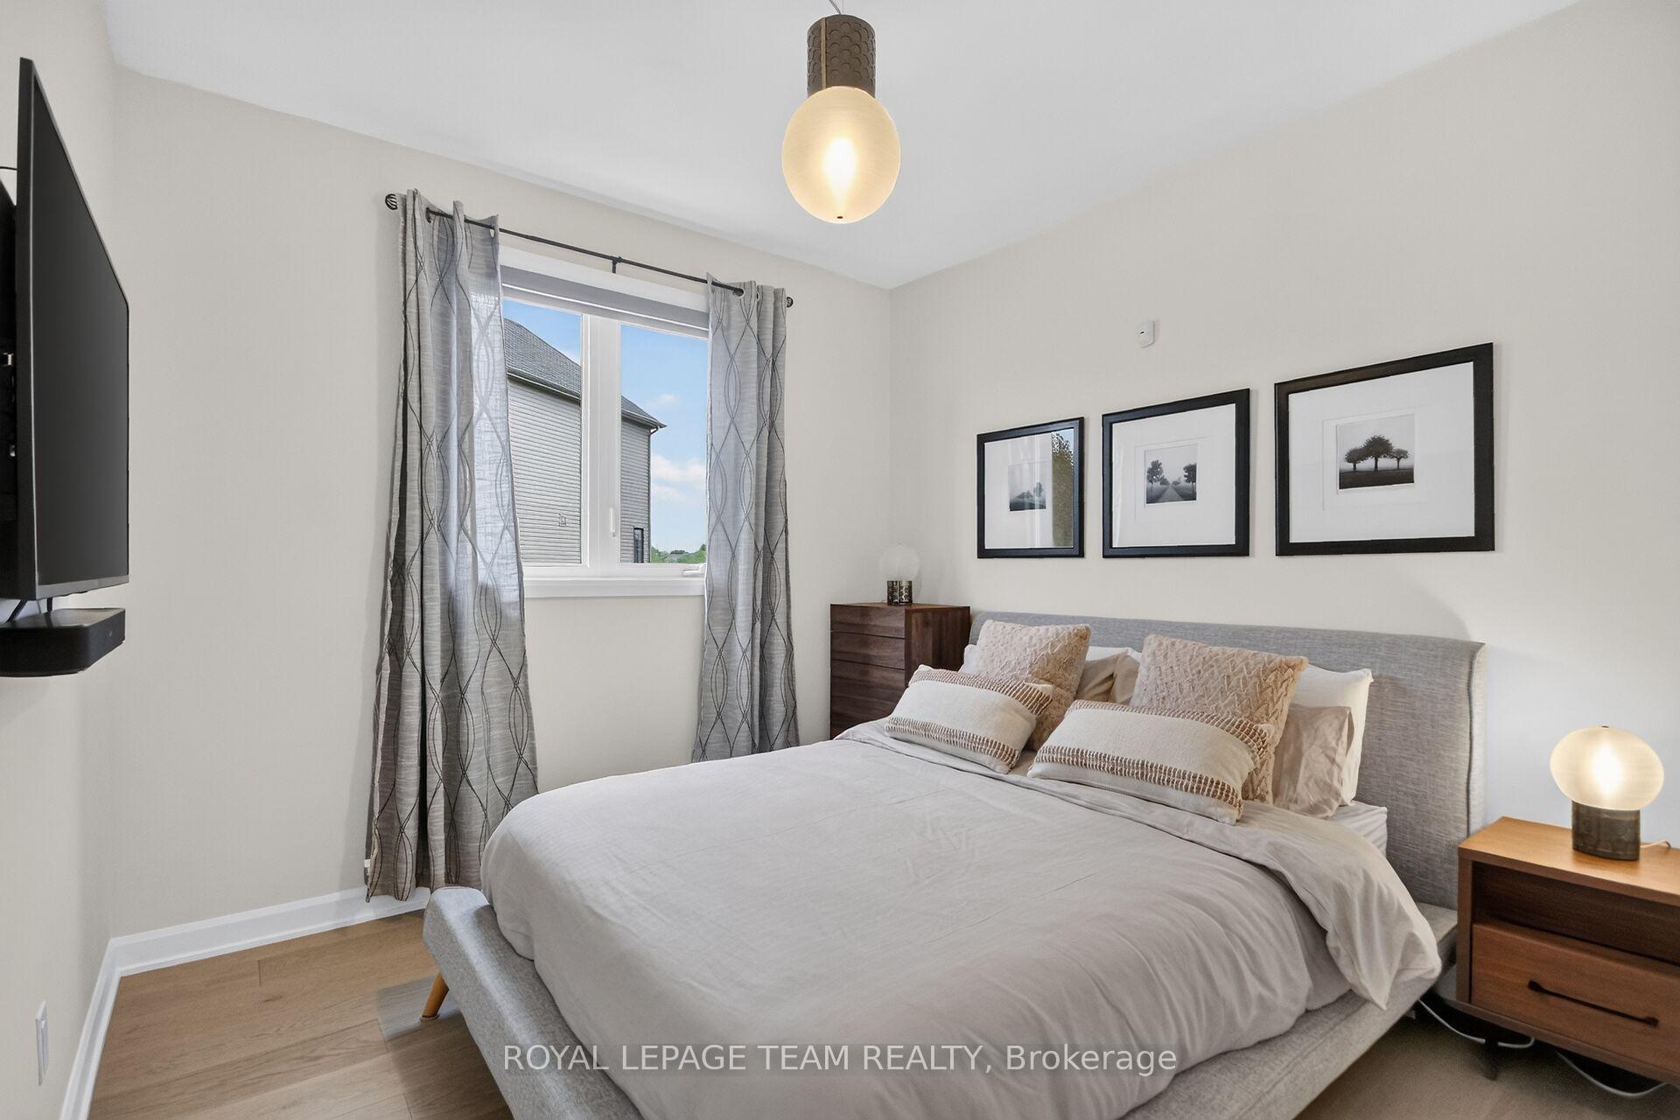
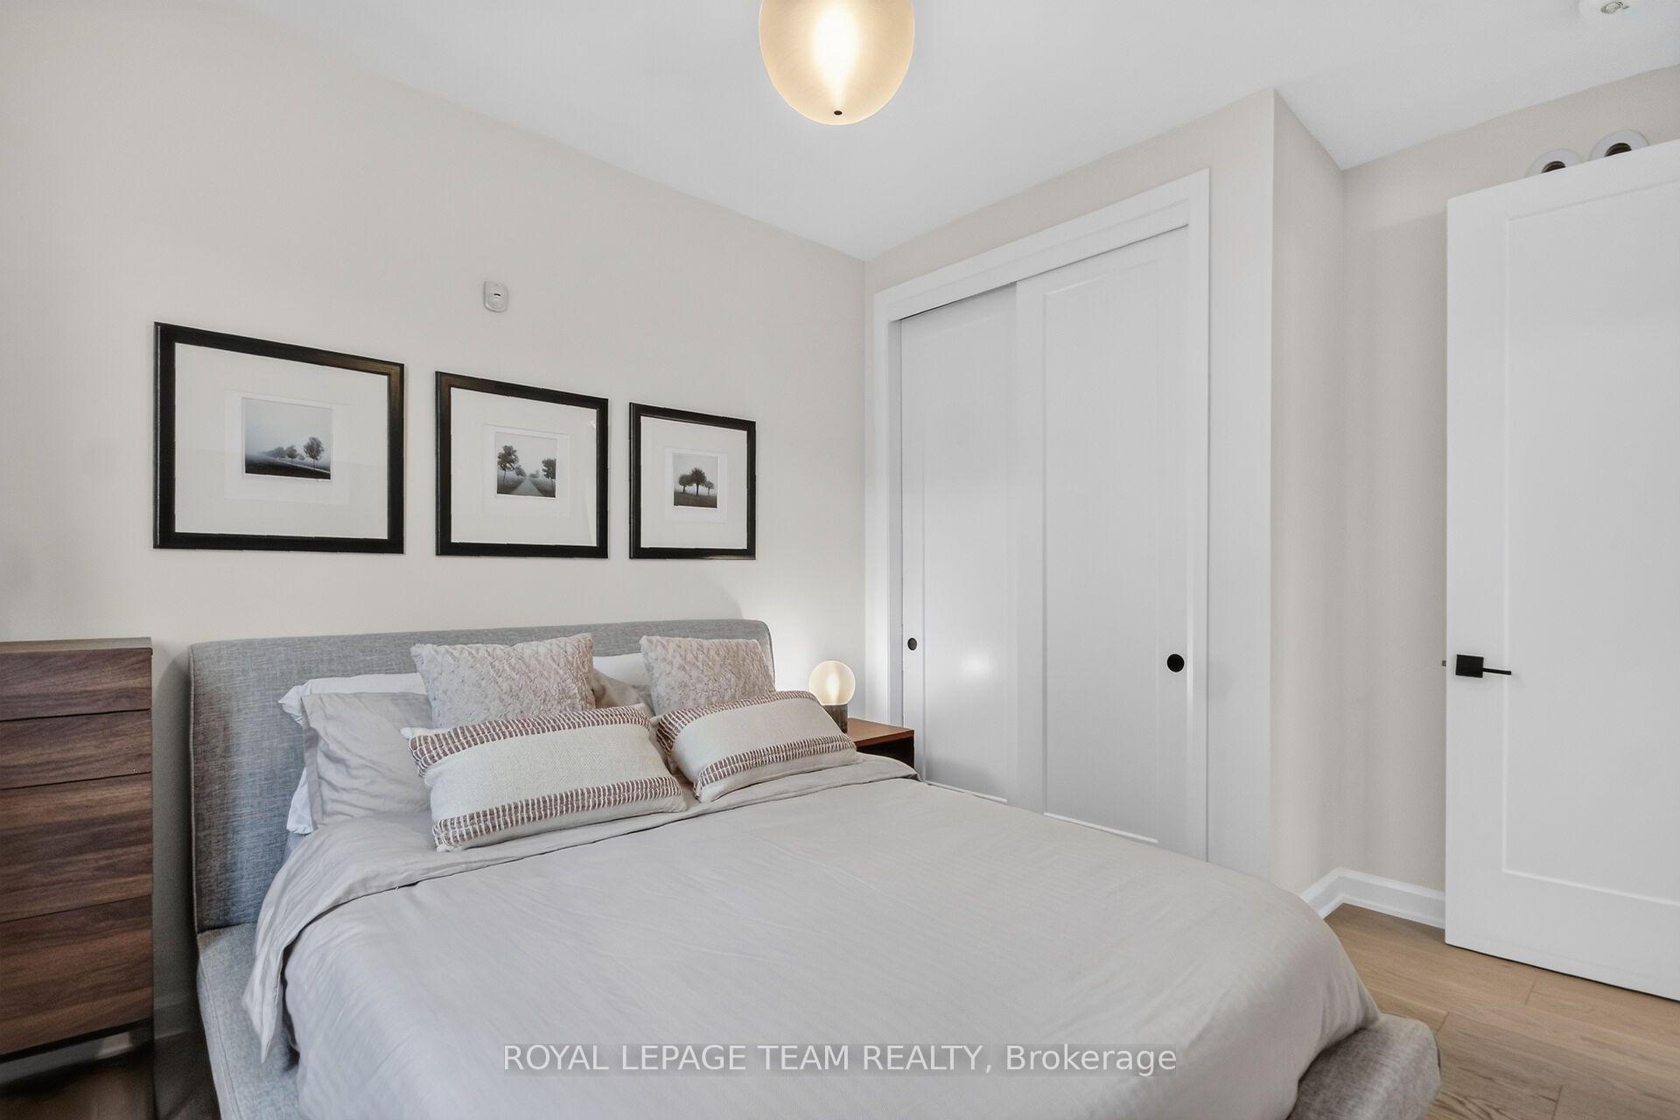
- Bedroom 2—Main level
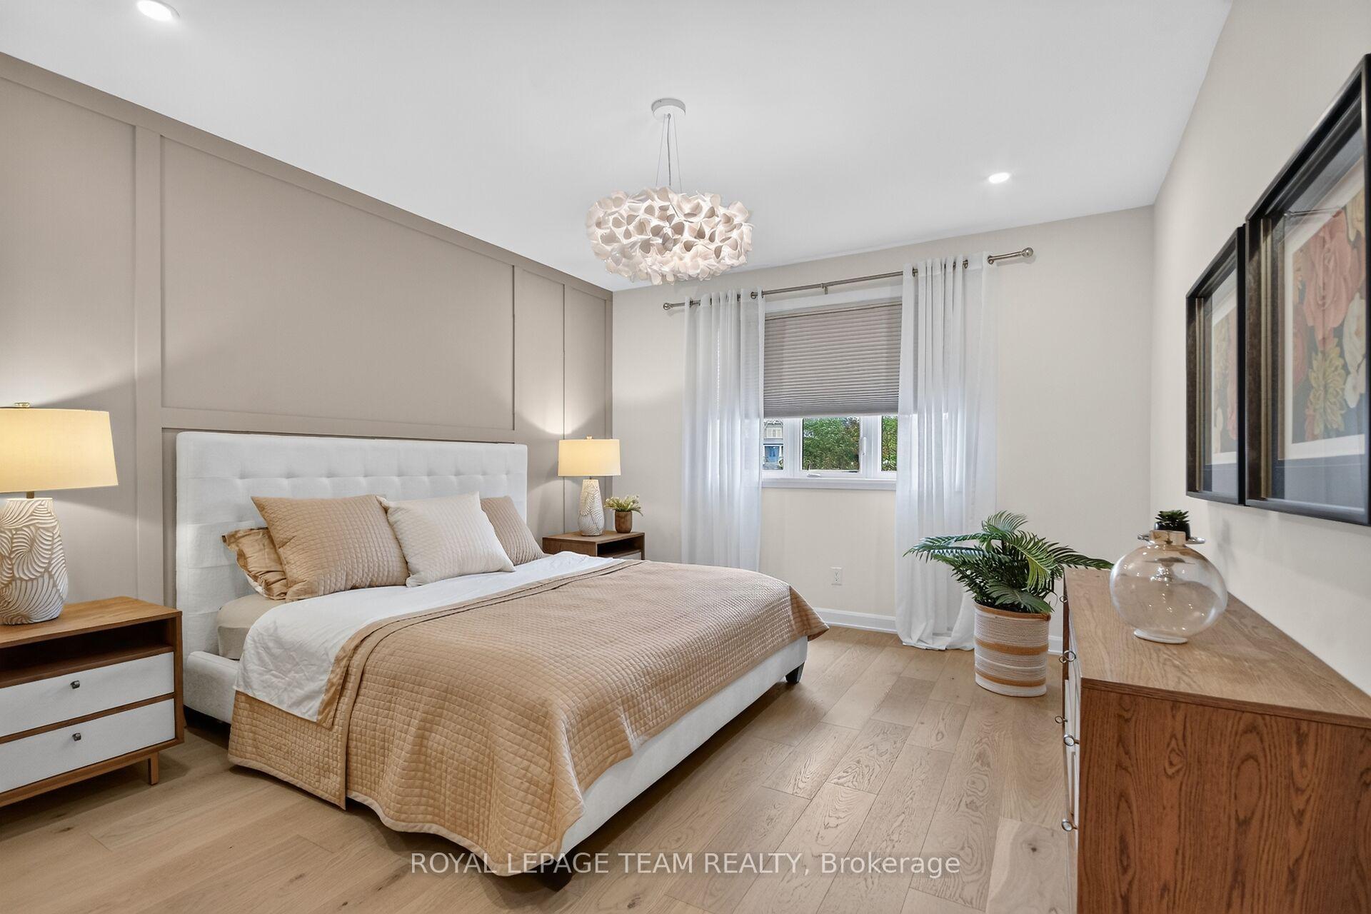
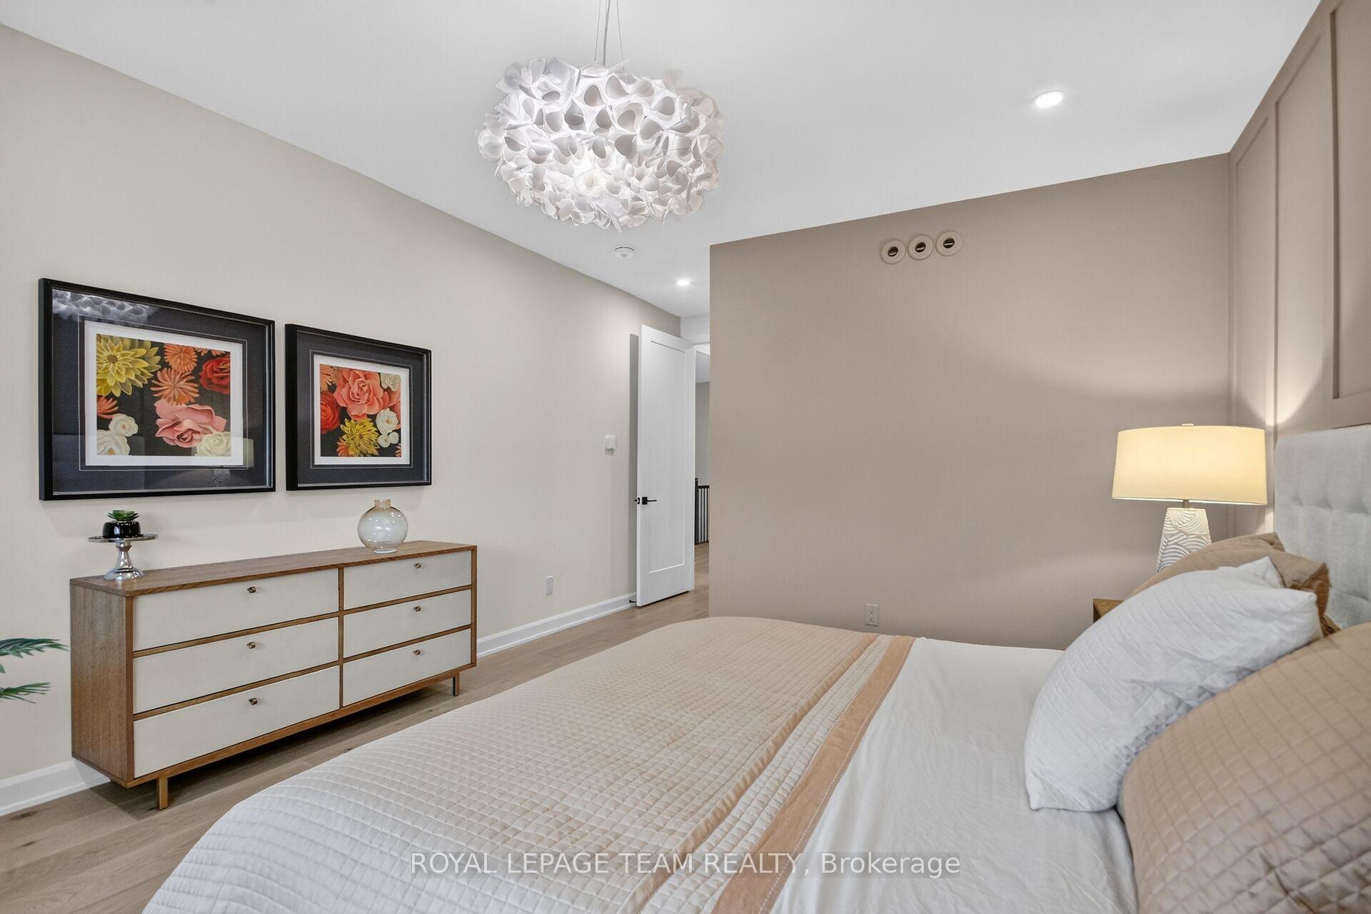
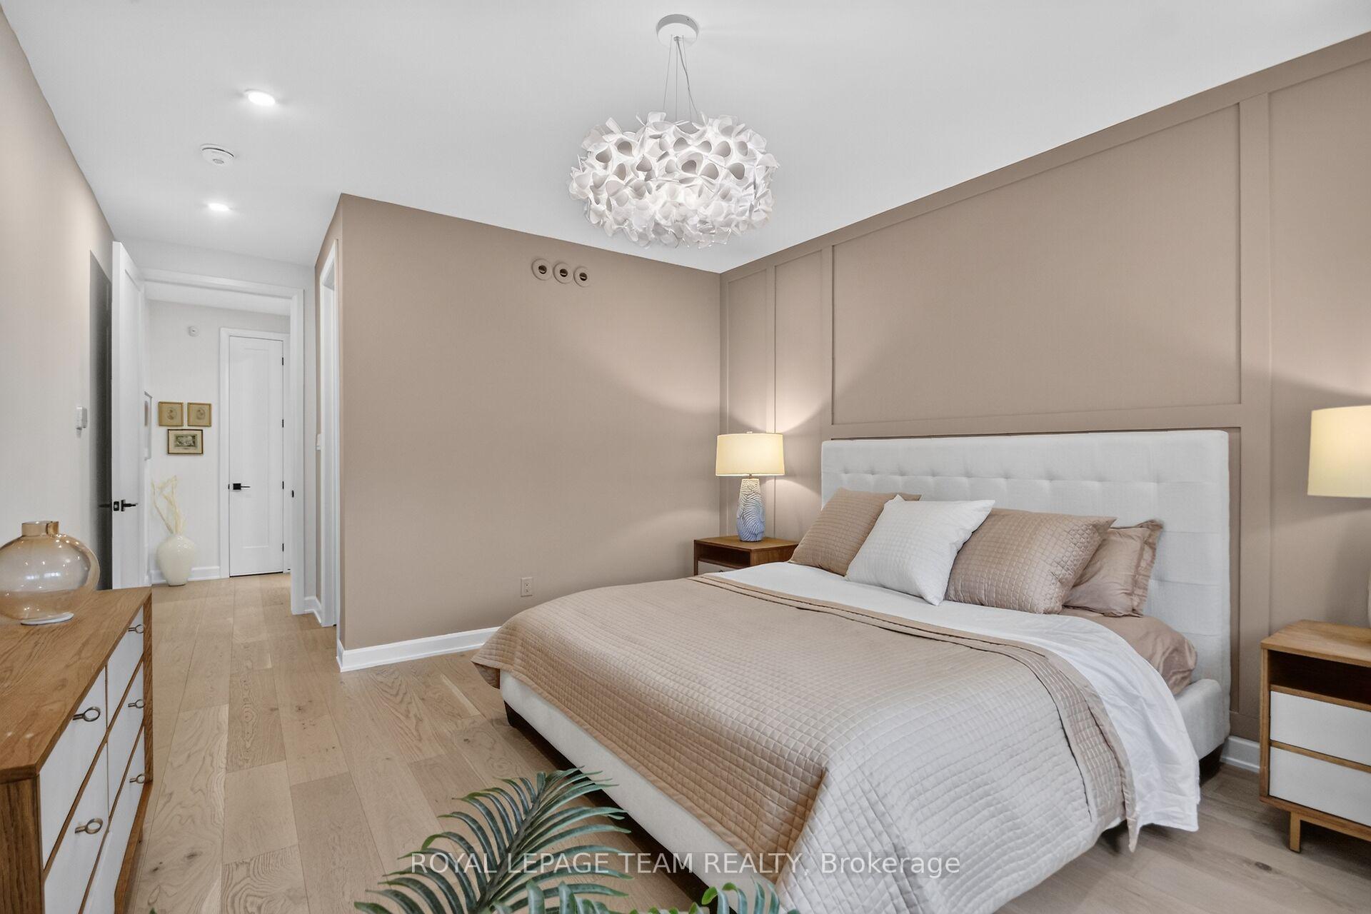
- Primary Bedroom—Main level, Walk-In Closet(s), Vinyl Floor, 3 Pc Ensuite
- Bathroom—Main level, 4 Pc Bath, Tile Floor
- Kitchen—Main level, Quartz Counter, Stainless Steel Appl, Breakfast Bar
- Other—Main level, Walk-In Closet(s)
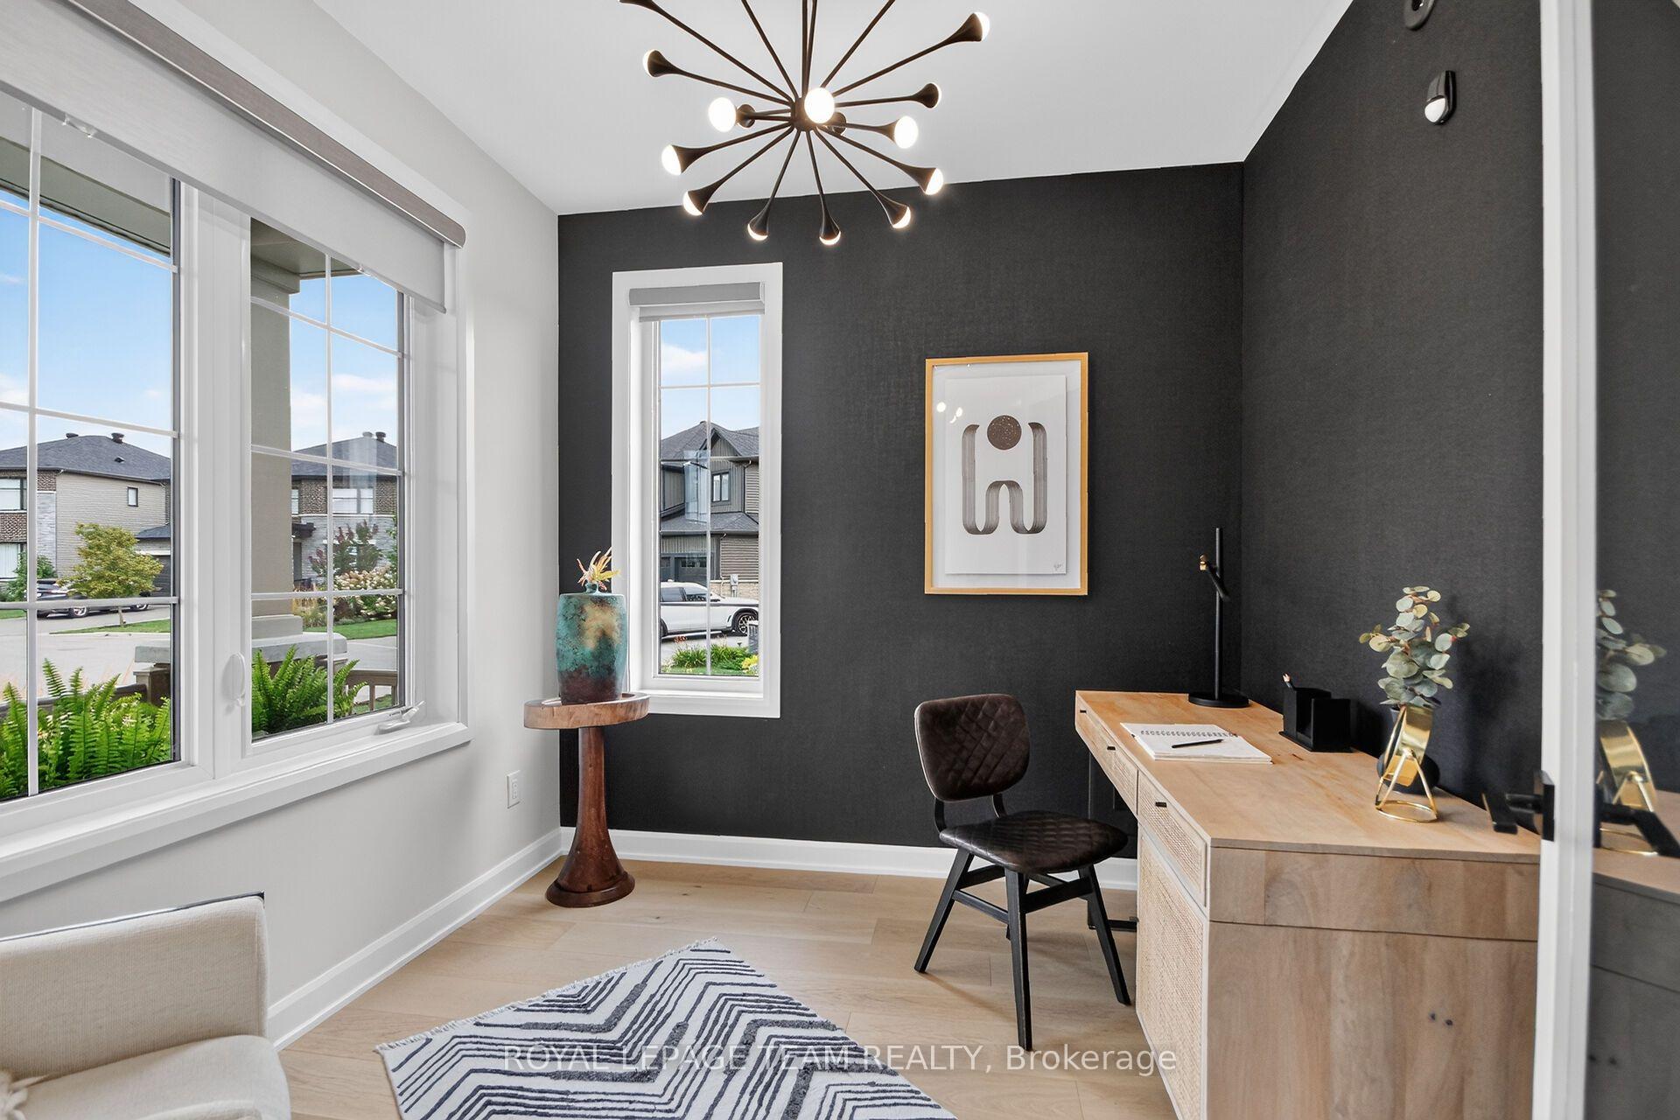
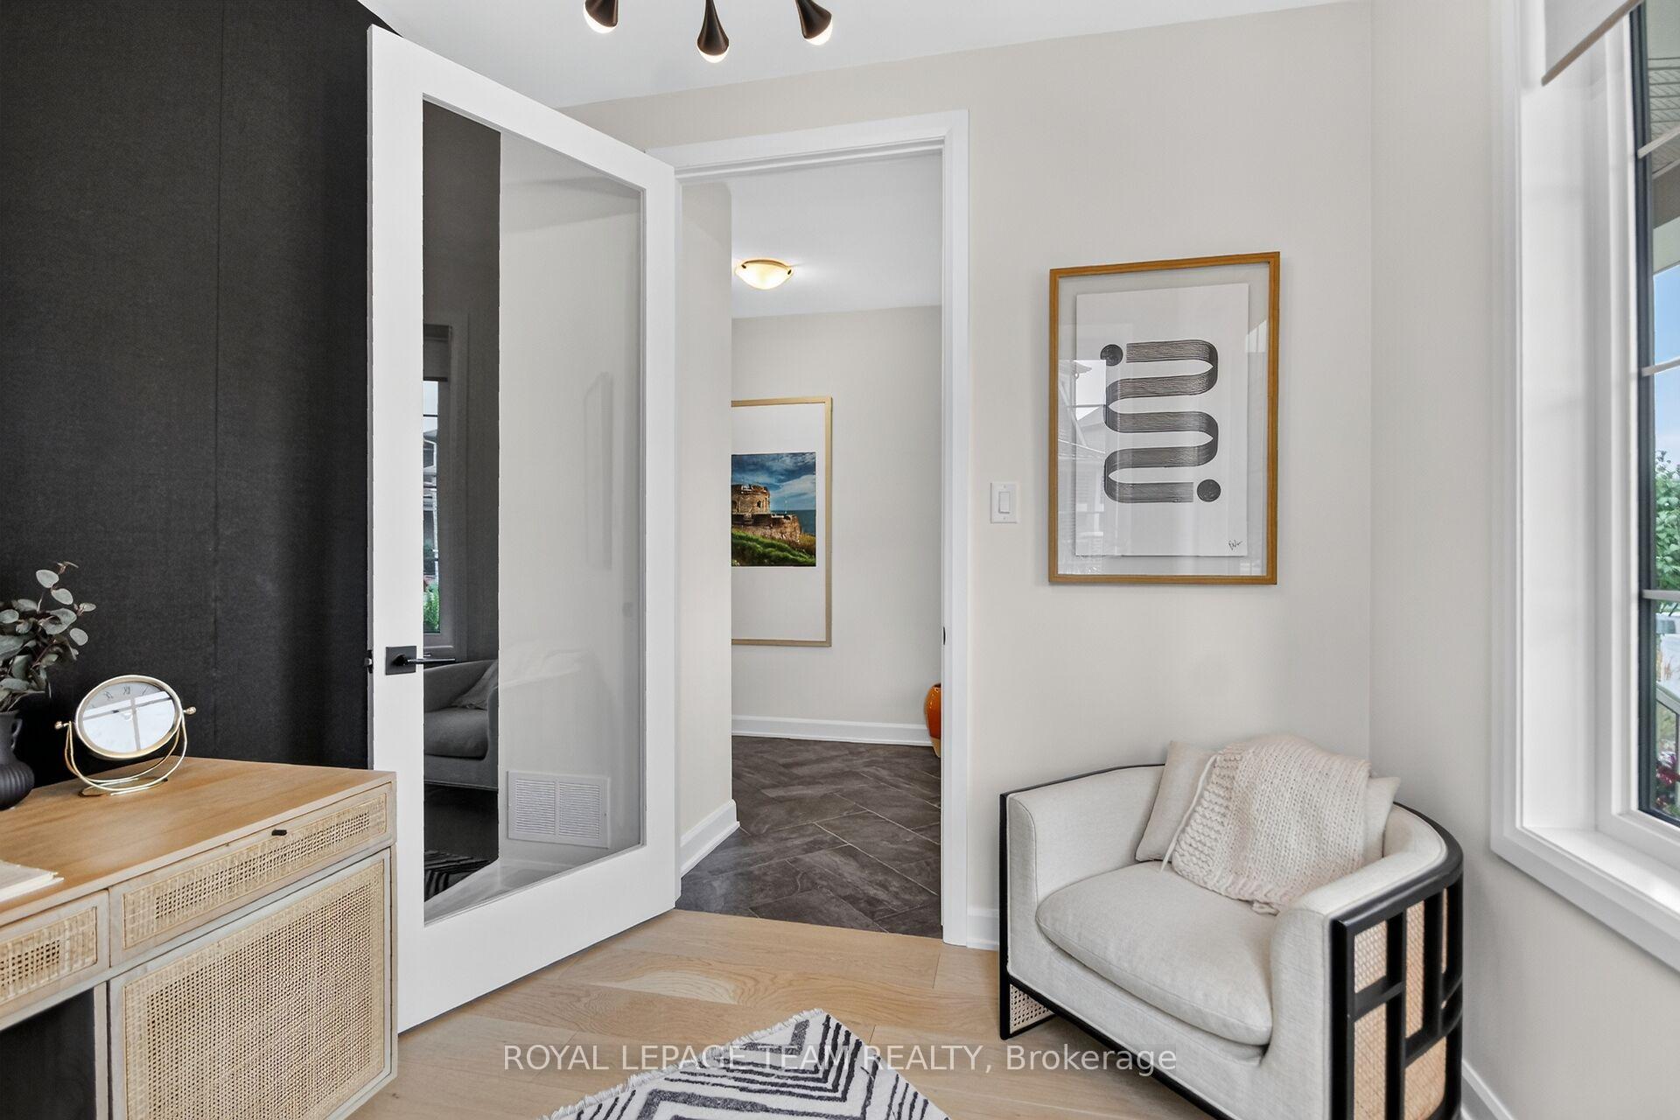
- Office—Main level, Vinyl Floor, Large Window
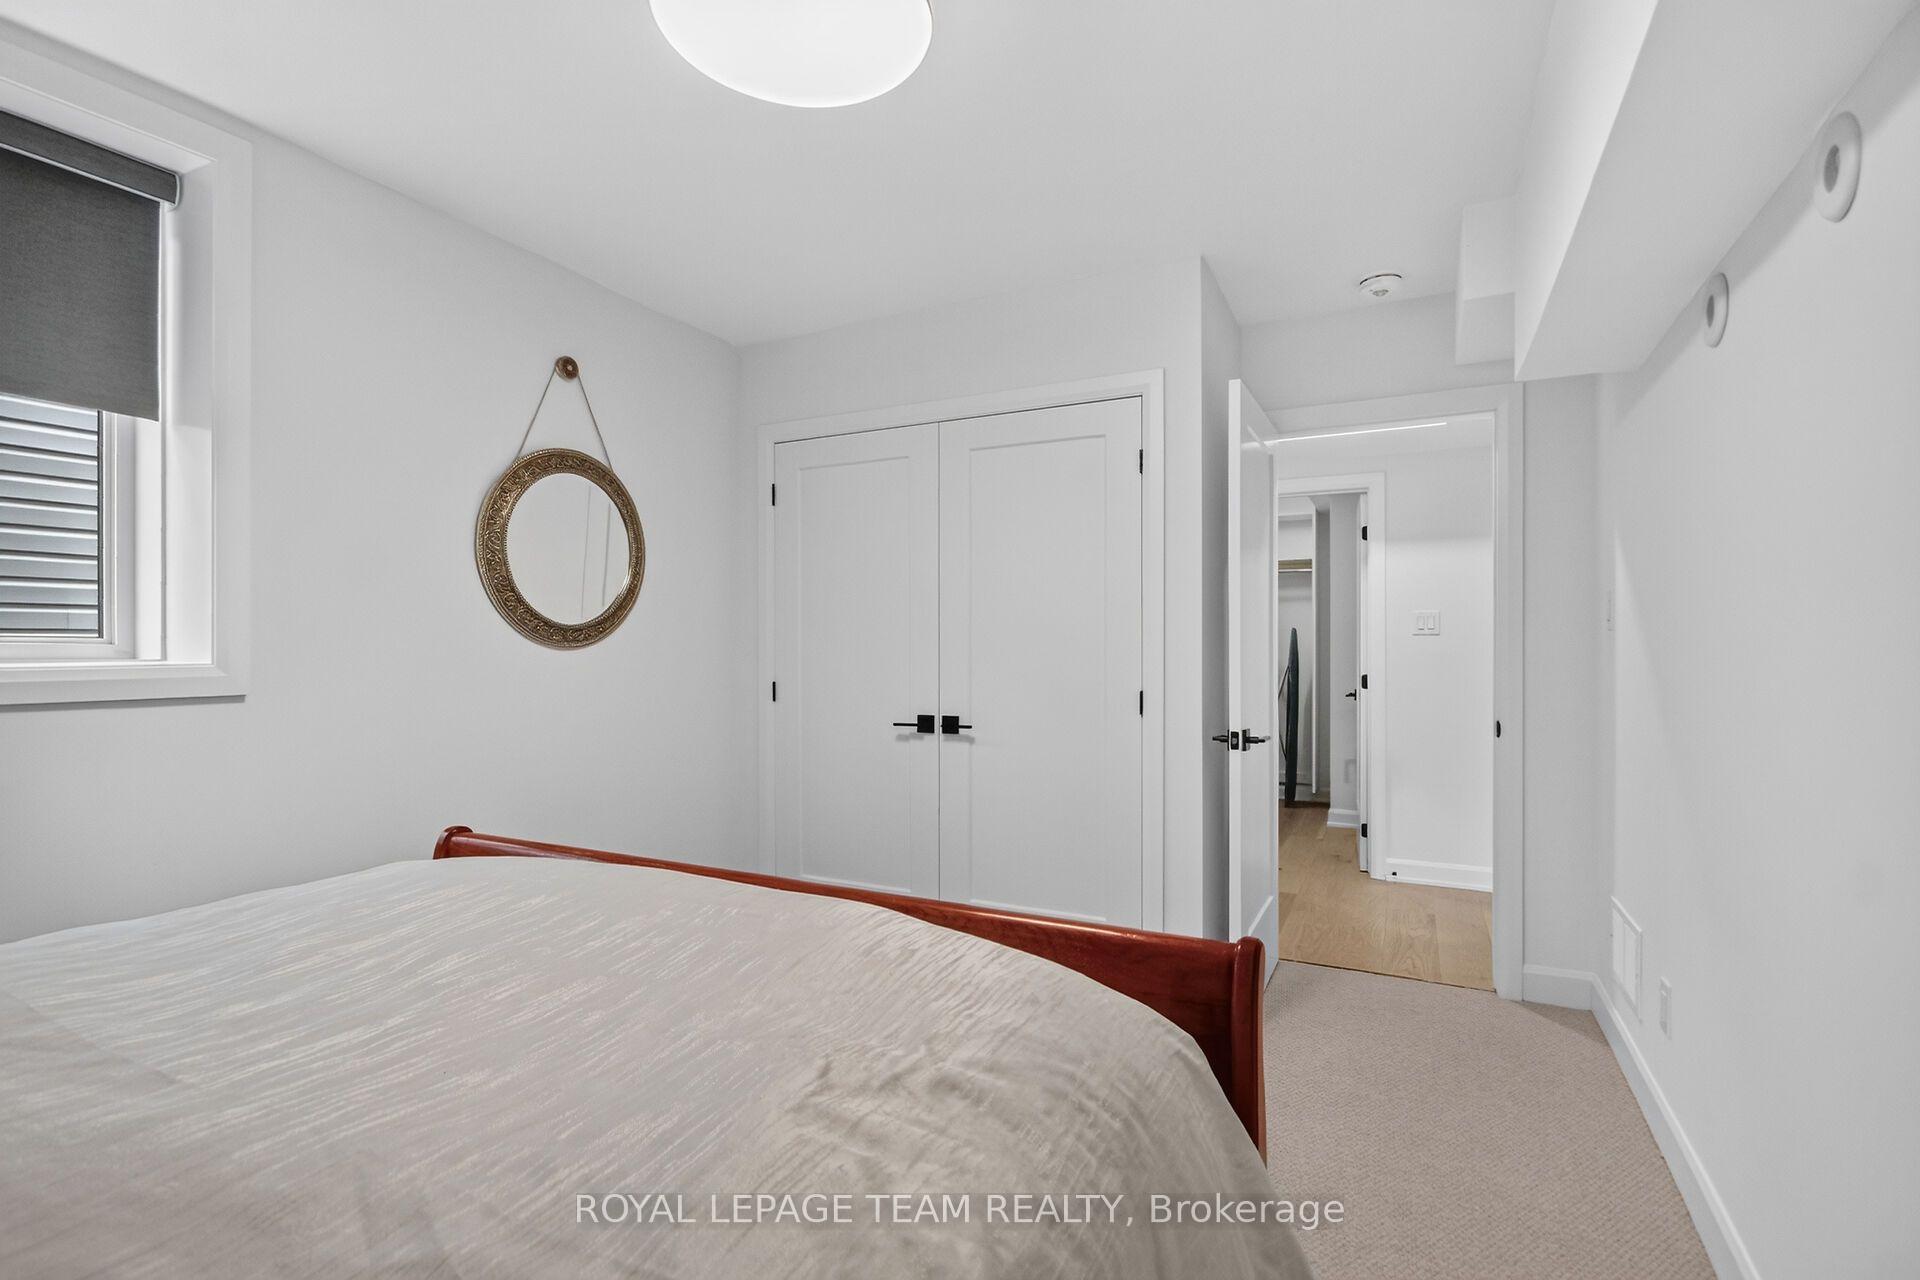
- Bedroom 3—Lower level, Large Closet
Washrooms
- 3-piece, Main
- 4-piece, Main
- 4-piece, Lower
- Municipality
- Ottawa
- Neighbourhood
- Mahogany Community
- Main cross streets
- Bridgeport & Offley
- Zoning
- V3A[871r] S404
- Directions
- Bridgeport to Offley to Coast Circle
- MLS® number
- X13756726
- Data source
- Toronto Regional Real Estate Board
- Status change
- 2026-09-21
- Listed on
- 2026-09-08
- Days on market
- 13 days
- Possession type
- 30-59 days
- Co-op commission
- 2.00
- Seller
- Listed by
- ROYAL LEPAGE TEAM REALTY
Home Market Value
Current home valuation for 725 Coast Circle, Ottawa, Mahogany Community, Ottawa, ON. Listed for $1,275,000
HOMEH Estimate
$1,694,667
Estimated Sales Range
$1,186,267 - $2,203,067
HOMEH Estimate for 725 Coast Circle, Ottawa, Mahogany Community
Calculated with a real agent's CMA method — 45+ years of experience, codified. Not an AI guess.
Mortgage Payment Calculator
Compare up to 4 down payment scenarios
5% on first $500K + 10% on $775,000 over $500K
$102,500
| Scenario 1 | Scenario 2 | Scenario 3 | Scenario 4 | |
|---|---|---|---|---|
−Down payment | % $ | % $ | % $ | % $ |
+CMHC insurance | $46,869 | $35,573 | $30,345 | $0 |
=Total mortgage | $1,218,594 | $1,183,073 | $1,114,095 | $1,020,000 |
Amortization | ||||
Mortgage rate | % | % | % | % |
| Payment frequency | ||||
=Mortgage payment | $5,950monthly | $5,776monthly | $5,440monthly | $4,980monthly |
Land Transfer Tax
$21,975
$21,975
Around this home
No schools found nearby
Data provided by OpenStreetMap & Fraser Institute School Rankings
Ask HOMEH
New!Hi there!
👋Text or call (416) 301-9001
Recommended for you
Based on homes you've looked at.
No recommended properties found.
Nearby similar homes
No nearby properties found.
More real estate resources
Other homes nearby
Explore this area
Nearby neighbourhoods
- 1605 - Osgoode Twp North of Reg Rd 6 homes for sale
- 3501 - Overbrook homes for sale
- 2501 - Leitrim homes for sale
- 2605 - Blossom Park/Kemp Park/Findlay Creek homes for sale
- 1602 - Metcalfe homes for sale
- 1607 - Osgoode Twp (East) (Incl Kenmore) homes for sale
- 9301 - Constance Bay homes for sale
- 4301 - Ottawa West/Tunneys Pasture homes for sale
No nearby listings available.