
727 Coast Circle
Ottawa (Mahogany Community), ON K4M 0N2
- 2+1Bedrooms
- 3Bathrooms
- 2Garage
- 1500–2000Sq Ft
- $6,262Tax
- 45×95 ftLot Size
 Estimated Value:$1,100,000See Free Estimate Report

Property not available for sale or for rent.
HOMEH One: full-service selling for a 1% listing fee. The buyer's agent commission is separate.
Free Home EvaluationHow Much Is My Home Worth?Homes for Sale NearbySale & Price History for 727 Coast Circle, Ottawa, Mahogany Community
| Start Date | End Date | Price | Event | MLS# |
|---|---|---|---|---|
| 2026-02-19 | 2026-04-02 | Login to See Prices | Sold | x12807290 |
Real estate boards require you to or to see the full details of this property.
*Sold prices and complete sale & price history are regulated data. Under the Trust in Real Estate Services Act, 2002 (TRESA) and the rules of the Real Estate Council of Ontario (RECO), and pursuant to the Multiple Listing Service® rules of the Canadian Real Estate Association (CREA) and the Toronto Regional Real Estate Board (TRREB), this information may be shown only to registered users who have agreed to the applicable terms of use (a Virtual Office Website, or "VOW," arrangement). HOMEH Inc., Brokerage therefore provides it to signed-in members only. Creating an account is free and takes under a minute.
About 727 Coast Circle, Ottawa, Mahogany Community
Summarized Description
- Newly built bungalow in Mahogany community.
- Backs onto serene conservation area.
- Fully finished lower level with kitchenette.
- Custom finishes and quality craftsmanship.
- Walk-out basement enhances living space.
- Professional landscaping with irrigation system.
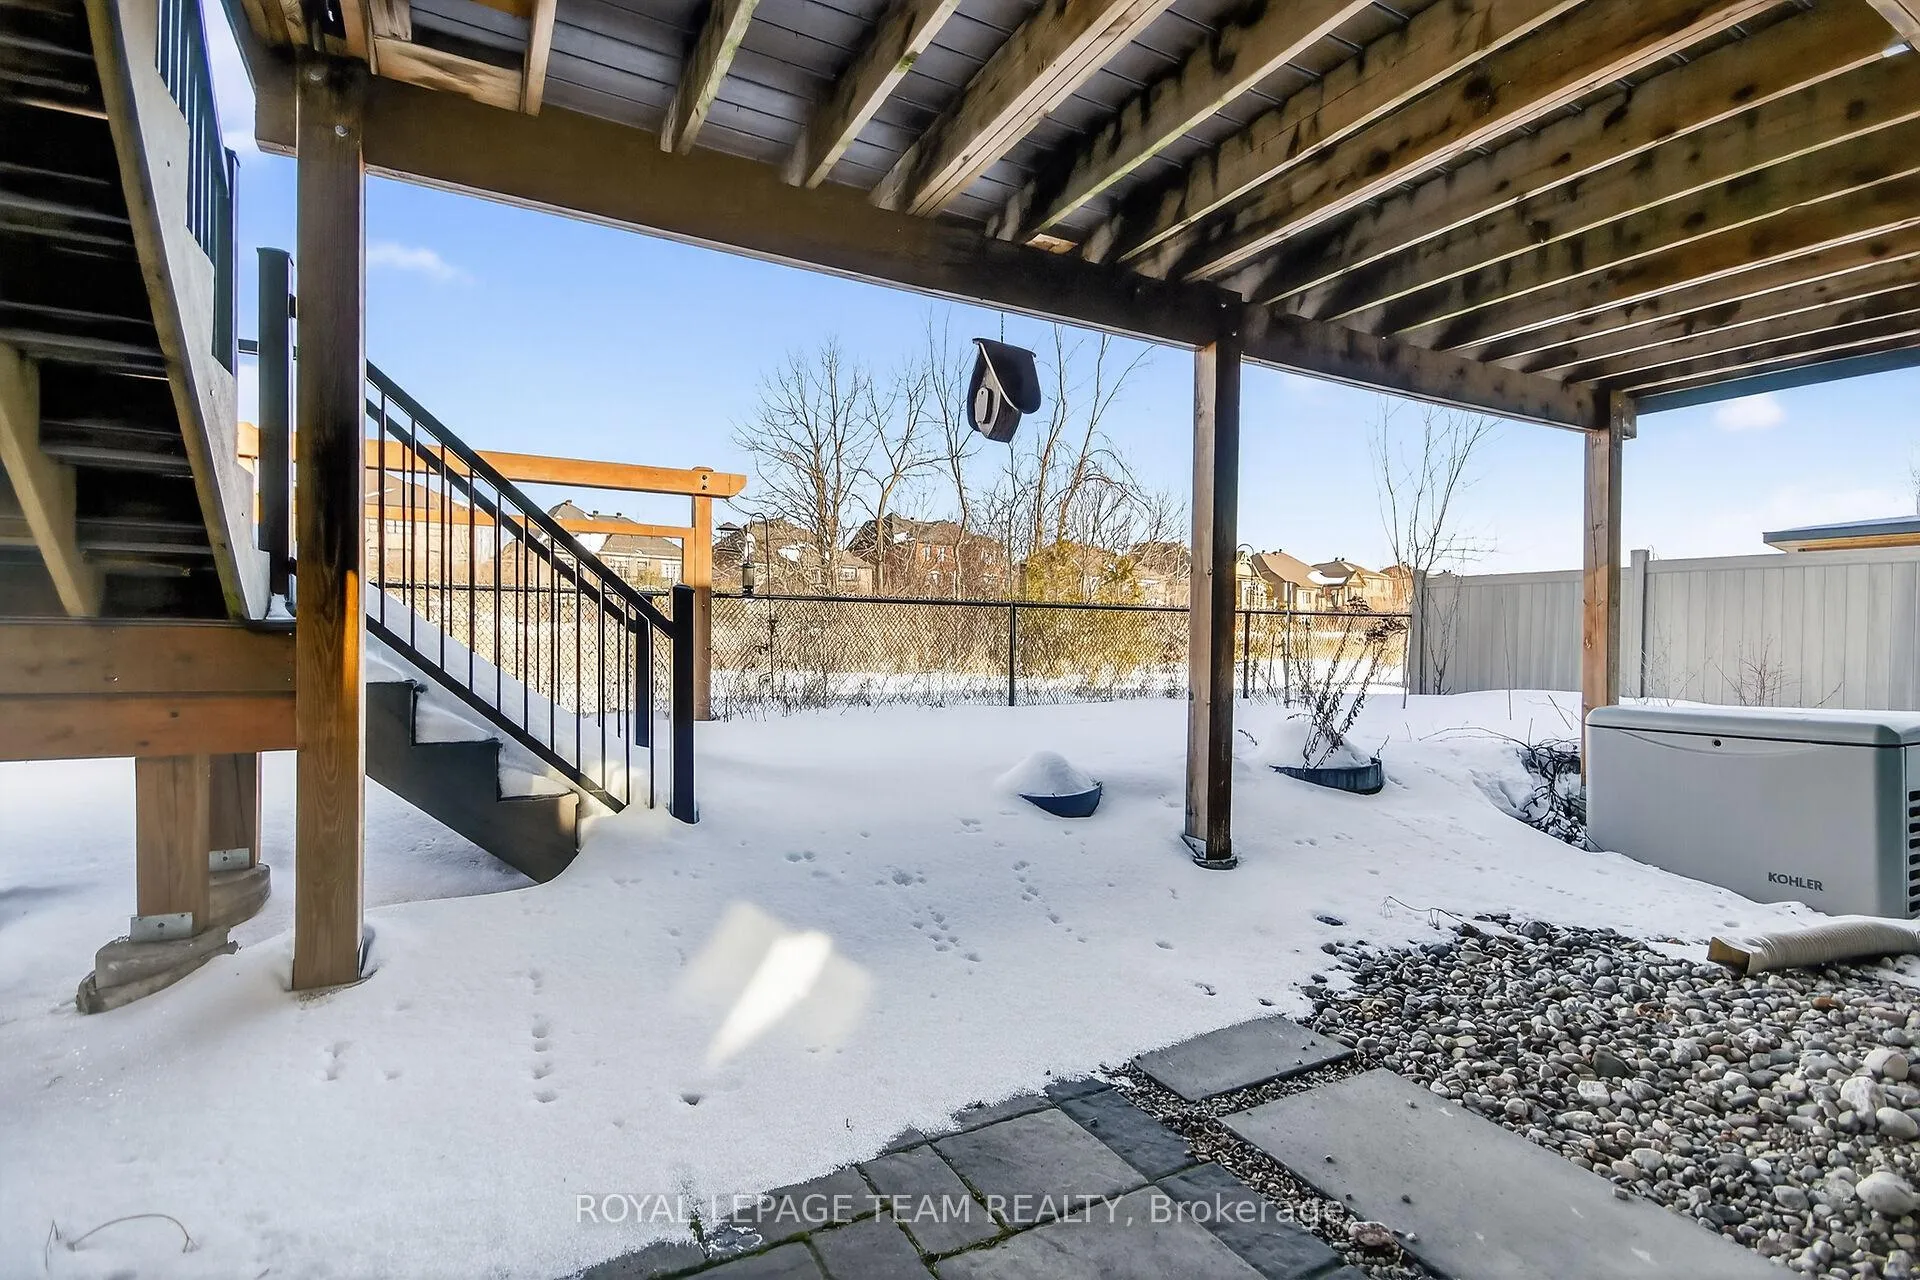
- Includes Kohler generator for peace of mind.
- Move-in ready with modern upgrades.
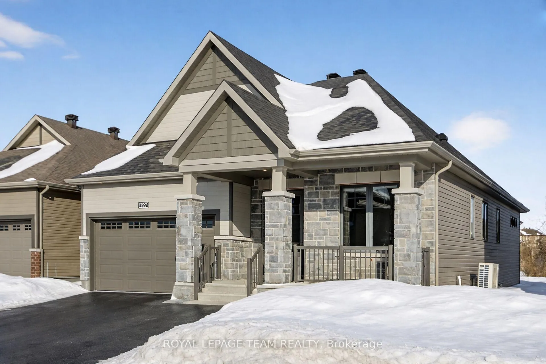
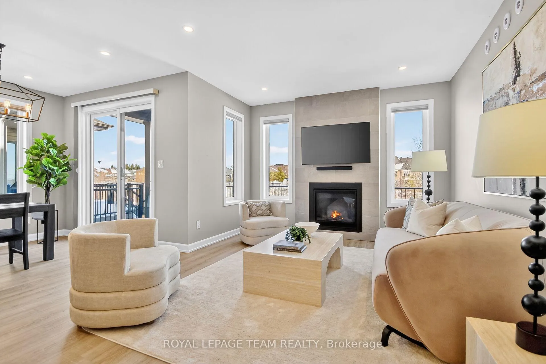
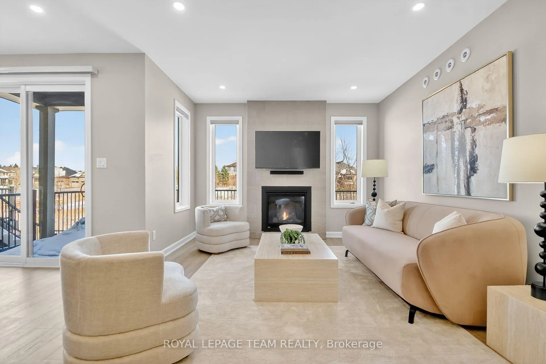
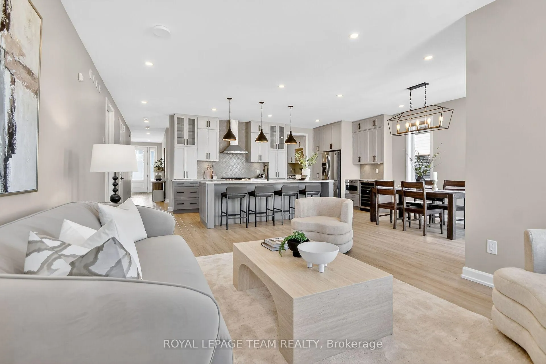
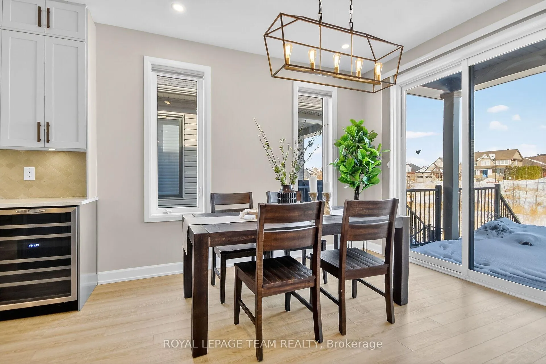
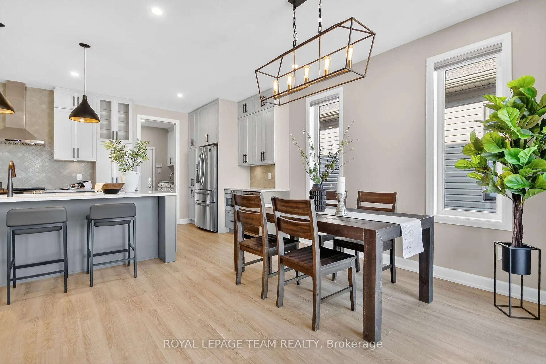
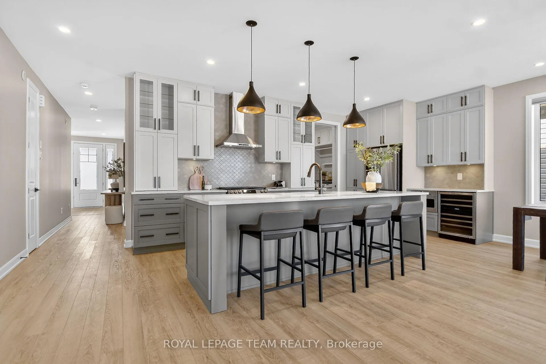
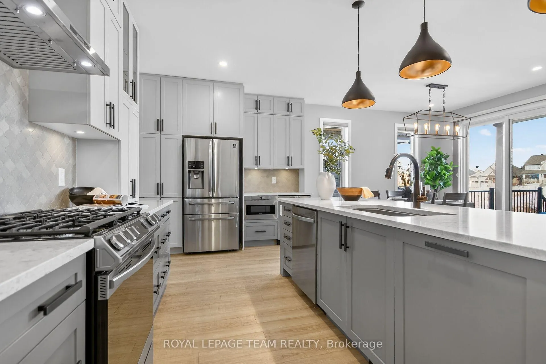
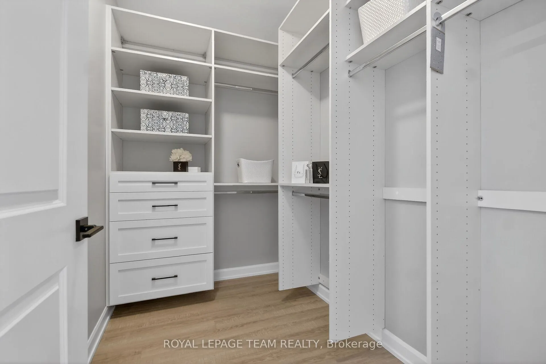
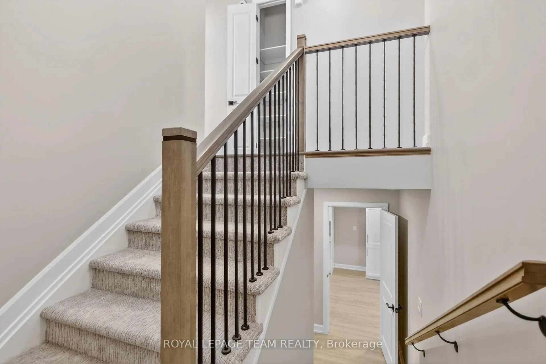
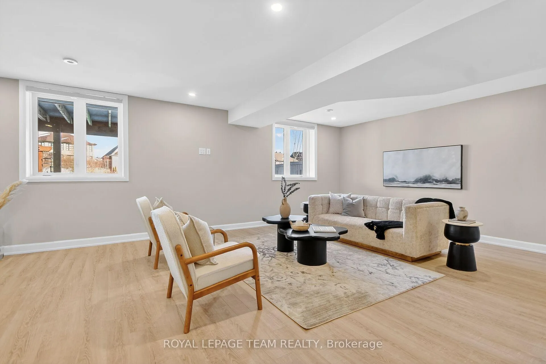
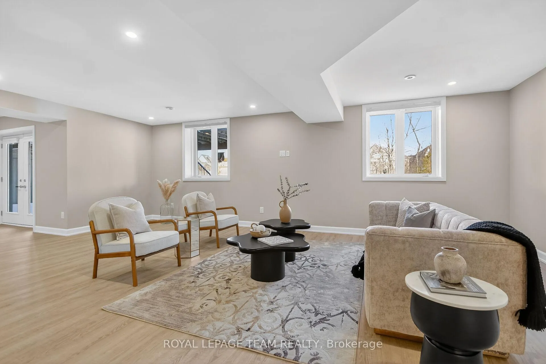
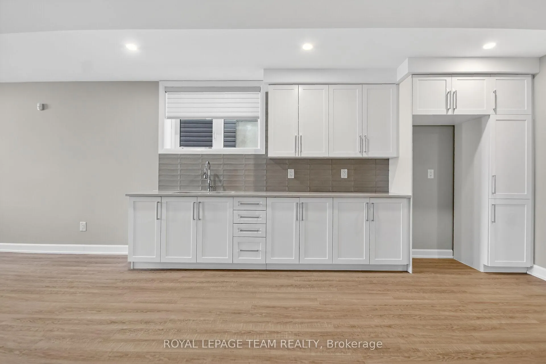
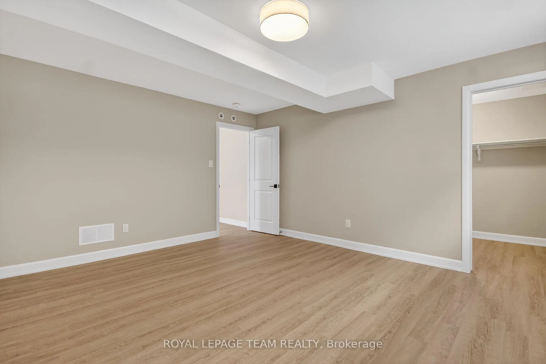
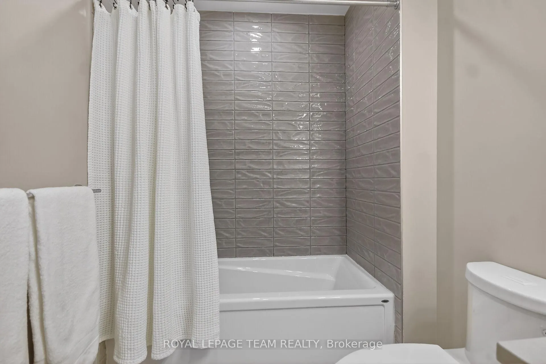
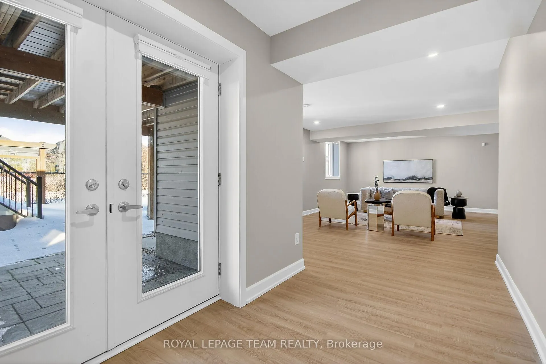
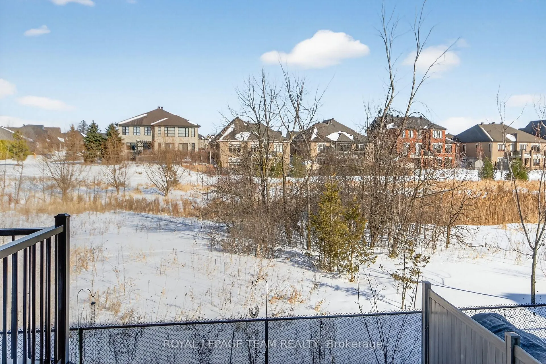
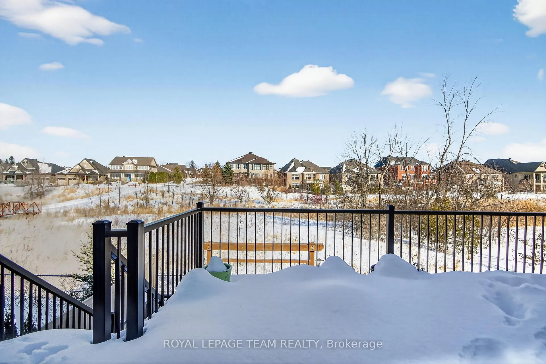
Welcome to 727 Coast Circle, a newly built Minto Group Bungalow in the sought-after Mahogany community of Manotick. Perfectly positioned with no immediate rear neighbours, this exceptional property backs onto a tranquil conservation area with a gentle creek-offering privacy, natural views, and a rare sense of serenity. Designed for seamless indoor-outdoor living, the kitchen opens onto a spacious deck overlooking the landscaped yard below, complete with stairs to the garden and a gas hookup for effortless BBQ entertaining. The fully fenced yard features professional landscaping, irrigation system, and abuts peaceful green space beyond. A full walk-out basement enhances both functionality and lifestyle flexibility. Inside, the thoughtfully designed layout showcases quality custom finishes throughout. The fully finished lower level boasts 8-foot ceilings, a generous bedroom with a large walk-in closet, a stylish 4-piece bath, and a well-appointed kitchenette with Laurysen millwork-ideal for guests, extended family, or multigenerational living. A large cold storage room and open staircase add both practicality and architectural interest. Additional highlights include Laurysen custom millwork in the mudroom/laundry area and closet organizers, updated light fixtures, window coverings, two flat-screen TVs, a gas fireplace, under-counter beverage fridge, microwave drawer plus a dual fuel system for enhanced efficiency. A Kohler generator and security system provide added peace of mind. This is refined bungalow living in one of Manotick's most desirable communities-backing onto nature, beautifully upgraded, and truly move-in ready. 24 Hr Irrevocable required. Listing Agent to be present for all showings.
Key Facts & Features
Property Costs
- Annual Property Tax Amount
- $6,262
- Land Transfer Tax Fee
- $22,975
Rental Items
- Rental Equipment
- On Demand Hot Water Tank
- Under Contract
- On Demand Water Heater
- Basement Type
- Finished with Walk-Out, Full
Interior Features
- Laundry Level
- Main Level
- Interior Extras
- Air Exchanger, Auto Garage Door Remote, Bar Fridge, Carpet Free, Central Vacuum, Generator - Full, Guest Accommodations, On Demand Water Heater, Primary Bedroom - Main Floor, Storage
- View
- Creek/Stream, Garden
- Security Features
- Carbon Monoxide Detectors, Smoke Detector, Alarm System
- Fireplace/Stove
- Yes
- Fireplace Features
- Natural Gas, Living Room
- Elevator
- No
Exterior Features
- Exterior Extras
- Deck, Patio, Porch
- Pool
- None
- Property Features
- Fenced Yard, Ravine
Building
- Building Type
- Detached
- Building Style
- Bungalow
- Approx Age
- 6-15
Construction
- Exterior Finish
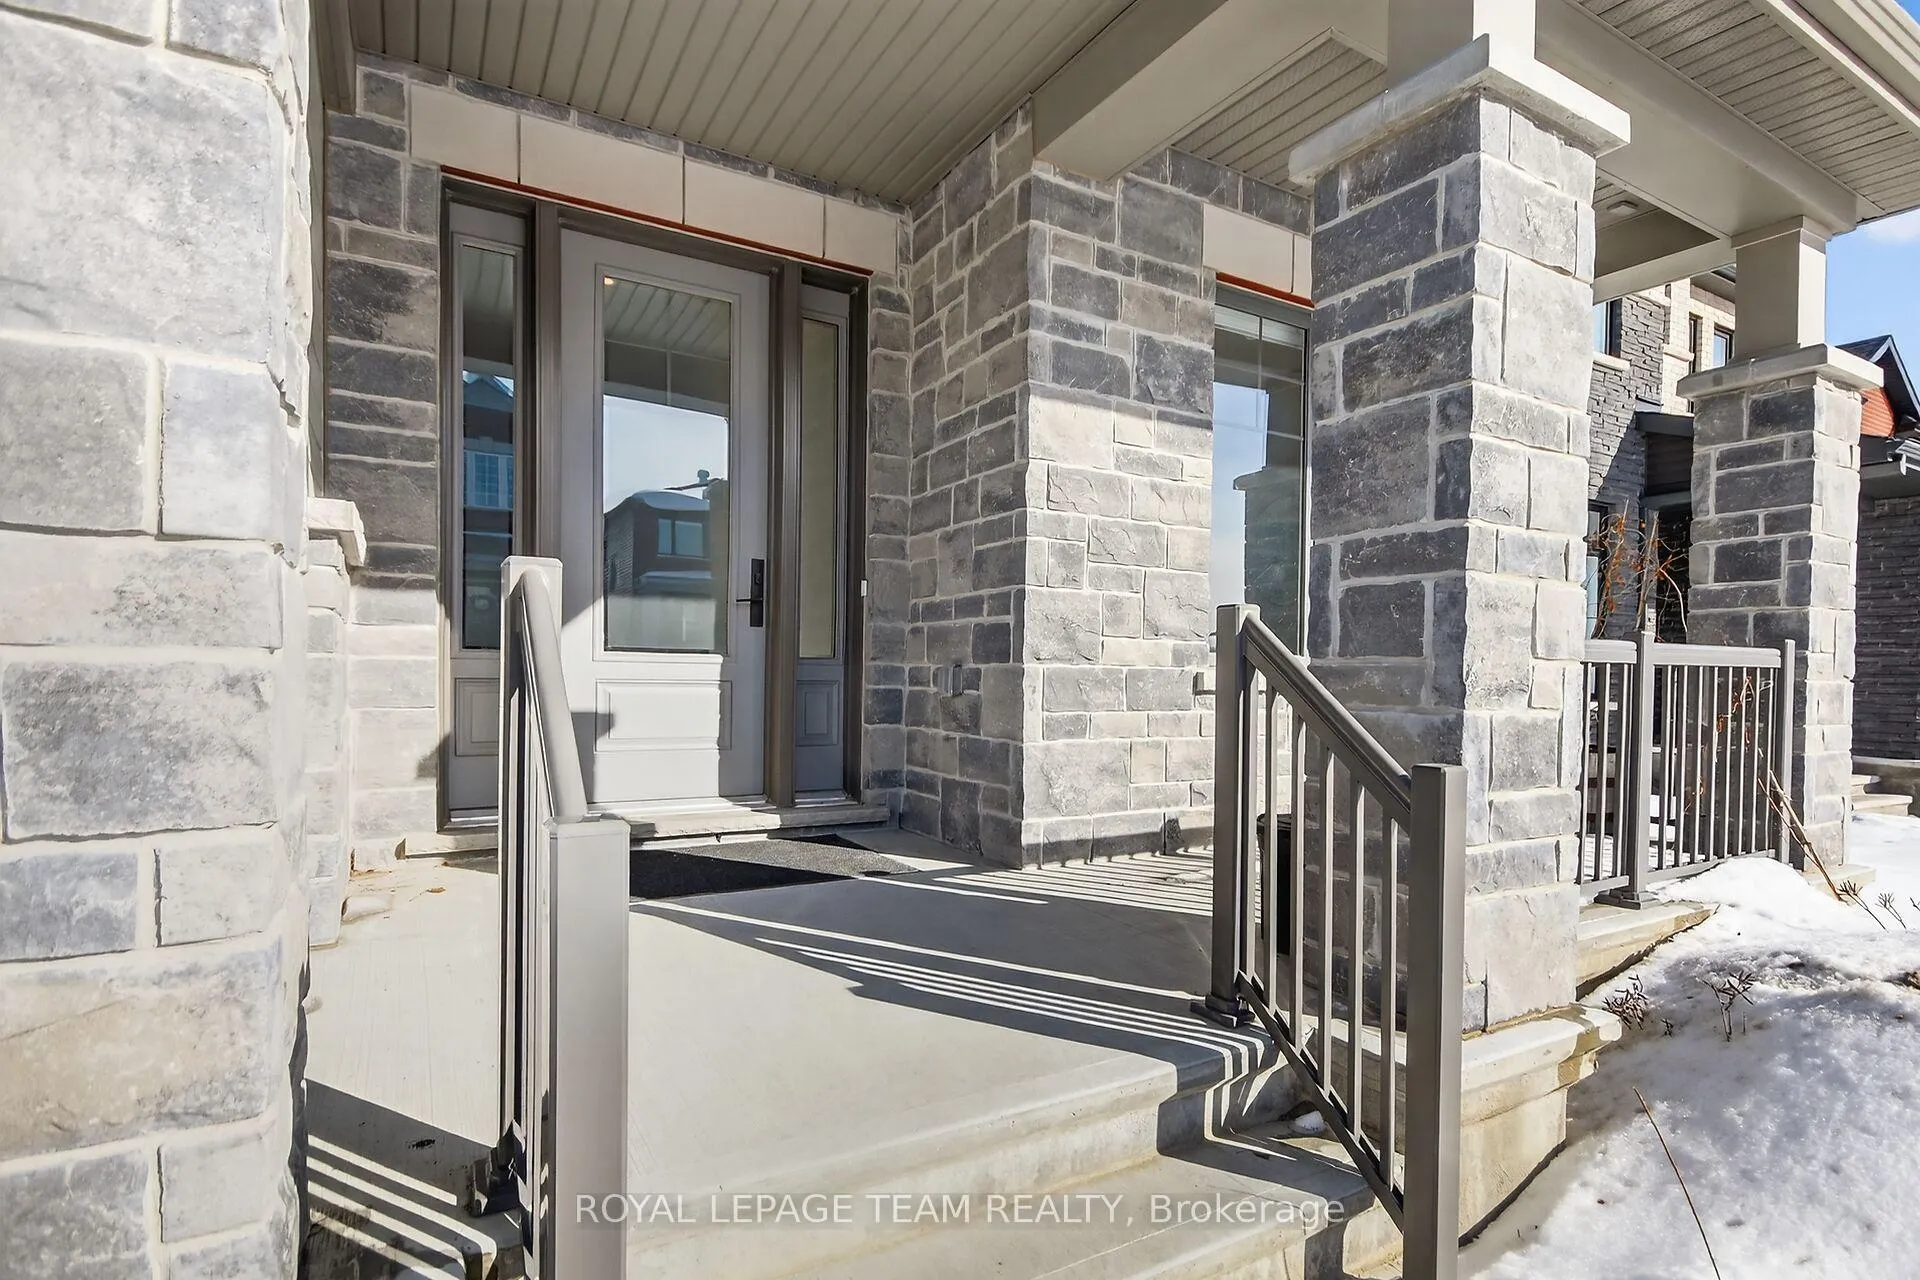
- Hardboard, Stone
- Roof
- Asphalt Shingle
- Foundation Details
- Concrete
- Special Designation
- Unknown
Lot
- Lot Front
- 44.95 ft
- Lot Depth
- 95.14 ft
- Lot Size
- 396
Inclusions
- Inclusions
- Gas Stove, Refrigerator, Dishwasher, Washer, Dryer, Beverage Fridge, Microwave Drawer, TV's x 2 with Wall Mounts, Sound Bars x 2, Kohler Generator, Window Blinds, All Lighting, Landscape Irrigation System, Central Vac w/Attachments, Alarm System Hardware
Parking & Garages
- Garage Type
- Attached
- Garage Spaces
- 2
- Parking Spaces
- 2
- Total Garage And Parking Spaces
- 4
Heating & Cooling
- Heat Source
- Gas
- Heat Type
- Forced Air
- Air Conditioning
- Central Air
- Water
- Municipal
- Sewers
- Sewer
- Natural Gas
- Yes
- Hydro
- Yes
- Cable
- Yes
- Telephone
- Yes
- Bedrooms
- 2 + 1
- Washrooms
- 3
- Kitchens
- 2
- Family / bonus room
- Yes
Room sizes
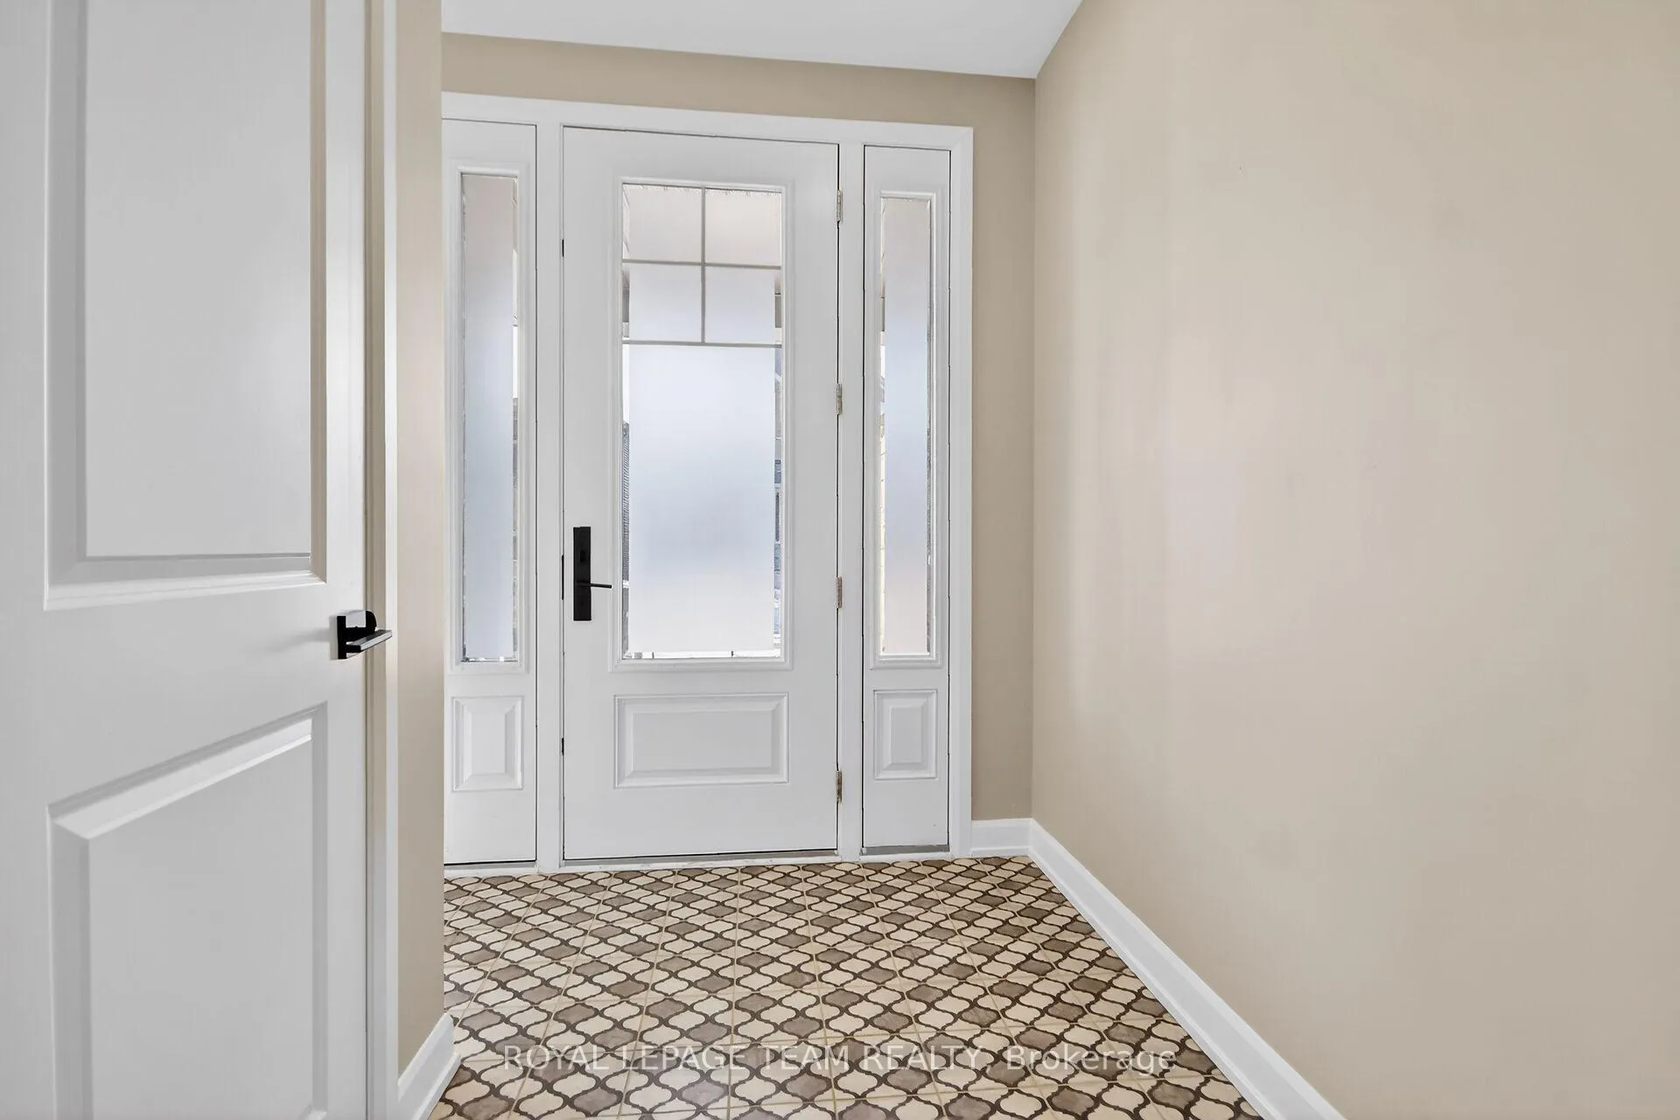
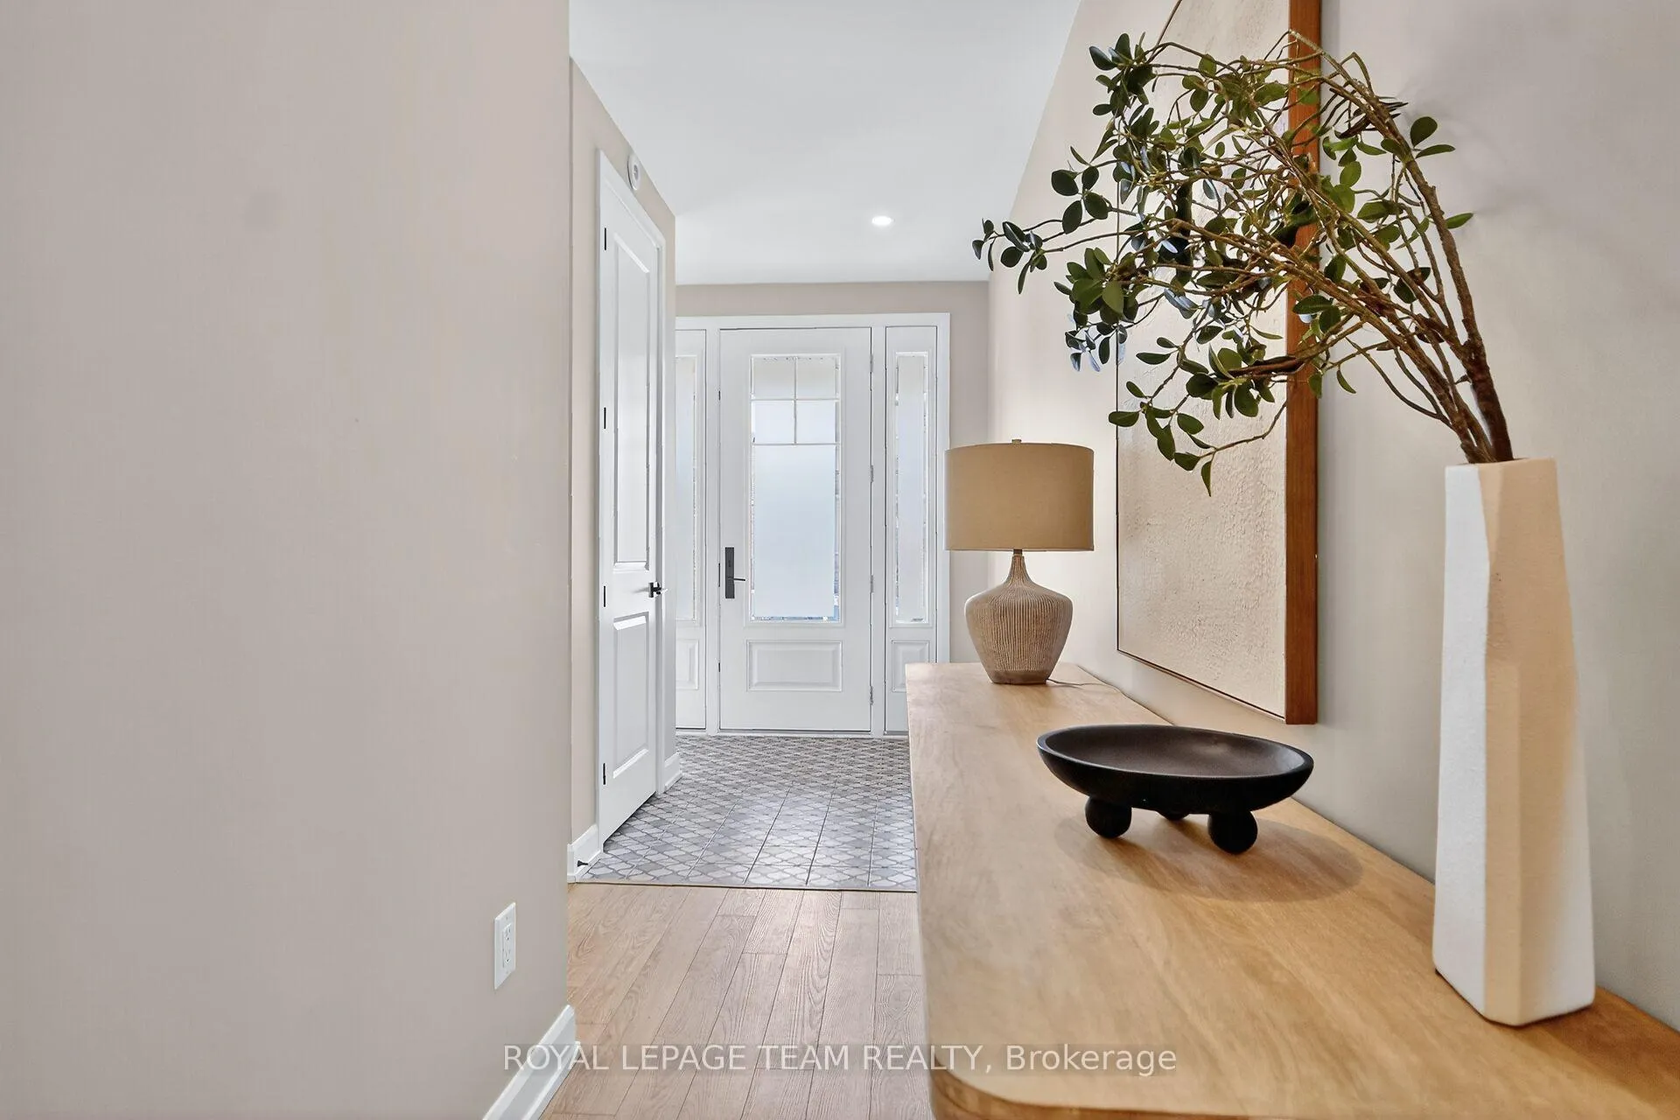
- Foyer—Main level, Tile Floor
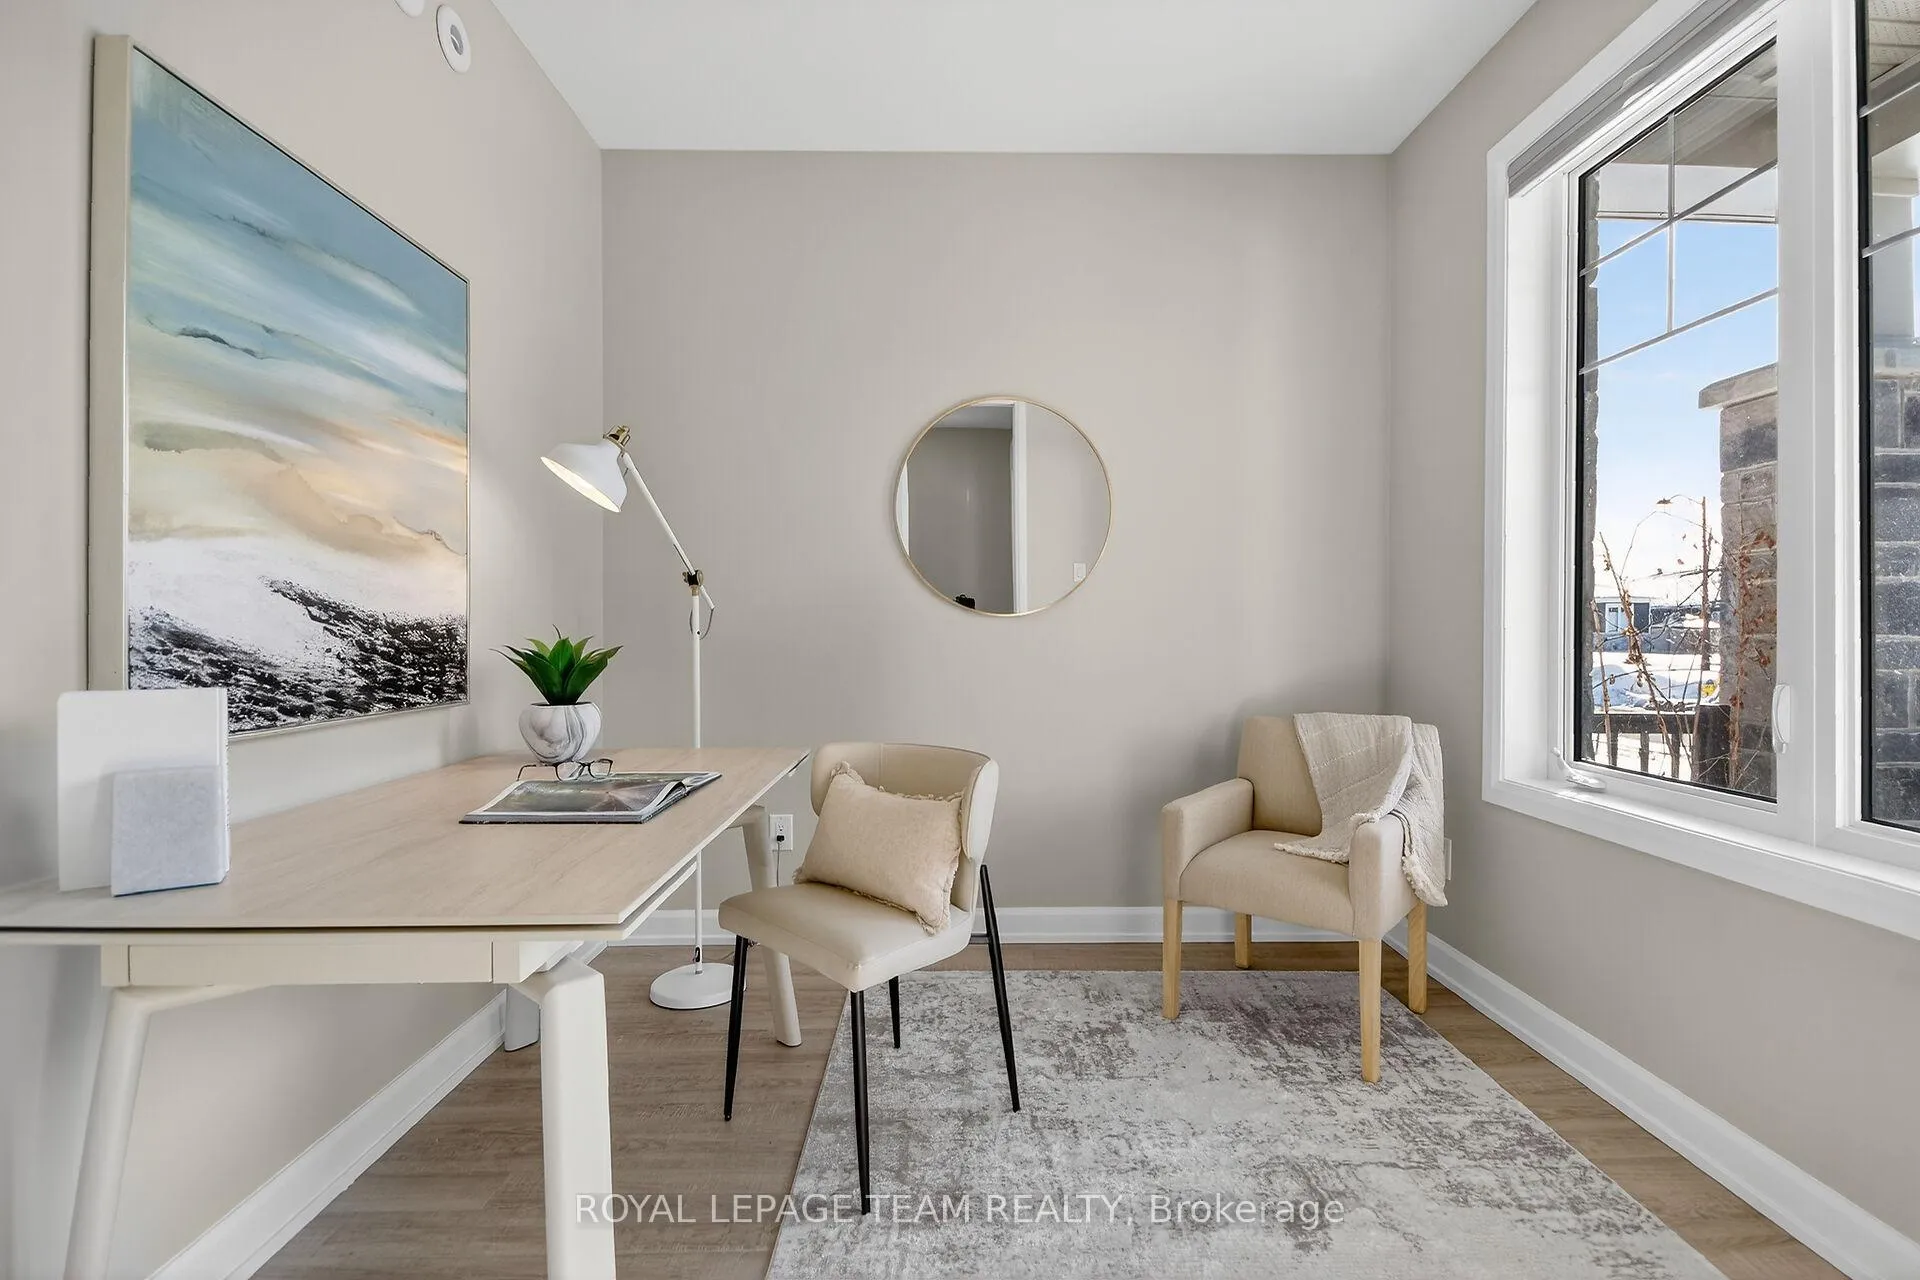
- Sitting—Main level, Hardwood Floor
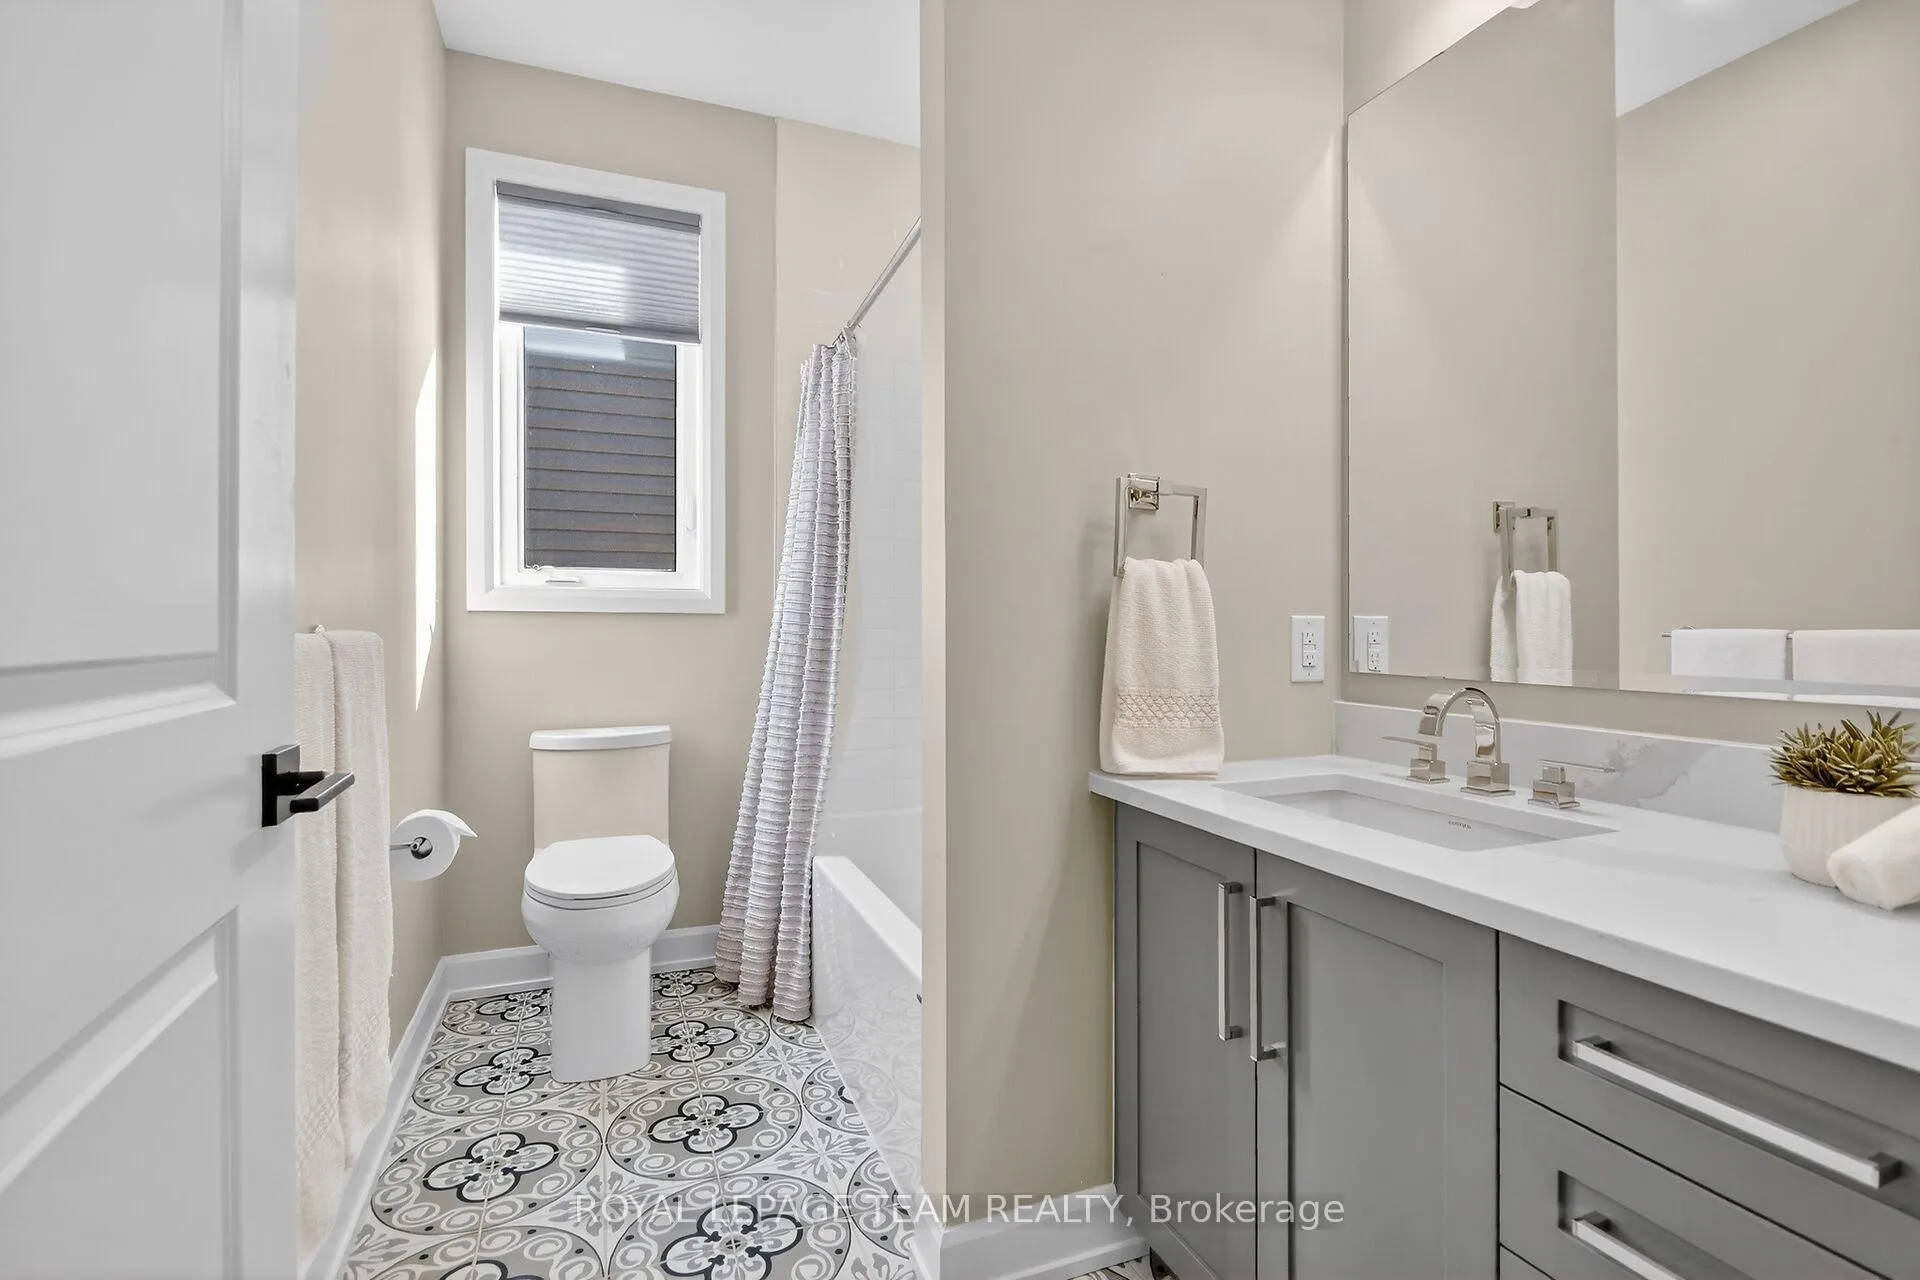
- Bathroom—Main level, Tile Floor, 4 Pc Bath, Heated Floor
- Bedroom 2—Main level, Hardwood Floor, Closet Organizers
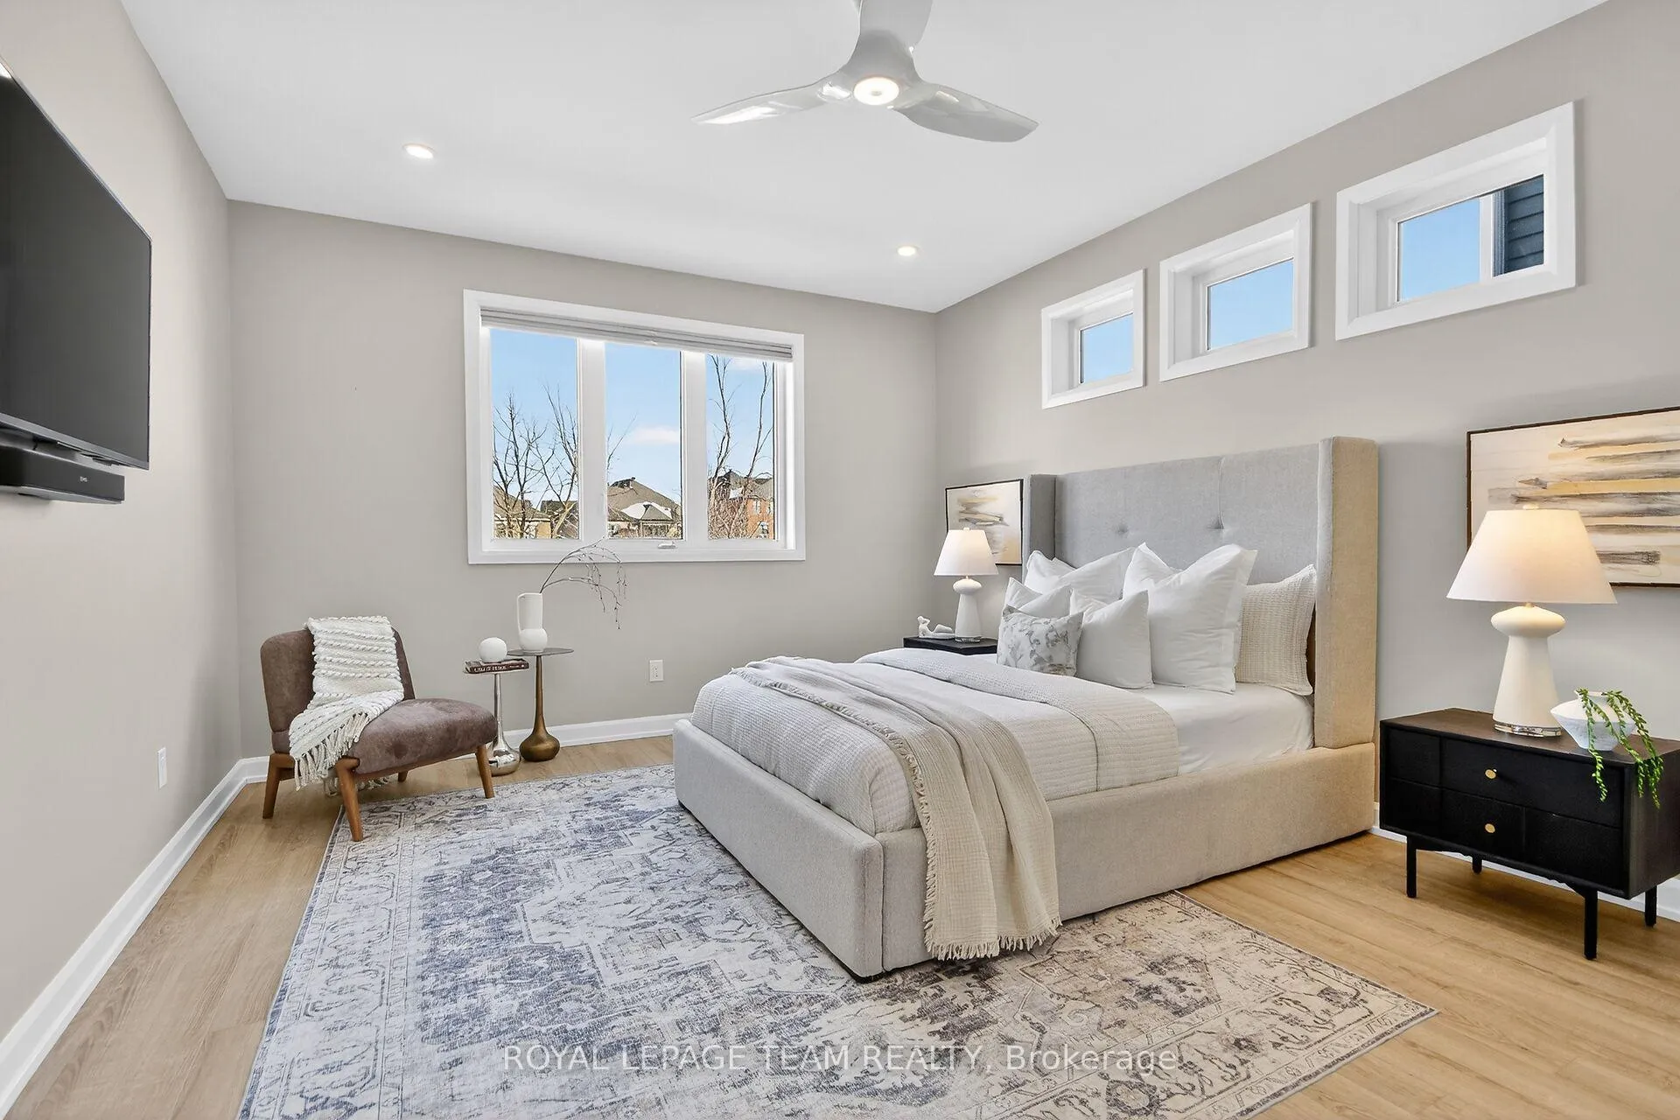
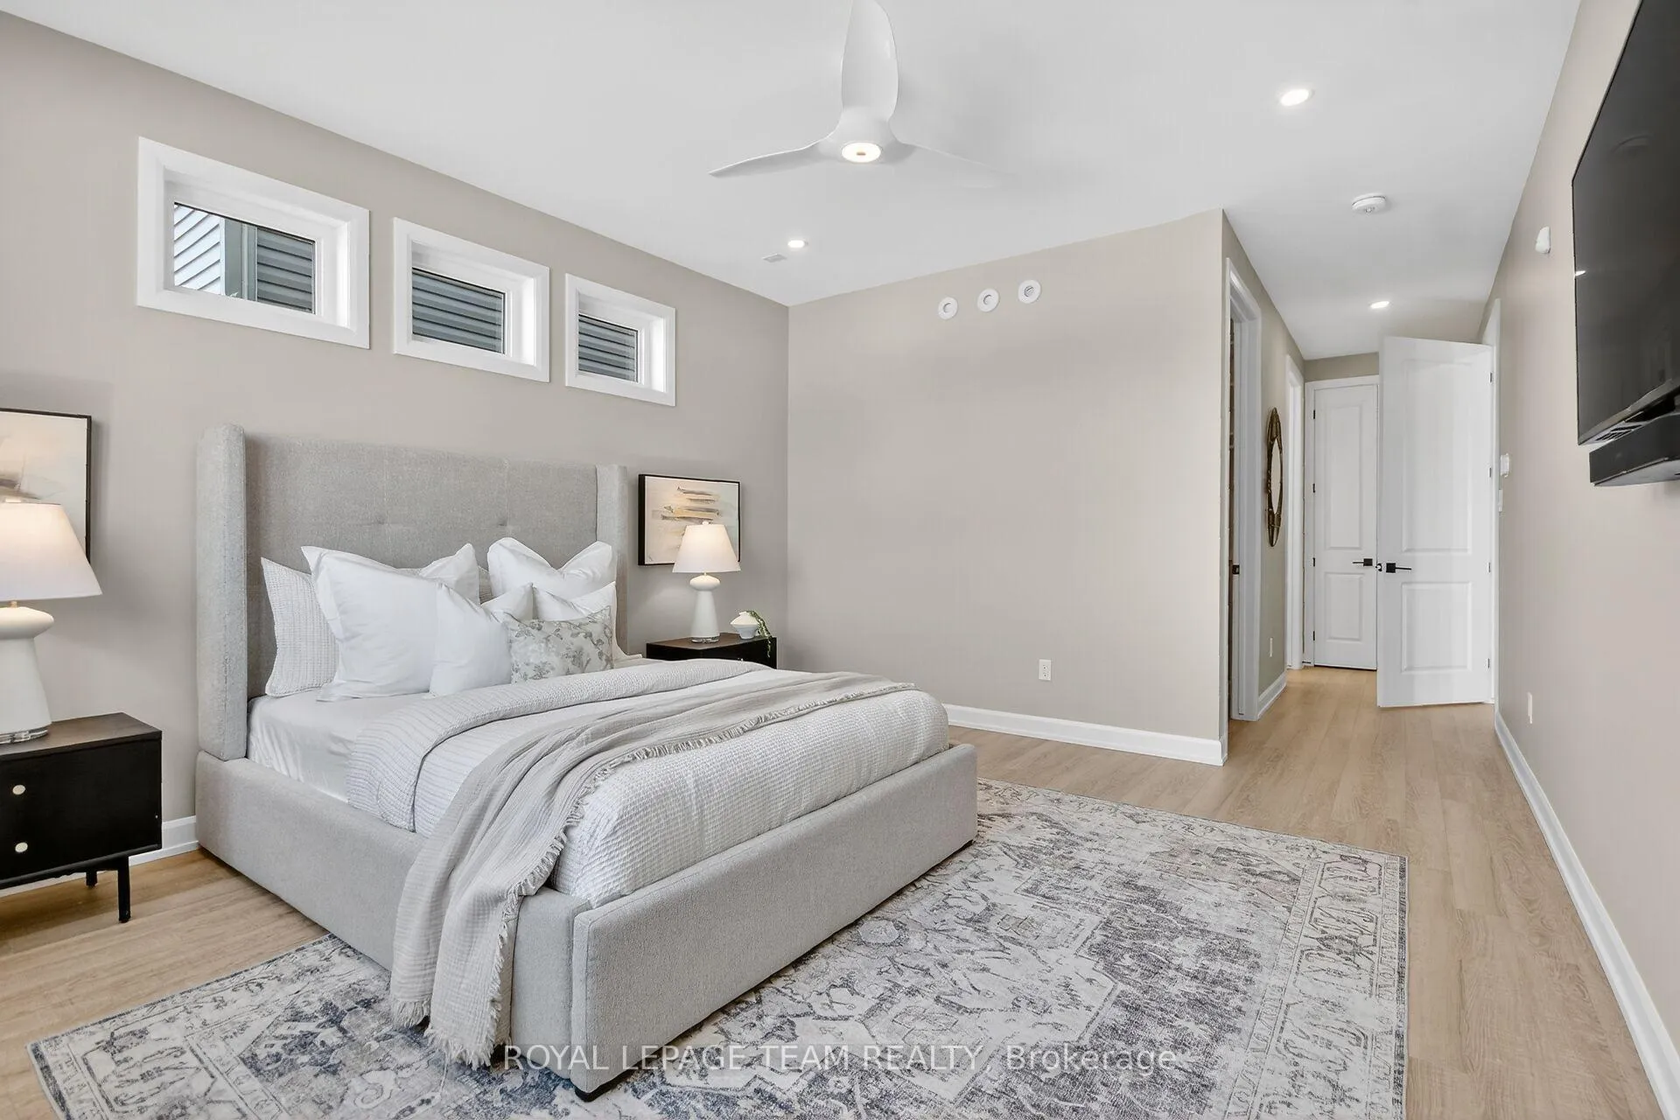
- Primary Bedroom—Main level, Hardwood Floor, Walk-In Closet(s), Closet Organizers
- Living Room—Main level, Gas Fireplace, Hardwood Floor
- Dining Room—Main level, W/O To Patio, Hardwood Floor
- Kitchen—Main level, Stainless Steel Appl, Quartz Counter, B/I Microwave
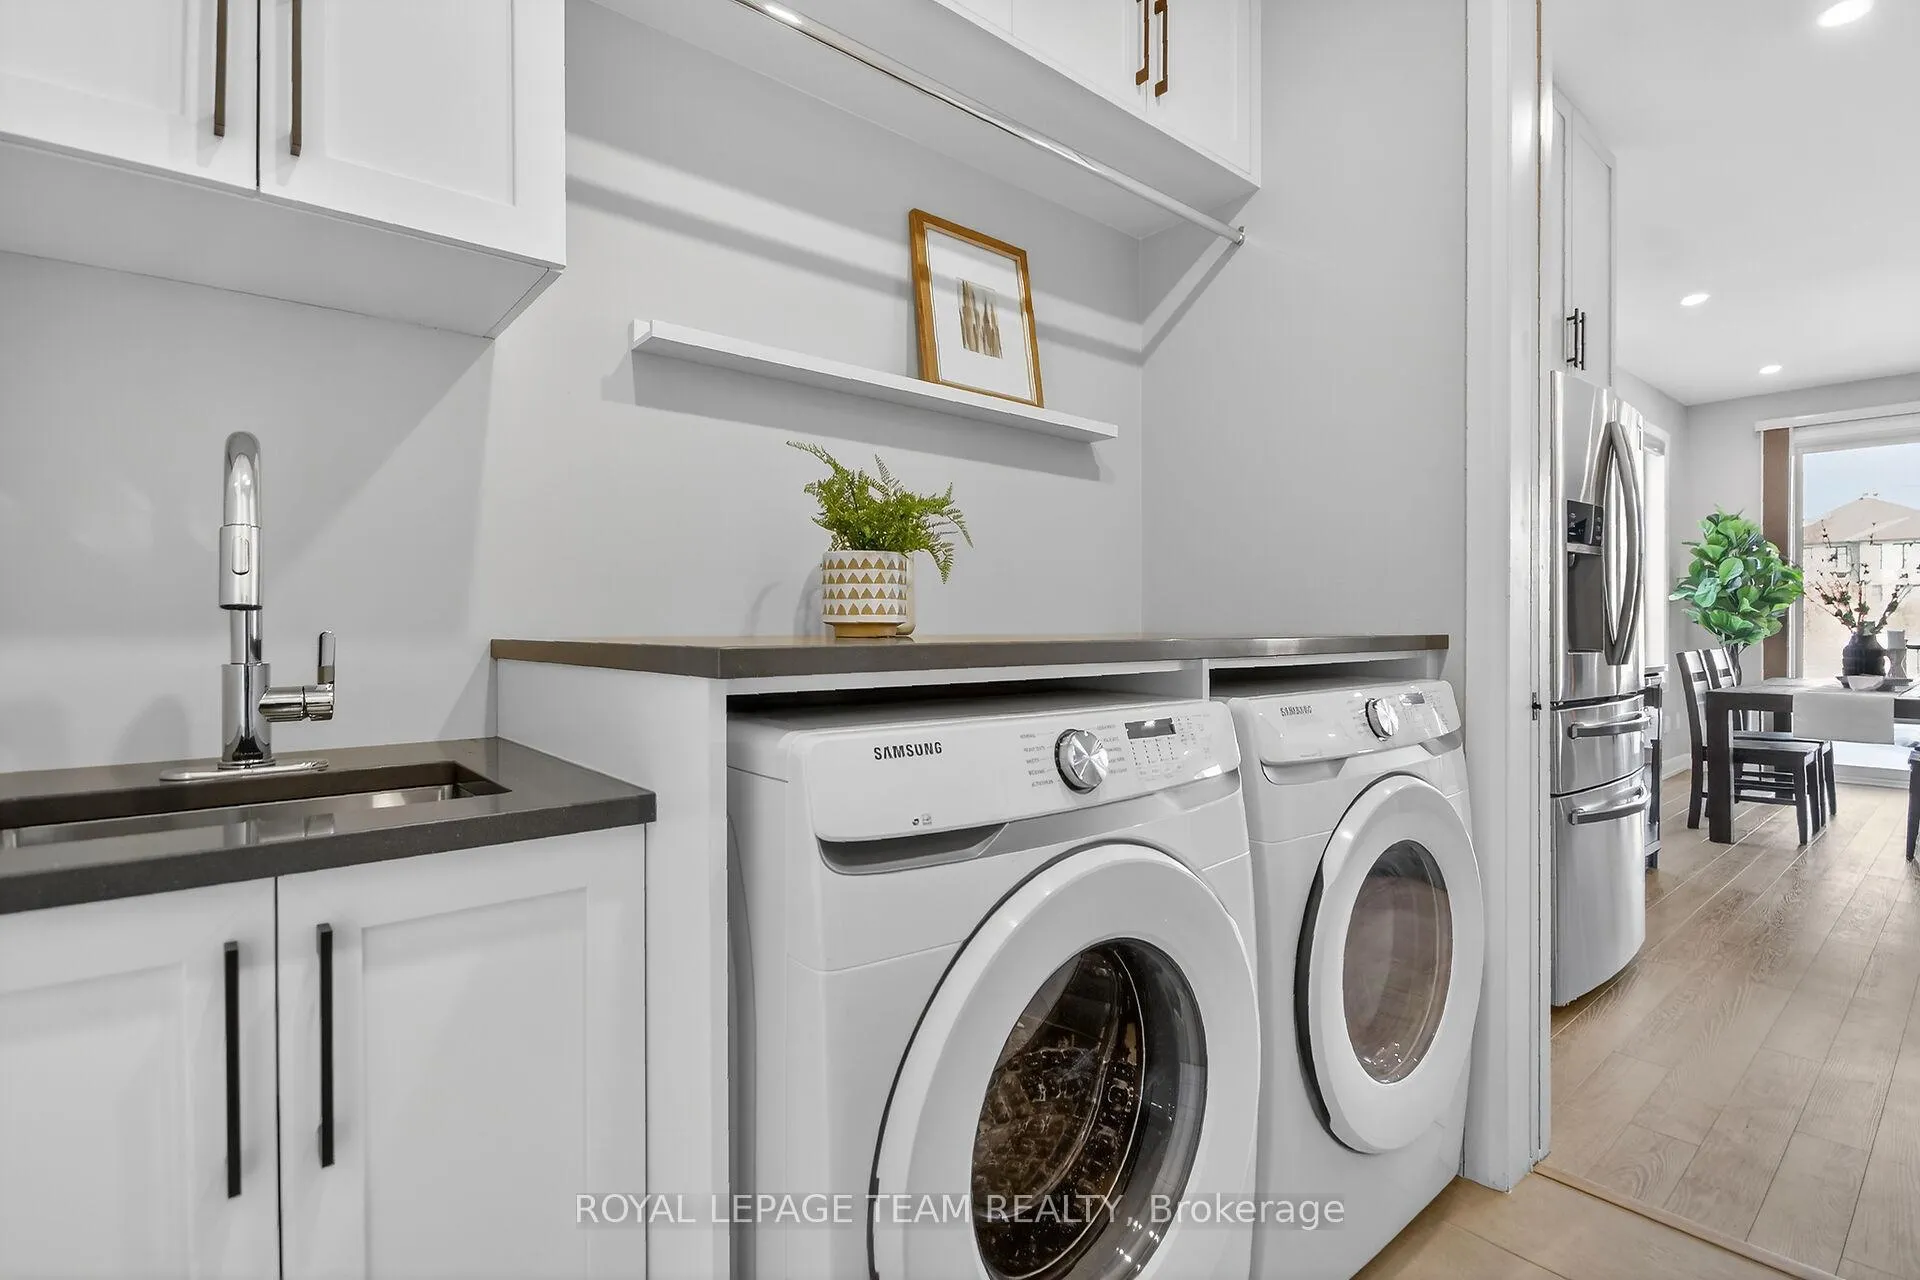
- Laundry—Main level, Closet Organizers, Access To Garage, B/I Closet
- Recreation—Lower level, Vinyl Floor, Walk-Out, Above Grade Window
- Kitchen—Lower level, Custom Counter, Custom Backsplash, Quartz Counter
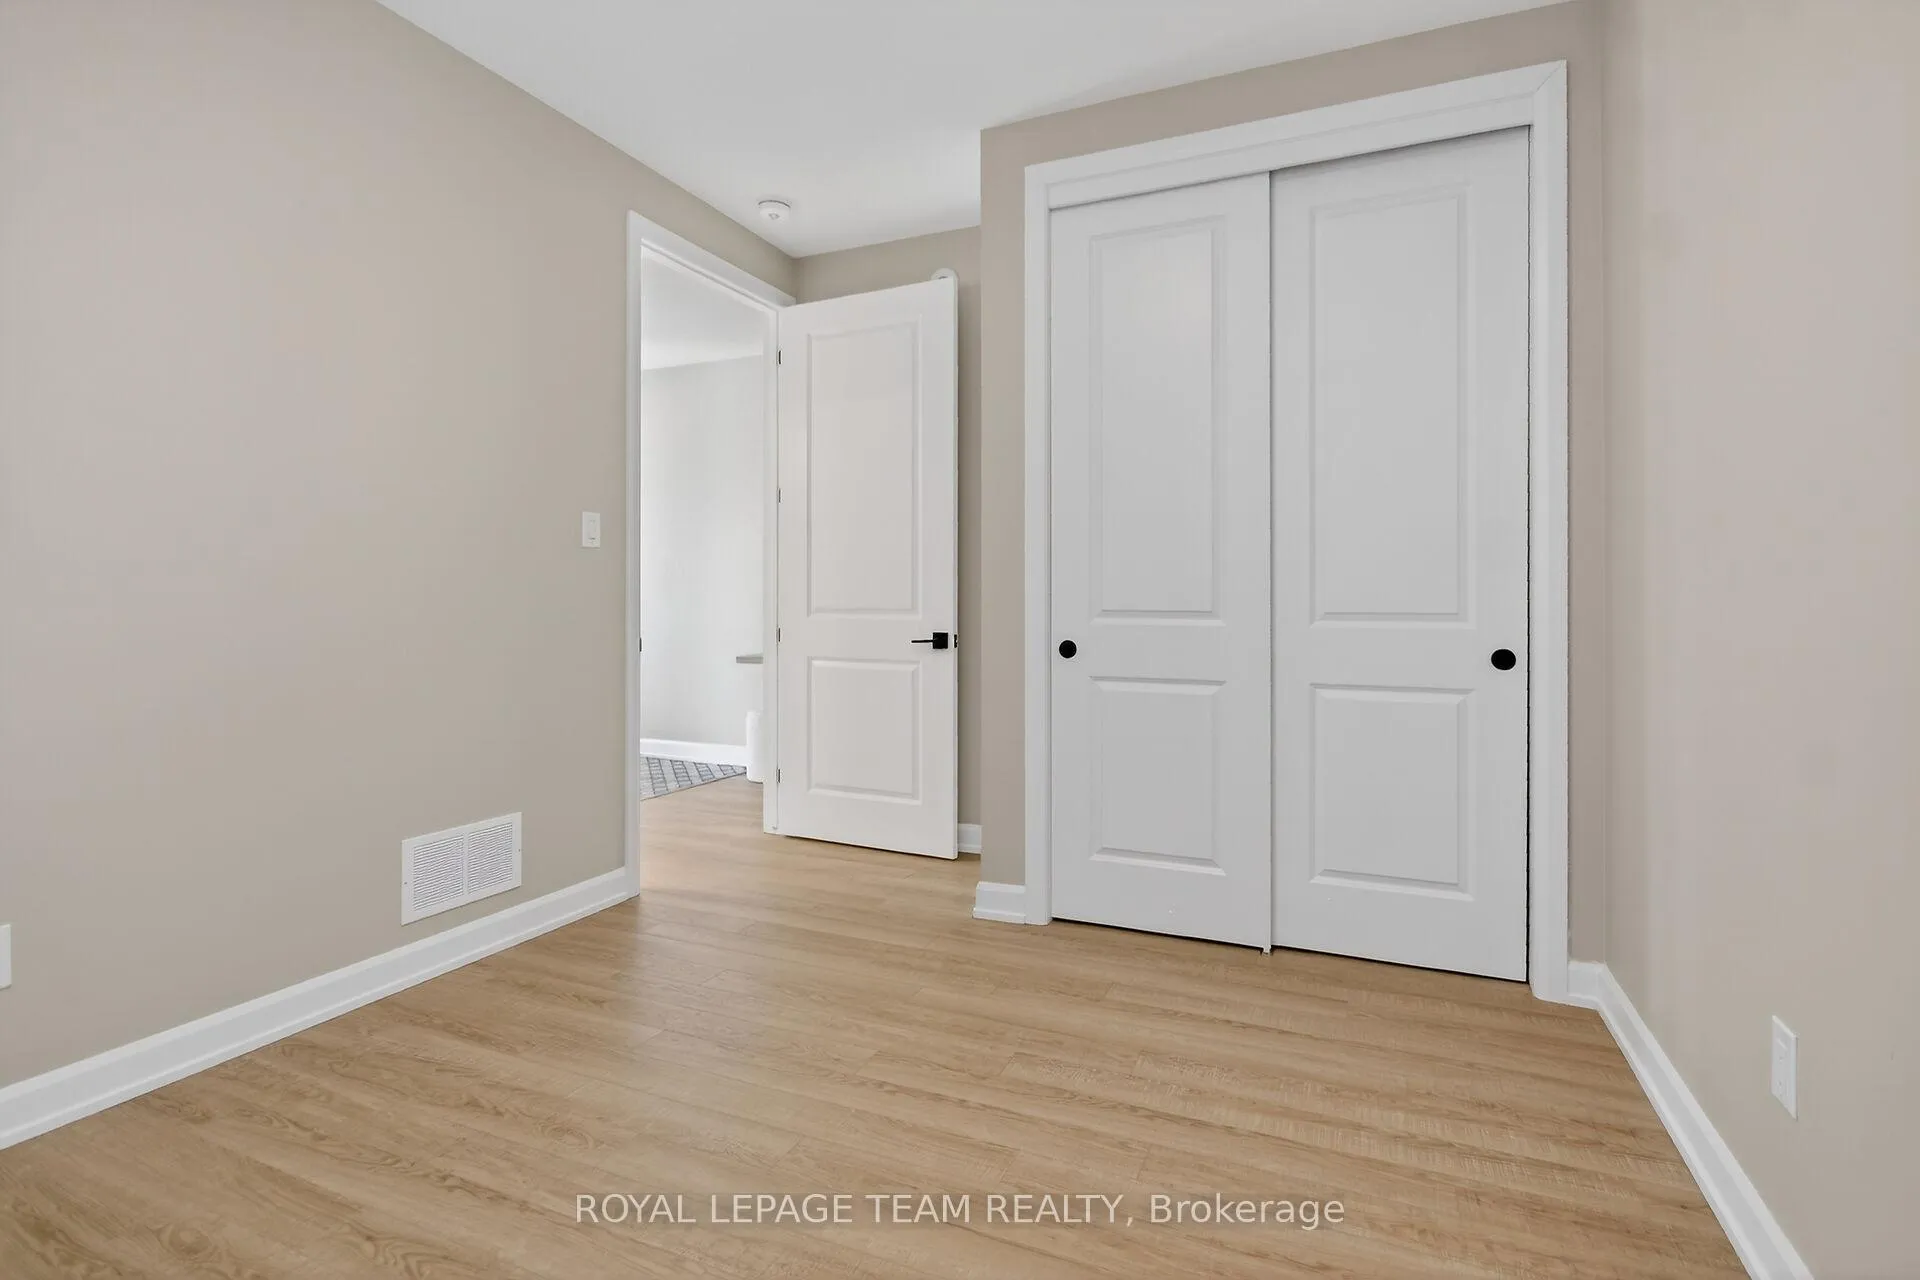
- Bedroom 3—Main level, Walk-In Closet(s), Vinyl Floor
- Bathroom—Lower level, 4 Pc Bath, Tile Floor, Soaking Tub
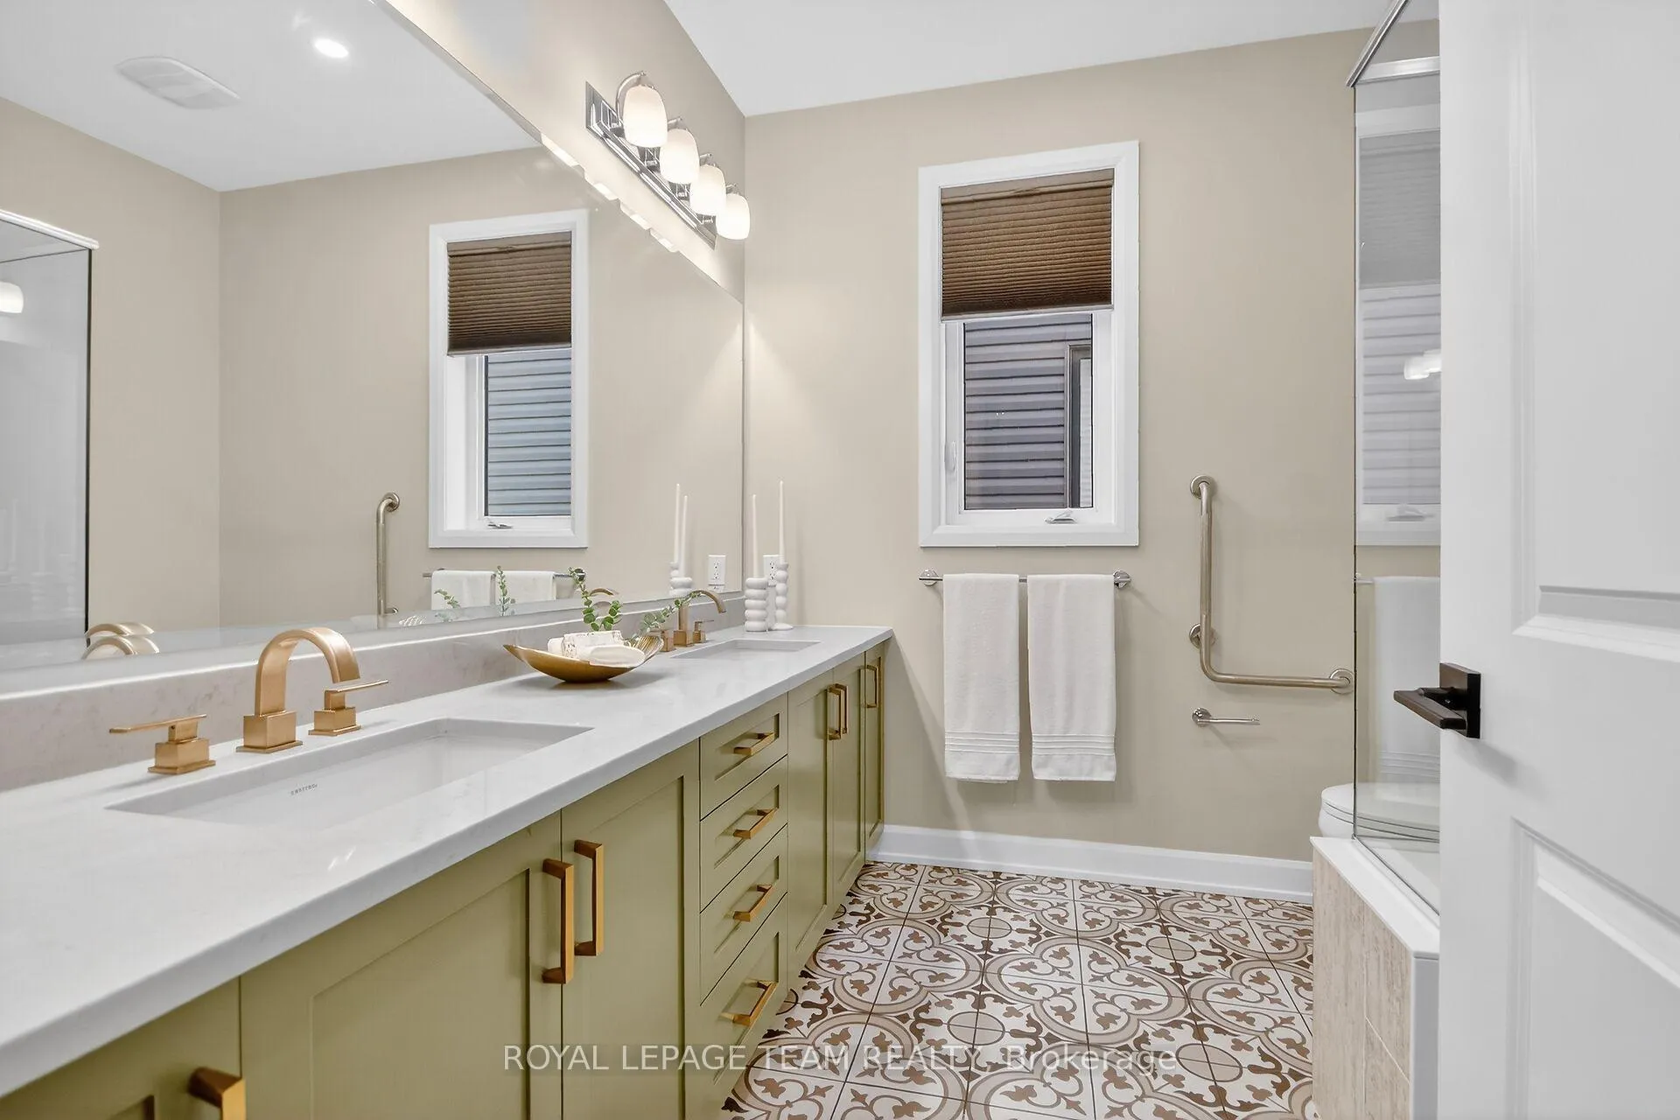
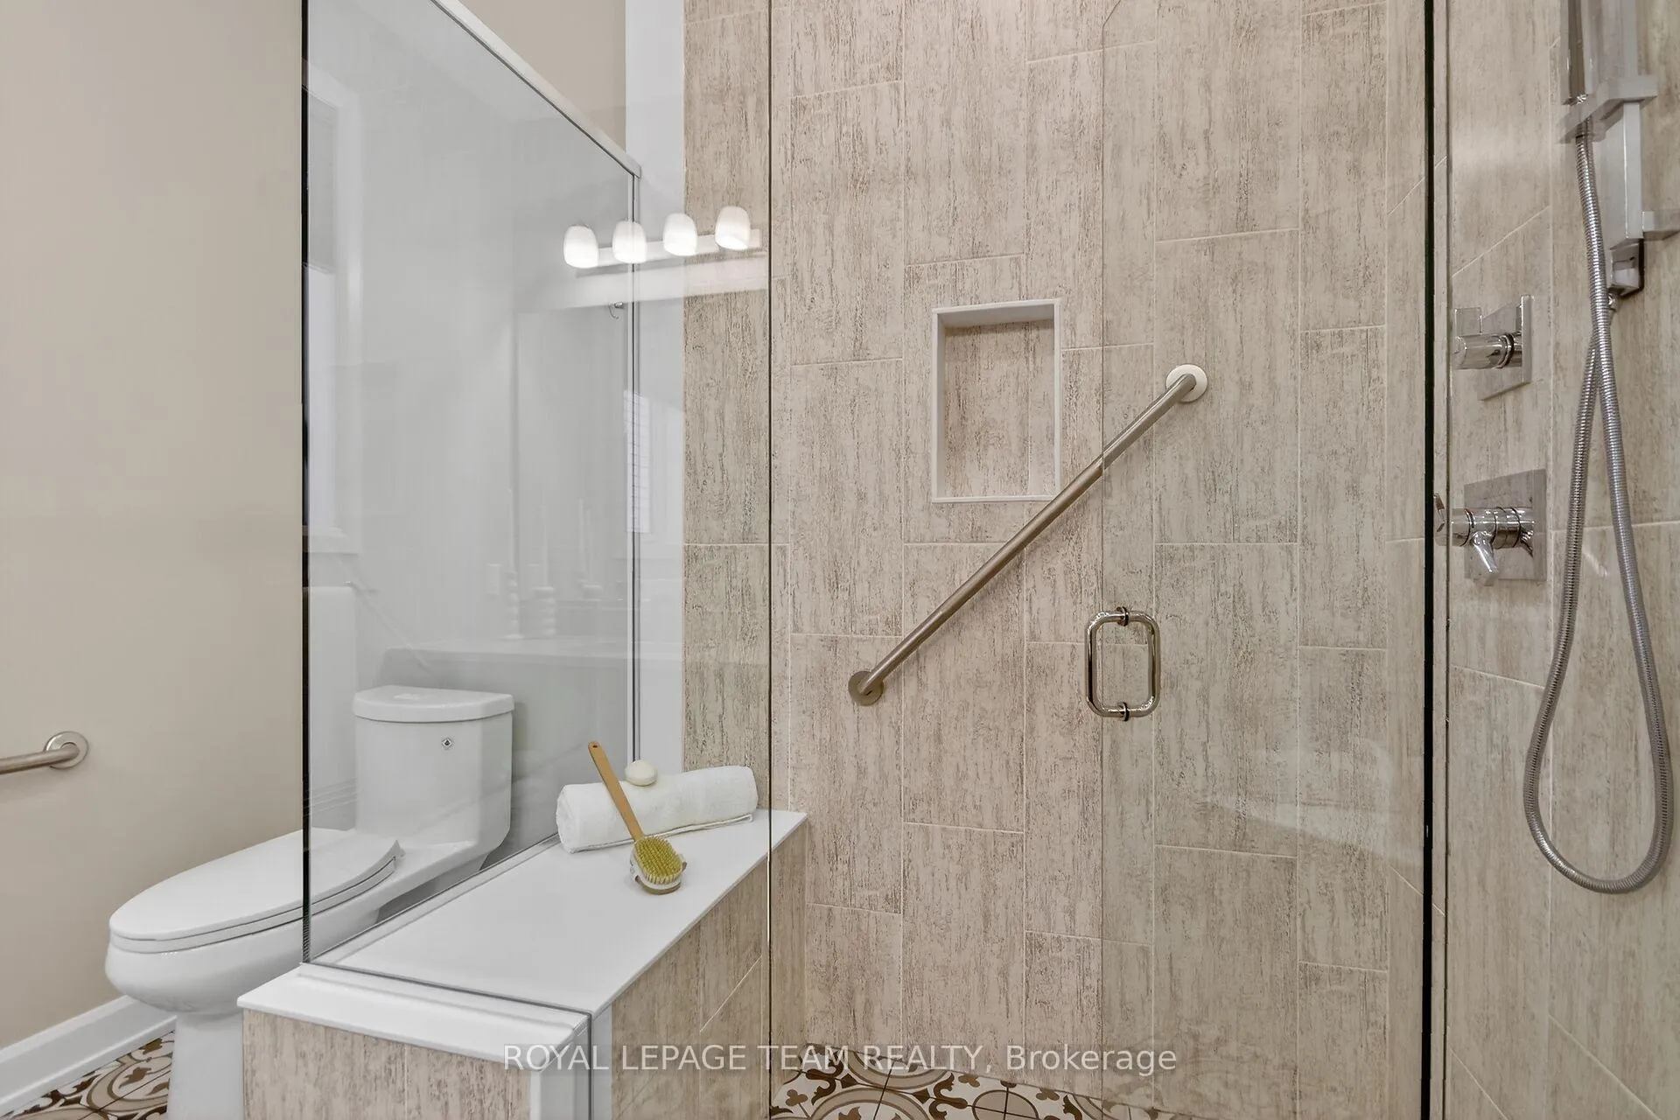
- Bathroom—Main level, 4 Pc Ensuite, Heated Floor, Separate Shower
- Utility Room—Lower level
- Cold Room/Cantina—Lower level
Washrooms
- 4-piece, Main
- 4-piece, Main
- 4-piece, Lower
- Municipality
- Ottawa
- Neighbourhood
- Mahogany Community
- Main cross streets
- Bridgeport Ave. & Offley Rd.
- Zoning
- Residential
- Directions
- Take Manotick Main St. to Bridgeport Ave. to Offley Rd. second left to Coast Circle
- MLS® number
- X12807290
- Data source
- Toronto Regional Real Estate Board
- Status change
- 2026-04-02
- Listed on
- 2026-02-19
- Days on market
- 42 days
- Possession date
- 2026-03-19
- Possession type
- Flexible
- Co-op commission
- 2.00
- Seller
- Listed by
- ROYAL LEPAGE TEAM REALTY
Home Market Value
Current home valuation for 727 Coast Circle, Ottawa, Mahogany Community, Ottawa, ON. Listed for $1,325,000
HOMEH Estimate
$1,100,000
Estimated Sales Range
$869,000 - $1,331,000
HOMEH Estimate for 727 Coast Circle, Ottawa, Mahogany Community
Calculated with a real agent's CMA method — 45+ years of experience, codified. Not an AI guess.
For the owner
Is this your home? Track its value.
Get this home's HOMEH Estimate by email once a month, with how many homes are for sale around you.
Mortgage Payment Calculator
Compare up to 4 down payment scenarios
5% on first $500K + 10% on $825,000 over $500K
$107,500
| Scenario 1 | Scenario 2 | Scenario 3 | Scenario 4 | |
|---|---|---|---|---|
−Down payment | % $ | % $ | % $ | % $ |
+CMHC insurance | $48,654 | $36,968 | $31,535 | $0 |
=Total mortgage | $1,265,004 | $1,229,468 | $1,157,785 | $1,060,000 |
Amortization | ||||
Mortgage rate | % | % | % | % |
| Payment frequency | ||||
=Mortgage payment | $6,176monthly | $6,003monthly | $5,653monthly | $5,175monthly |
Land Transfer Tax
$22,975
$22,975
Around this home
No schools found nearby
Data provided by OpenStreetMap & Fraser Institute School Rankings
Ask HOMEH
New!Hi there!
👋Text or call (416) 301-9001
Recommended for you
Based on homes you've looked at.
No recommended properties found.
Nearby similar homes
No nearby properties found.
More real estate resources
Other homes nearby
Explore this area
Nearby neighbourhoods
- 1605 - Osgoode Twp North of Reg Rd 6 homes for sale
- 3501 - Overbrook homes for sale
- 2501 - Leitrim homes for sale
- 2605 - Blossom Park/Kemp Park/Findlay Creek homes for sale
- 1602 - Metcalfe homes for sale
- 1607 - Osgoode Twp (East) (Incl Kenmore) homes for sale
- 9301 - Constance Bay homes for sale
- 4301 - Ottawa West/Tunneys Pasture homes for sale
No nearby listings available.