
Unit 1006, 75 Cleary Avenue
Ottawa (Woodroffe), ON K2A 1R8
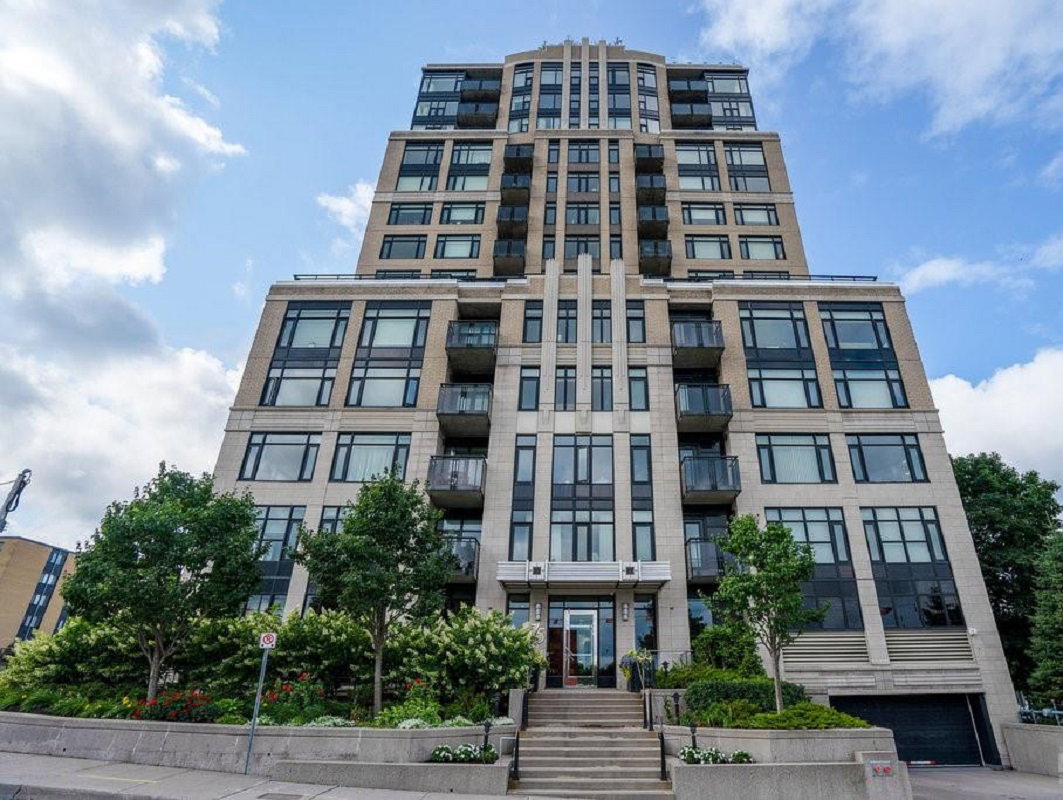 The Continental15 storeys, 97 suites, built 2011
- 2Bedrooms
- 2Bathrooms
- 1Parking
- 900–999Sq Ft
- $5,485Tax
- $898/moCondo Fee
 Estimated Value:$567,750See Free Estimate Report

Property not available for sale or for rent.
HOMEH One: full-service selling for a 1% listing fee. The buyer's agent commission is separate.
Free Home EvaluationHow Much Is My Home Worth?Homes for Sale NearbySale & Price History for Unit 1006, 75 Cleary Avenue, Ottawa, Woodroffe
Real estate boards require you to or to see the full details of this property.
*Sold prices and complete sale & price history are regulated data. Under the Trust in Real Estate Services Act, 2002 (TRESA) and the rules of the Real Estate Council of Ontario (RECO), and pursuant to the Multiple Listing Service® rules of the Canadian Real Estate Association (CREA) and the Toronto Regional Real Estate Board (TRREB), this information may be shown only to registered users who have agreed to the applicable terms of use (a Virtual Office Website, or "VOW," arrangement). HOMEH Inc., Brokerage therefore provides it to signed-in members only. Creating an account is free and takes under a minute.
About Unit 1006, 75 Cleary Avenue, Ottawa, Woodroffe
Summarized Description
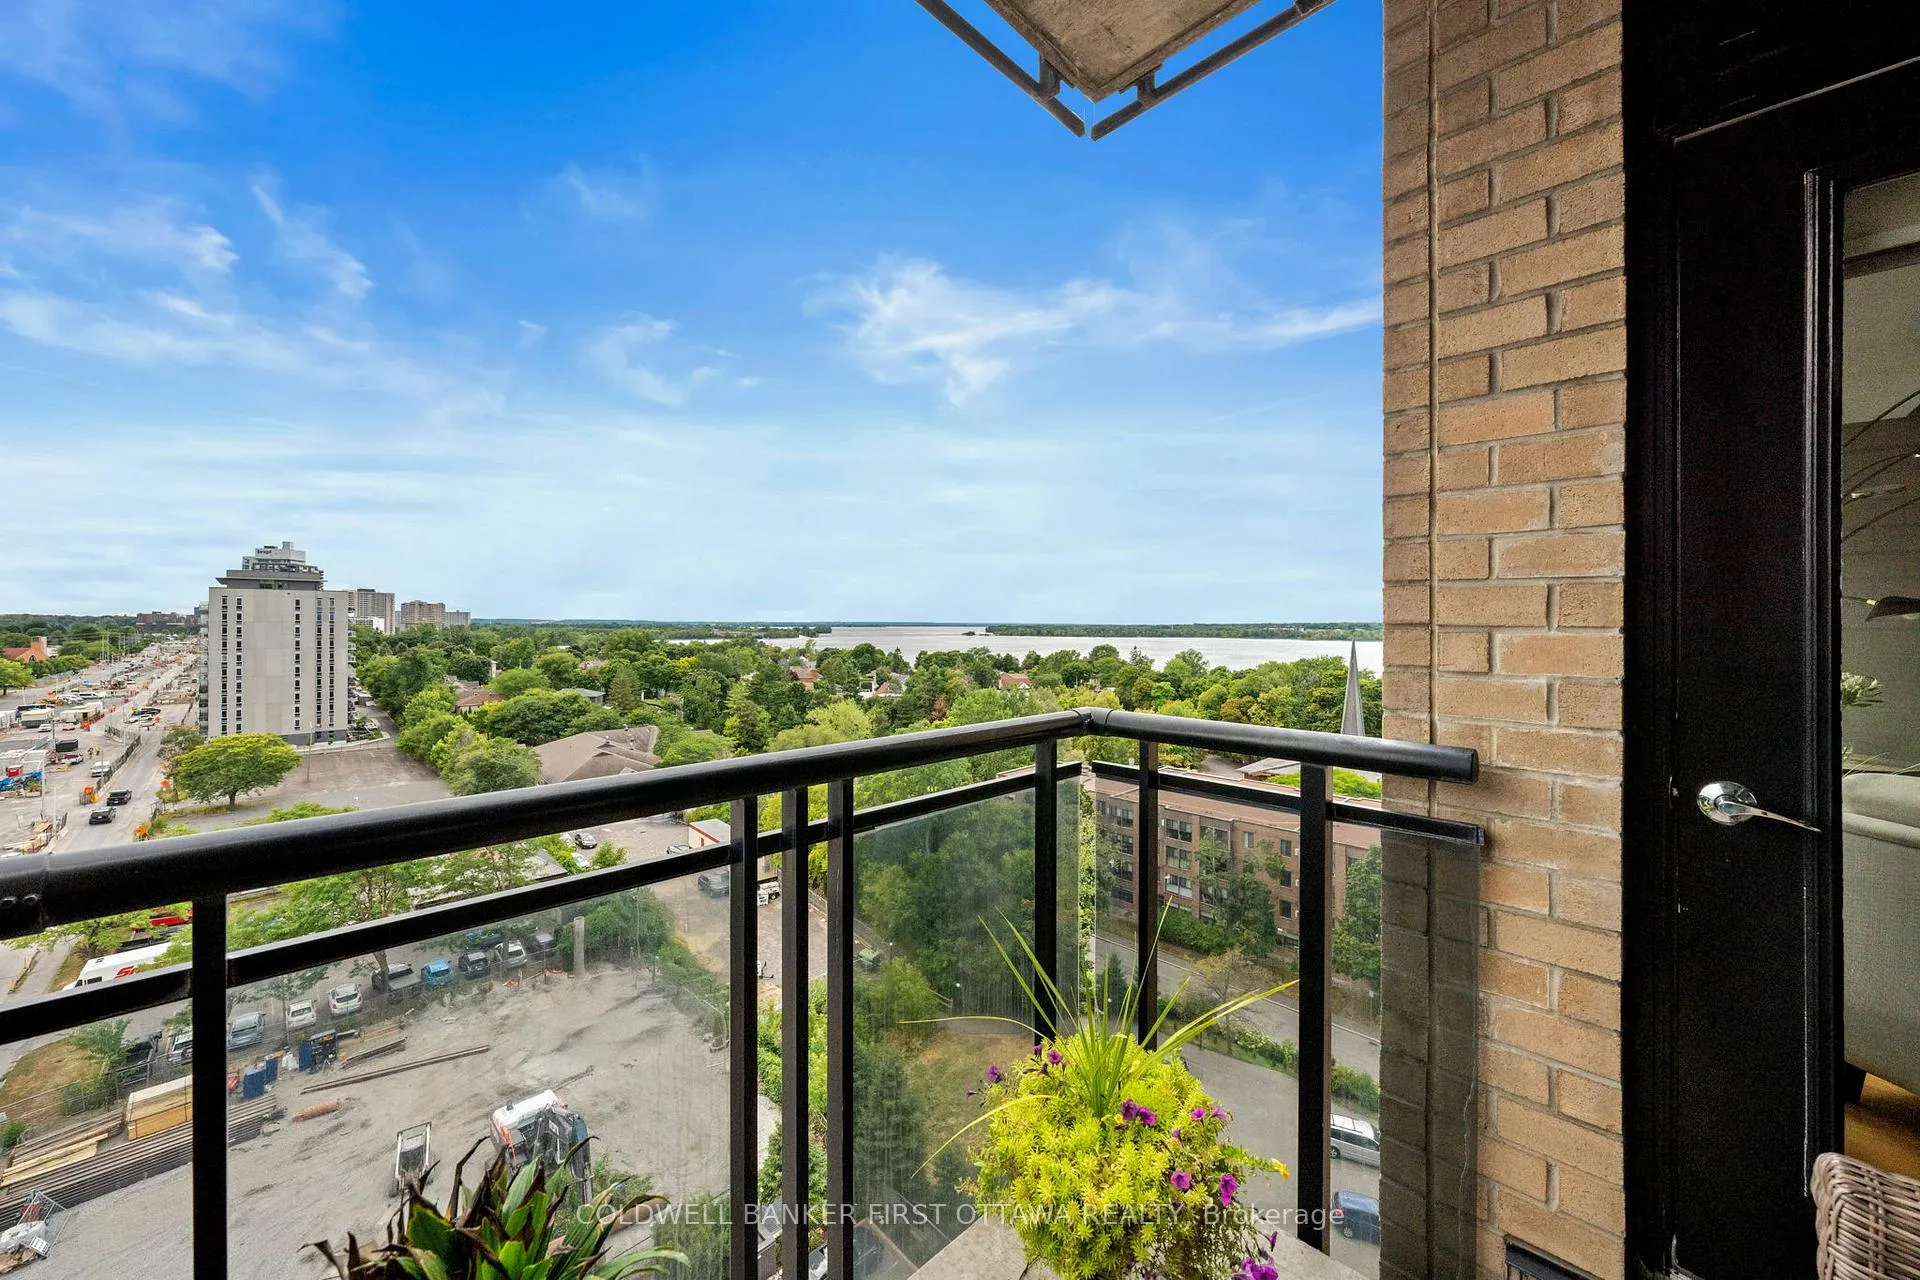
- Luxurious condo with stunning Ottawa River views.
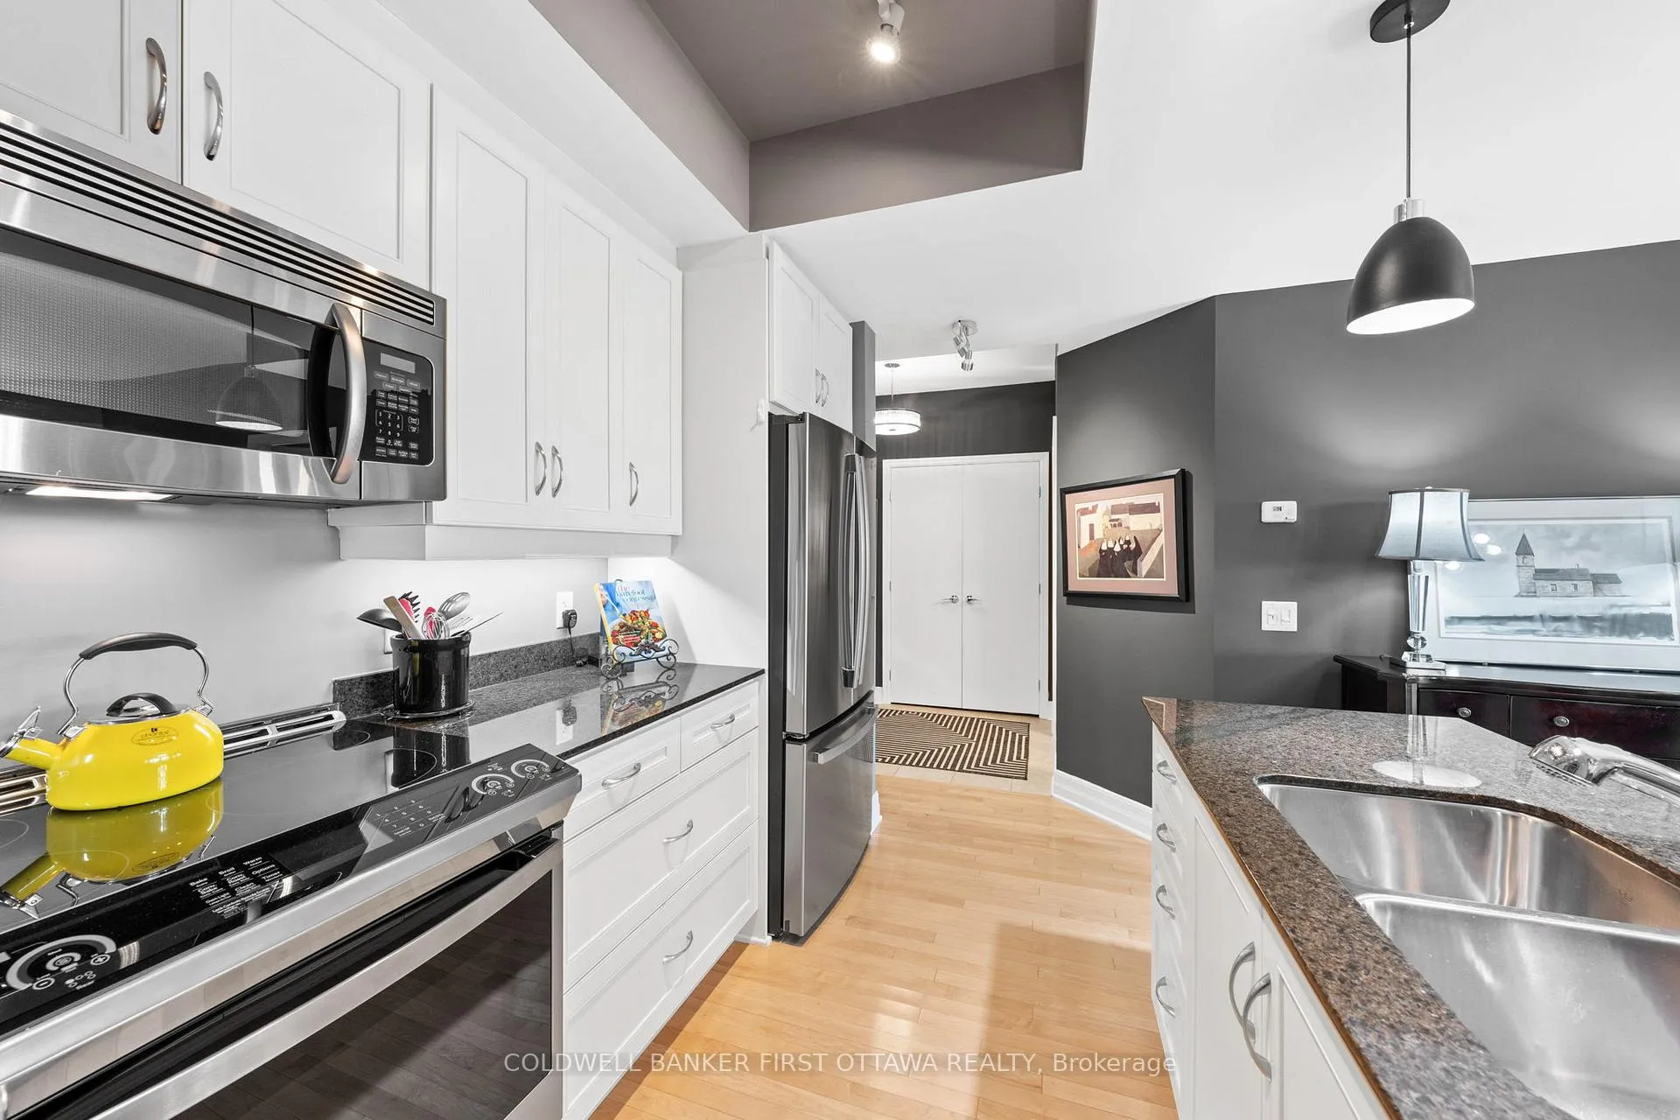
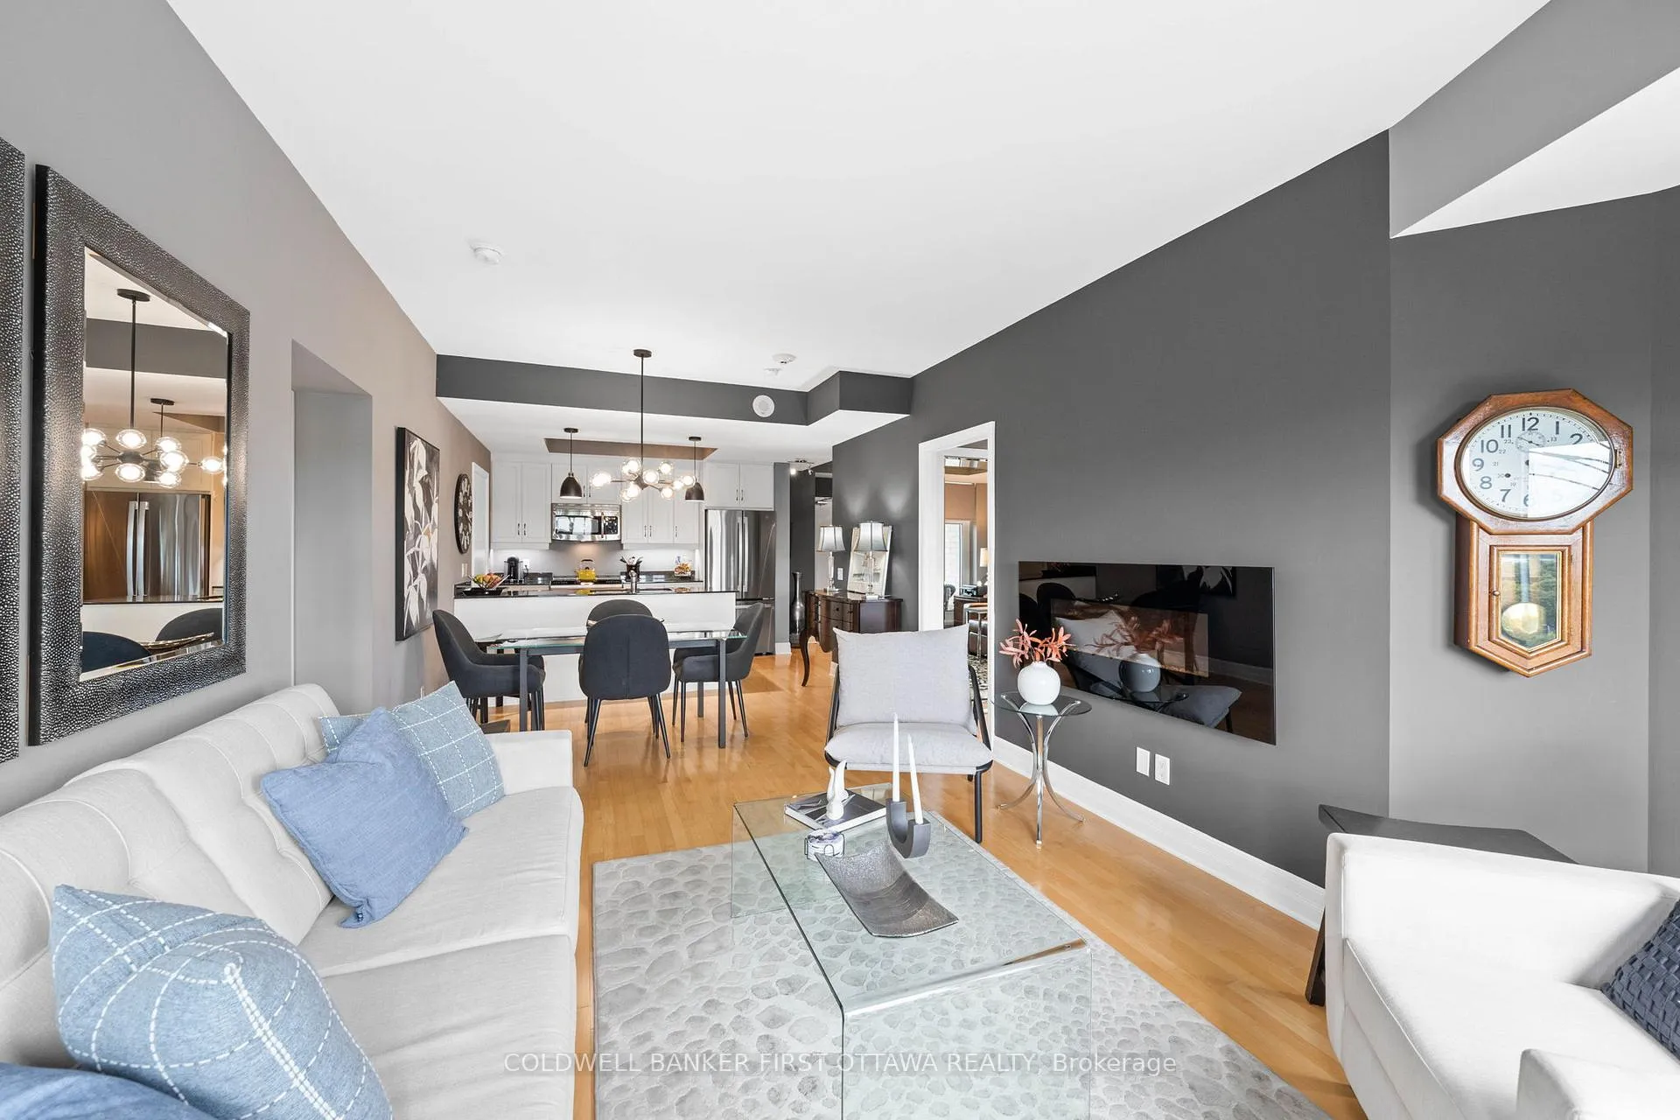
- Gourmet kitchen with granite counters and stainless appliances.
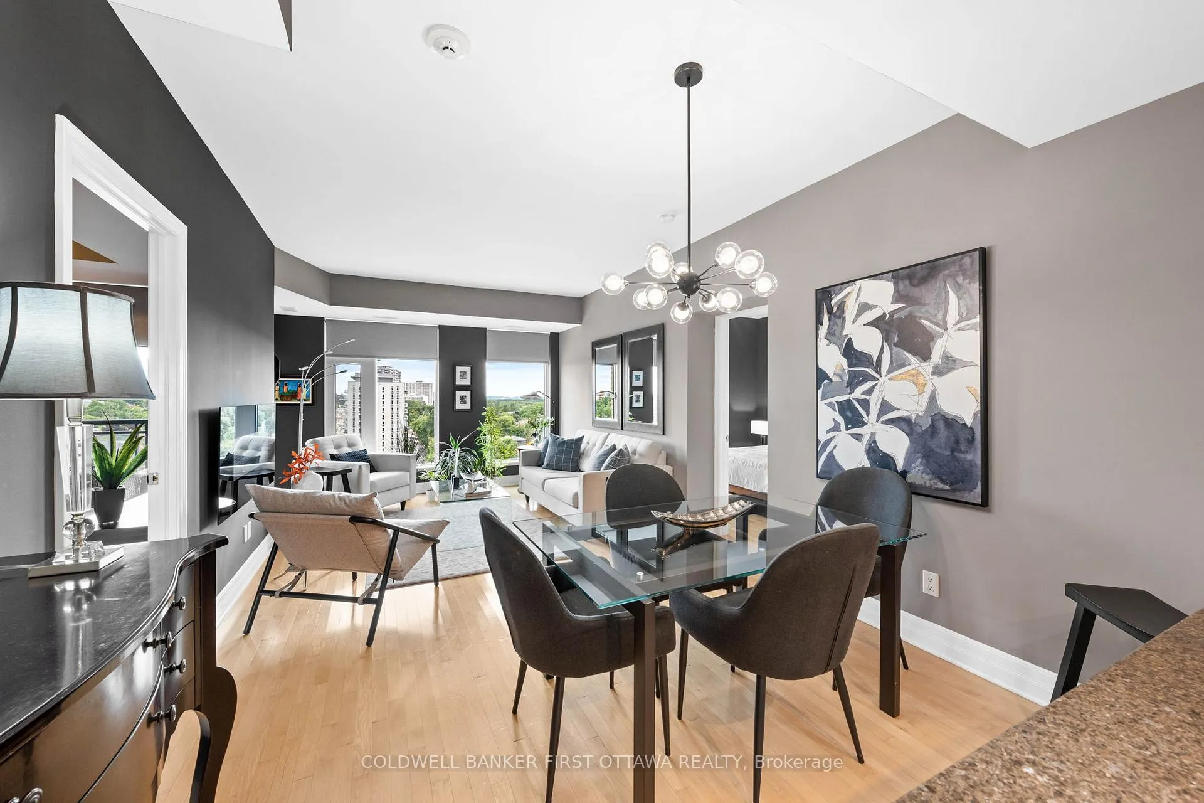
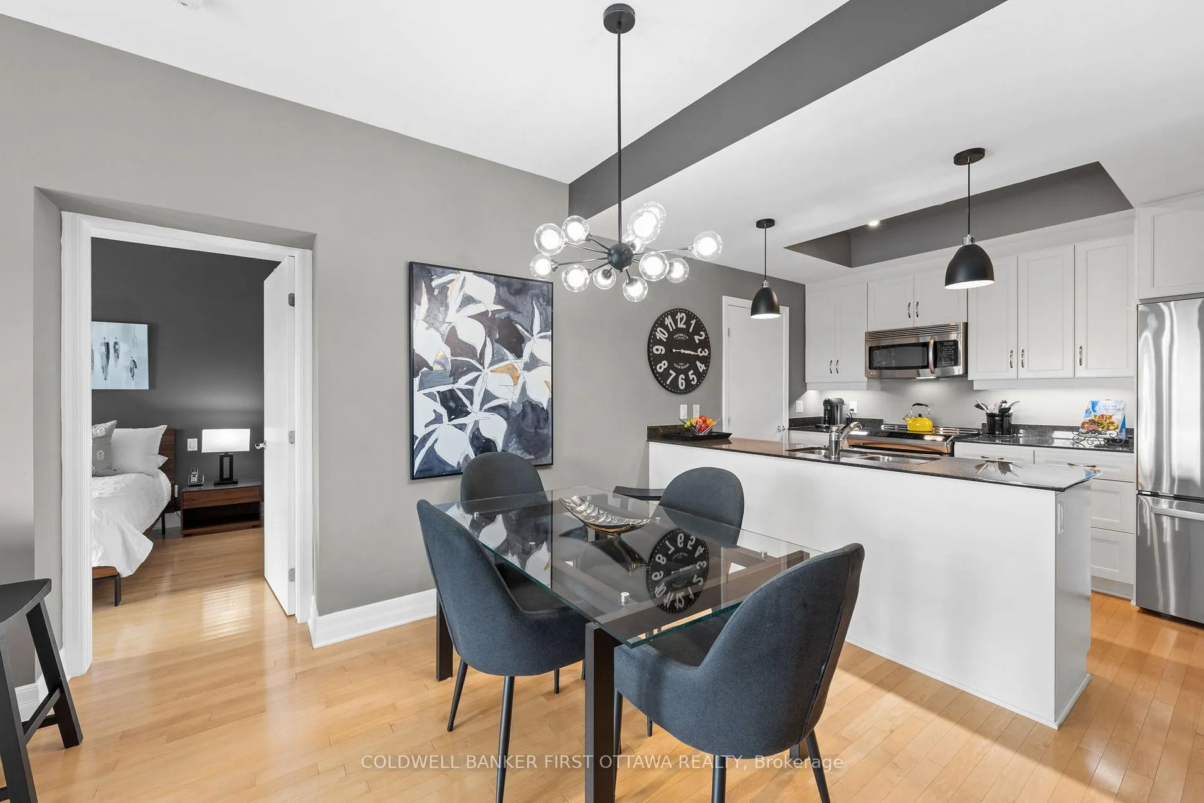
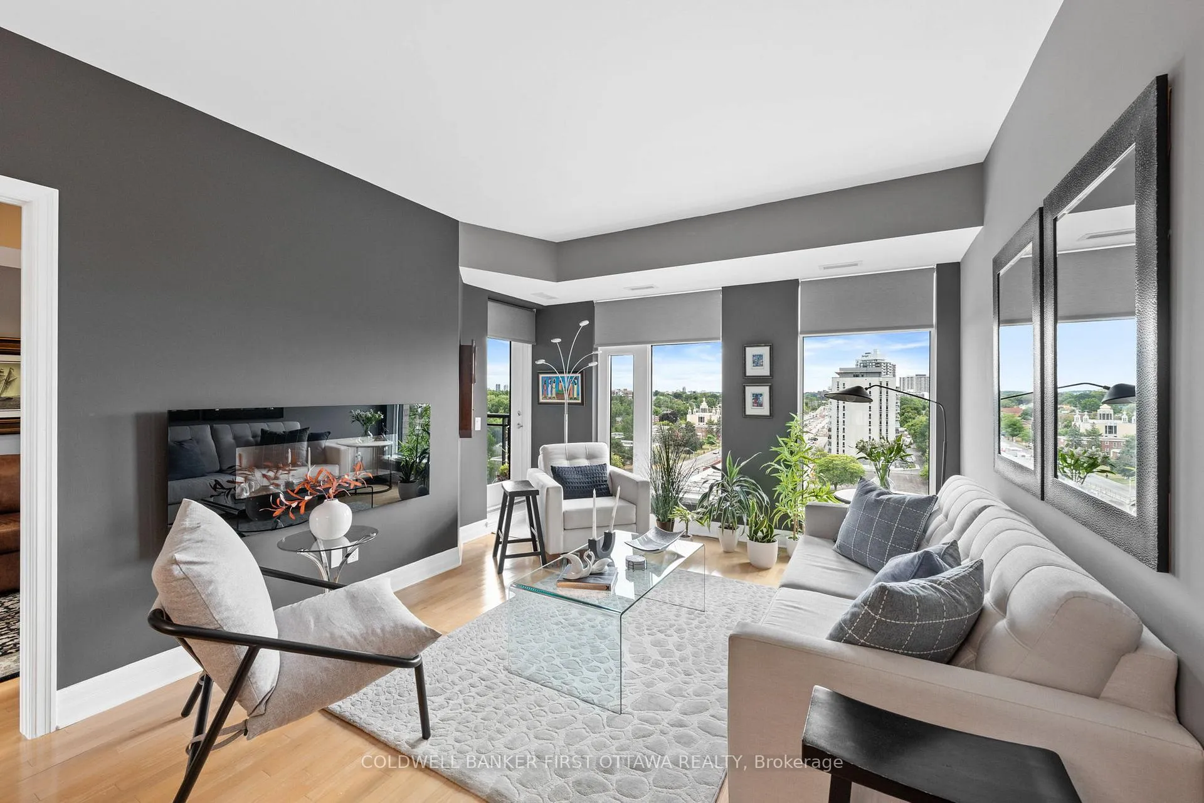
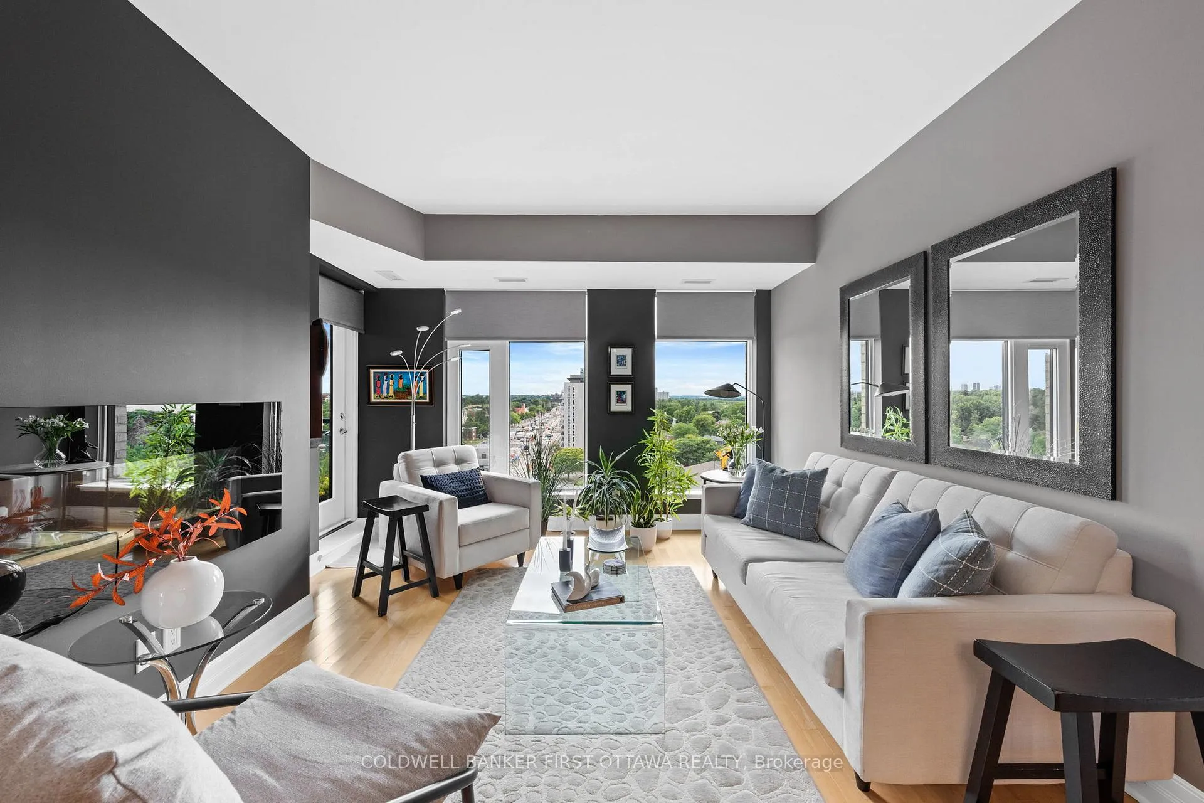
- Open-concept living area with wall-to-wall windows.
- Private balcony with multiple exposures.
- Spa-like ensuite with upgraded glass rain shower.
- Steps from Westboro Village and local amenities.
- Future LRT station across the street for easy transit.
- Well-maintained building with a strong sense of community.
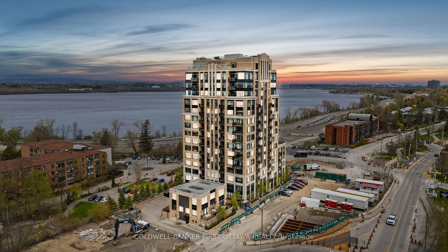
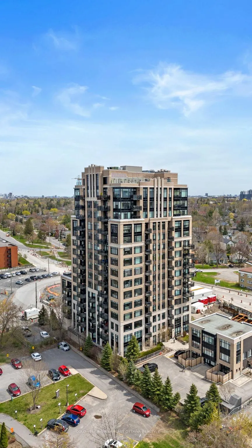
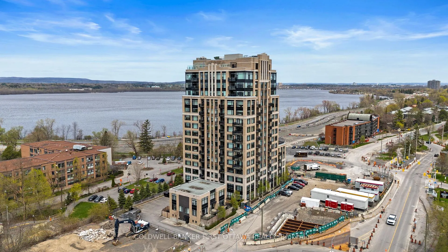
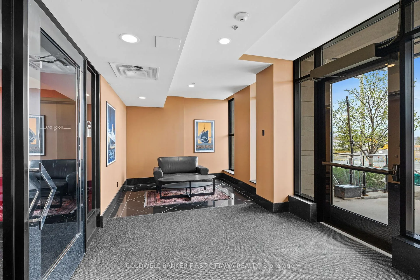
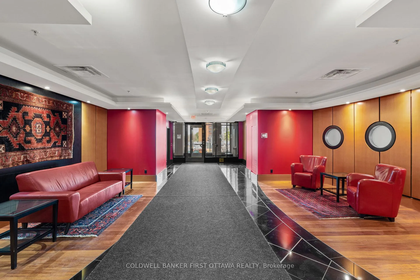
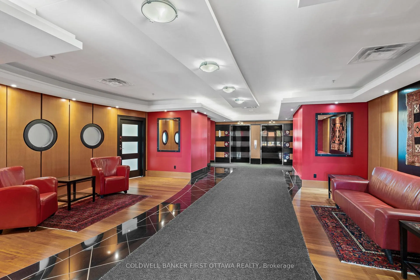
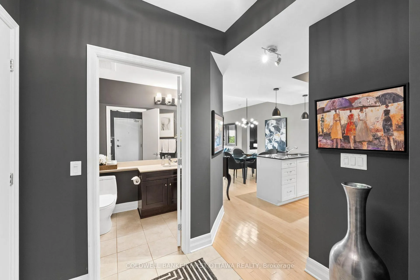
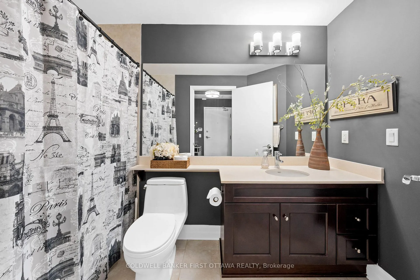
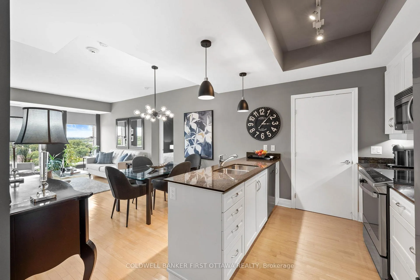
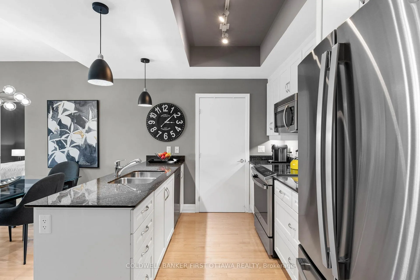
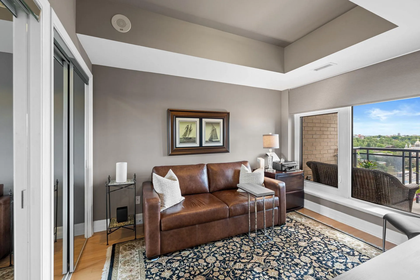
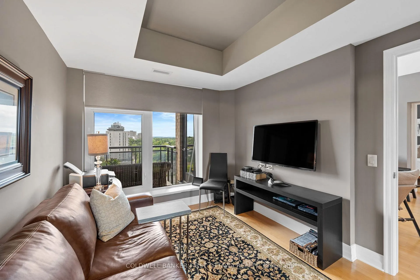
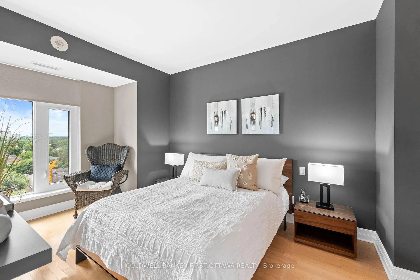
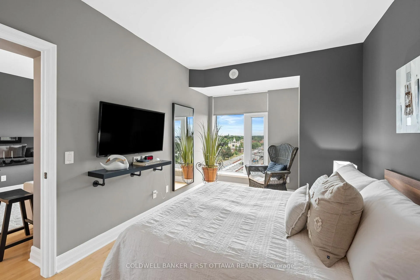
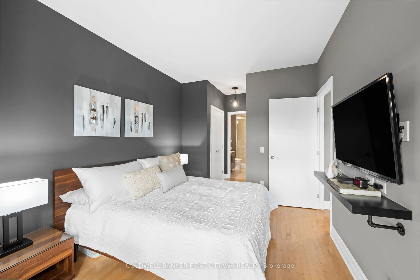
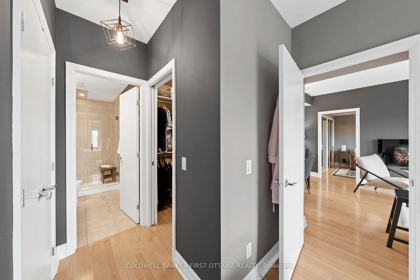
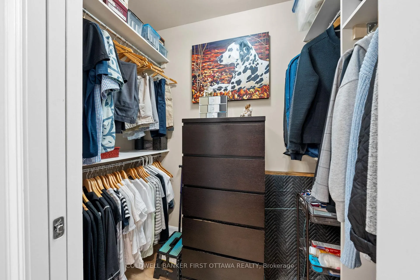
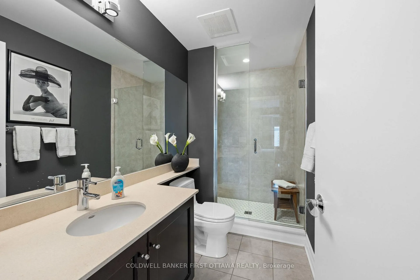
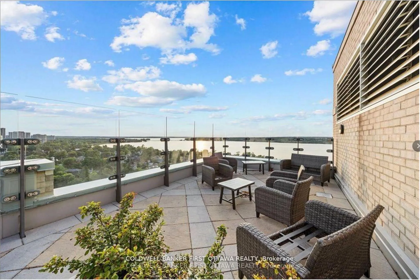
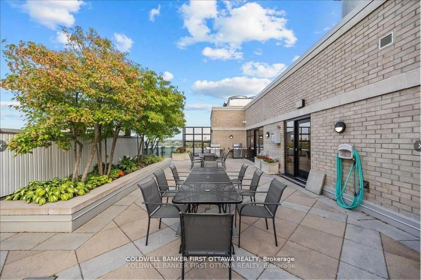
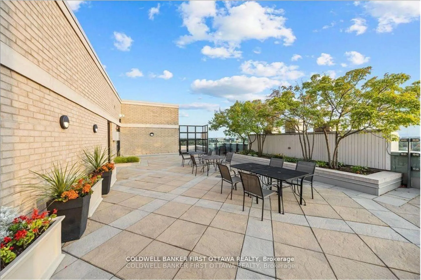
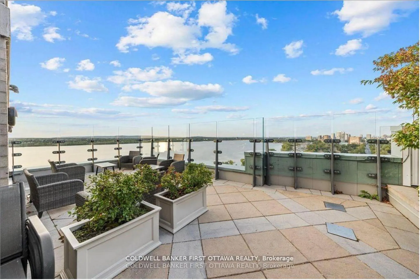
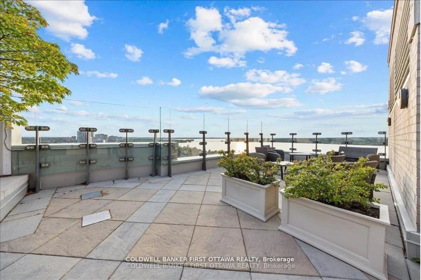
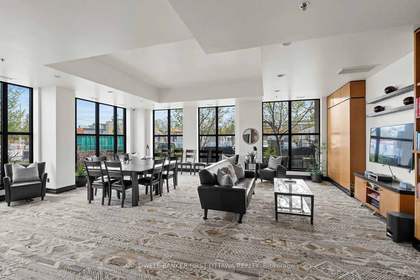
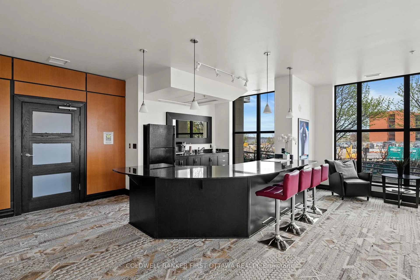
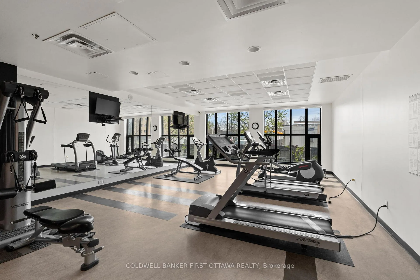
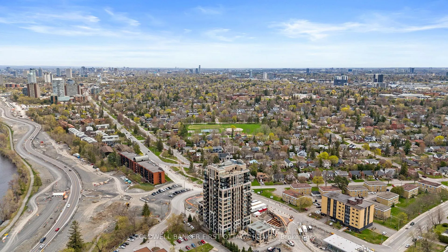
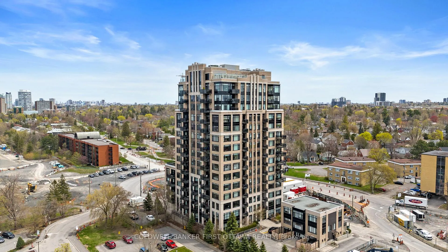
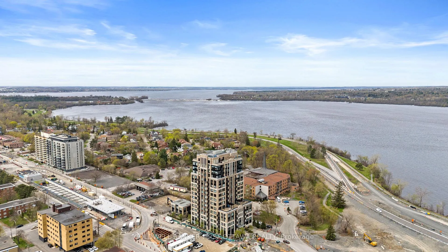
Welcome to The Continental, 75 Cleary Ave, a luxurious Charlesfort-built condo designed by Barry J. Hobin in the heart of Westboro/McKellar Park. Proudly maintained by longtime owners, this 2 bed, 2 bath Countess model offers 997 sq ft + Balcony of thoughtfully designed living space, paired w/ stunning views of the Ottawa River & the Gatineau Hills. Inside, 9ft ceilings, hardwood & ceramic floors run t/o, creating a bright & carpet-free environment. The gourmet kitchen boasts granite counters, under-valence lighting, peninsula island w/ breakfast bar seating, modern fixtures & a full suite of SS appliances (Refrigerator, Induction Stove + Dishwasher new in 25'). The open-concept living & dining areas are framed by wall-to-wall windows, anchored by a built-in electric fireplace, & flow seamlessly onto the private balcony offering west, north & south exposures. The expansive primary suite feat. a large window, dbl-door closet, WIC w/ custom shelving & a spa-like 3-pc ensuite complete w new tiled shower (24'), upgraded glass rain shower & granite vanity. The secondary bed, currently used as a flex rm, showcases floor-to-ceiling windows & mirrored closet doors. A main 4 pc bath includes a granite vanity & tub/shower combo. Enjoy an exceptional lifestyle w/ The Continentals amenities: Rooftop Terraces w/ Panoramic Views, multiple lounge areas & BBQs, a fitness centre, a stylish lounge/party rm, visitor parking & underground garage w/ convenient car wash bay. Unit includes underground parking (B3) & locker (B93). Located steps from Westboro Village, enjoy restaurants, cafés, shops, Carlingwood Mall, Dovercourt Rec Centre, JCC & walking/cycling paths along the Ottawa River & Parkway. Golfers will appreciate proximity to Rivermead, Royal Ottawa Golf Club, Gatineau, Chateau Cartier & more. Future Sherbourne LRT station is directly across the street, ensuring unbeatable transit access. Well maintained building, sense of community & prime location, come see Unit 1006 today!
Key Facts & Features
Property Costs
- Annual Property Tax Amount
- $5,485
- Land Transfer Tax Fee
- $7,471
Condo/Maintenance Fee
- Maintenance Fee
- $898 /month
Included In Maintenance Fee
- Water Included
- Building Insurance Included
Rental Items
- Rental Equipment
- HWT- $21.42/Month (Reliance)
- Basement Type
- None
Interior Features
- Pets Permitted
- Yes-with Restrictions
- Laundry Features
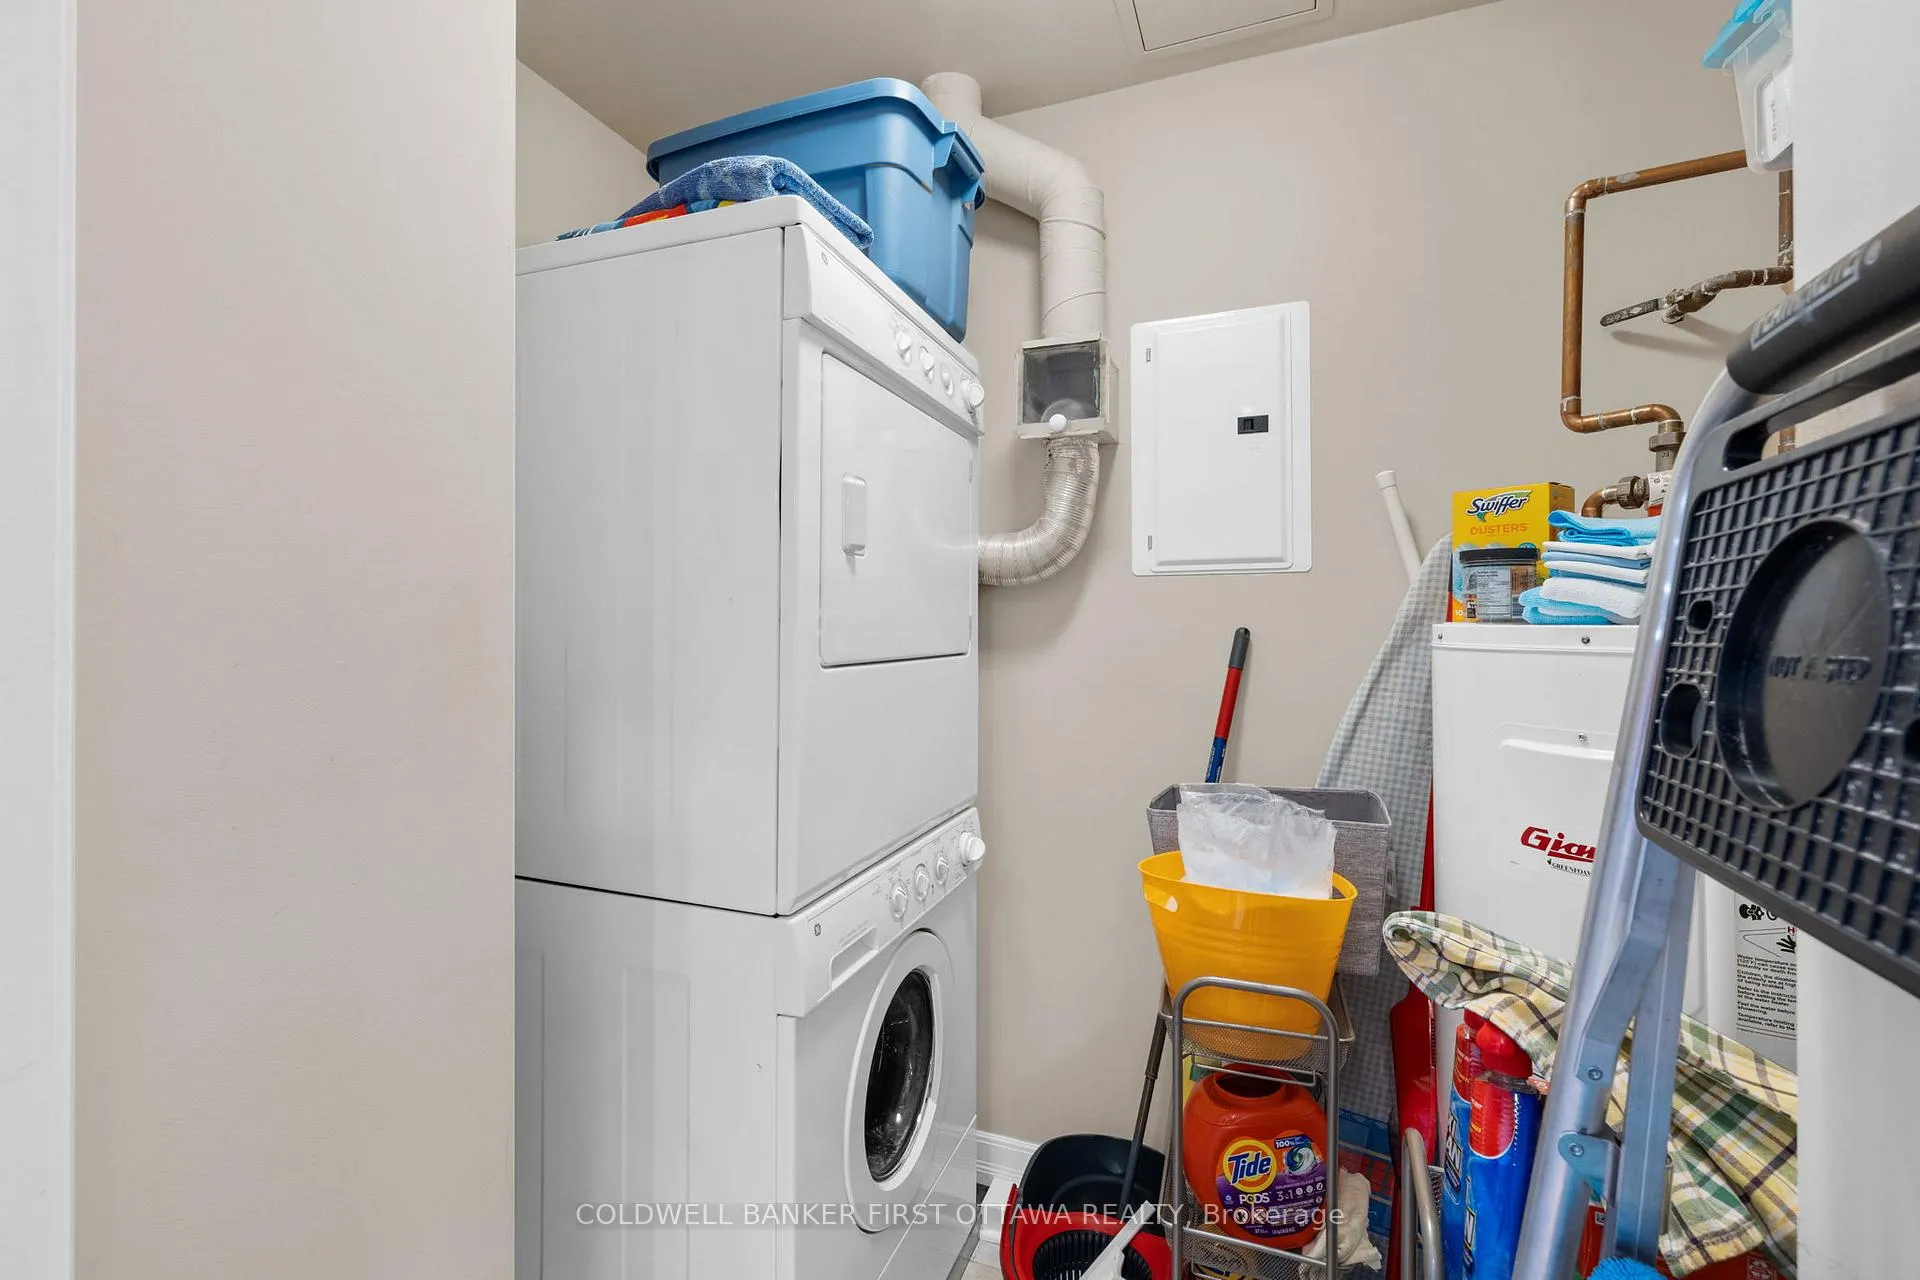
- In-Suite Laundry, Laundry Closet
- Laundry Level
- Main Level
- Interior Extras
- Auto Garage Door Remote, Carpet Free, Storage
- Security Features
- Security System
- Fireplace/Stove
- Yes
- Fireplace Features
- Electric, Living Room
- Elevator
- No
Exterior Features
- Balcony
- Enclosed
- Exterior Extras
- Deck, Privacy, Patio
Building Amenities
- Car Wash
- Elevator
- Party Room/Meeting Room
- Visitor Parking
- Exercise Room
- Bike Storage
Building
- Building Type
- Condo Apartment
- Building Style
- 1 Storey/Apt
- Condo Corp Number
- 882
Construction
- Exposure
- North West
- Exterior Finish
- Brick
- Special Designation
- Unknown
Inclusions
- Inclusions
- Refrigerator, Stove, Dishwasher, Microwave, Clothes Washer & Dryer, all blinds, rods, drapes & coverings, All light fixtures, Building Fob.
Exclusions
- Exclusions
- N/A
Parking & Garages
- Garage Type
- Underground
- Garage Spaces
- 1
- Parking Type
- Owned
- Parking Spaces
- 0
- Total Garage And Parking Spaces
- 1
Lockers
- Locker Type
- Owned
- Locker Number
- 93
- Locker Level
- B
Heating & Cooling
- Heat Source
- Gas
- Heat Type
- Forced Air
- Air Conditioning
- Central Air
- Bedrooms
- 2
- Washrooms
- 2
- Kitchens
- 1
Room sizes
- Foyer—Main level
- Kitchen—Main level
- Utility Room—Main level
- Dining Room—Main level
- Living Room—Main level
- Bedroom—Main level
- Primary Bedroom—Main level
- Other—Main level, Walk-In Closet(s)
- Other—Main level, Balcony
Washrooms
- 3-piece, Main
- 4-piece, Main
- Municipality
- Ottawa
- Neighbourhood
- Woodroffe
- Main cross streets
- Byron Ave & Richmond Rd
- Zoning
- CG4
- Directions
- Take Richmond Rd west toward Mckellar Park- Turn right onto Cleary Ave.
- MLS® number
- X13101484
- Data source
- Toronto Regional Real Estate Board
- Status change
- 2026-05-26
- Listed on
- 2026-05-08
- Days on market
- 18 days
- Possession type
- Immediate
- Co-op commission
- 2% + HST
- Seller
- Listed by
- COLDWELL BANKER FIRST OTTAWA REALTY
Home Market Value
Current home valuation for Unit 1006, 75 Cleary Avenue, Ottawa, Woodroffe, Ottawa, ON. Listed for $549,800
HOMEH Estimate
$567,750
Estimated Sales Range
$444,051 - $691,449
HOMEH Estimate for Unit 1006, 75 Cleary Avenue, Ottawa, Woodroffe
Calculated with a real agent's CMA method — 45+ years of experience, codified. Not an AI guess.
For the owner
Is this your home? Track its value.
Get this home's HOMEH Estimate by email once a month, with how many homes are for sale around you.
Mortgage Payment Calculator
Compare up to 4 down payment scenarios
5% on first $500K + 10% on $49,800 over $500K
$29,980
| Scenario 1 | Scenario 2 | Scenario 3 | Scenario 4 | |
|---|---|---|---|---|
−Down payment | % $ | % $ | % $ | % $ |
+CMHC insurance | $20,782 | $15,339 | $13,085 | $0 |
=Total mortgage | $540,343 | $510,159 | $480,415 | $439,840 |
Amortization | ||||
Mortgage rate | % | % | % | % |
| Payment frequency | ||||
=Mortgage payment | $2,638monthly | $2,491monthly | $2,346monthly | $2,148monthly |
Land Transfer Tax
$7,471
$7,471
Around this home
Data provided by OpenStreetMap & Fraser Institute School Rankings
Ask HOMEH
New!Hi there!
👋Text or call (416) 301-9001
Recommended for you
Based on homes you've looked at.
No recommended properties found.
Nearby similar homes
No nearby properties found.
More real estate resources
Other homes nearby
Explore this area
Nearby neighbourhoods
- 5406 - Copeland Park homes for sale
- 5401 - Bel Air Park homes for sale
- 5402 - Braemar Park homes for sale
- 4205 - West Centre Town homes for sale
- 9105 - Huntley Ward (South West) homes for sale
- 3804 - Heron Gate/Industrial Park homes for sale
- 8202 - Stittsville (Central) homes for sale
- 7201 - City View/Skyline/Fisher Heights/Parkwood Hills homes for sale
No nearby listings available.