
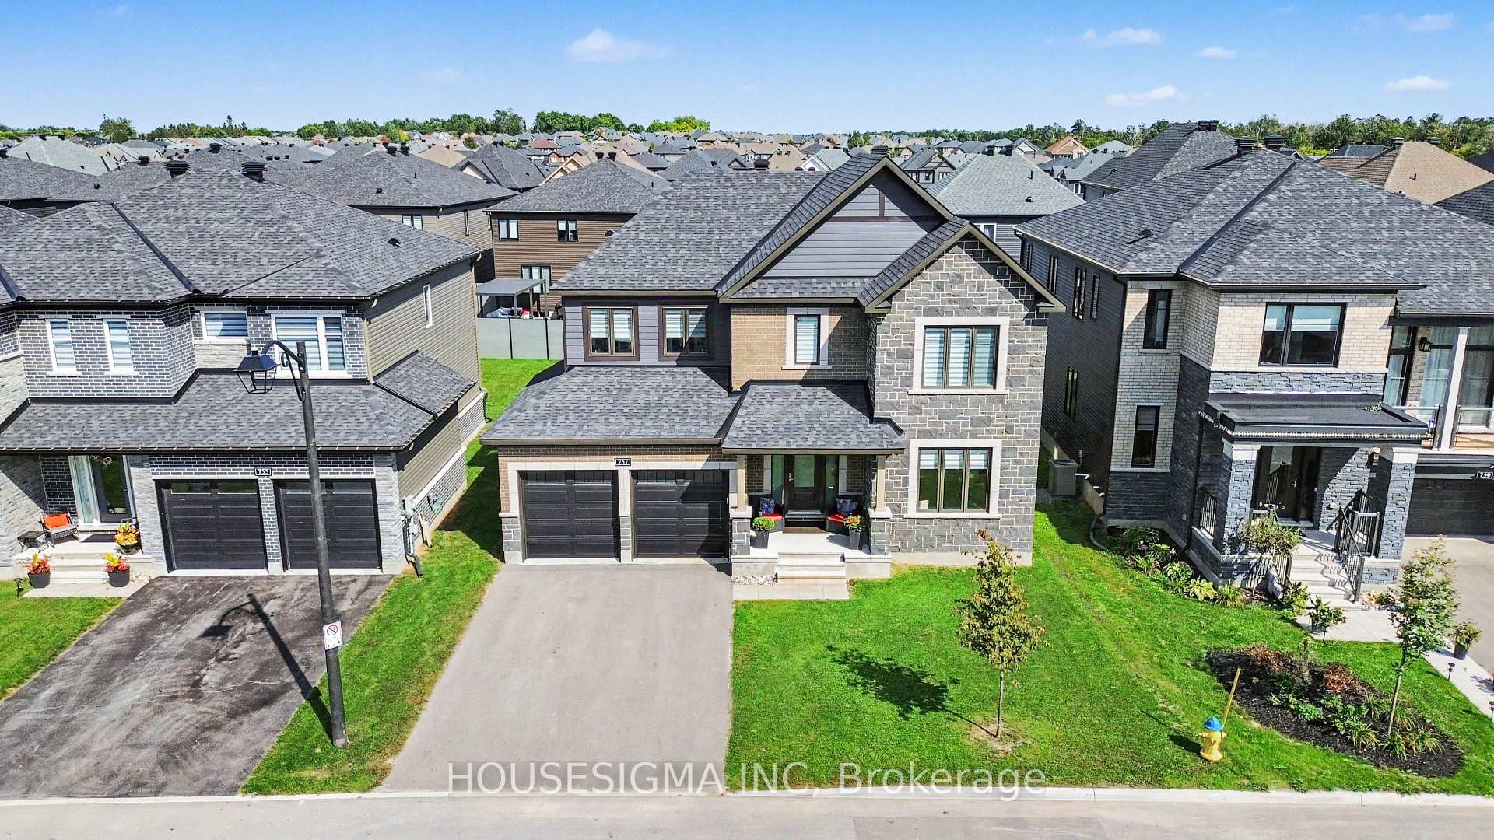
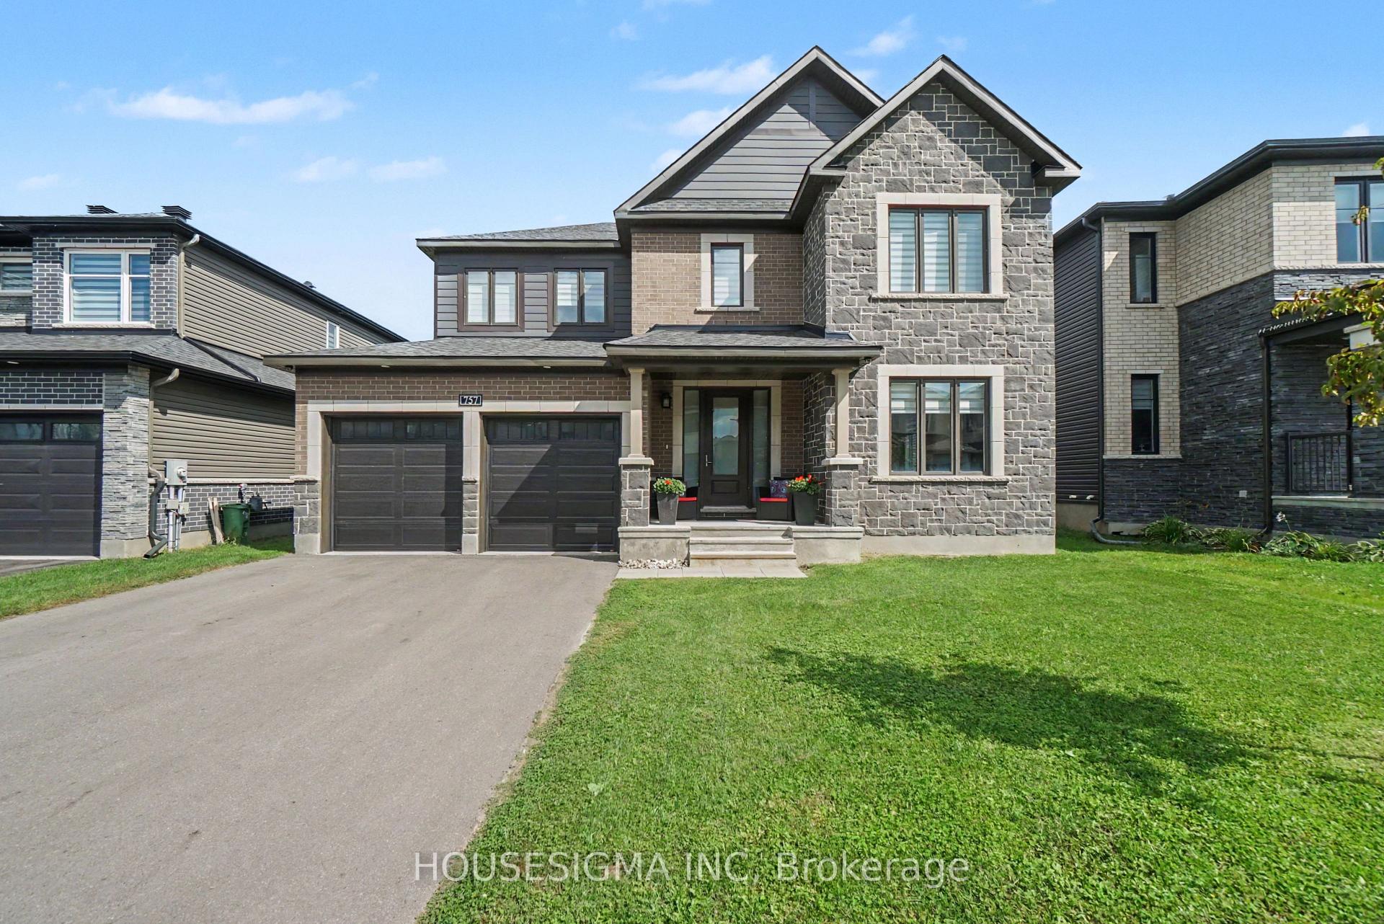
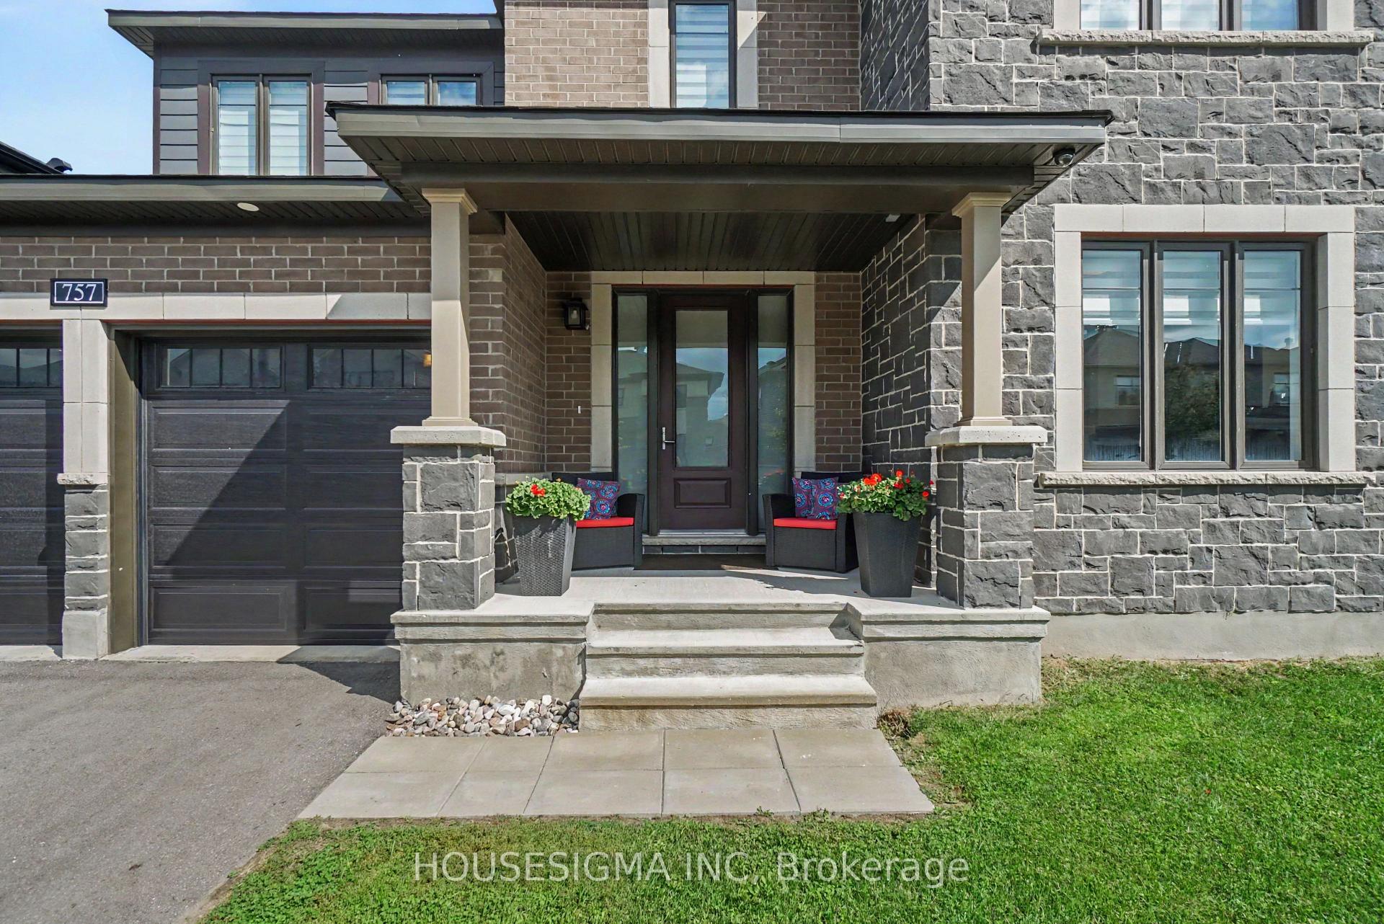
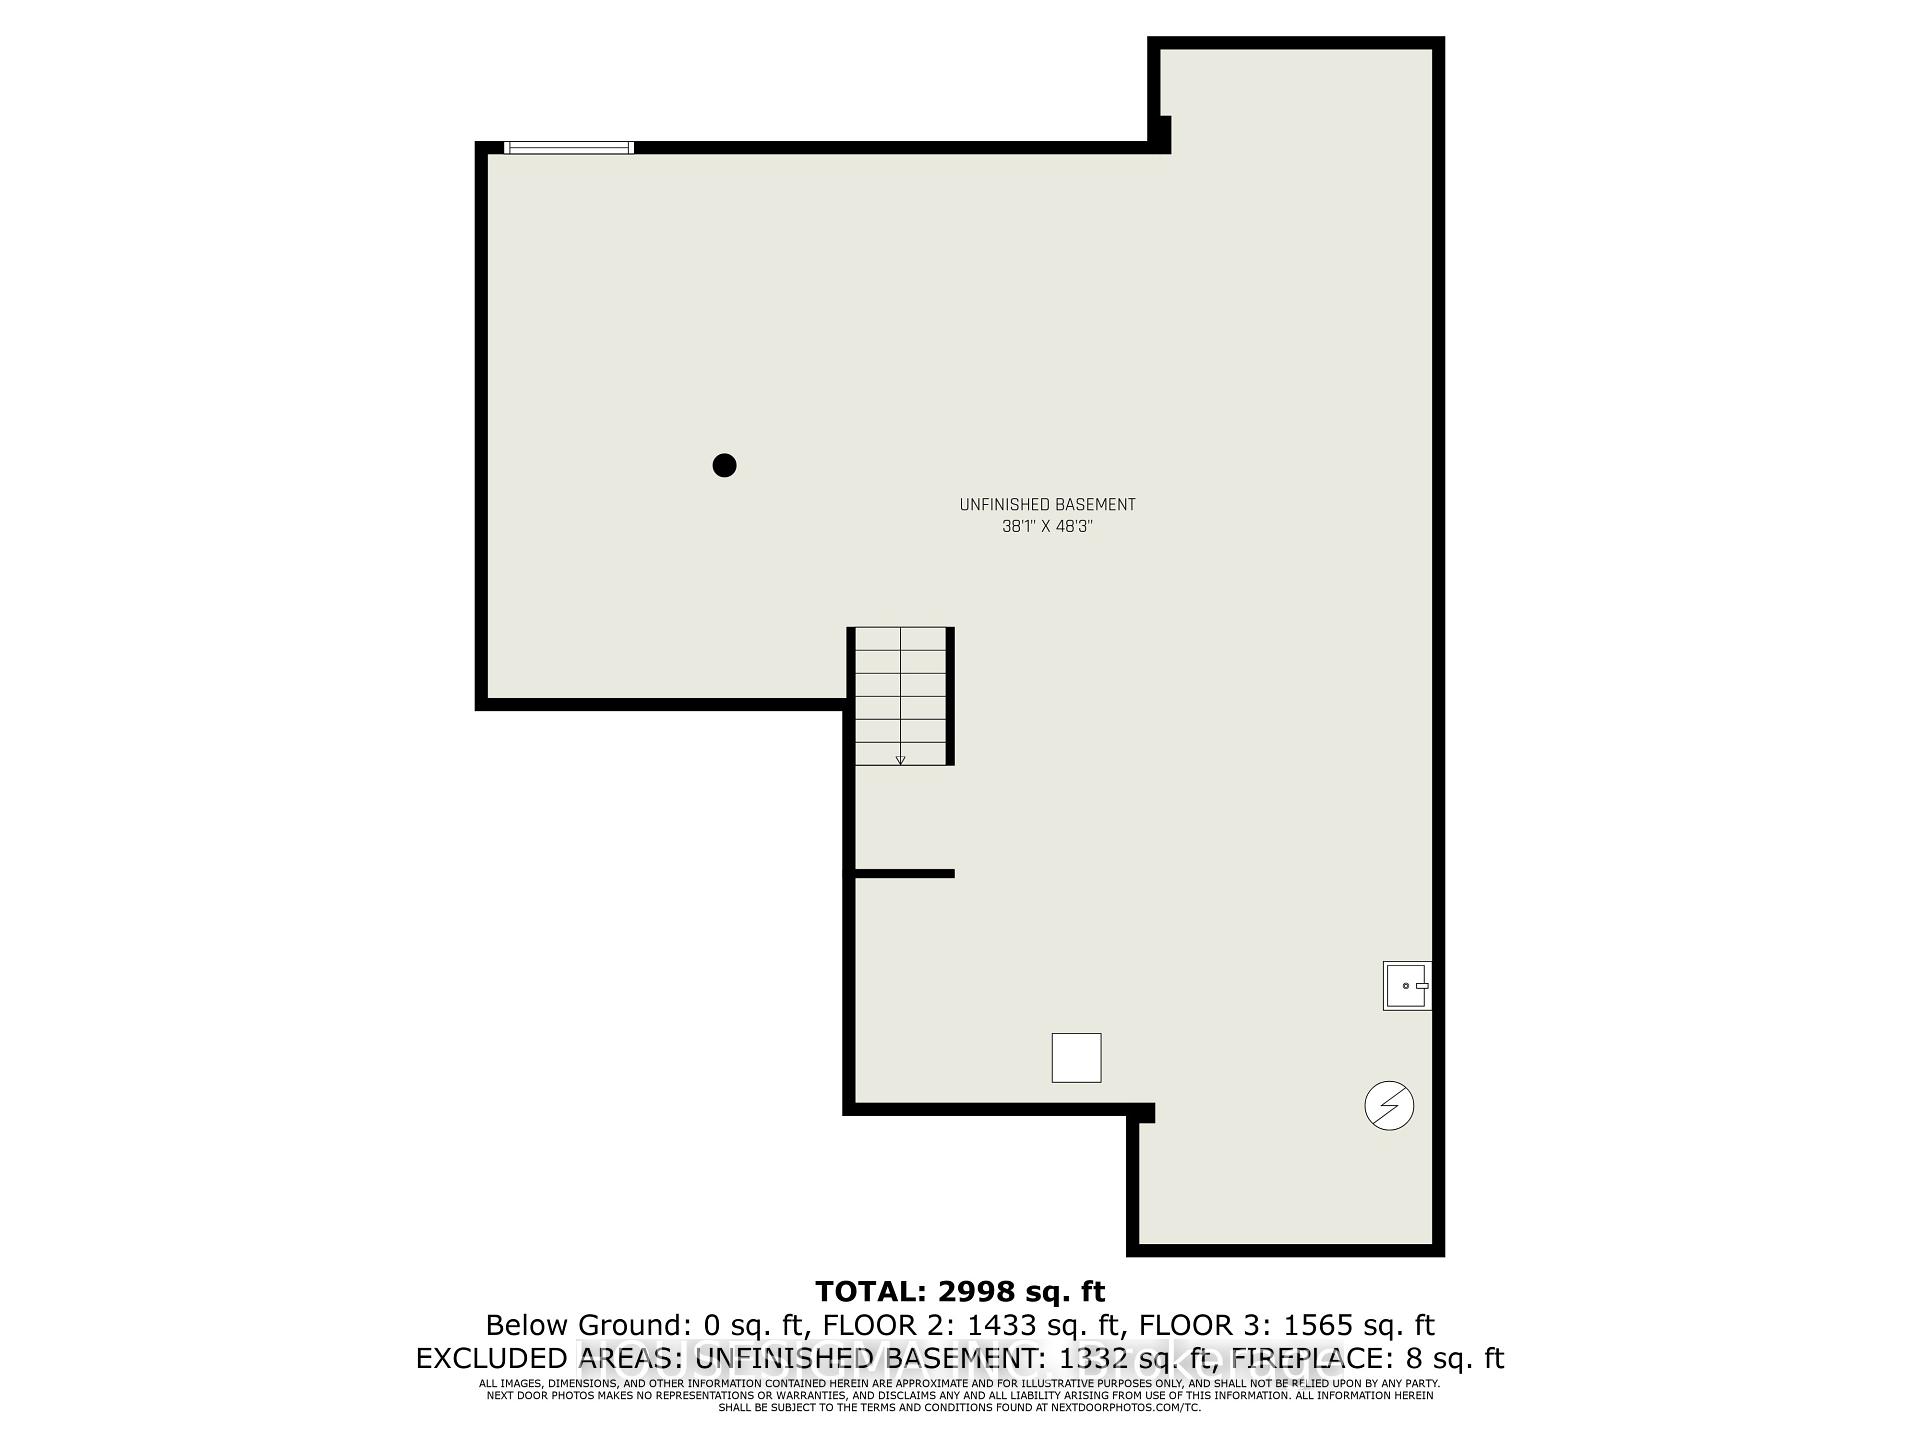
757 Shoal Street
Ottawa (Mahogany Community), ON K4M 0X4
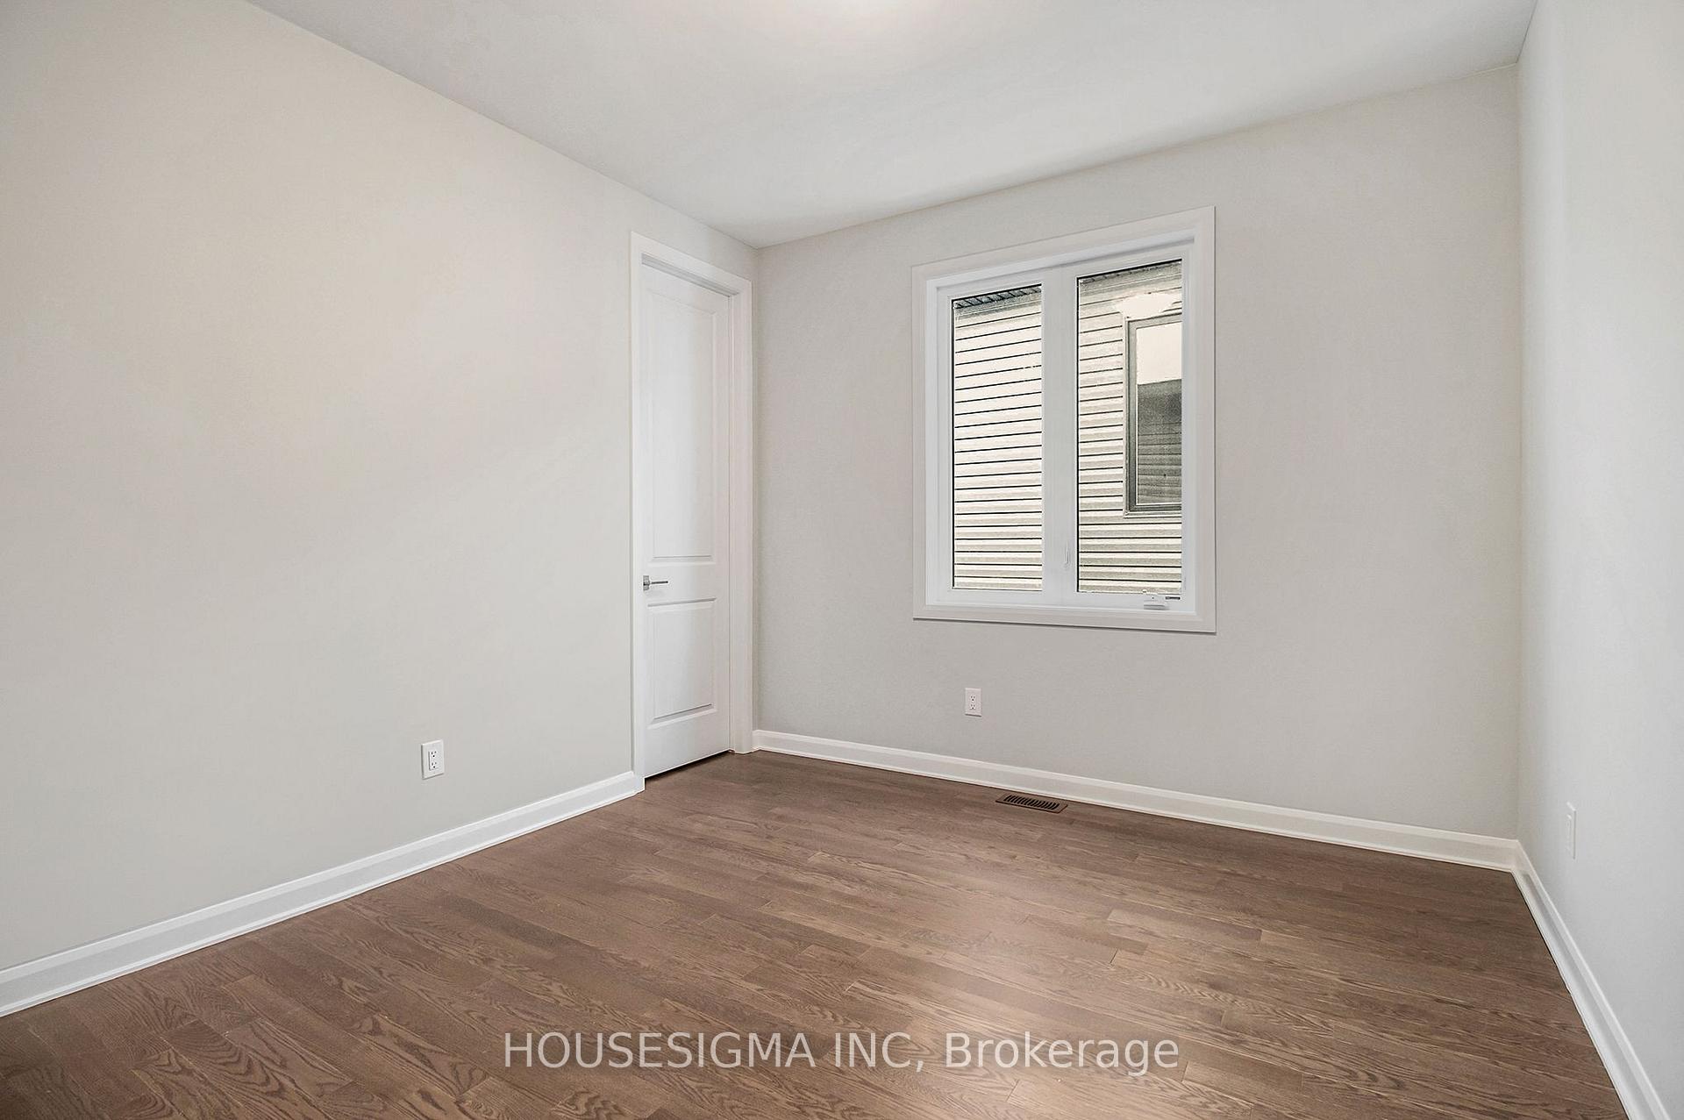
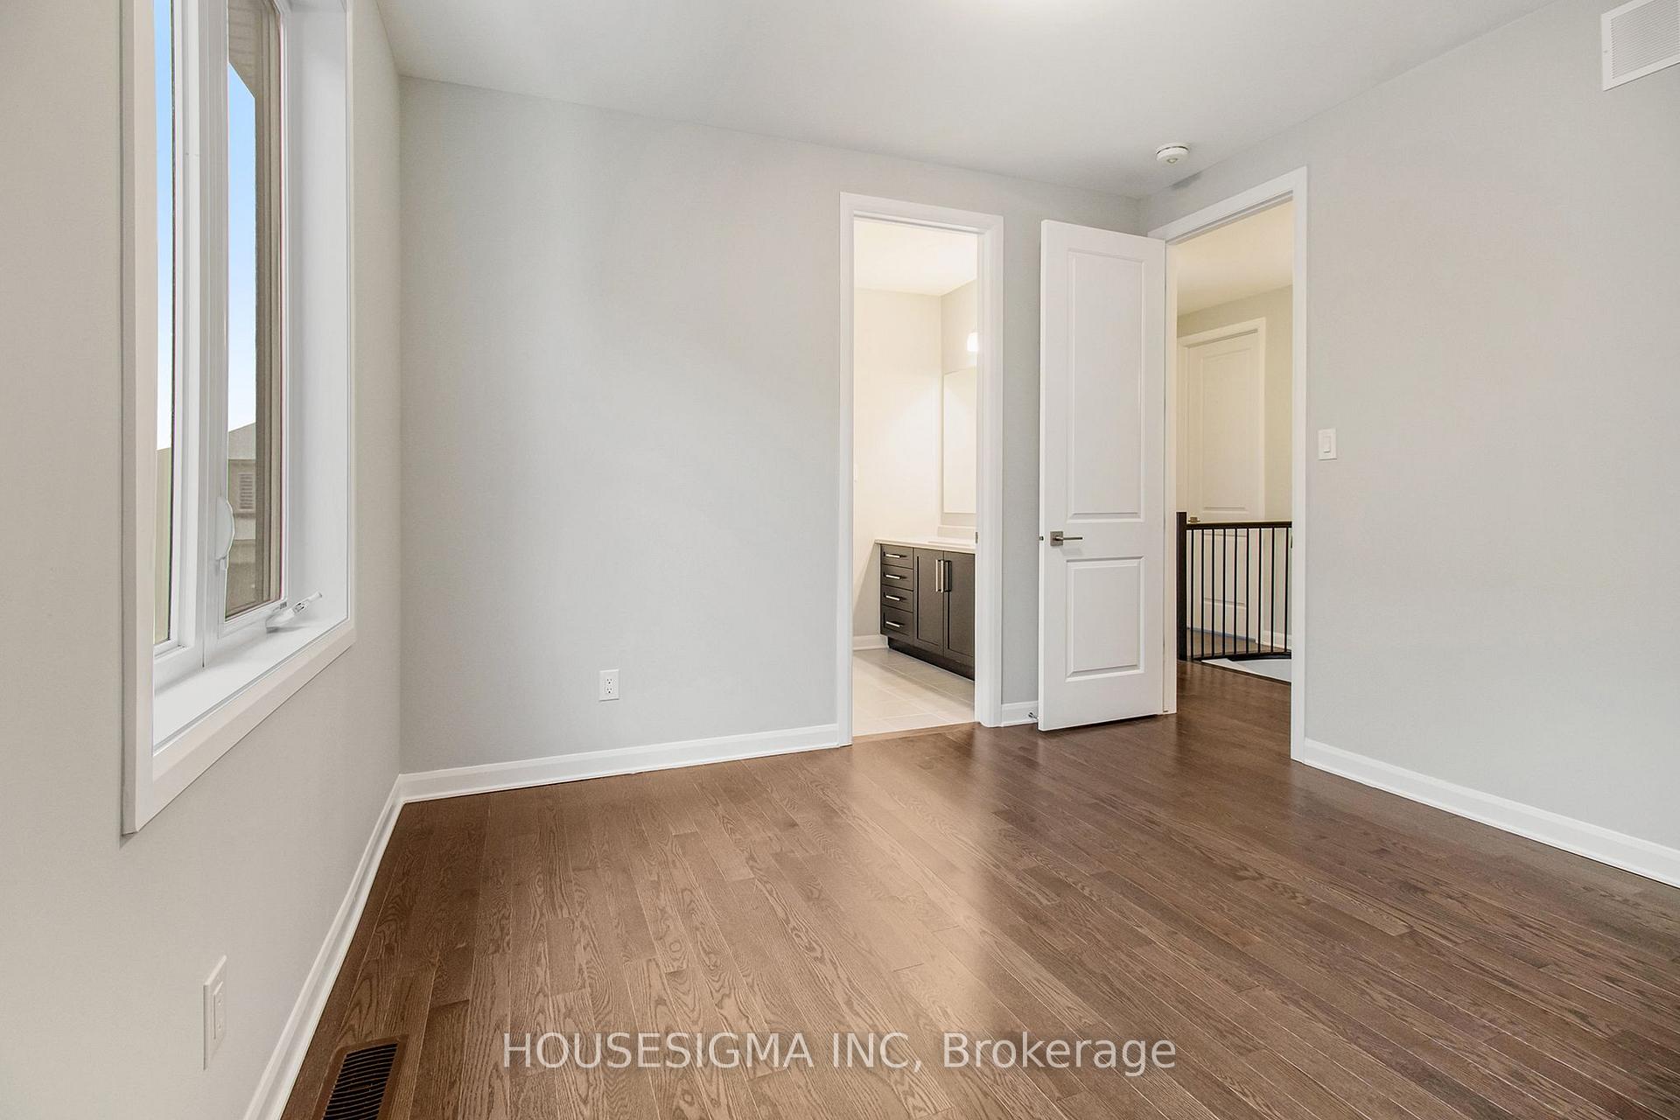
- 5Bedrooms
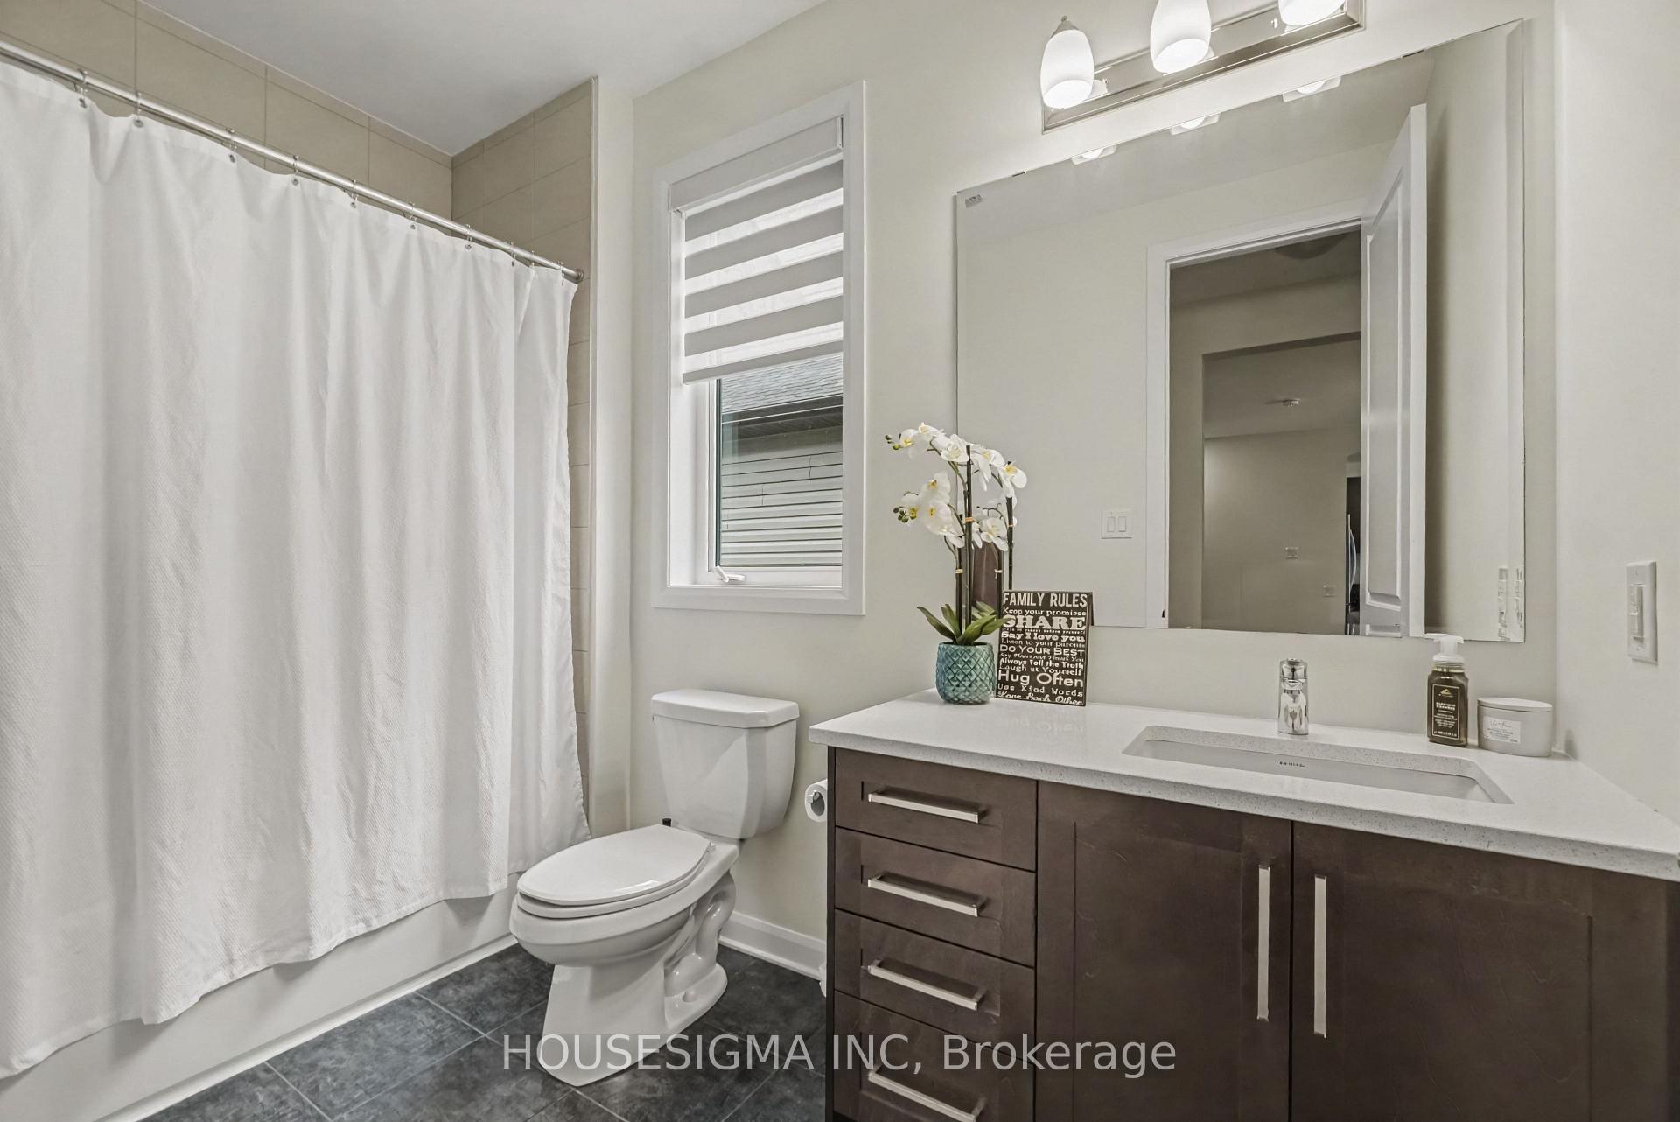
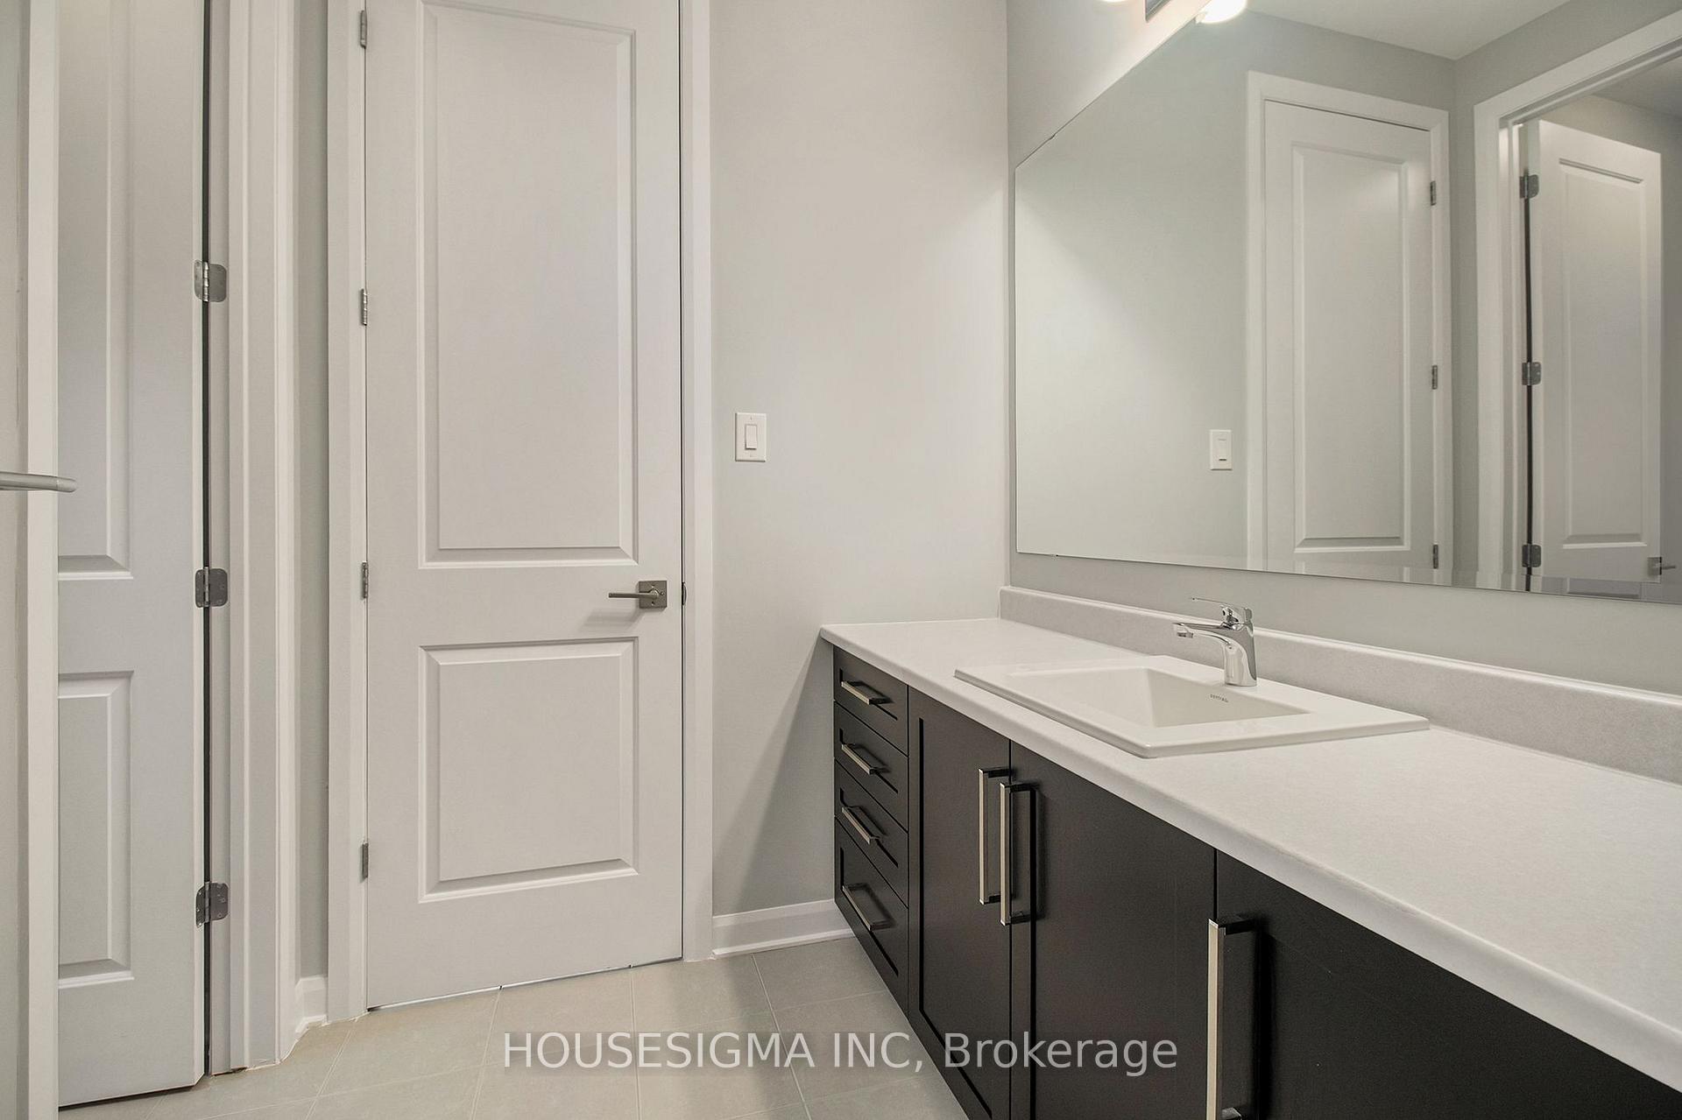
- 4Bathrooms
- 2Garage
- 3000–3500Sq Ft
- $7,563Tax
- 16×104 mLot Size
 Estimated Value:$1,006,675See Free Estimate Report

Sale & Price History for 757 Shoal Street, Ottawa, Mahogany Community
| Start Date | End Date | Price | Event | MLS# |
|---|---|---|---|---|
| No listing history available | ||||
Real estate boards require you to or to see the full details of this property.
*Sold prices and complete sale & price history are regulated data. Under the Trust in Real Estate Services Act, 2002 (TRESA) and the rules of the Real Estate Council of Ontario (RECO), and pursuant to the Multiple Listing Service® rules of the Canadian Real Estate Association (CREA) and the Toronto Regional Real Estate Board (TRREB), this information may be shown only to registered users who have agreed to the applicable terms of use (a Virtual Office Website, or "VOW," arrangement). HOMEH Inc., Brokerage therefore provides it to signed-in members only. Creating an account is free and takes under a minute.
About 757 Shoal Street, Ottawa, Mahogany Community
Summarized Description
- Spacious 3,200 sq.ft. home with five bedrooms.
- Open-concept design ideal for modern family life.
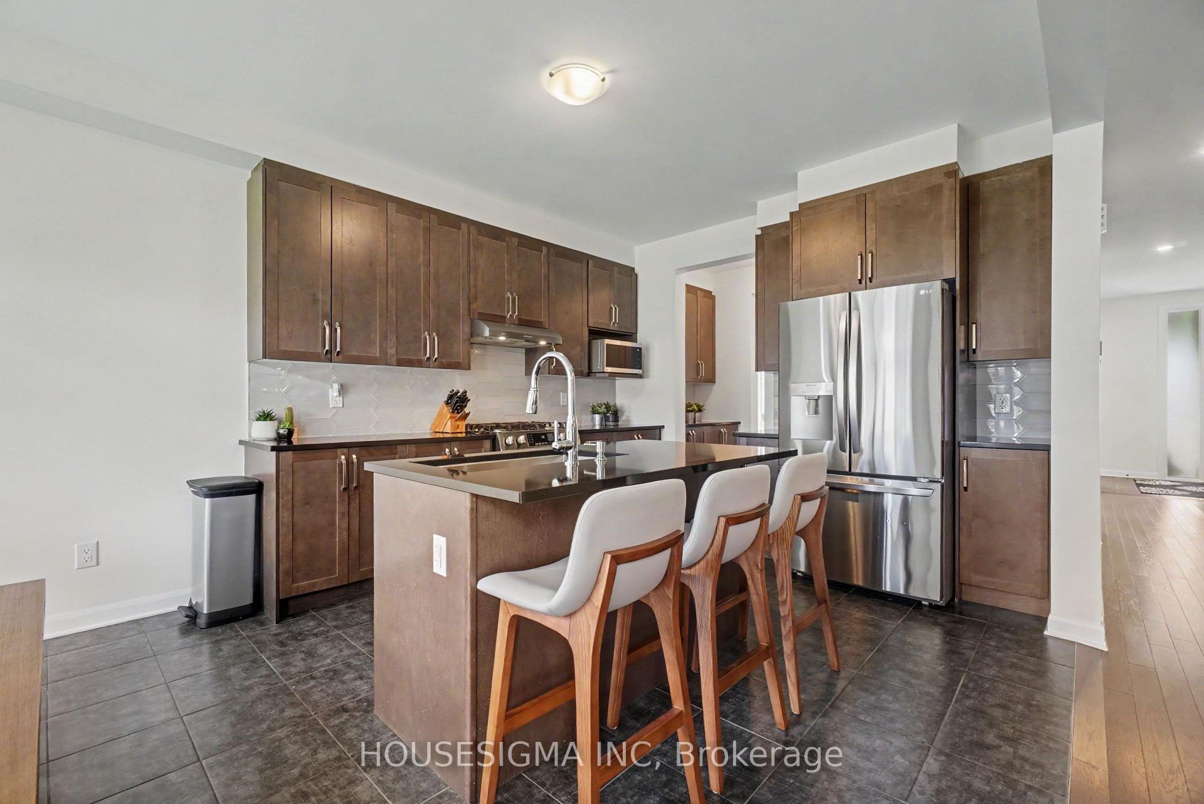
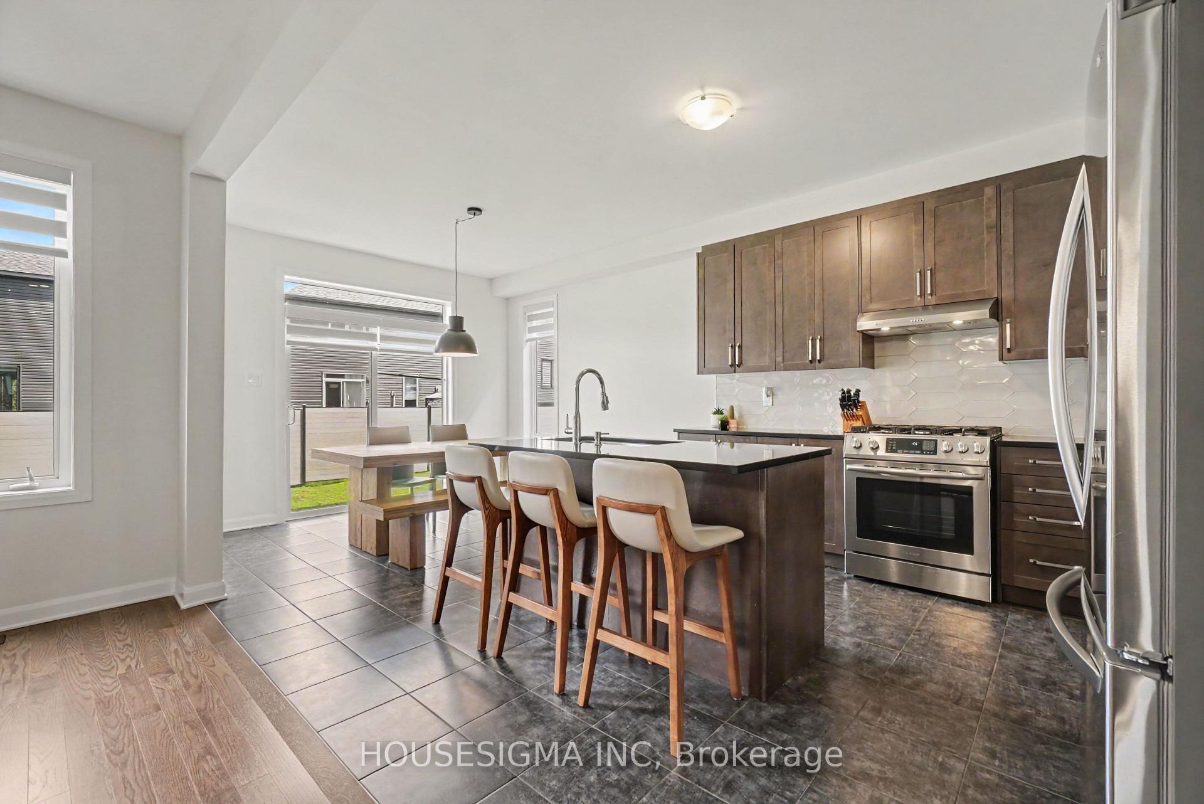
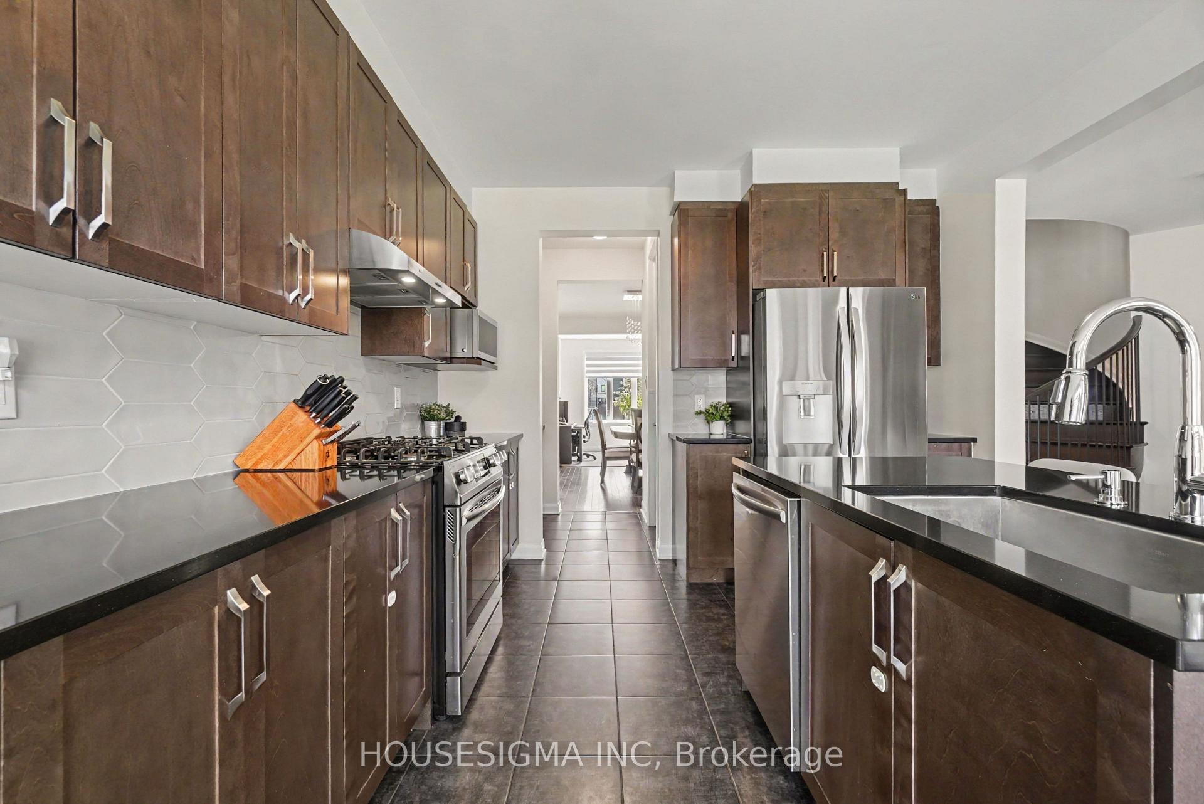
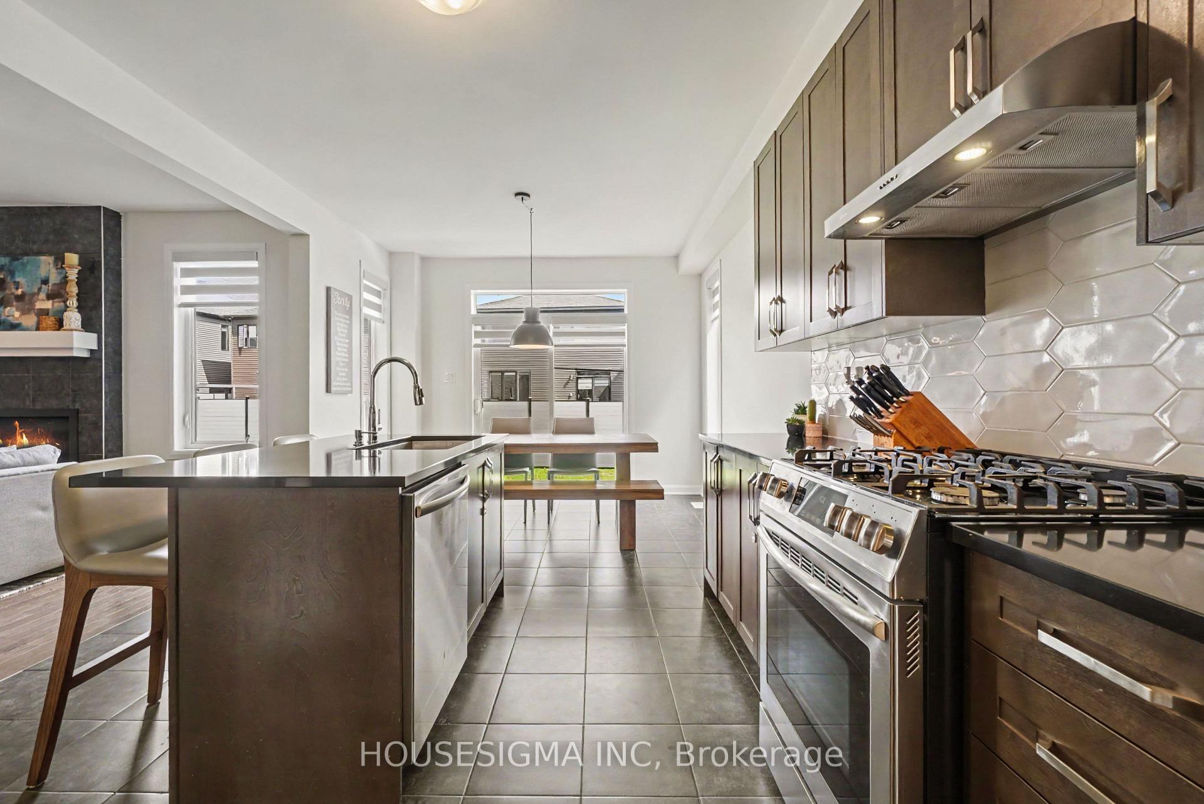
- Stunning quartz island kitchen perfect for entertaining.
- Main floor features a full bedroom and bathroom.
- Upper floor includes four bedrooms with bathroom access.
- Move-in ready with all new appliances.
- Unfinished basement offers potential for customization.
- Located in sought-after Mahogany community.
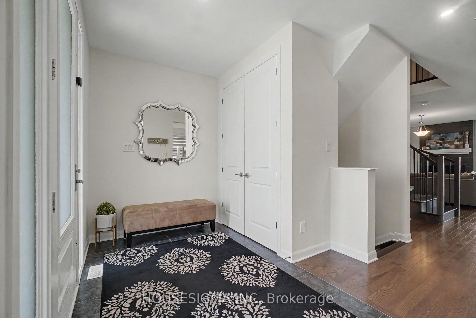
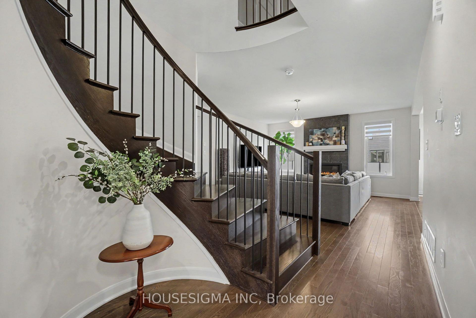
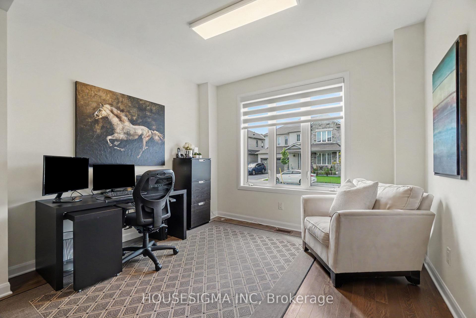
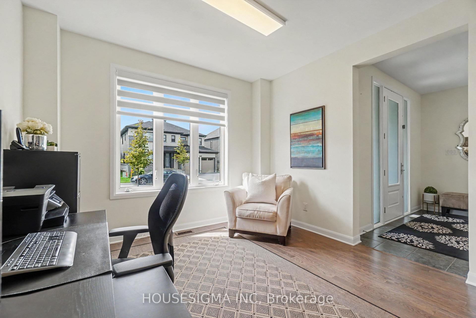
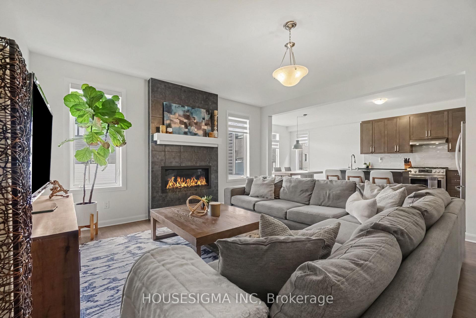
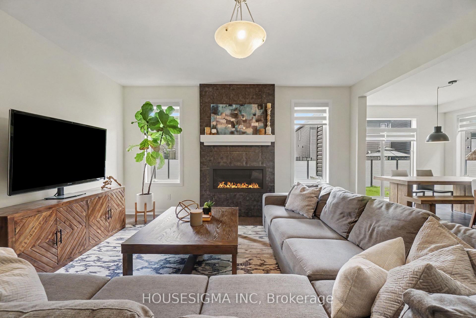
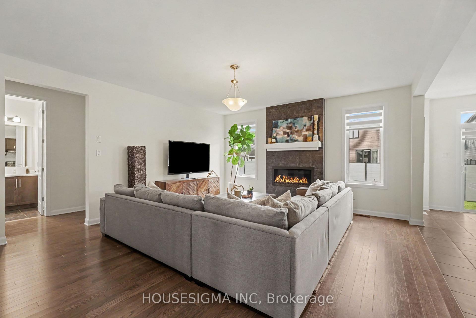
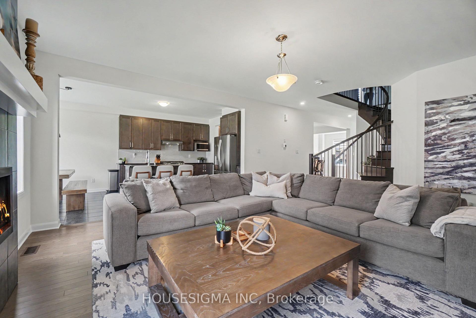
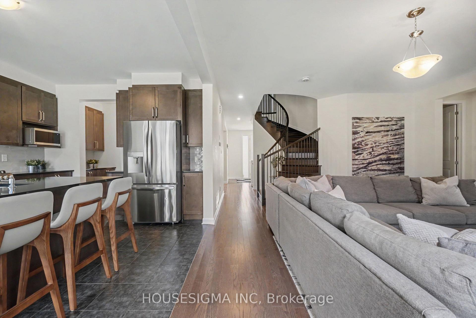
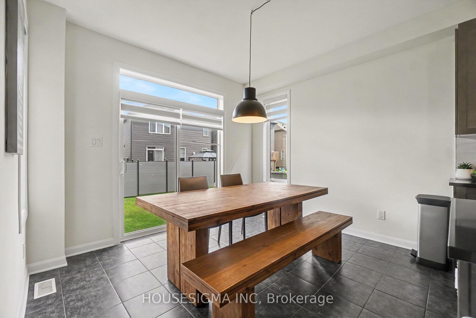
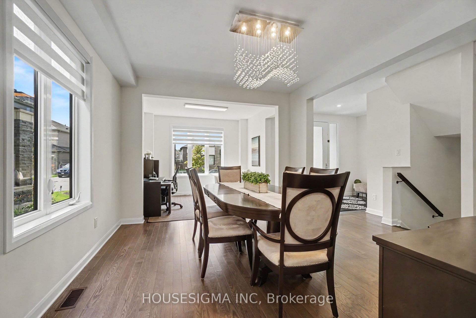
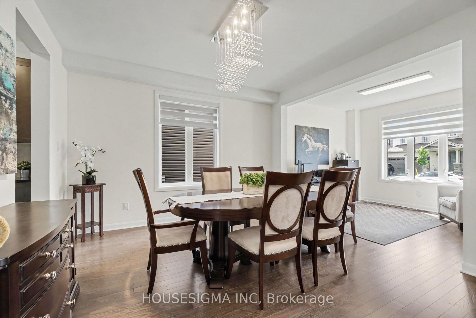
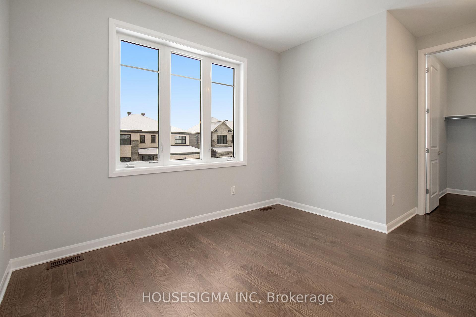
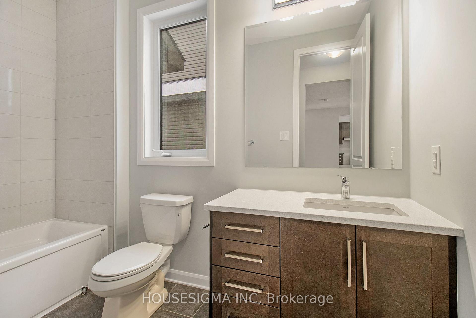
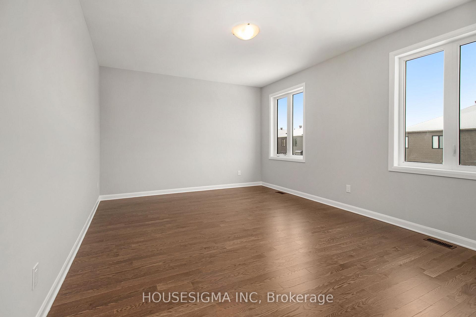
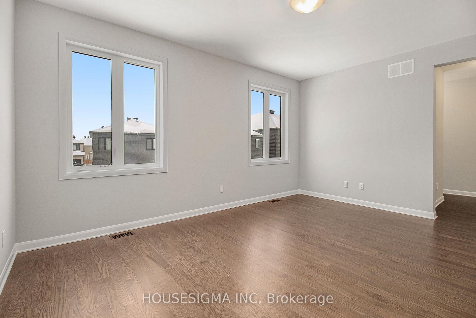
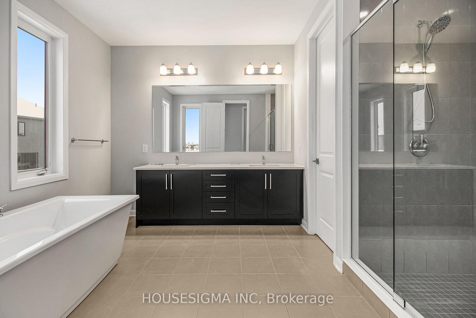
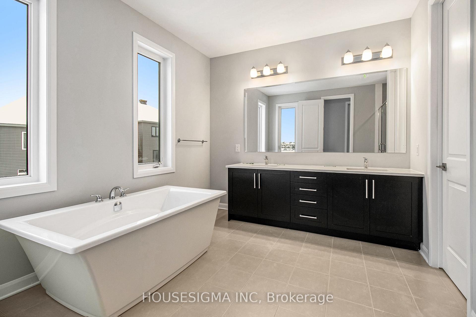
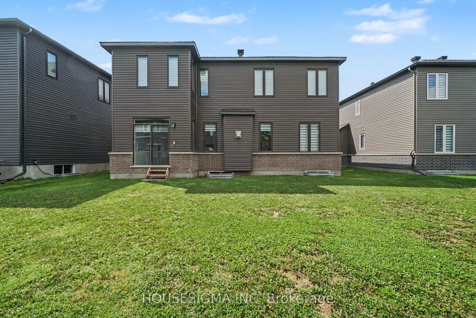
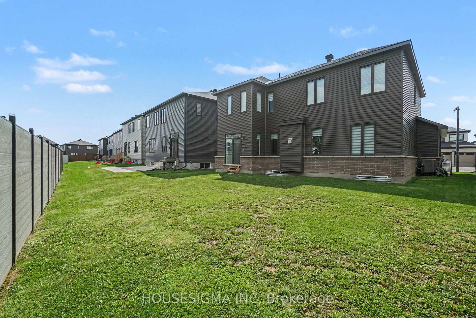
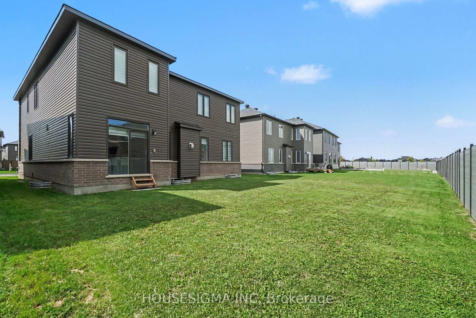
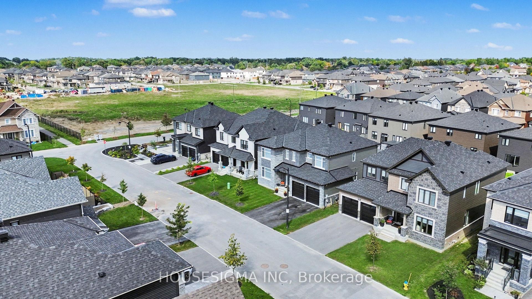
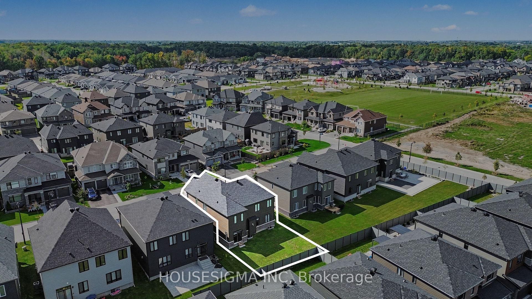
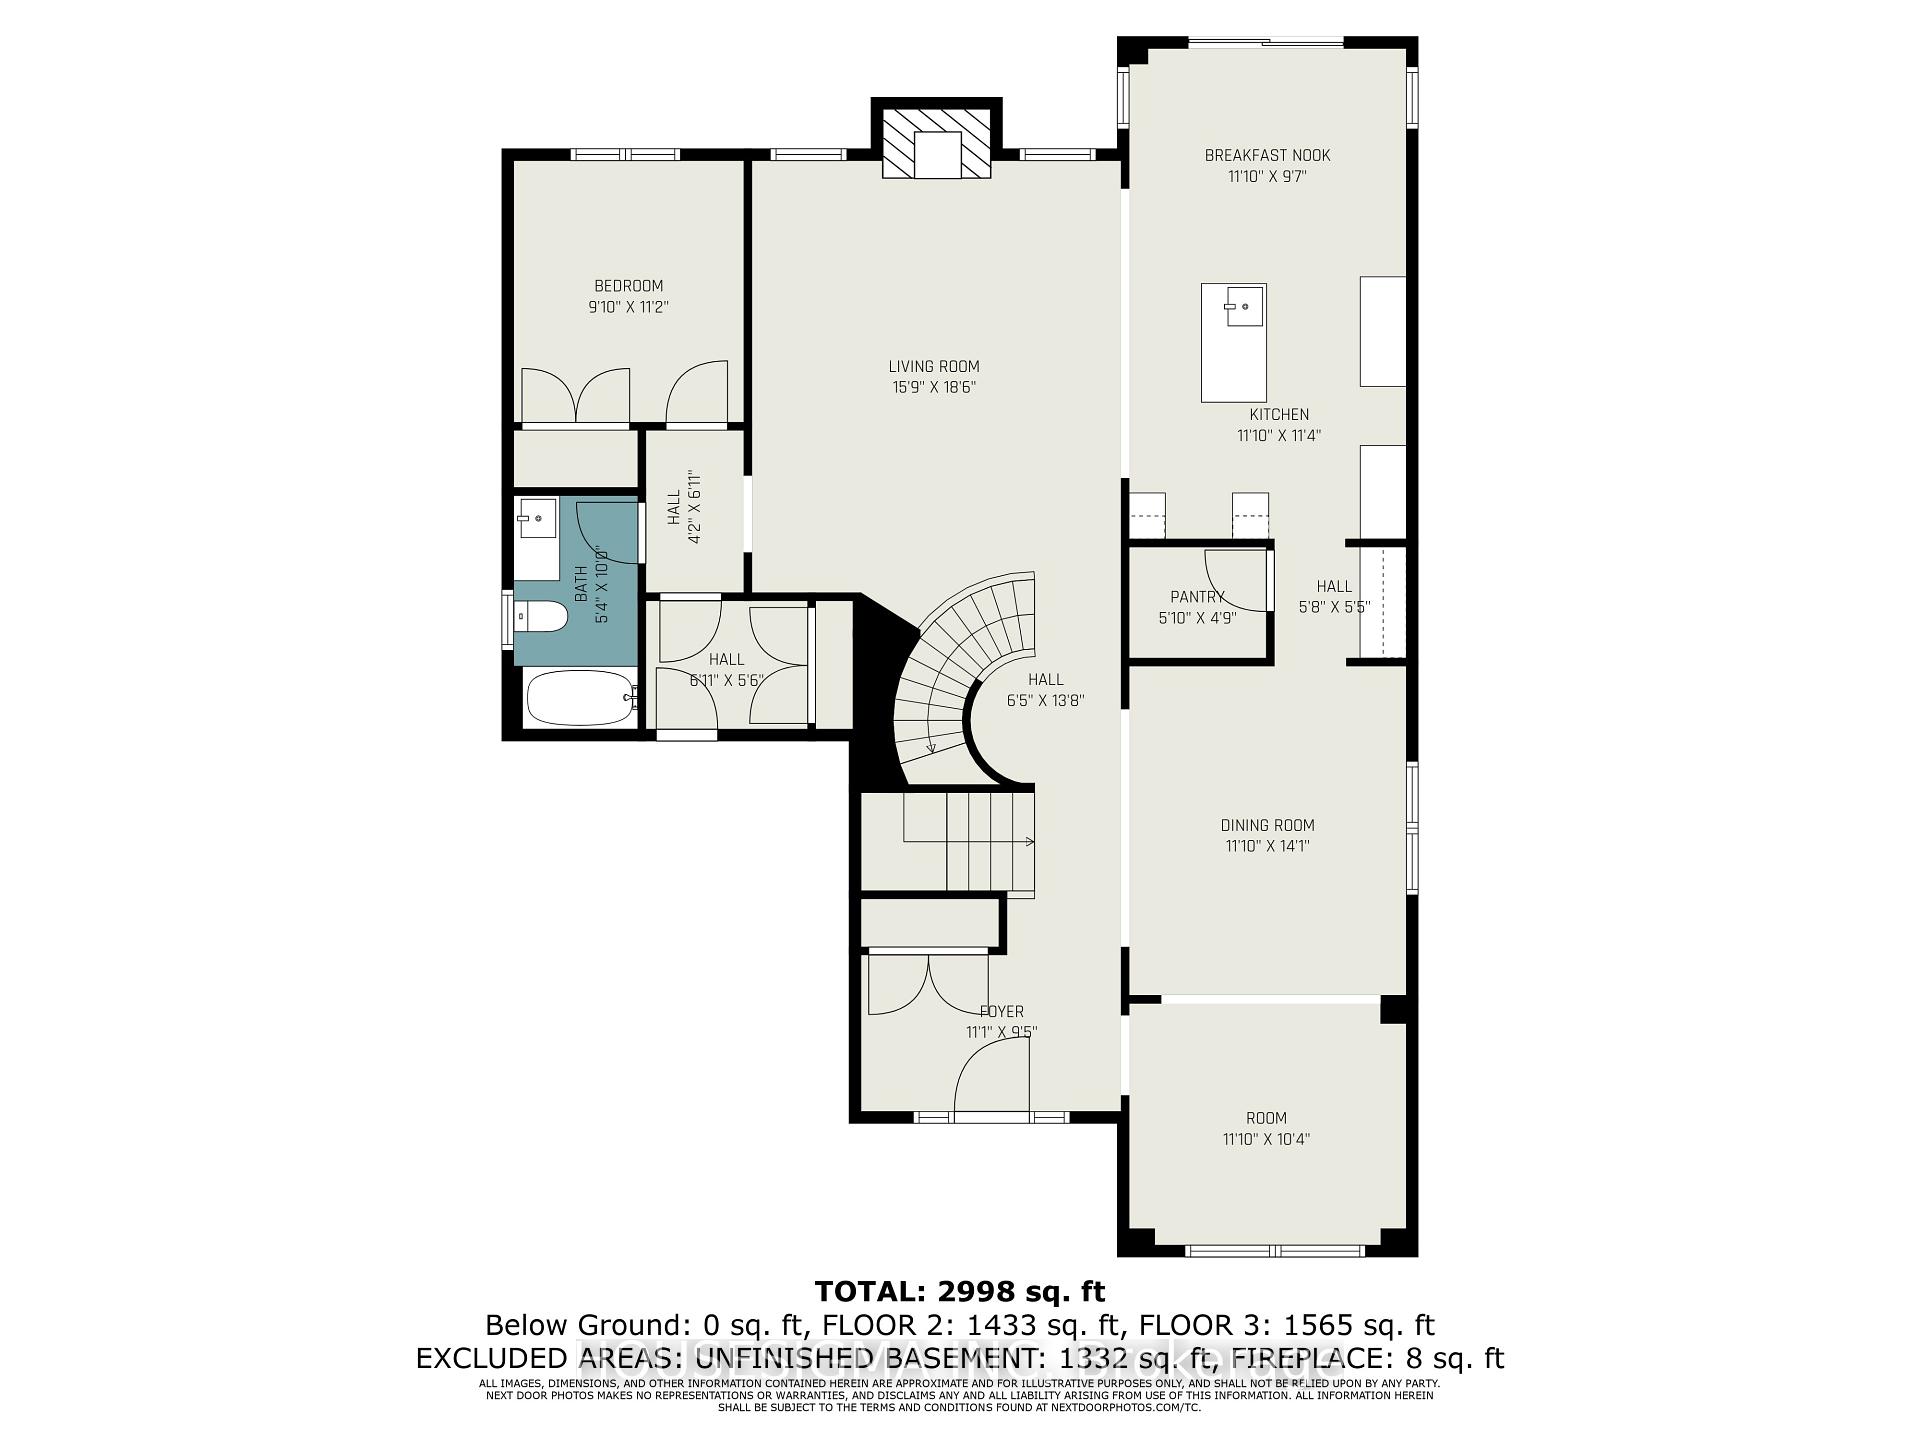
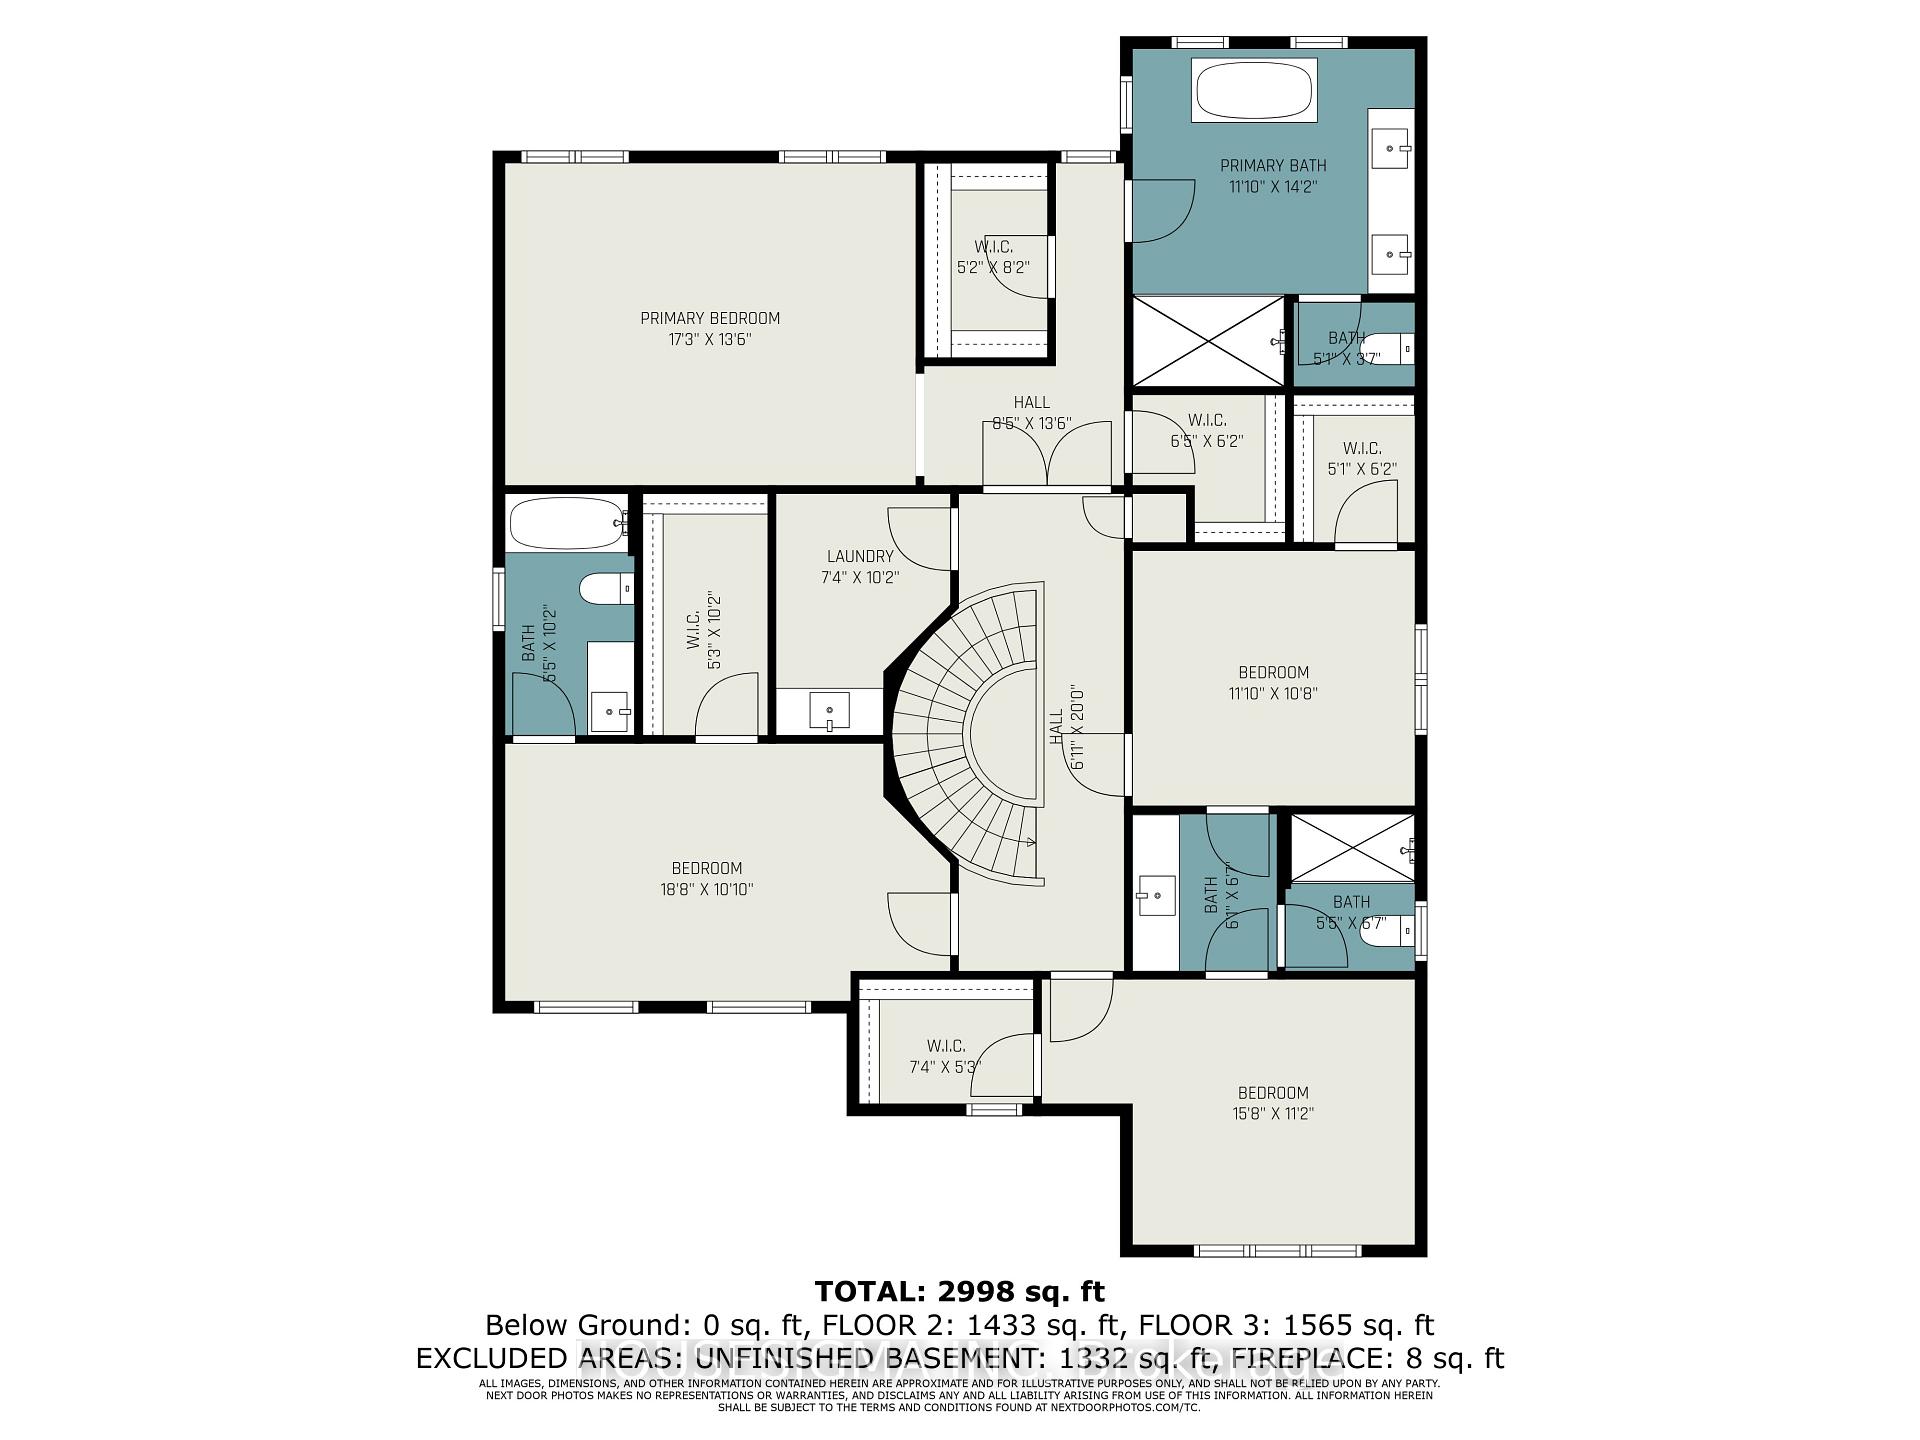
Built by Minto in one of Ottawa's most sought-after communities, this Mahogany home offers over 3,200 sq.ft. of above grade living space with five bedrooms, four full bathrooms, and a layout that genuinely worksfor modern family life.Step inside and the main floor welcomes you with rich hardwood flooring runningwall to wall. The open-concept design connects the kitchen, dining, and living areas effortlessly, anchoredby a breathtaking quartz island kitchen made for entertaining. A cozy fireplace warms the living space,while the stunning spiral hardwood staircase serves as the centrepiece of the home and leaves a lastingimpression.Also on the main floor is a rare full bedroom and bathroom, ideal for multigenerational families.Whether it is a parent who has moved in, an adult child between chapters, or long-term guests, this spaceoffers real privacy and independence without the stairs.Upstairs, four well-appointed bedrooms each havetheir own bathroom access, making busy mornings a thing of the past. Upper floor laundry adds a practicaltouch that anyone who has carried a basket downstairs will appreciate. All new appliances throughoutmean this home is completely move-in ready.The unfinished basement and private backyard are a blankcanvas waiting for your vision. Close to parks, shops and new schools, opportunities like this in Mahoganydo not last long.
Key Facts & Features
Property Costs
- Annual Property Tax Amount
- $7,563
- Land Transfer Tax Fee
- $22,975
- Basement Type
- Unfinished
Interior Features
- Interior Extras
- Air Exchanger
- Fireplace/Stove
- Yes
- Elevator
- No
Exterior Features
- Pool
- None
Building
- Building Type
- Detached
- Building Style
- 2-Storey
Construction
- Exterior Finish
- Brick, Vinyl Siding
- Roof
- Asphalt Shingle
- Foundation Details
- Poured Concrete
- Special Designation
- Unknown
Lot
- Lot Front
- 15.70 m
- Lot Depth
- 103.97 m
Parking & Garages
- Garage Type
- Attached
- Garage Spaces
- 2
- Parking Spaces
- 4
- Total Garage And Parking Spaces
- 6
Heating & Cooling
- Heat Source
- Gas
- Heat Type
- Forced Air
- Air Conditioning
- Central Air
- Water
- Municipal
- Sewers
- Sewer
- Bedrooms
- 5
- Washrooms
- 4
- Kitchens
- 1
Washrooms
- 4-piece
- 5-piece
- Municipality
- Ottawa
- Neighbourhood
- Mahogany Community
- Main cross streets
- CENTURY ROAD EAST /RIDEAU VALLEY DRIVE NORTH
- Directions
- Take 416 South to Exit 57. Continue onto Bankfield, then turn onto Century, followed by Lantern, and finally onto Shoal. The property will be on the left.
- MLS® number
- X14081422
- Data source
- Toronto Regional Real Estate Board
- Listed on
- 2026-10-15
- Updated on
- 2026-10-15
- Days on market
- 11 days
- Possession date
- 2026-12-15
- Possession type
- Flexible
- Co-op commission
- 2.0% + HST
- Seller
- Listed by
- HOUSESIGMA INC
Home Market Value
Current home valuation for 757 Shoal Street, Ottawa, Mahogany Community, Ottawa, ON. Listed for $1,325,000
HOMEH Estimate
$1,006,675
Estimated Sales Range
$938,461 - $1,365,791
HOMEH Estimate for 757 Shoal Street, Ottawa, Mahogany Community
Calculated with a real agent's CMA method — 45+ years of experience, codified. Not an AI guess.
For the owner
Is this your home? Track its value.
Get this home's HOMEH Estimate by email once a month, with how many homes are for sale around you.
Mortgage Payment Calculator
Compare up to 4 down payment scenarios
5% on first $500K + 10% on $825,000 over $500K
$107,500
| Scenario 1 | Scenario 2 | Scenario 3 | Scenario 4 | |
|---|---|---|---|---|
−Down payment | % $ | % $ | % $ | % $ |
+CMHC insurance | $48,654 | $36,968 | $31,535 | $0 |
=Total mortgage | $1,265,004 | $1,229,468 | $1,157,785 | $1,060,000 |
Amortization | ||||
Mortgage rate | % | % | % | % |
| Payment frequency | ||||
=Mortgage payment | $6,176monthly | $6,003monthly | $5,653monthly | $5,175monthly |
Land Transfer Tax
$22,975
$22,975
Around this home
Data provided by OpenStreetMap & Fraser Institute School Rankings
Ask HOMEH
New!Hi there!
👋Text or call (416) 301-9001
Recommended for you
Based on homes you've looked at.
No recommended properties found.
Nearby similar homes
No nearby properties found.
More real estate resources
Other homes nearby
Explore this area
Nearby neighbourhoods
No nearby listings available.