
7590 Dwyer Hill Road
Ottawa (Burritts Rapids), ON K0G 1B0
- 1Bedroom
- 2Bathrooms
- 1Garage
- 5000 +Sq Ft
- $5,097Tax
- 238×838 ftLot Size
 Free EstimateSee Free Estimate Report

Property not available for sale or for rent.
HOMEH One: full-service selling for a 1% listing fee. The buyer's agent commission is separate.
Free Home EvaluationHow Much Is My Home Worth?Homes for Sale NearbySale & Price History for 7590 Dwyer Hill Road, Ottawa, Burritts Rapids
| Start Date | End Date | Price | Event | MLS# |
|---|---|---|---|---|
| 2025-03-12 | 2025-03-27 | Login to See Prices | Sold | x12015926 |
Real estate boards require you to or to see the full details of this property.
*Sold prices and complete sale & price history are regulated data. Under the Trust in Real Estate Services Act, 2002 (TRESA) and the rules of the Real Estate Council of Ontario (RECO), and pursuant to the Multiple Listing Service® rules of the Canadian Real Estate Association (CREA) and the Toronto Regional Real Estate Board (TRREB), this information may be shown only to registered users who have agreed to the applicable terms of use (a Virtual Office Website, or "VOW," arrangement). HOMEH Inc., Brokerage therefore provides it to signed-in members only. Creating an account is free and takes under a minute.
About 7590 Dwyer Hill Road, Ottawa, Burritts Rapids
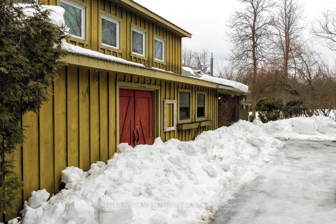
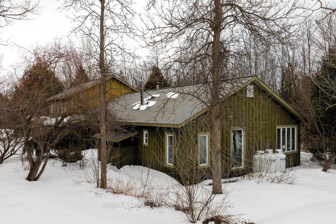
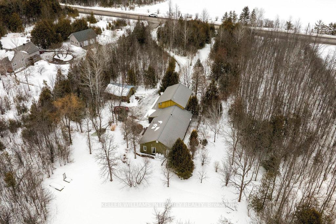
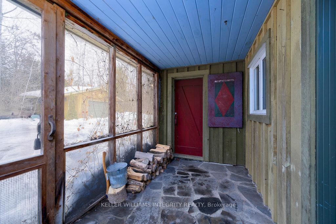
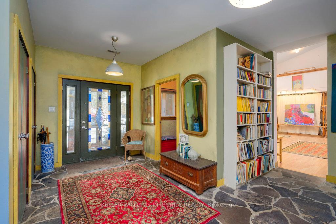
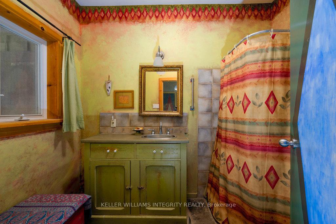
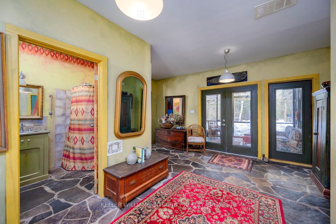
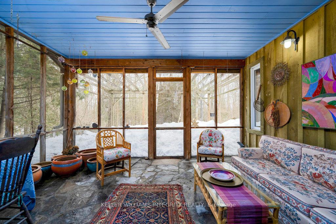
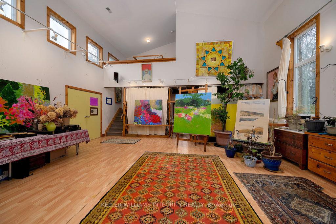
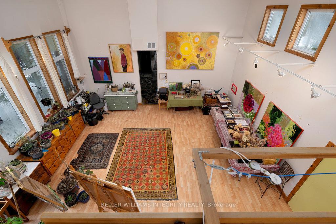
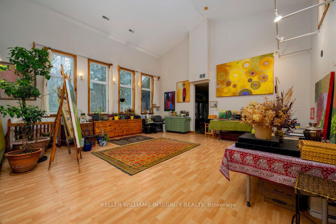
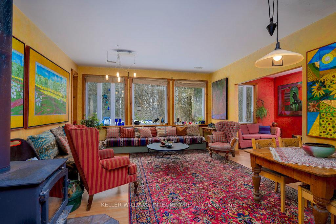
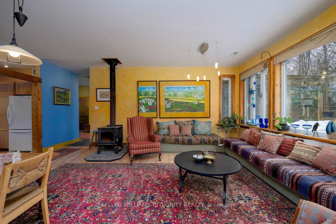
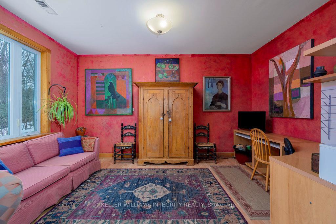
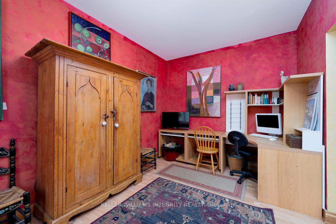
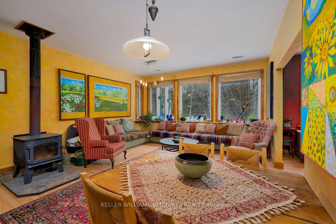
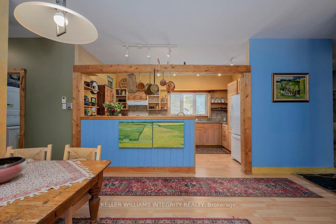
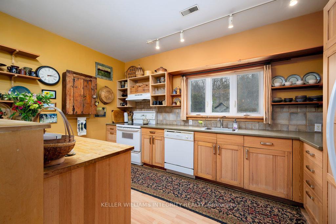
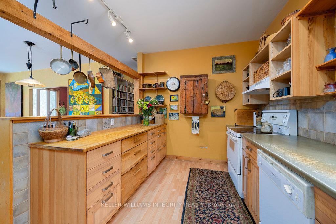
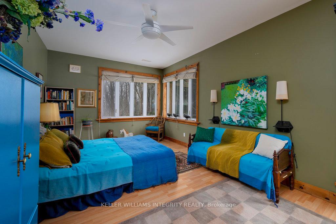
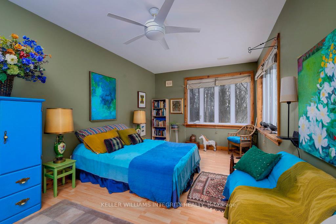
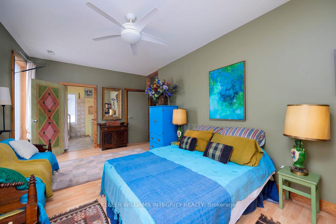
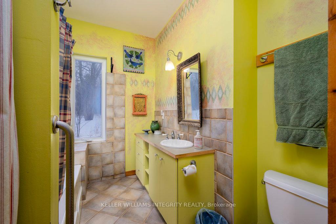
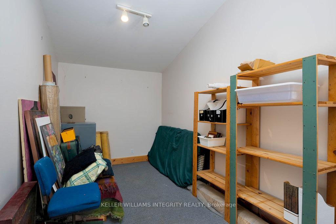
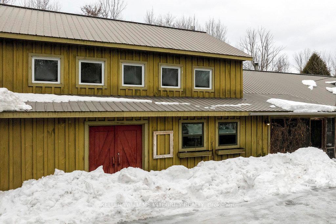
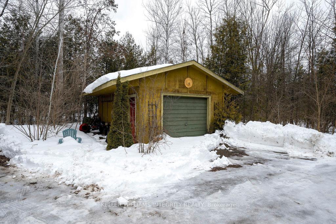
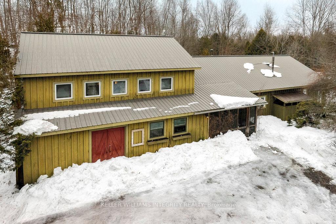
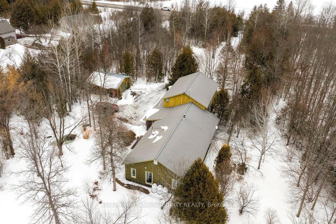
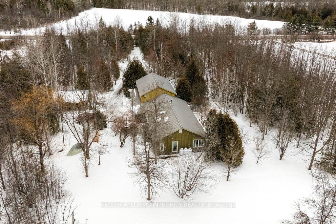
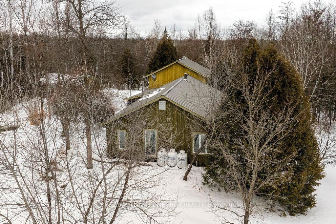
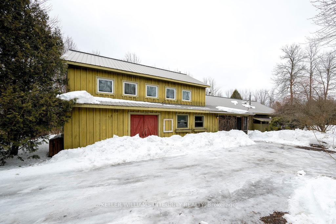
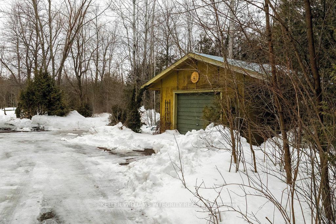
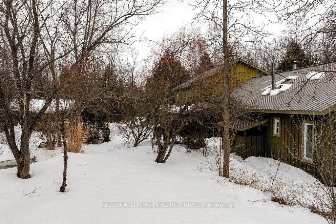
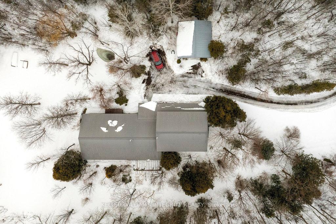
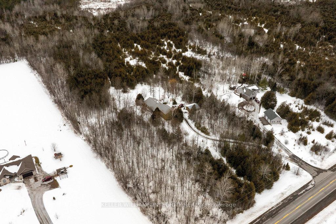
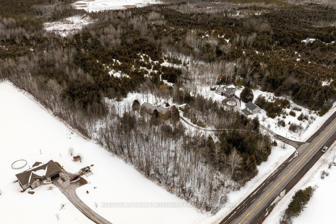
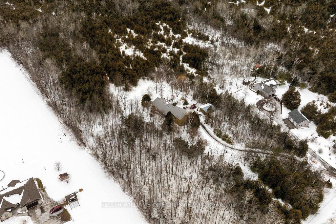
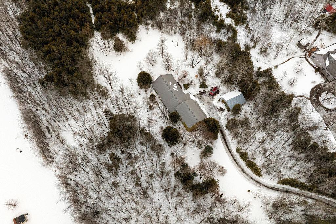
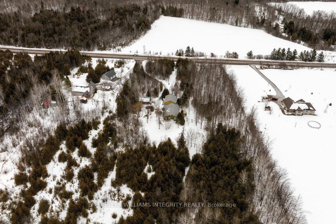
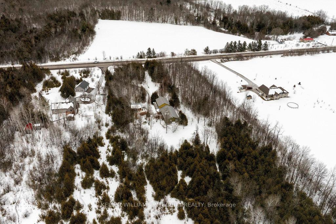
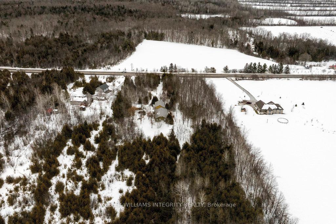
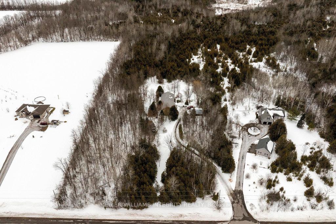
A One-of-a-Kind Artistic Retreat Where Creativity and Nature Unite! Step into a world of inspiration with this magnificent artist-designed retreat, set in a serene private paradise. Designed to nurture creativity and tranquility, this home offers an unparalleled living experience for artists, visionaries, and nature lovers alike. The spacious studio is bathed in natural light, with expansive northern exposure and large southern-facing windows, creating the perfect ambiance for painting, sculpting, or any creative pursuit. Equipped with a utility sink, storage racks, and workbenches, this versatile space is ready to become your next masterpiece. Beyond the studio, the thoughtfully designed open-concept home welcomes you with warmth and character. The charming great room features a custom sedari seating arrangement, a cozy wood stove, a study nook, a dining area, and expansive bookshelves, all seamlessly connected to the kitchen for effortless entertaining. This artistic haven includes front and back screened porches connected with a grand foyer, two full bathrooms, and a detached oversized single-car garage. Step outside to immerse yourself in the lushly landscaped gardens, complete with a tranquil lilypond and fountain, offering you a peaceful escape right in your backyard. If you seek a home that inspires, energizes, and connects you with nature, look no further, this one-of-a-kind sanctuary is waiting for you!
Key Facts & Features
Property Costs
- Annual Property Tax Amount
- $5,097
- Land Transfer Tax Fee
- $8,473
Rental Items
- Rental Equipment
- Propane Tanks
- Under Contract
- None
- Basement Type
- None
Interior Features
- Laundry Level
- Main Level
- Interior Extras
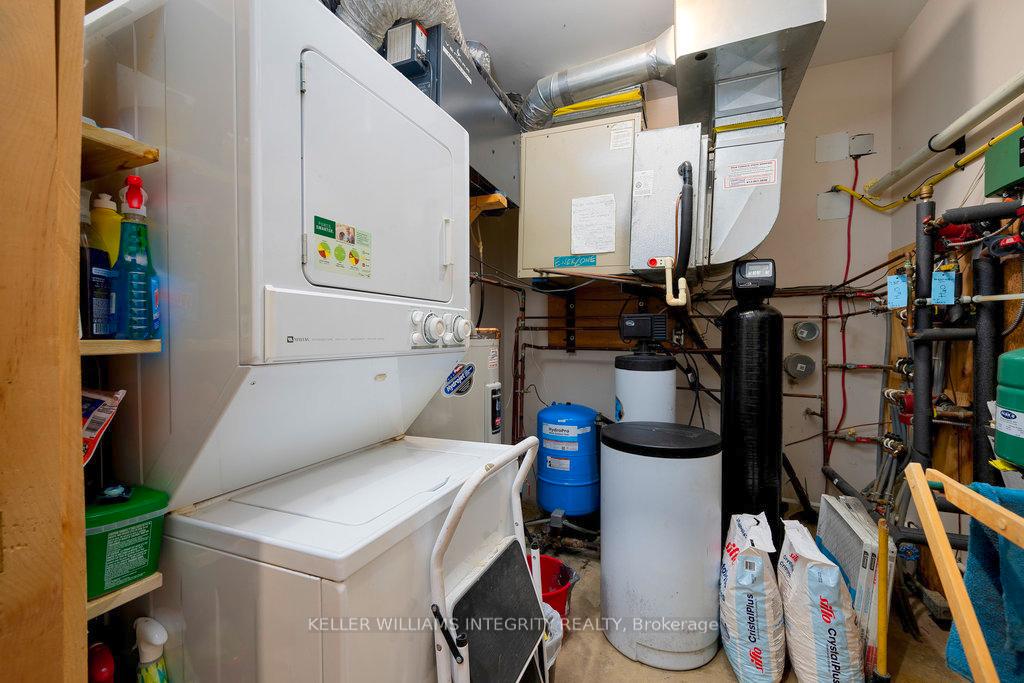
- Air Exchanger, On Demand Water Heater, Primary Bedroom - Main Floor, Propane Tank, Separate Heating Controls, Storage, Ventilation System, Water Heater Owned, Water Softener, Water Treatment, Workbench
- Security Features
- Smoke Detector, Carbon Monoxide Detectors
- Fireplace/Stove
- Yes
- Fireplace Features
- Wood Stove
- Elevator
- No
Exterior Features
- Exterior Extras
- Landscaped, Patio, Privacy, Porch, Porch Enclosed, Private Pond, Year Round Living
- Pool
- None
- Property Features
- Part Cleared, Lake/Pond, School Bus Route, Sloping, Wooded/Treed
Building
- Building Type
- Detached
- Building Style
- Bungaloft
- Approx Age
- 16-30
Construction
- Exterior Finish
- Board & Batten , Cedar
- Roof
- Metal
- Foundation Details
- Concrete
- Special Designation
- Unknown
Lot
- Lot Front
- 237.90 ft
- Lot Depth
- 837.80 ft
- Lot Size
- 5
- Lot Shape
- Rectangular
Inclusions
- Inclusions
- Fridge, Stove, Hoodfan, Stackable Washer and Dryer, Wood Stove, Water Treatment System, HRV system, Central Air Conditioner
Parking & Garages
- Garage Type
- Detached
- Garage Spaces
- 1
- Parking Spaces
- 5
- Total Garage And Parking Spaces
- 6
Heating & Cooling
- Heat Source
- Propane
- Heat Type
- Radiant
- Air Conditioning
- Central Air
- Water
- Well
- Sewers
- Septic
- Hydro
- Yes
- Telephone
- Yes
- Bedrooms
- 1
- Washrooms
- 2
- Kitchens
- 1
- Family / bonus room
- Yes
Room sizes
- Mud Room—Main level
- Foyer—Main level
- Foyer—Main level
- Other—Main level
- Other—Main level
- Living Room—Main level
- Kitchen—Main level
- Laundry—Main level
- Den—Main level
- Other—Main level
- Primary Bedroom—Main level
- Other—Main level
- Bathroom—Main level, 3 Pc Bath
- Bathroom—Main level, 4 Pc Ensuite
Washrooms
- 4-piece, Ground
- 3-piece, Ground
- Municipality
- Ottawa
- Neighbourhood
- Burritts Rapids
- Main cross streets
- Dwyer Hill Road and Donnelly Drive
- Zoning
- Rural
- Directions
- Exit 416 at Dilworth offramp. Head southwest on Dilworth Rd toward Fourth Line Rd. Keep right to continue on Donnelly Dr. Turn right onto Dwyer Hill Rd/Ottawa 3 (signs for Ottawa Road 3). Destination on the Left
- MLS® number
- X12015926
- Data source
- Toronto Regional Real Estate Board
- Status change
- 2025-03-27
- Listed on
- 2025-03-12
- Days on market
- 15 days
- Possession date
- 2025-04-30
- Possession type
- Flexible
- Co-op commission
- 2.5
- Seller
- Listed by
- KELLER WILLIAMS INTEGRITY REALTY
Home Market Value
Current home valuation for 7590 Dwyer Hill Road, Ottawa, Burritts Rapids, Ottawa, ON. Listed for $599,900
HOMEH Estimate
—
Estimated Sales Range
—
HOMEH Estimate for 7590 Dwyer Hill Road, Ottawa, Burritts Rapids
Calculated with a real agent's CMA method — 45+ years of experience, codified. Not an AI guess.
For the owner
Is this your home? Track its value.
Get this home's HOMEH Estimate by email once a month, with how many homes are for sale around you.
Mortgage Payment Calculator
Compare up to 4 down payment scenarios
5% on first $500K + 10% on $99,900 over $500K
$34,990
| Scenario 1 | Scenario 2 | Scenario 3 | Scenario 4 | |
|---|---|---|---|---|
−Down payment | % $ | % $ | % $ | % $ |
+CMHC insurance | $22,580 | $16,737 | $14,278 | $0 |
=Total mortgage | $587,086 | $556,647 | $524,193 | $479,920 |
Amortization | ||||
Mortgage rate | % | % | % | % |
| Payment frequency | ||||
=Mortgage payment | $2,866monthly | $2,718monthly | $2,559monthly | $2,343monthly |
Land Transfer Tax
$8,473
$8,473
Around this home
No schools found nearby
Data provided by OpenStreetMap & Fraser Institute School Rankings
Ask HOMEH
New!Hi there!
👋Text or call (416) 301-9001
Recommended for you
Based on homes you've looked at.
No recommended properties found.
Nearby similar homes
No nearby properties found.
More real estate resources
Other homes nearby
Explore this area
Nearby neighbourhoods
- 8009 - North Gower homes for sale
- 8007 - Rideau Twp S of Reg Rd 6 E of Mccordick Rd. homes for sale
- 1601 - Greely homes for sale
- 8004 - Manotick South to Roger Stevens homes for sale
- 1603 - Osgoode homes for sale
- 8005 - Manotick East to Manotick Station homes for sale
- 8008 - Rideau Twp S of Reg Rd 6 W of Mccordick Rd. homes for sale
- 3103 - Viscount Alexander Park homes for sale
No nearby listings available.