
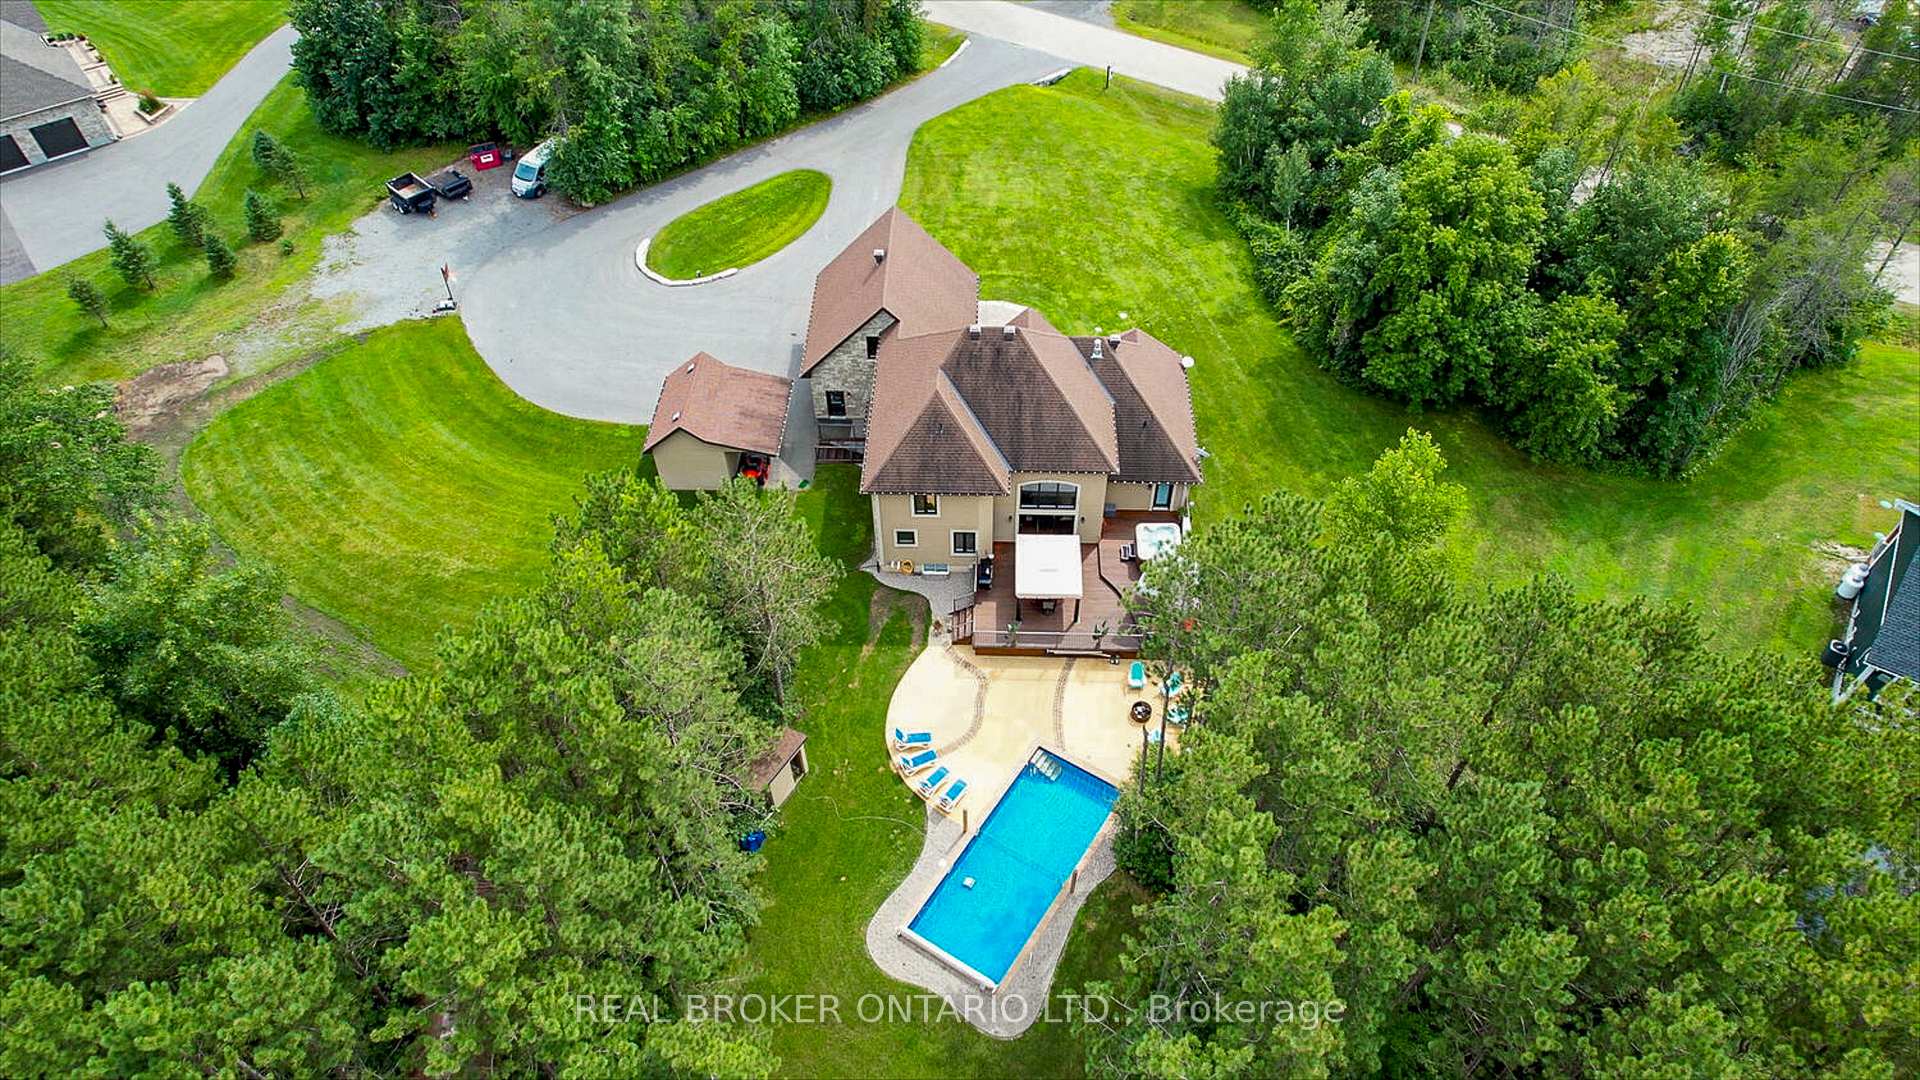
6769 Deer Run Place N
Ottawa (Rideau Twp S of Reg Rd 6 W of Mccordick Rd.), ON K0A 2T0
- 3+1Bedrooms
- 5Bathrooms
- 2Garage
- < 700Sq Ft
- $5,626Tax
- 233×371 ftLot Size
 Estimated Value:$1,250,818See Free Estimate Report

Property not available for sale or for rent.
HOMEH One: full-service selling for a 1% listing fee. The buyer's agent commission is separate.
Free Home EvaluationHow Much Is My Home Worth?Homes for Sale NearbySale & Price History for 6769 Deer Run Place N, Ottawa, Rideau Twp S of Reg Rd 6 W of Mccordick Rd.
Real estate boards require you to or to see the full details of this property.
*Sold prices and complete sale & price history are regulated data. Under the Trust in Real Estate Services Act, 2002 (TRESA) and the rules of the Real Estate Council of Ontario (RECO), and pursuant to the Multiple Listing Service® rules of the Canadian Real Estate Association (CREA) and the Toronto Regional Real Estate Board (TRREB), this information may be shown only to registered users who have agreed to the applicable terms of use (a Virtual Office Website, or "VOW," arrangement). HOMEH Inc., Brokerage therefore provides it to signed-in members only. Creating an account is free and takes under a minute.
About 6769 Deer Run Place N, Ottawa, Rideau Twp S of Reg Rd 6 W of Mccordick Rd.
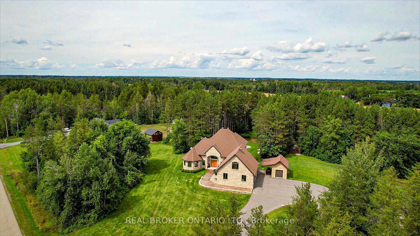
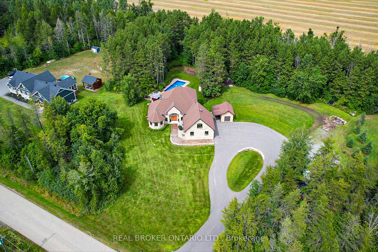
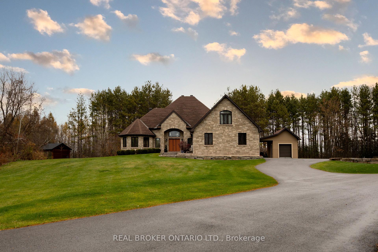
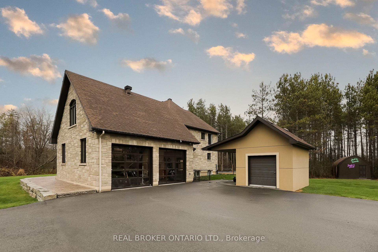
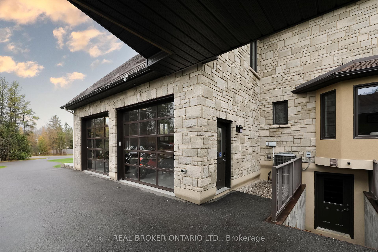
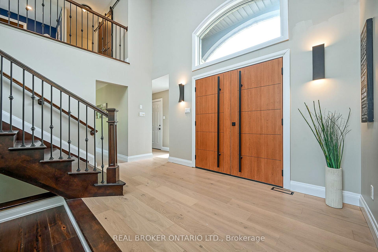
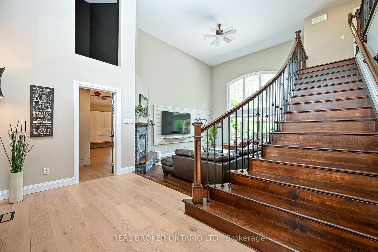
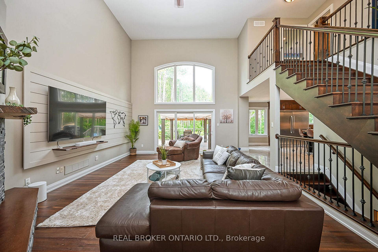
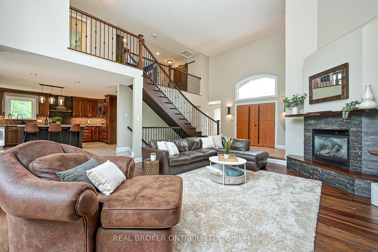
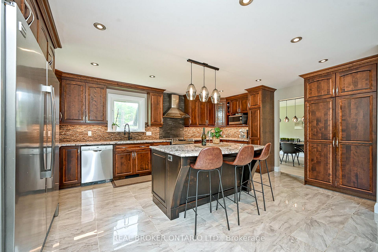
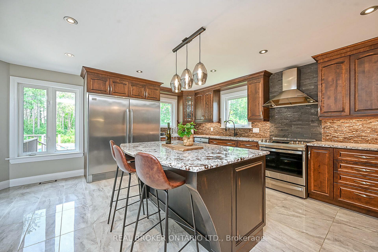
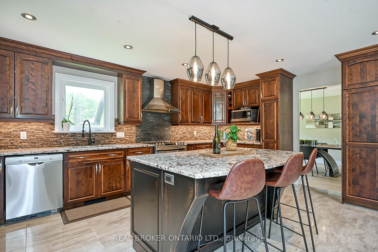
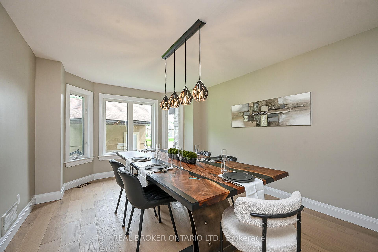
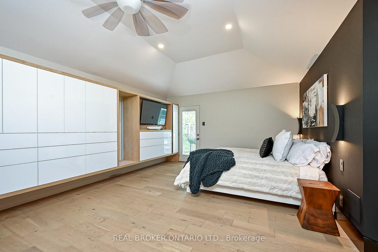
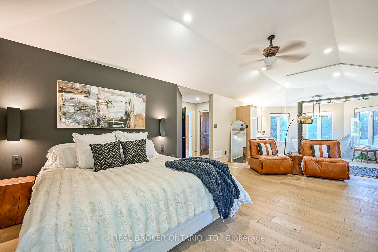
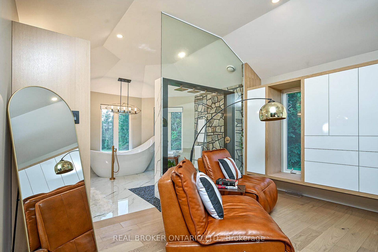
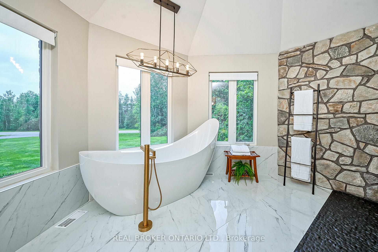
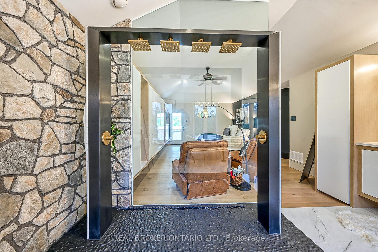
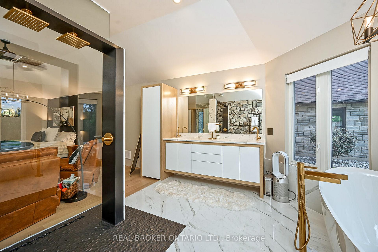
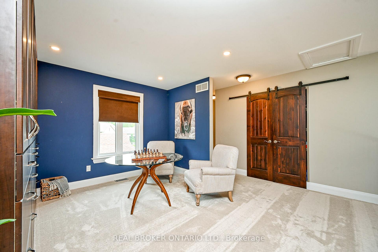
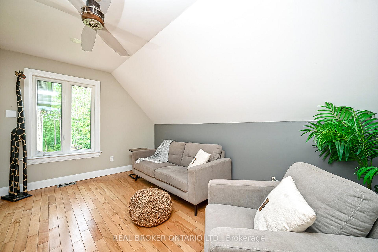
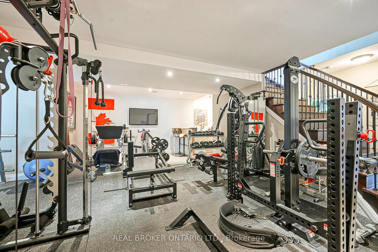
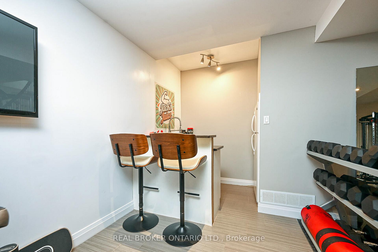
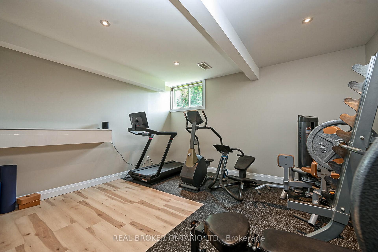
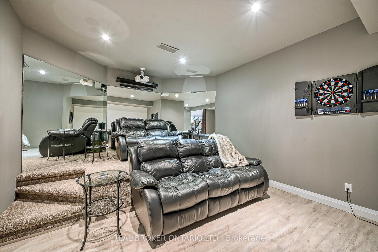
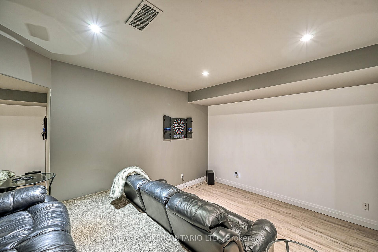
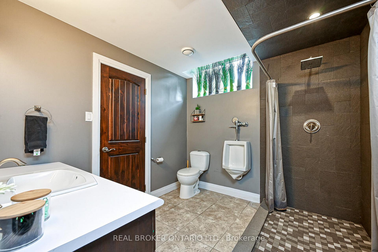
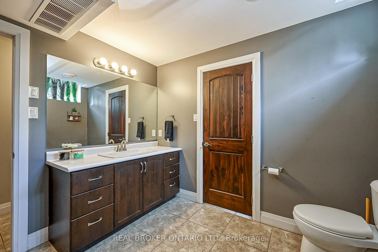
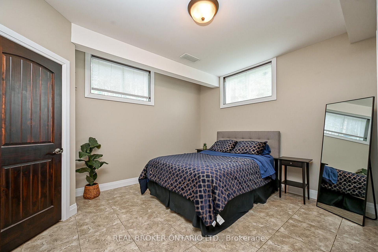
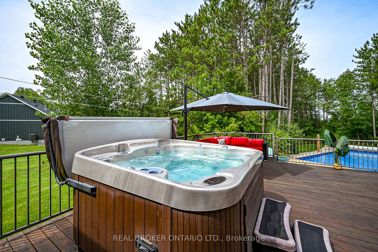
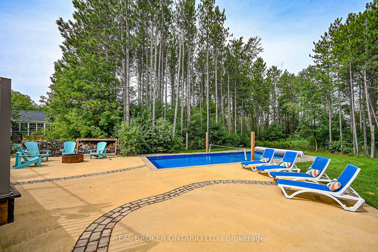
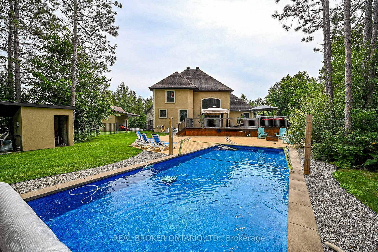
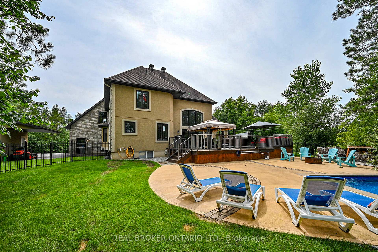
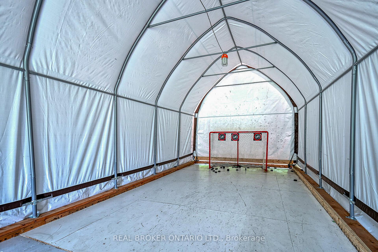
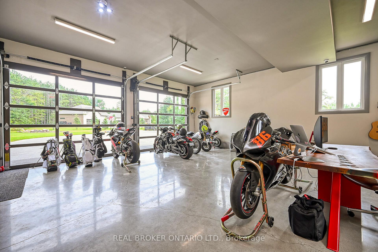
Custom-built stately family home on nearly 2 acres in an incredible community, designed by a top-notch contractor whose quality shines in every corner. Curb appeal is off the charts with a stamped concrete path leading up to a grand entrance! This home is better than new with SO many new custom features. NEW furnace, Central AC & HRV. New hardwood, doors, primary suite, ensuite and much more!! Inside, you are greeted by 18' ceilings in the living room and a main floor primary bdrm that is absolutely spectacular! Custom built-ins span the entire room, gorgeous en-suite with impressive glass walls and a stunning custom waterfall shower, and direct access to the hot tub and deck. The kitchen is a dream: granite, a huge island and top-tier appliances. A perfect spacious hub for entertaining and space for a crowd. Separate formal dining room has huge windows & perfect for guests. The 2nd storey has 2 bedrooms, den, office and a full bathrm. The basement is its own world, with a separate entrance, a wet bar, gym, theatre room, den, bedroom, full bath and so much more! Perfect for a teenage paradise, or an in-law suite. Outside, it's truly a paradise: a heated in-ground heated pool, hot tub, sprawling deck, patio and privacy galore, complete with a sprinkler system! Additional space and a hidden coverall for storage and vehicles. Plus there's a one-of-a-kind shooting tunnel/hangout space that is sure to impress your hockey loving fam/friends! Last but not least the garage is a show stopper. Polished floors, new glass doors, and is heated & has AC. You won't want to leave! Just minutes from Kemptville, 12 mins to the 416 and a short commute in to Ottawa!
Key Facts & Features
Property Costs
- Annual Property Tax Amount
- $5,626
- Land Transfer Tax Fee
- $24,455
Rental Items
- Rental Equipment
- NONE
- Basement Type
- Finished, Finished with Walk-Out
Interior Features
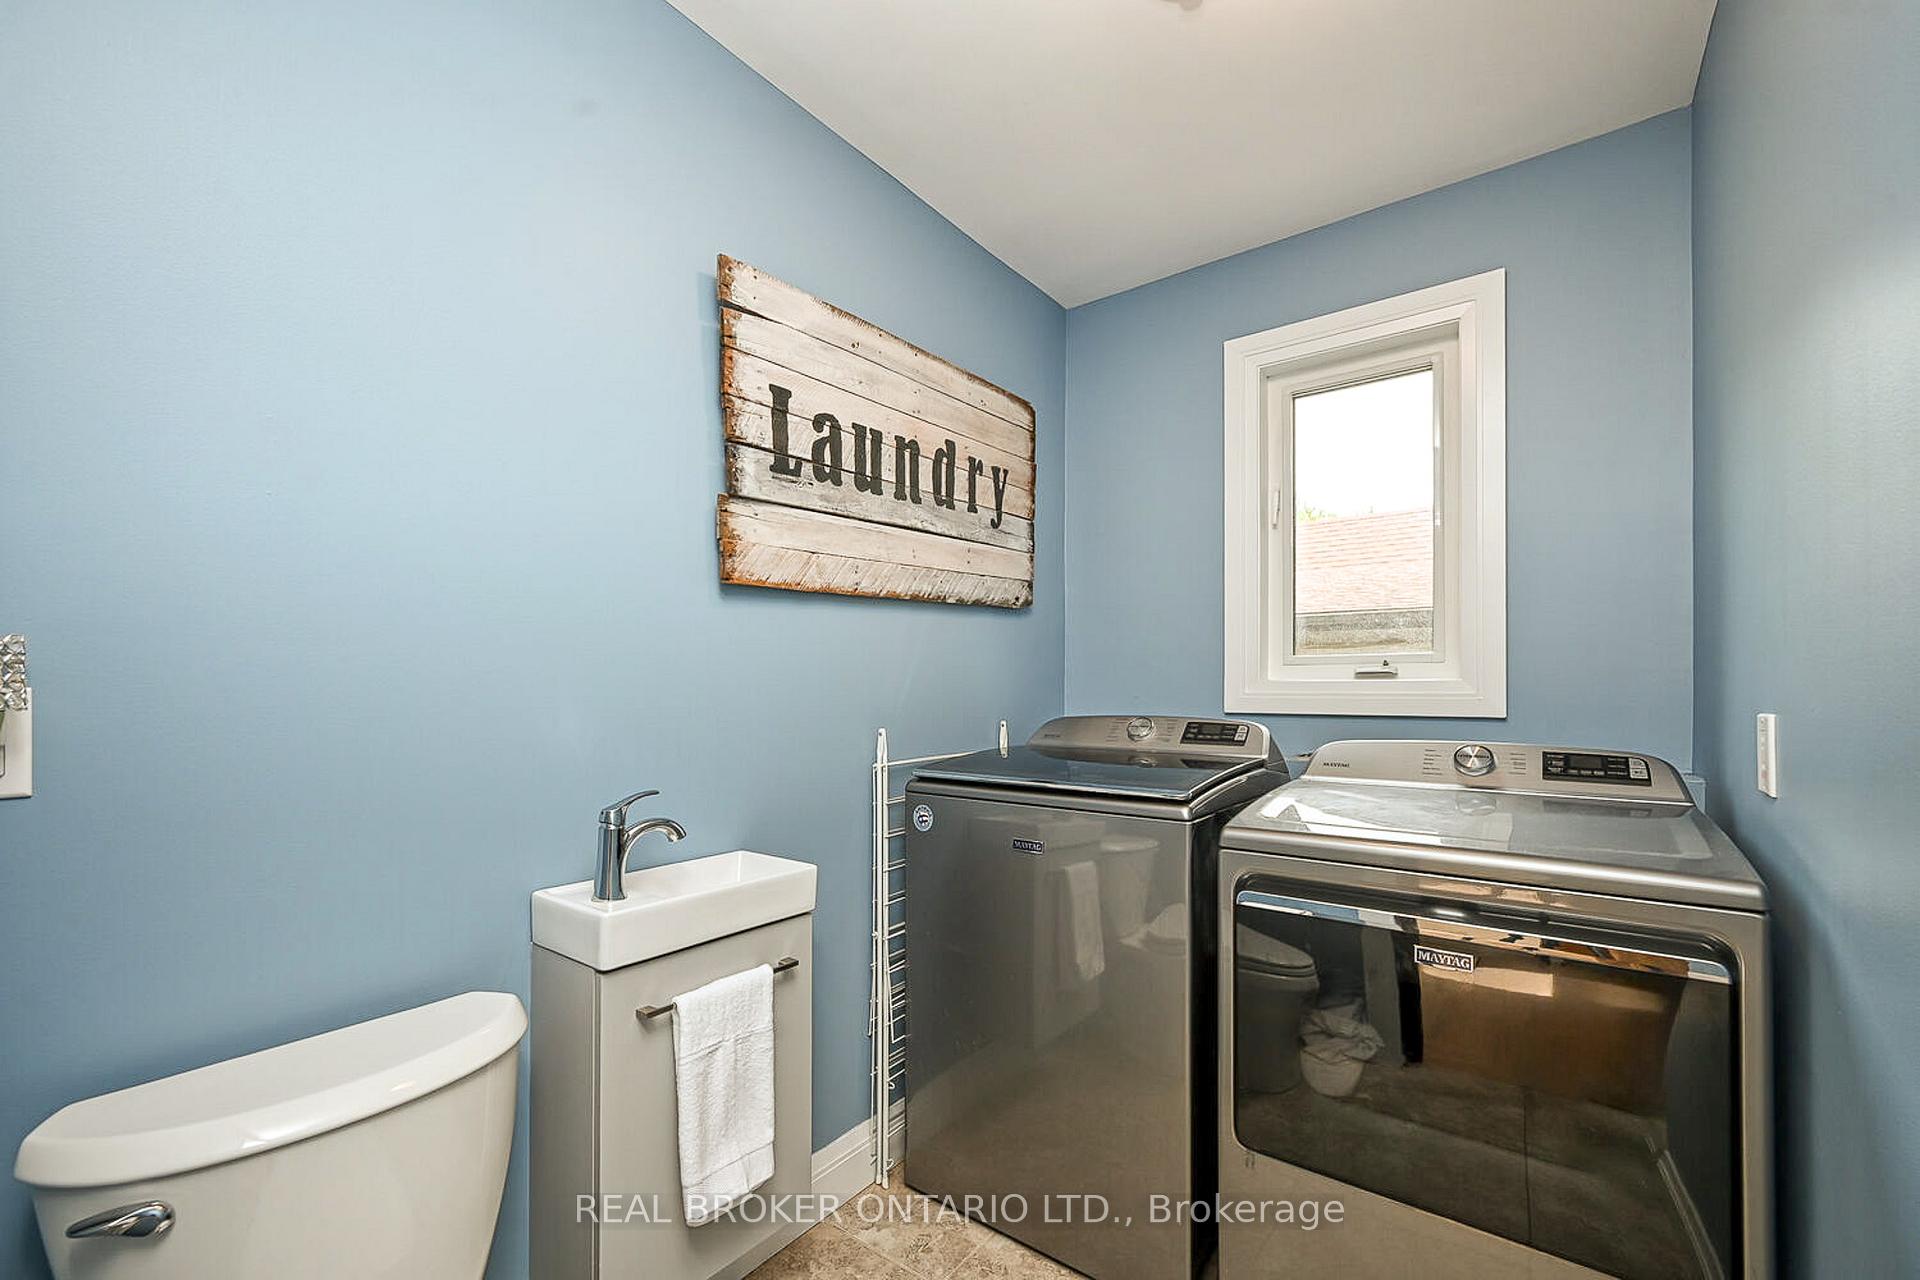
- Laundry Level
- Main Level
- Interior Extras
- Air Exchanger, Auto Garage Door Remote, Bar Fridge, Generator - Full, In-Law Suite, On Demand Water Heater, Primary Bedroom - Main Floor, Propane Tank, Separate Heating Controls, Water Heater Owned
- View
- Pool, Trees/Woods, Forest
- Security Features
- Alarm System, Security System
- Fireplace/Stove
- Yes
- Fireplace Features
- Propane
- Elevator
- No
Exterior Features
- Exterior Extras
- Deck, Hot Tub, Landscape Lighting, Landscaped, Lawn Sprinkler System, Lighting, Patio, Privacy
- Pool
- Inground
- Property Features
- Golf, Park, Wooded/Treed
- Other Structures
- Drive Shed, Garden Shed
Building
- Building Type
- Detached
- Building Style
- Bungaloft
- Approx Age
- 6-15
Construction
- Exterior Finish
- Stone, Stucco (Plaster)
- Roof
- Asphalt Shingle
- Foundation Details
- Concrete, Insulated Concrete Form, Other
- Special Designation
- Unknown
Lot
- Lot Front
- 232.94 ft
- Lot Depth
- 370.51 ft
- Lot Shape
- Rectangular
Inclusions
- Inclusions
- Stove, Freezer, Dryer, Washer, Refrigerator, Dishwasher, Hood Fan, Pool, Pool Pump & Accessories, Gazebo, Hot Tub, Garage ductless split heat pump
Parking & Garages
- Garage Type
- Attached
- Garage Spaces
- 2
- Parking Spaces
- 10
- Total Garage And Parking Spaces
- 12
Heating & Cooling
- Heat Source
- Propane
- Heat Type
- Heat Pump
- Air Conditioning
- Central Air
- Water
- Well
- Sewers
- Septic
- Natural Gas
- No
- Hydro
- Yes
- Bedrooms
- 3 + 1
- Washrooms
- 5
- Kitchens
- 1
- Family / bonus room
- Yes
Room sizes
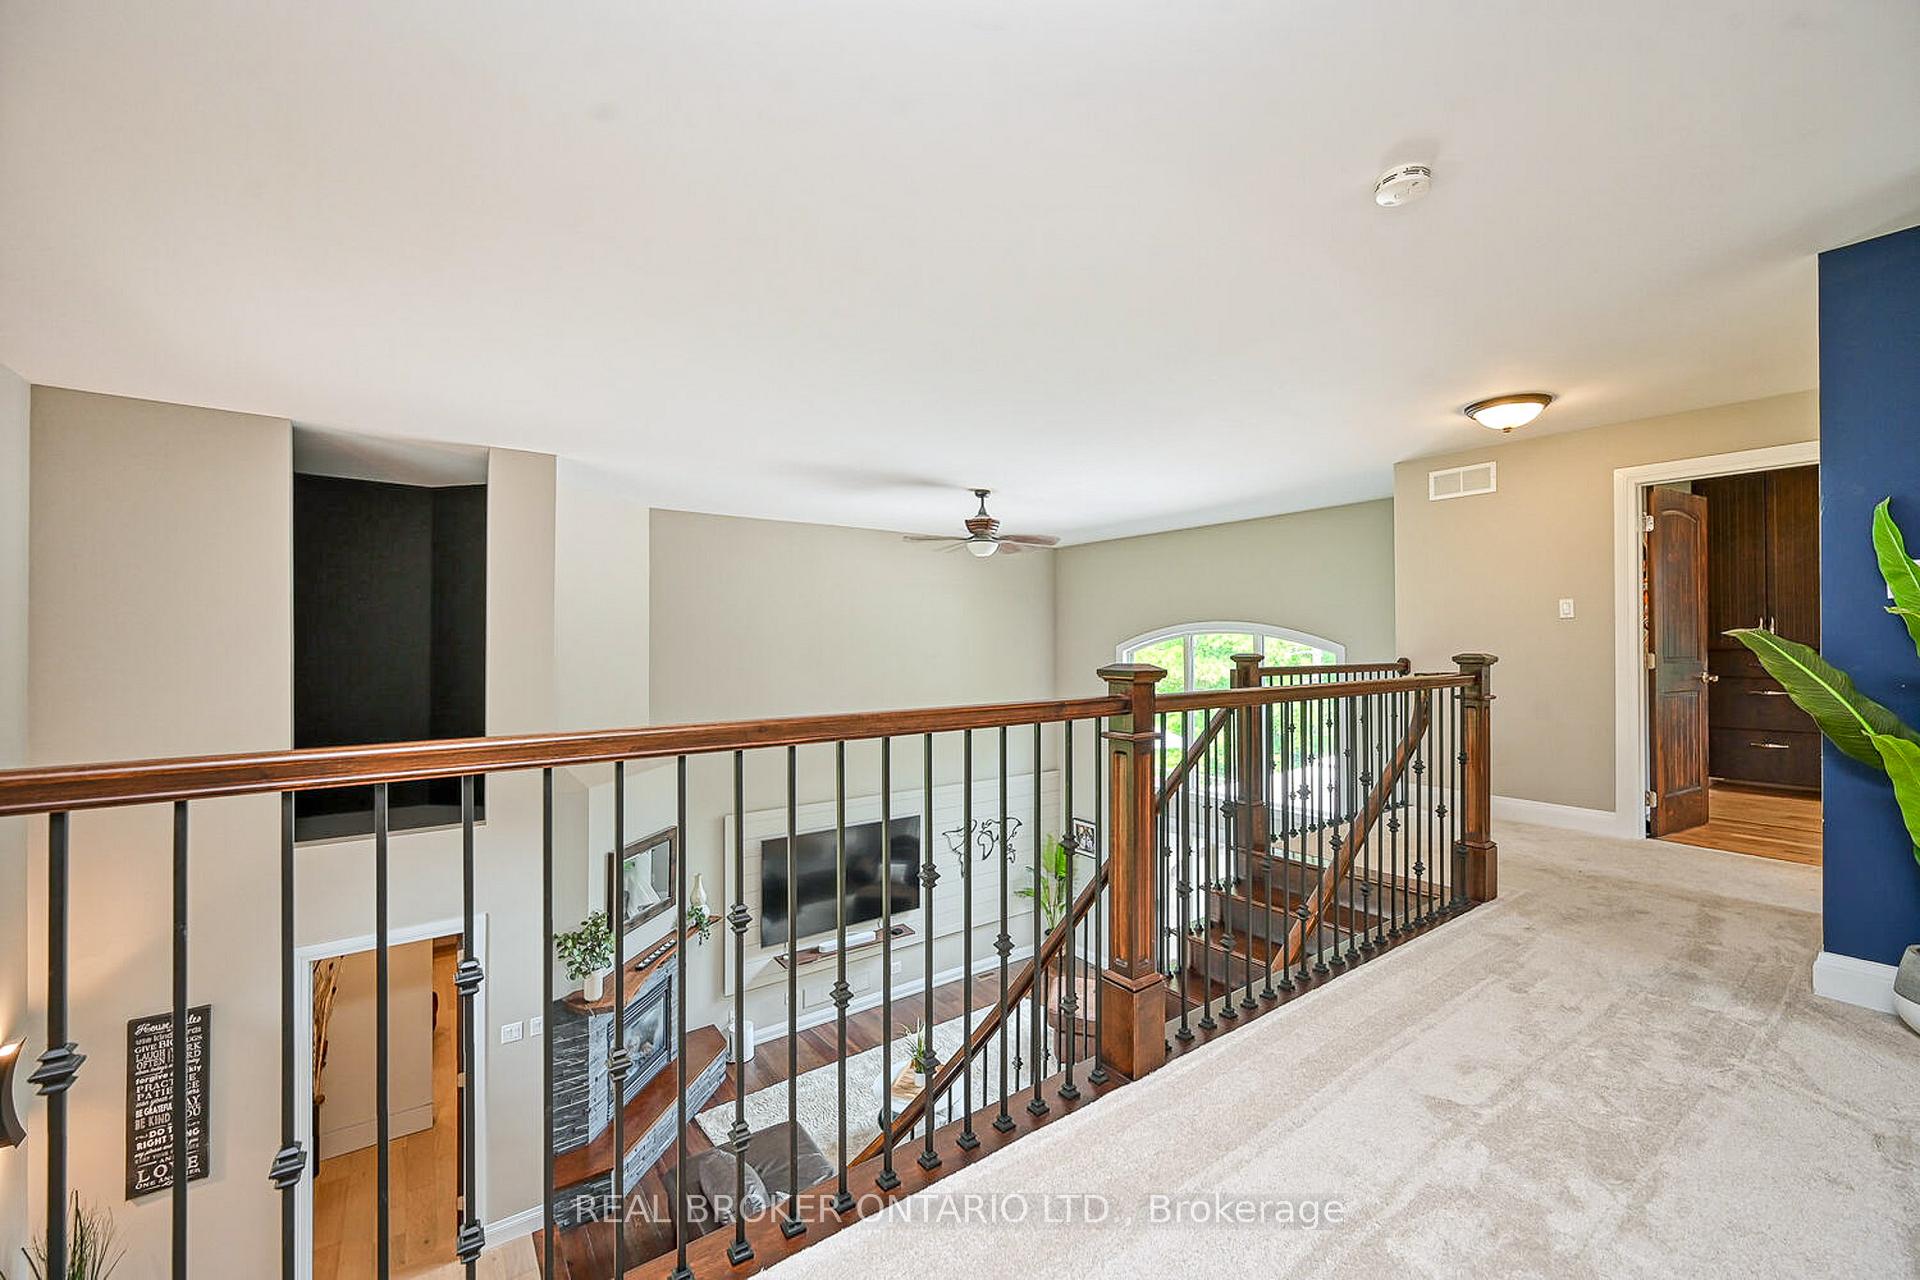
- Living Room—Main level, Hardwood Floor, Gas Fireplace, Circular Stairs
- Dining Room—Main level
- Kitchen—Main level, Granite Counters, Breakfast Bar, Family Size Kitchen
- Primary Bedroom—Main level, B/I Shelves, 4 Pc Ensuite, W/O To Deck
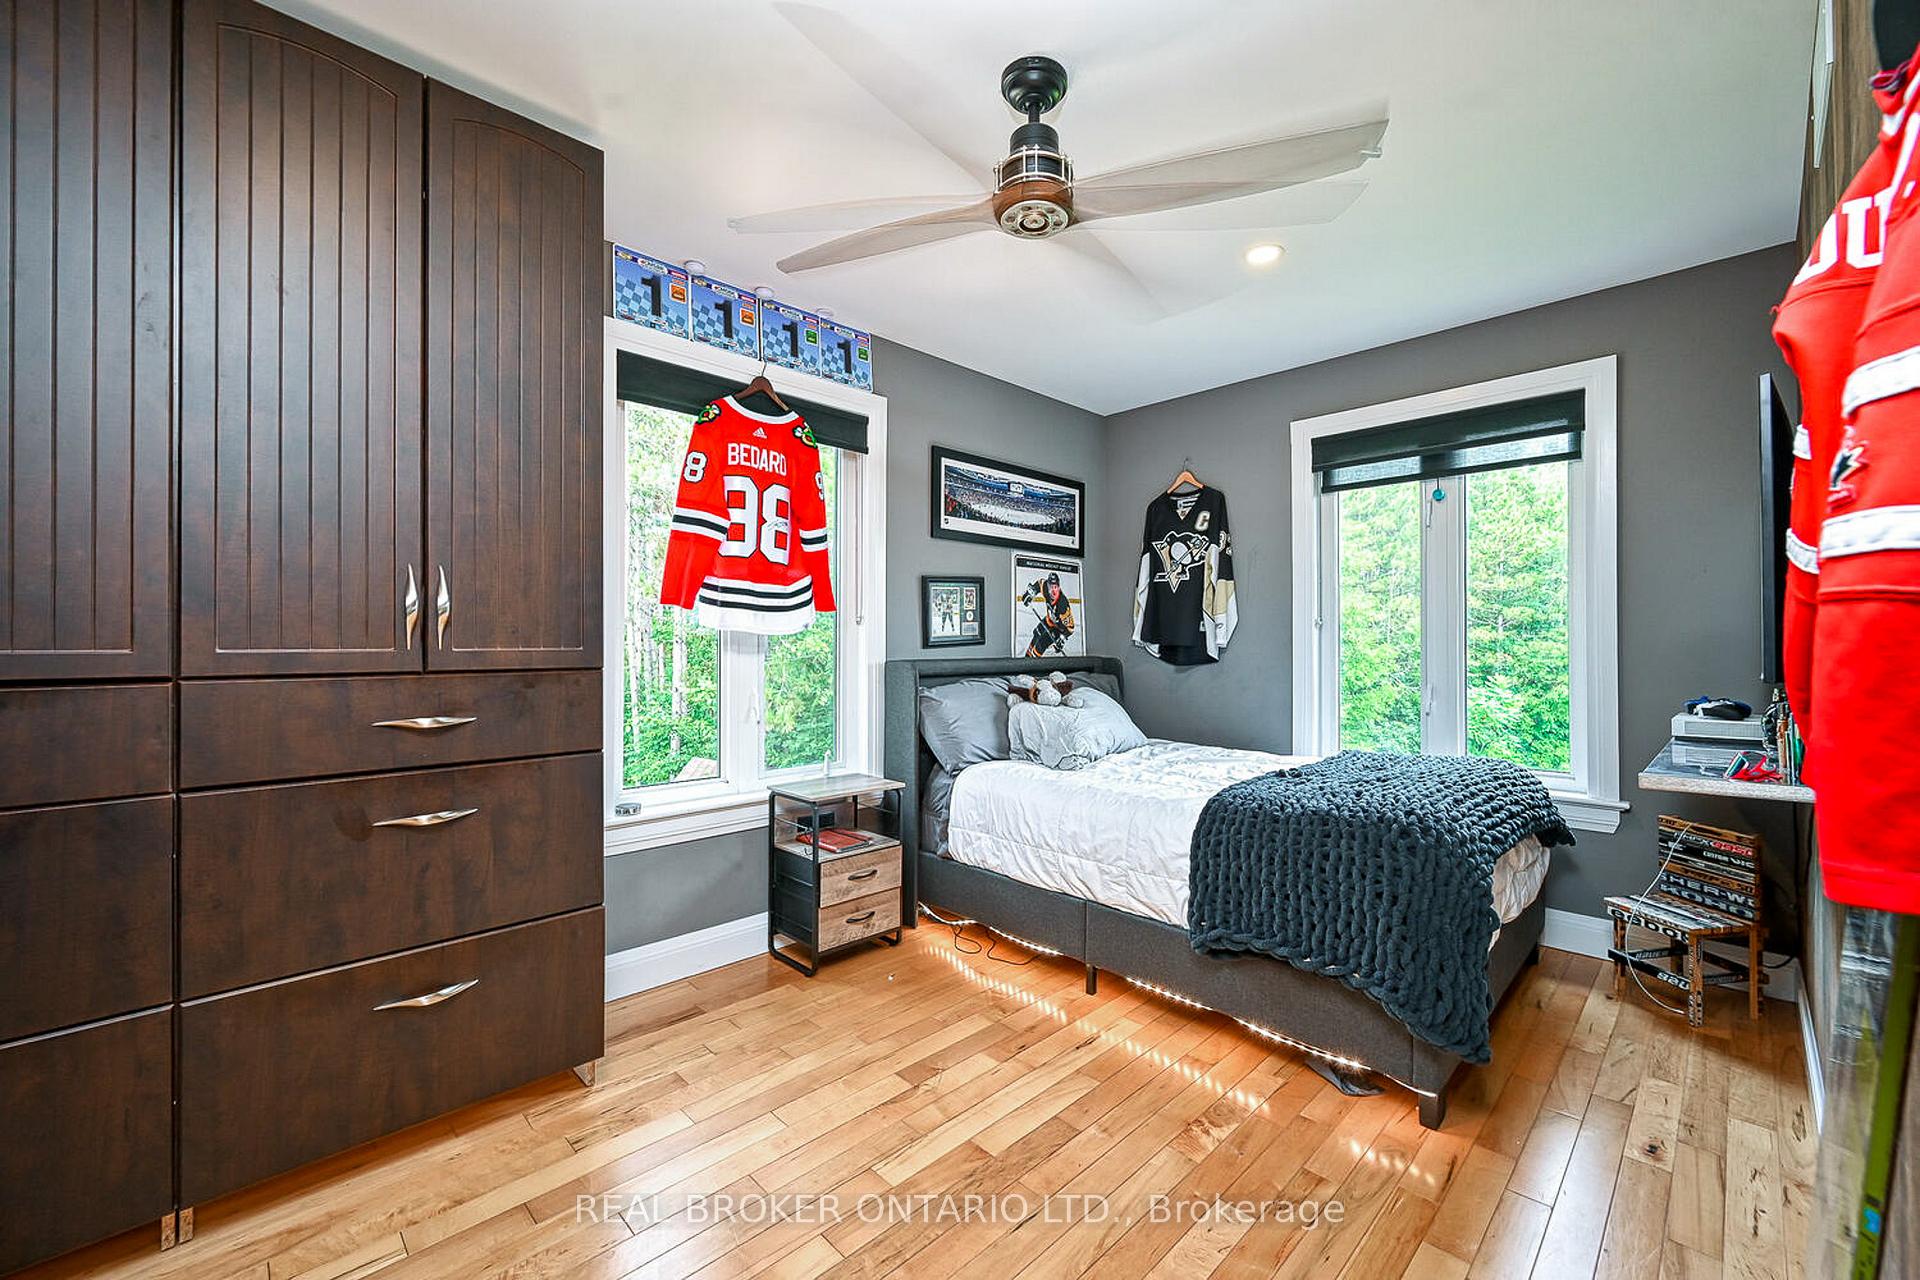
- Bedroom—Second level, Walk-In Closet(s)
- Loft—Second level
- Bedroom 2—Second level
- Recreation—Lower level
- Exercise Room—Lower level
- Media Room—Lower level
- Bedroom 4—Lower level
- Bathroom—Lower level
Washrooms
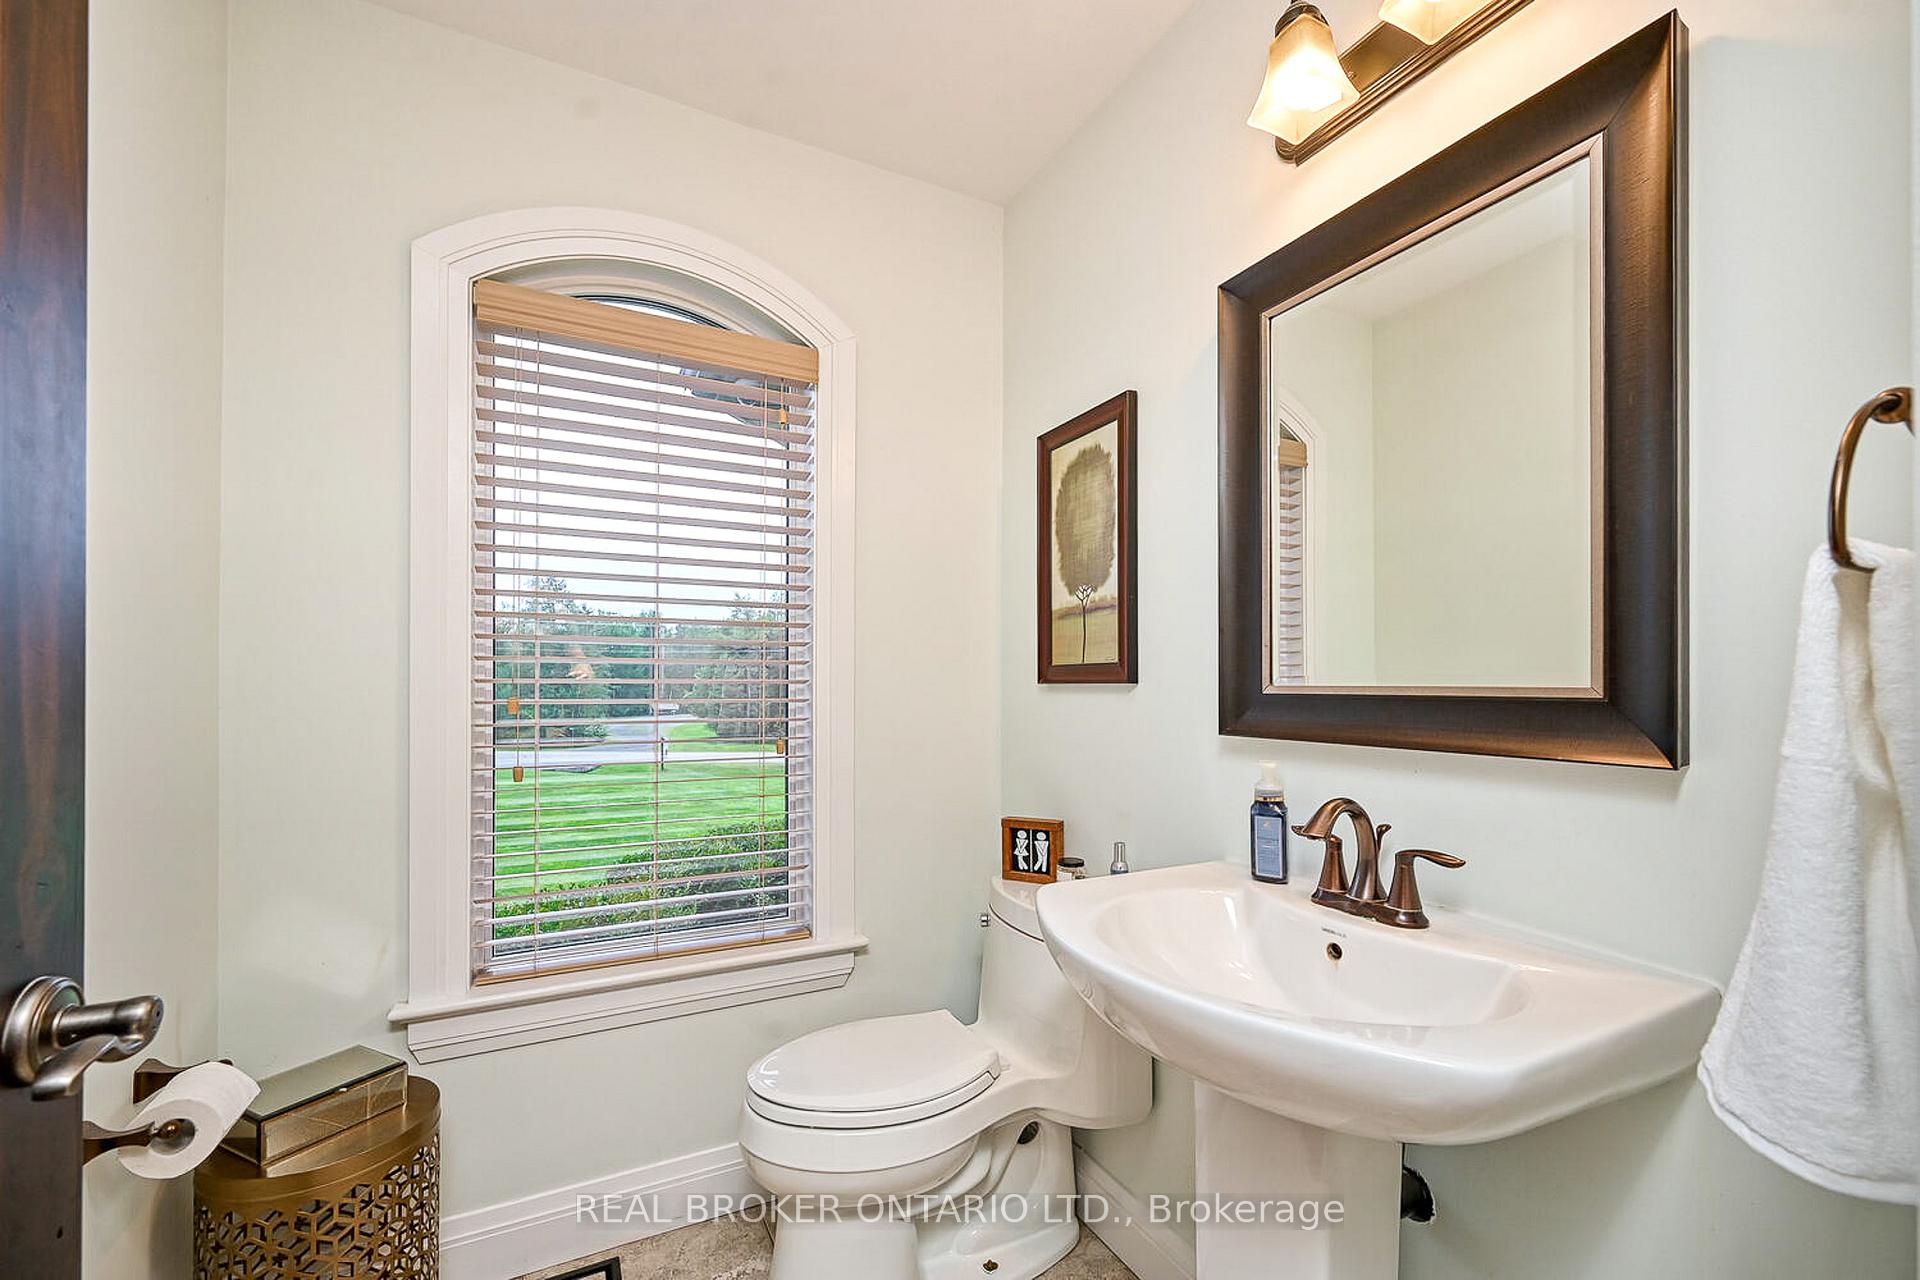
- 2-piece, Main
- 4-piece, Main
- 4-piece, Basement
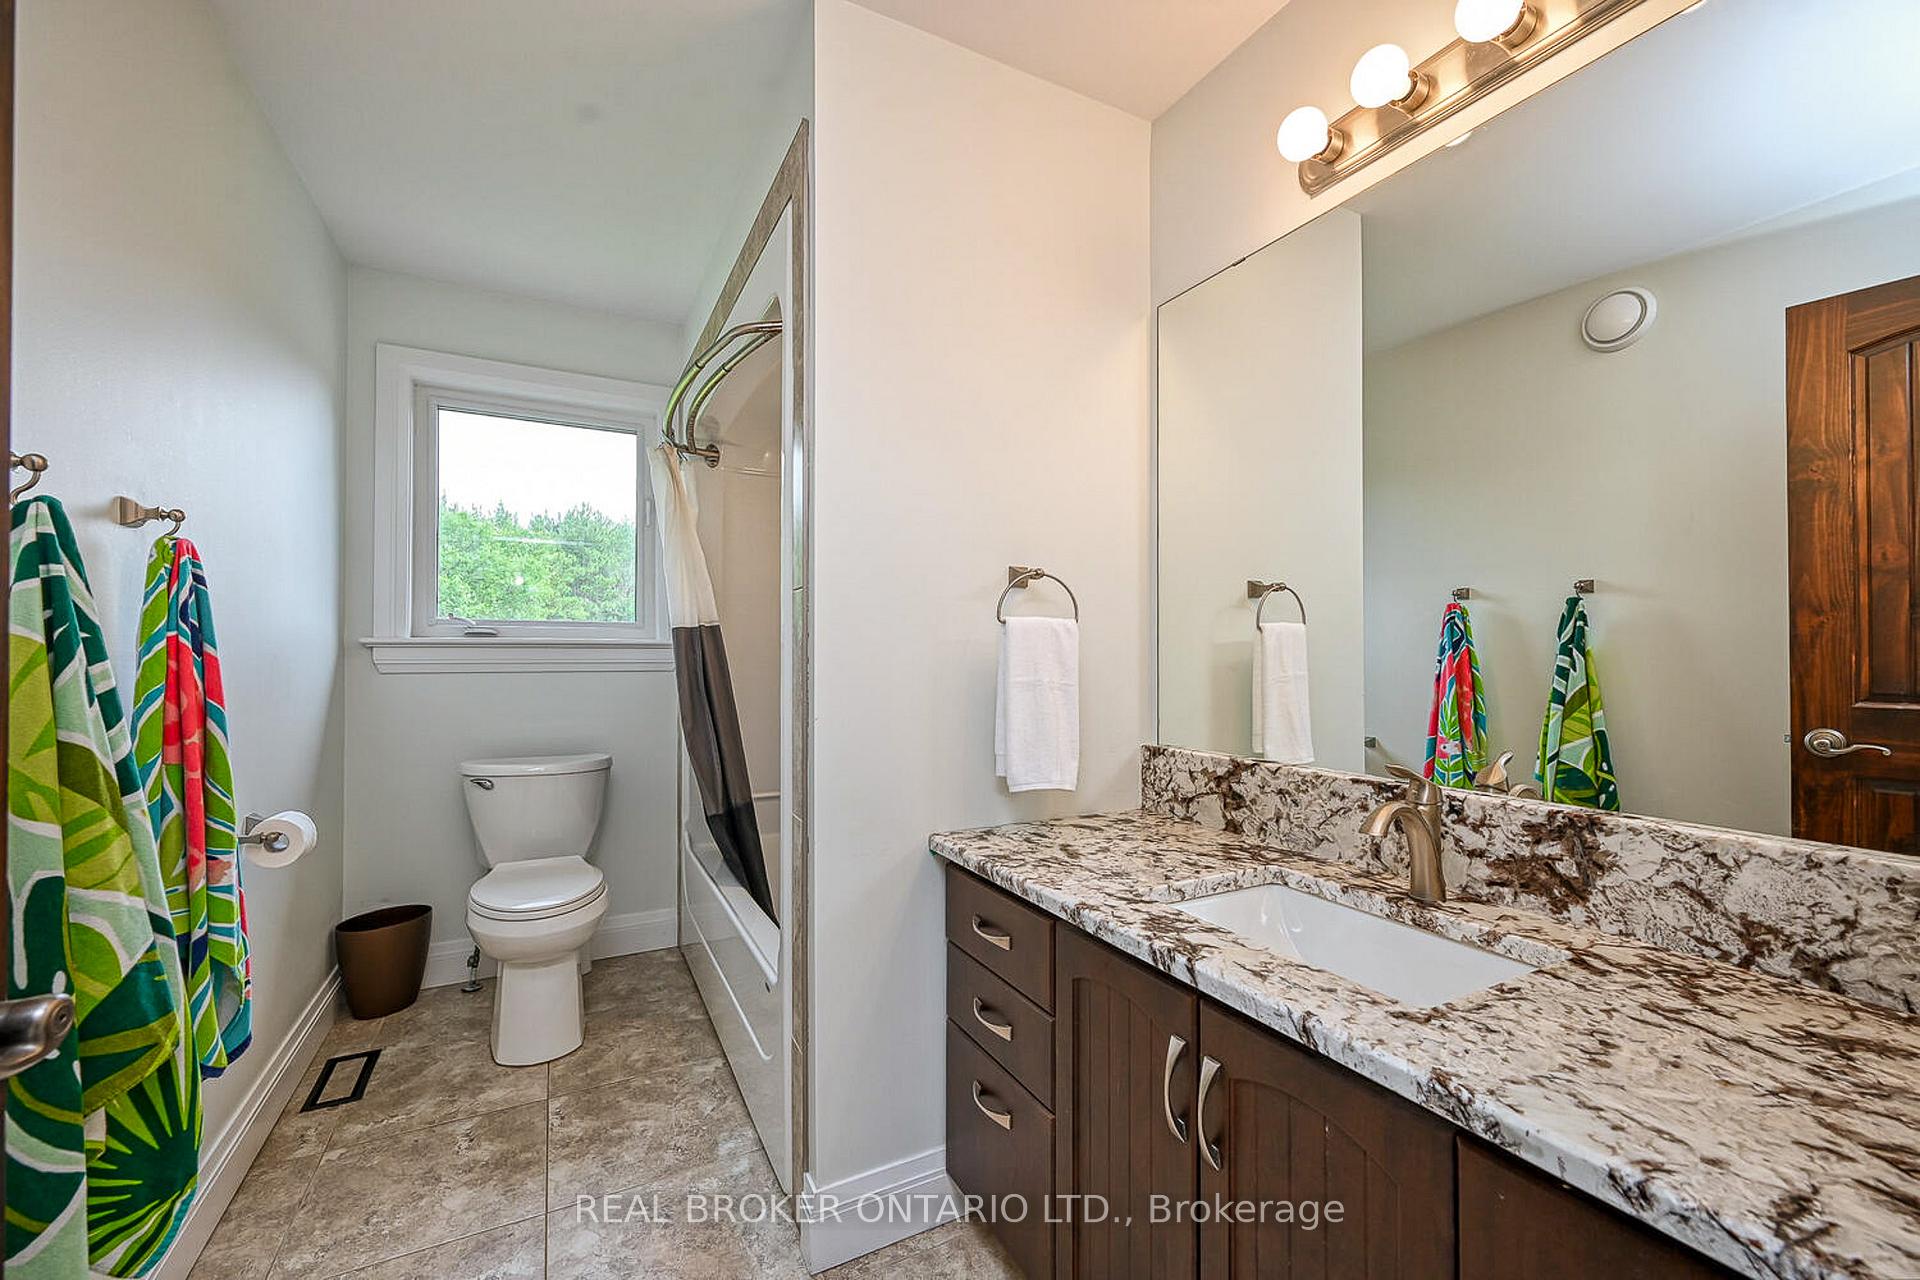
- 4-piece, Second
- Municipality
- Ottawa
- Neighbourhood
- Rideau Twp S of Reg Rd 6 W of Mccordick Rd.
- Main cross streets
- From Highway 416 South. Take Roger Stevens Exit. (North Gower) Turn right onto Roger Stevens Dr. Turn left onto Malakoff Rd. Turn right onto Pierce Rd & right onto Deer Run. Property is on your right.
- Zoning
- RR3
- Directions
- From Highway 416 South. Take Roger Stevens Exit. (North Gower) Turn right onto Roger Stevens Dr. Turn left onto Malakoff Rd. Turn right onto Pierce Rd & right onto Deer Run. Property is on your right.
- Waterfront
- None
- MLS® number
- X12006485
- Data source
- Toronto Regional Real Estate Board
- Status change
- 2025-04-17
- Listed on
- 2025-03-05
- Days on market
- 43 days
- Possession type
- Flexible
- Co-op commission
- 2
- Seller
- Listed by
- REAL BROKER ONTARIO LTD.
Home Market Value
Current home valuation for 6769 Deer Run Place N, Ottawa, Rideau Twp S of Reg Rd 6 W of Mccordick Rd., Ottawa, ON. Listed for $1,399,000
HOMEH Estimate
$1,250,818
Estimated Sales Range
$988,146 - $1,513,490
HOMEH Estimate for 6769 Deer Run Place N, Ottawa, Rideau Twp S of Reg Rd 6 W of Mccordick Rd.
Calculated with a real agent's CMA method — 45+ years of experience, codified. Not an AI guess.
For the owner
Is this your home? Track its value.
Get this home's HOMEH Estimate by email once a month, with how many homes are for sale around you.
Mortgage Payment Calculator
Compare up to 4 down payment scenarios
5% on first $500K + 10% on $899,000 over $500K
$114,900
| Scenario 1 | Scenario 2 | Scenario 3 | Scenario 4 | |
|---|---|---|---|---|
−Down payment | % $ | % $ | % $ | % $ |
+CMHC insurance | $51,315 | $39,032 | $33,296 | $0 |
=Total mortgage | $1,334,198 | $1,298,132 | $1,222,446 | $1,119,200 |
Amortization | ||||
Mortgage rate | % | % | % | % |
| Payment frequency | ||||
=Mortgage payment | $6,514monthly | $6,338monthly | $5,969monthly | $5,464monthly |
Land Transfer Tax
$24,455
$24,455
Around this home
No schools found nearby
Data provided by OpenStreetMap & Fraser Institute School Rankings
Ask HOMEH
New!Hi there!
👋Text or call (416) 301-9001
Recommended for you
Based on homes you've looked at.
No recommended properties found.
Nearby similar homes
No nearby properties found.
More real estate resources
Other homes nearby
Explore this area
Nearby neighbourhoods
- 8001 - Manotick Long Island & Nicholls Island homes for sale
- 7711 - Barrhaven - Half Moon Bay homes for sale
- 7708 - Barrhaven - Stonebridge homes for sale
- 7704 - Barrhaven - Heritage Park homes for sale
- 7709 - Barrhaven - Strandherd homes for sale
- 1603 - Osgoode homes for sale
- 7705 - Barrhaven - On the Green homes for sale
- 7706 - Barrhaven - Longfields homes for sale
No nearby listings available.