
76 Bald Eagle Crescent
Ottawa (Richmond), ON K0A 2Z0
- 3+1Bedrooms
- 3Bathrooms
- 2Garage
- 2000–2500Sq Ft
- $6,703Tax
- 66×115 ftLot Size
 Estimated Value:$1,167,000See Free Estimate Report

Property not available for sale or for rent.
HOMEH One: full-service selling for a 1% listing fee. The buyer's agent commission is separate.
Free Home EvaluationHow Much Is My Home Worth?Homes for Sale NearbySale & Price History for 76 Bald Eagle Crescent, Ottawa, Richmond
| Start Date | End Date | Price | Event | MLS# |
|---|---|---|---|---|
| 2026-07-02 | 2026-07-20 | Login to See Prices | Sold | x13511160 |
Real estate boards require you to or to see the full details of this property.
*Sold prices and complete sale & price history are regulated data. Under the Trust in Real Estate Services Act, 2002 (TRESA) and the rules of the Real Estate Council of Ontario (RECO), and pursuant to the Multiple Listing Service® rules of the Canadian Real Estate Association (CREA) and the Toronto Regional Real Estate Board (TRREB), this information may be shown only to registered users who have agreed to the applicable terms of use (a Virtual Office Website, or "VOW," arrangement). HOMEH Inc., Brokerage therefore provides it to signed-in members only. Creating an account is free and takes under a minute.
About 76 Bald Eagle Crescent, Ottawa, Richmond
Summarized Description
- Custom built executive bungalow in Richmond.
- Over $100k in upgrades throughout the home.
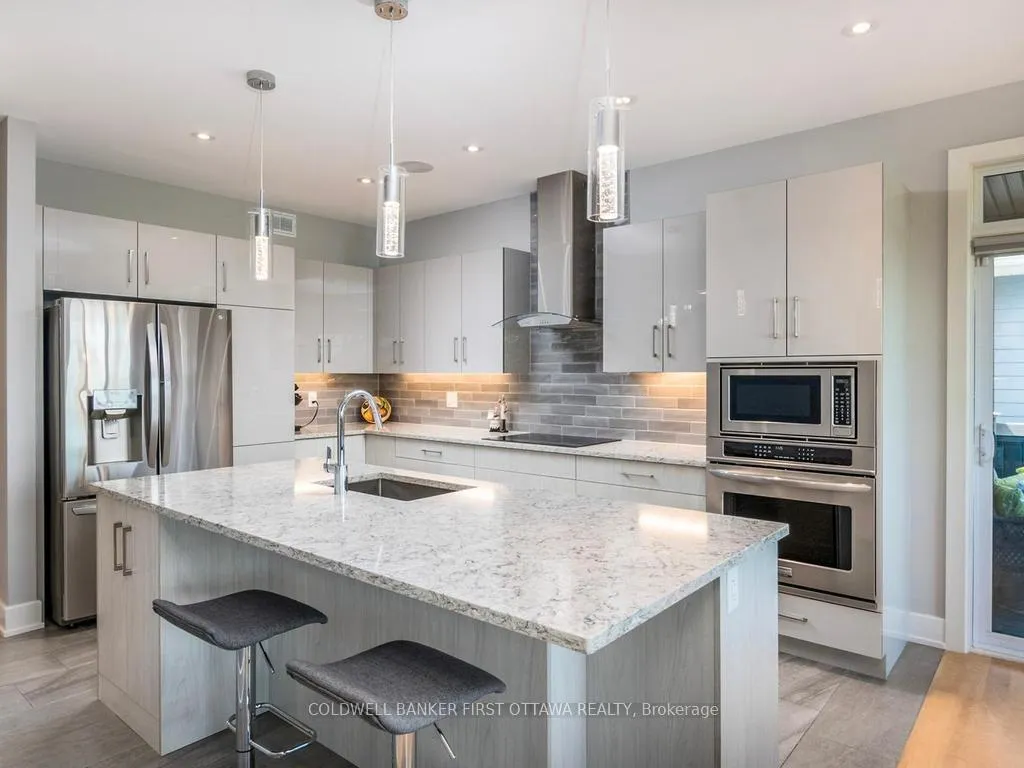
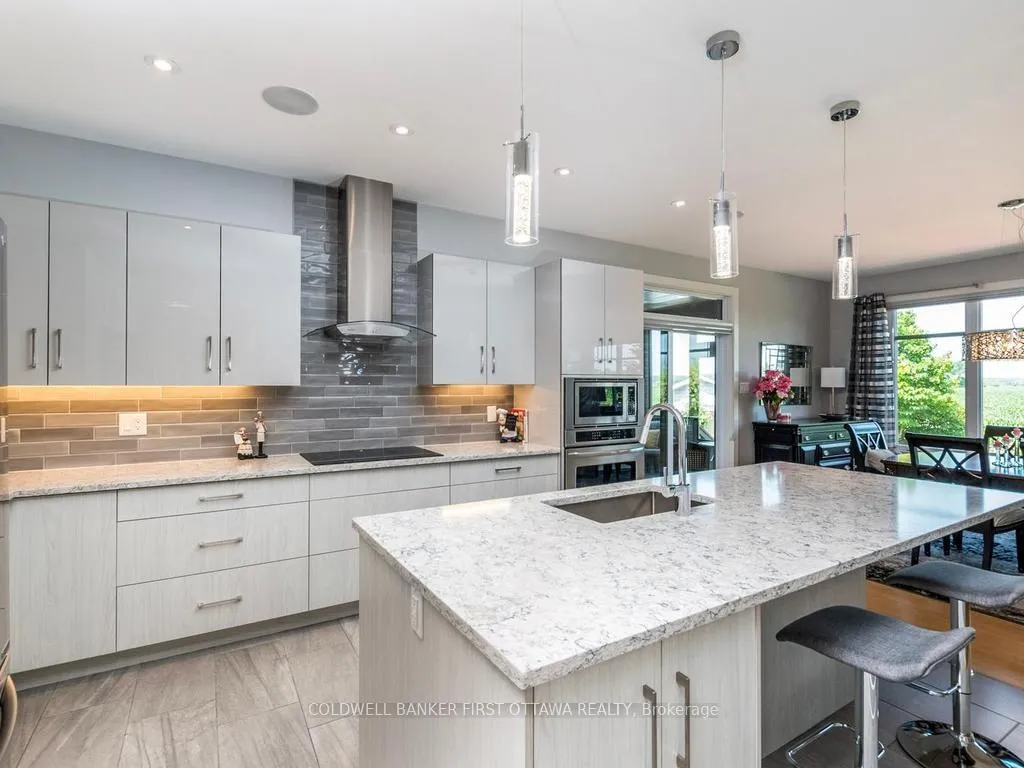
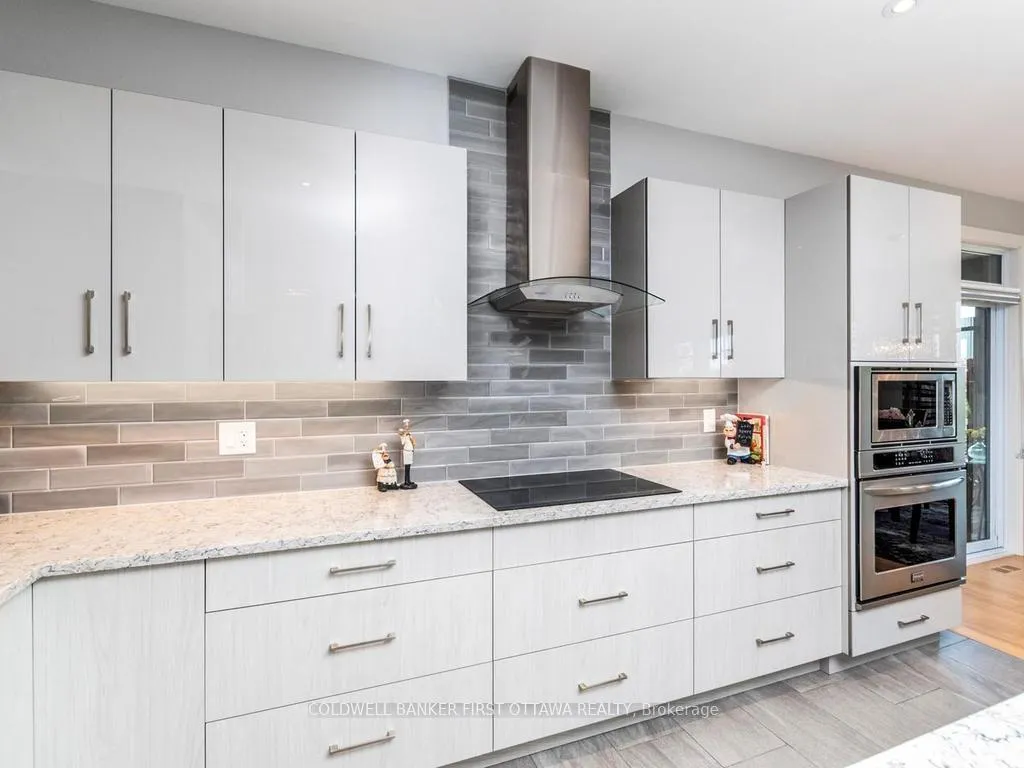
- Designer chef's kitchen with stone countertops.
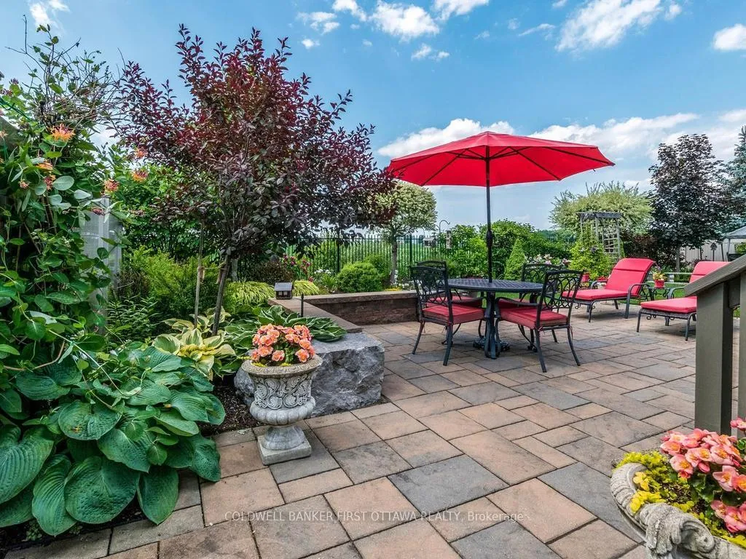
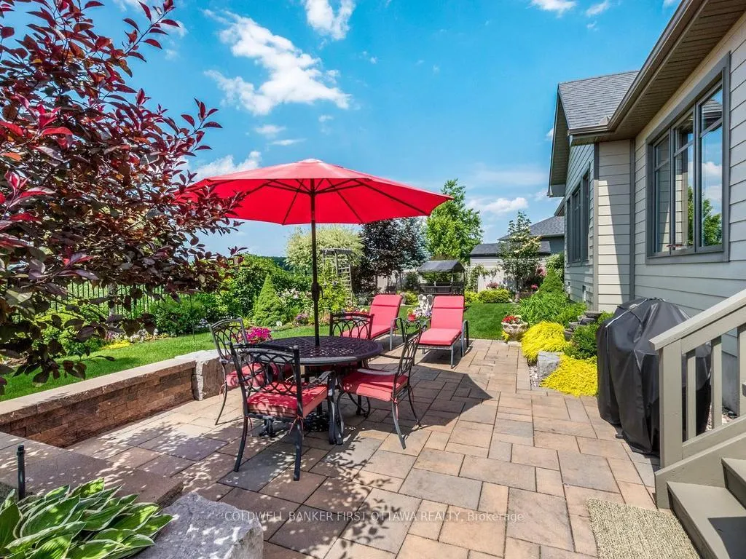
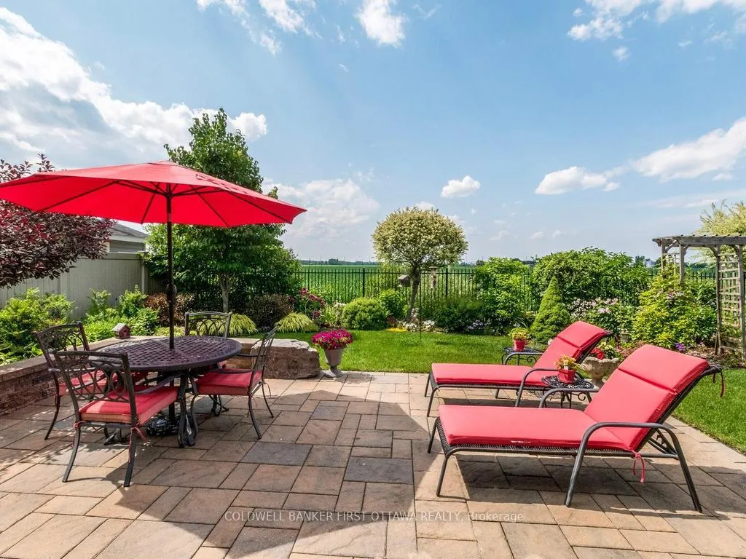
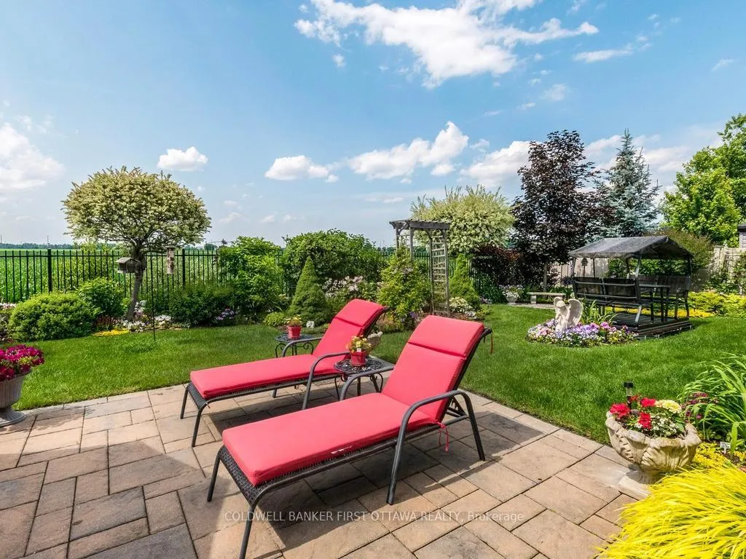
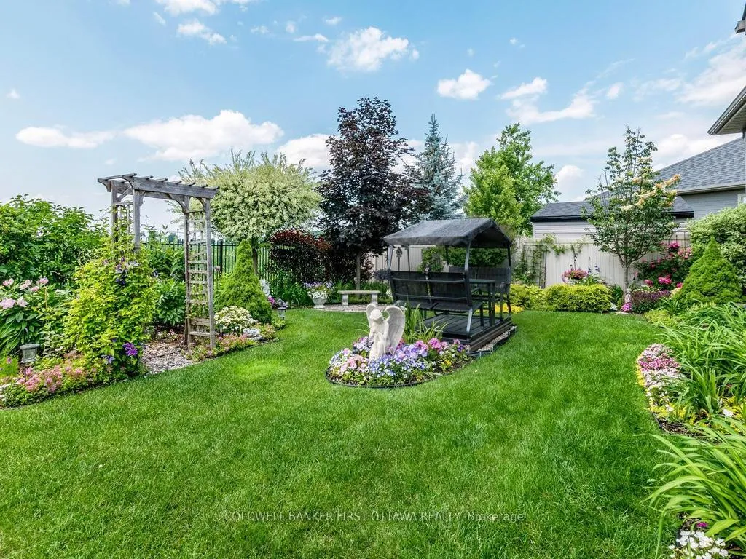
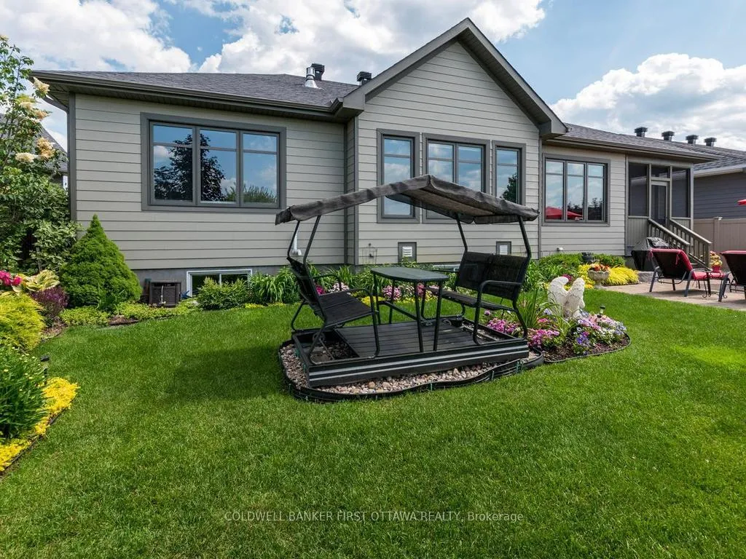
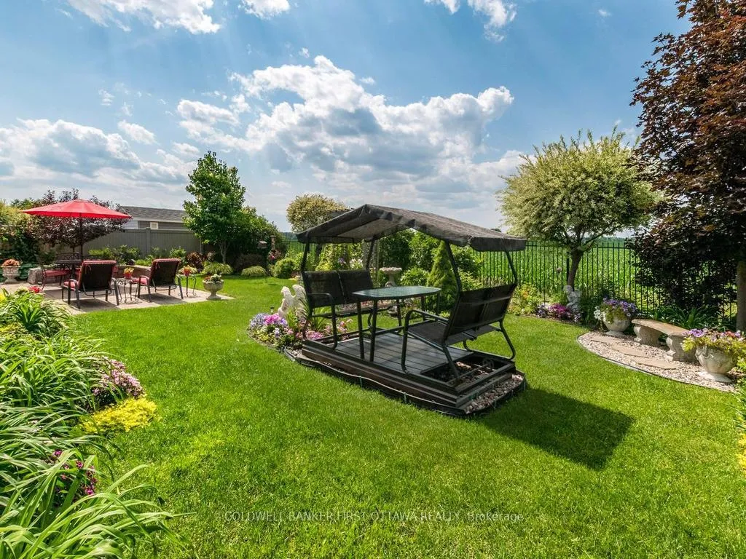
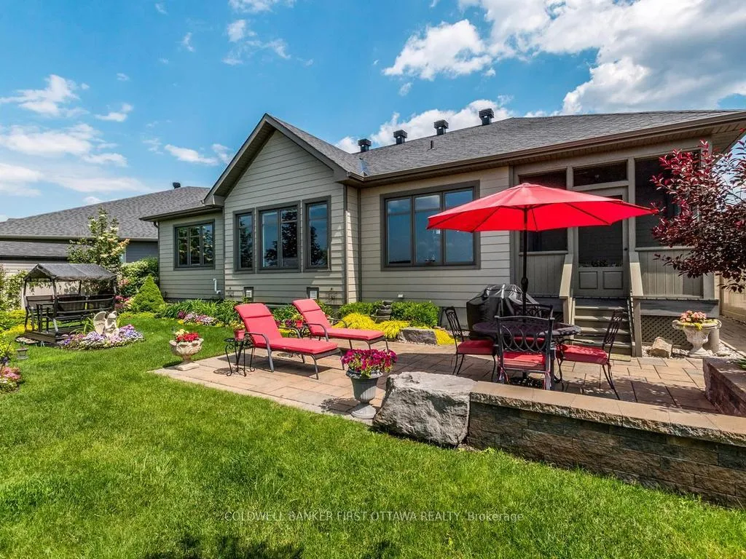
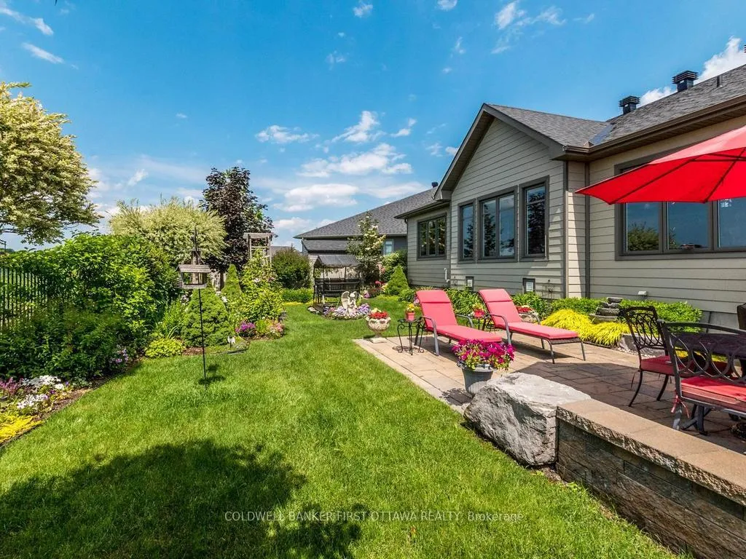
- Private backyard oasis with interlock patio.
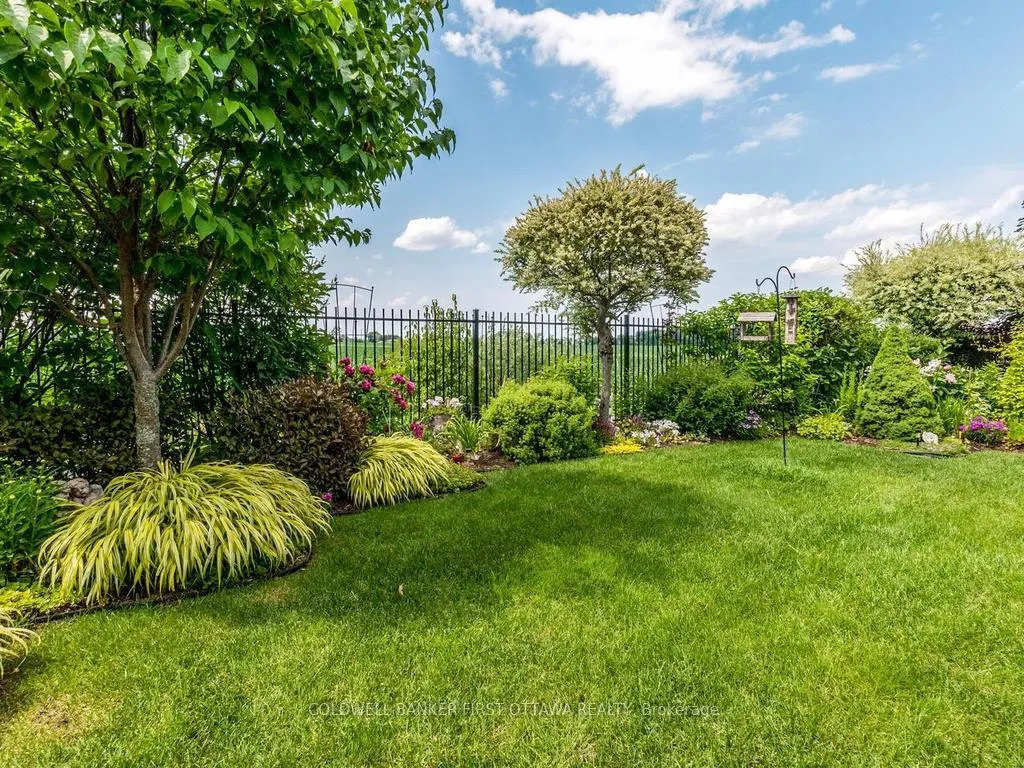
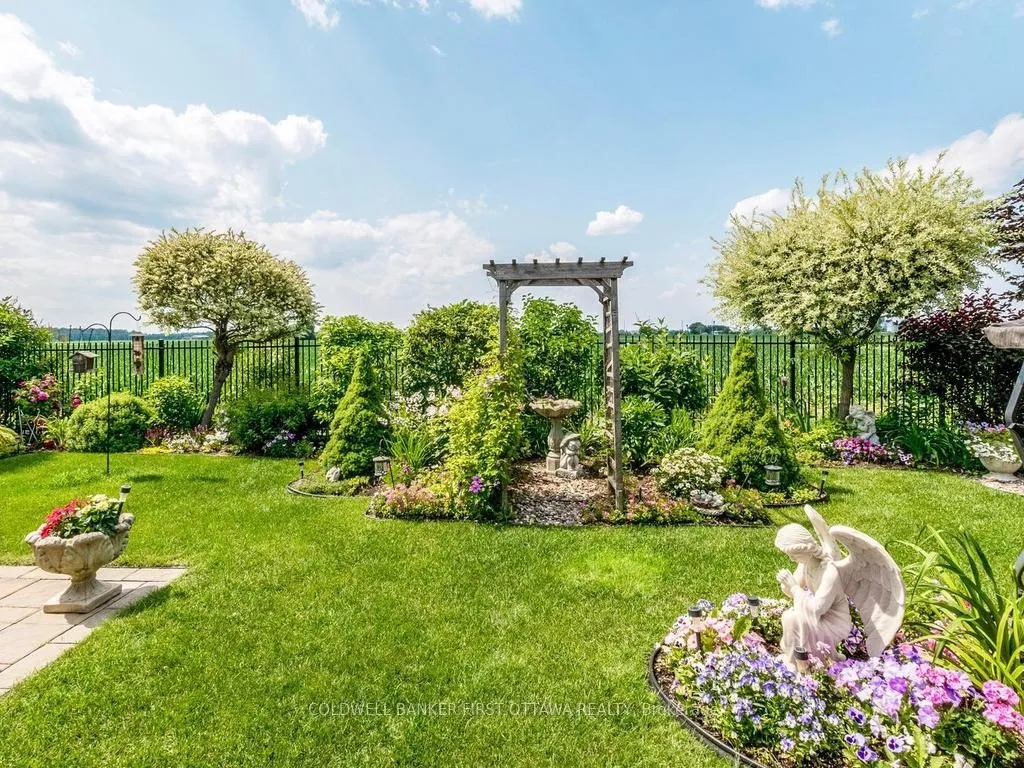
- No rear neighbours, backing onto farmland.
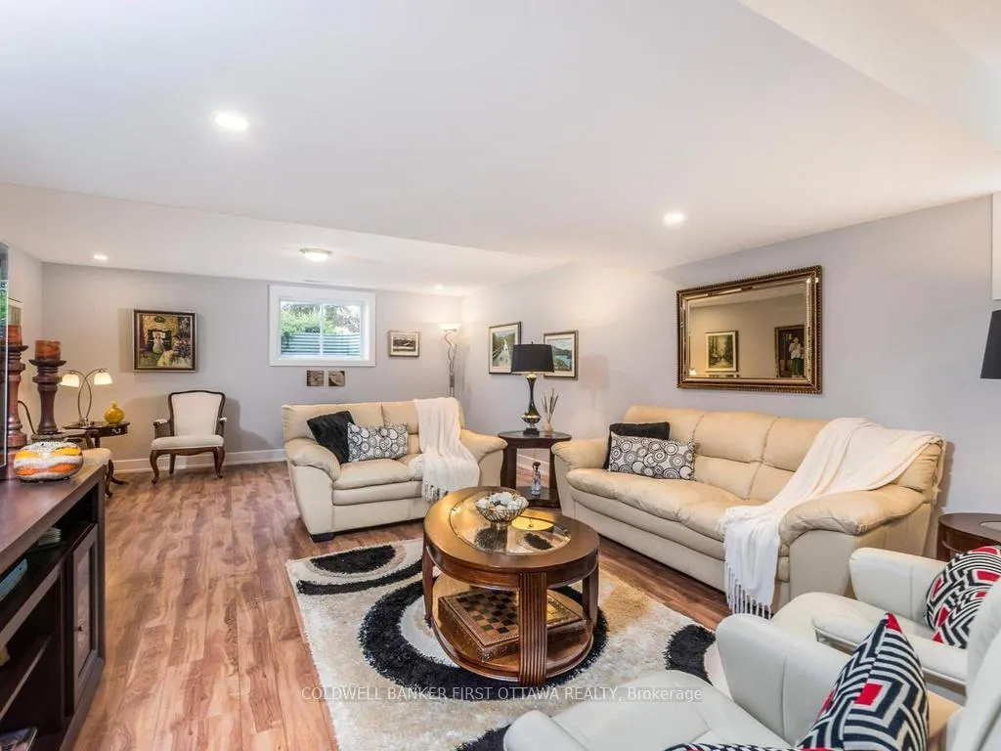
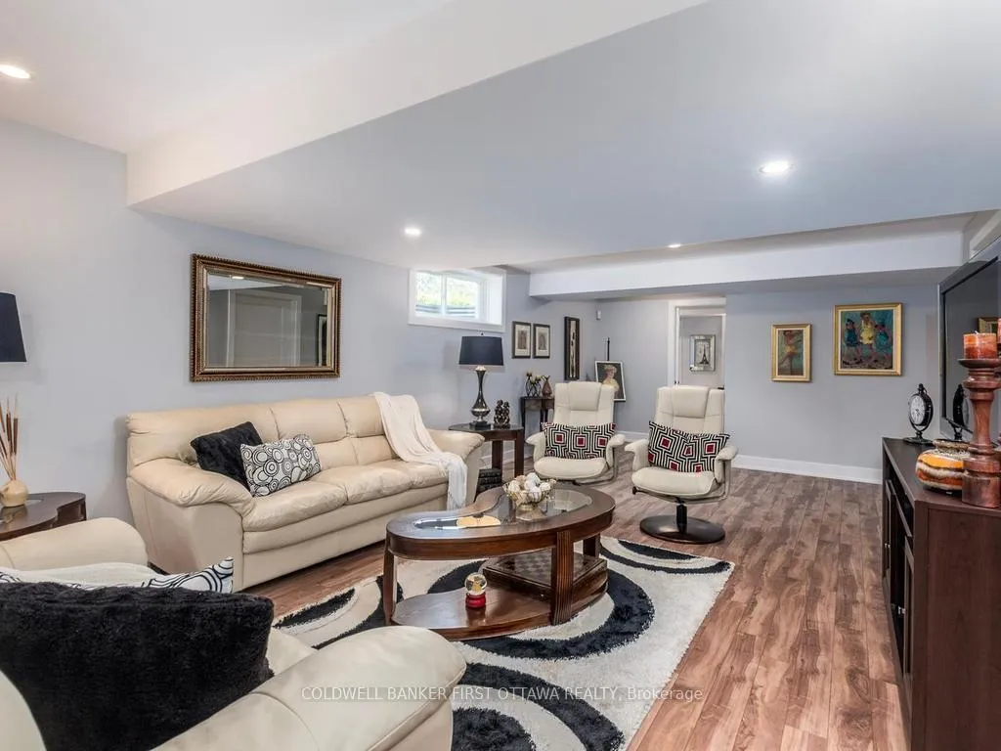
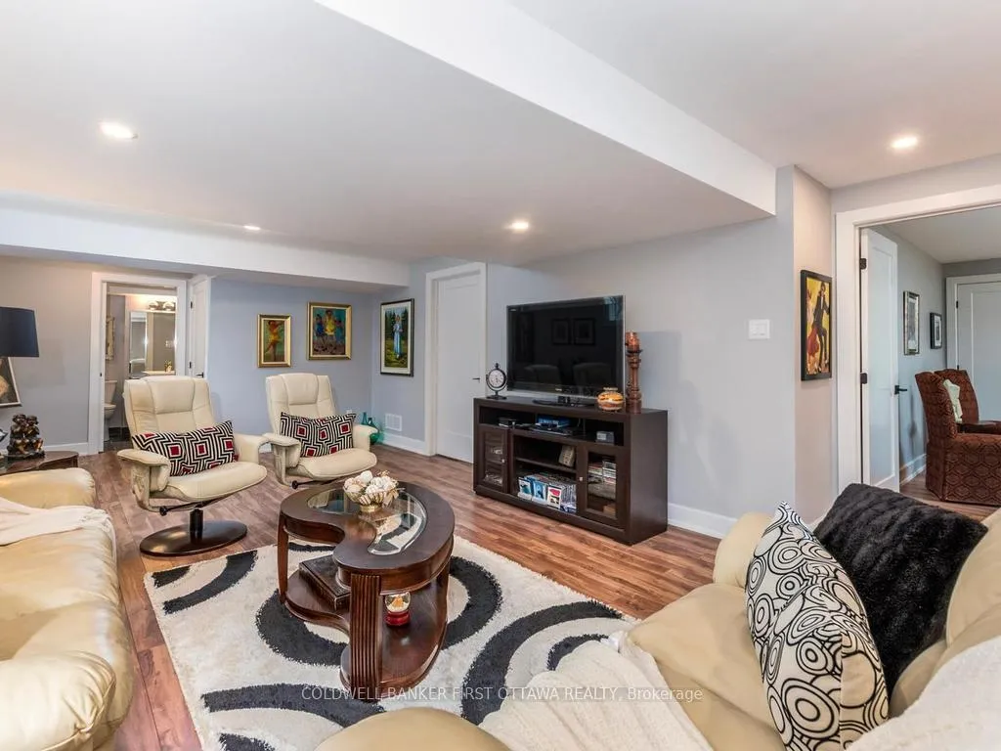
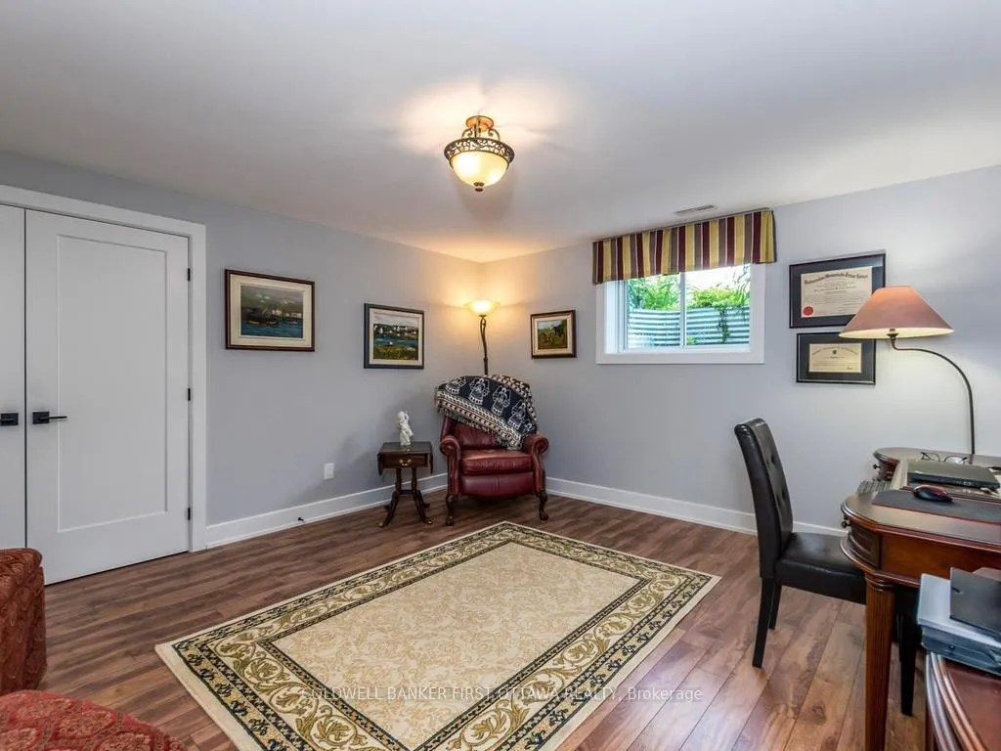
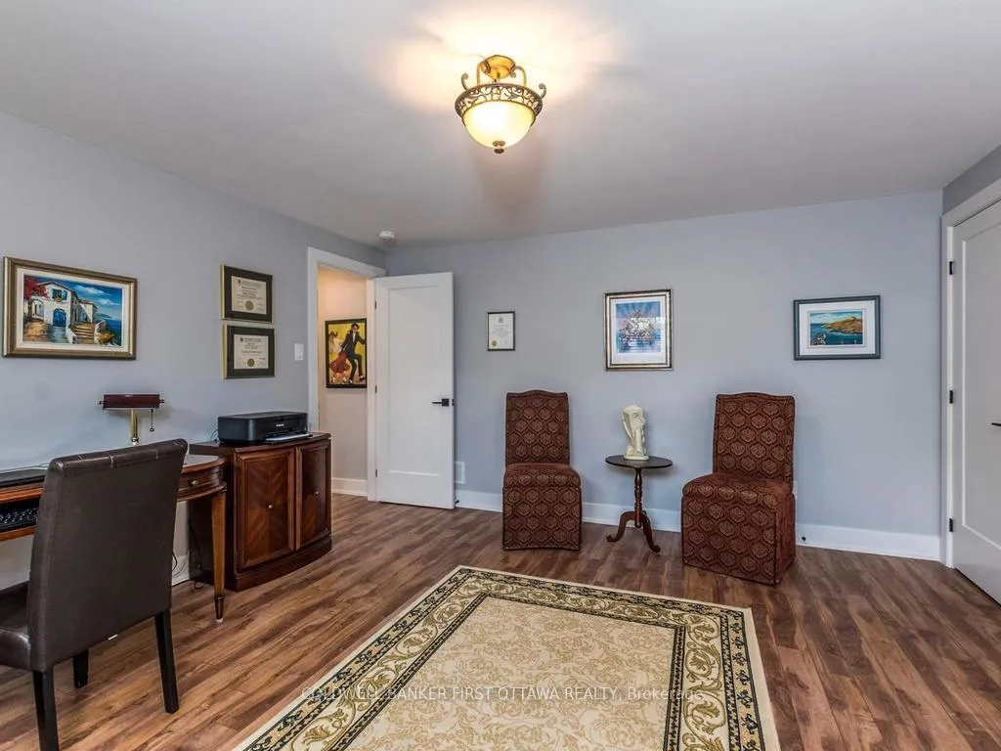
- Fully finished lower level with in-law suite potential.
- Elegant interlock walkway and mature landscaping.
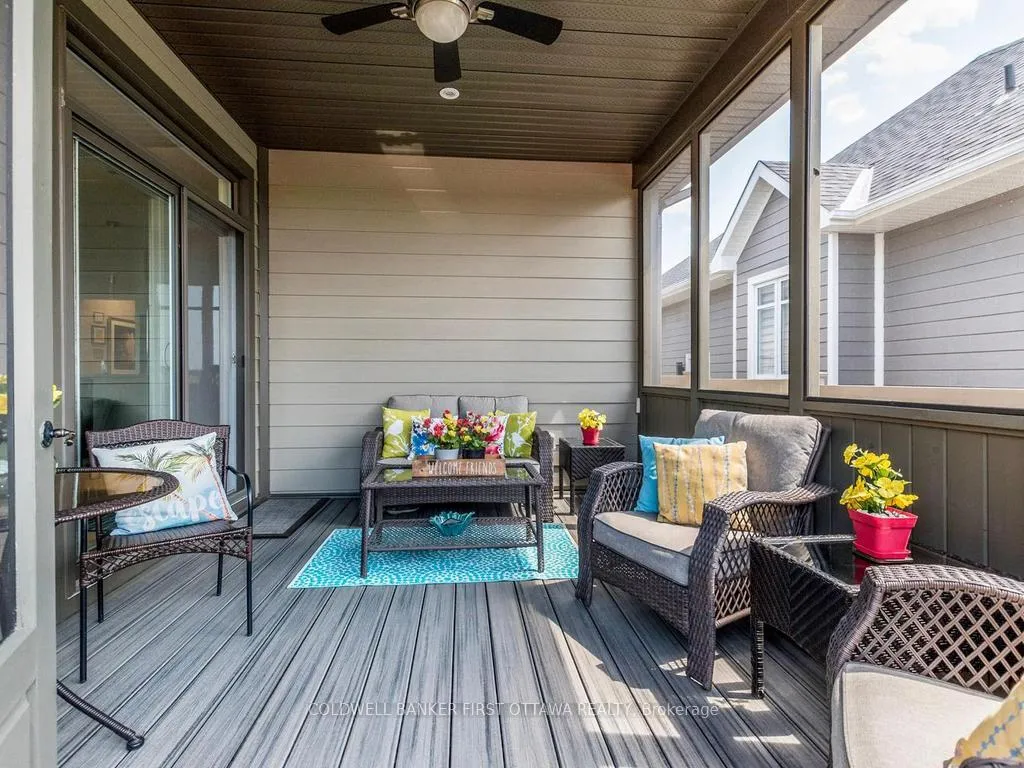
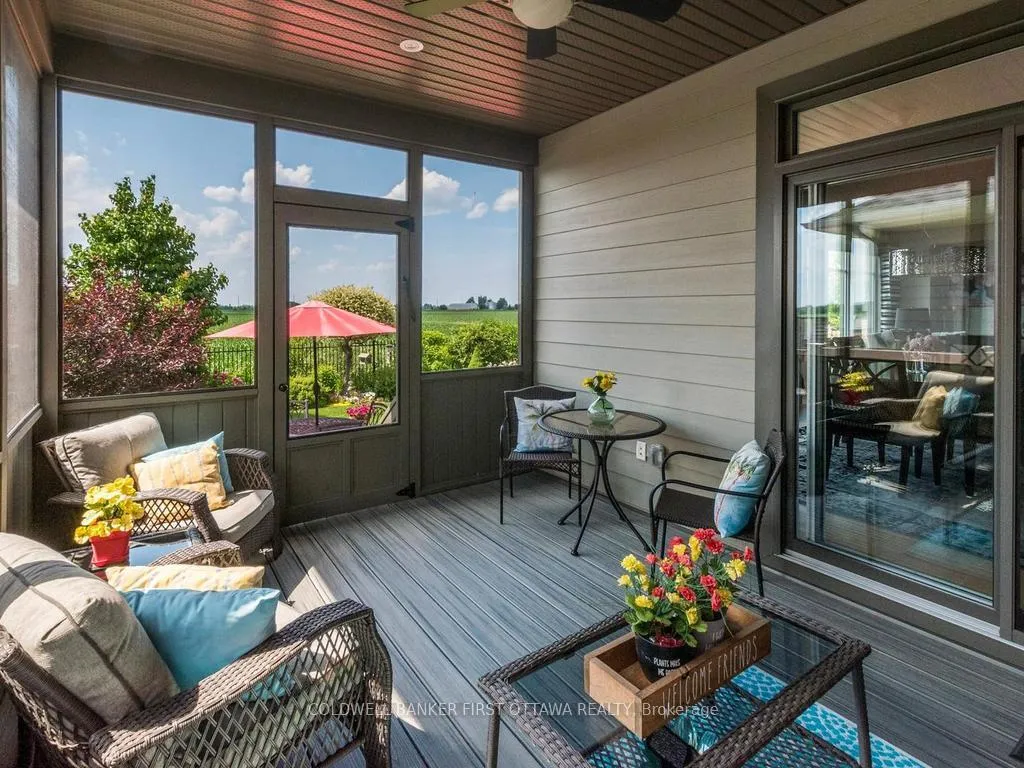
- Three-season sunroom for indoor-outdoor living.
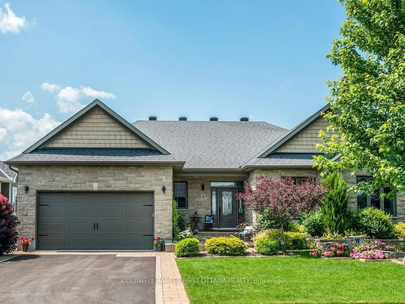
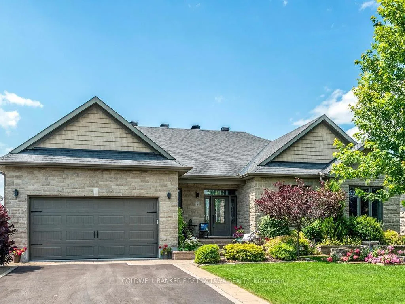
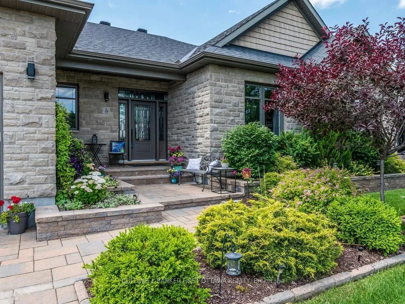
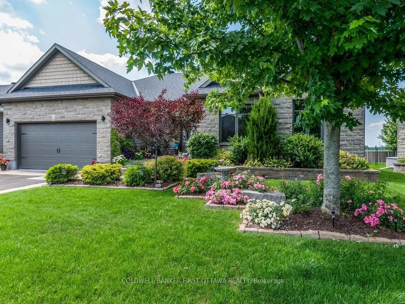
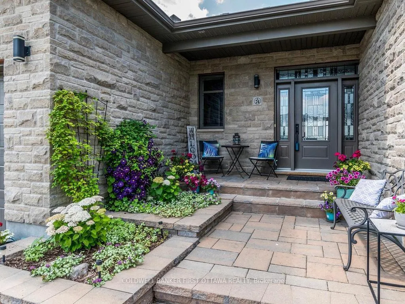
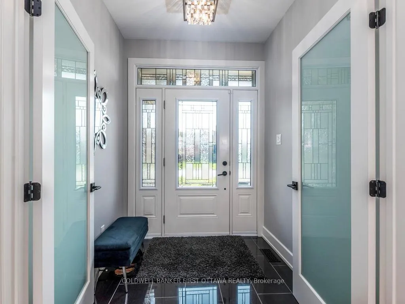
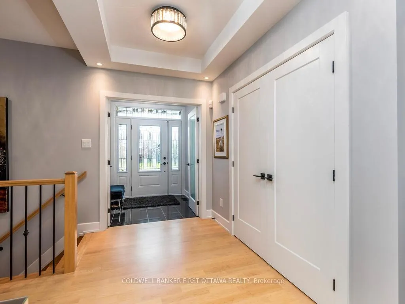
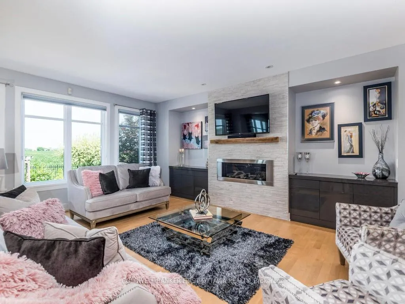
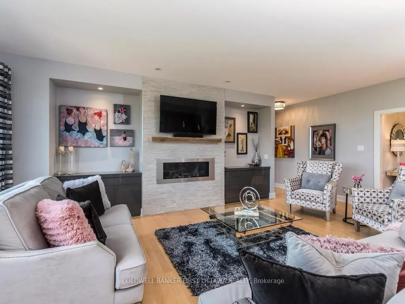
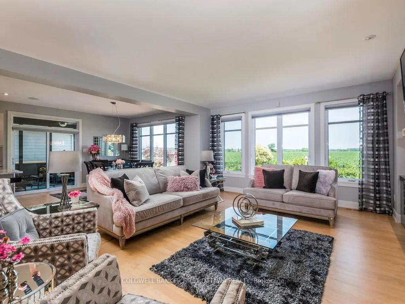
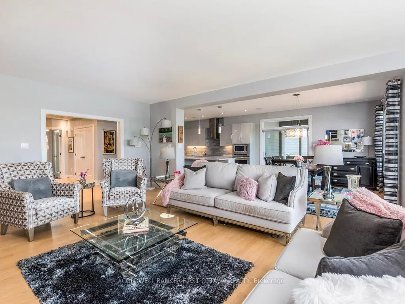
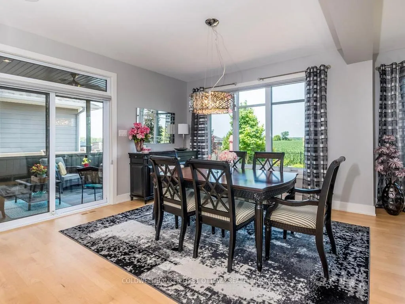
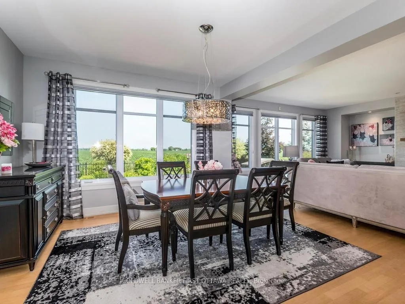
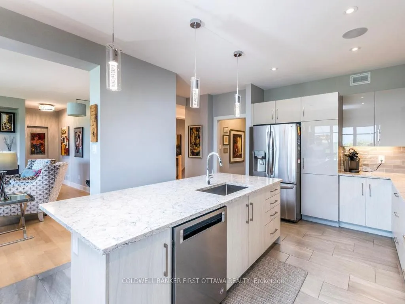
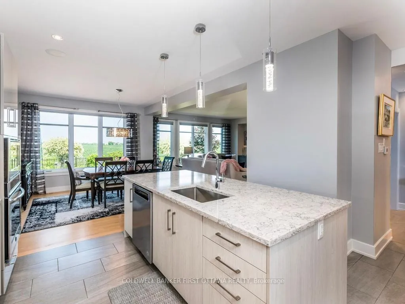
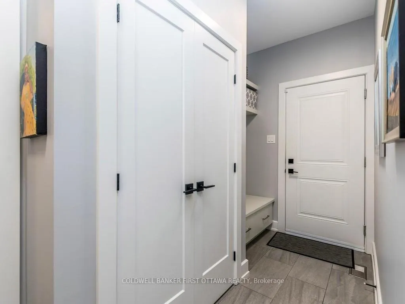
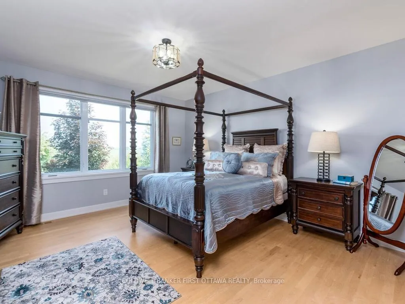
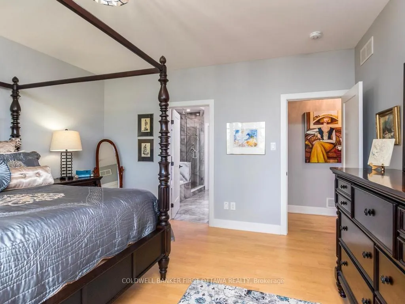
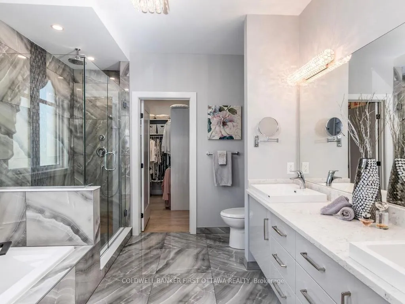
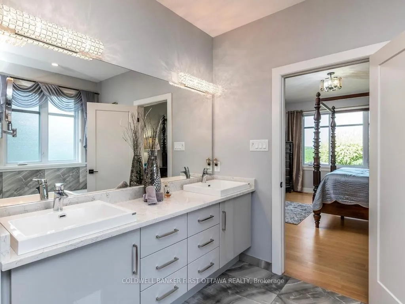
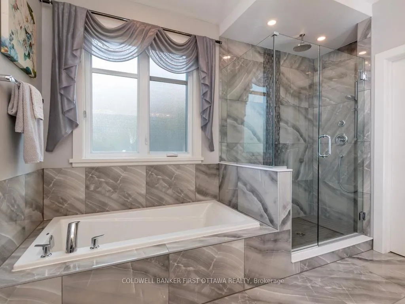
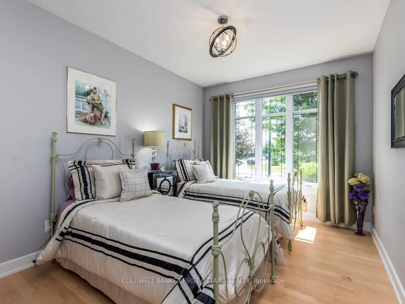
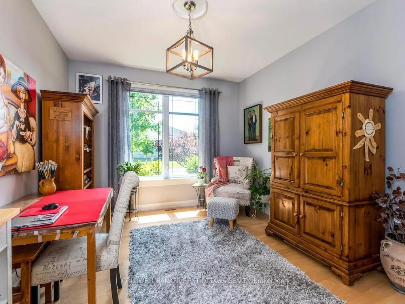
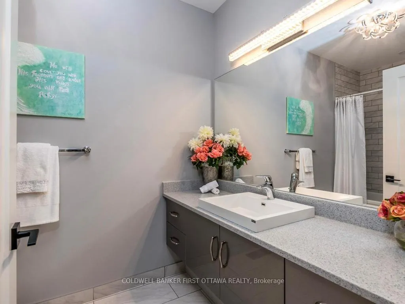
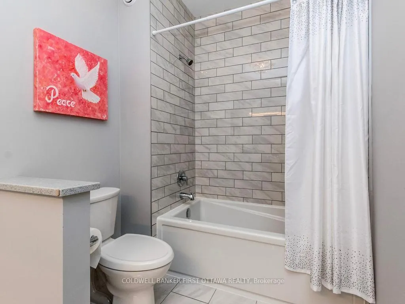
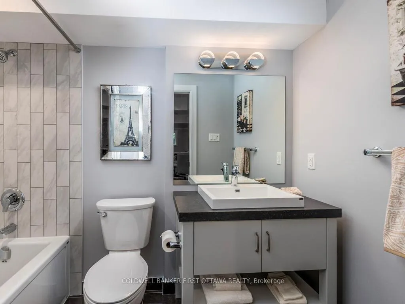
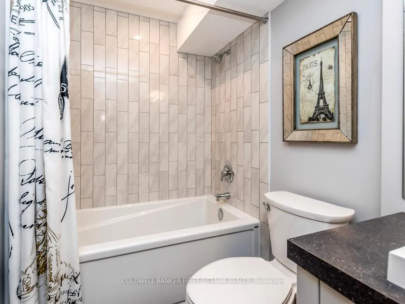
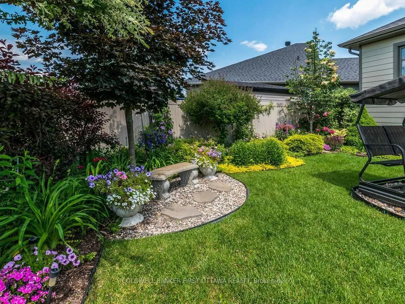
This home is like a breath of fresh air - light, airy and absolutely stunning from the moment you walk in the front door into the light filled Foyer/Entry. You will fall in love with this elegant, stylish home. Pride of ownership is evident throughout - this home is better than new. Over $100k in upgrades on build. A customized Carlisle Model built by Cedarstone Homes Ltd.. This executive bungalow is located in sought-after Richmond and is impeccably appointed and showcases premium craftsmanship throughout. Set on a professionally landscaped lot, this home welcomes you with an elegant interlock walkway and natural stone front steps. No rear neighbours-currently backing onto Farmland. Inside, Tray ceilings, extensive pot lighting, rich crown molding and refined architectural details elevate every space. The spacious living room is anchored by a stunning gas fireplace, while the designer chef's kitchen blends timeless style with functionality, featuring designer cabinetry, stone countertops and an oversized island/breakfast bar. The elegant Dining Room provide the perfect place for family dinners. Patio doors to a three-season sunroom, with composite decking creating an ideal indoor-outdoor retreat. The serene primary suite features a walk-in closet, beautifully spa like ensuite with a double sink vanity and custom glass shower. Two additional bedrooms share an elegantly upgraded main bath, completing the thoughtfully designed layout. Exceptional landscaping with gorgeous gardens front and back. Outside, the private backyard oasis boasts a interlock patio surrounded by mature landscaping backing onto greenspace (farmland)-offering resort-style living in the comfort of your own home. Fully finished lower level family room with 4th bedroom and full bath. An additional garage staircase provides direct access from the garage to the basement (in-law-suite potential). Irrigation system front/back yard. 76 Bald Eagle Crescent be prepared to be impressed.
Key Facts & Features
Property Costs
- Annual Property Tax Amount
- $6,703
- Land Transfer Tax Fee
- $20,475
Rental Items
- Rental Equipment
- HWT
- Under Contract
- Hot Water Tank-Gas
- Basement Type
- Finished, Full
Interior Features
- Laundry Level
- Main Level
- Interior Extras
- Auto Garage Door Remote, Countertop Range, Built-In Oven, In-Law Capability, Water Treatment
- Fireplace/Stove
- Yes
- Fireplace Features
- Natural Gas
- Elevator
- No
Exterior Features
- Pool
- None
Building
- Building Type
- Detached
- Building Style
- Bungalow
- Approx Age
- 6-15
Construction
- Exterior Finish
- Stone, Other
- Roof
- Asphalt Shingle
- Foundation Details
- Poured Concrete
- Special Designation
- Unknown
Lot
- Lot Front
- 65.62 ft
- Lot Depth
- 114.76 ft
Inclusions
- Inclusions
- Refrigerator, Stove, wall oven, microwave, dishwasher, washer, dryer, irrigation system, water treatment equipment, garage door opener plus remote(s), all current light fixtures, curtain rods, blinds, water fountain, patio swing, patio table and 4 chairs, cement bench, most cement statues (less exclusions), cement pots in back yard, front/backyard bench is an inclusion
Exclusions
- Exclusions
- Drapes, 2 lounge chairs in back yard, front chairs/small table on front porch, a few of the tiny cement statues in the yard.
Parking & Garages
- Garage Type
- Attached
- Garage Spaces
- 2
- Parking Spaces
- 4
- Total Garage And Parking Spaces
- 6
Heating & Cooling
- Heat Source
- Gas
- Heat Type
- Forced Air
- Air Conditioning
- Central Air
- Water
- Well
- Sewers
- Sewer
- Bedrooms
- 3 + 1
- Washrooms
- 3
- Kitchens
- 1
- Family / bonus room
- Yes
Room sizes
- Foyer—Main level
- Living Room—Main level
- Bedroom 4—Basement level
- Bedroom 2—Main level
- Sunroom—Main level
- Primary Bedroom—Main level
- Kitchen—Main level
- Bathroom—Main level
- Bedroom 3—Main level
- Bathroom—Main level, 5 Pc Ensuite
- Dining Room—Main level
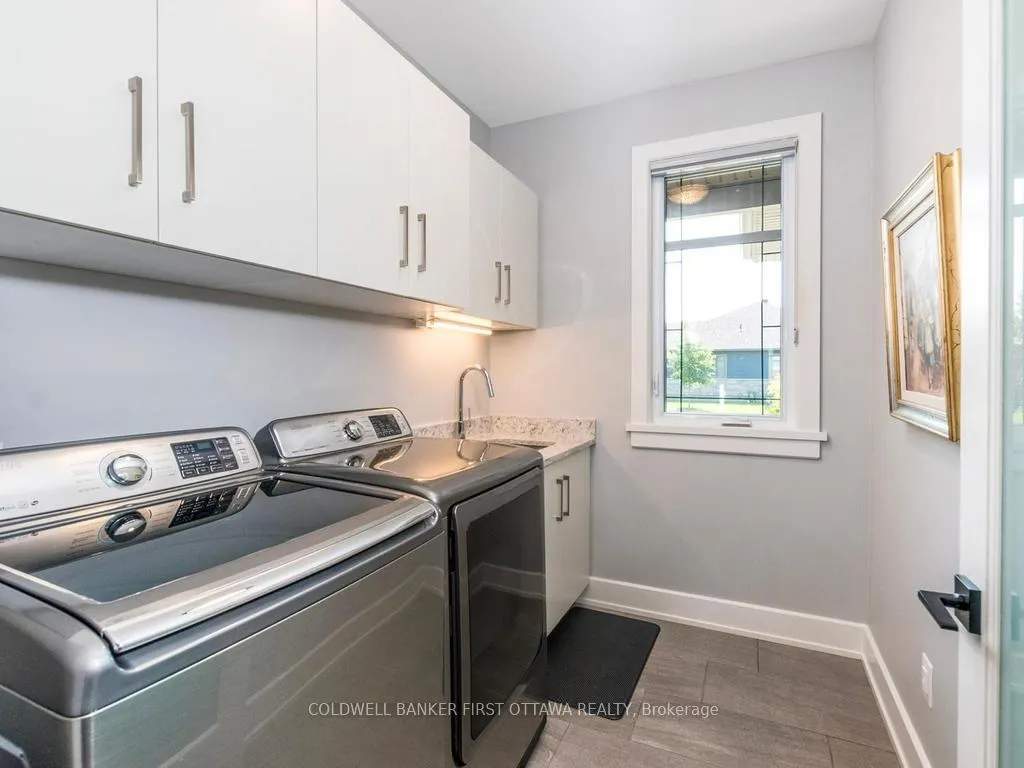
- Laundry—Main level
- Bathroom—Basement level, 3 Pc Bath
- Family Room—Basement level
Washrooms
- 5-piece, Main
- 3-piece, Main
- 3-piece, Basement
- Municipality
- Ottawa
- Neighbourhood
- Richmond
- Main cross streets
- Bald Eagle & Cedar Stone
- Directions
- In the village of Richmond, follow Richmond Road, continue onto Perth St. Turn right onto Tarryn Terrace. Turn right onto Rochelle Dr. Turn left at 1st cross street onto Cedarstone St. Turn right onto Bald Eagle Crescent to #76
- MLS® number
- X13511160
- Data source
- Toronto Regional Real Estate Board
- Status change
- 2026-07-20
- Listed on
- 2026-07-02
- Days on market
- 18 days
- Possession type
- Flexible
- Co-op commission
- 2% plus HST
- Seller
- Listed by
- COLDWELL BANKER FIRST OTTAWA REALTY
Home Market Value
Current home valuation for 76 Bald Eagle Crescent, Ottawa, Richmond, Ottawa, ON. Listed for $1,200,000
HOMEH Estimate
$1,167,000
Estimated Sales Range
$921,930 - $1,412,070
HOMEH Estimate for 76 Bald Eagle Crescent, Ottawa, Richmond
Calculated with a real agent's CMA method — 45+ years of experience, codified. Not an AI guess.
For the owner
Is this your home? Track its value.
Get this home's HOMEH Estimate by email once a month, with how many homes are for sale around you.
Mortgage Payment Calculator
Compare up to 4 down payment scenarios
5% on first $500K + 10% on $700,000 over $500K
$95,000
| Scenario 1 | Scenario 2 | Scenario 3 | Scenario 4 | |
|---|---|---|---|---|
−Down payment | % $ | % $ | % $ | % $ |
+CMHC insurance | $44,160 | $33,480 | $28,560 | $0 |
=Total mortgage | $1,148,160 | $1,113,480 | $1,048,560 | $960,000 |
Amortization | ||||
Mortgage rate | % | % | % | % |
| Payment frequency | ||||
=Mortgage payment | $5,606monthly | $5,437monthly | $5,120monthly | $4,687monthly |
Land Transfer Tax
$20,475
$20,475
Around this home
No schools found nearby
Data provided by OpenStreetMap & Fraser Institute School Rankings
Ask HOMEH
New!Hi there!
👋Text or call (416) 301-9001
Recommended for you
Based on homes you've looked at.
No recommended properties found.
Nearby similar homes
No nearby properties found.
More real estate resources
Other homes nearby
Explore this area
Nearby neighbourhoods
- 1113 - Cumberland Village homes for sale
- 8208 - Btwn Franktown Rd. & Fallowfield Rd. homes for sale
- 8205 - Munster homes for sale
- 8209 - Goulbourn Twp From Franktown Rd/South To Rideau homes for sale
- 8207 - Remainder of Stittsville & Area homes for sale
- 8203 - Stittsville (South) homes for sale
- 4201 - Mechanicsville homes for sale
- 3104 - CFB Rockcliffe and Area homes for sale
No nearby listings available.