
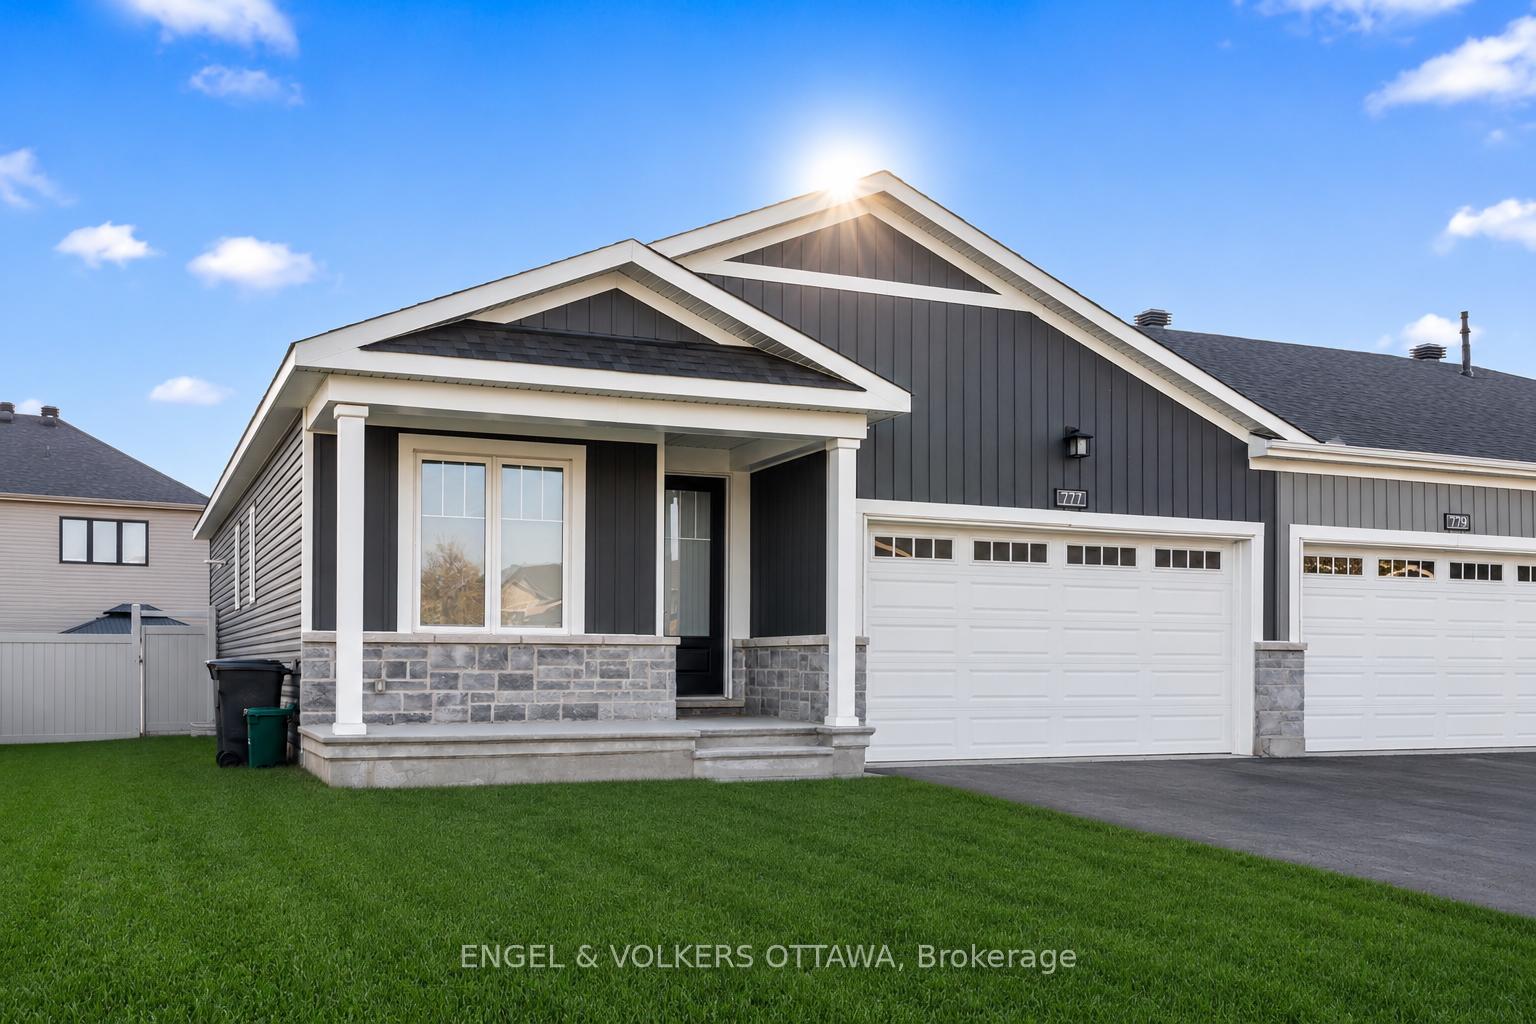
777 Coast Circle
Ottawa (Mahogany Community), ON K4M 0N5
- 2+1Bedrooms
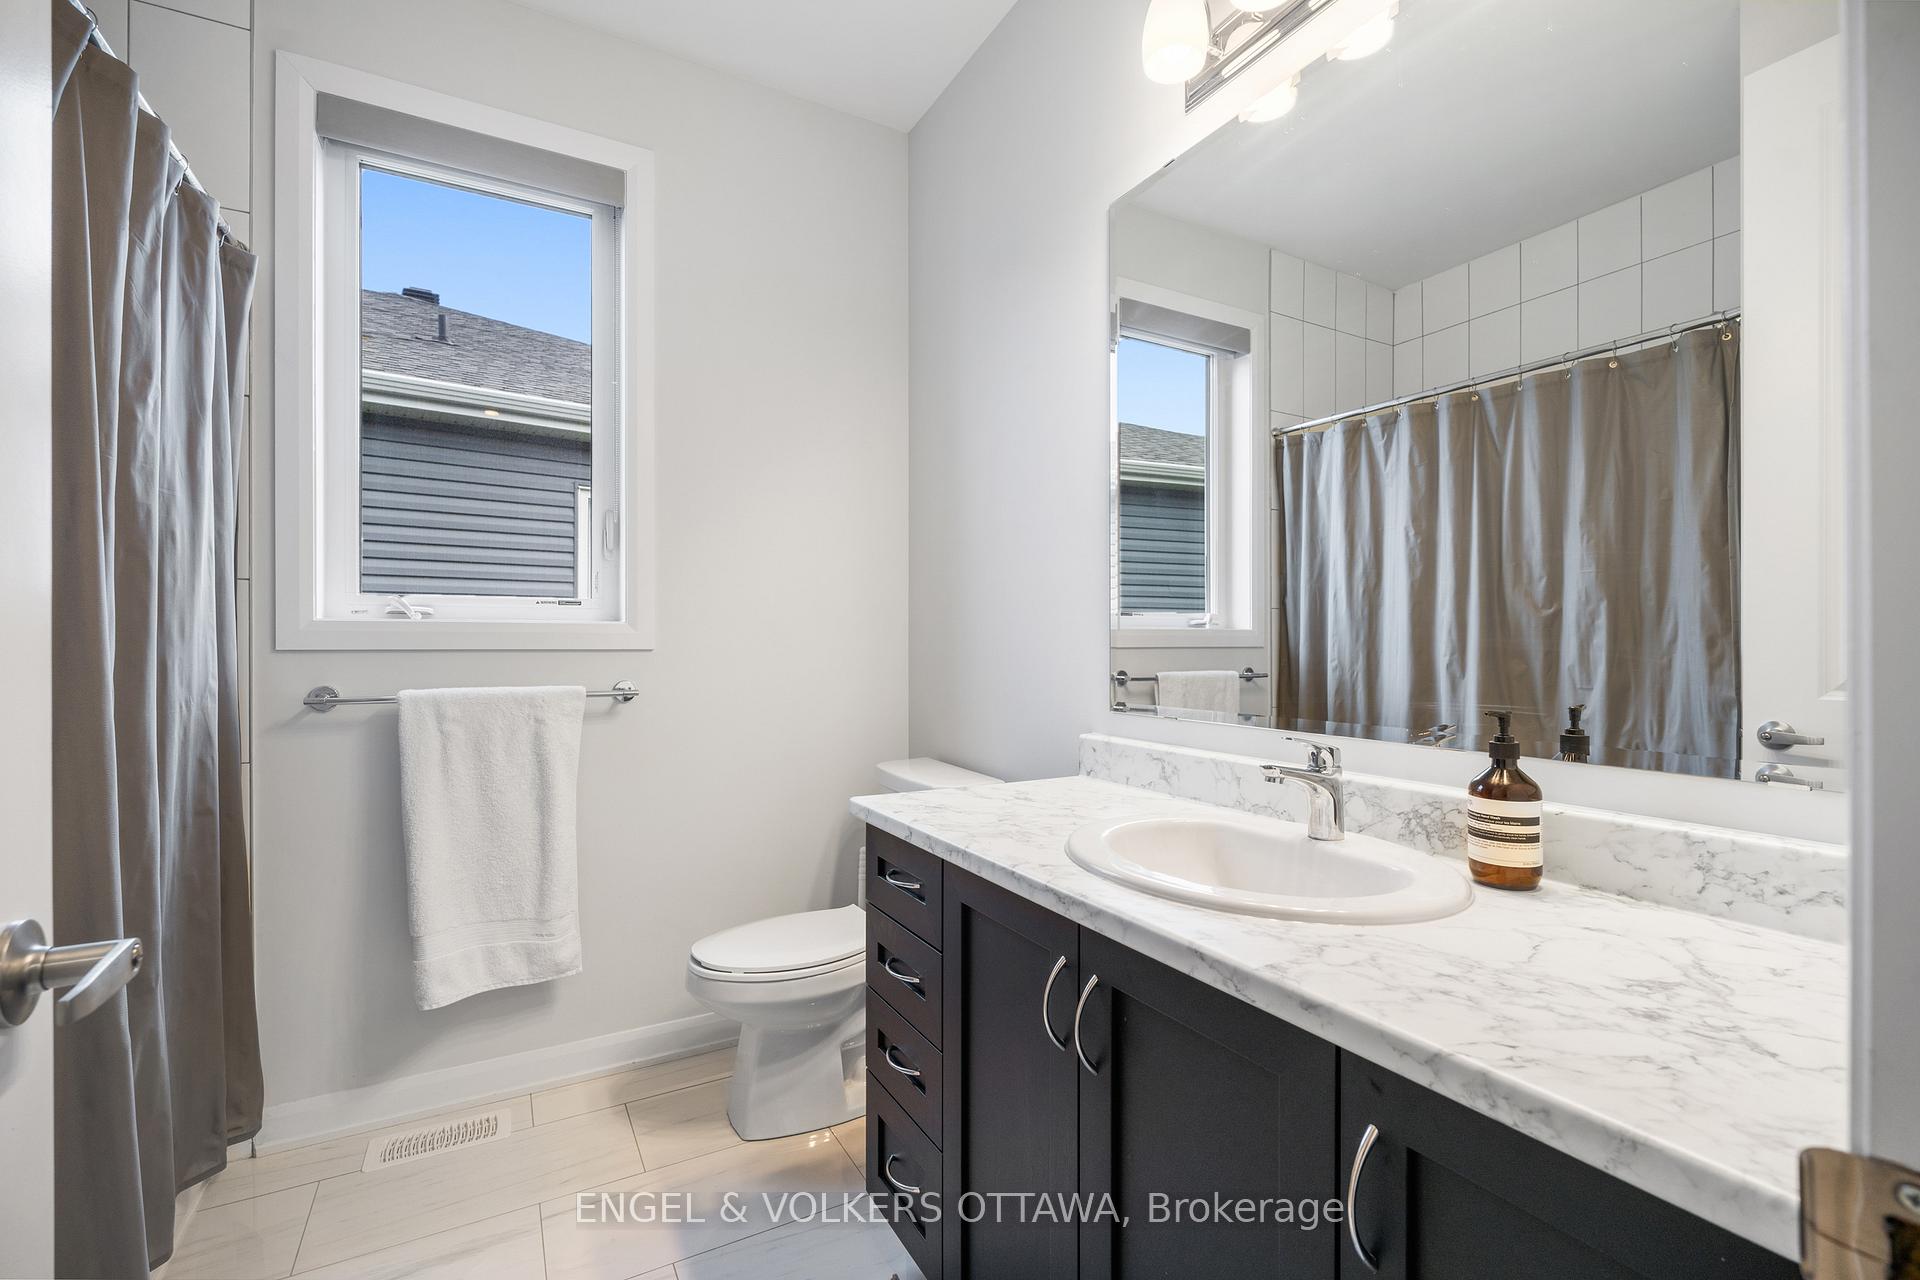
- 2Bathrooms
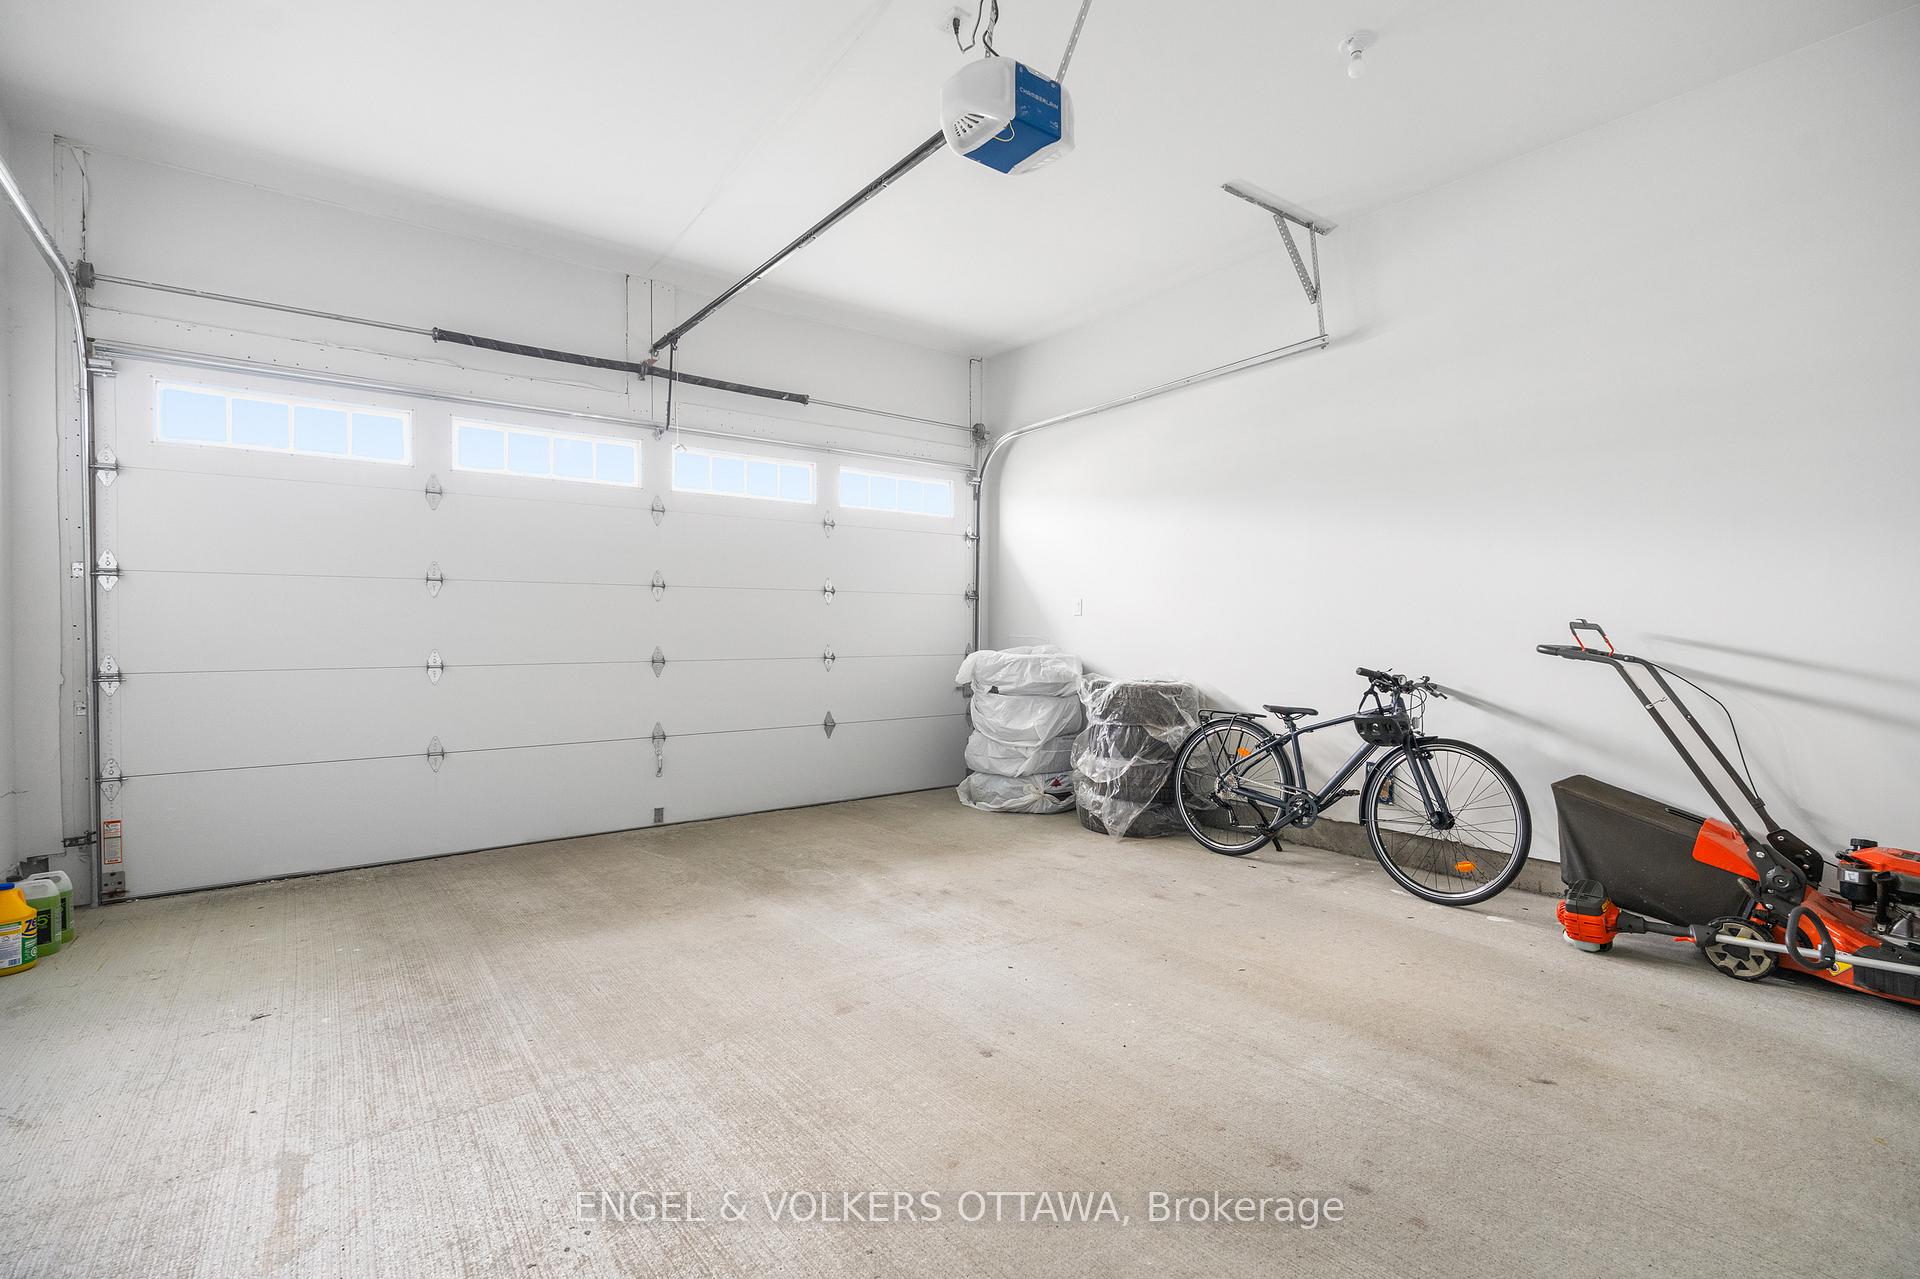
- 2Garage
- 1100–1500Sq Ft
- $5,192Tax
- 37×95 ftLot Size
 Estimated Value:$805,375See Free Estimate Report

Sale & Price History for 777 Coast Circle, Ottawa, Mahogany Community
| Start Date | End Date | Price | Event | MLS# |
|---|---|---|---|---|
| No listing history available | ||||
Real estate boards require you to or to see the full details of this property.
*Sold prices and complete sale & price history are regulated data. Under the Trust in Real Estate Services Act, 2002 (TRESA) and the rules of the Real Estate Council of Ontario (RECO), and pursuant to the Multiple Listing Service® rules of the Canadian Real Estate Association (CREA) and the Toronto Regional Real Estate Board (TRREB), this information may be shown only to registered users who have agreed to the applicable terms of use (a Virtual Office Website, or "VOW," arrangement). HOMEH Inc., Brokerage therefore provides it to signed-in members only. Creating an account is free and takes under a minute.
About 777 Coast Circle, Ottawa, Mahogany Community
Summarized Description
- Rare end-unit bungalow on a premium private lot.
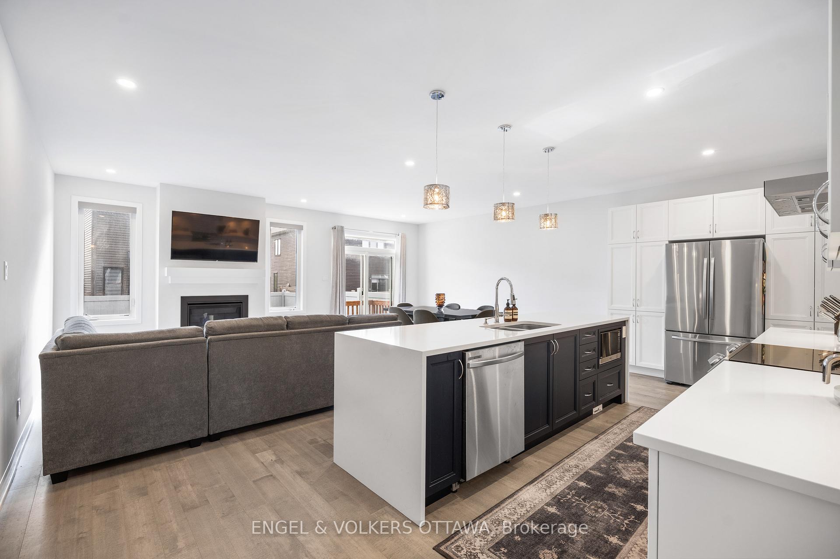
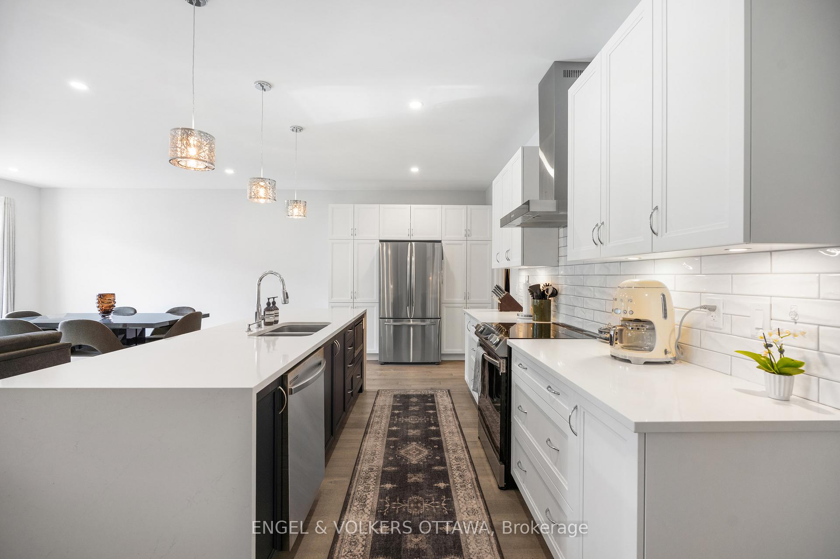
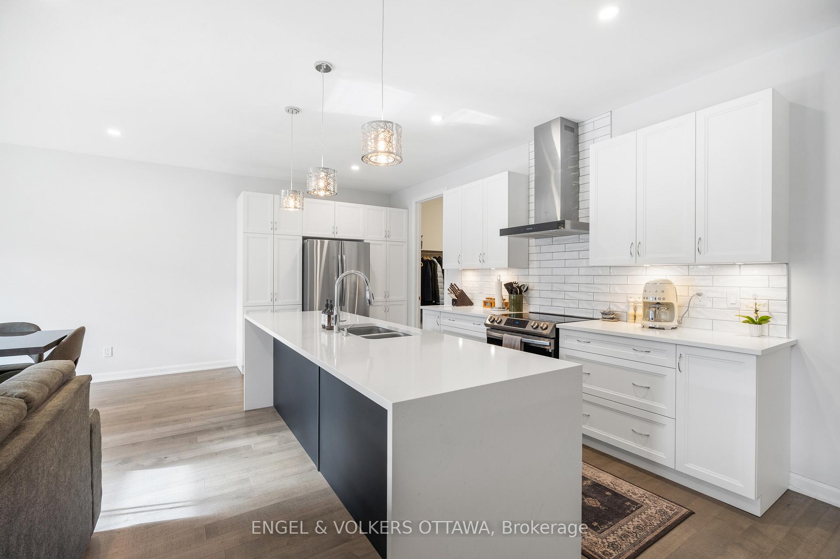
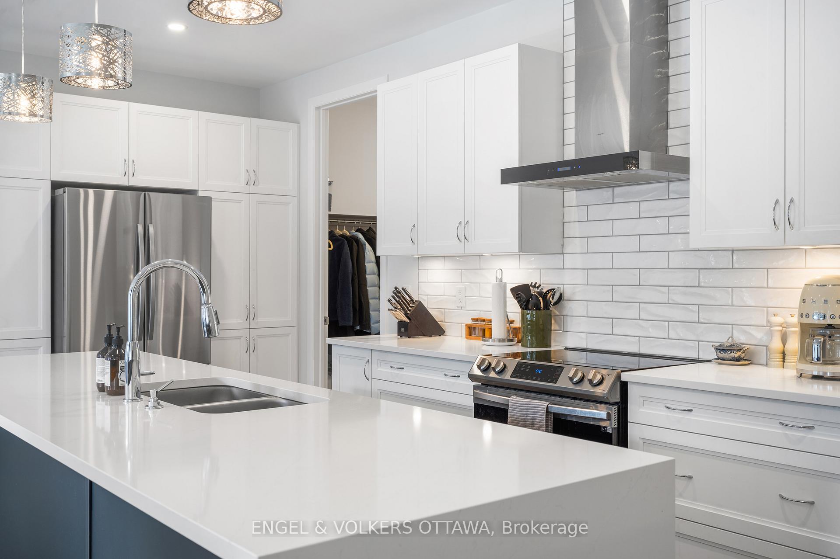
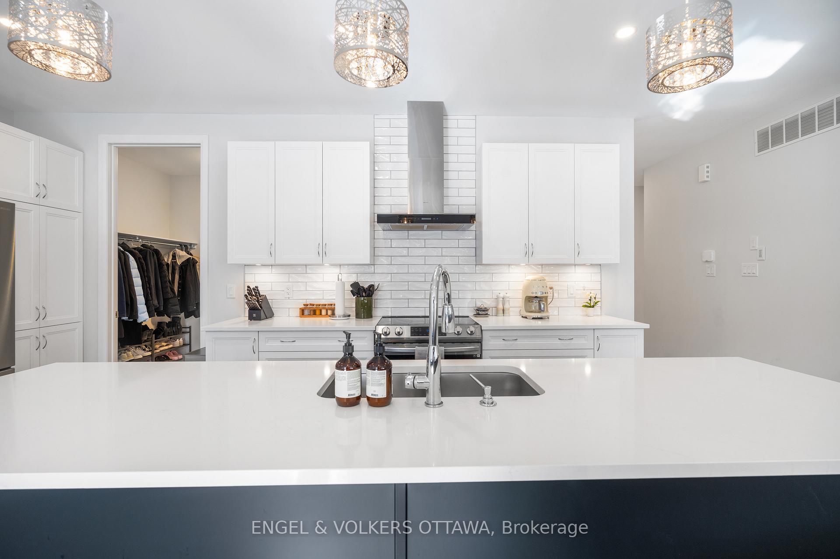
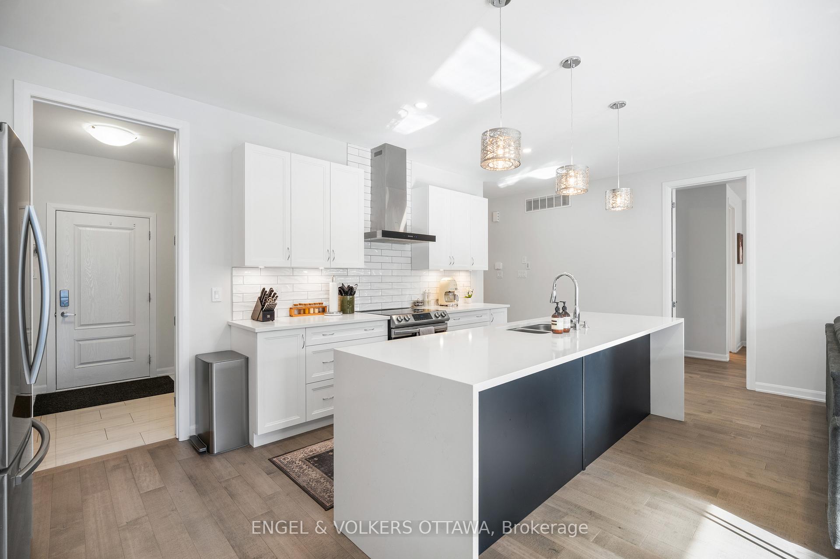
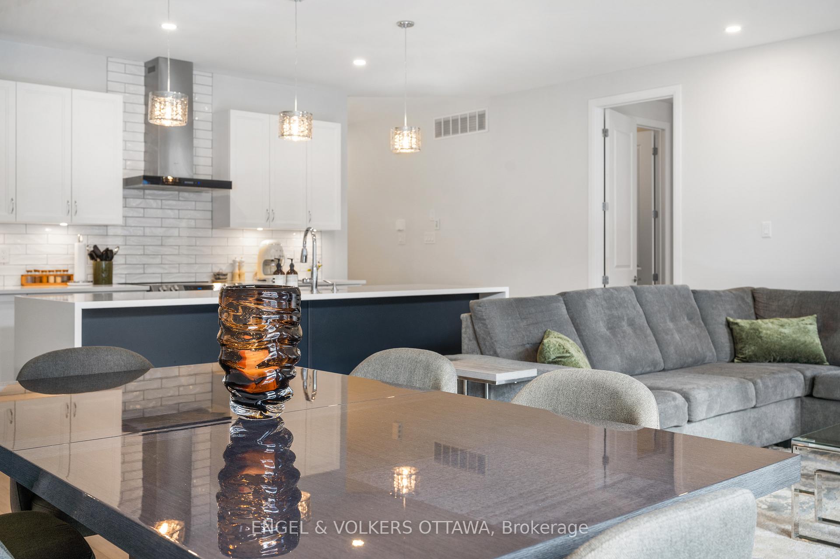
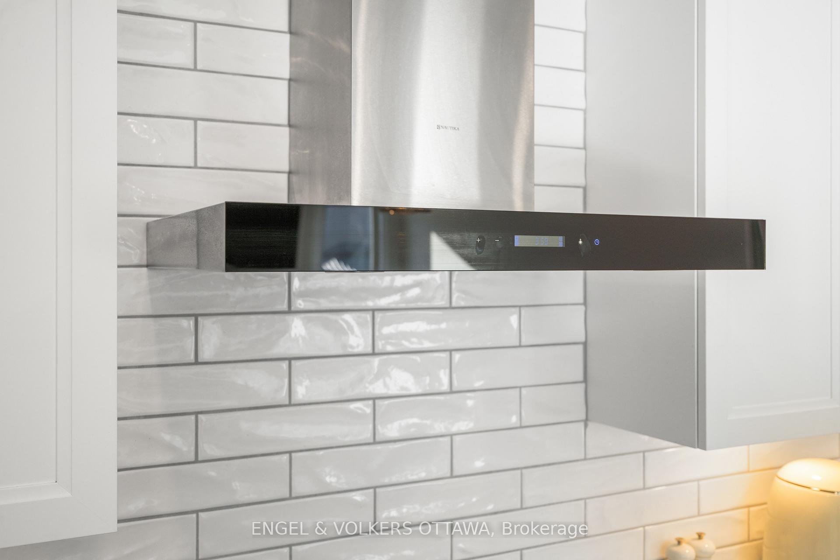
- Gorgeous upgraded kitchen with waterfall island.
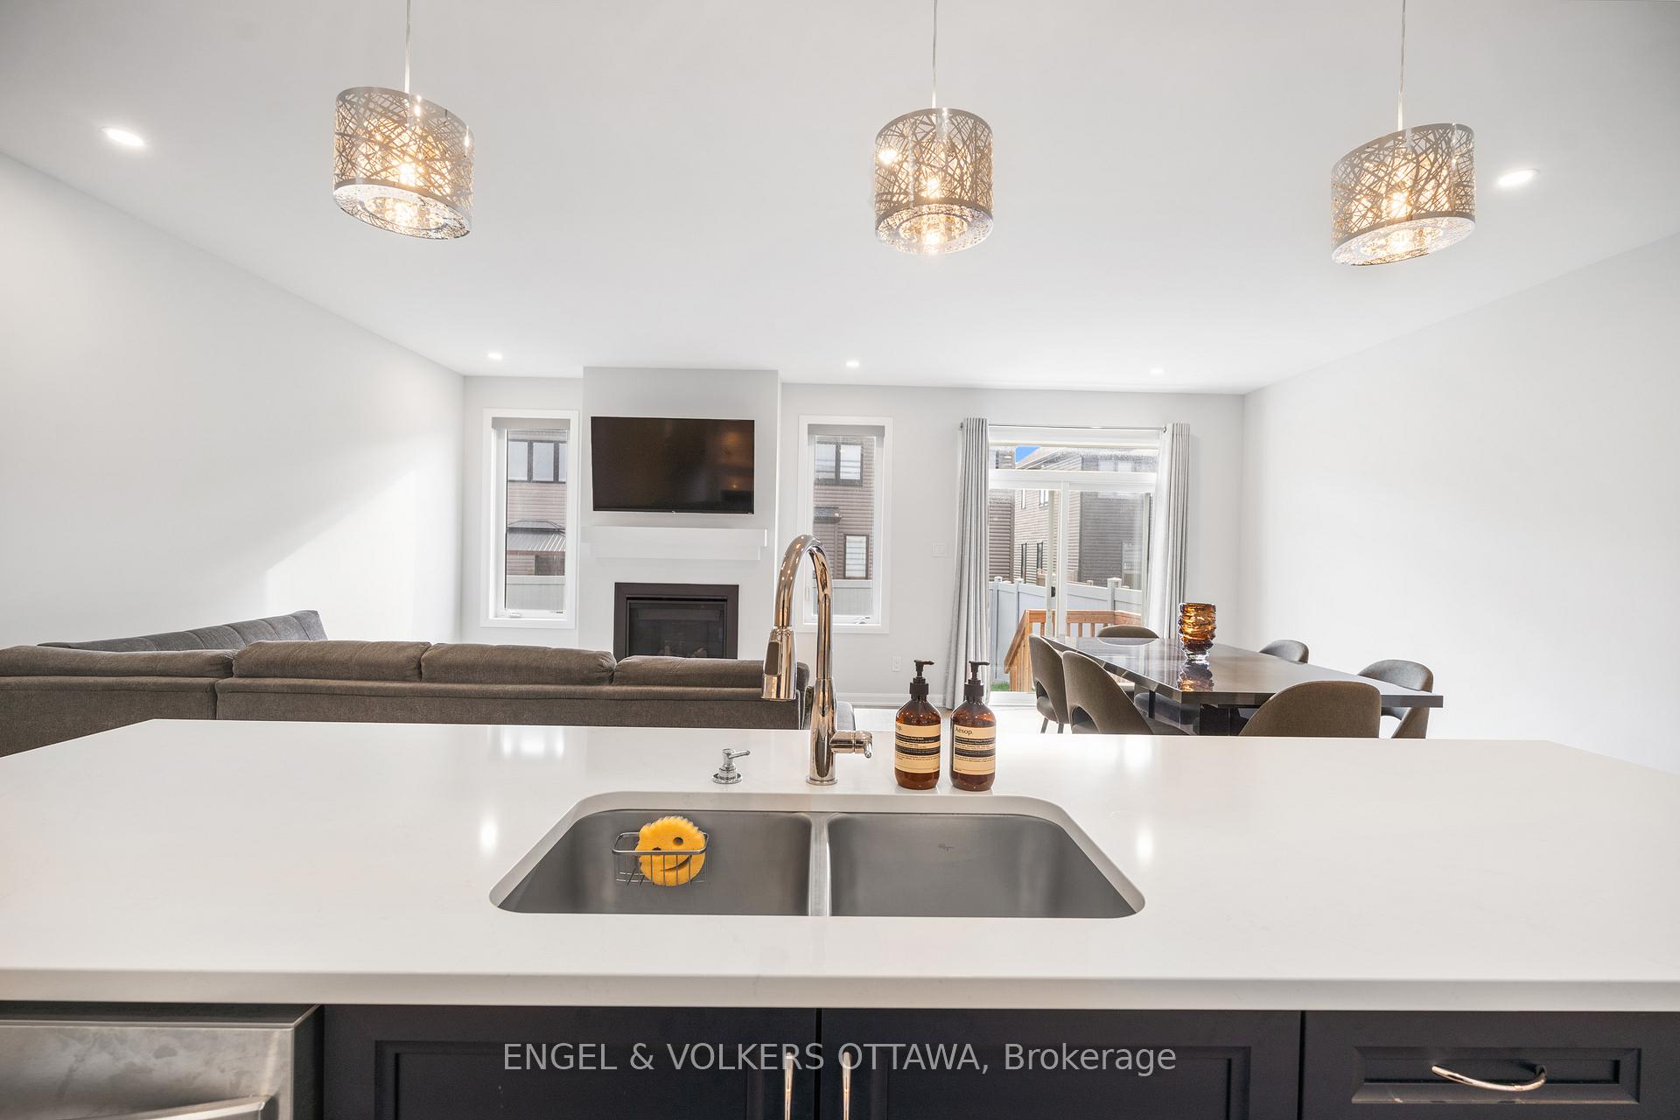
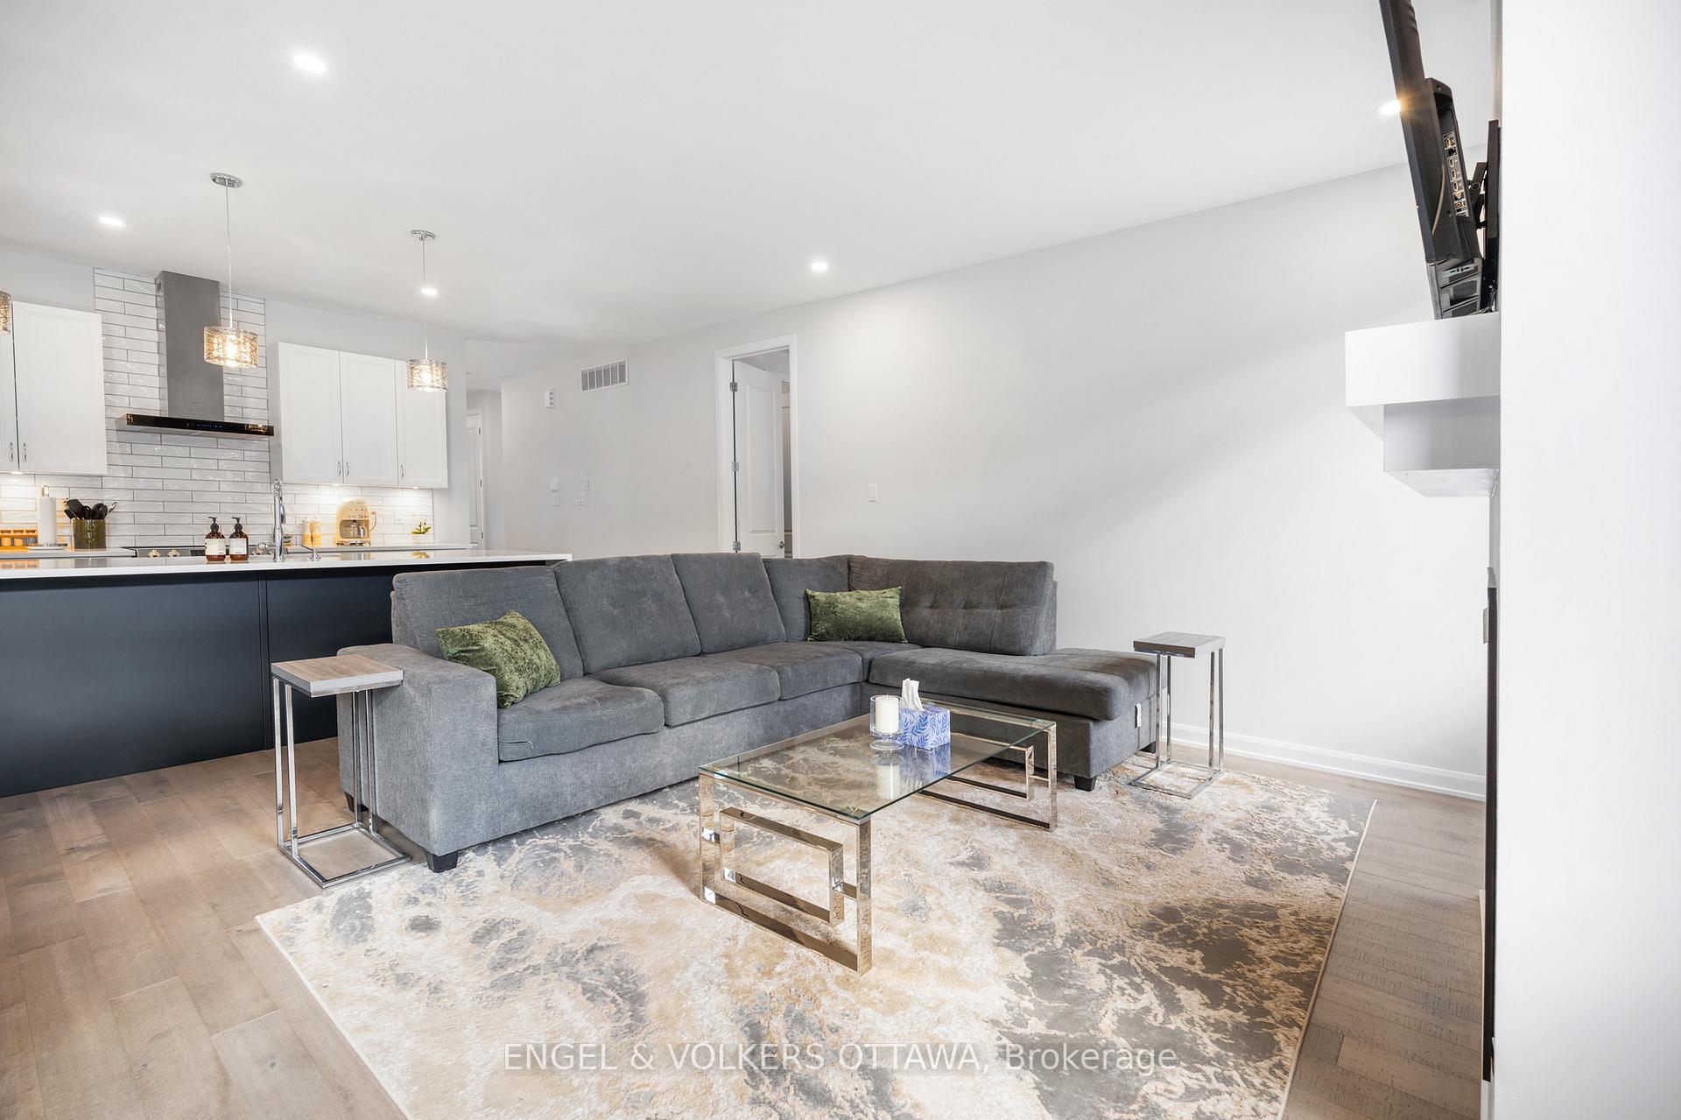
- Open-concept layout with hardwood flooring.
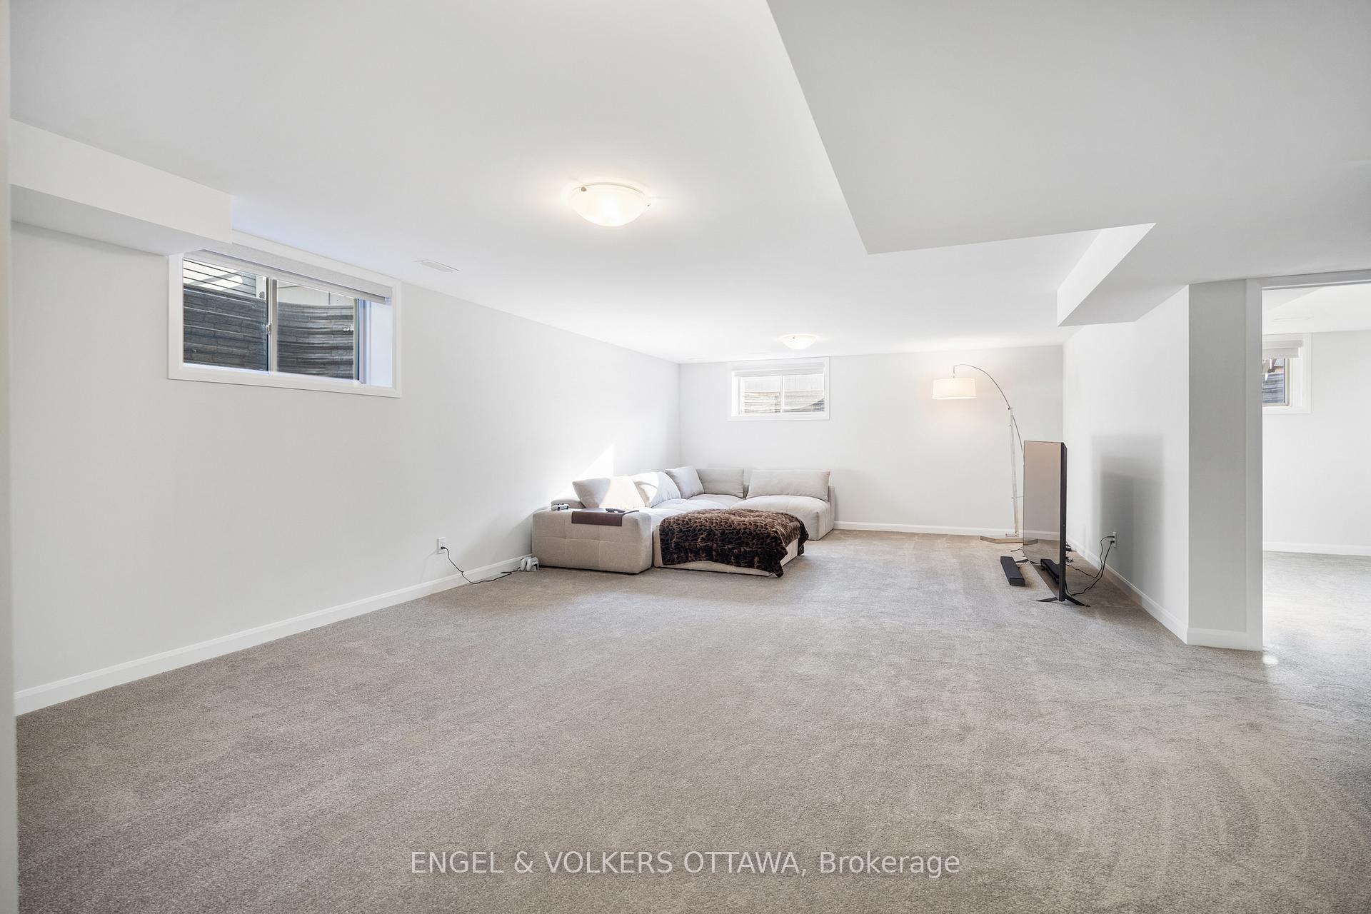
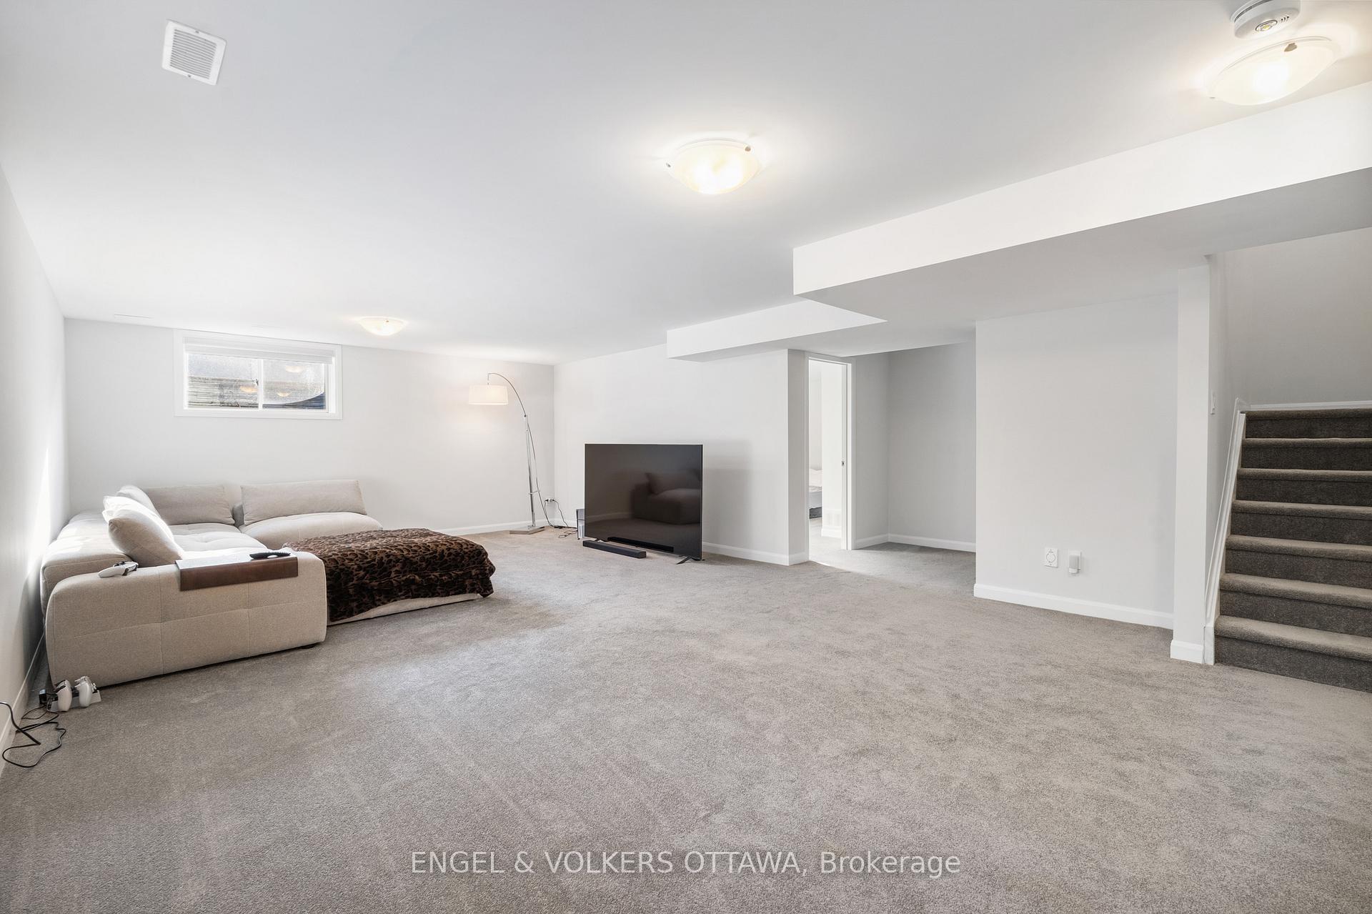
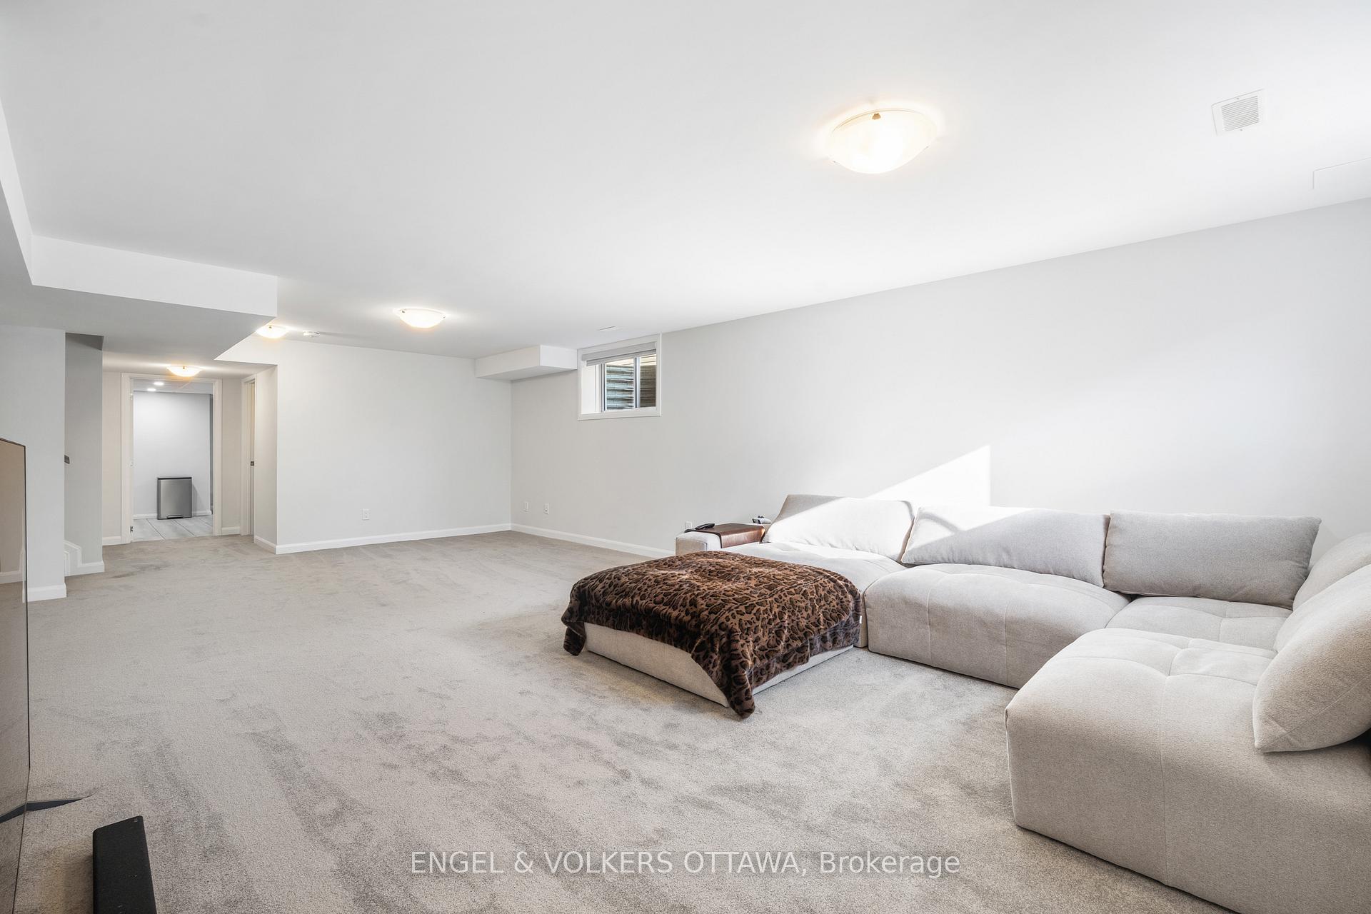
- Fully finished basement with recreation room.
- Dedicated office space and large laundry room.
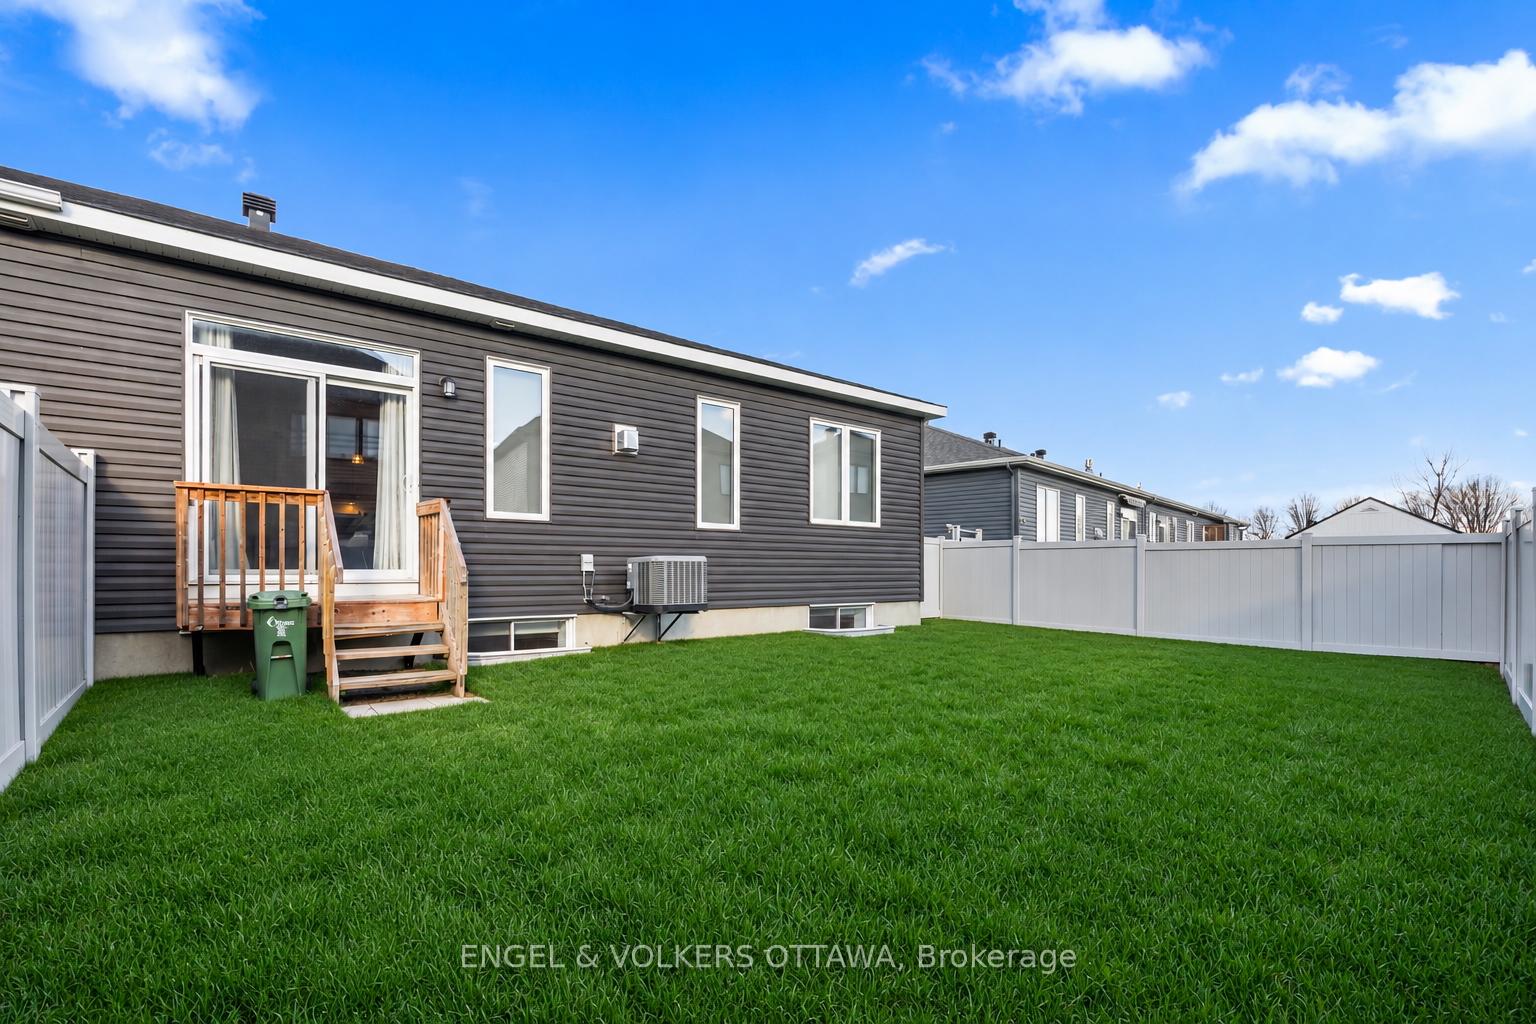
- Spacious fenced backyard for privacy and entertaining.
- Double car garage and three bedrooms total.
- Potential for additional bathroom in lower level.
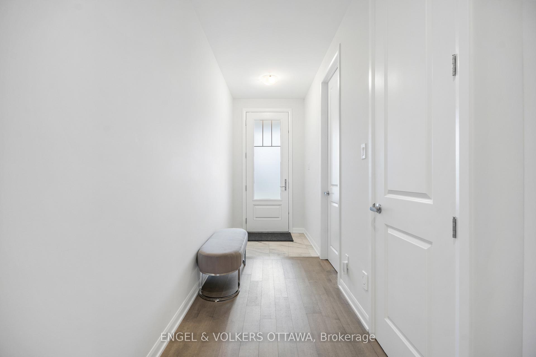
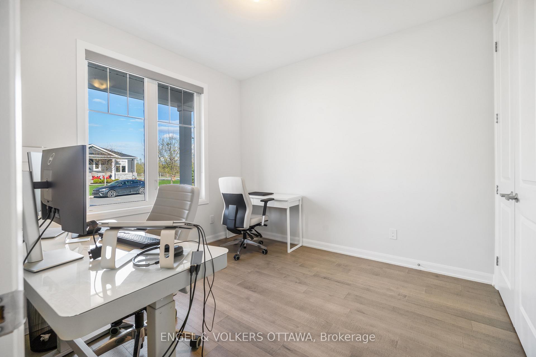
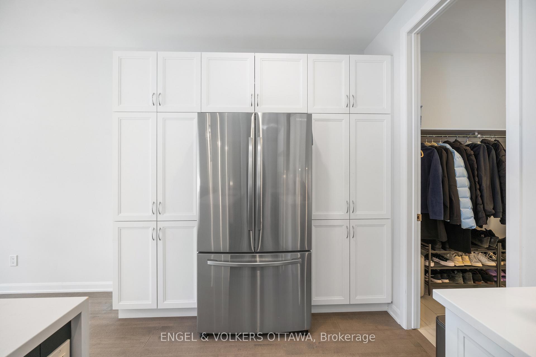
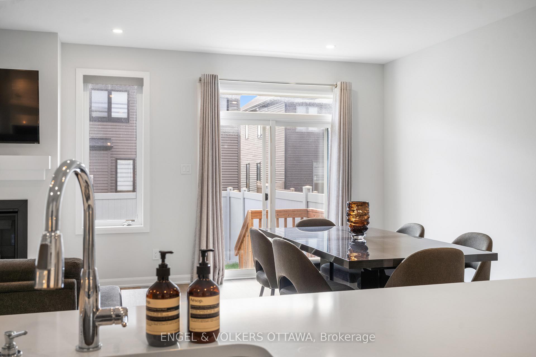
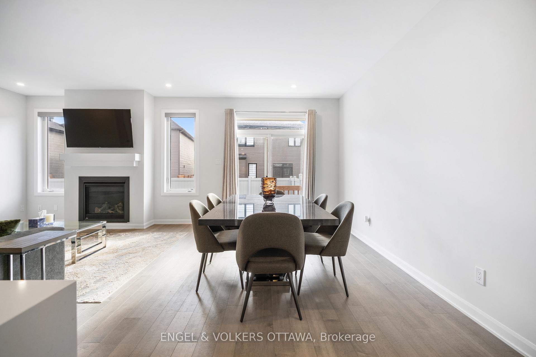
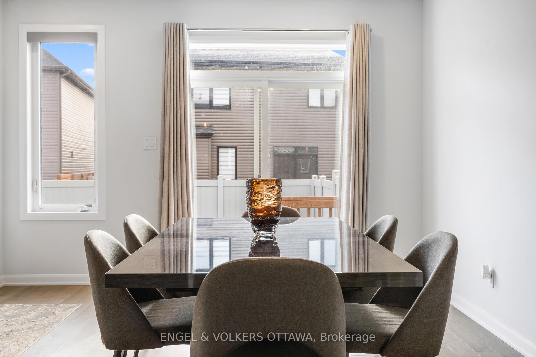
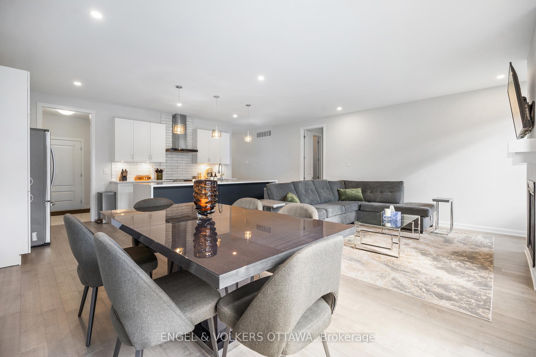
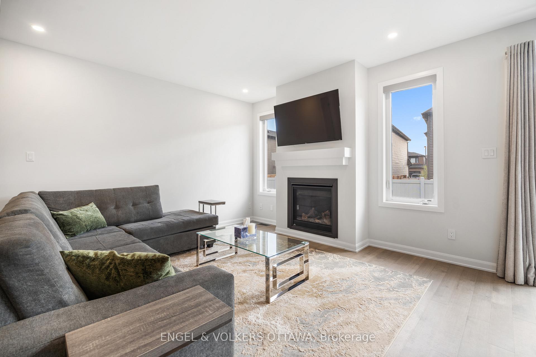
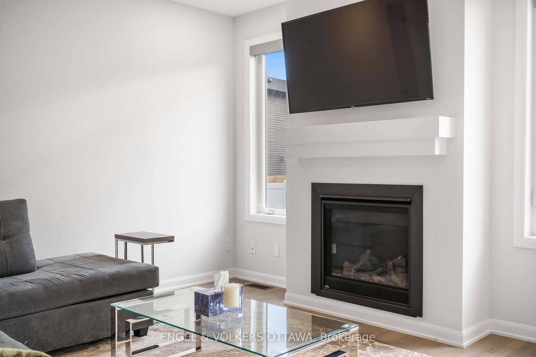
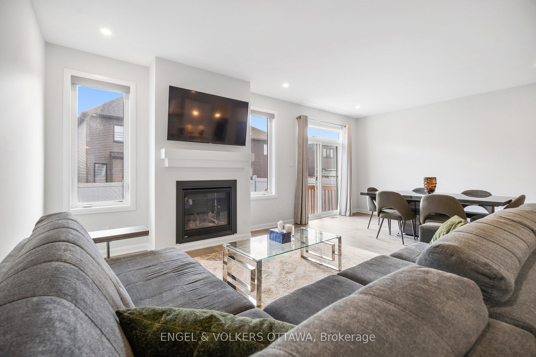
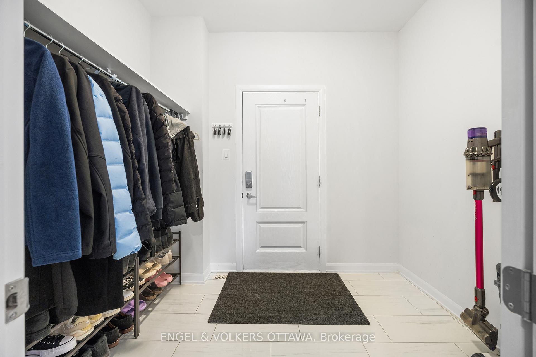
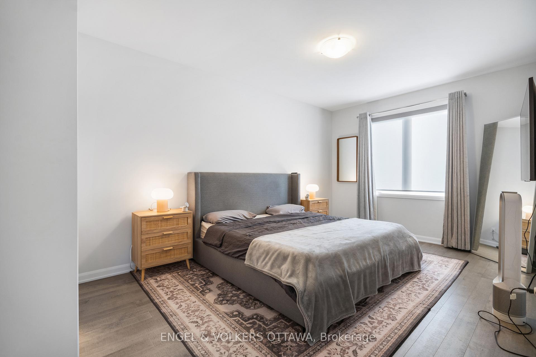
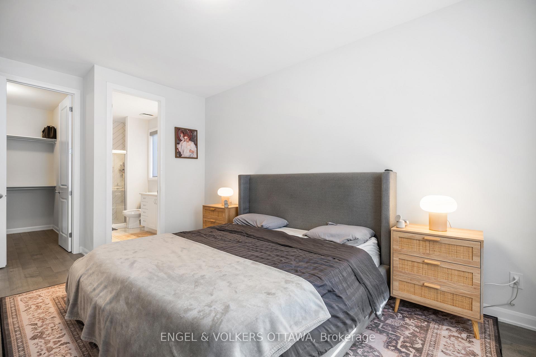
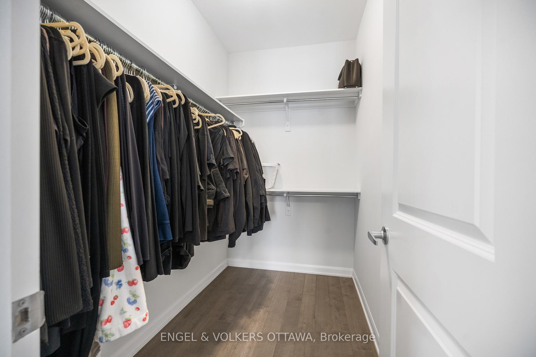
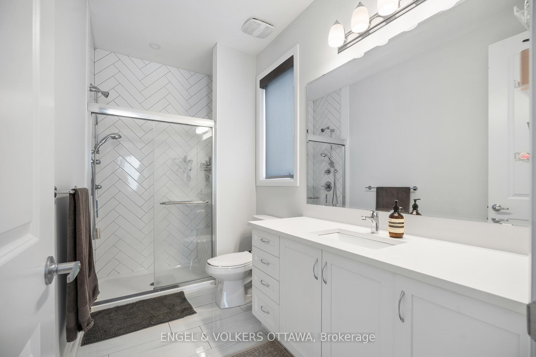
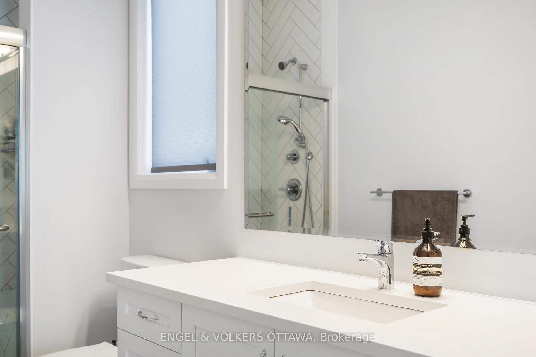
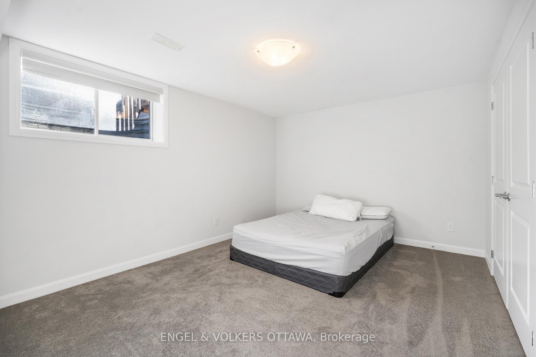
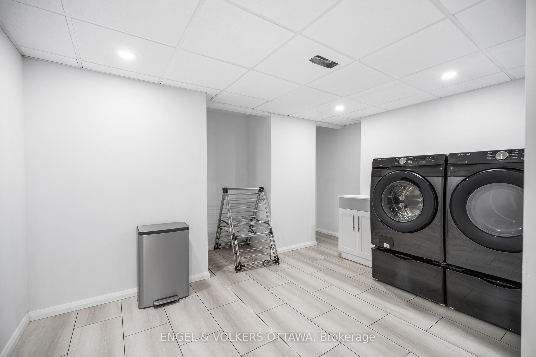
This beautifully upgraded end-unit bungalow offers an exceptional blend of style, comfort and functionality on a premium private lot with no rear right of passage for neighbours-creating a rare sense of privacy and outdoor enjoyment. Situated on a larger lot than many homes in the area, this impressive residence features 3 bedrooms, 2 bathrooms, a double car garage and a fully finished basement designed to accommodate modern living with ease. Step inside to discover gorgeous hardwood flooring throughout the main level, taller upgraded interior doors and an inviting open-concept layout filled with natural light. The stunning kitchen serves as the heart of the home, showcasing an upgraded waterfall-style island countertop that extends seamlessly to the floor, added pantry storage, ample cabinetry and thoughtful finishes ideal for both everyday living and entertaining. The spacious living room is enhanced with elegant pot lights and a cozy gas fireplace, creating the perfect atmosphere for relaxing evenings or hosting guests. The main floor also features a dedicated office space along with a large separate laundry room offering excellent functionality and storage. The primary suite provides a peaceful retreat complete with a walk-in closet and a beautifully appointed ensuite bathroom. The fully finished lower level extends the living space beautifully with a massive recreation room, a generously sized third bedroom perfect for guests or multi-generational living and rough-ins already in place to easily add an additional bathroom in the future. Outside, the fully fenced backyard offers exceptional privacy and plenty of space for entertaining, gardening, children or pets. Combining elegant upgrades, practical design and low-maintenance bungalow living, this rare end-unit opportunity is one you won't want to miss.
Key Facts & Features
Property Costs
- Annual Property Tax Amount
- $5,192
- Land Transfer Tax Fee
- $13,855
Rental Items
- Rental Equipment
- Hot water tank
- Basement Type
- Full, Finished
Interior Features
- Laundry Level
- Lower Level
- Interior Extras
- Auto Garage Door Remote, Primary Bedroom - Main Floor
- Fireplace/Stove
- Yes
- Fireplace Features
- Living Room, Natural Gas
- Elevator
- No
Exterior Features
- Pool
- None
- Property Features
- Park, Golf, School, Marina
Building
- Building Type
- Freehold Townhouse
- Building Style
- Bungalow
Construction
- Exterior Finish
- Brick, Vinyl Siding
- Roof
- Asphalt Shingle
- Foundation Details
- Concrete
- Special Designation
- Unknown
Lot
- Lot Front
- 37.32 ft
- Lot Depth
- 95.25 ft
Inclusions
- Inclusions
- Fridge, Stove, Dishwasher, Hood Fan
Exclusions
- Exclusions
- Washer/Dryer
Parking & Garages
- Garage Type
- Attached
- Garage Spaces
- 2
- Parking Spaces
- 2
- Total Garage And Parking Spaces
- 4
Heating & Cooling
- Heat Source
- Gas
- Heat Type
- Forced Air
- Air Conditioning
- Central Air
- Water
- Municipal
- Sewers
- Sewer
- Bedrooms
- 2 + 1
- Washrooms
- 2
- Kitchens
- 1
Room sizes
- Kitchen—Main level
- Bedroom—Lower level
- Dining Room—Main level
- Office—Main level
- Recreation—Lower level
- Foyer—Main level
- Living Room—Main level
- Primary Bedroom—Main level
- Laundry—Lower level
Washrooms
- 3-piece, Main
- 3-piece, Main
- Municipality
- Ottawa
- Neighbourhood
- Mahogany Community
- Main cross streets
- Century Rd & Offley Rd.
- Zoning
- V3A[872r] S404 Residential
- Directions
- Century Rd E to Offley Rd, Right on Coast Circle.
- MLS® number
- X13687934
- Data source
- Toronto Regional Real Estate Board
- Listed on
- 2026-08-18
- Updated on
- 2026-09-19
- Days on market
- 58 days
- Possession type
- Flexible
- Co-op commission
- 2%
- Seller
- Listed by
- ENGEL & VOLKERS OTTAWA
Home Market Value
Current home valuation for 777 Coast Circle, Ottawa, Mahogany Community, Ottawa, ON. Listed for $869,000
HOMEH Estimate
$805,375
Estimated Sales Range
$708,730 - $904,033
HOMEH Estimate for 777 Coast Circle, Ottawa, Mahogany Community
Calculated with a real agent's CMA method — 45+ years of experience, codified. Not an AI guess.
Mortgage Payment Calculator
Compare up to 4 down payment scenarios
5% on first $500K + 10% on $369,000 over $500K
$61,900
| Scenario 1 | Scenario 2 | Scenario 3 | Scenario 4 | |
|---|---|---|---|---|
−Down payment | % $ | % $ | % $ | % $ |
+CMHC insurance | $32,257 | $24,245 | $20,682 | $0 |
=Total mortgage | $838,689 | $806,345 | $759,332 | $695,200 |
Amortization | ||||
Mortgage rate | % | % | % | % |
| Payment frequency | ||||
=Mortgage payment | $4,095monthly | $3,937monthly | $3,707monthly | $3,394monthly |
Land Transfer Tax
$13,855
$13,855
Around this home
No schools found nearby
Data provided by OpenStreetMap & Fraser Institute School Rankings
Ask HOMEH
New!Hi there!
👋Text or call (416) 301-9001
Recommended for you
Based on homes you've looked at.
No recommended properties found.
Nearby similar homes
No nearby properties found.
More real estate resources
Other homes nearby
Explore this area
Nearby neighbourhoods
- 1605 - Osgoode Twp North of Reg Rd 6 homes for sale
- 3501 - Overbrook homes for sale
- 2501 - Leitrim homes for sale
- 2605 - Blossom Park/Kemp Park/Findlay Creek homes for sale
- 1602 - Metcalfe homes for sale
- 1607 - Osgoode Twp (East) (Incl Kenmore) homes for sale
- 9301 - Constance Bay homes for sale
- 4301 - Ottawa West/Tunneys Pasture homes for sale
No nearby listings available.