
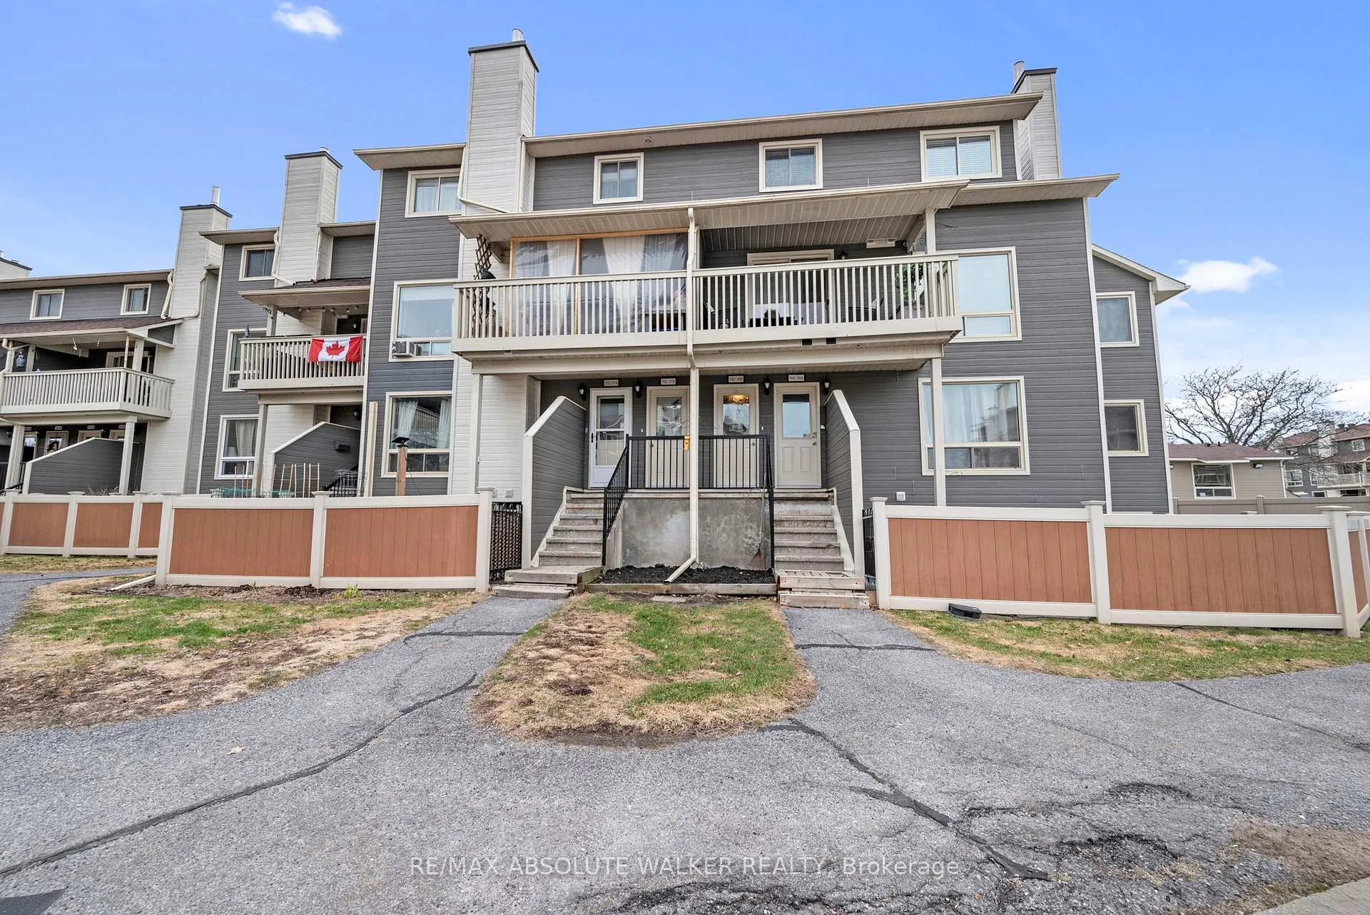
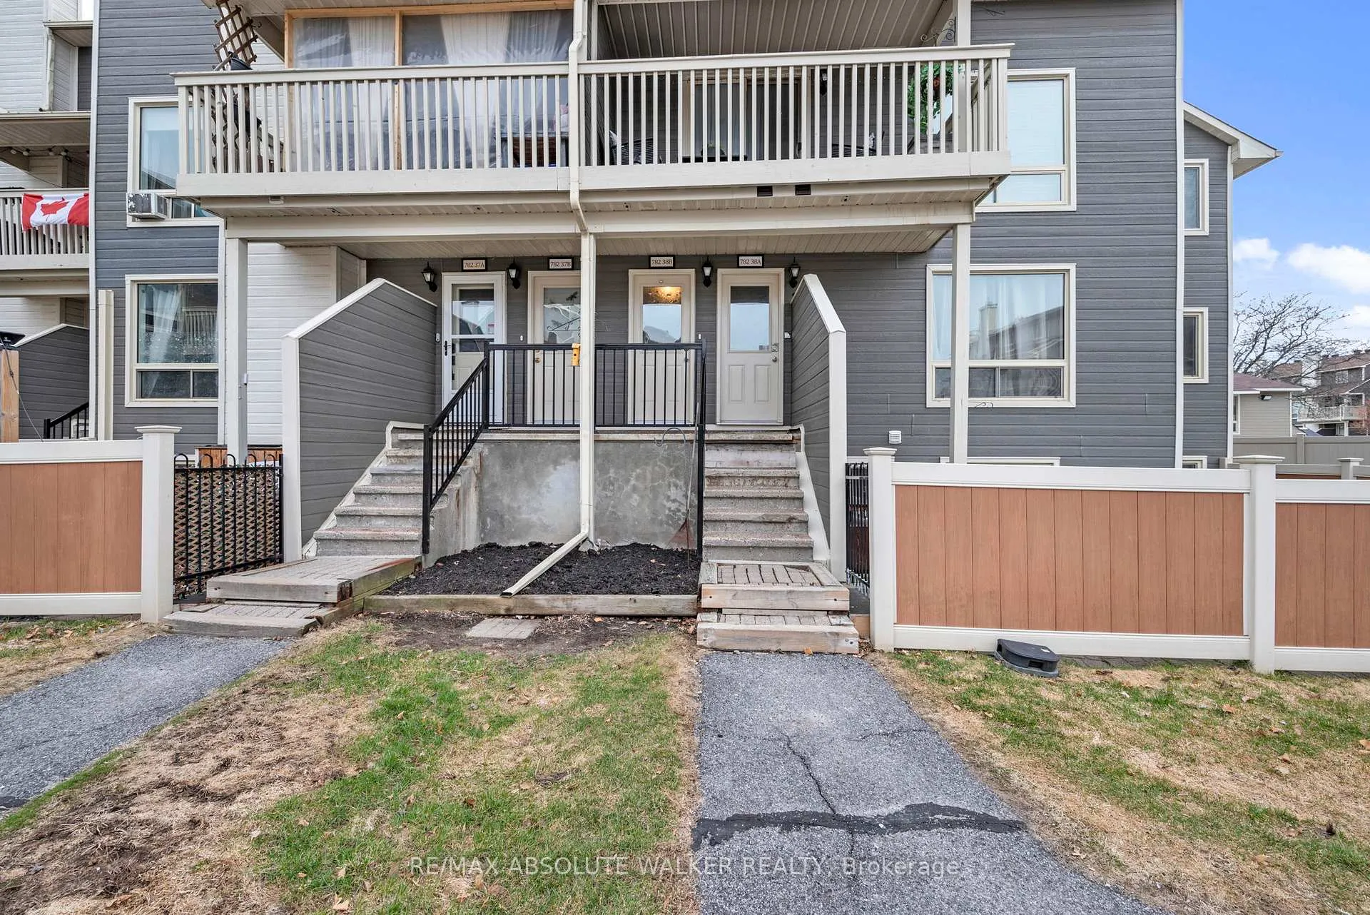
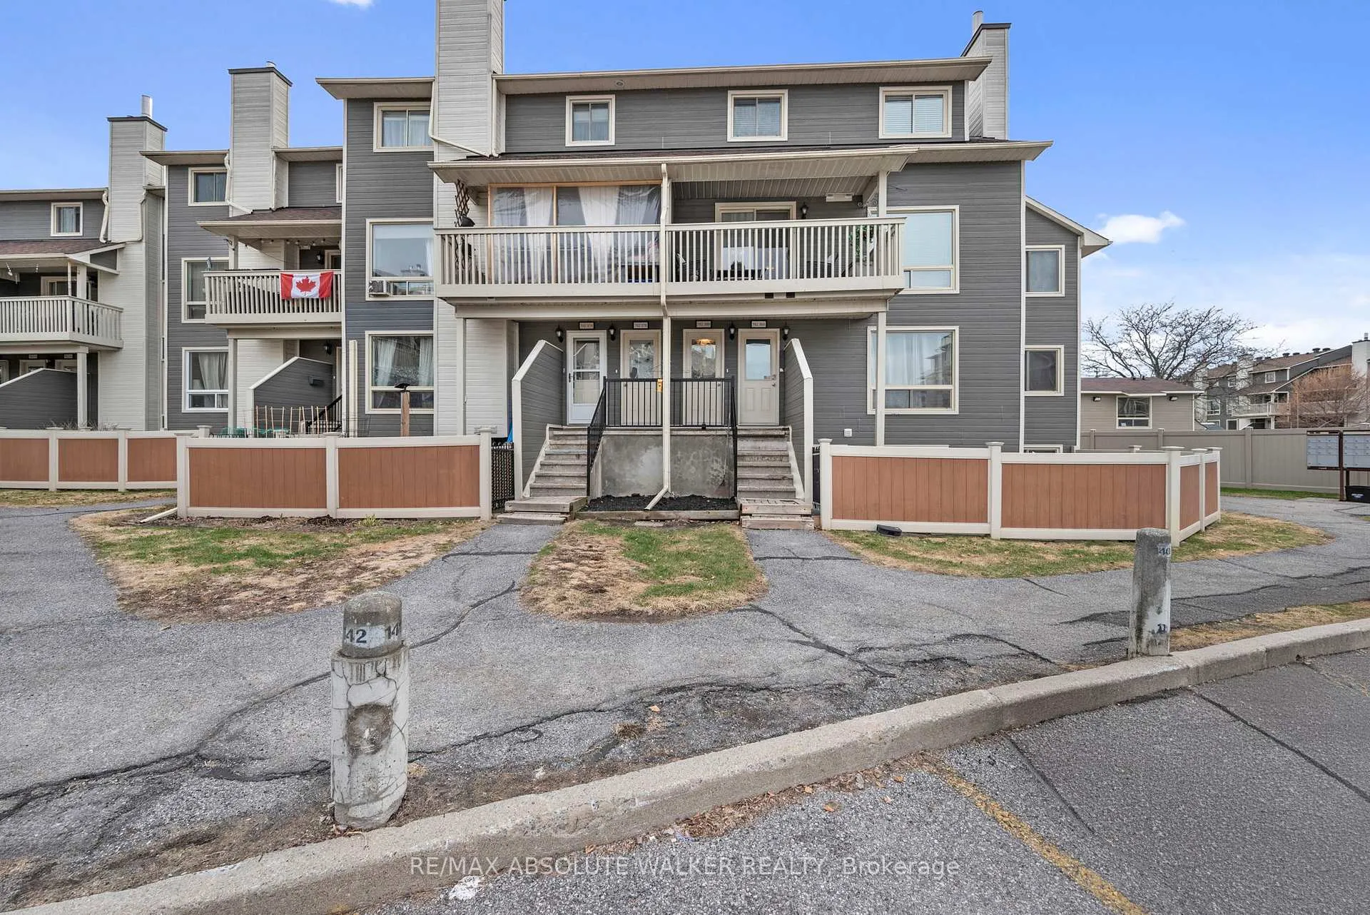
Unit 38B, 782 St. Andre Drive
Ottawa (Hiawatha Park/Convent Glen), ON K1C 4R7
- 3Bedrooms
- 2Bathrooms
- 1Parking
- 1000–1199Sq Ft
- $2,525Tax
- $425/moCondo Fee
 Estimated Value:$318,943See Free Estimate Report

Property not available for sale or for rent.
HOMEH One: full-service selling for a 1% listing fee. The buyer's agent commission is separate.
Free Home EvaluationHow Much Is My Home Worth?Homes for Sale NearbySale & Price History for Unit 38B, 782 St. Andre Drive, Ottawa, Hiawatha Park/Convent Glen
| Start Date | End Date | Price | Event | MLS# |
|---|---|---|---|---|
| 2026-04-24 | 2026-08-30 | Login to See Prices | Expired | x13039150 |
Real estate boards require you to or to see the full details of this property.
*Sold prices and complete sale & price history are regulated data. Under the Trust in Real Estate Services Act, 2002 (TRESA) and the rules of the Real Estate Council of Ontario (RECO), and pursuant to the Multiple Listing Service® rules of the Canadian Real Estate Association (CREA) and the Toronto Regional Real Estate Board (TRREB), this information may be shown only to registered users who have agreed to the applicable terms of use (a Virtual Office Website, or "VOW," arrangement). HOMEH Inc., Brokerage therefore provides it to signed-in members only. Creating an account is free and takes under a minute.
About Unit 38B, 782 St. Andre Drive, Ottawa, Hiawatha Park/Convent Glen
Summarized Description
- Move-in ready with extensive upgrades throughout.
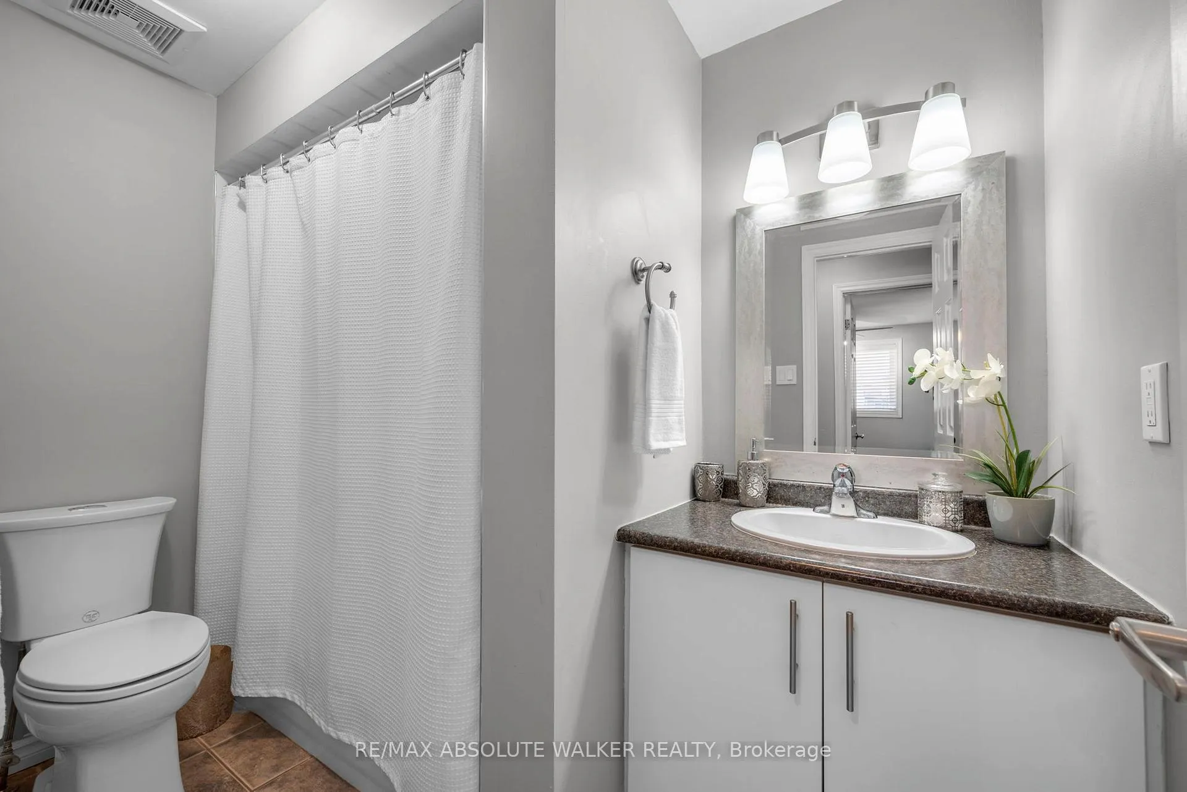
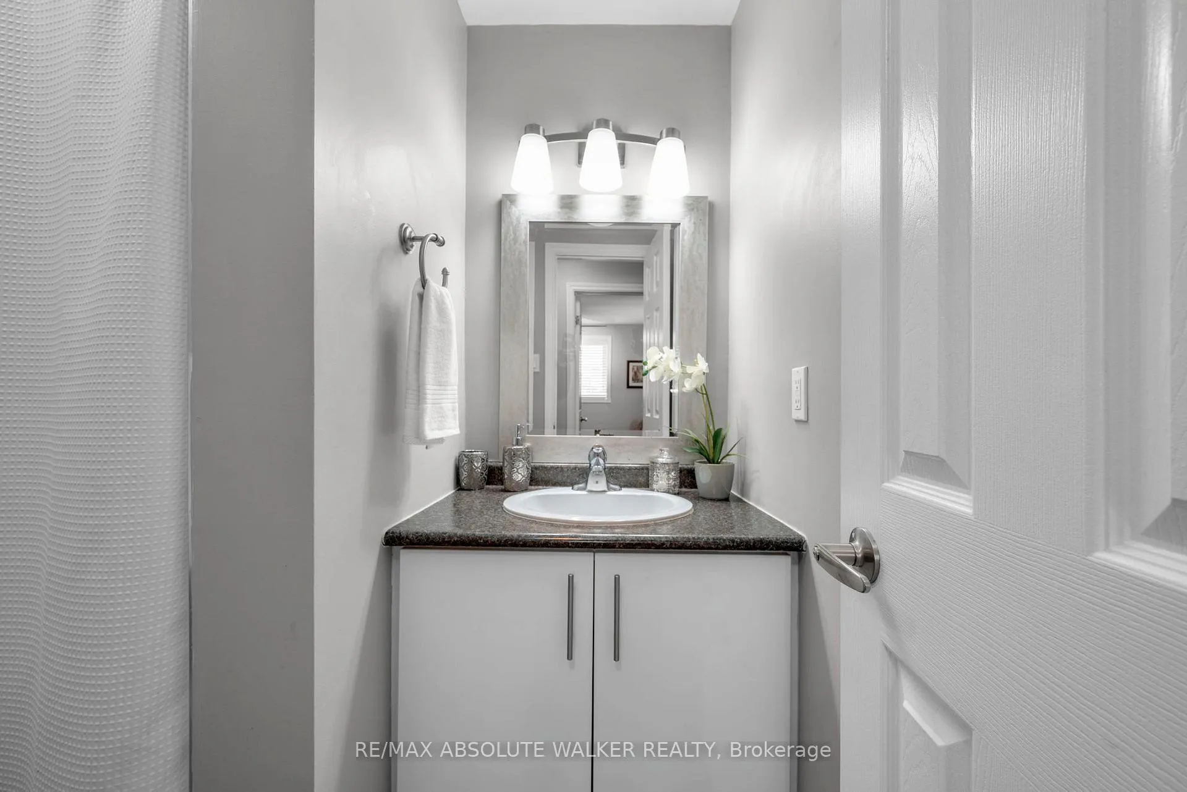
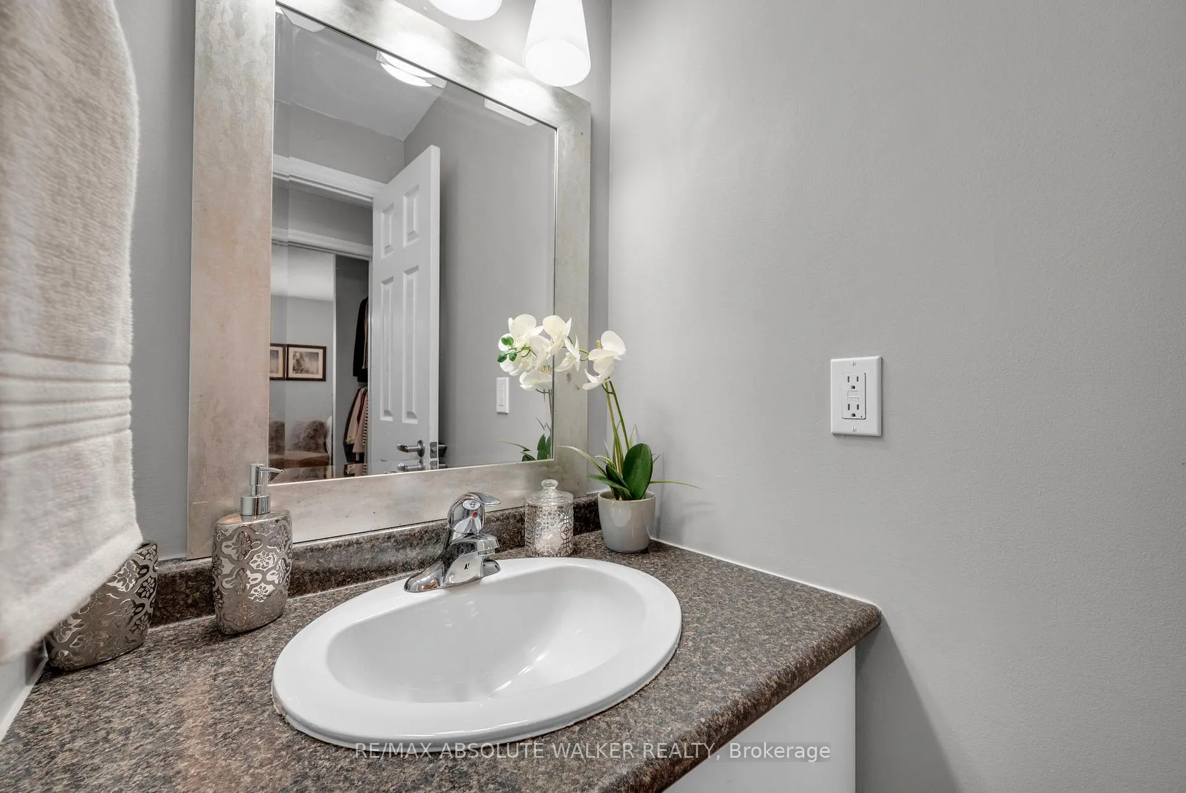
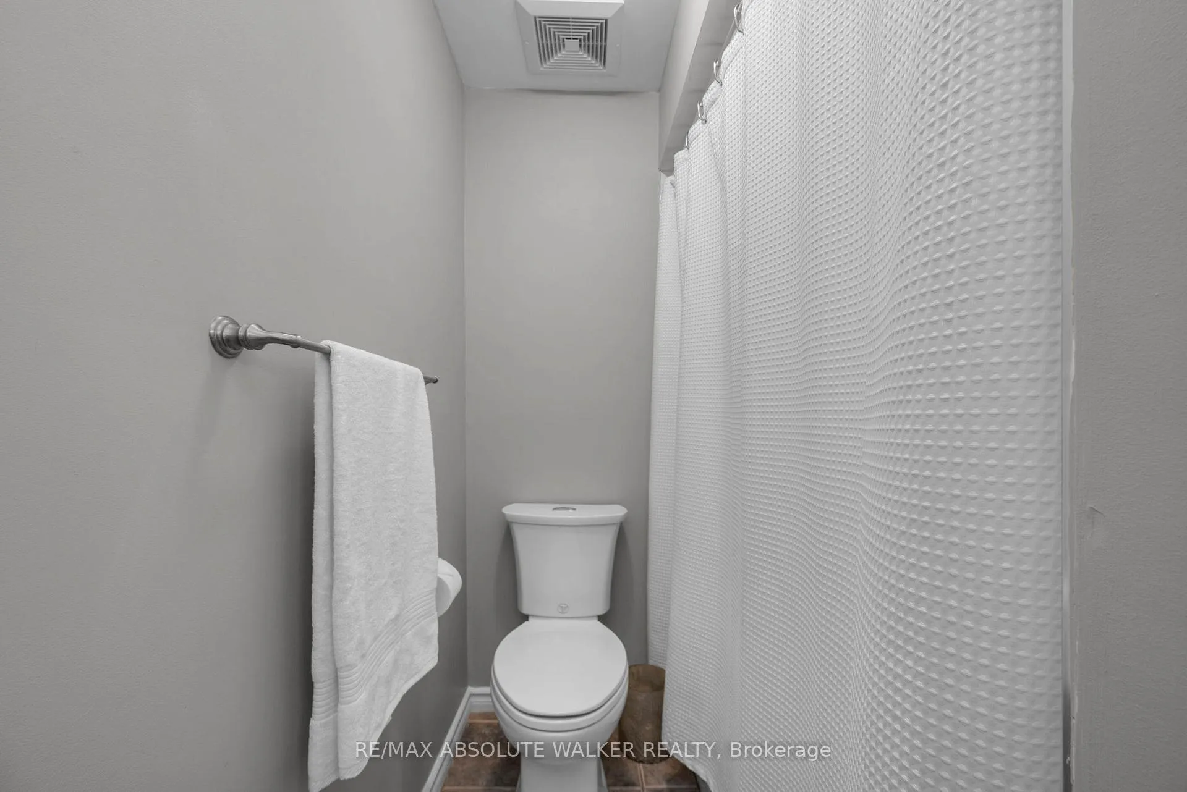
- Updated kitchen and renovated bathrooms enhance style.
- Private balcony offers outdoor relaxation space.
- Access to NCC trails for outdoor activities.
- Quick commuting to major routes and amenities.
- Low-maintenance living in a desirable community.
- Modern laminate flooring adds contemporary appeal.
- Energy-efficient features ensure comfort and savings.
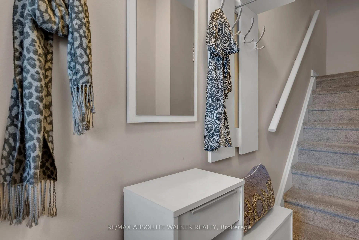
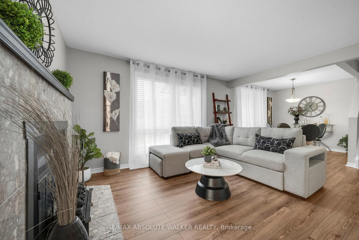
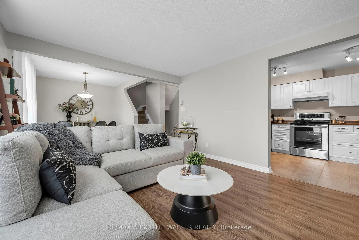
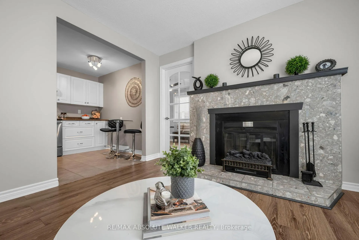
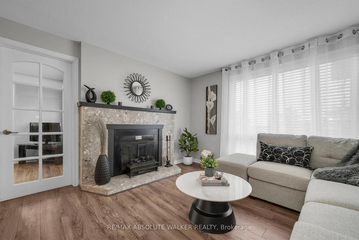
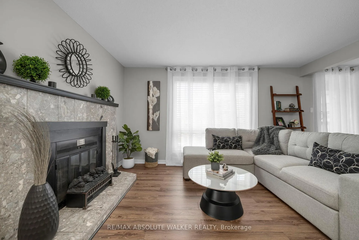
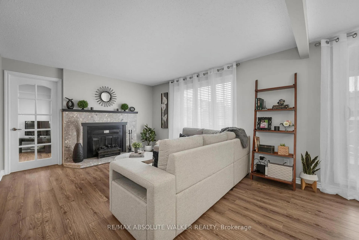
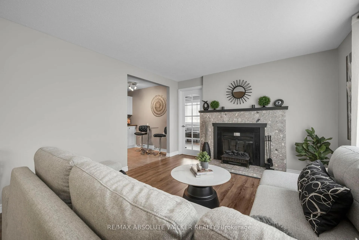
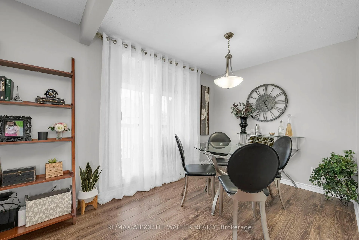
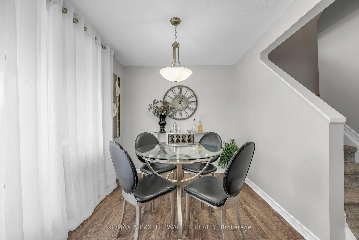
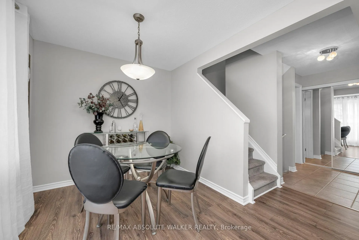
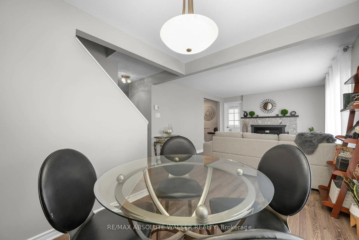
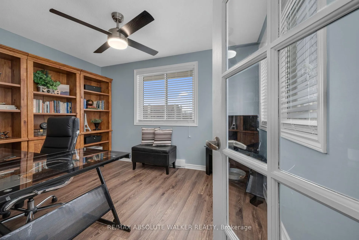
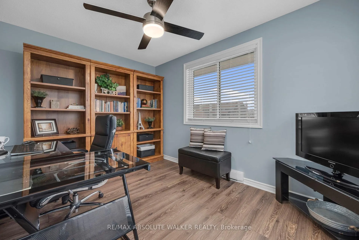
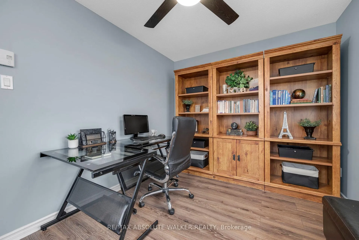
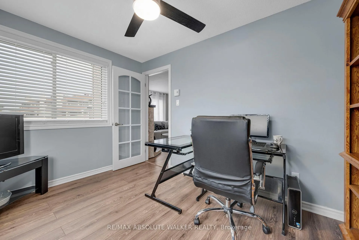
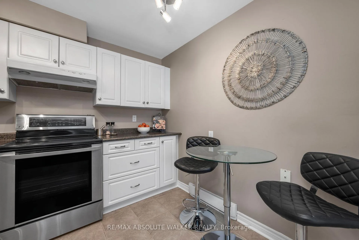
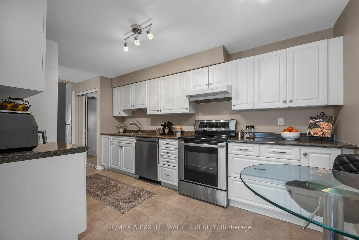
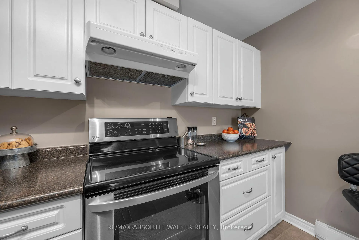
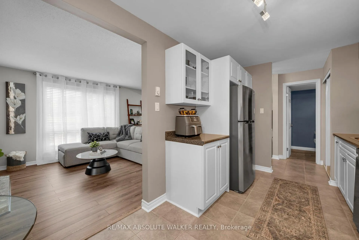
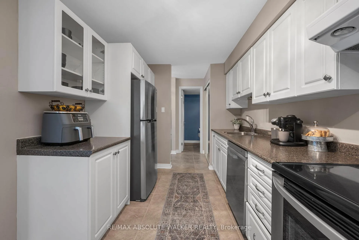
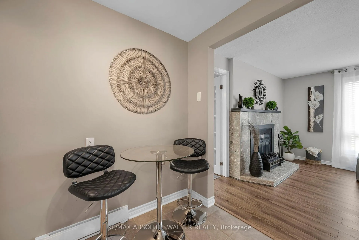
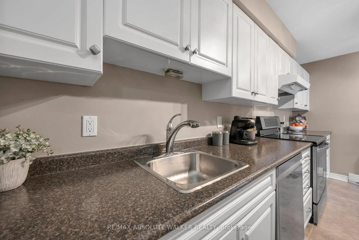
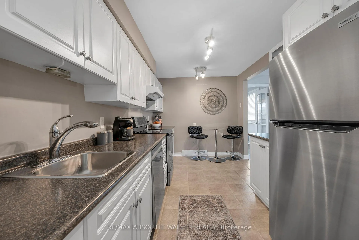
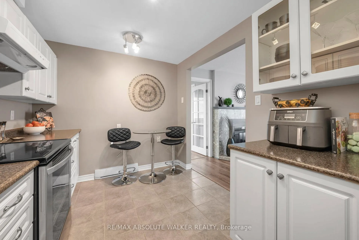
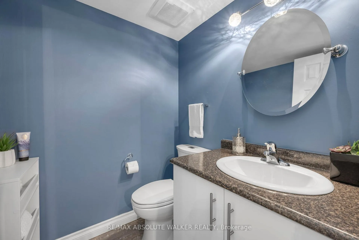
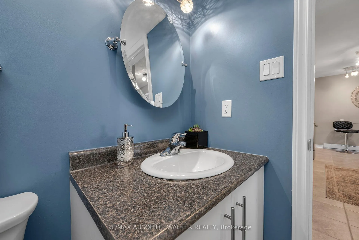
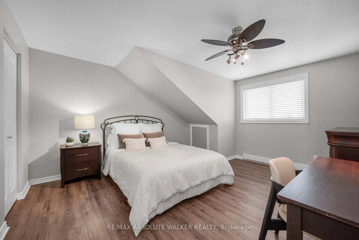
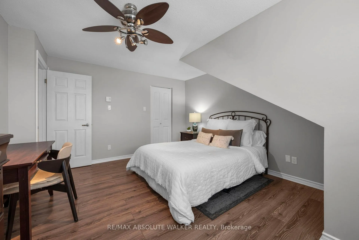
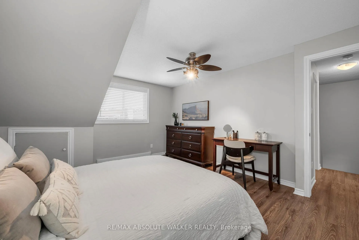
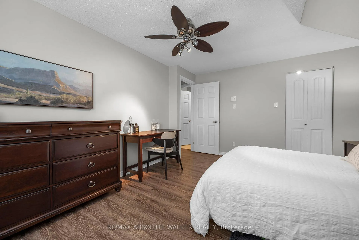
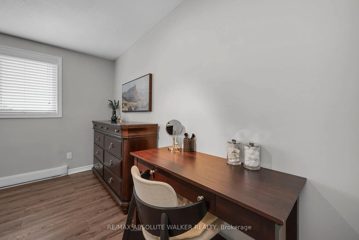
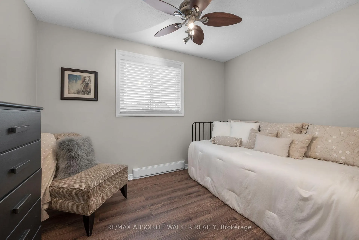
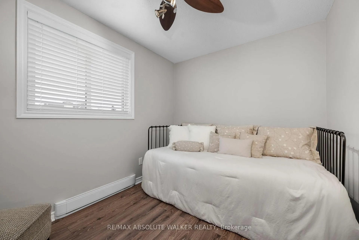
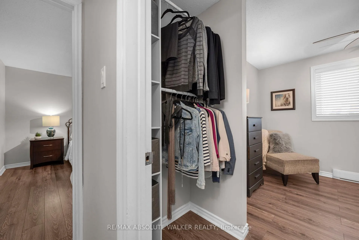
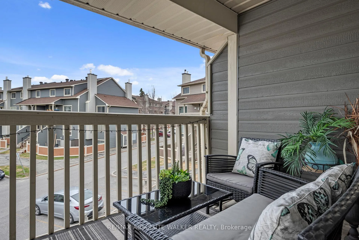
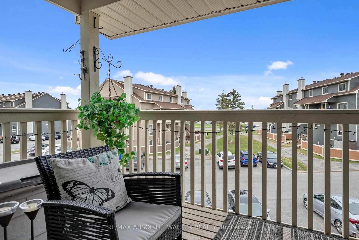
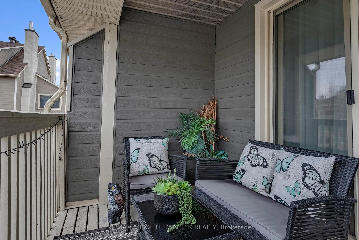
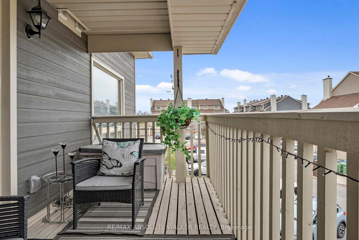
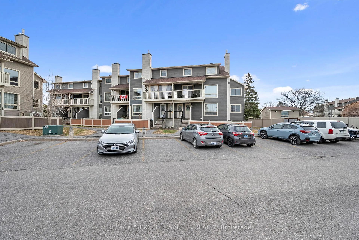
Welcome to 782 St. André Drive, Unit 38B where comfort, convenience, and connection to nature come together seamlessly. This three-bedroom offers exceptional versatility and opportunity. Tucked into a sought-after enclave just moments from the Ottawa River, this residence delivers a lifestyle that's truly hard to match. Step outside and you're instantly connected to an expansive network of NCC trails-ideal for cycling, cross-country skiing, or unwinding with scenic evening walks along the water as the sun sets. Nearby parks, pathways, and a splash pad create an ideal setting for families, while everyday essentials at Convent Glen Plaza are just a short stroll away. With quick access to major routes and Place d'Orléans, commuting is effortless. Inside, this home has been thoughtfully updated to enhance both style and efficiency. Modern laminate flooring flows throughout, complemented by a refreshed kitchen featuring updated countertops and appliances. Bathrooms have been tastefully renovated, while new interior doors, hardware, and professionally painted finishes create a cohesive, move-in-ready feel. Comfort has been carefully considered with upgraded energy-efficient baseboard heaters, updated electrical throughout, and ceiling fans added to key living spaces. Nearly every detail has been addressed, with approximately 90% of fixtures replaced, offering peace of mind and modern functionality. A private balcony extends your living space outdoors a quiet retreat to unwind and take in the surrounding greenery. Well cared for and extensively improved, this is an exceptional opportunity to enjoy low-maintenance living in one of Orléans' most desirable and connected communities.
Key Facts & Features
Property Costs
- Annual Property Tax Amount
- $2,525
- Land Transfer Tax Fee
- $4,024
Condo/Maintenance Fee
- Maintenance Fee
- $425 /month
Included In Maintenance Fee
- Water Included
- Building Insurance Included
- Basement Type
- None
Interior Features
- Pets Permitted
- Yes-with Restrictions
- Laundry Features
- Ensuite
- Interior Extras
- None
- Fireplace/Stove
- Yes
- Elevator
- No
Exterior Features
- Balcony
- Enclosed
Building
- Building Type
- Condo Townhouse
- Building Style
- 2-Storey
- Condo Corp Number
- 264
Construction
- Exposure
- North West
- Exterior Finish
- Other
- Special Designation
- Unknown
Inclusions
- Inclusions
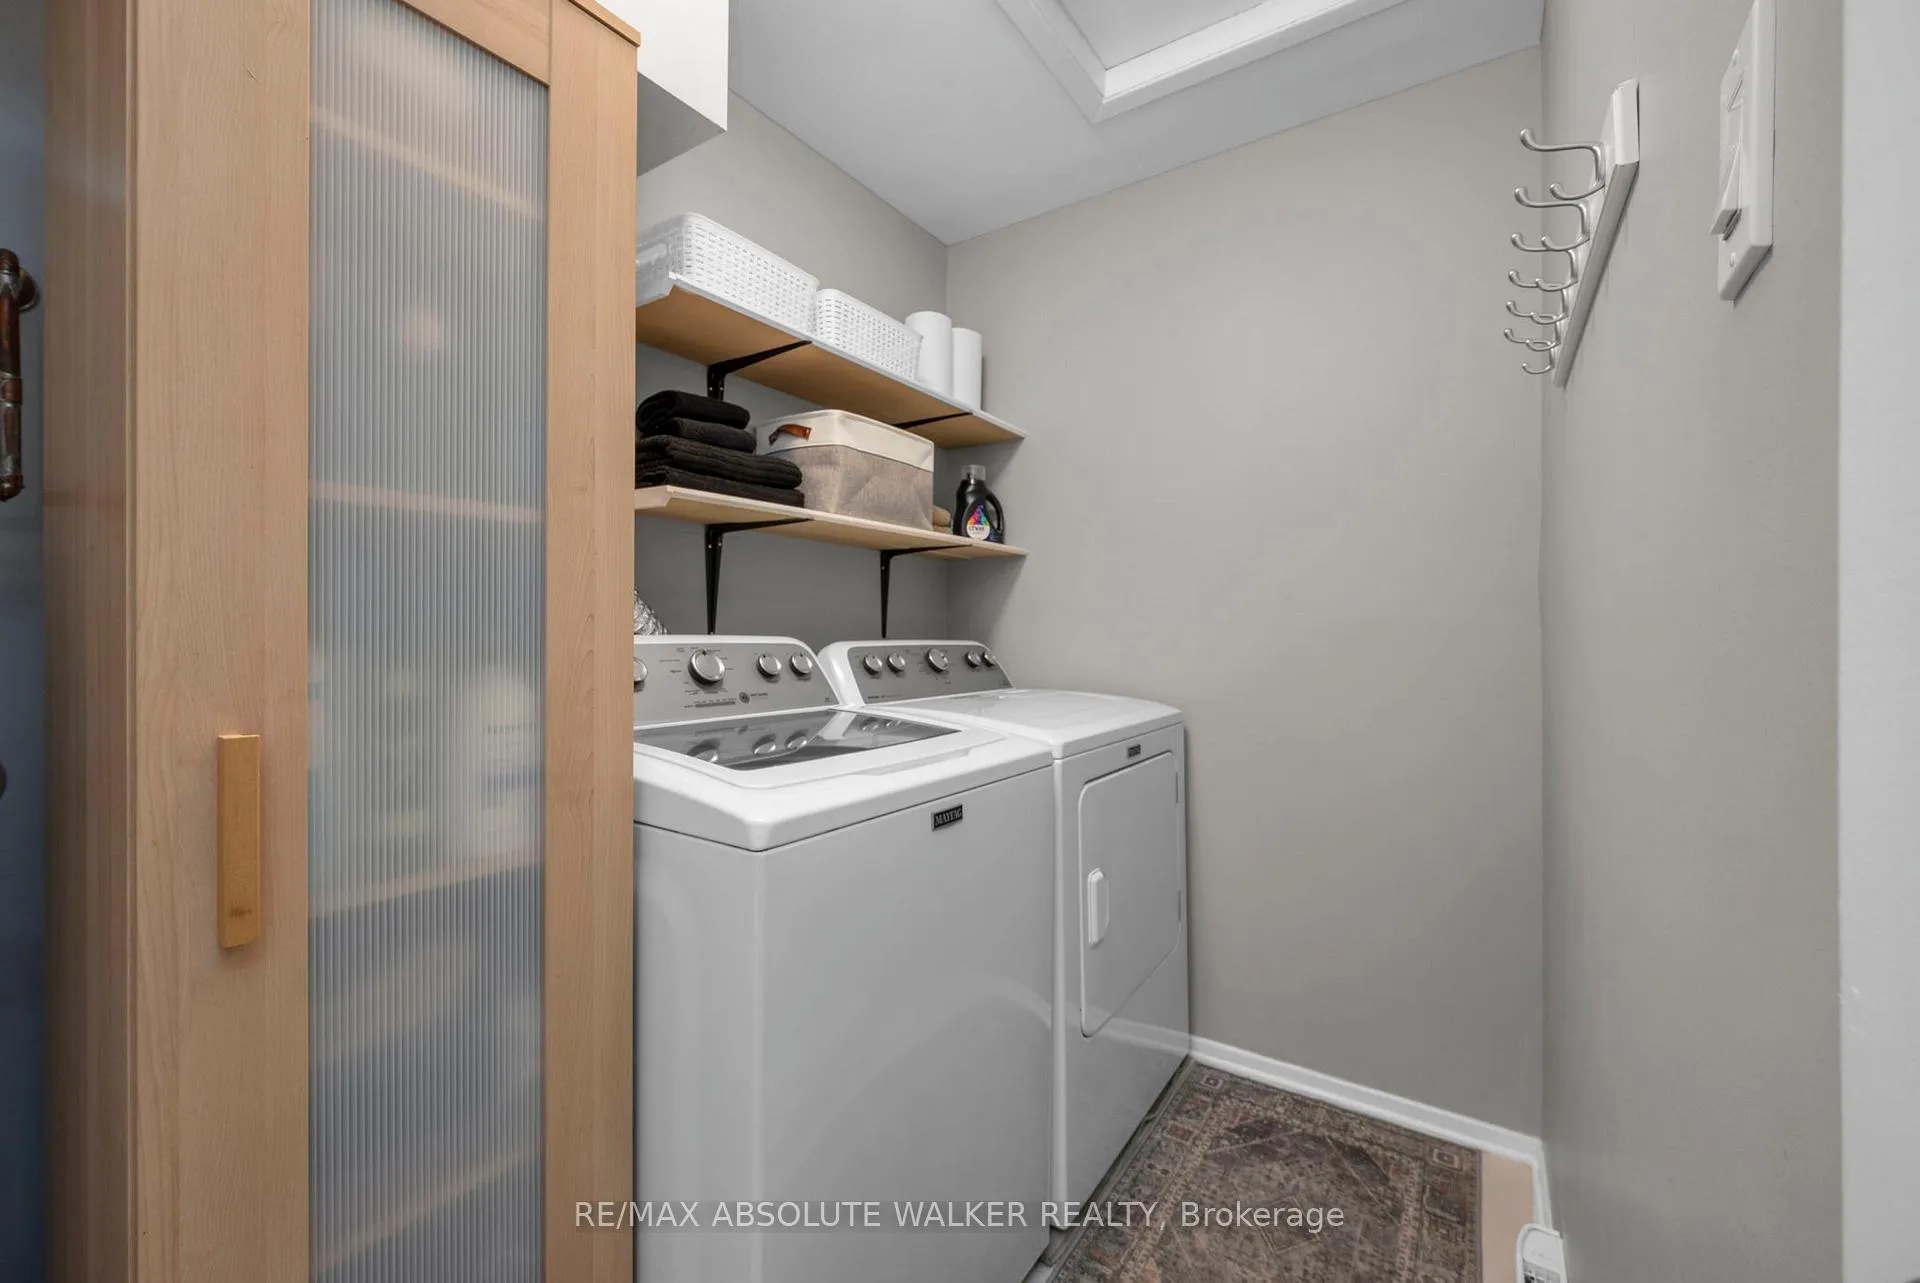
- Fridge, Stove, Dishwasher, Washer, Dryer, All light fixtures, all window coverings, Air Conditioner, 2 portable A/C units, custom fit blinds (all windows except patio door)
Parking & Garages
- Garage Type
- None
- Garage Spaces
- 0
- Parking Type
- Exclusive
- Parking Spaces
- 1
- Total Garage And Parking Spaces
- 1
Lockers
- Locker Type
- None
Heating & Cooling
- Heat Source
- Electric
- Heat Type
- Baseboard
- Air Conditioning
- None
- Bedrooms
- 3
- Washrooms
- 2
- Kitchens
- 1
Room sizes
- Kitchen—Second level
- Living Room—Second level
- Primary Bedroom—Third level
- Bedroom—Third level
- Bedroom—Second level
- Dining Room—Second level
Washrooms
- 4-piece, Third
- 2-piece, Second
- Municipality
- Ottawa
- Neighbourhood
- Hiawatha Park/Convent Glen
- Main cross streets
- Orleans Blvd. and Jeanne-d'Arc Blvd.
- Directions
- Orlean Blvd. to St. Andre
- MLS® number
- X13039150
- Data source
- Toronto Regional Real Estate Board
- Status change
- 2026-08-30
- Listed on
- 2026-04-24
- Days on market
- 128 days
- Possession type
- Flexible
- Co-op commission
- 2%
- Seller
- Listed by
- RE/MAX ABSOLUTE WALKER REALTY
Home Market Value
Current home valuation for Unit 38B, 782 St. Andre Drive, Ottawa, Hiawatha Park/Convent Glen, Ottawa, ON. Listed for $369,900
HOMEH Estimate
$318,943
Estimated Sales Range
$251,965 - $385,921
HOMEH Estimate for Unit 38B, 782 St. Andre Drive, Ottawa, Hiawatha Park/Convent Glen
Calculated with a real agent's CMA method — 45+ years of experience, codified. Not an AI guess.
Mortgage Payment Calculator
Compare up to 4 down payment scenarios
5% of purchase price for homes $500K or less
$18,495
| Scenario 1 | Scenario 2 | Scenario 3 | Scenario 4 | |
|---|---|---|---|---|
−Down payment | % $ | % $ | % $ | % $ |
+CMHC insurance | $14,056 | $10,320 | $8,804 | $0 |
=Total mortgage | $365,461 | $343,230 | $323,219 | $295,920 |
Amortization | ||||
Mortgage rate | % | % | % | % |
| Payment frequency | ||||
=Mortgage payment | $1,784monthly | $1,676monthly | $1,578monthly | $1,445monthly |
Land Transfer Tax
$4,024
$4,024
Around this home
No schools found nearby
Data provided by OpenStreetMap & Fraser Institute School Rankings
Ask HOMEH
New!Hi there!
👋Text or call (416) 301-9001
Recommended for you
Based on homes you've looked at.
No recommended properties found.
Nearby similar homes
No nearby properties found.
More real estate resources
Other homes nearby
Explore this area
Nearby neighbourhoods
- 1117 - Avalon West homes for sale
- 4503 - West Centre Town homes for sale
- 1110 - Camelot homes for sale
- 2601 - Cedardale homes for sale
- 2603 - Riverside South homes for sale
- 1119 - Notting Hill/Summerside homes for sale
- 7806 - Cedar Hill/Orchard Estates homes for sale
- 2606 - Blossom Park/Leitrim homes for sale
No nearby listings available.