
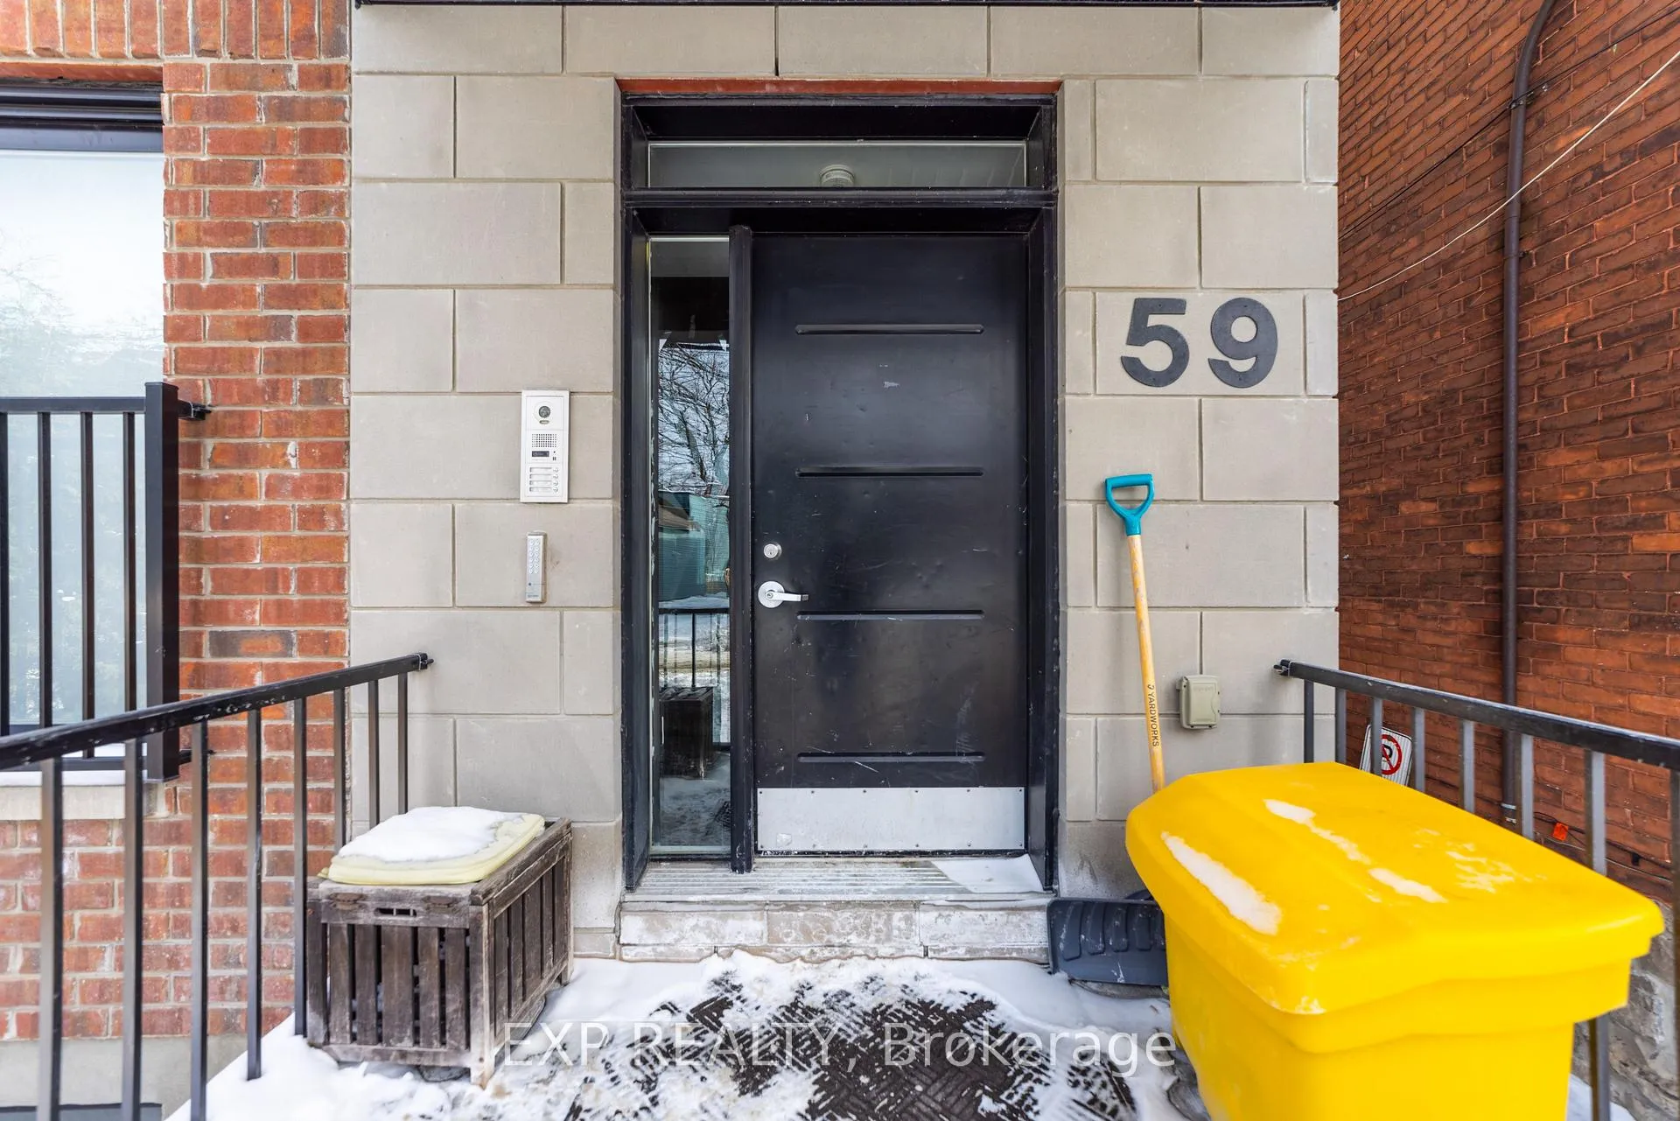
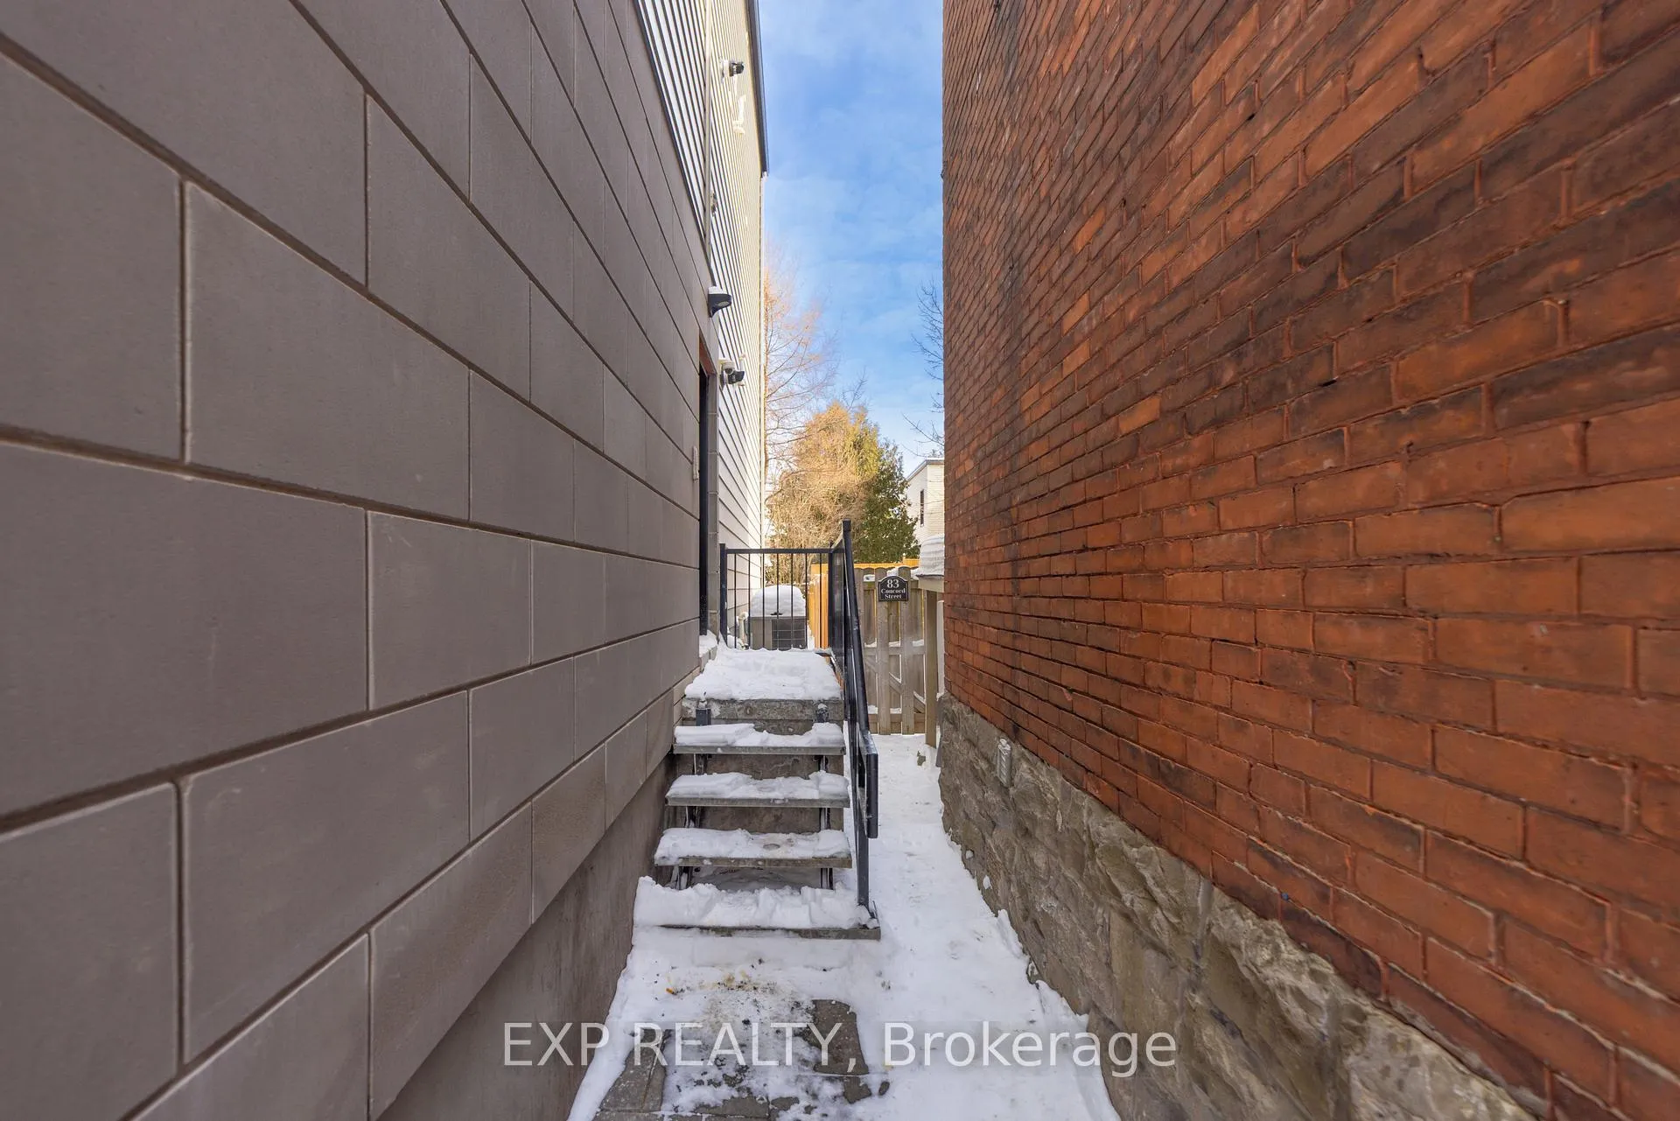
59 Concord Street N
Ottawa (Ottawa East), ON K1S 0Y5
- 12+4Bedrooms
- 8Bathrooms
- 0Parking
- 3500–5000Sq Ft
- $15,509Tax
- 33×99 ftLot Size
 Free EstimateSee Free Estimate Report

Property not available for sale or for rent.
HOMEH One: full-service selling for a 1% listing fee. The buyer's agent commission is separate.
Free Home EvaluationHow Much Is My Home Worth?Homes for Sale NearbySale & Price History for 59 Concord Street N, Ottawa, Ottawa East
Real estate boards require you to or to see the full details of this property.
*Sold prices and complete sale & price history are regulated data. Under the Trust in Real Estate Services Act, 2002 (TRESA) and the rules of the Real Estate Council of Ontario (RECO), and pursuant to the Multiple Listing Service® rules of the Canadian Real Estate Association (CREA) and the Toronto Regional Real Estate Board (TRREB), this information may be shown only to registered users who have agreed to the applicable terms of use (a Virtual Office Website, or "VOW," arrangement). HOMEH Inc., Brokerage therefore provides it to signed-in members only. Creating an account is free and takes under a minute.
About 59 Concord Street N, Ottawa, Ottawa East
Summarized Description
- Purpose-built fourplex in Sandy Hill.
- Fully tenanted with strong rental income.
- Turnkey asset with minimal operational complexity.
- Open-concept layouts with modern finishes.
- Enhanced soundproofing for tenant satisfaction.
- Located near University of Ottawa and downtown.
- Strong financial profile with NOI of $105,500.
- 24/7 video surveillance for added security.
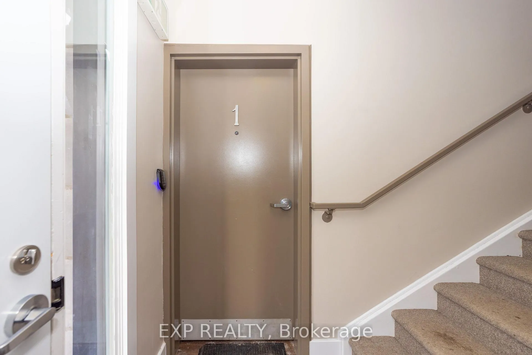
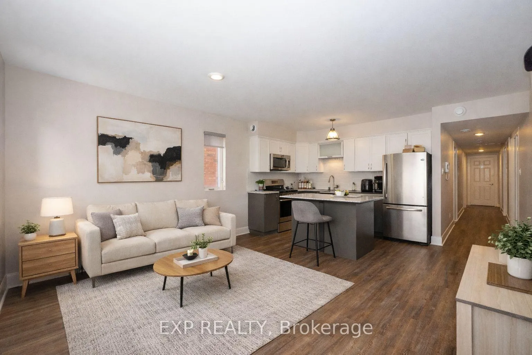
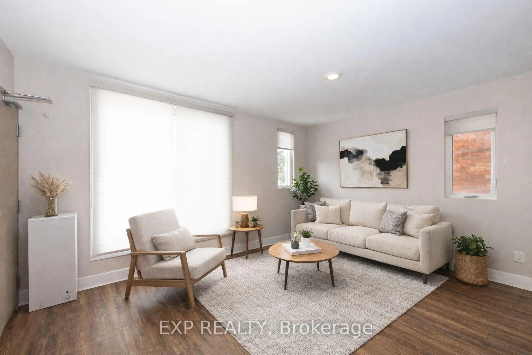
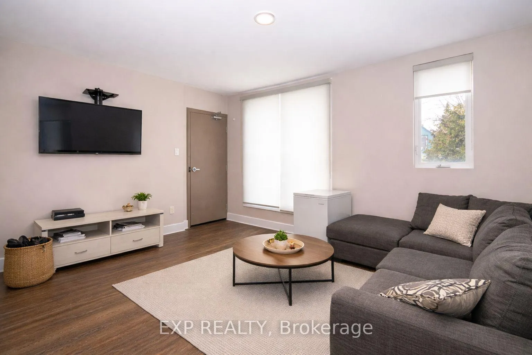
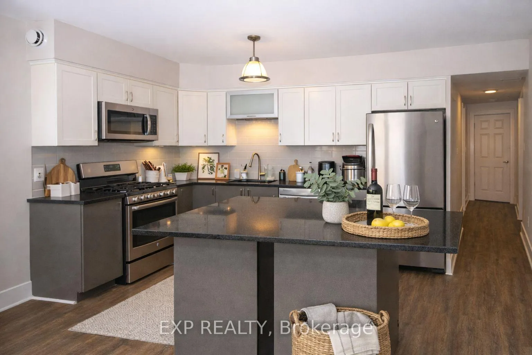
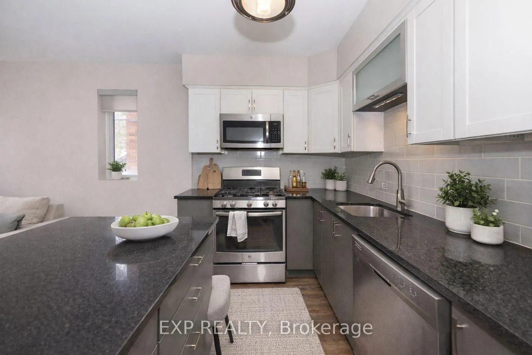
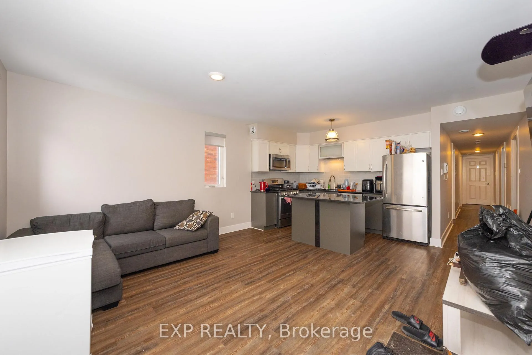
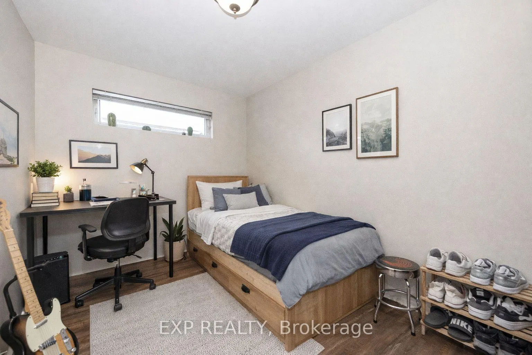
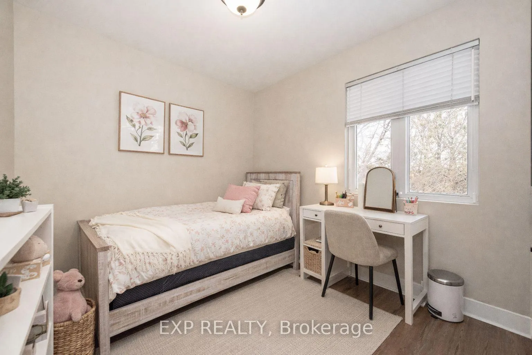
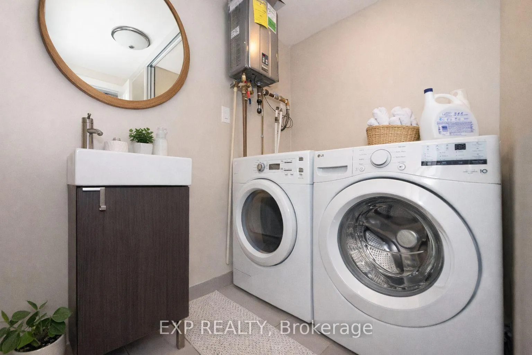
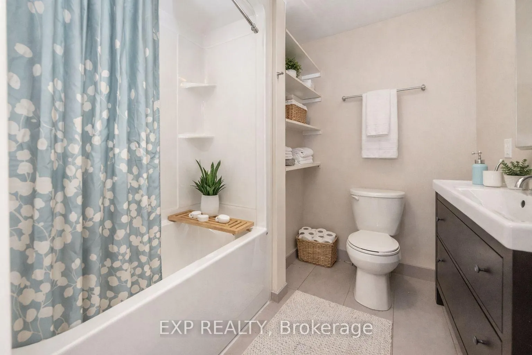
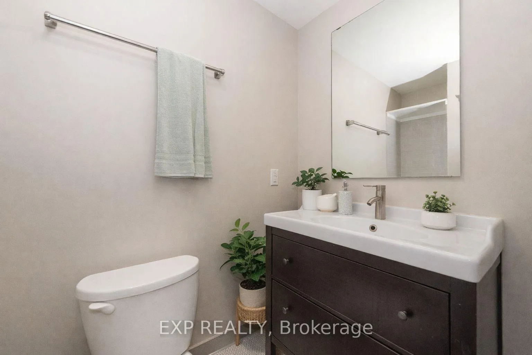
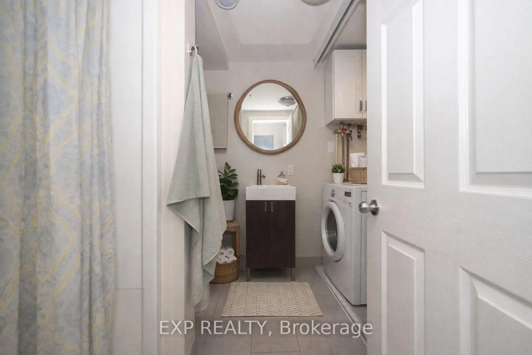
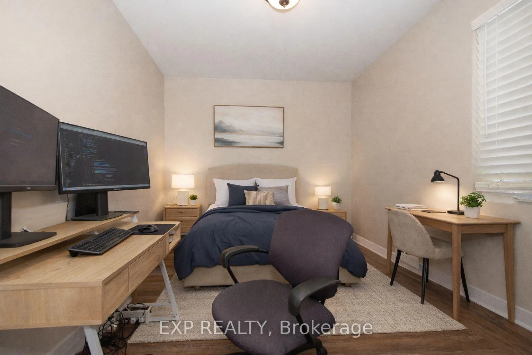
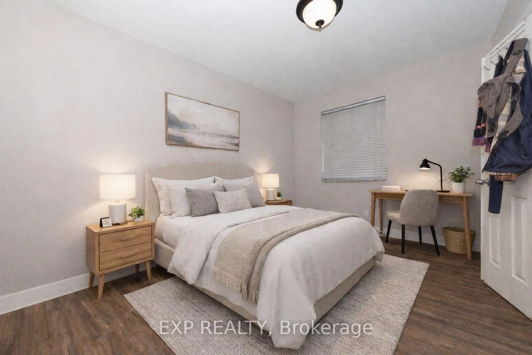
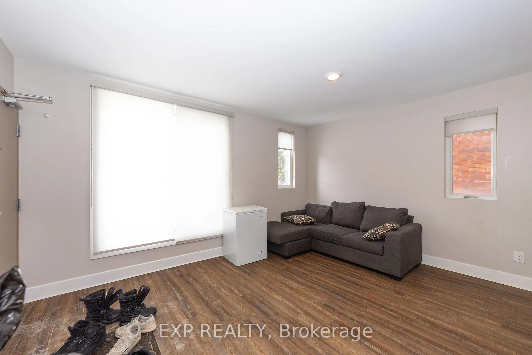
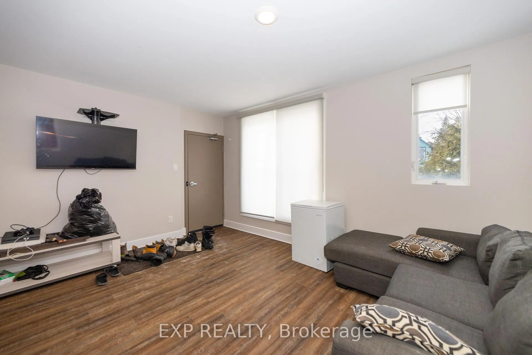
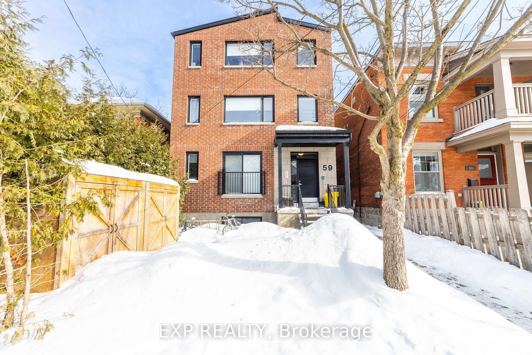
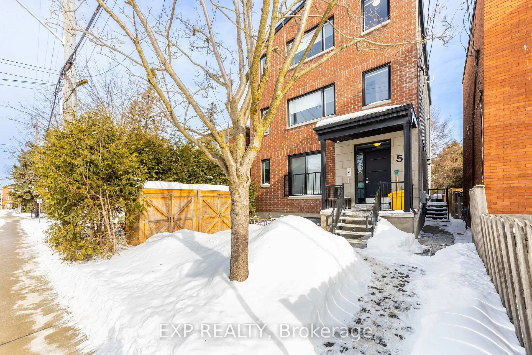
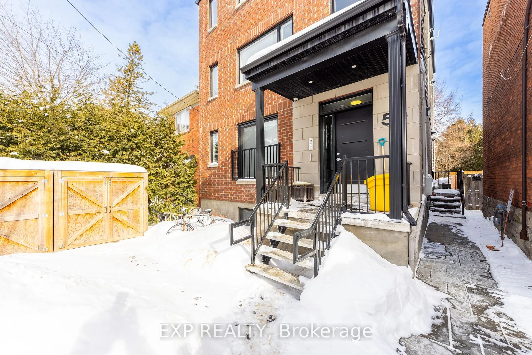
Welcome to 59 Concord Street - a rare opportunity to acquire a purpose-built fourplex in the heart of the Glebe, steps to the University of Ottawa and the Rideau Canal. Built in 2016, this Class A, fully stabilized asset sits in one of Ottawa's strongest and most consistent rental corridors. The property consists of four identical 4-bedroom, 2-bathroom units, purpose-designed to maximize rental income and tenant demand. Each suite features dark hardwood flooring, durable tile and vinyl surfaces, and open-concept layouts filled with natural light. Contemporary kitchens showcase two-toned cabinetry, granite countertops, stainless steel appliances, and oversized center islands with breakfast bars overlooking spacious living and dining areas. Every unit is equipped with in-suite laundry, independent HVAC systems (furnace and A/C), tankless hot water tanks, video intercom entry, fob access, and enhanced soundproofing between units - a premium feature that reduces turnover and increases tenant satisfaction. The building also offers secure keypad entry and 24/7 video surveillance, reinforcing safety and long-term tenant appeal. Four identical units. Units come fully furnished. Offered all inclusive, water, gas, hydro. Fully tenanted. The turnkey nature of this asset ensures minimal operational complexity and strong tenant retention. Located within walking distance to the ByWard Market, Parliament Hill, and major transit routes, this is a high-demand micro-location with consistent rental performance driven by proximity to the University of Ottawa and downtown employment hubs. Strong financial profile with an NOI of $105,500.30 at a 4.8% cap rate. A clean, modern, income-producing asset built right, positioned right, and engineered for long-term performance - an exceptional addition to any serious investor's portfolio.
Key Facts & Features
Property Costs
- Annual Property Tax Amount
- $15,509
- Land Transfer Tax Fee
- $41,350
Rental Items
- Rental Equipment
- None
- Basement Type
- Apartment
Interior Features
- Laundry Level
- Main Level
- Interior Extras
- Water Heater
- Fireplace/Stove
- No
- Elevator
- No
Exterior Features
- Pool
- None
Building
- Building Type
- Multiplex
- Building Style
- 3-Storey
Construction
- Exterior Finish
- Brick
- Roof
- Asphalt Shingle
- Foundation Details
- Poured Concrete
- Special Designation
- Other, Unknown
Lot
- Lot Front
- 33.00 ft
- Lot Depth
- 99.00 ft
Inclusions
- Inclusions
- 4 Stove, 4 Microwave/Hood Fan, 4 Dryer, 4 Washer, 4 Refrigerator, 4 Dishwasher, All Furniture.
Parking & Garages
- Garage Type
- None
- Garage Spaces
- 0
- Parking Spaces
- 0
- Total Garage And Parking Spaces
- 0
Heating & Cooling
- Heat Source
- Gas
- Heat Type
- Forced Air
- Air Conditioning
- Central Air
- Water
- Municipal
- Sewers
- Sewer
- Bedrooms
- 12 + 4
- Washrooms
- 8
- Kitchens
- 4
Room sizes
- Kitchen—Main level
- Living Room—Main level
- Bedroom—Main level
- Bedroom 2—Main level
- Bedroom 3—Main level
- Bedroom 4—Main level
- Laundry—Main level
Washrooms
- 3-piece, Main
- 3-piece, Second
- 3-piece, Third
- 3-piece, Lower
- Municipality
- Ottawa
- Neighbourhood
- Ottawa East
- Main cross streets
- Concord and Montcalm
- Directions
- Take Hwy 417 Exit Nicholas/Mann, Take Mann Exit, follow Mann as it changes into Greenfield, Turn left onto Concord Street.es into Greenfield, Turn left onto Concord Street.
- MLS® number
- X13039300
- Data source
- Toronto Regional Real Estate Board
- Status change
- 2026-08-31
- Listed on
- 2026-04-24
- Days on market
- 129 days
- Possession date
- 2026-04-24
- Possession type
- Flexible
- Co-op commission
- 2.0% + HST
- Seller
- Listed by
- eXp Realty
Home Market Value
Current home valuation for 59 Concord Street N, Ottawa, Ottawa East, Ottawa, ON. Listed for $2,195,000
HOMEH Estimate
—
Estimated Sales Range
—
HOMEH Estimate for 59 Concord Street N, Ottawa, Ottawa East
Calculated with a real agent's CMA method — 45+ years of experience, codified. Not an AI guess.
For the owner
Is this your home? Track its value.
Get this home's HOMEH Estimate by email once a month, with how many homes are for sale around you.
Mortgage Payment Calculator
Compare up to 4 down payment scenarios
20% required for homes $1.5M or more
$439,000
| Scenario 1 | Scenario 2 | Scenario 3 | Scenario 4 | |
|---|---|---|---|---|
−Down payment | % $ | % $ | % $ | % $ |
+CMHC insurance | $0 | $0 | $0 | $0 |
=Total mortgage | $1,756,000 | $1,646,250 | $1,536,500 | $1,426,750 |
Amortization | ||||
Mortgage rate | % | % | % | % |
| Payment frequency | ||||
=Mortgage payment | $8,574monthly | $8,038monthly | $7,502monthly | $6,966monthly |
Land Transfer Tax
$41,350
$41,350
Around this home
No schools found nearby
Data provided by OpenStreetMap & Fraser Institute School Rankings
Ask HOMEH
New!Hi there!
👋Text or call (416) 301-9001
Recommended for you
Based on homes you've looked at.
No recommended properties found.
Nearby similar homes
No nearby properties found.
More real estate resources
Other homes nearby
Explore this area
Nearby neighbourhoods
No nearby listings available.