
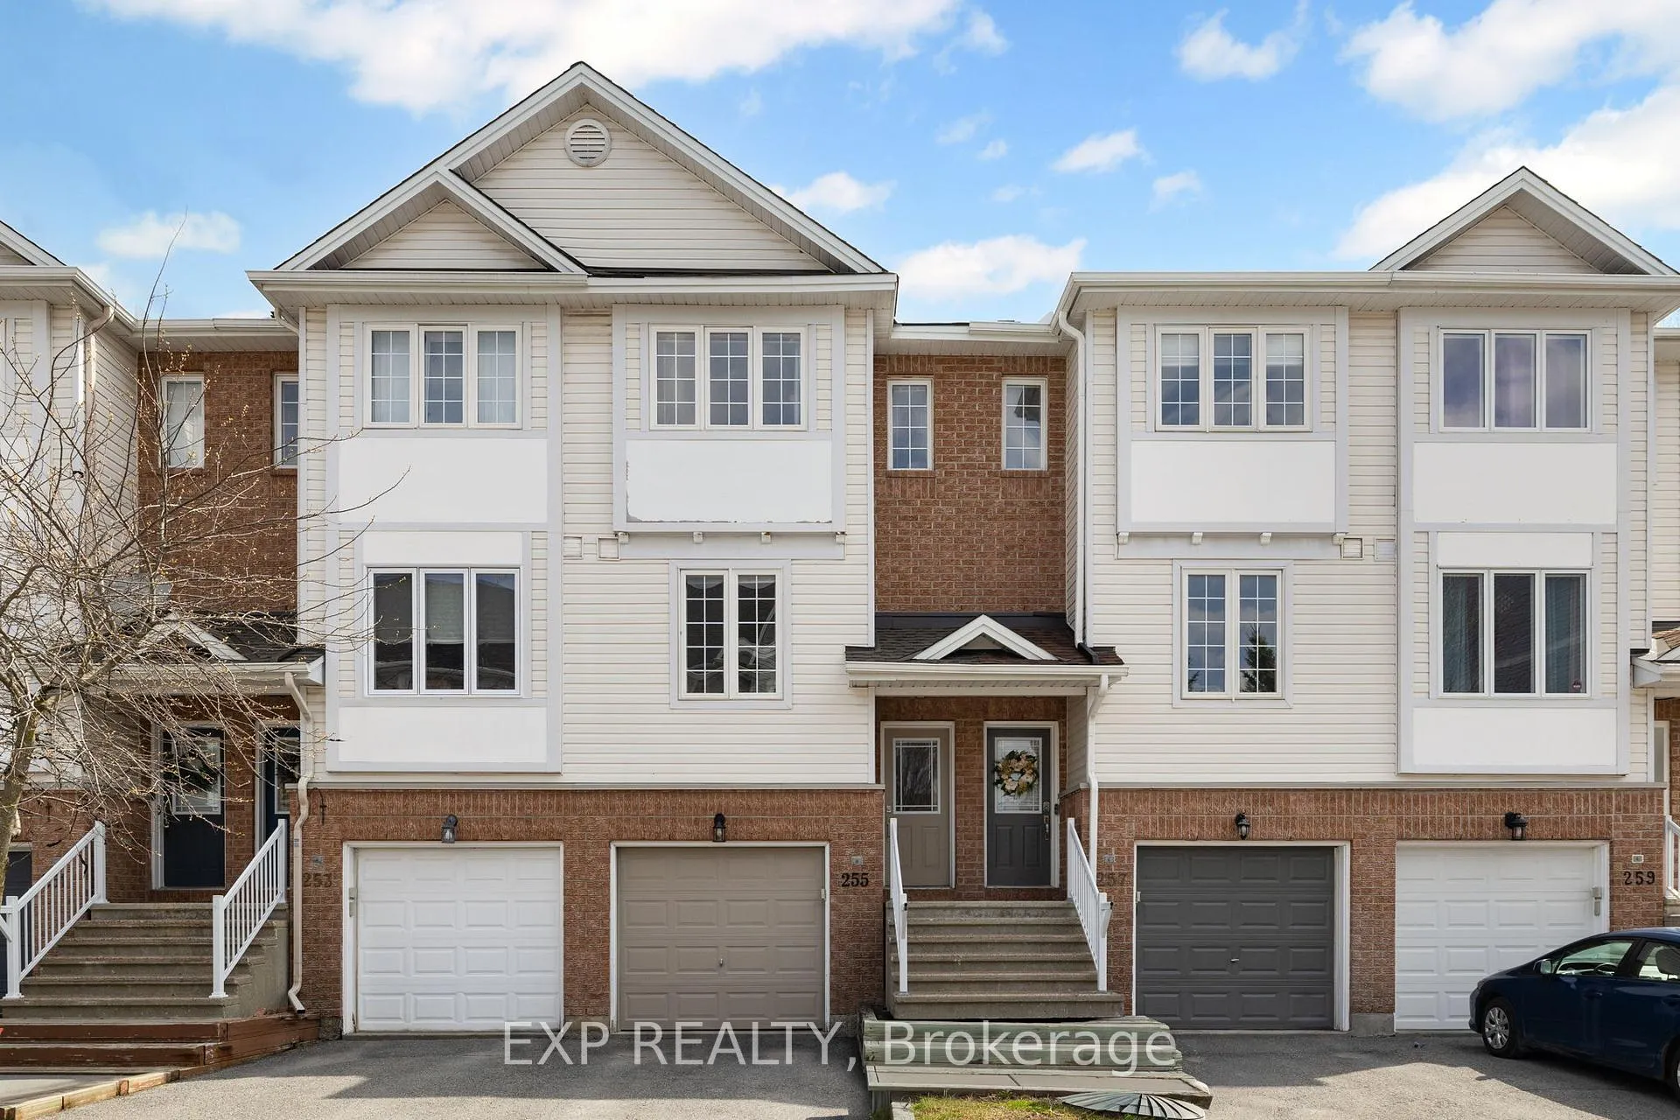
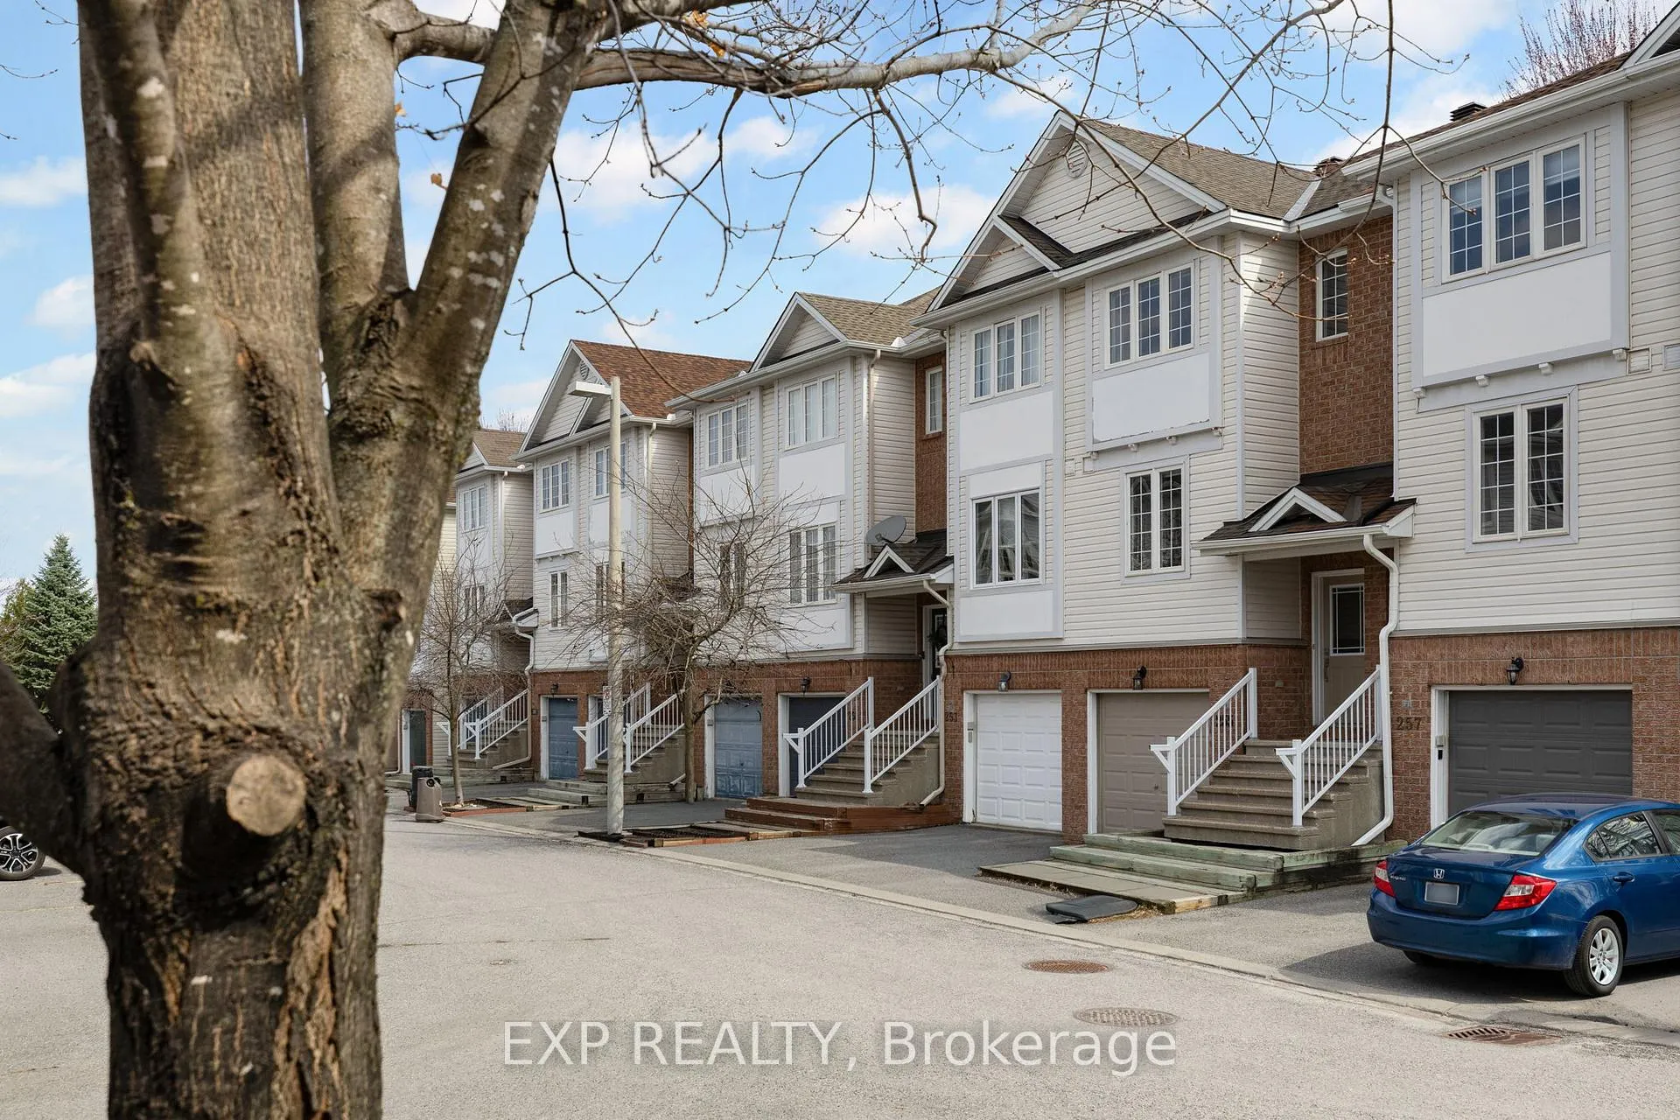
255 Gershwin Private
Ottawa (Westcliffe Estates), ON K2H 1G5
- 2Bedrooms
- 2Bathrooms
- 1Garage
- 1500–2000Sq Ft
- $3,347Tax
- 15×80 ftLot Size
 Estimated Value:$495,000See Free Estimate Report

Property not available for sale or for rent.
HOMEH One: full-service selling for a 1% listing fee. The buyer's agent commission is separate.
Free Home EvaluationHow Much Is My Home Worth?Homes for Sale NearbySale & Price History for 255 Gershwin Private, Ottawa, Westcliffe Estates
| Start Date | End Date | Price | Event | MLS# |
|---|---|---|---|---|
| 2026-04-24 | 2026-05-27 | Login to See Prices | Sold | x13039494 |
Real estate boards require you to or to see the full details of this property.
*Sold prices and complete sale & price history are regulated data. Under the Trust in Real Estate Services Act, 2002 (TRESA) and the rules of the Real Estate Council of Ontario (RECO), and pursuant to the Multiple Listing Service® rules of the Canadian Real Estate Association (CREA) and the Toronto Regional Real Estate Board (TRREB), this information may be shown only to registered users who have agreed to the applicable terms of use (a Virtual Office Website, or "VOW," arrangement). HOMEH Inc., Brokerage therefore provides it to signed-in members only. Creating an account is free and takes under a minute.
About 255 Gershwin Private, Ottawa, Westcliffe Estates
Summarized Description
- Move-in ready townhome in Bells Corners.
- Renovated kitchen with stainless steel appliances.
- Two spacious bedrooms with ample closet space.
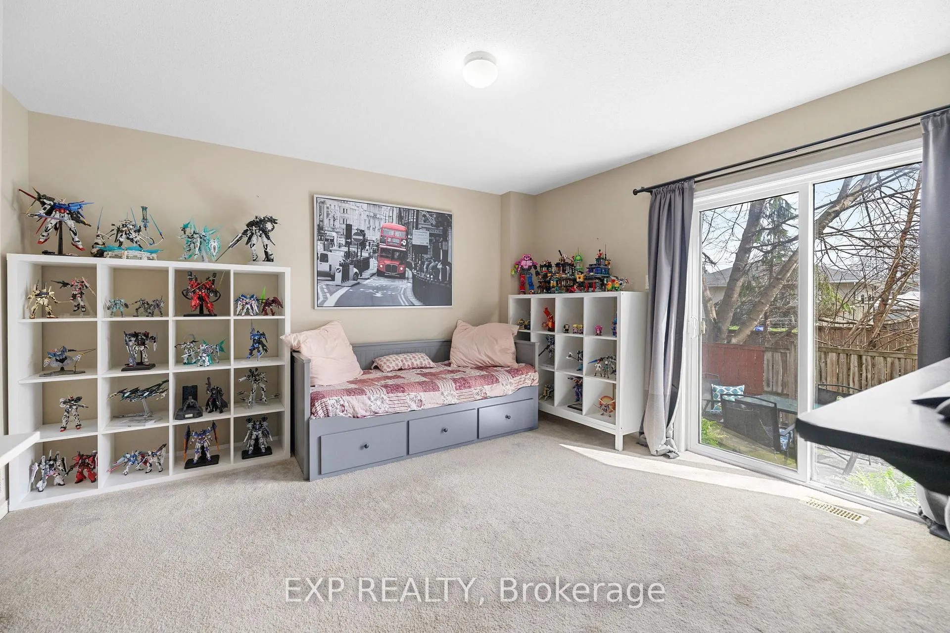
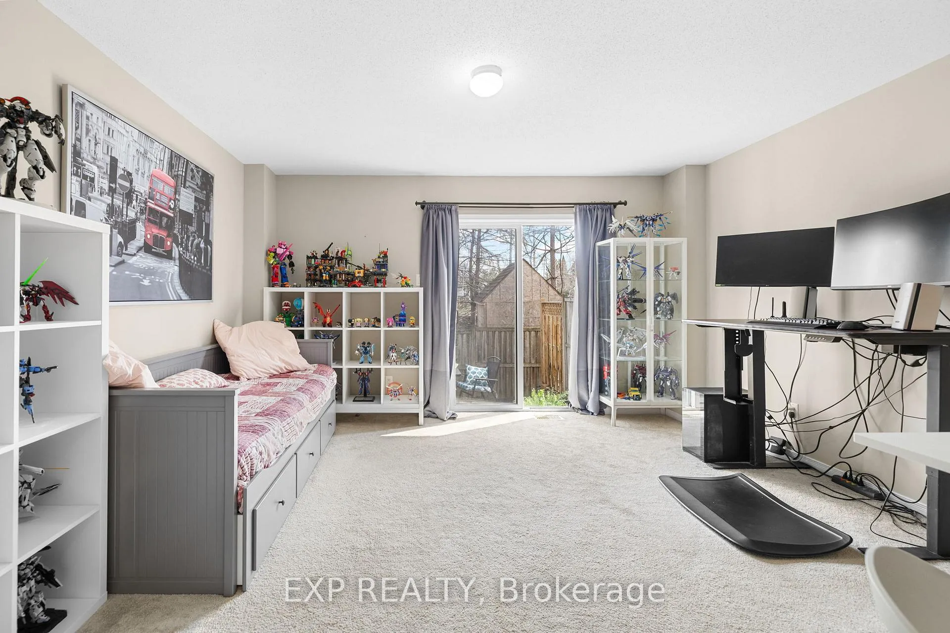
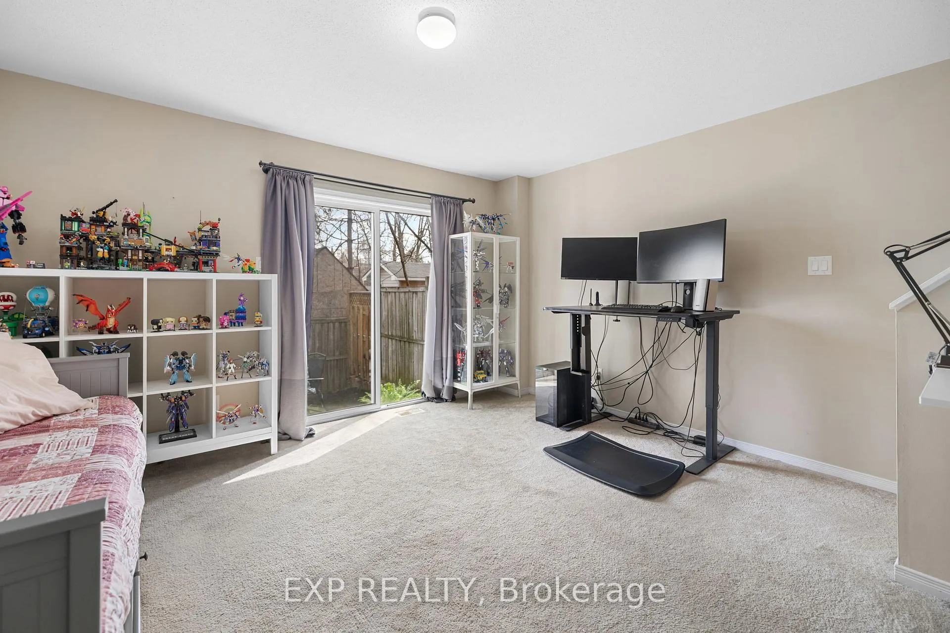
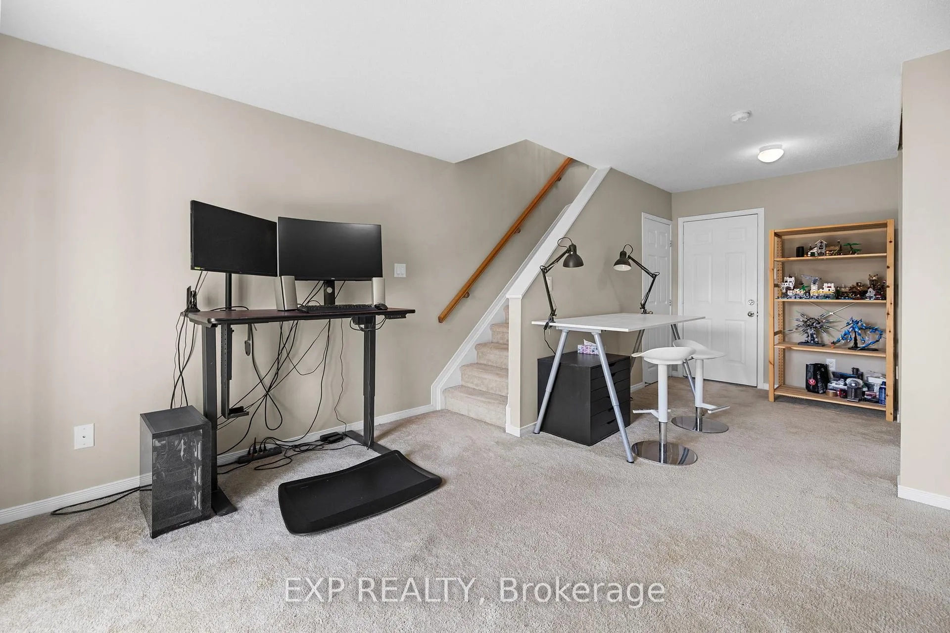
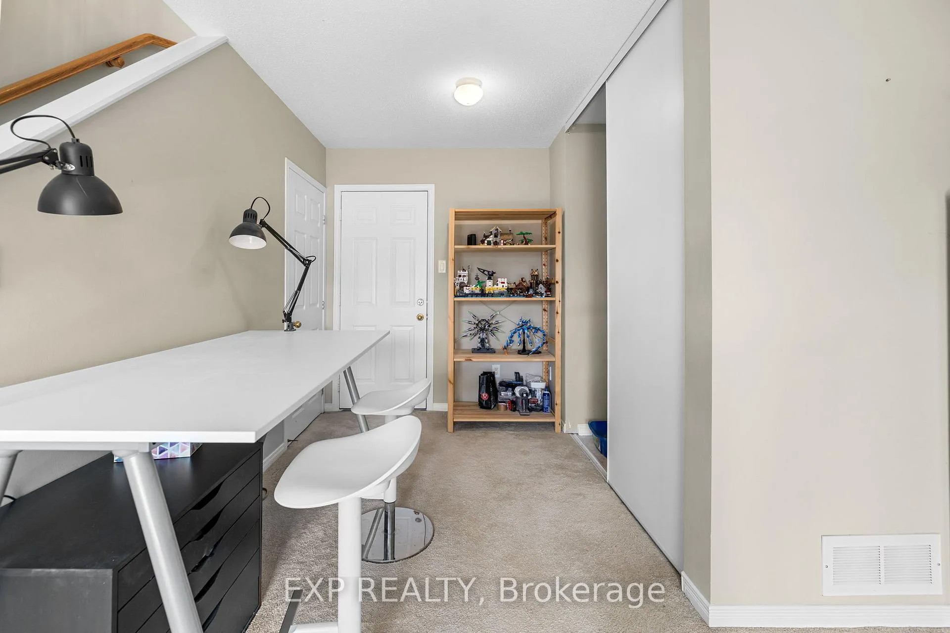
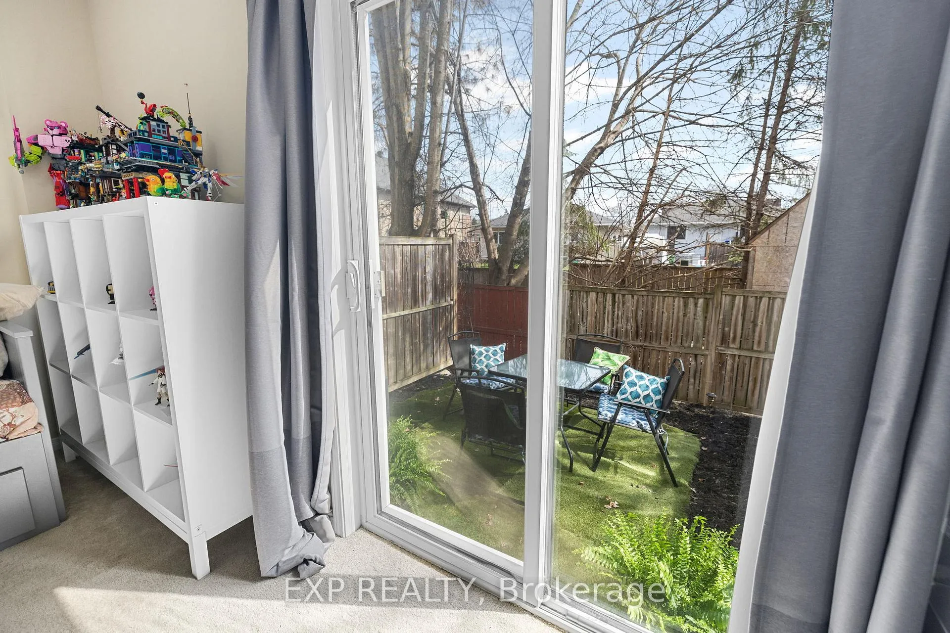
- Flexible lower level with walkout to backyard.
- Natural light throughout the main level.
- Close to NCC trails and everyday essentials.
- Recent updates include A/C and roof shingles.
- Easy access to major highways for commuting.
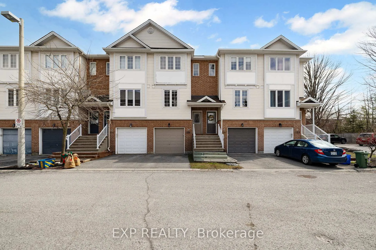
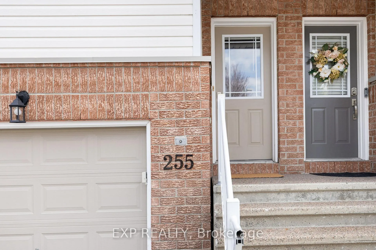
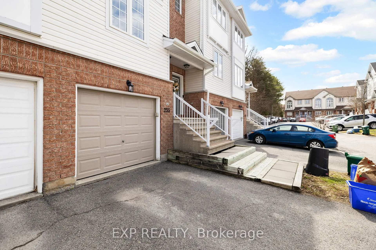
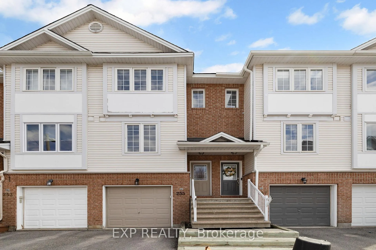
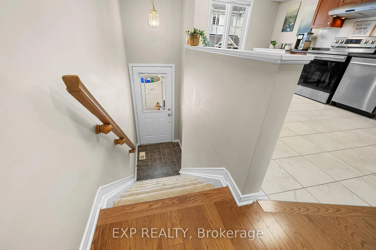
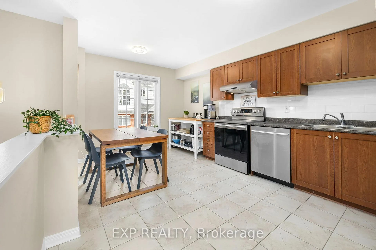
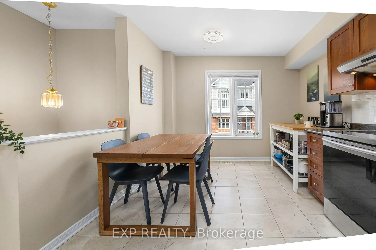
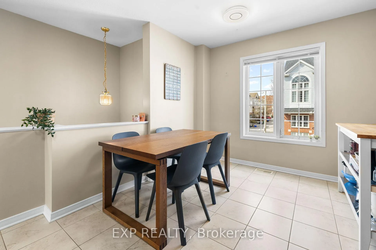
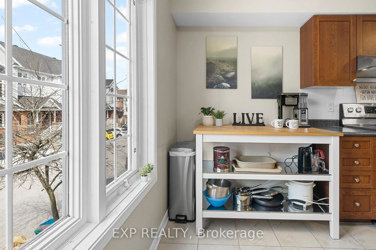
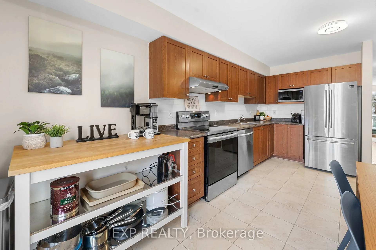
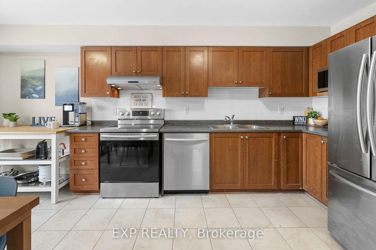
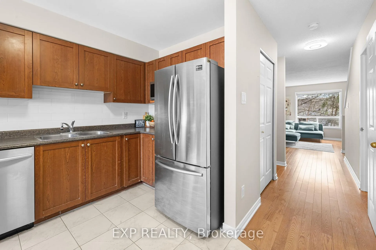
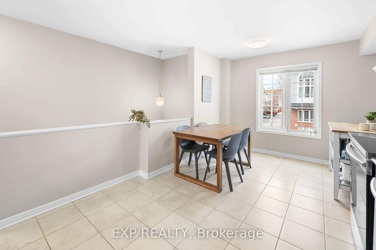
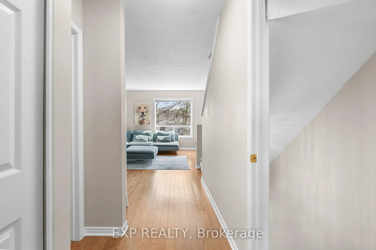
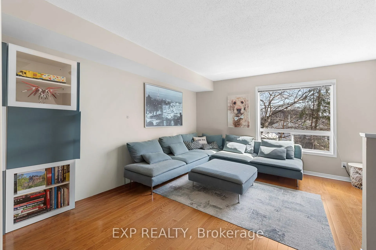
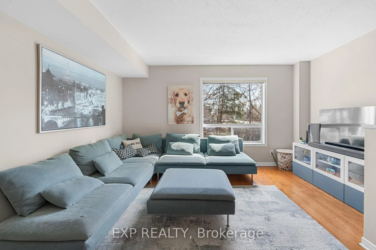
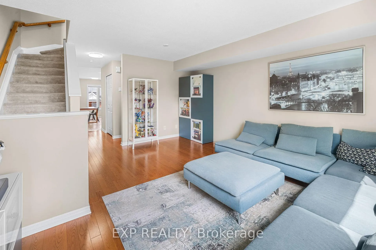
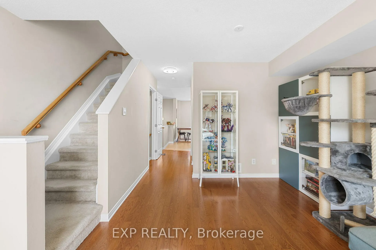
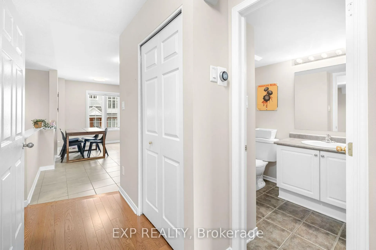
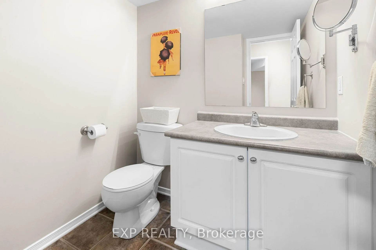
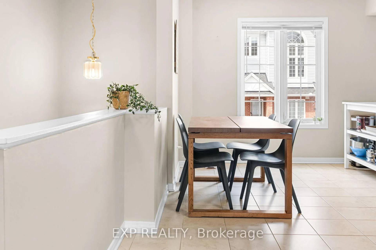
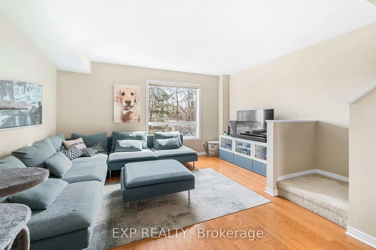
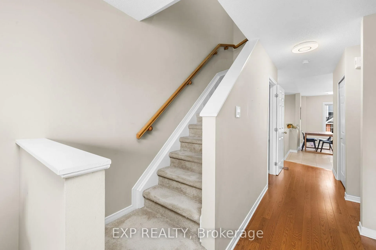
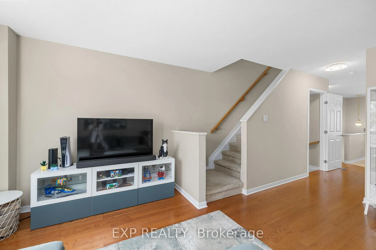
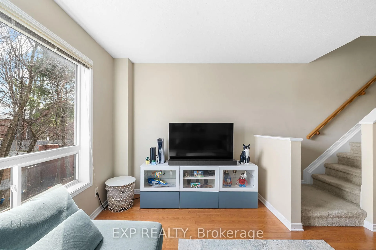
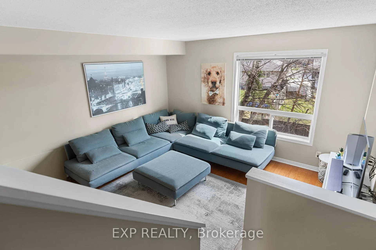
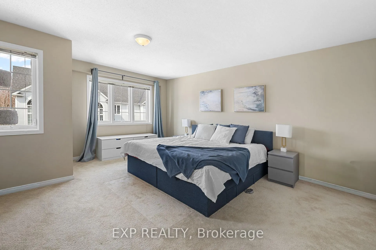
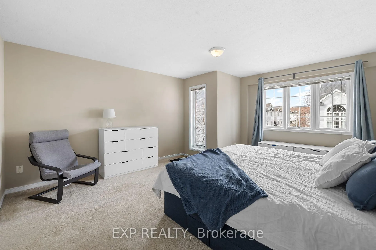
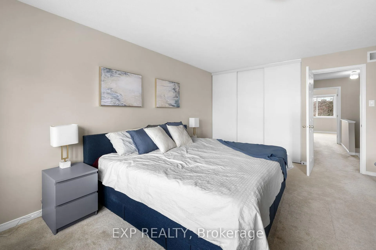
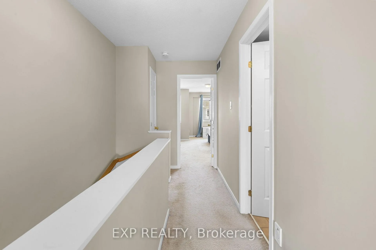
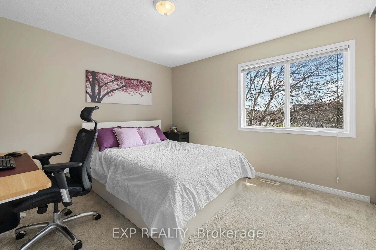
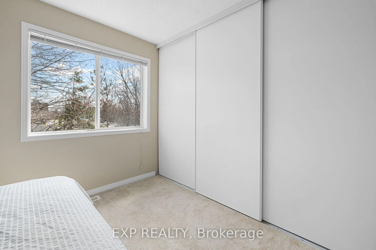
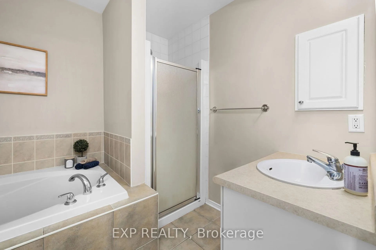
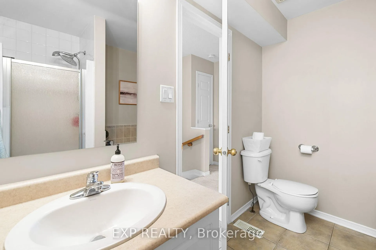
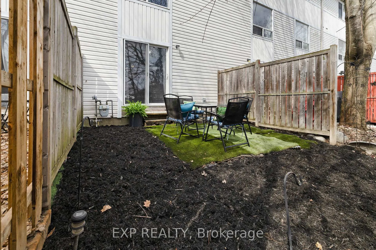
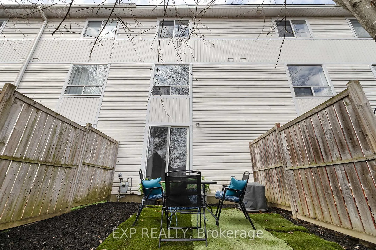
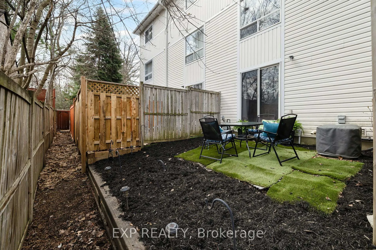
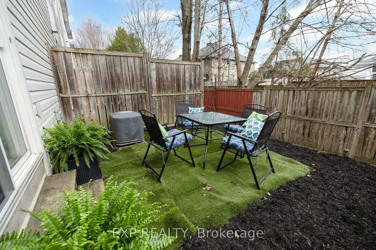
Welcome to 255 Gershwin Private-an easy, low-maintenance freehold townhome in the heart of Bells Corners, with a garage and a layout that just makes sense. Natural light pours through the main level, giving the whole space a warm, inviting feel. The eat-in kitchen has been nicely updated with, subway tile backsplash, stainless steel appliances, and plenty of cabinet space-so you're not constantly fighting for storage. The living area features hardwood floors and a convenient powder room. Upstairs, you'll find two generously sized bedrooms, both with great closet space, and a full 4-piece bathroom complete with a soaker tub and separate shower. The lower level adds that extra flexibility everyone's looking for. Whether it's movie nights, a home office, or a gym setup, and it has a walkout to a nice shady backyard space. You'll also appreciate the bonus storage tucked below the walkout. It's perfect for keeping seasonal items and gear out of sight but easily accessible. Location-wise, this is where it really shines! You're minutes to everyday essentials at Bells Corners (groceries, coffee, restaurants), close to NCC trails for walking and biking, and have quick access to both the 417 and 416-making commuting simple. For military members, Carling Campus is roughly a 10 minute drive, and the easy access to the 417 makes other posting locations convenient as well. The association fee keeps things simple by covering roadway maintenance, and the big-ticket updates are already done: garage door (2023), A/C and roof shingles (2020), and appliances (2018). If you're looking for something move-in ready, well-located, and easy to live in, this one checks the boxes!
Key Facts & Features
Property Costs
- Annual Property Tax Amount
- $3,347
- Land Transfer Tax Fee
- $6,473
Rental Items
- Rental Equipment
- hot water heater
- Basement Type
- Finished, Walk-Out
Interior Features
- Laundry Level
- Lower Level
- Interior Extras
- Air Exchanger, Auto Garage Door Remote
- Fireplace/Stove
- No
- Elevator
- No
Exterior Features
- Pool
- None
- Property Features
- Place Of Worship, Part Cleared, School, School Bus Route
Building
- Building Type
- Freehold Townhouse
- Building Style
- 3-Storey
- Approx Age
- 16-30
Construction
- Exterior Finish
- Brick
- Roof
- Asphalt Shingle
- Foundation Details
- Concrete
- Special Designation
- Unknown
Lot
- Lot Front
- 14.99 ft
- Lot Depth
- 80.45 ft
Inclusions
- Inclusions
- Fridge, stove, dishwasher, washer, dryer, window blinds, nest thermostat
Exclusions
- Exclusions
- none
Parking & Garages
- Garage Type
- Attached
- Garage Spaces
- 1
- Parking Spaces
- 1
- Total Garage And Parking Spaces
- 2
Heating & Cooling
- Heat Source
- Gas
- Heat Type
- Forced Air
- Air Conditioning
- Central Air
- Water
- Municipal
- Sewers
- Sewer
- Natural Gas
- Available
- Hydro
- Yes
- Cable
- Available
- Telephone
- Available
- Bedrooms
- 2
- Washrooms
- 2
- Kitchens
- 1
- Family / bonus room
- Yes
Room sizes
- Foyer—Ground level
- Kitchen—Main level, Eat-in Kitchen
- Living Room—Main level
- Primary Bedroom—Upper level
- Bedroom—Upper level
- Family Room—Lower level
- Utility Room—Basement level
Washrooms
- 2-piece
- 4-piece
- Municipality
- Ottawa
- Neighbourhood
- Westcliffe Estates
- Main cross streets
- Moodie/Tyrell
- Directions
- From Moodie Dr,turn onto Tyrell Pl, then left, on Warhol Private, then left on the 2nd Gershwin Private. Townhouse is straight ahead. Visitor parking is on the left
- Waterfront
- None
- MLS® number
- X13039494
- Data source
- Toronto Regional Real Estate Board
- Status change
- 2026-05-27
- Listed on
- 2026-04-24
- Days on market
- 33 days
- Possession date
- 2026-06-30
- Possession type
- 60-89 days
- Co-op commission
- 1.625
- Seller
- Listed by
- eXp Realty
Home Market Value
Current home valuation for 255 Gershwin Private, Ottawa, Westcliffe Estates, Ottawa, ON. Listed for $499,900
HOMEH Estimate
$495,000
Estimated Sales Range
$435,600 - $554,400
HOMEH Estimate for 255 Gershwin Private, Ottawa, Westcliffe Estates
Calculated with a real agent's CMA method — 45+ years of experience, codified. Not an AI guess.
Mortgage Payment Calculator
Compare up to 4 down payment scenarios
5% of purchase price for homes $500K or less
$24,995
| Scenario 1 | Scenario 2 | Scenario 3 | Scenario 4 | |
|---|---|---|---|---|
−Down payment | % $ | % $ | % $ | % $ |
+CMHC insurance | $18,996 | $13,947 | $11,898 | $0 |
=Total mortgage | $493,901 | $463,857 | $436,813 | $399,920 |
Amortization | ||||
Mortgage rate | % | % | % | % |
| Payment frequency | ||||
=Mortgage payment | $2,411monthly | $2,265monthly | $2,133monthly | $1,953monthly |
Land Transfer Tax
$6,473
$6,473
Around this home
Data provided by OpenStreetMap & Fraser Institute School Rankings
Ask HOMEH
New!Hi there!
👋Text or call (416) 301-9001
Recommended for you
Based on homes you've looked at.
No recommended properties found.
Nearby similar homes
No nearby properties found.
More real estate resources
Other homes nearby
Explore this area
Nearby neighbourhoods
No nearby listings available.