
7962 Parkway Road
Ottawa (Osgoode Twp North of Reg Rd 6), ON K0A 2P0
- 5Bedrooms
- 2Bathrooms
- 1Garage
- 2500–3000Sq Ft
- $4,138Tax
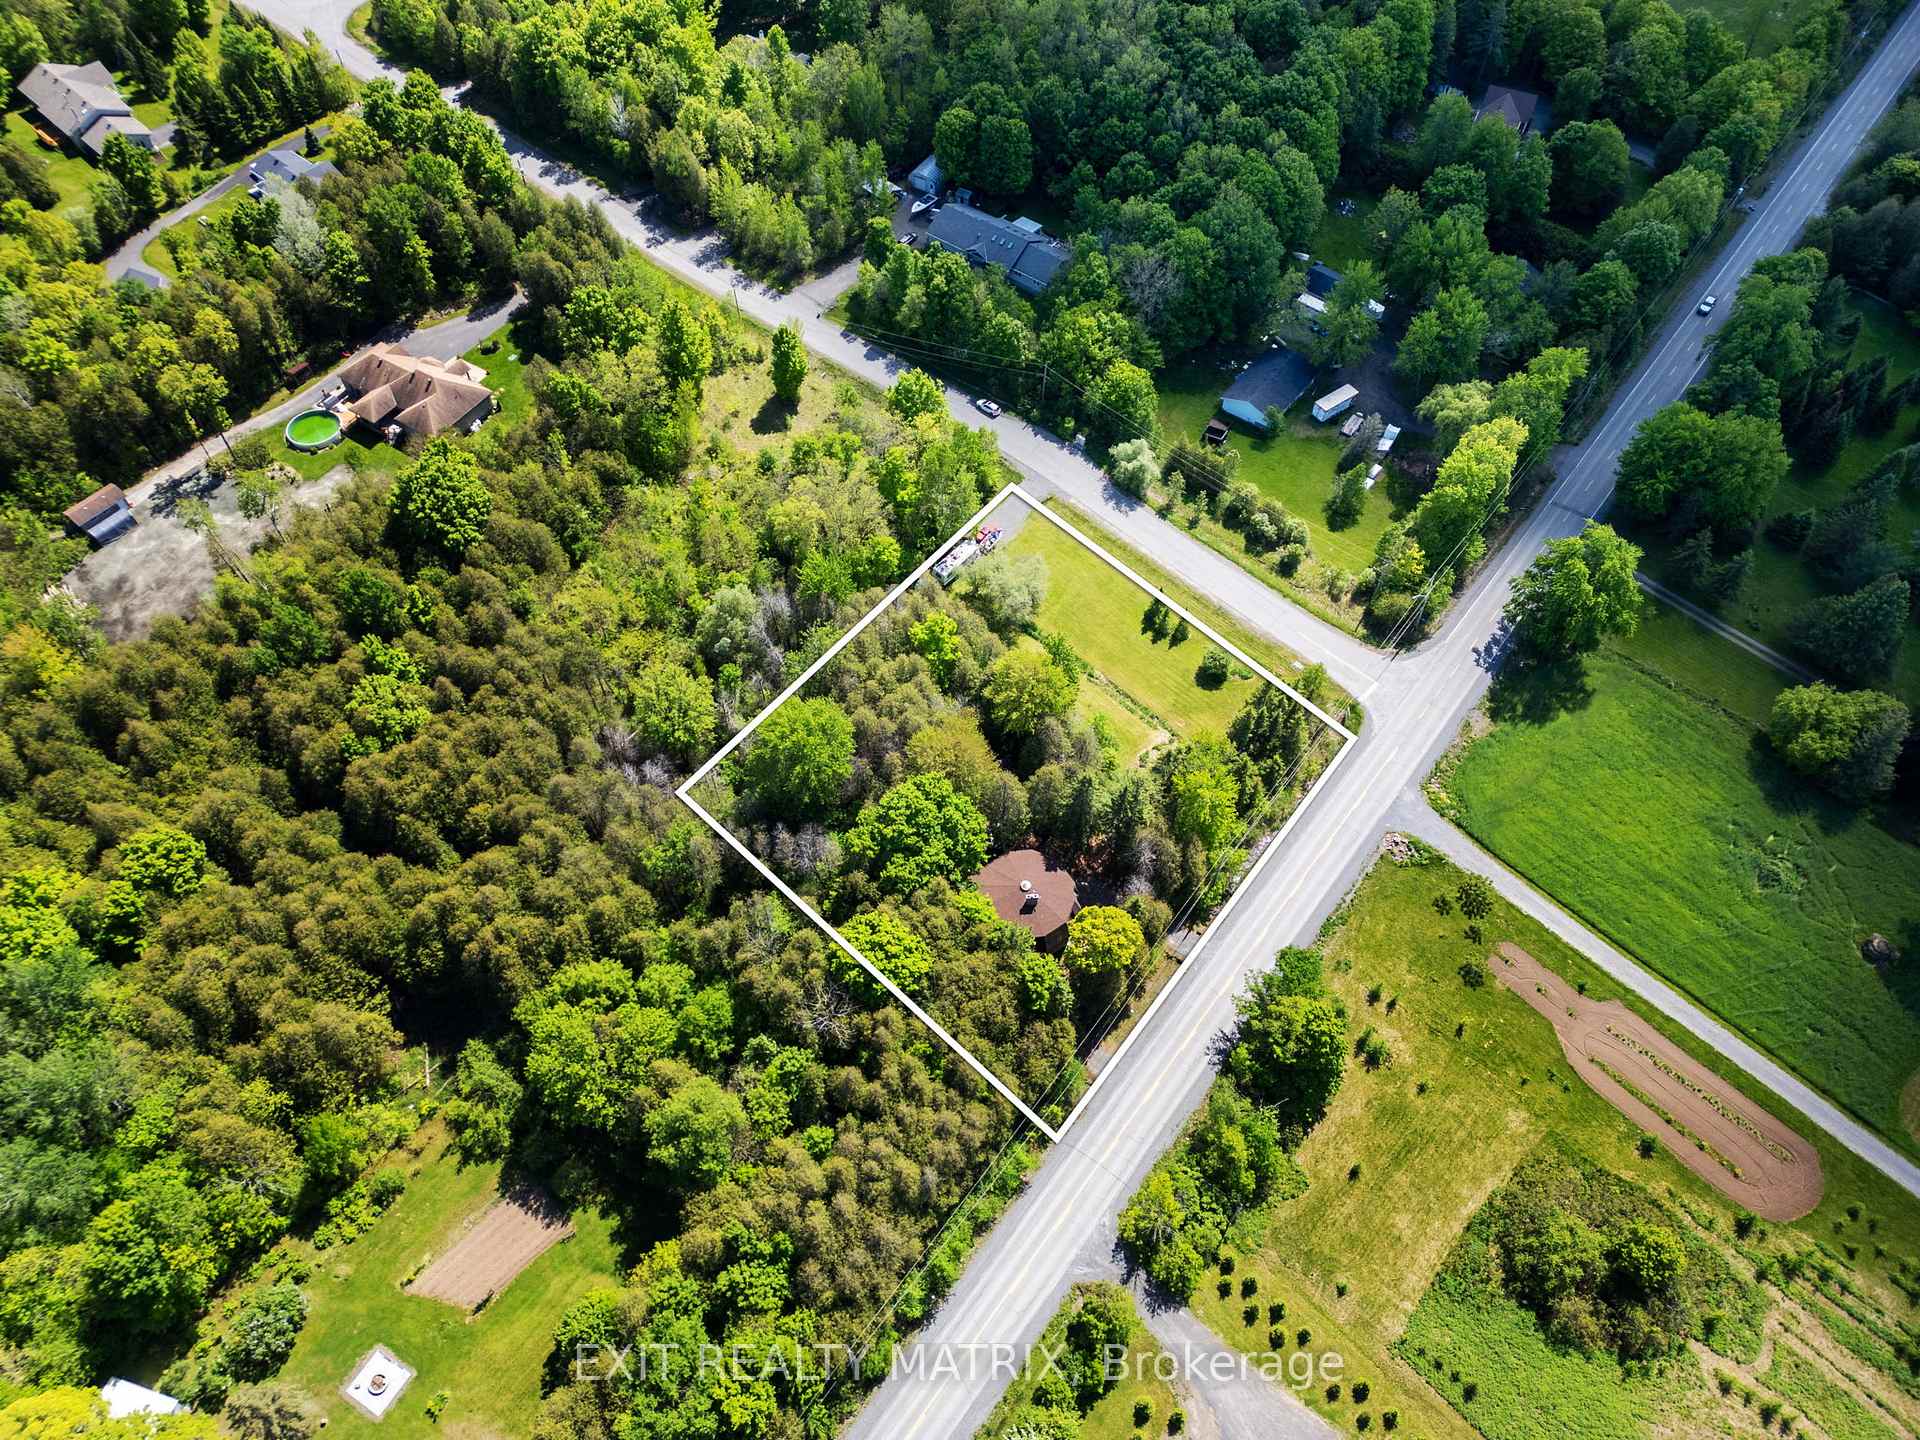
- 196×225 ftLot Size
 Estimated Value:$481,822See Free Estimate Report

Property not available for sale or for rent.
HOMEH One: full-service selling for a 1% listing fee. The buyer's agent commission is separate.
Free Home EvaluationHow Much Is My Home Worth?Homes for Sale NearbySale & Price History for 7962 Parkway Road, Ottawa, Osgoode Twp North of Reg Rd 6
| Start Date | End Date | Price | Event | MLS# |
|---|---|---|---|---|
| 2025-05-28 | 2025-06-16 | Login to See Prices | Sold | x12181662 |
Real estate boards require you to or to see the full details of this property.
*Sold prices and complete sale & price history are regulated data. Under the Trust in Real Estate Services Act, 2002 (TRESA) and the rules of the Real Estate Council of Ontario (RECO), and pursuant to the Multiple Listing Service® rules of the Canadian Real Estate Association (CREA) and the Toronto Regional Real Estate Board (TRREB), this information may be shown only to registered users who have agreed to the applicable terms of use (a Virtual Office Website, or "VOW," arrangement). HOMEH Inc., Brokerage therefore provides it to signed-in members only. Creating an account is free and takes under a minute.
About 7962 Parkway Road, Ottawa, Osgoode Twp North of Reg Rd 6
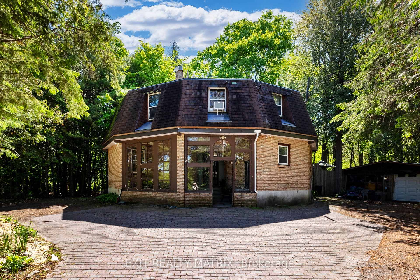
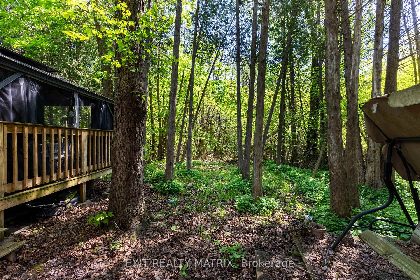
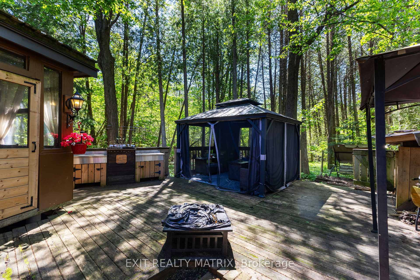
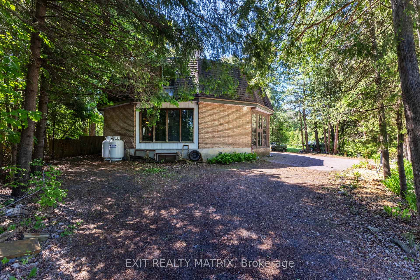
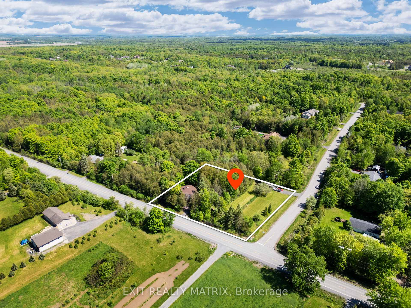
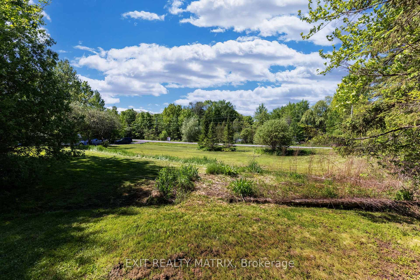
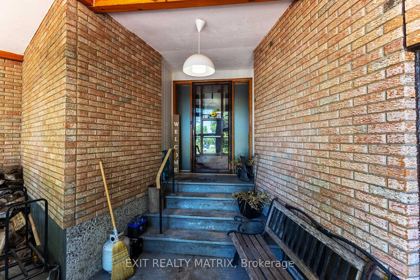
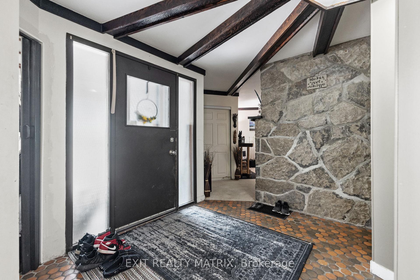
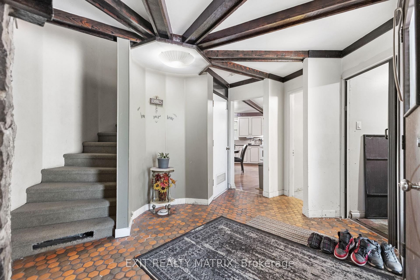
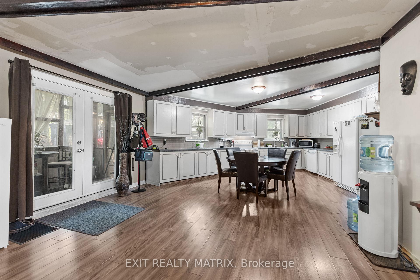
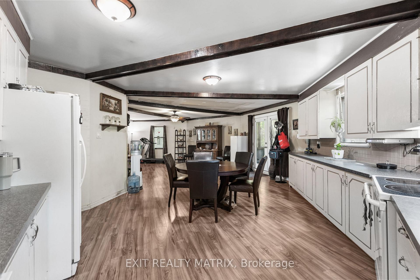
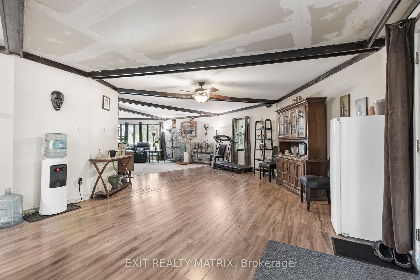
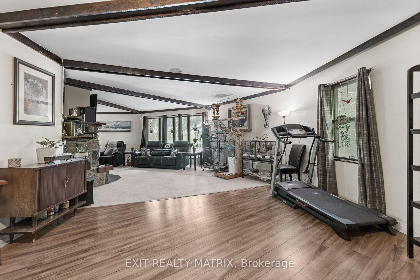
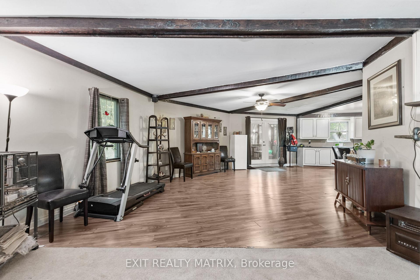
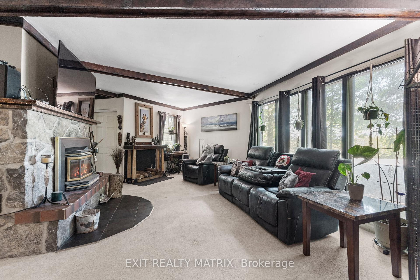
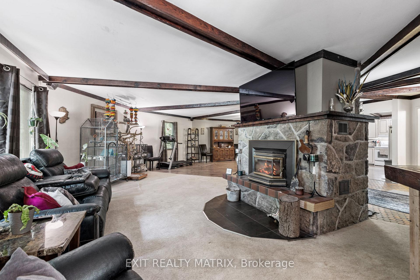
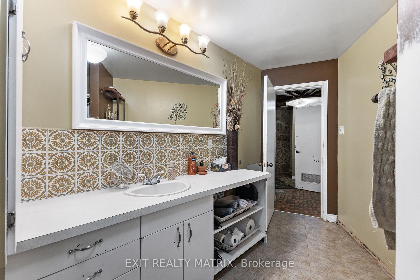
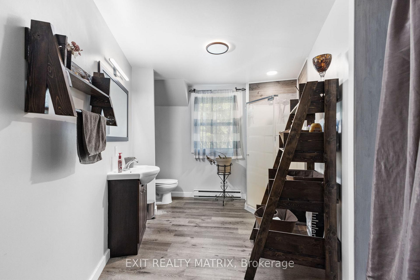
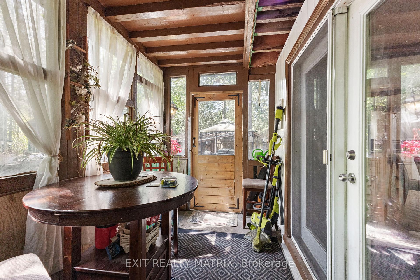
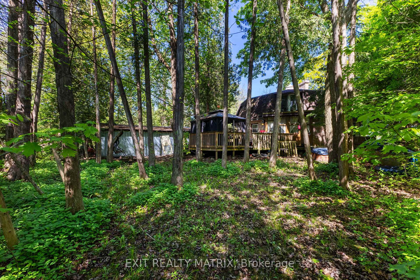
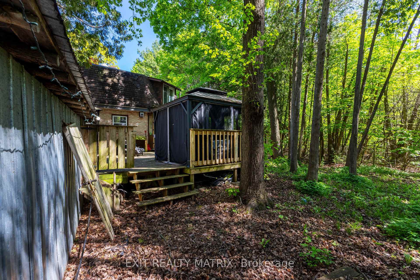
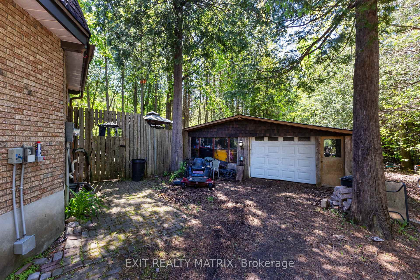
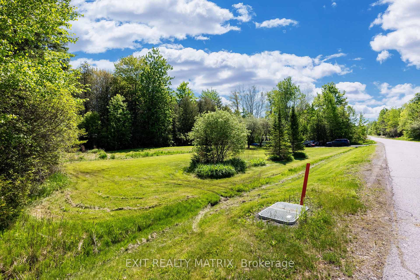
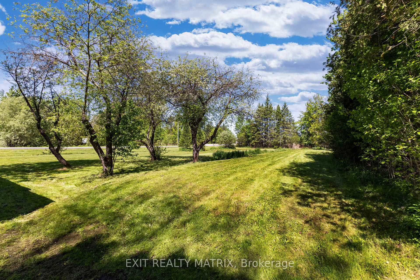
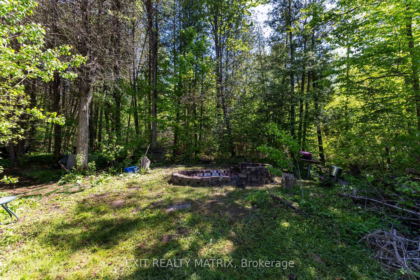
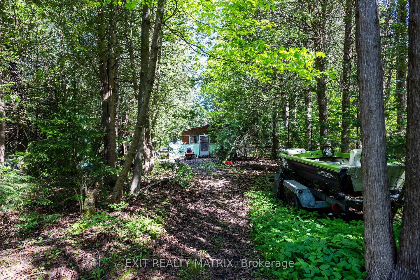
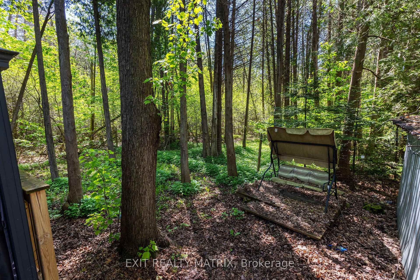
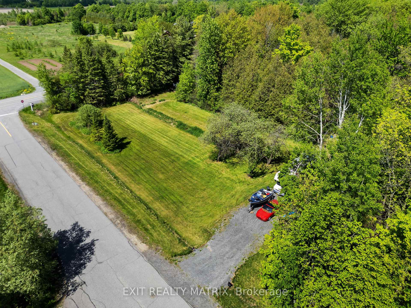
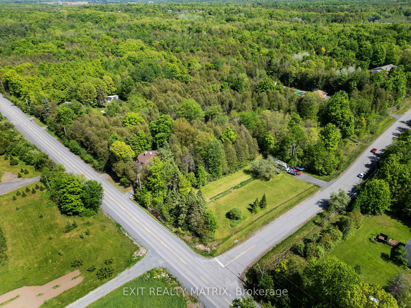
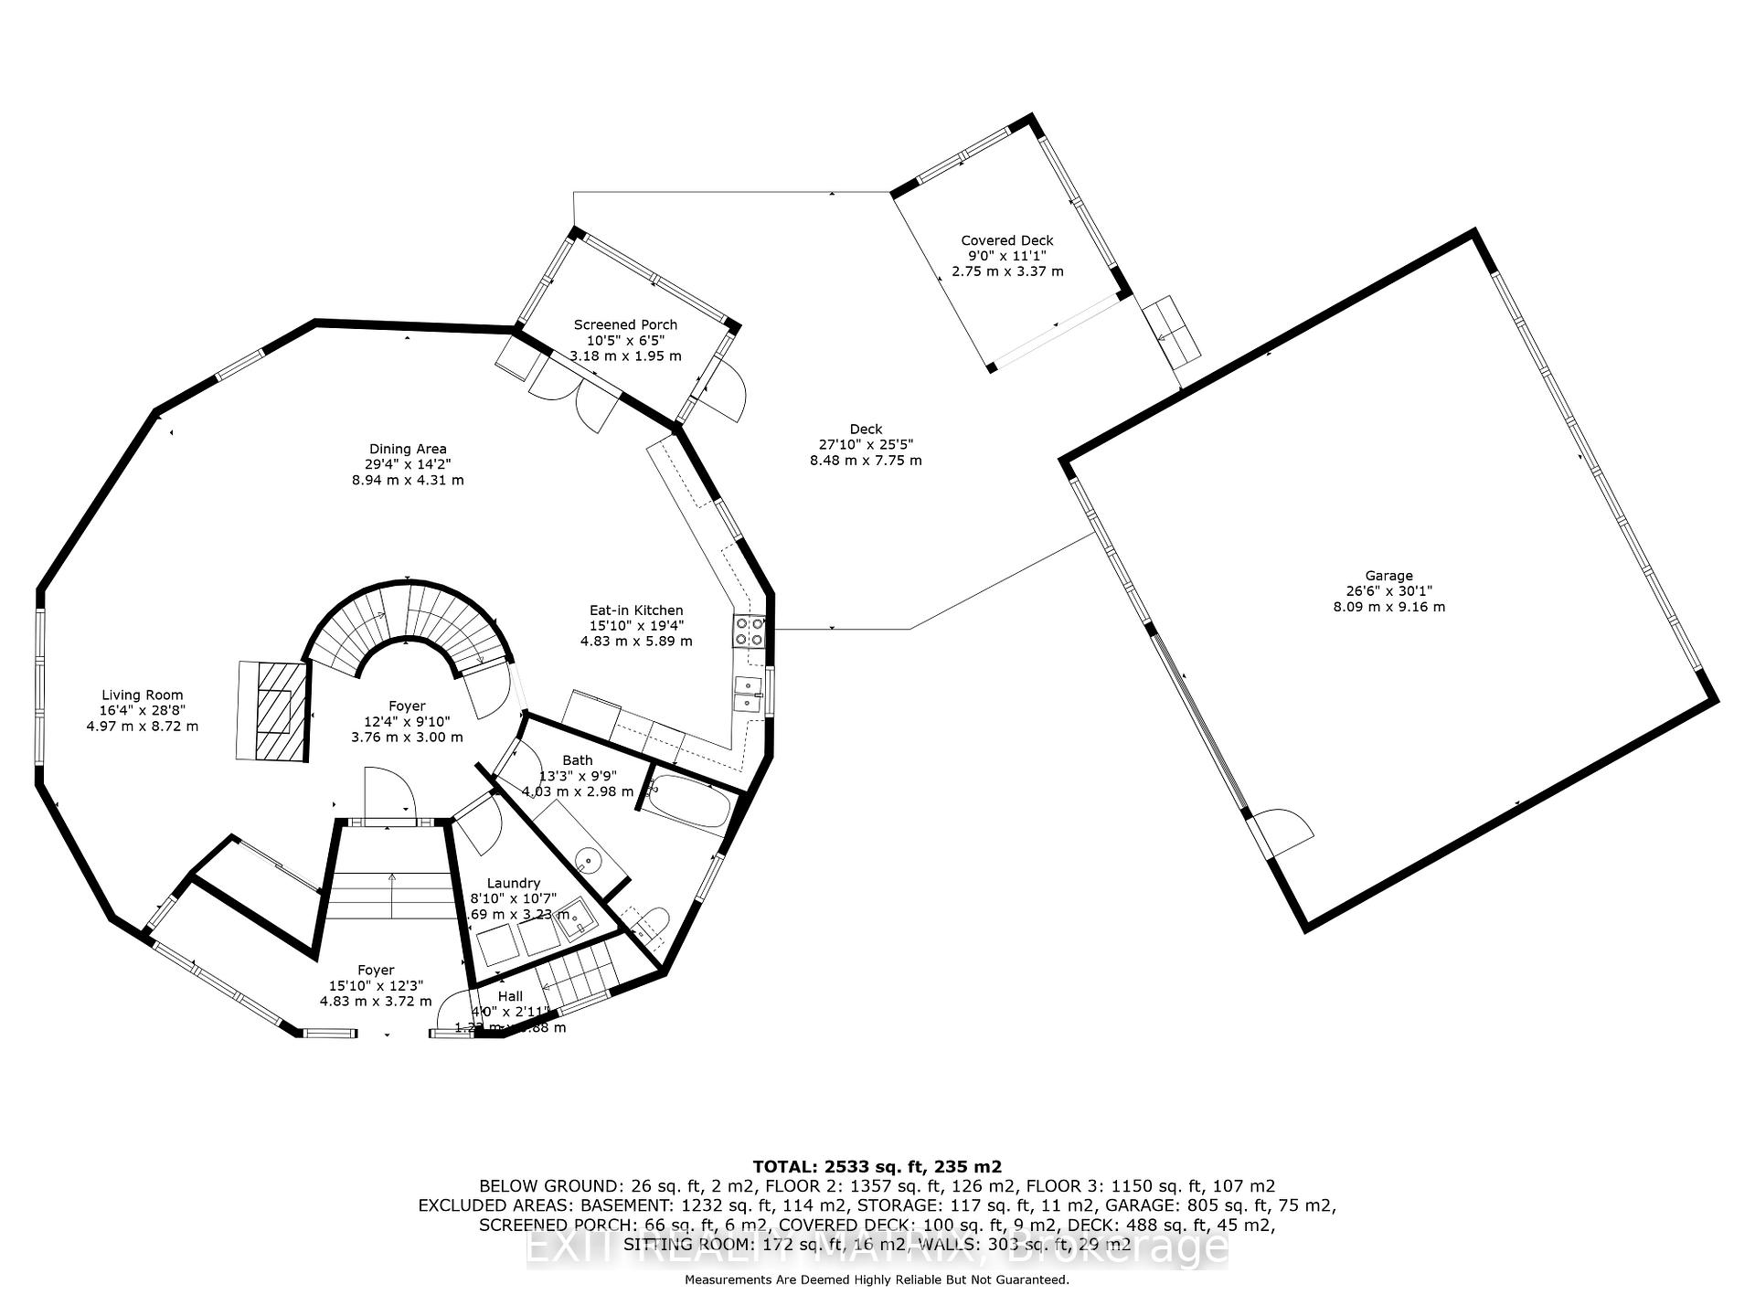
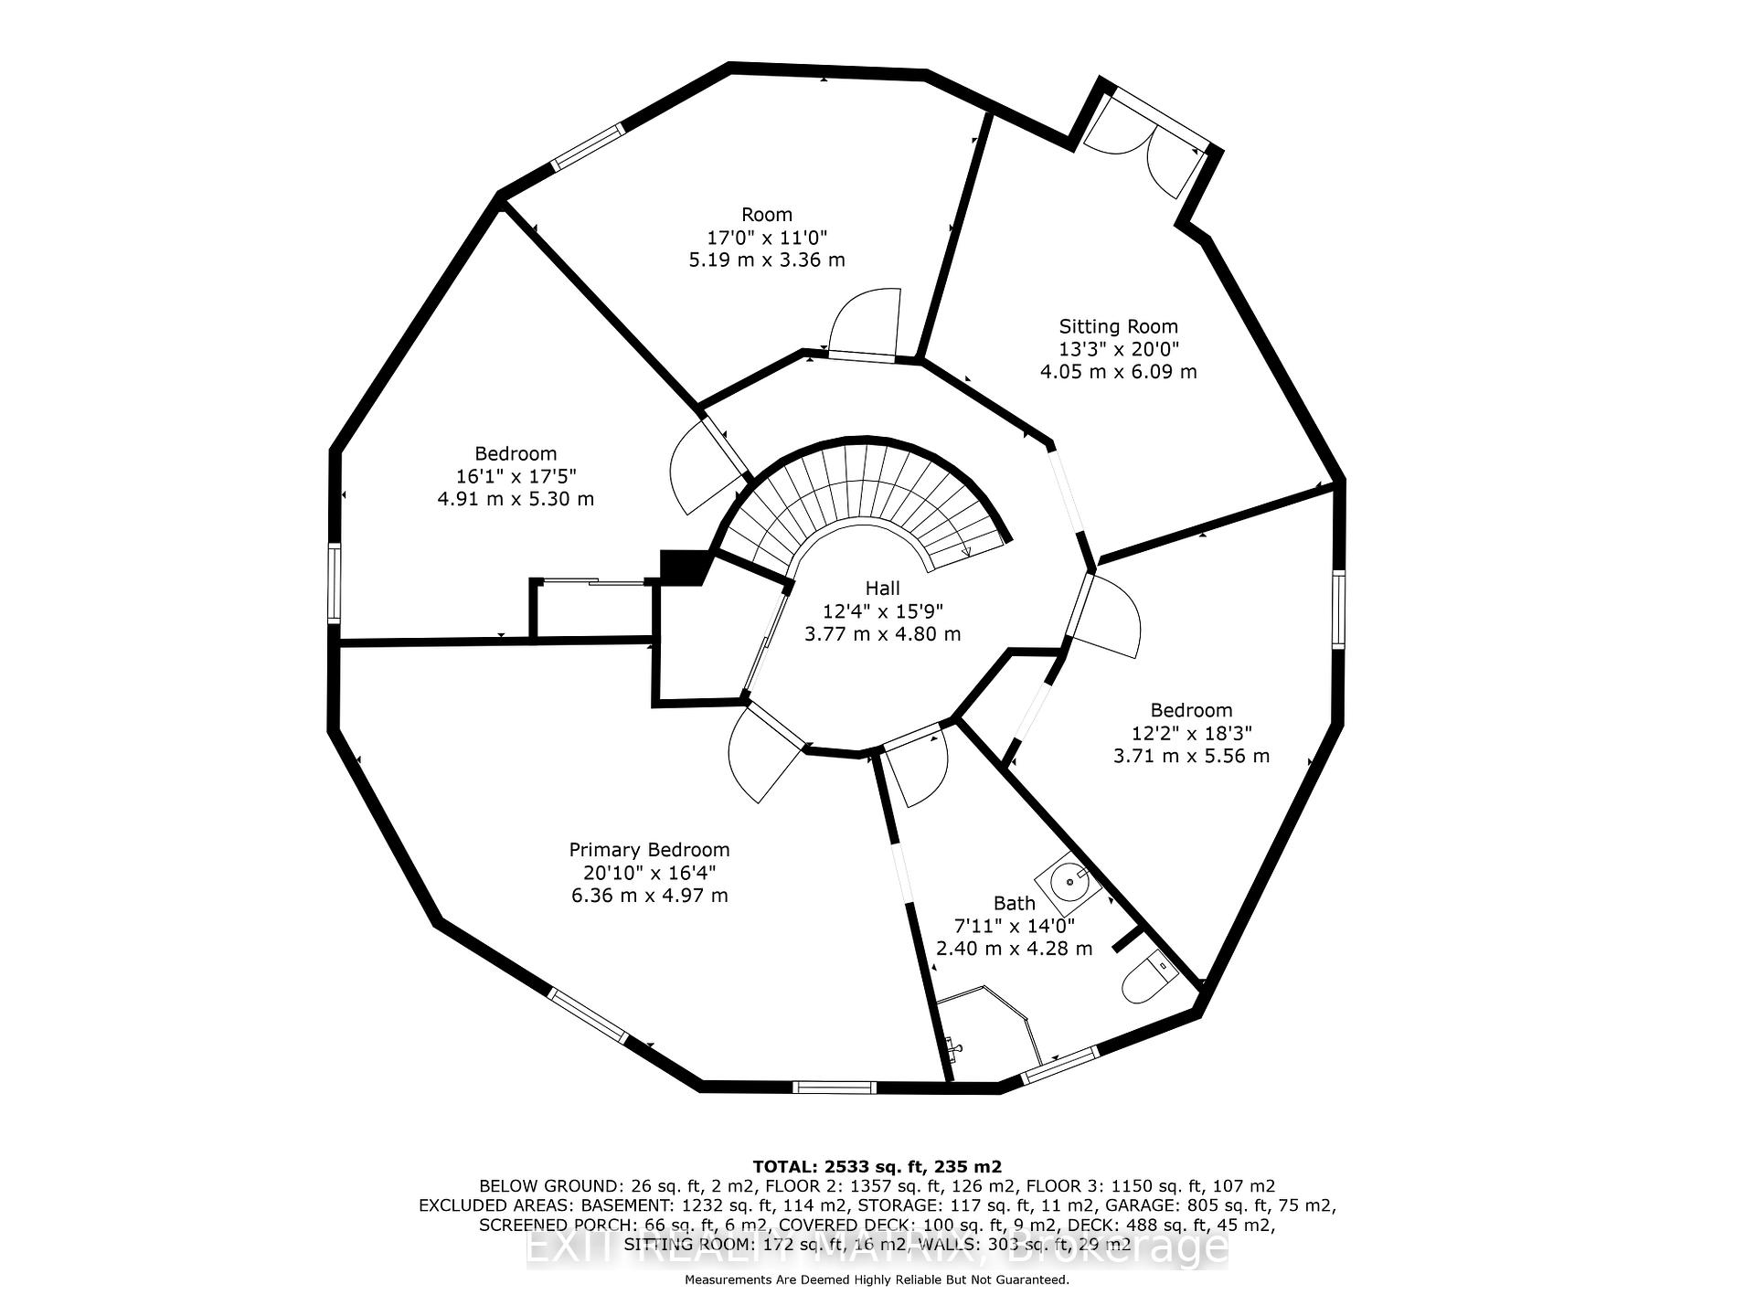
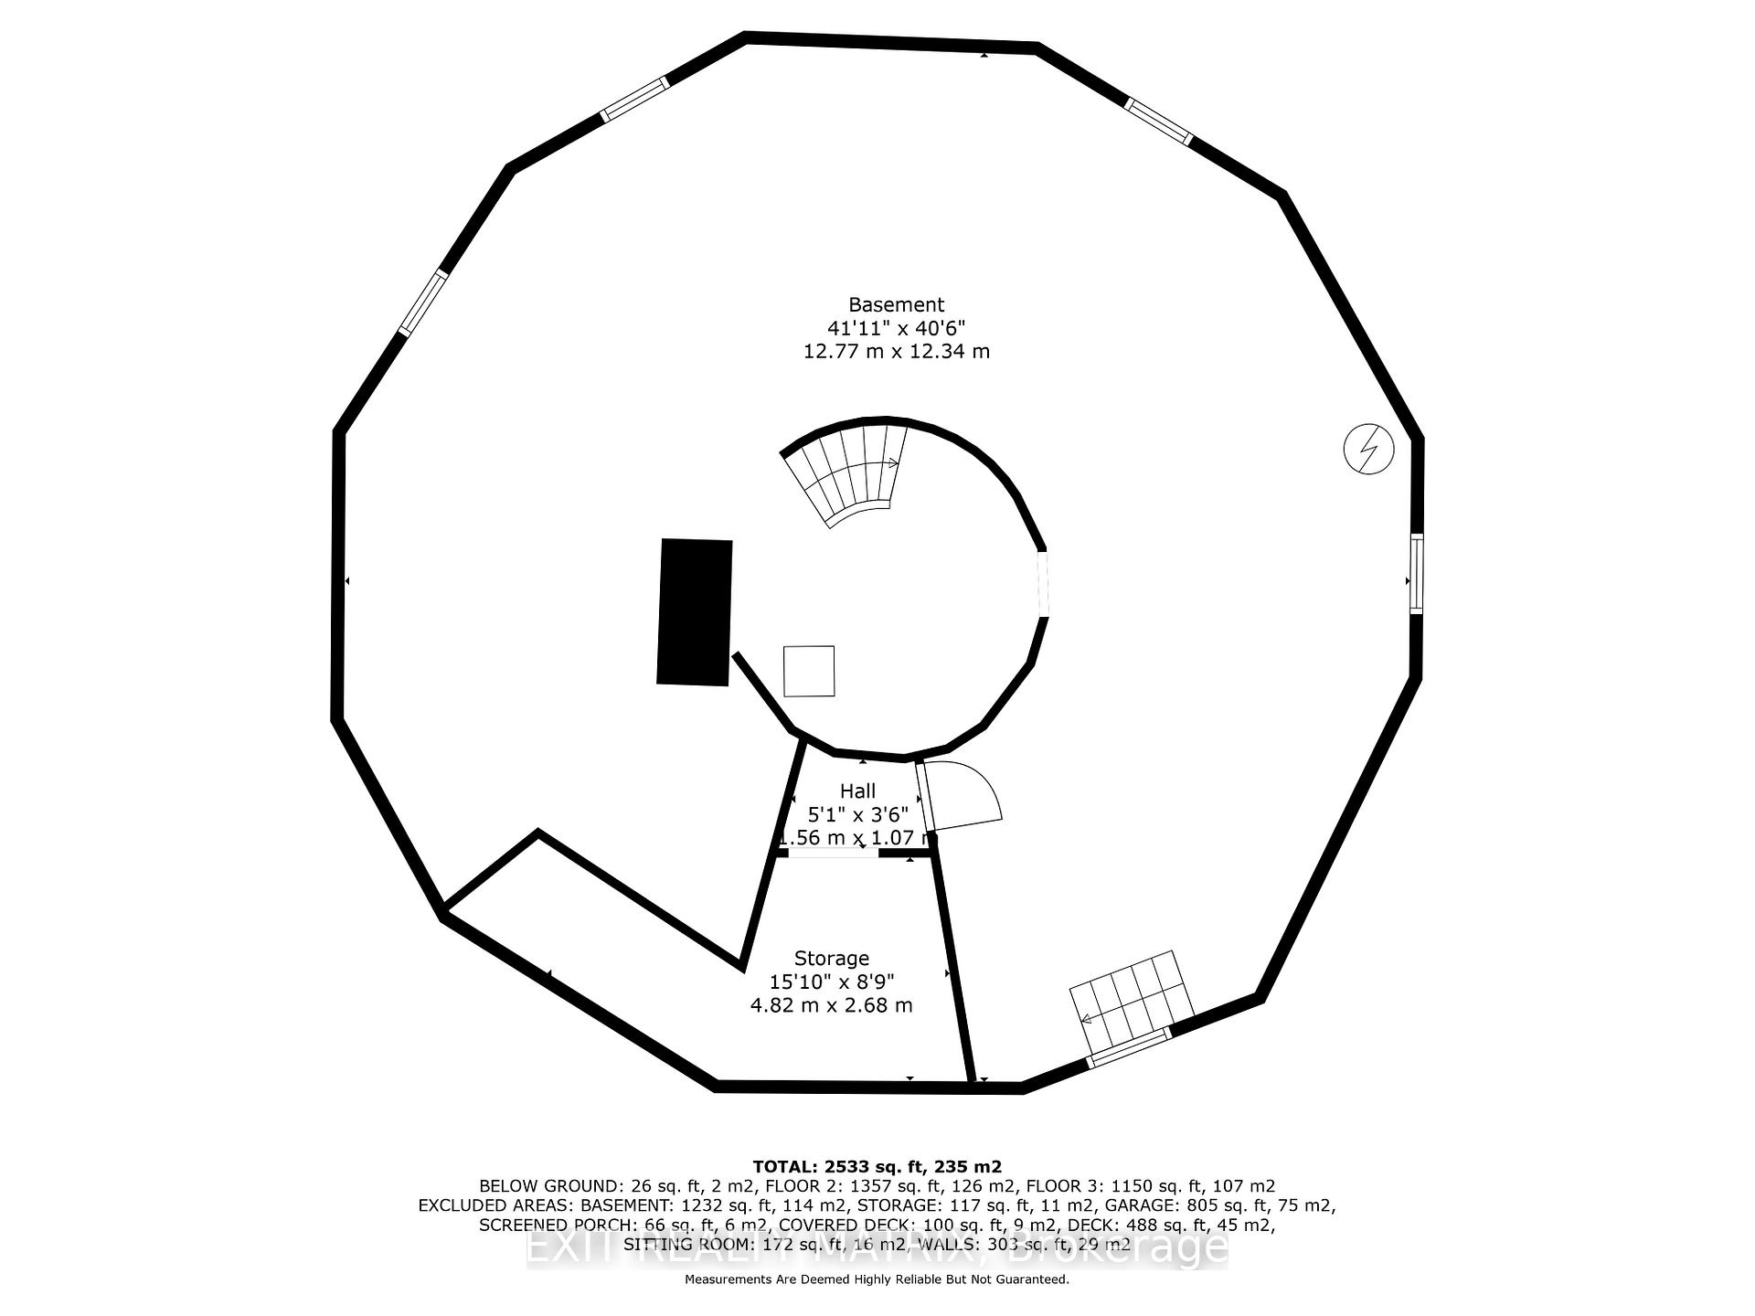
Calling all visionaries! Welcome to this incredibly unique all-brick home in a highly sought-after location just waiting for a modern-day transformation! Situated on a private and beautifully treed, one-acre CORNER lot only 4kms from Greely's growing shopping plaza and 20 minutes to downtown, this one-of-a-kind home stands out from the crowd with its open-concept and 12-sided design! Deceptively large (2500+ sq f above grade) with 2 full bathrooms and boasting FIVE bedrooms on the second floor, the distinctively laid out home features TWO wood-burning fireplaces, a large U-shaped driveway and oversized living spaces for a growing family or for welcoming guests. Featuring a large covered entry/sunroom as well as a 3-season porch and private deck w/ gazebo & built-in bar at the rear, perfect for overlooking the tall trees and many wildflowers, and listening to the birds. Get ready to make your own mark, preserve many of the original 70s design touches, and revitalize this quiet and unconventional country property with 200-amp service and a detached garage/workshop, perfect for the hobbyist or contractor. Note: Home is being sold as-is and where-is. Engineer's report on file for information.
Key Facts & Features
Property Costs
- Annual Property Tax Amount
- $4,138
- Land Transfer Tax Fee
- $6,473
Rental Items
- Rental Equipment
- Propane tanks
- Basement Type
- Full, Unfinished
Interior Features
- Interior Extras
- Propane Tank, Storage, Water Heater Owned, Water Softener, Sump Pump
- Fireplace/Stove
- Yes
- Elevator
- No
Exterior Features
- Pool
- None
Building
- Building Type
- Detached
- Building Style
- 2-Storey
Construction
- Exterior Finish
- Brick
- Roof
- Asphalt Shingle
- Foundation Details
- Concrete
- Special Designation
- Unknown
Lot
- Lot Front
- 196.00 ft
- Lot Depth
- 225.00 ft
Inclusions
- Inclusions
- Washer, Dryer, Fridge, Stove, Hood Fan, Dishwasher, Water Softener (as-is), Gazebo, All Window Treatments, 2 Portable A/C units & 2 window units, Built-In Bar (exterior), HWT, TV Wall Mounts, Light fixtures.
Exclusions
- Exclusions
- Smoker, Soft Hot Tub
Parking & Garages
- Garage Type
- Detached
- Garage Spaces
- 1
- Parking Spaces
- 7
- Total Garage And Parking Spaces
- 8
Heating & Cooling
- Heat Source
- Propane
- Heat Type
- Forced Air
- Air Conditioning
- None
- Water
- Well
- Sewers
- Septic
- Bedrooms
- 5
- Washrooms
- 2
- Kitchens
- 1
Washrooms
- 3-piece, Second
- Municipality
- Ottawa
- Neighbourhood
- Osgoode Twp North of Reg Rd 6
- Main cross streets
- John Quinn Rd and Parkway Rd
- Directions
- From Anderson Rd, turn right onto Mitch Owens Rd. Turn left onto 8th Line Rd. Turn right onto Parkway Rd and the destination will be on the left.
- MLS® number
- X12181662
- Data source
- Toronto Regional Real Estate Board
- Status change
- 2025-06-16
- Listed on
- 2025-05-28
- Days on market
- 19 days
- Possession type
- Flexible
- Co-op commission
- 2.0%
- Seller
- Listed by
- EXIT REALTY MATRIX
Home Market Value
Current home valuation for 7962 Parkway Road, Ottawa, Osgoode Twp North of Reg Rd 6, Ottawa, ON. Listed for $499,900
HOMEH Estimate
$481,822
Estimated Sales Range
$380,639 - $583,005
HOMEH Estimate for 7962 Parkway Road, Ottawa, Osgoode Twp North of Reg Rd 6
Calculated with a real agent's CMA method — 45+ years of experience, codified. Not an AI guess.
For the owner
Is this your home? Track its value.
Get this home's HOMEH Estimate by email once a month, with how many homes are for sale around you.
Mortgage Payment Calculator
Compare up to 4 down payment scenarios
5% of purchase price for homes $500K or less
$24,995
| Scenario 1 | Scenario 2 | Scenario 3 | Scenario 4 | |
|---|---|---|---|---|
−Down payment | % $ | % $ | % $ | % $ |
+CMHC insurance | $18,996 | $13,947 | $11,898 | $0 |
=Total mortgage | $493,901 | $463,857 | $436,813 | $399,920 |
Amortization | ||||
Mortgage rate | % | % | % | % |
| Payment frequency | ||||
=Mortgage payment | $2,411monthly | $2,265monthly | $2,133monthly | $1,953monthly |
Land Transfer Tax
$6,473
$6,473
Around this home
No schools found nearby
Data provided by OpenStreetMap & Fraser Institute School Rankings
Ask HOMEH
New!Hi there!
👋Text or call (416) 301-9001
Recommended for you
Based on homes you've looked at.
No recommended properties found.
Nearby similar homes
No nearby properties found.
More real estate resources
Other homes nearby
Nearby neighbourhoods
- 8003 - Mahogany Community homes for sale
- 3501 - Overbrook homes for sale
- 1607 - Osgoode Twp (East) (Incl Kenmore) homes for sale
- 1602 - Metcalfe homes for sale
- 4301 - Ottawa West/Tunneys Pasture homes for sale
- 2501 - Leitrim homes for sale
- 2605 - Blossom Park/Kemp Park/Findlay Creek homes for sale
- 9301 - Constance Bay homes for sale
No nearby listings available.