
8 Brian Crescent
Ottawa (Bruce Farm/Graham Park/Qualicum/Bellands), ON K2H 6X3
- 4Bedrooms
- 3Bathrooms
- 1Garage
- 1500–2000Sq Ft
- $5,961Tax
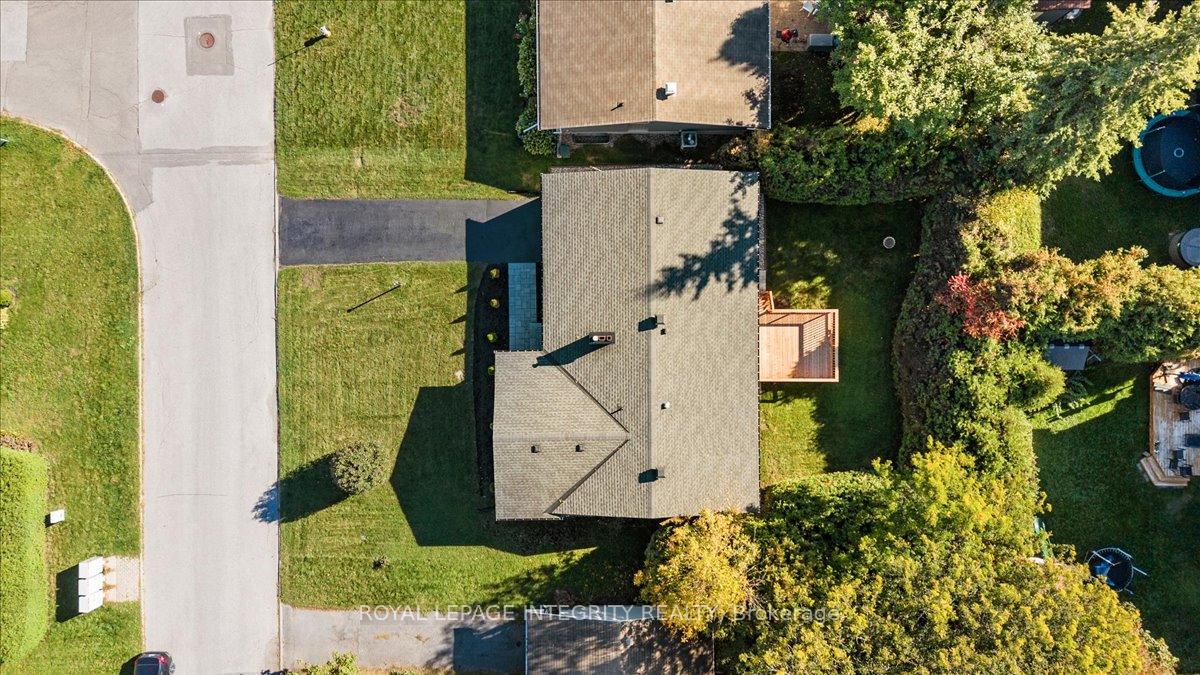
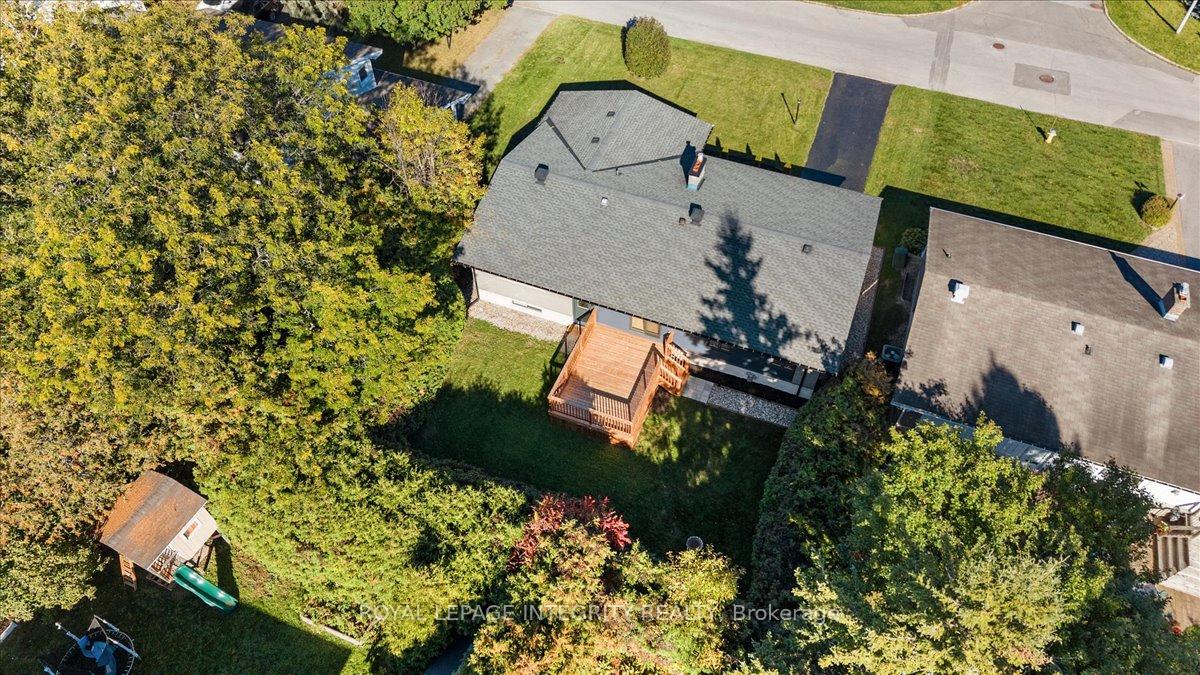
- 65×100 ftLot Size
 Estimated Value:$839,602See Free Estimate Report

Sale & Price History for 8 Brian Crescent, Ottawa, Bruce Farm/Graham Park/Qualicum/Bellands
| Start Date | End Date | Price | Event | MLS# |
|---|---|---|---|---|
| No listing history available | ||||
Real estate boards require you to or to see the full details of this property.
*Sold prices and complete sale & price history are regulated data. Under the Trust in Real Estate Services Act, 2002 (TRESA) and the rules of the Real Estate Council of Ontario (RECO), and pursuant to the Multiple Listing Service® rules of the Canadian Real Estate Association (CREA) and the Toronto Regional Real Estate Board (TRREB), this information may be shown only to registered users who have agreed to the applicable terms of use (a Virtual Office Website, or "VOW," arrangement). HOMEH Inc., Brokerage therefore provides it to signed-in members only. Creating an account is free and takes under a minute.
About 8 Brian Crescent, Ottawa, Bruce Farm/Graham Park/Qualicum/Bellands
Summarized Description
- Exceptional 4-bedroom, 3-bathroom bungalow.
- Architect-designed living space with premium finishes.
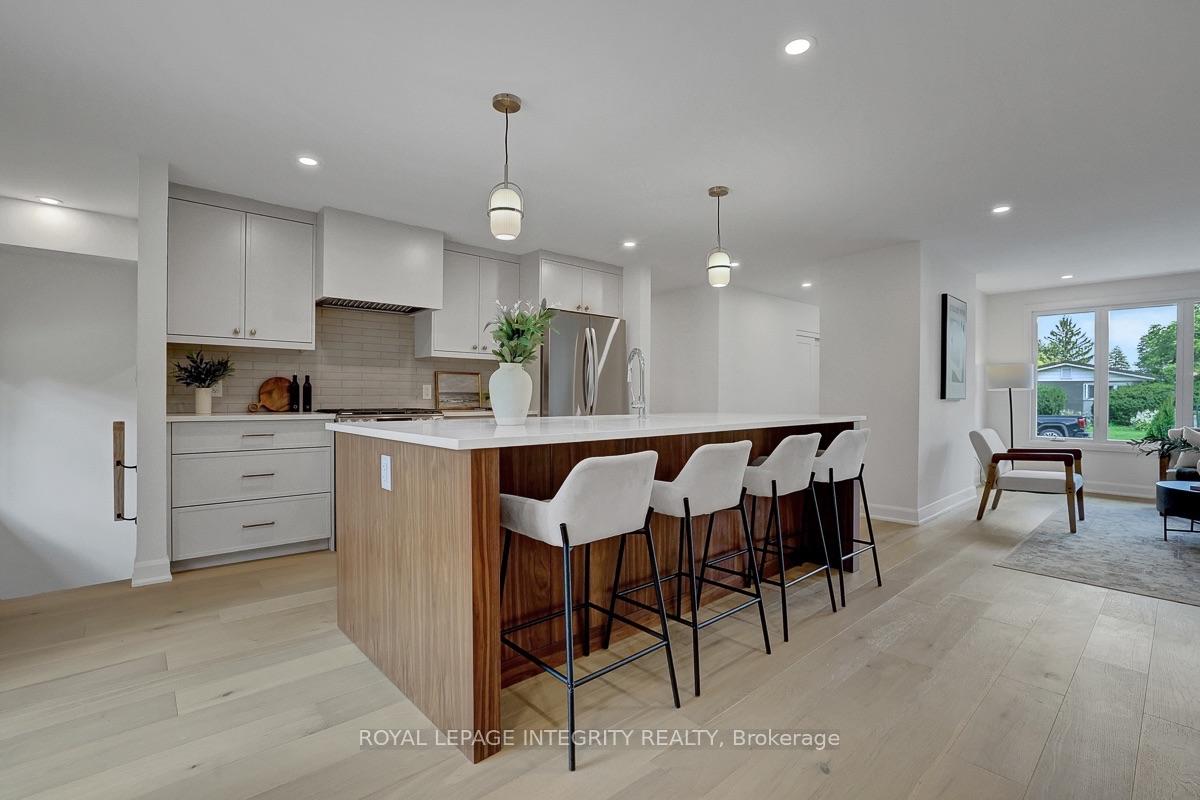
- Custom kitchen with walnut island and quartz countertops.
- Luxurious primary suite with ensuite bathroom.
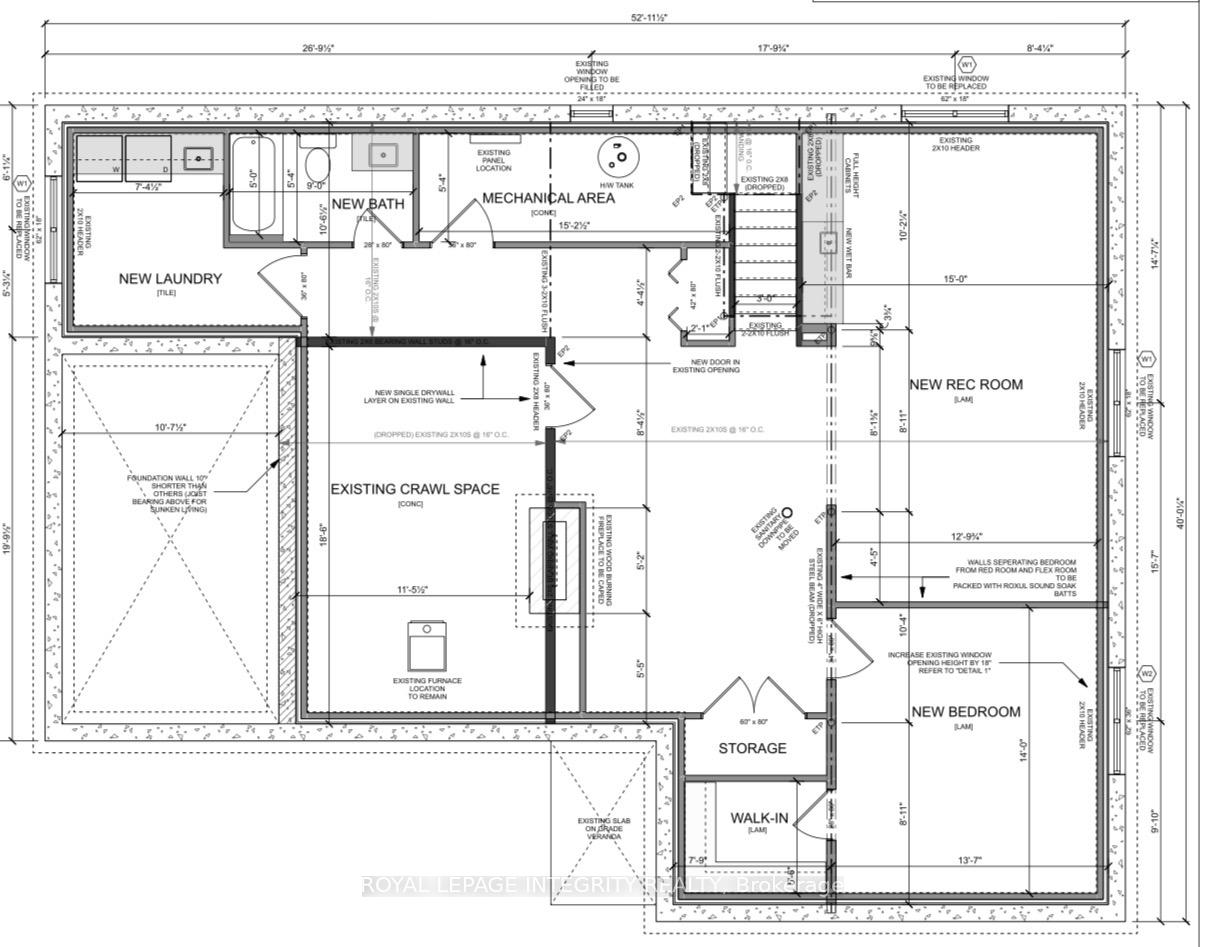
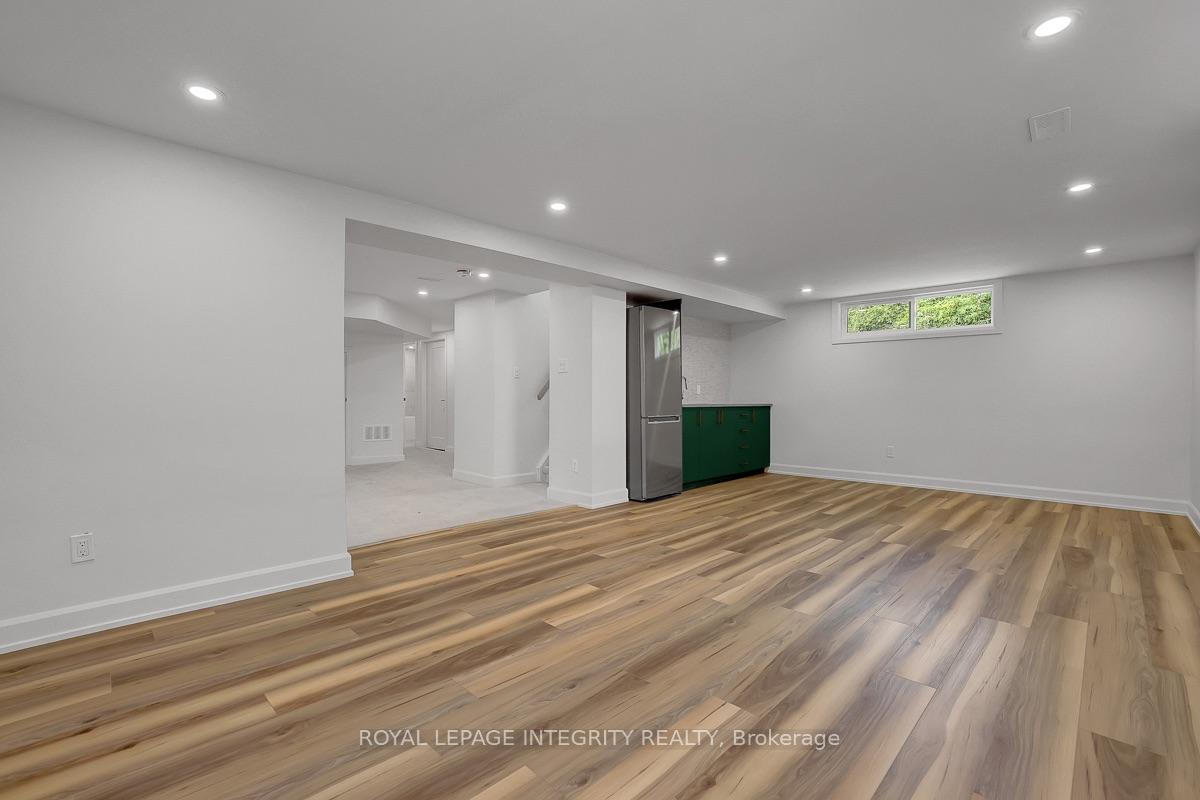
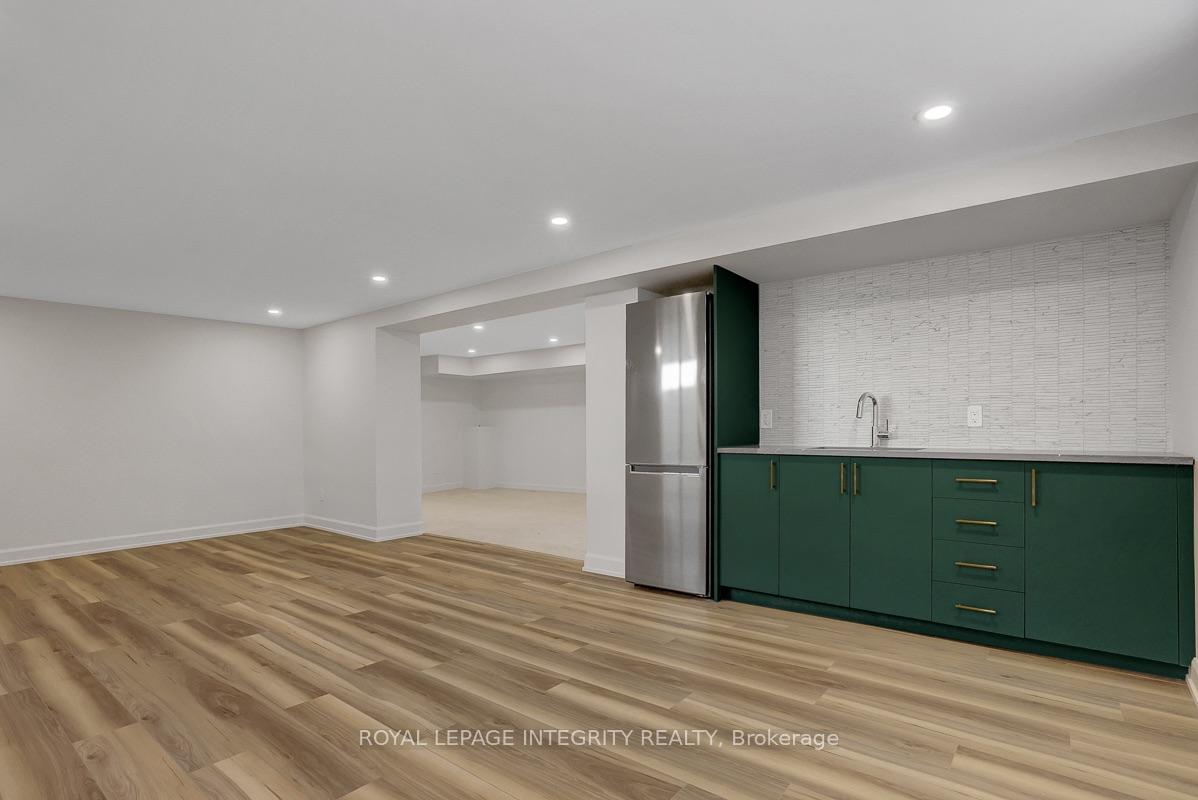
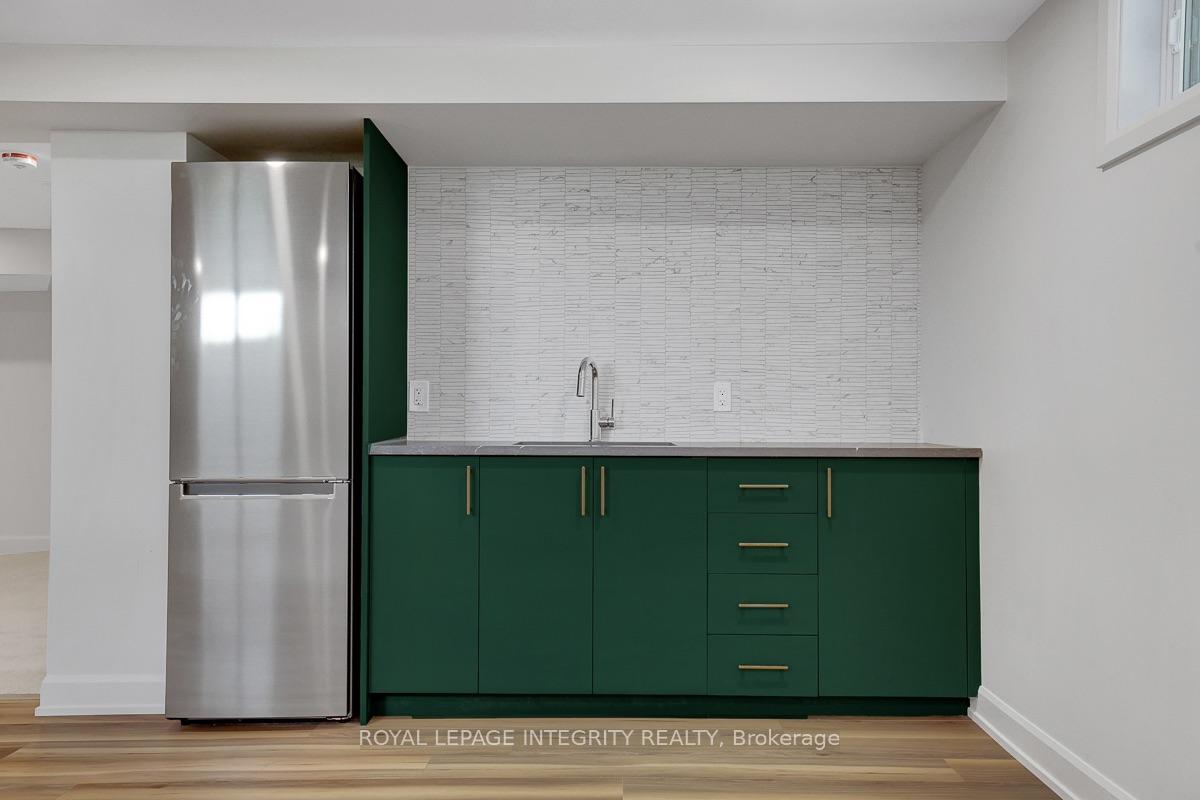
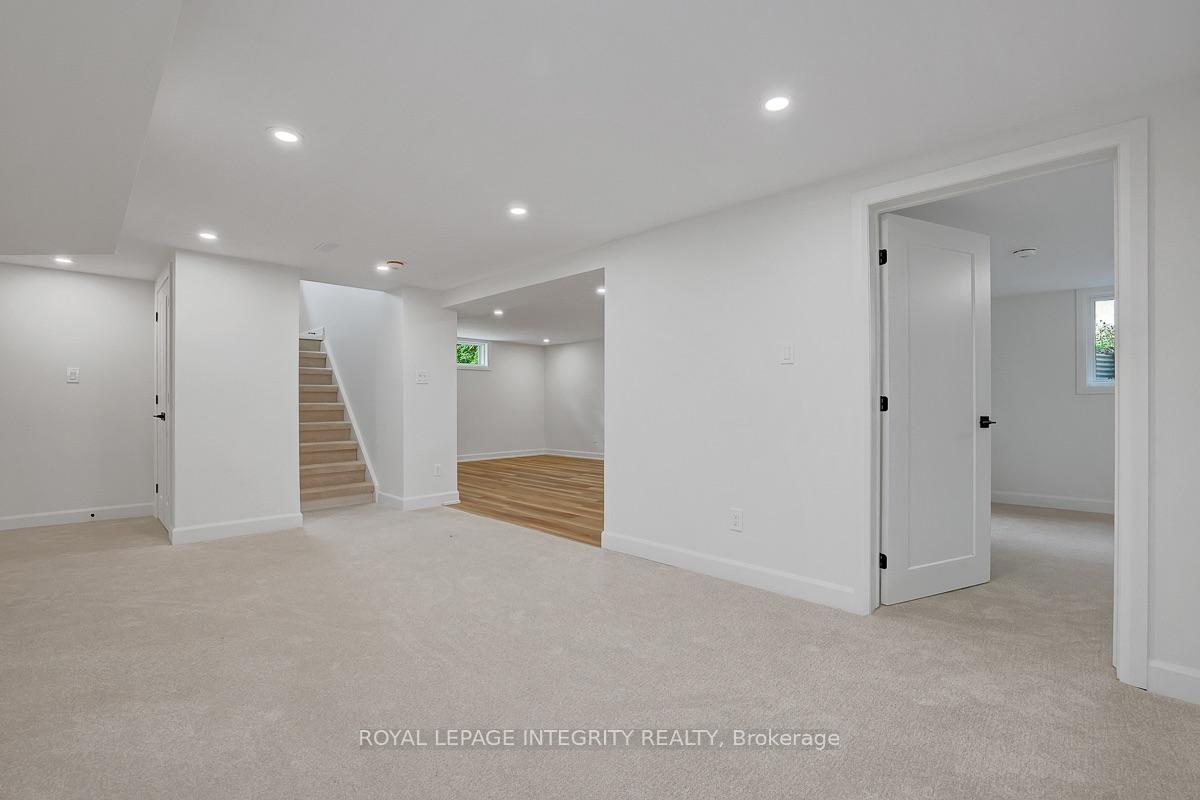
- Expansive lower level with custom bar and kitchenette.
- Maintenance-free exterior with landscaped grounds.
- New electrical, plumbing, and HVAC systems.
- Move-in ready with comprehensive renovations.
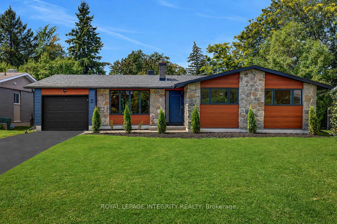
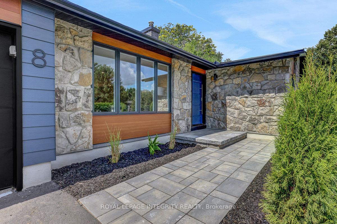
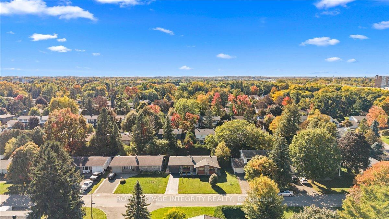
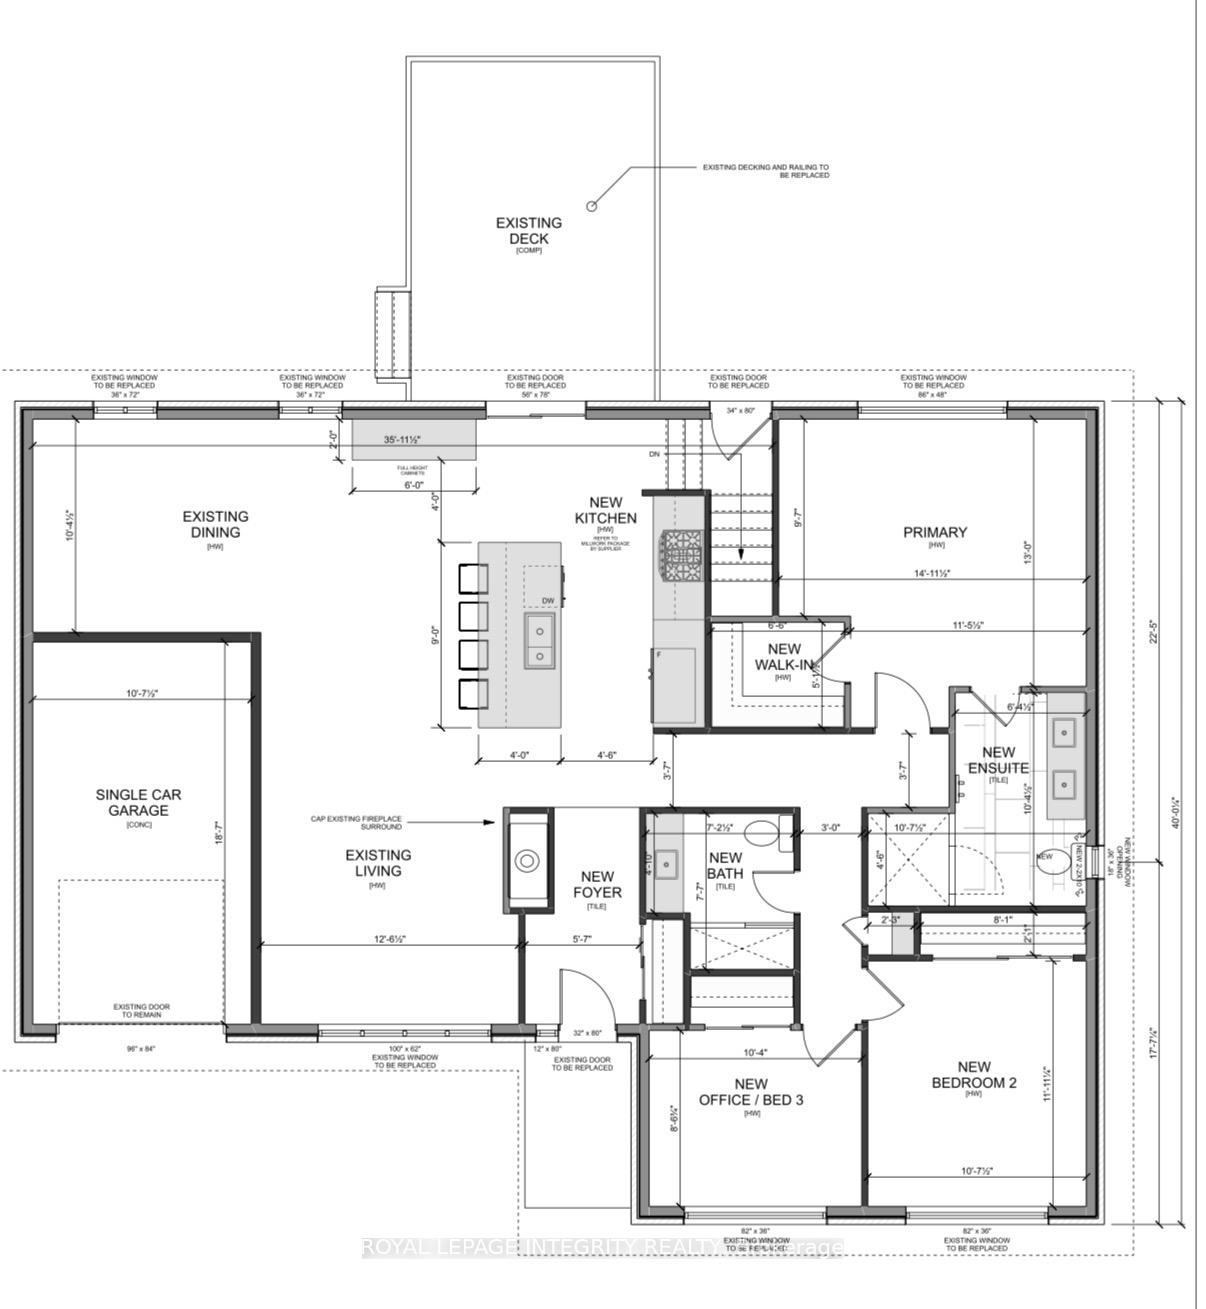
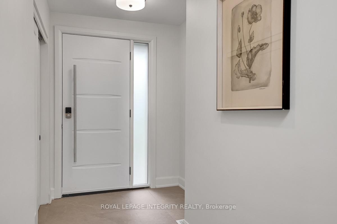
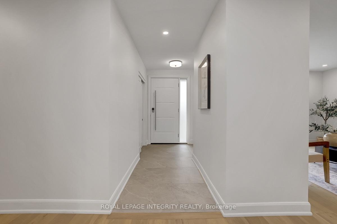
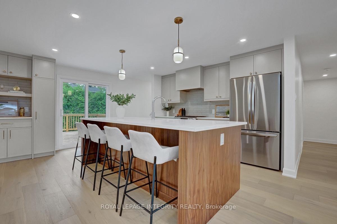
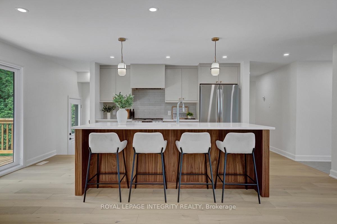
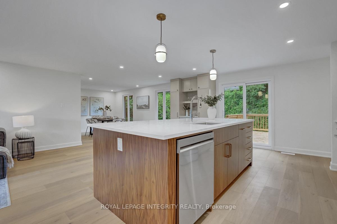
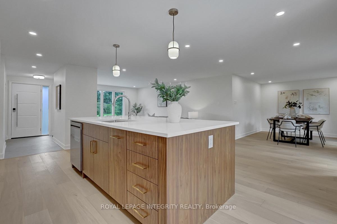
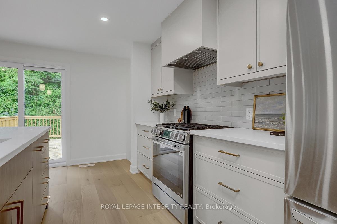
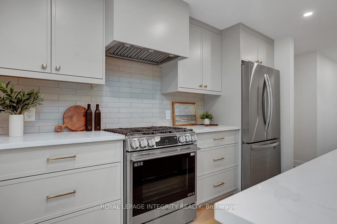
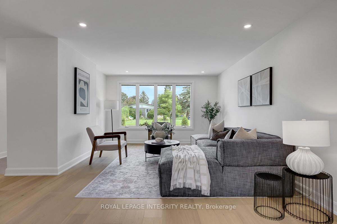
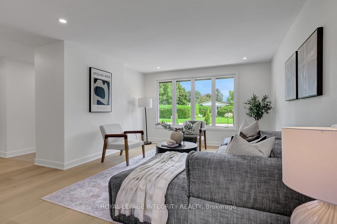
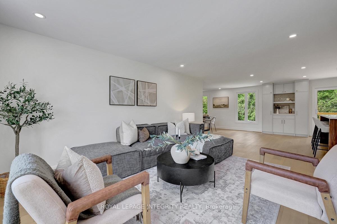
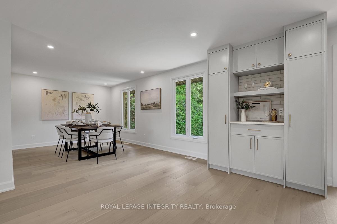
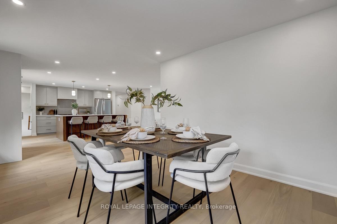
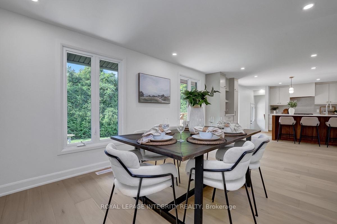
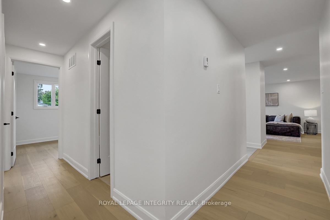
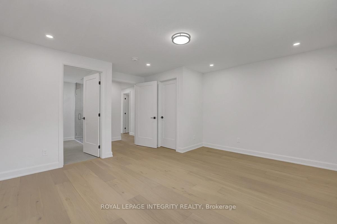
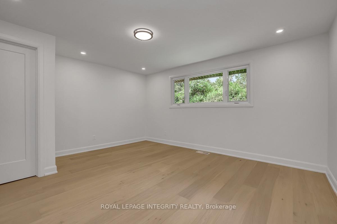
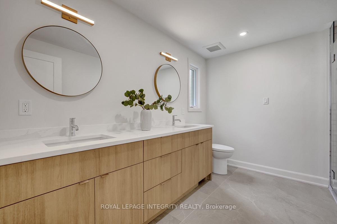
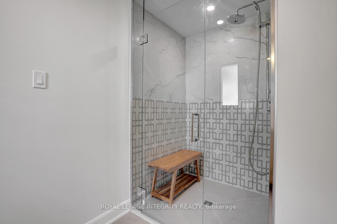
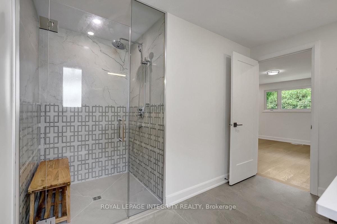
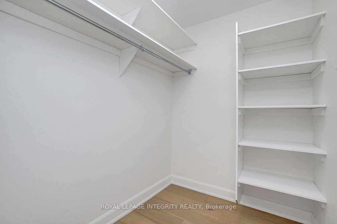
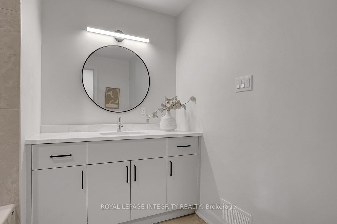
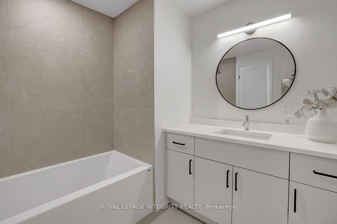
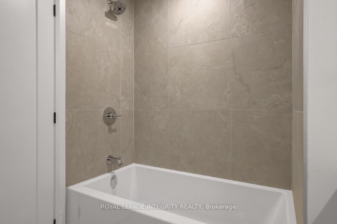
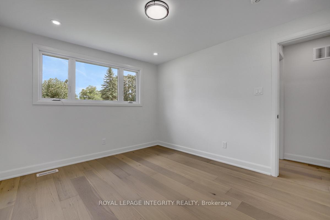
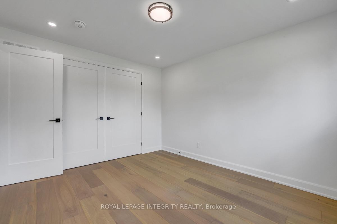
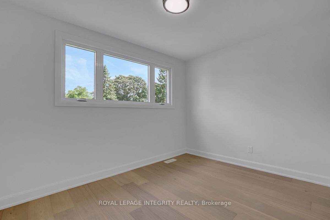
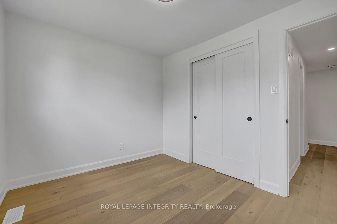
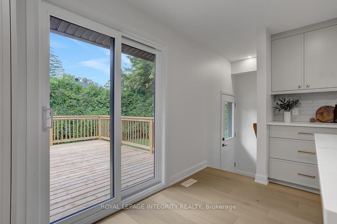
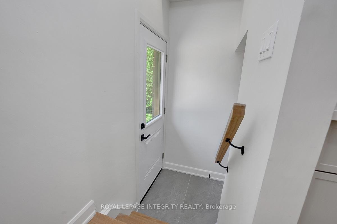
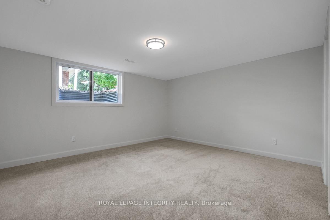
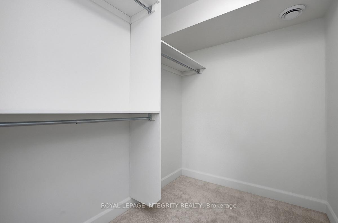
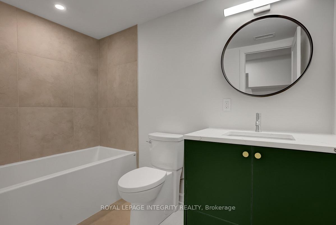
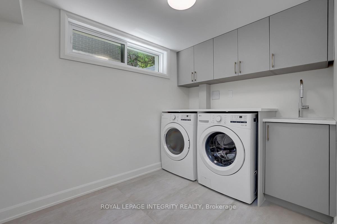
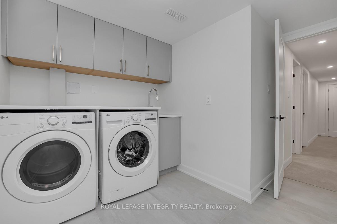
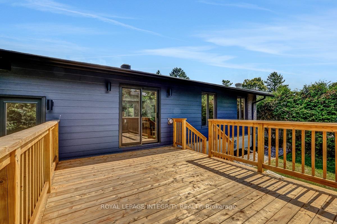
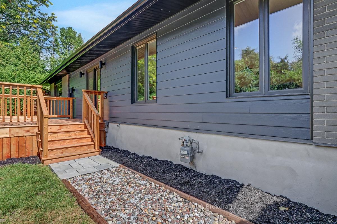
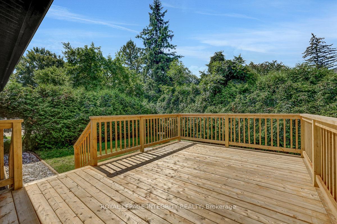
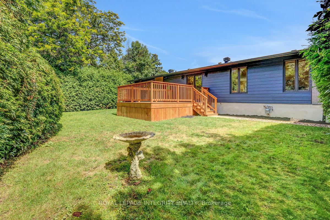
Prestigeous Qualicum! Welcome to 8 Brian Crescent - an exceptional 4-bedroom, 3-bathroom bungalow offering 2,865 sq. ft. of architect-designed living space. This home has been renovated inside and out with premium materials and high-end finishes. The main level has been thoughtfully redesigned for modern living and entertaining. The custom kitchen features a walnut island with double sided cabinets, quartz countertops and stainless steel appliances flowing seamlessly into the spacious living room and dining room. Beautiful white oak hardwood flooring adds warmth and elegance throughout the home. The private bedroom wing offers 3 bedrooms and 2 full bathrooms, including an impressive primary suite with walk-in closet and lux 4-piece ensuite.The expansive lower level has been redesigned and adds versatility with a custom bar/kitchenette, 4th bedroom, 3rd full bathroom, laundry room, enlarged windows, and extensive storage. The exterior has been completely overhauled with maintenance-free Hardie Board Siding, new windows/doors/soffit/fascia/eaves. Extensive interlock, and a new deck right off the kitchen. The natural stone and brick have been professionally repointed. Convenient separate rear entrance direct to the basement. Brand new electrical, plumbing, furnace, a/c, owned Hot water tank. Imported Italian tile, interior doors and trims, drywall/paint. 2 refrigerators, gas range, dishwasher, washer/dryer. Quartz counters in all bathrooms, kitchen, bar, laundry. Completed building permit, ESA, and architectural plans included. Laundry can be added on main level. A comprehensive redevelopment ready for a new owner to move in and enjoy. Call today for your private tour of this exceptional property.
Key Facts & Features
Property Costs
- Annual Property Tax Amount
- $5,961
- Land Transfer Tax Fee
- $16,975
- Basement Type
- Finished, Full
Interior Features
- Interior Extras
- Auto Garage Door Remote, Water Heater Owned, Storage, Primary Bedroom - Main Floor, In-Law Capability
- Fireplace/Stove
- No
- Elevator
- No
Exterior Features
- Pool
- None
- Property Features
- Rec./Commun.Centre, Wooded/Treed
Building
- Building Type
- Detached
- Building Style
- Bungalow
Construction
- Exterior Finish
- Brick, Hardboard
- Roof
- Asphalt Shingle
- Foundation Details
- Poured Concrete
- Special Designation
- Accessibility
Lot
- Lot Front
- 65.00 ft
- Lot Depth
- 100.00 ft
Parking & Garages
- Garage Type
- Attached
- Garage Spaces
- 1
- Parking Spaces
- 2
- Total Garage And Parking Spaces
- 3
Heating & Cooling
- Heat Source
- Gas
- Heat Type
- Forced Air
- Air Conditioning
- Central Air
- Water
- Municipal
- Sewers
- Sewer
- Bedrooms
- 4
- Washrooms
- 3
- Kitchens
- 2
- Family / bonus room
- Yes
Room sizes
- Bathroom—Ground level
- Living Room—Ground level
- Dining Room—Ground level
- Primary Bedroom—Ground level
- Kitchen—Ground level
- Bedroom 2—Ground level
- Bedroom 4—Lower level
- Laundry—Lower level
- Bedroom 3—Ground level
- Great Room—Lower level
- Foyer—Ground level
- Bathroom—Ground level
- Family Room—Lower level
- Bathroom—Lower level
Washrooms
- 4-piece, Ground
- 4-piece, Basement
- Municipality
- Ottawa
- Neighbourhood
- Bruce Farm/Graham Park/Qualicum/Bellands
- Main cross streets
- Nanaimo & Brian
- Directions
- Nanaimo to Brian
- MLS® number
- X13872576
- Data source
- Toronto Regional Real Estate Board
- Listed on
- 2026-10-07
- Updated on
- 2026-10-07
- Days on market
- 8 days
- Possession type
- Immediate
- Co-op commission
- 2.0%
- Seller
- Listed by
- ROYAL LEPAGE INTEGRITY REALTY
Home Market Value
Current home valuation for 8 Brian Crescent, Ottawa, Bruce Farm/Graham Park/Qualicum/Bellands, Ottawa, ON. Listed for $1,025,000
HOMEH Estimate
$839,602
Estimated Sales Range
$663,286 - $1,027,158
HOMEH Estimate for 8 Brian Crescent, Ottawa, Bruce Farm/Graham Park/Qualicum/Bellands
Calculated with a real agent's CMA method — 45+ years of experience, codified. Not an AI guess.
Mortgage Payment Calculator
Compare up to 4 down payment scenarios
5% on first $500K + 10% on $525,000 over $500K
$77,500
| Scenario 1 | Scenario 2 | Scenario 3 | Scenario 4 | |
|---|---|---|---|---|
−Down payment | % $ | % $ | % $ | % $ |
+CMHC insurance | $37,884 | $28,598 | $24,395 | $0 |
=Total mortgage | $984,984 | $951,098 | $895,645 | $820,000 |
Amortization | ||||
Mortgage rate | % | % | % | % |
| Payment frequency | ||||
=Mortgage payment | $4,809monthly | $4,644monthly | $4,373monthly | $4,004monthly |
Land Transfer Tax
$16,975
$16,975
Around this home
No schools found nearby
Data provided by OpenStreetMap & Fraser Institute School Rankings
Ask HOMEH
New!Hi there!
👋Text or call (416) 301-9001
Recommended for you
Based on homes you've looked at.
No recommended properties found.
Nearby similar homes
No nearby properties found.
More real estate resources
Other homes nearby
Explore this area
Nearby neighbourhoods
No nearby listings available.