
8040 Iveson Drive
Ottawa (Osgoode Twp North of Reg Rd 6), ON K0A 2P0
- 4Bedrooms
- 3Bathrooms
- 2Garage
- 1500–2000Sq Ft
- $5,826Tax
- 256×428 ftLot Size
 Estimated Value:$958,000See Free Estimate Report

Property not available for sale or for rent.
HOMEH One: full-service selling for a 1% listing fee. The buyer's agent commission is separate.
Free Home EvaluationHow Much Is My Home Worth?Homes for Sale NearbySale & Price History for 8040 Iveson Drive, Ottawa, Osgoode Twp North of Reg Rd 6
| Start Date | End Date | Price | Event | MLS# |
|---|---|---|---|---|
| 2026-05-13 | 2026-05-19 | Login to See Prices | Sold | x13122472 |
Real estate boards require you to or to see the full details of this property.
*Sold prices and complete sale & price history are regulated data. Under the Trust in Real Estate Services Act, 2002 (TRESA) and the rules of the Real Estate Council of Ontario (RECO), and pursuant to the Multiple Listing Service® rules of the Canadian Real Estate Association (CREA) and the Toronto Regional Real Estate Board (TRREB), this information may be shown only to registered users who have agreed to the applicable terms of use (a Virtual Office Website, or "VOW," arrangement). HOMEH Inc., Brokerage therefore provides it to signed-in members only. Creating an account is free and takes under a minute.
About 8040 Iveson Drive, Ottawa, Osgoode Twp North of Reg Rd 6
Summarized Description
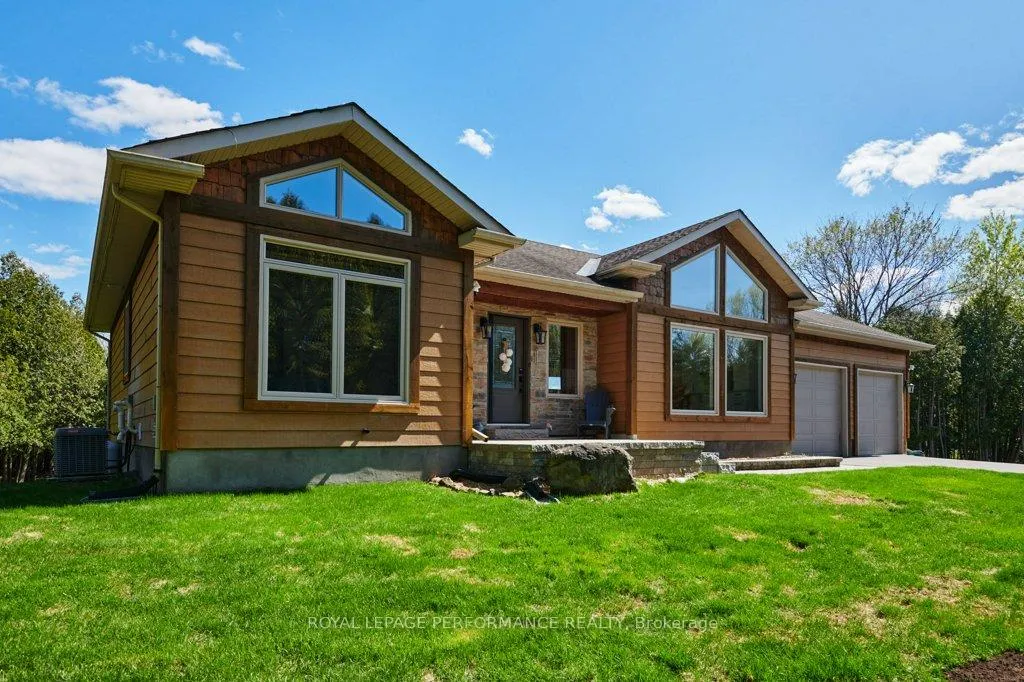
- Beautiful bungalow with stunning curb appeal.
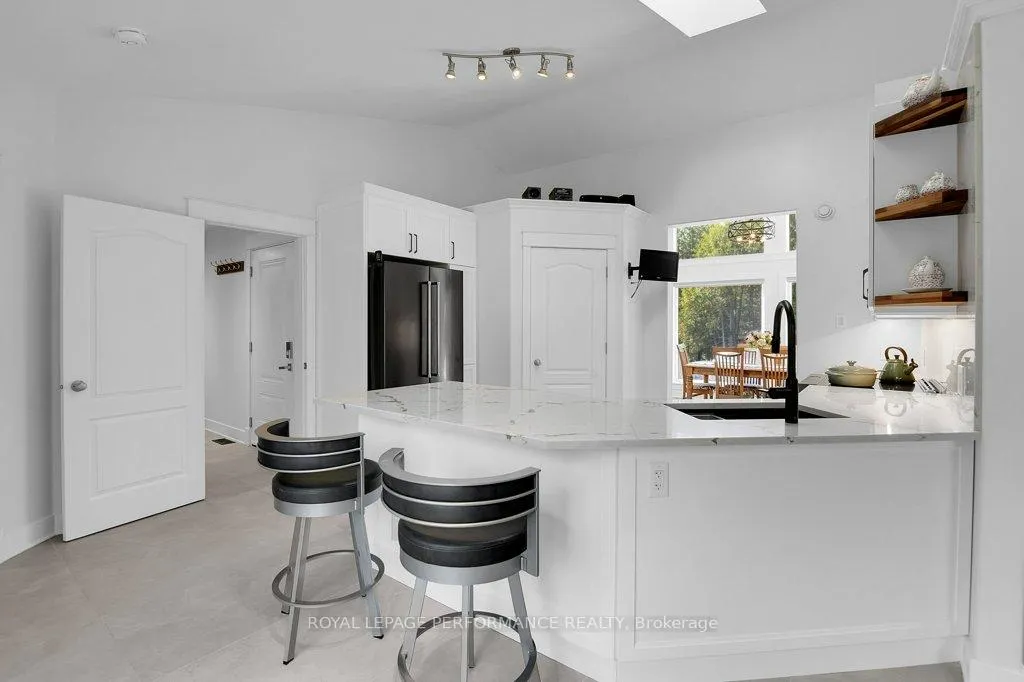
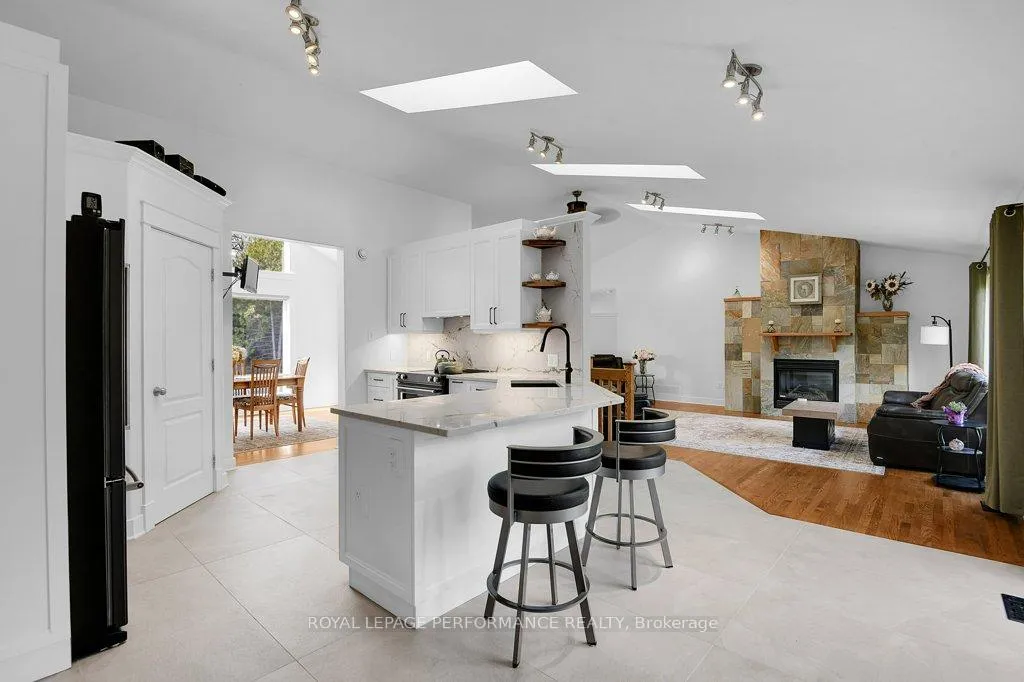
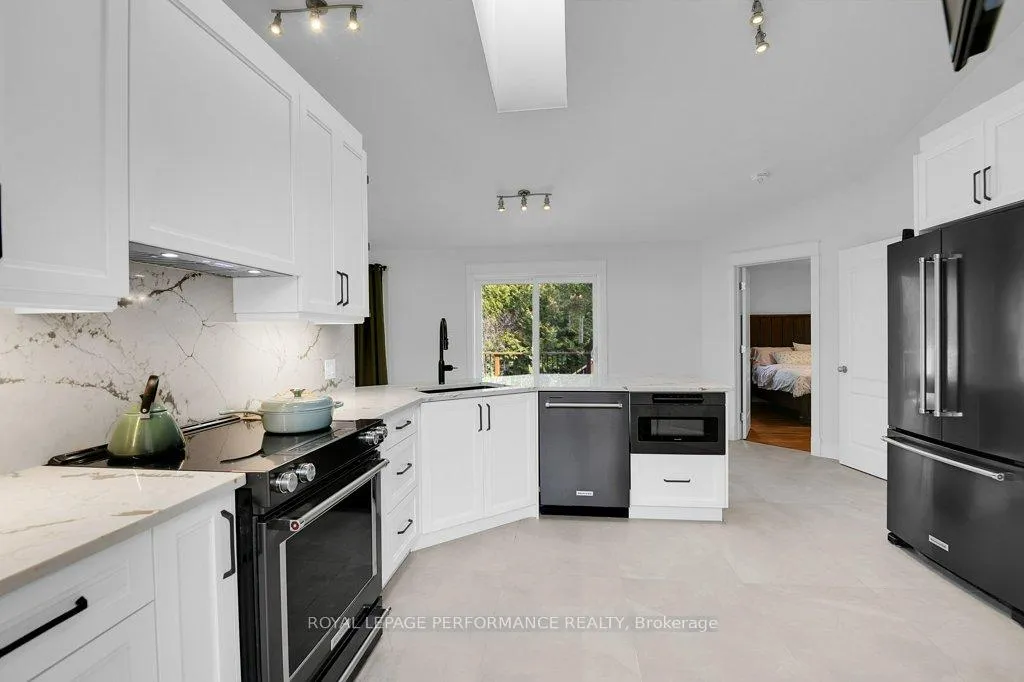
- Updated kitchen with quartz countertops and premium appliances.
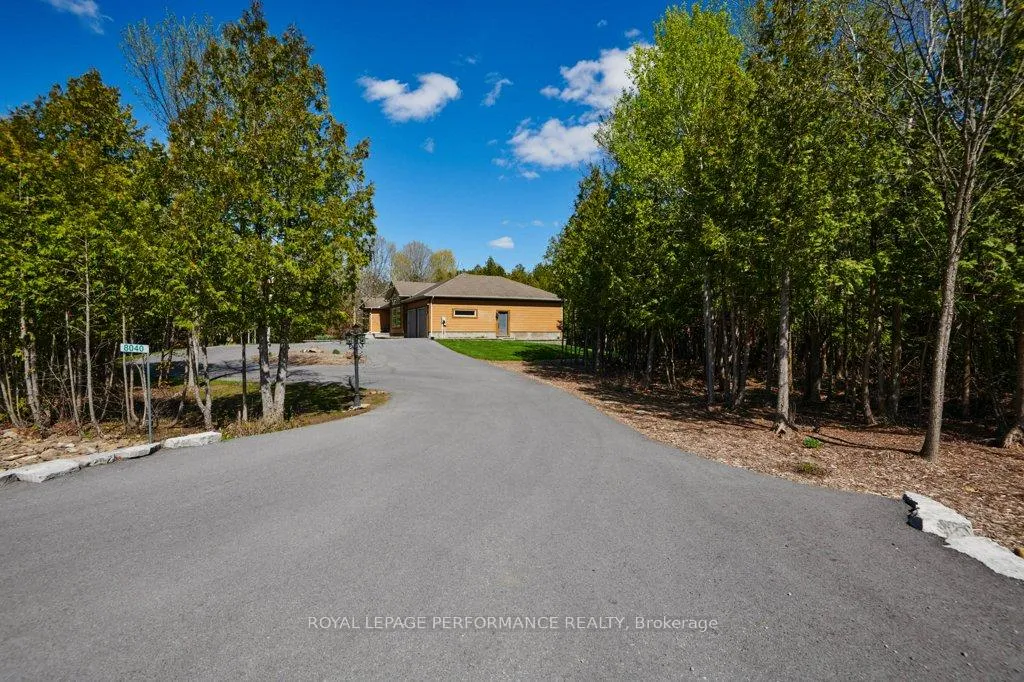
- Private 1.8-acre treed lot, perfect for entertaining.
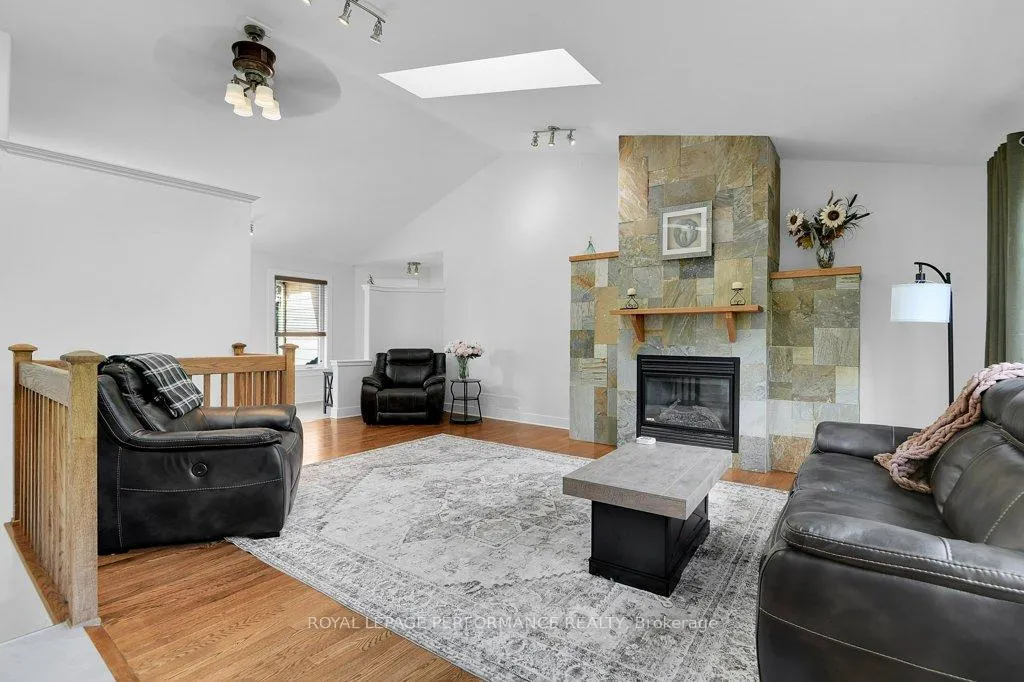
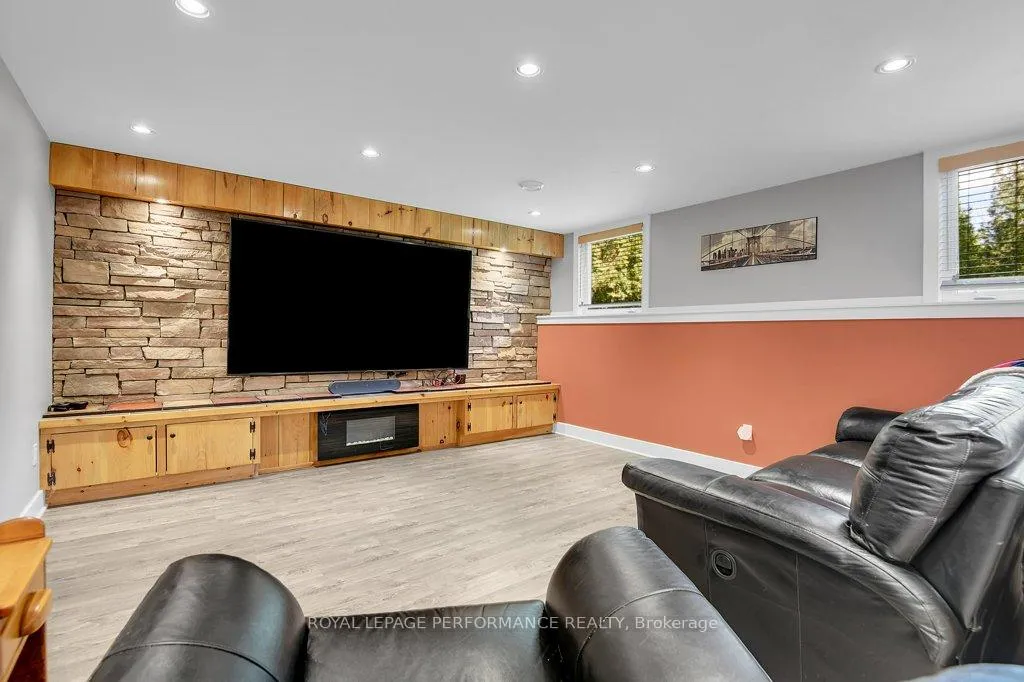
- Lower level family room with electric fireplace.
- Recent updates for peace of mind and efficiency.
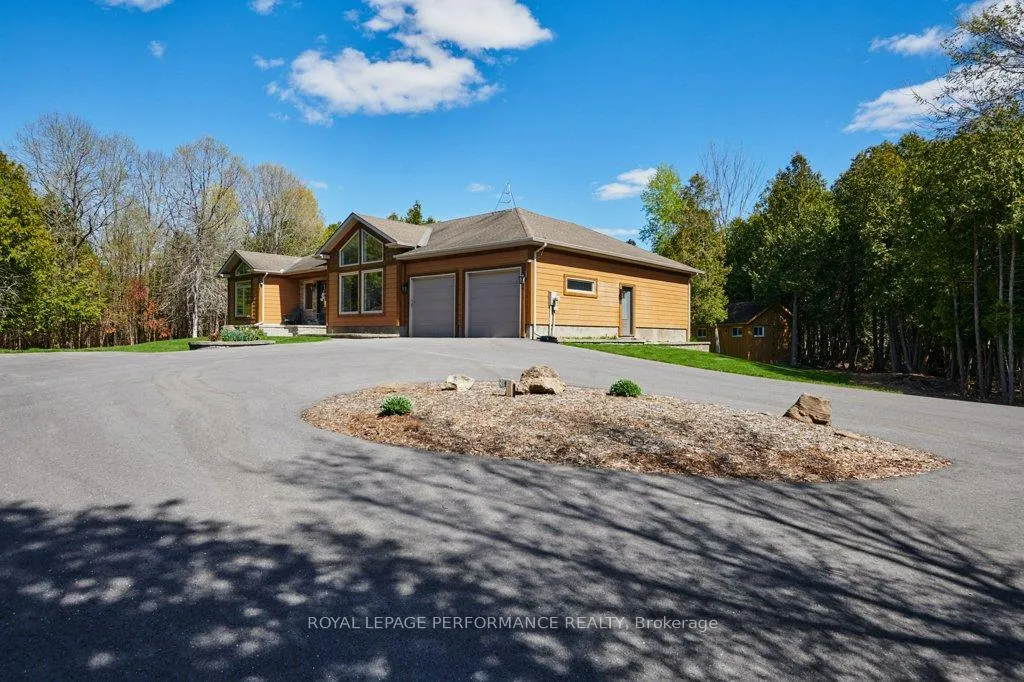
- Oversized garage with epoxy flooring.
- Move-in ready with modern luxury features.
- Close to Metcalfe Golf Course and village amenities.
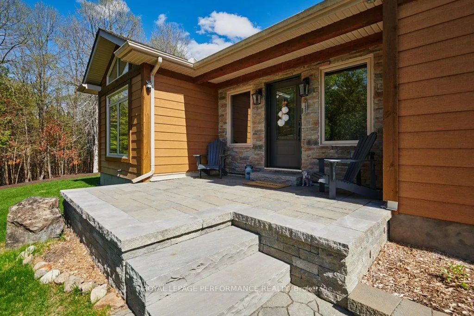
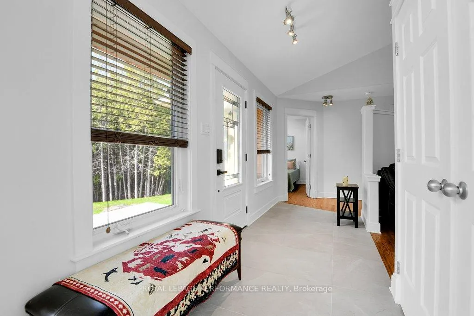
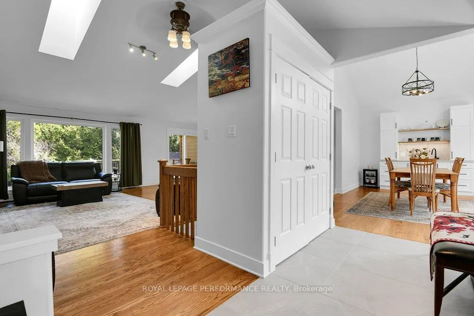
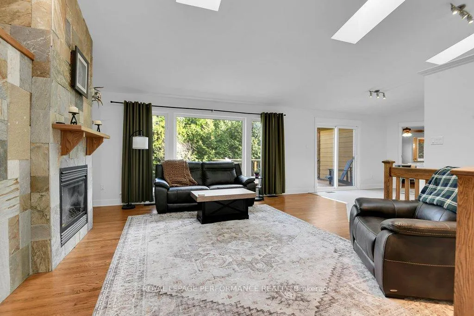
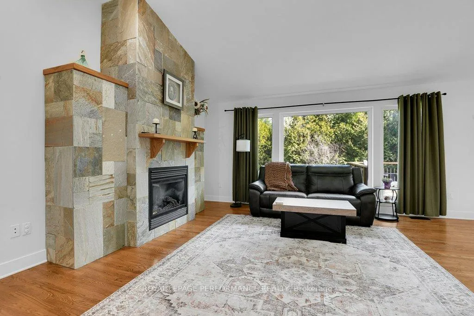
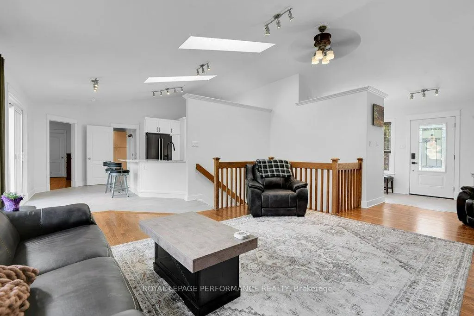
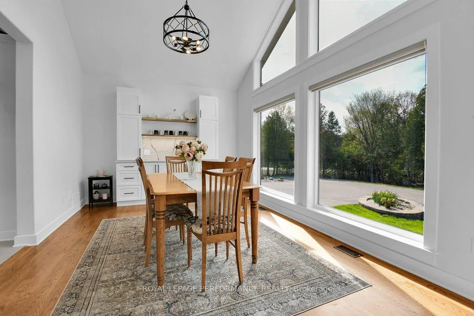
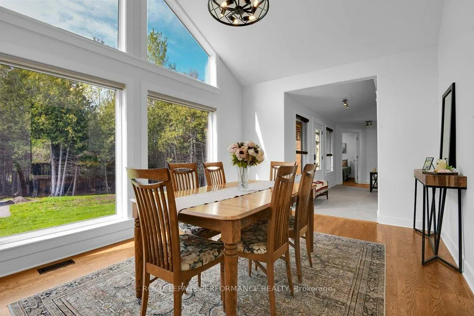
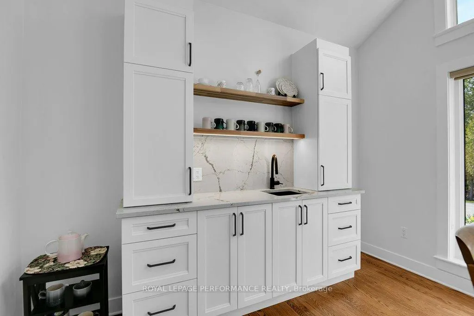
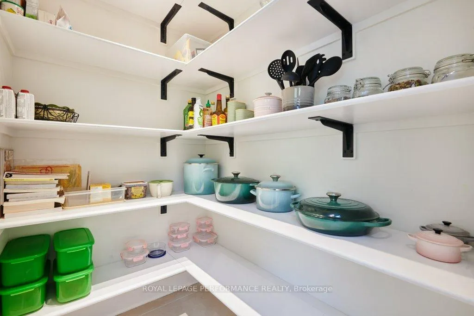
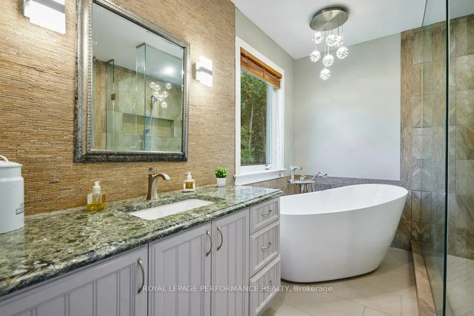
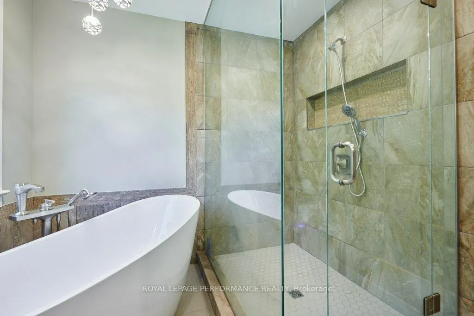
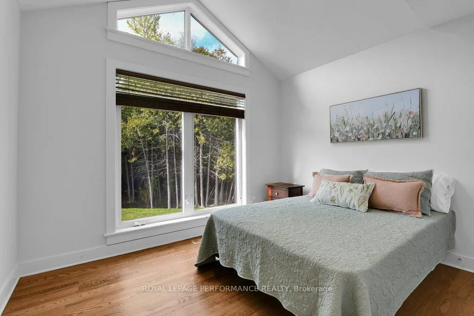
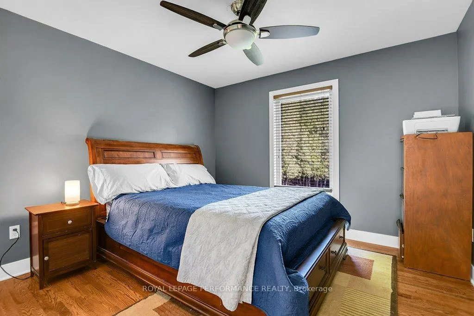
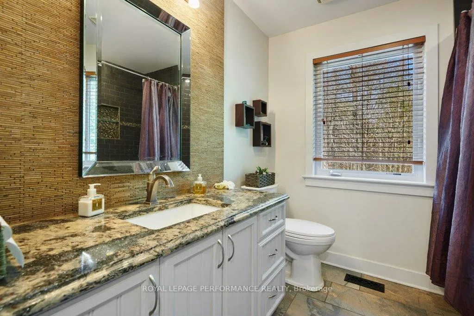
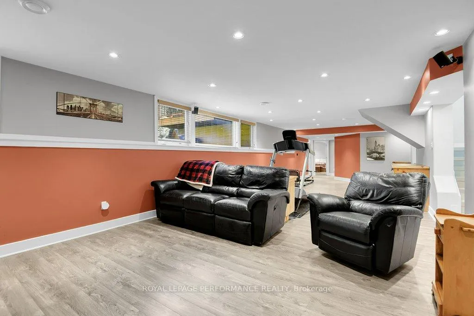
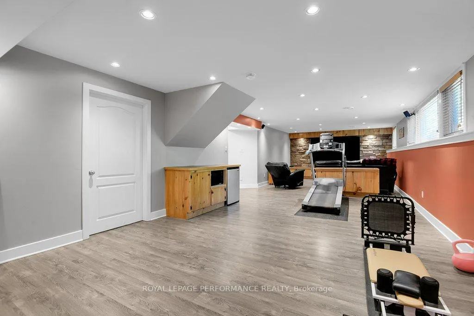
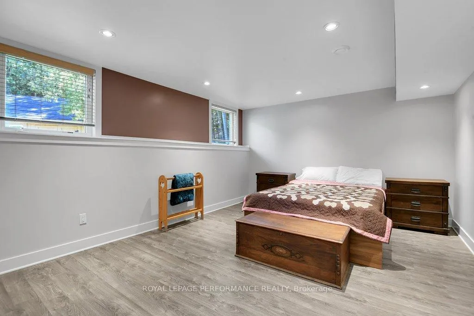
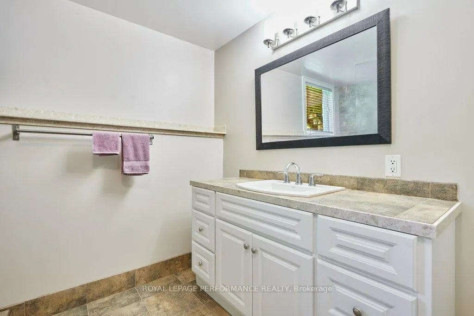
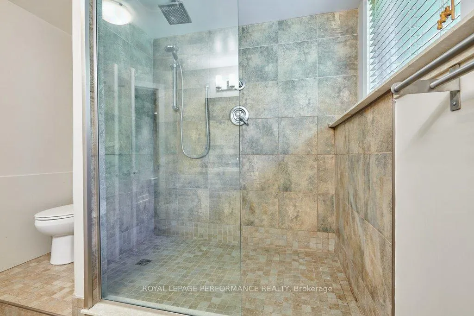
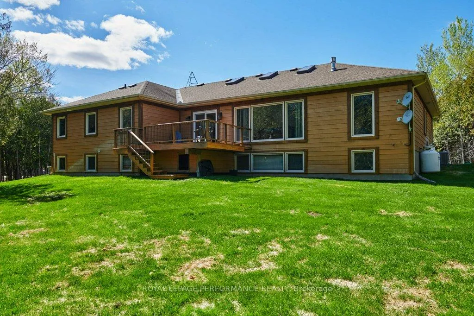
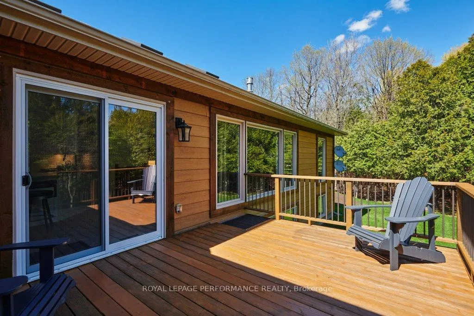
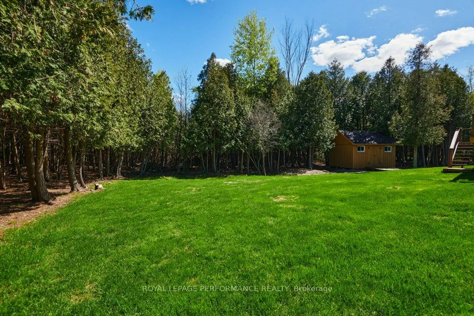
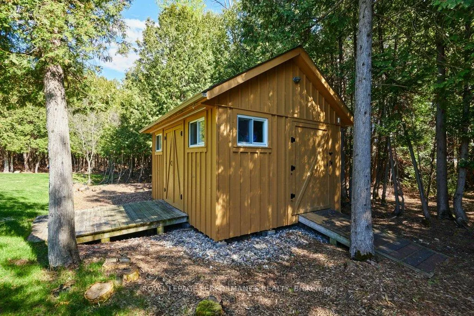
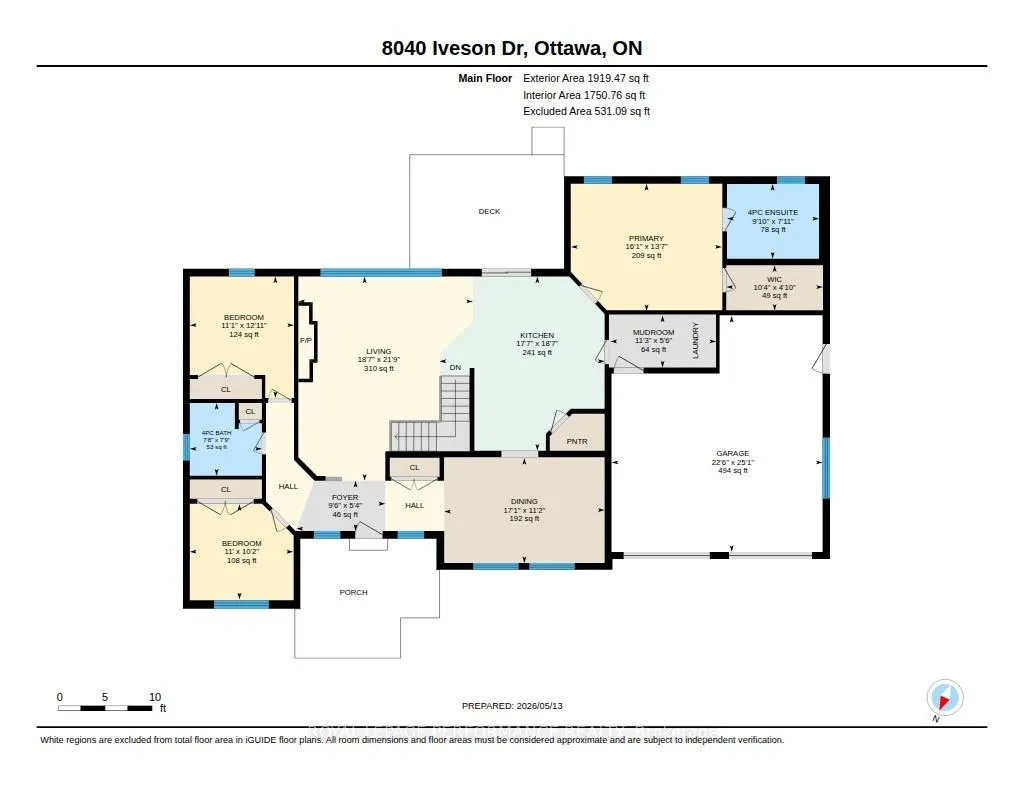
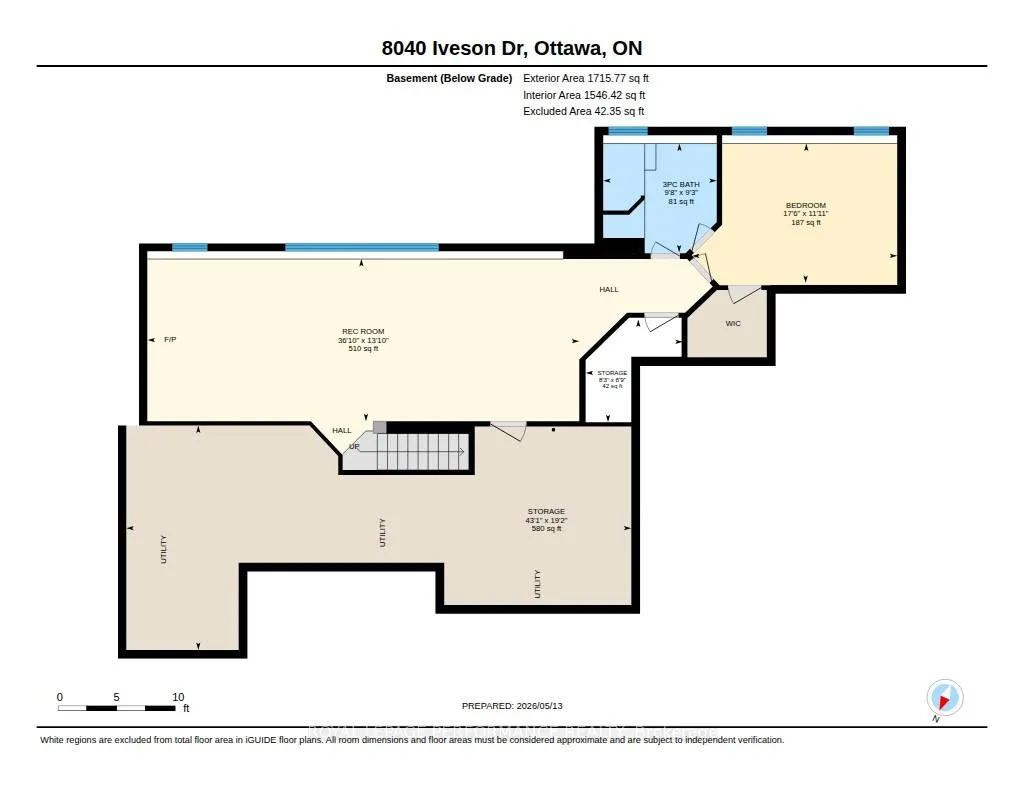
This beautiful, well-maintained bungalow in popular Metcalfe (4 min drive from Golf Course) offers everything you've been searching for, beginning with stunning curb appeal highlighted by a brand-new driveway, a fresh front patio walkway, and professionally designed garden beds. Over 3400 finished sq ft including basement. The well designed home features a versatile 3+1 bedroom layout complemented by elegant hardwood flooring and sophisticated natural stone tile. The heart of the home is the stunning kitchen, completely updated (2025) with sleek quartz countertops, and backsplash a large pantry, gorgeous premium appliances. Dramatic windows bring the outdoors in to the home, views of the beautiful forest from every window. Sitting on approximately 1.8 acres of private treed land, the outdoor space is an entertainer's dream, featuring an expansive deck, high quality shed and a convenient backyard irrigation system. You'll also enjoy lasting peace of mind thanks to several recent updates, including the furnace (2020), front windows (2022), and sliding doors (2018) Air Conditioner (2019) Hot Water Tank (2018). Oversized double garage with epoxy flooring. Lower level family room with stone wall surrounding electric fireplace and a great spot for a flat screen TV, plenty of windows in the lower level, 4th bedroom with a cheater ensuite bath. Terrific storage space. It is truly a private sanctuary that balances modern luxury with a peaceful, park-like setting. Updated Ecoflow Septic System (2025). Just an easy four minute drive to the Metcalfe Golf Course, six minutes to Metcalfe Village, Osgoode High School, Manotick 20 mins. 7mins to the 417. Just truly move in and Enjoy Offers presented at noon Tuesday May 19th (no exceptions)
Key Facts & Features
Property Costs
- Annual Property Tax Amount
- $5,826
- Land Transfer Tax Fee
- $13,473
- Basement Type
- Full, Finished
Interior Features
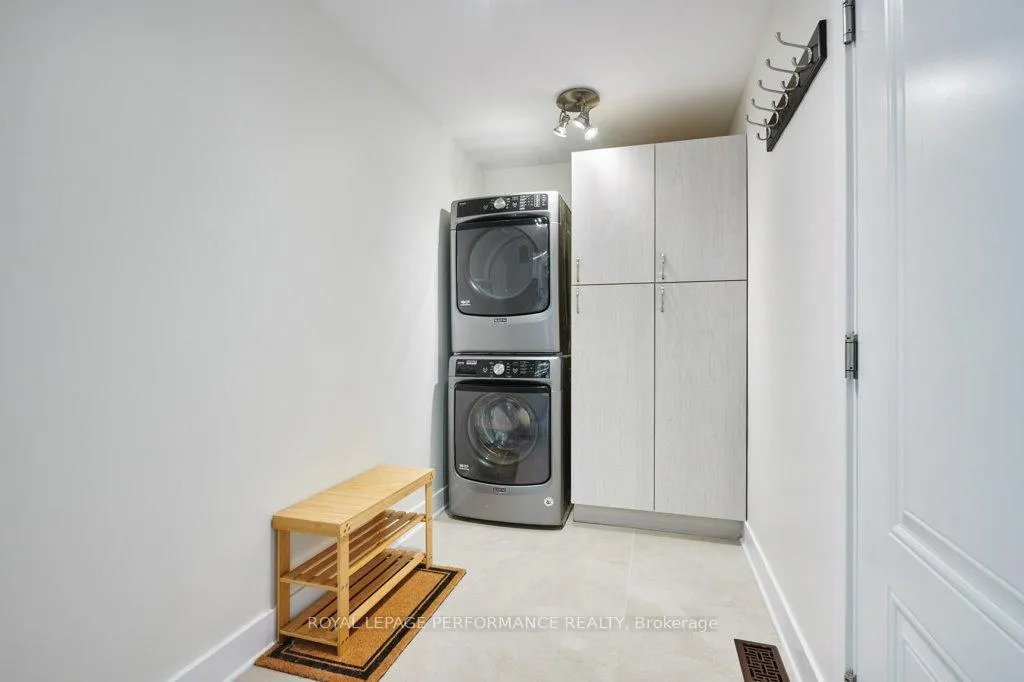
- Laundry Level
- Main Level
- Interior Extras
- Auto Garage Door Remote, Water Treatment, Sump Pump, Primary Bedroom - Main Floor
- View
- Forest, Trees/Woods
- Fireplace/Stove
- Yes
- Fireplace Features
- Electric, Propane
- Elevator
- No
Exterior Features
- Pool
- None
Building
- Building Type
- Detached
- Building Style
- Bungalow
- Approx Age
- 16-30
Construction
- Exterior Finish
- Other
- Roof
- Asphalt Shingle
- Foundation Details
- Poured Concrete
- Special Designation
- Unknown
Lot
- Lot Front
- 255.90 ft
- Lot Depth
- 428.00 ft
- Lot Shape
- Pie
Inclusions
- Inclusions
- Refrigerator, Stove, Dishwasher, Microwave, Washer, Dryer, Shed (in backyard), all light fixtures, garage door opener and remotes, water treatment
Exclusions
- Exclusions
- large TV in basement, some basement shelving
Parking & Garages
- Garage Type
- Attached
- Garage Spaces
- 2
- Parking Spaces
- 8
- Total Garage And Parking Spaces
- 10
Heating & Cooling
- Heat Source
- Propane
- Heat Type
- Forced Air
- Air Conditioning
- Central Air
- Water
- Well
- Sewers
- Septic
- Bedrooms
- 4
- Washrooms
- 3
- Kitchens
- 1
- Family / bonus room
- Yes
Room sizes
- Foyer—Main level
- Living Room—Main level
- Dining Room—Main level
- Kitchen—Main level
- Mud Room—Main level
- Bedroom—Main level
- Bedroom 2—Main level
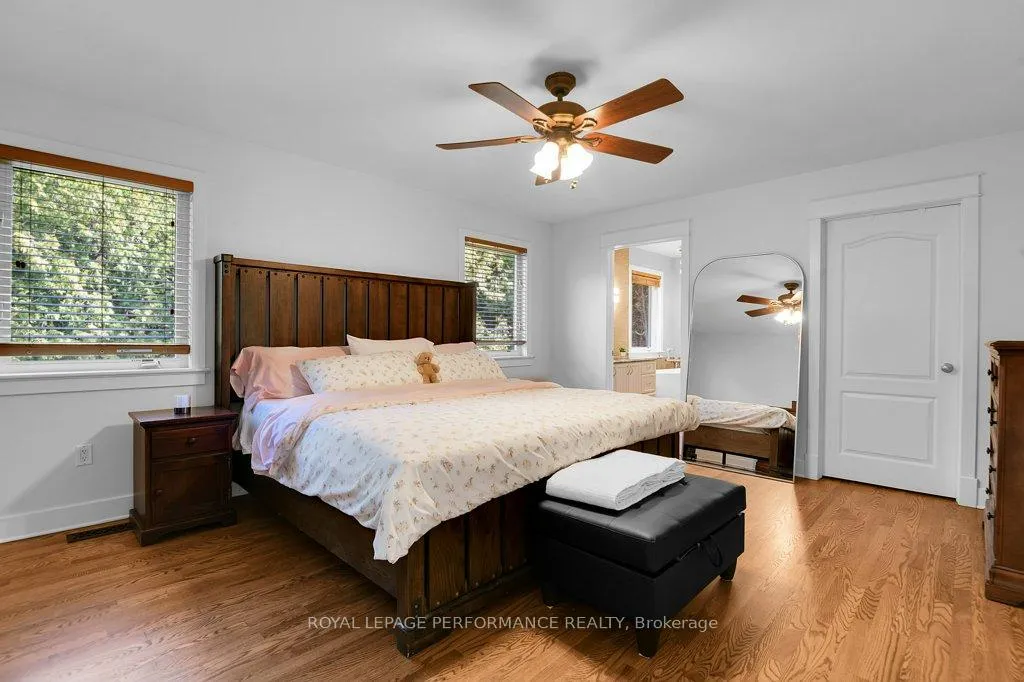
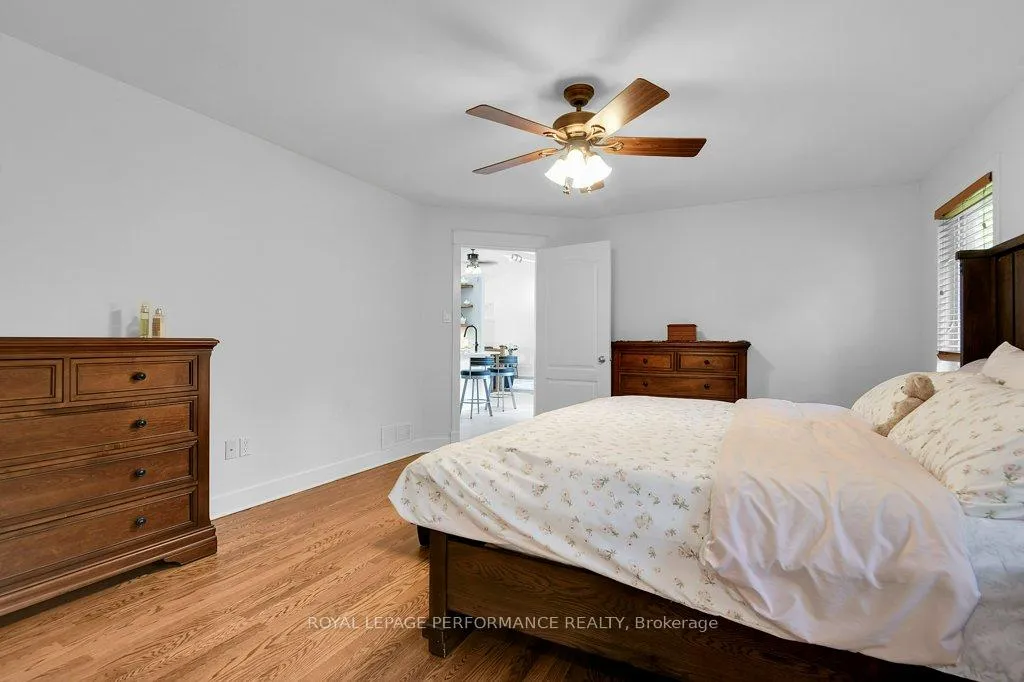
- Primary Bedroom—Main level
- Bathroom—Main level, 4 Pc Ensuite
- Bathroom—Main level, 4 Pc Bath
- Other—Main level
- Bedroom—Basement level
- Recreation—Basement level
- Bathroom—Basement level, 3 Pc Bath
- Utility Room—Basement level
- Utility Room—Basement level
Washrooms
- 4-piece
- 3-piece
- Municipality
- Ottawa
- Neighbourhood
- Osgoode Twp North of Reg Rd 6
- Main cross streets
- John Quinn Rd & Iveson Dr.
- Directions
- Parkway Rd and 8th Line Rd, right on Iveson.
- MLS® number
- X13122472
- Data source
- Toronto Regional Real Estate Board
- Status change
- 2026-05-19
- Listed on
- 2026-05-13
- Days on market
- 6 days
- Possession date
- 2026-07-30
- Possession type
- 60-89 days
- Co-op commission
- 2%
- Seller
- Listed by
- ROYAL LEPAGE PERFORMANCE REALTY
Home Market Value
Current home valuation for 8040 Iveson Drive, Ottawa, Osgoode Twp North of Reg Rd 6, Ottawa, ON. Listed for $849,900
HOMEH Estimate
$958,000
Estimated Sales Range
$756,820 - $1,159,180
HOMEH Estimate for 8040 Iveson Drive, Ottawa, Osgoode Twp North of Reg Rd 6
Calculated with a real agent's CMA method — 45+ years of experience, codified. Not an AI guess.
For the owner
Is this your home? Track its value.
Get this home's HOMEH Estimate by email once a month, with how many homes are for sale around you.
Mortgage Payment Calculator
Compare up to 4 down payment scenarios
5% on first $500K + 10% on $349,900 over $500K
$59,990
| Scenario 1 | Scenario 2 | Scenario 3 | Scenario 4 | |
|---|---|---|---|---|
−Down payment | % $ | % $ | % $ | % $ |
+CMHC insurance | $31,582 | $23,712 | $20,228 | $0 |
=Total mortgage | $821,139 | $788,622 | $742,643 | $679,920 |
Amortization | ||||
Mortgage rate | % | % | % | % |
| Payment frequency | ||||
=Mortgage payment | $4,009monthly | $3,850monthly | $3,626monthly | $3,320monthly |
Land Transfer Tax
$13,473
$13,473
Around this home
No schools found nearby
Data provided by OpenStreetMap & Fraser Institute School Rankings
Ask HOMEH
New!Hi there!
👋Text or call (416) 301-9001
Recommended for you
Based on homes you've looked at.
No recommended properties found.
Nearby similar homes
No nearby properties found.
More real estate resources
Other homes nearby
Nearby neighbourhoods
- 8003 - Mahogany Community homes for sale
- 3501 - Overbrook homes for sale
- 1607 - Osgoode Twp (East) (Incl Kenmore) homes for sale
- 1602 - Metcalfe homes for sale
- 4301 - Ottawa West/Tunneys Pasture homes for sale
- 2501 - Leitrim homes for sale
- 2605 - Blossom Park/Kemp Park/Findlay Creek homes for sale
- 9301 - Constance Bay homes for sale
No nearby listings available.