
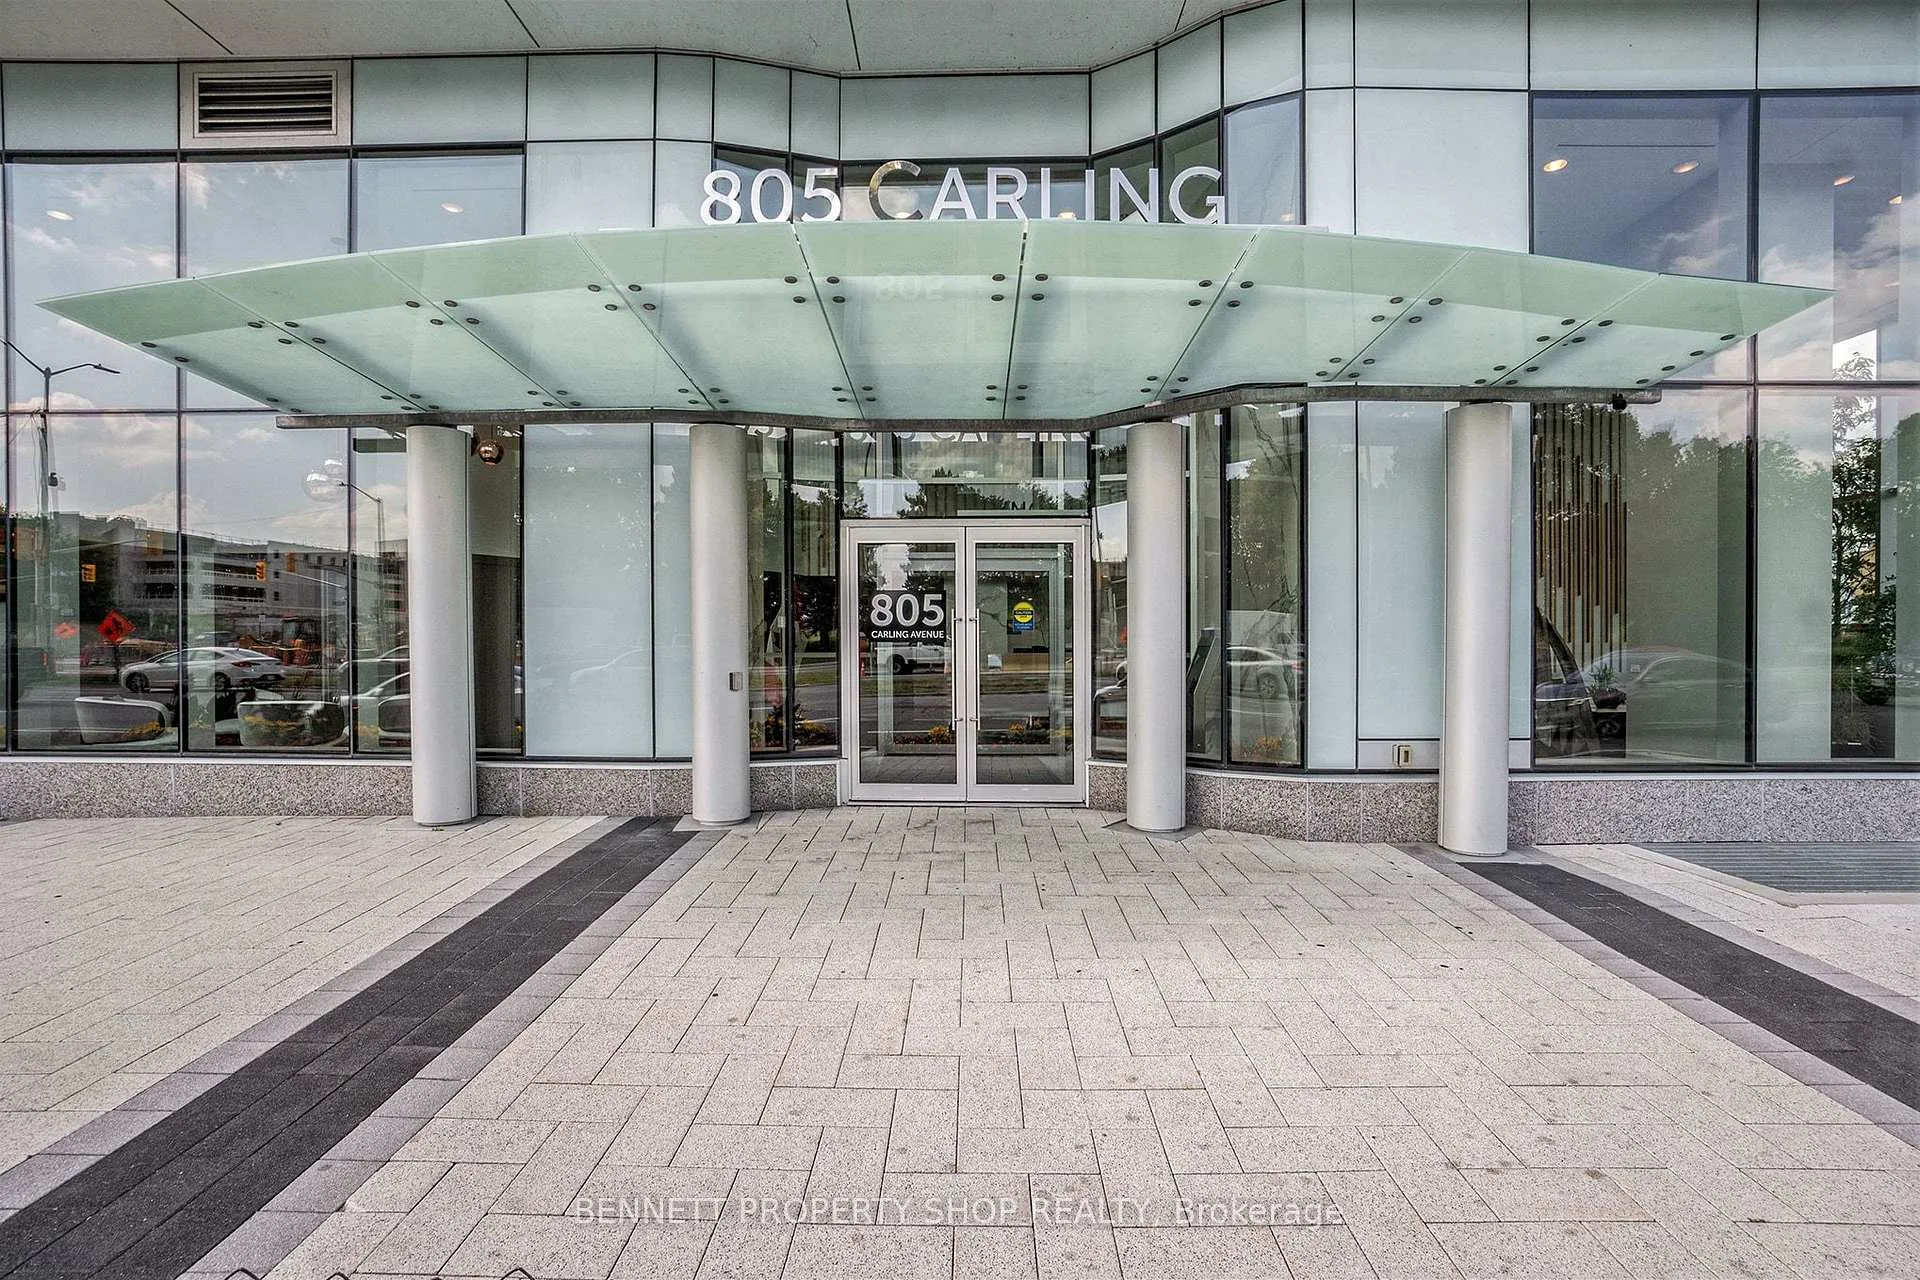
Unit 504, 805 Carling Ave
Ottawa (West Centre Town), ON K1S 2E7
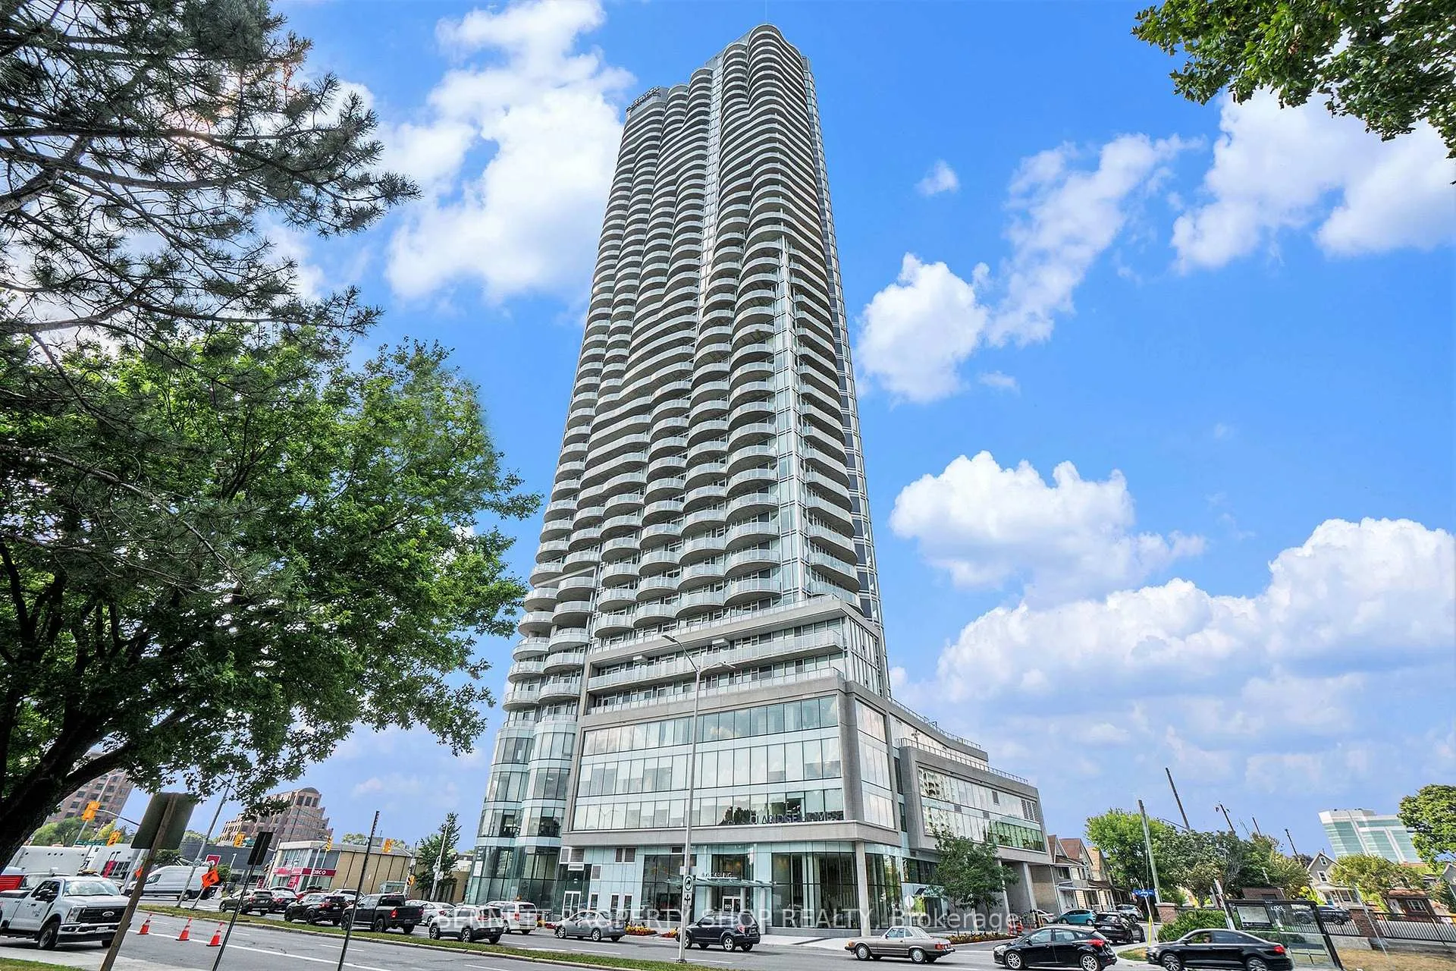
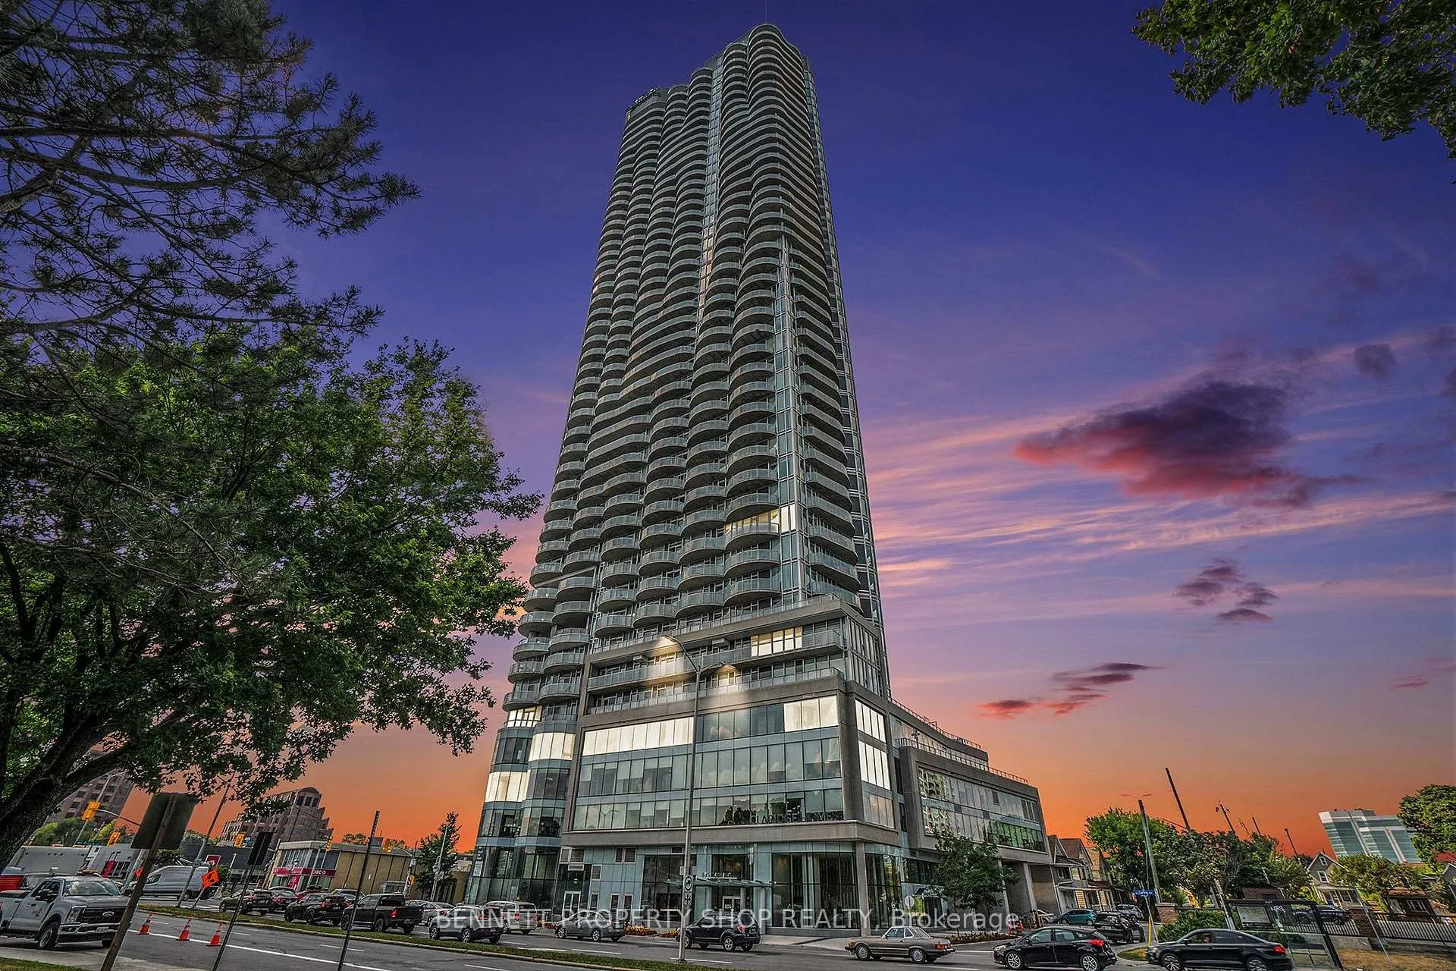
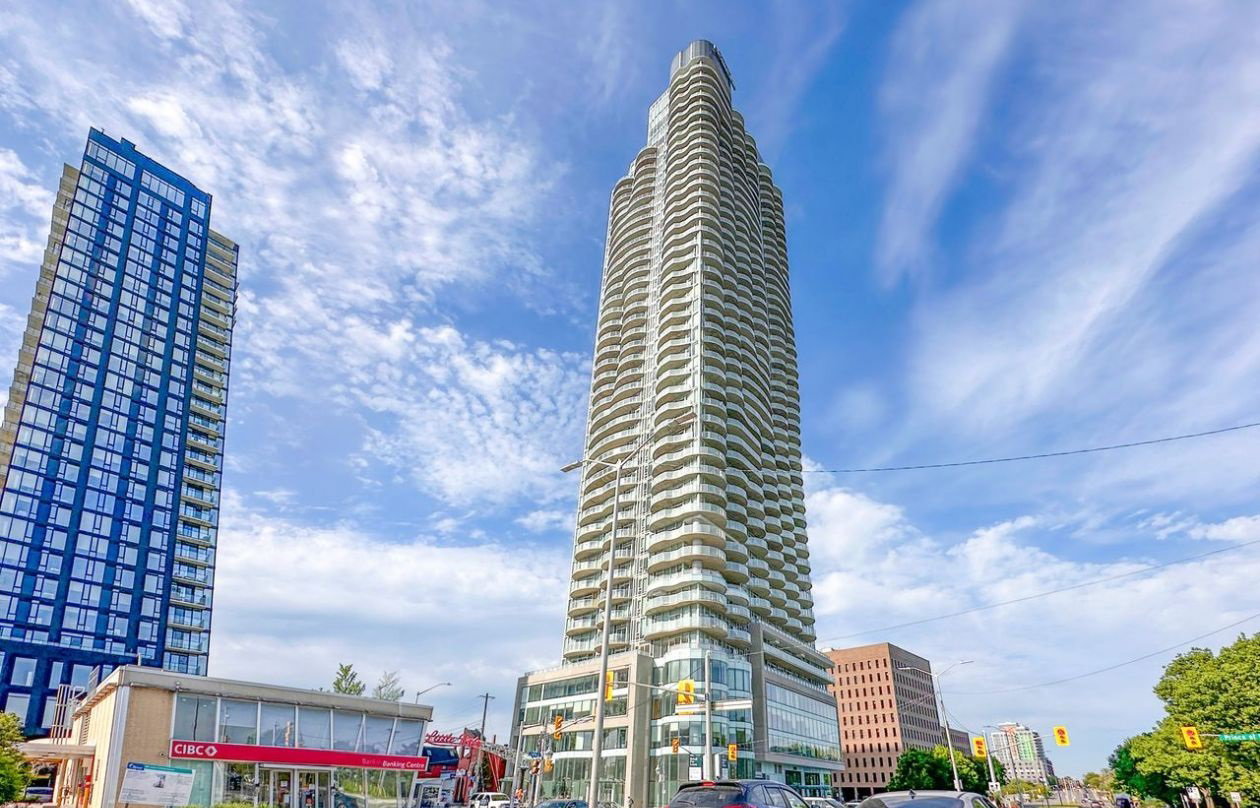 Claridge Icon46 storeys, 318 suites, built 2022
- 2Bedrooms
- 2Bathrooms
- 1Parking
- —Sq Ft
- $7,434Tax
- $1,006/moCondo Fee
 Estimated Value:$903,731See Free Estimate Report

Property not available for sale or for rent.
HOMEH One: full-service selling for a 1% listing fee. The buyer's agent commission is separate.
Free Home EvaluationHow Much Is My Home Worth?Homes for Sale NearbySale & Price History for Unit 504, 805 Carling Ave, Ottawa, West Centre Town
Real estate boards require you to or to see the full details of this property.
*Sold prices and complete sale & price history are regulated data. Under the Trust in Real Estate Services Act, 2002 (TRESA) and the rules of the Real Estate Council of Ontario (RECO), and pursuant to the Multiple Listing Service® rules of the Canadian Real Estate Association (CREA) and the Toronto Regional Real Estate Board (TRREB), this information may be shown only to registered users who have agreed to the applicable terms of use (a Virtual Office Website, or "VOW," arrangement). HOMEH Inc., Brokerage therefore provides it to signed-in members only. Creating an account is free and takes under a minute.
About Unit 504, 805 Carling Ave, Ottawa, West Centre Town
Summarized Description
- Stunning views from floor-to-ceiling windows
- Luxury finishes throughout the condo
- Open-concept layout for spacious living
- Premium kitchen with quartz counters
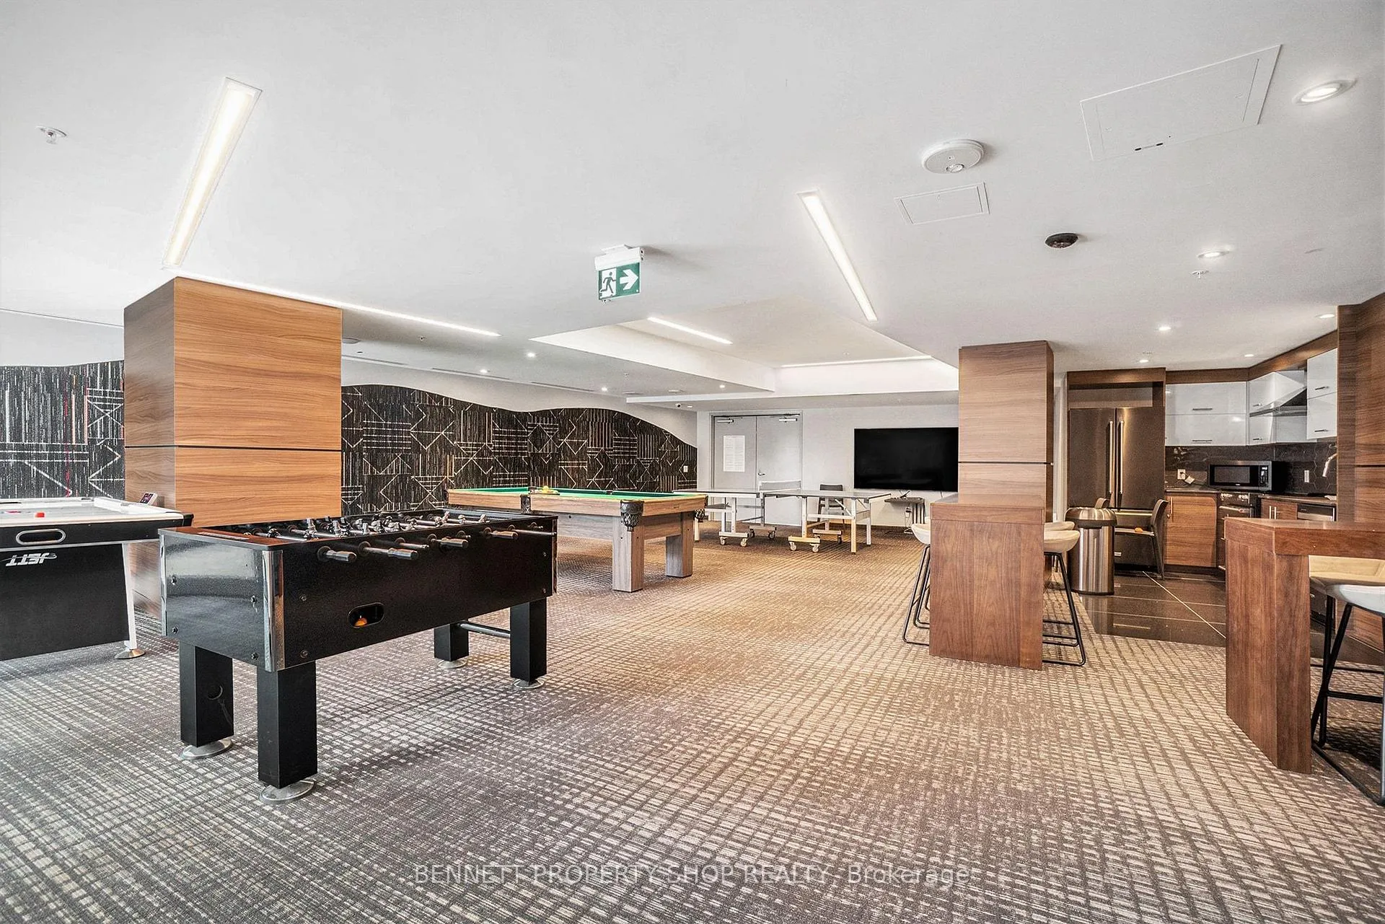
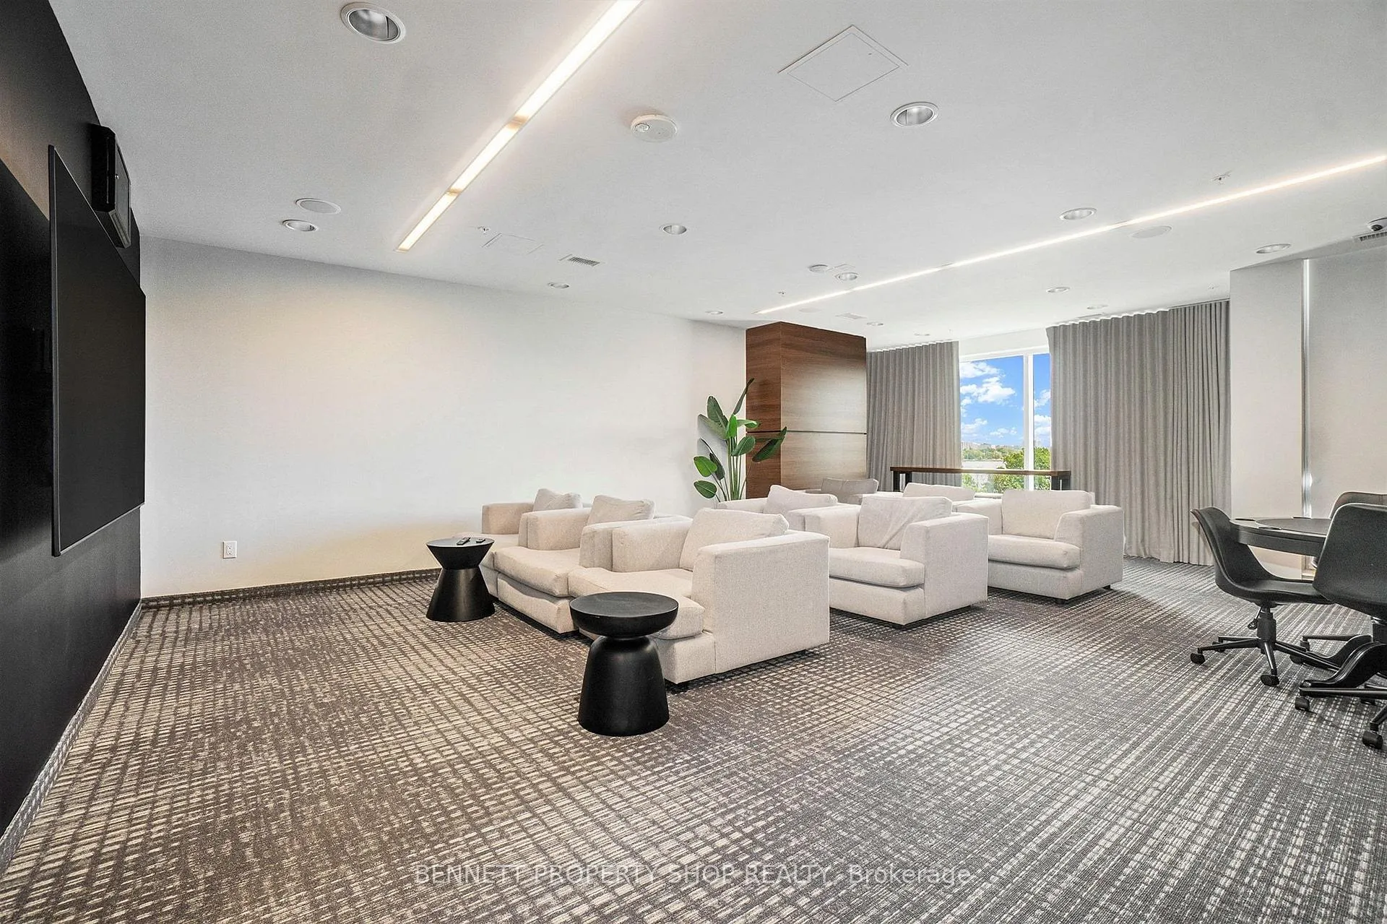
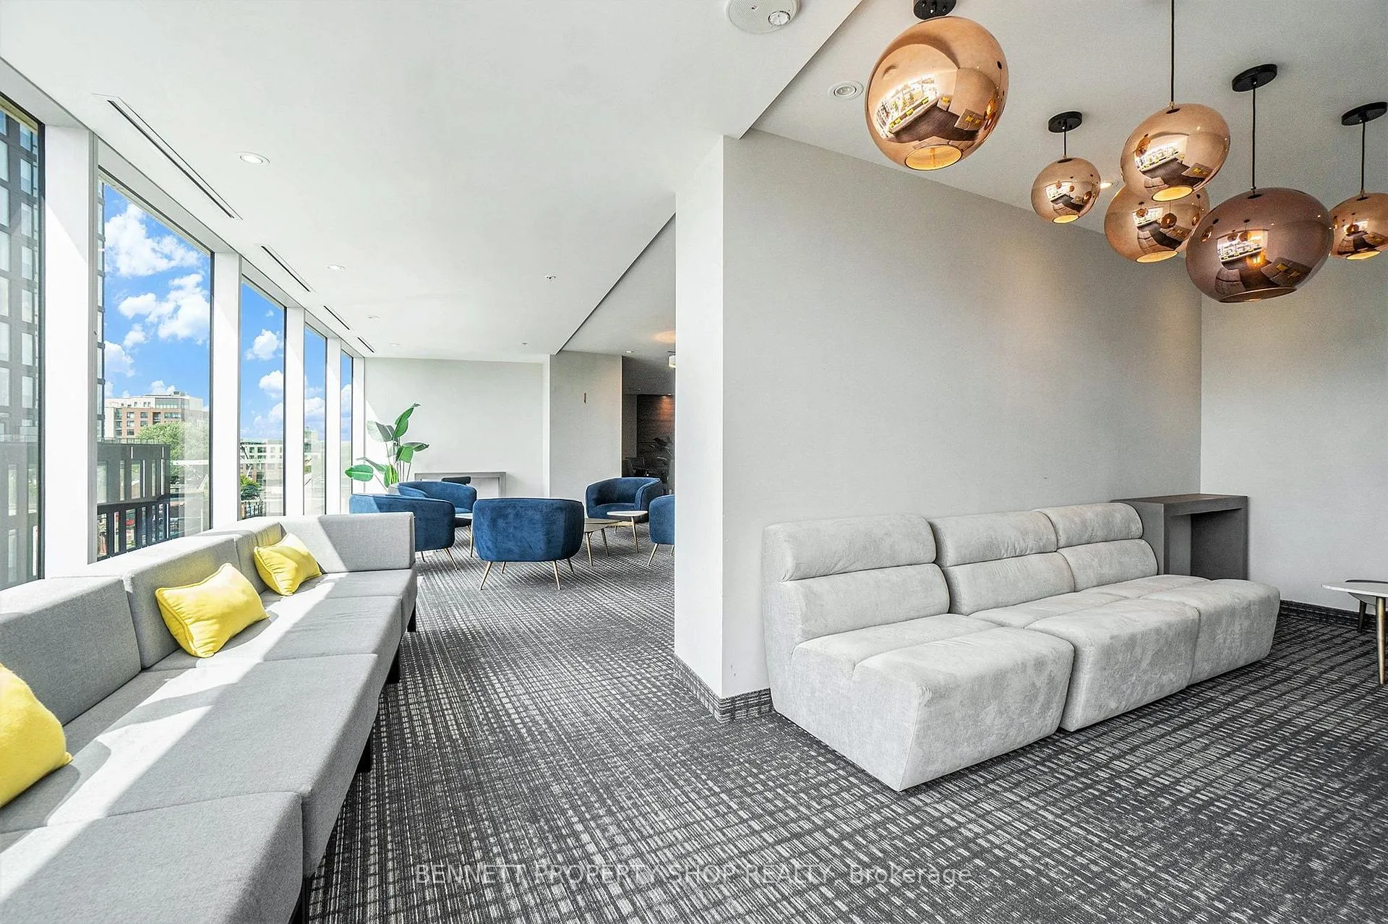
- Resort-style amenities including indoor pool
- Steps from Little Italy and Dow's Lake
- 24-hour concierge and secure parking
- Ideal for couples or entertaining guests
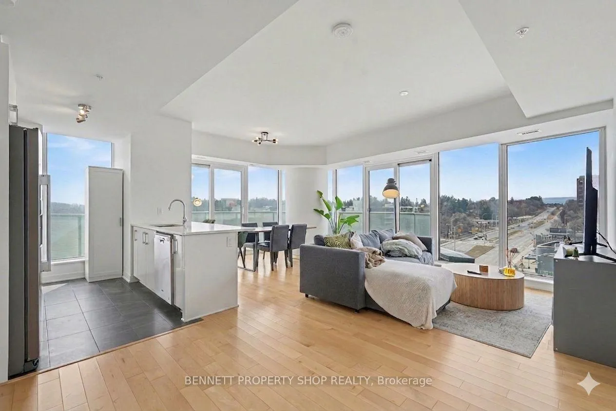
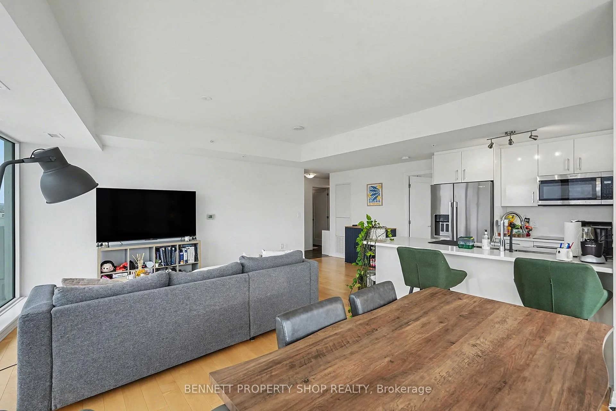
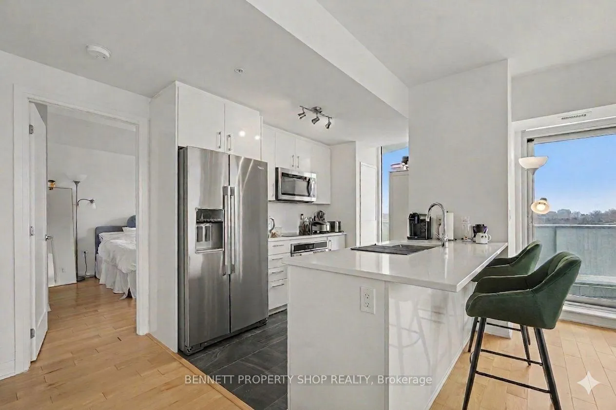
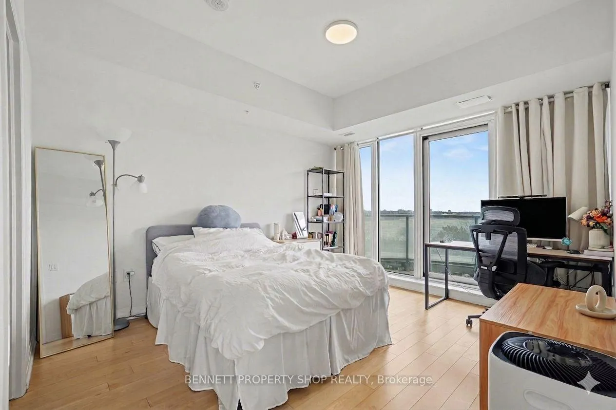
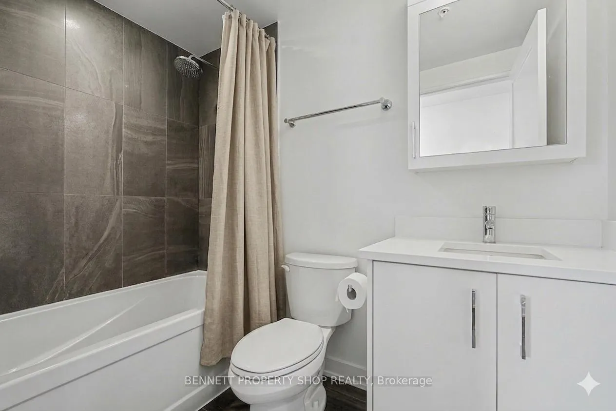
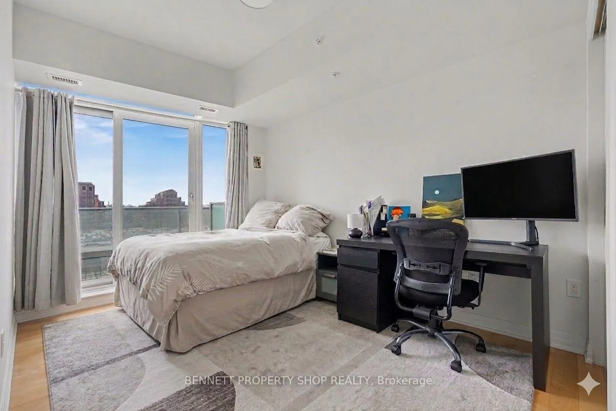
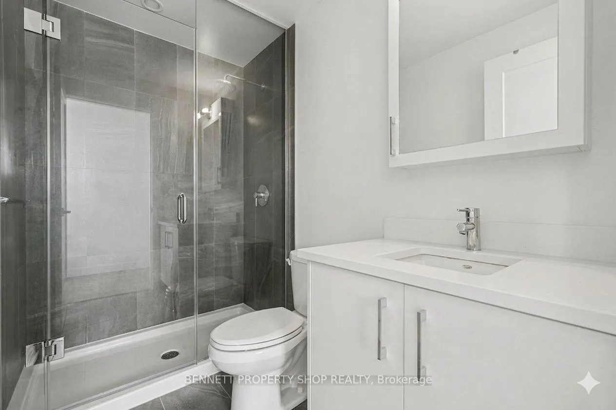
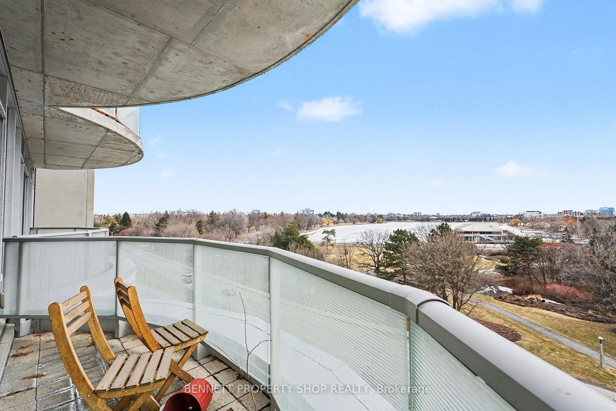
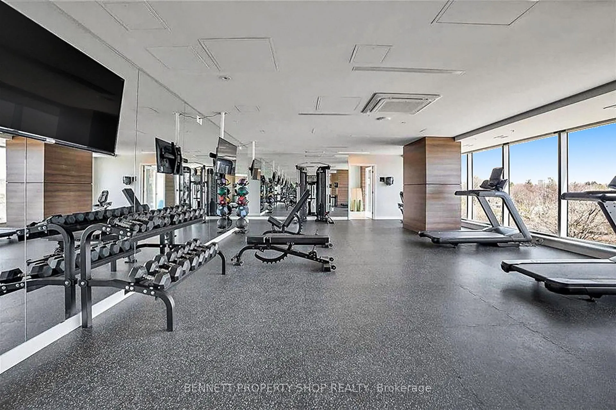
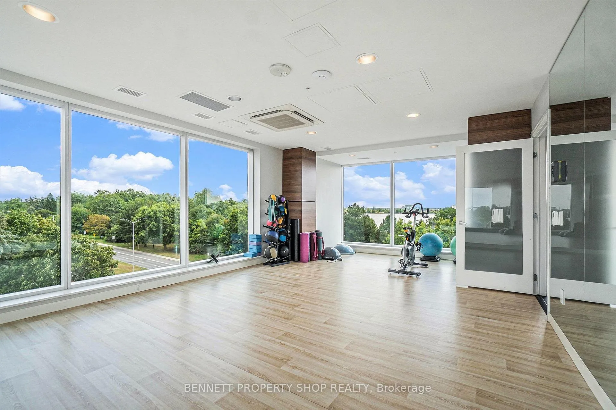
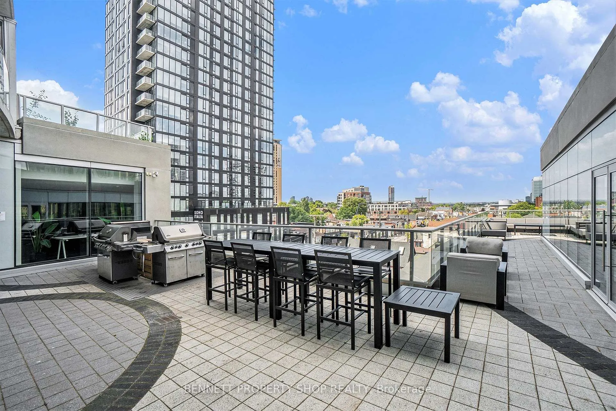
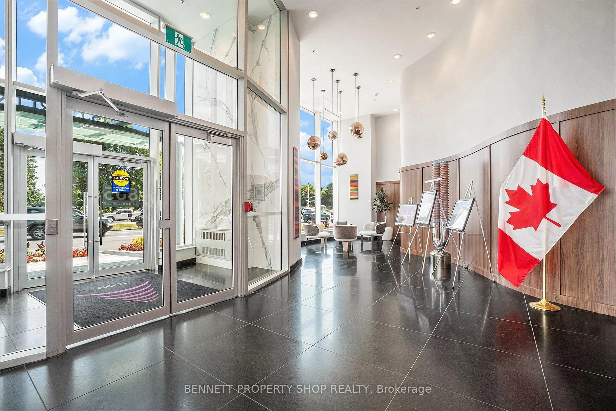
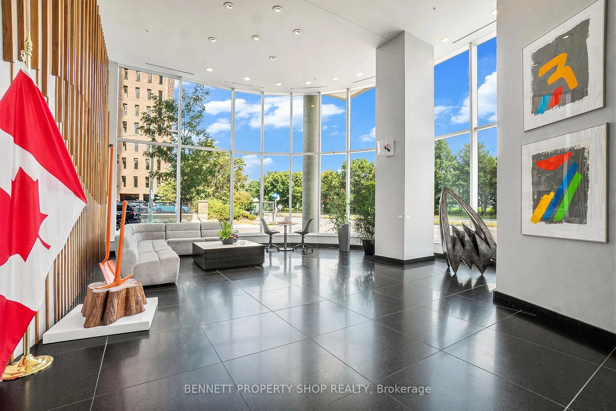
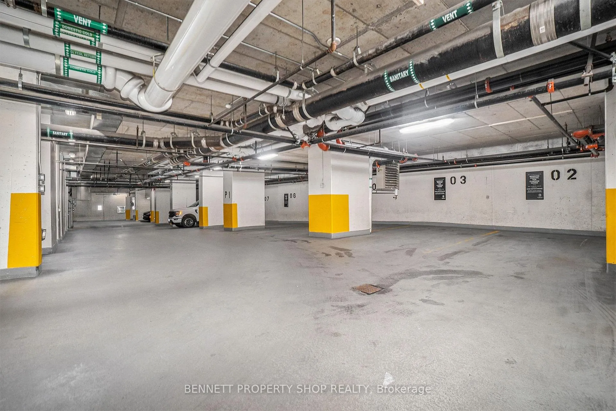
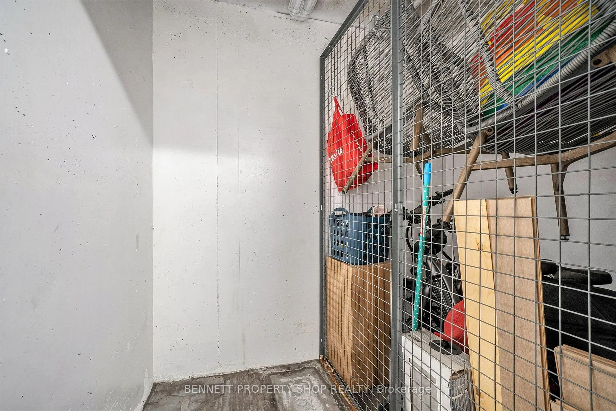
Stunning 2-Bed, 2-Bath Condo in Ottawa's iconic skyline-defining Claridge Icon, the tallest residential building in the capital!! This sleek 2-bedroom, 2-bathroom condo delivers unparalleled views, luxury finishes, and effortless access to everything that makes Ottawa amazing. Step inside to an open-concept layout bathed in natural light, where floor-to-ceiling windows frame sweeping cityscapes and serene glimpses of nearby Dow's Lake. The spacious living and dining area flows seamlessly into a contemporary kitchen equipped with premium appliances, quartz counters, and ample storage, ideal for hosting friends or quiet evenings in. Two generously sized bedrooms offer peaceful retreats, and 2 full bathrooms add privacy and convenience, perfect for couples, professionals, or those who love to entertain guests.Resort-style amenities elevate daily life: dive into the indoor pool, unwind in the sauna, sweat it out in the gym or yoga studio, catch a flick in the private theatre room, or gather with friends on the rooftop terrace with panoramic views. 24-hour concierge, secure underground parking, and guest suites.Unbeatable location! You're steps from the charm of Little Italy, think Preston Street patios, authentic Italian eateries, markets, and festivals. Dow's Lake is literally moments away: paddleboard or skate the canal, stroll tulip fields in spring, or enjoy peaceful trails year-round. Quick access to the Queensway, LRT, Civic Hospital, Carleton University, downtown Ottawa, shops, restaurants, and the Experimental Farm; your city adventures await.This isn't just a condo, it's a front-row seat to Ottawa's best moments, with five-star amenities, and a prime urban address in one of the city's most desirable neighbourhoods. Parking and locker included. 24 hours irrevocable on all offers. Some photos are digitally enhanced.
Key Facts & Features
Property Costs
- Annual Property Tax Amount
- $7,434
- Land Transfer Tax Fee
- $13,973
Condo/Maintenance Fee
- Maintenance Fee
- $1,006 /month
Interior Features
- Fireplace/Stove
- No
- Elevator
- No
Building
- Building Type
- Condo Apartment
- Building Name
- Claridge Icon
- Approx Age
- 0-5
Construction
- Exposure
- South West
Parking & Garages
- Garage Spaces
- 1
- Parking Spaces
- 0
- Bedrooms
- 2
- Washrooms
- 2
- Municipality
- Ottawa
- Neighbourhood
- West Centre Town
- MLS® number
- X12953402
- Data source
- MLS
- Status change
- 2026-05-27
- Listed on
- 2026-04-02
- Days on market
- 55 days
- Seller
- Listed by
- BENNETT PROPERTY SHOP REALTY
Home Market Value
Current home valuation for Unit 504, 805 Carling Ave, Ottawa, West Centre Town, Ottawa, ON. Listed for $874,900
HOMEH Estimate
$903,731
Estimated Sales Range
$744,529 - $1,142,057
HOMEH Estimate for Unit 504, 805 Carling Ave, Ottawa, West Centre Town
Calculated with a real agent's CMA method — 45+ years of experience, codified. Not an AI guess.
For the owner
Is this your home? Track its value.
Get this home's HOMEH Estimate by email once a month, with how many homes are for sale around you.
Mortgage Payment Calculator
Compare up to 4 down payment scenarios
5% on first $500K + 10% on $374,900 over $500K
$62,490
| Scenario 1 | Scenario 2 | Scenario 3 | Scenario 4 | |
|---|---|---|---|---|
−Down payment | % $ | % $ | % $ | % $ |
+CMHC insurance | $32,476 | $24,410 | $20,823 | $0 |
=Total mortgage | $844,383 | $811,820 | $764,488 | $699,920 |
Amortization | ||||
Mortgage rate | % | % | % | % |
| Payment frequency | ||||
=Mortgage payment | $4,123monthly | $3,964monthly | $3,733monthly | $3,417monthly |
Land Transfer Tax
$13,973
$13,973
Around this home
Data provided by OpenStreetMap & Fraser Institute School Rankings
Ask HOMEH
New!Hi there!
👋Text or call (416) 301-9001
Recommended for you
Based on homes you've looked at.
No recommended properties found.
Nearby similar homes
No nearby properties found.
More real estate resources
Other homes nearby
Explore this area
Nearby neighbourhoods
No nearby listings available.