
807 Clapham Terrace
Ottawa (Stittsville, South), ON K2S 2N8
- 3Bedrooms
- 3Bathrooms
- 1Garage
- 1500–2000Sq Ft
- $4,573Tax
- 20×118 ftLot Size
 Estimated Value:$657,000See Free Estimate Report

Property not available for sale or for rent.
HOMEH One: full-service selling for a 1% listing fee. The buyer's agent commission is separate.
Free Home EvaluationHow Much Is My Home Worth?Homes for Sale NearbySale & Price History for 807 Clapham Terrace, Ottawa, Stittsville (South)
| Start Date | End Date | Price | Event | MLS# |
|---|---|---|---|---|
| 2026-02-05 | 2026-03-25 | Login to See Prices | Sold | x12761954 |
Real estate boards require you to or to see the full details of this property.
*Sold prices and complete sale & price history are regulated data. Under the Trust in Real Estate Services Act, 2002 (TRESA) and the rules of the Real Estate Council of Ontario (RECO), and pursuant to the Multiple Listing Service® rules of the Canadian Real Estate Association (CREA) and the Toronto Regional Real Estate Board (TRREB), this information may be shown only to registered users who have agreed to the applicable terms of use (a Virtual Office Website, or "VOW," arrangement). HOMEH Inc., Brokerage therefore provides it to signed-in members only. Creating an account is free and takes under a minute.
About 807 Clapham Terrace, Ottawa, Stittsville (South)
Summarized Description
- Modern Hudson model townhome with thoughtful design.
- Bright interior with tall ceilings and large windows.
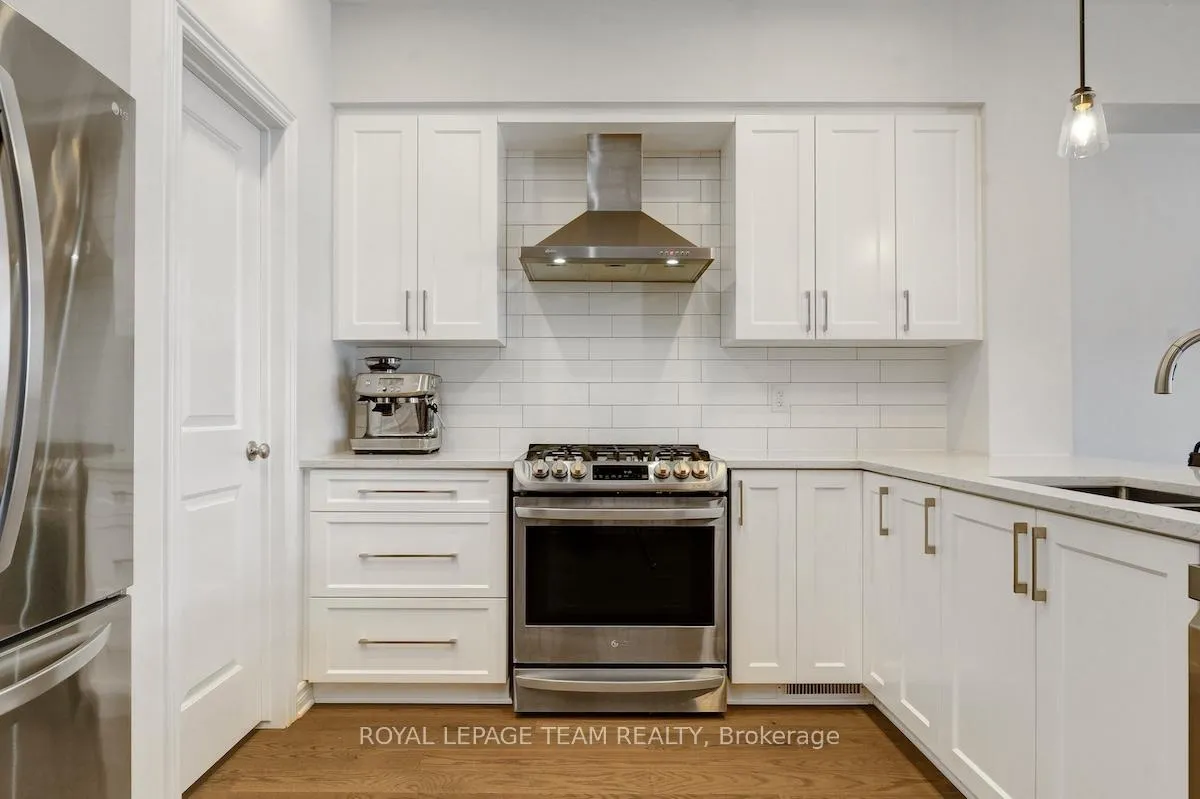
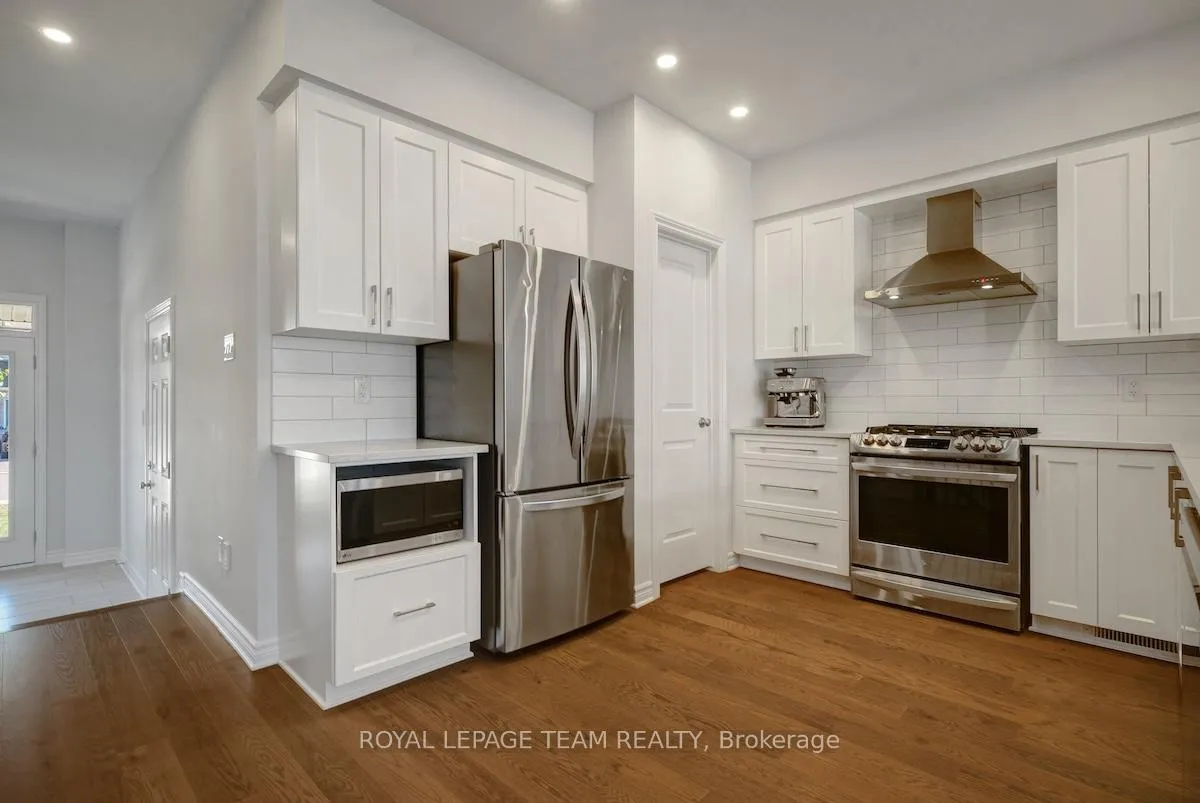
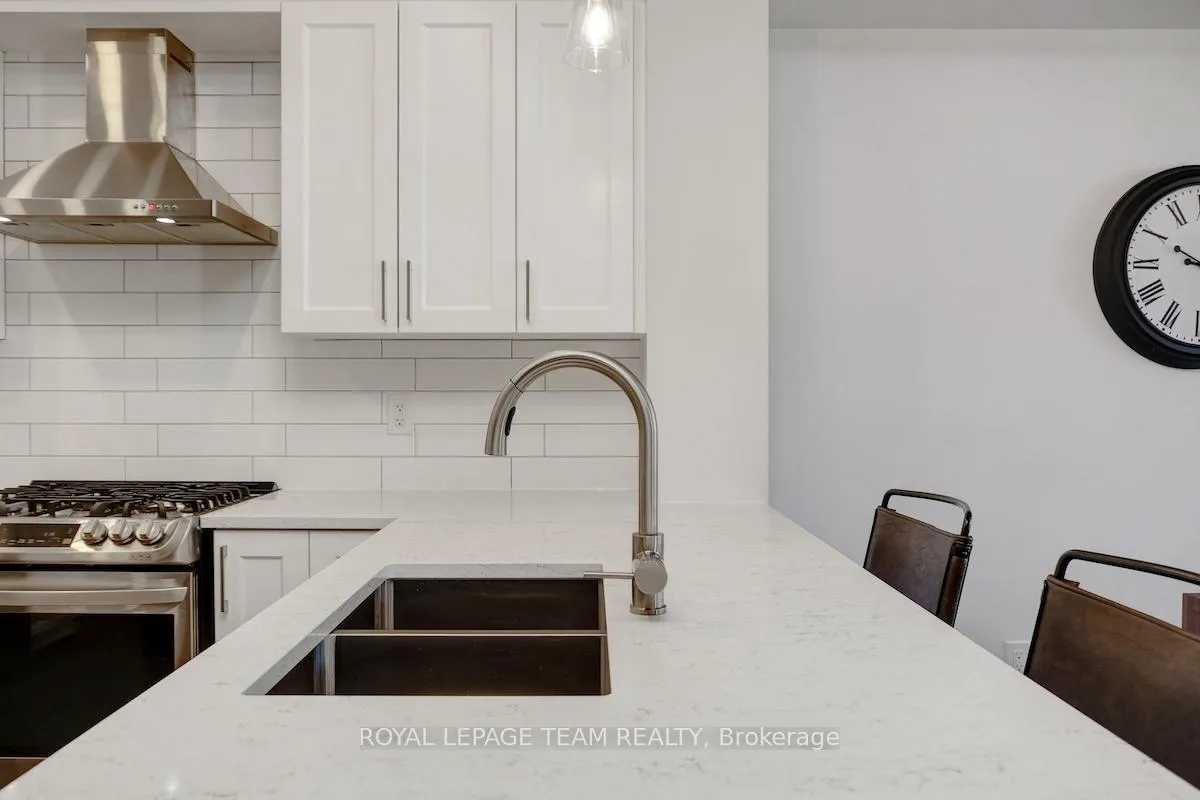
- Gourmet kitchen with quartz and waterfall countertops.
- Spacious primary suite with ensuite and walk-in closet.
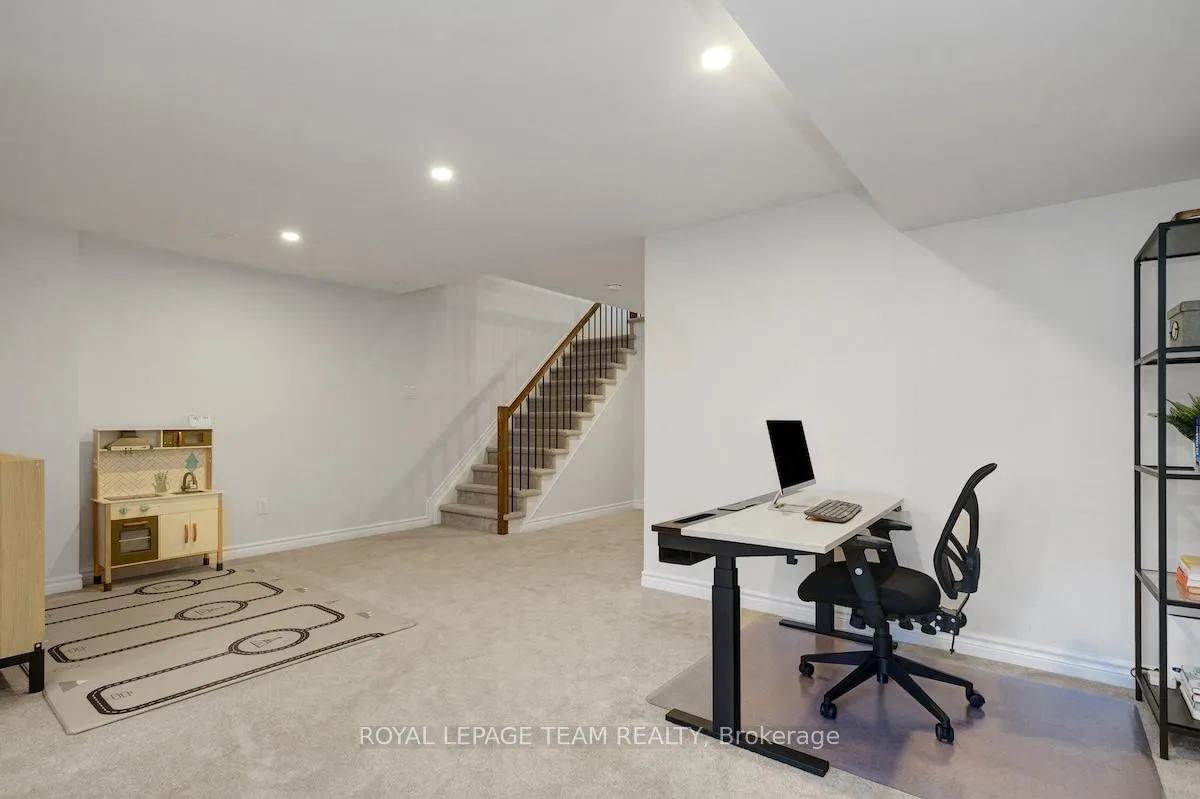
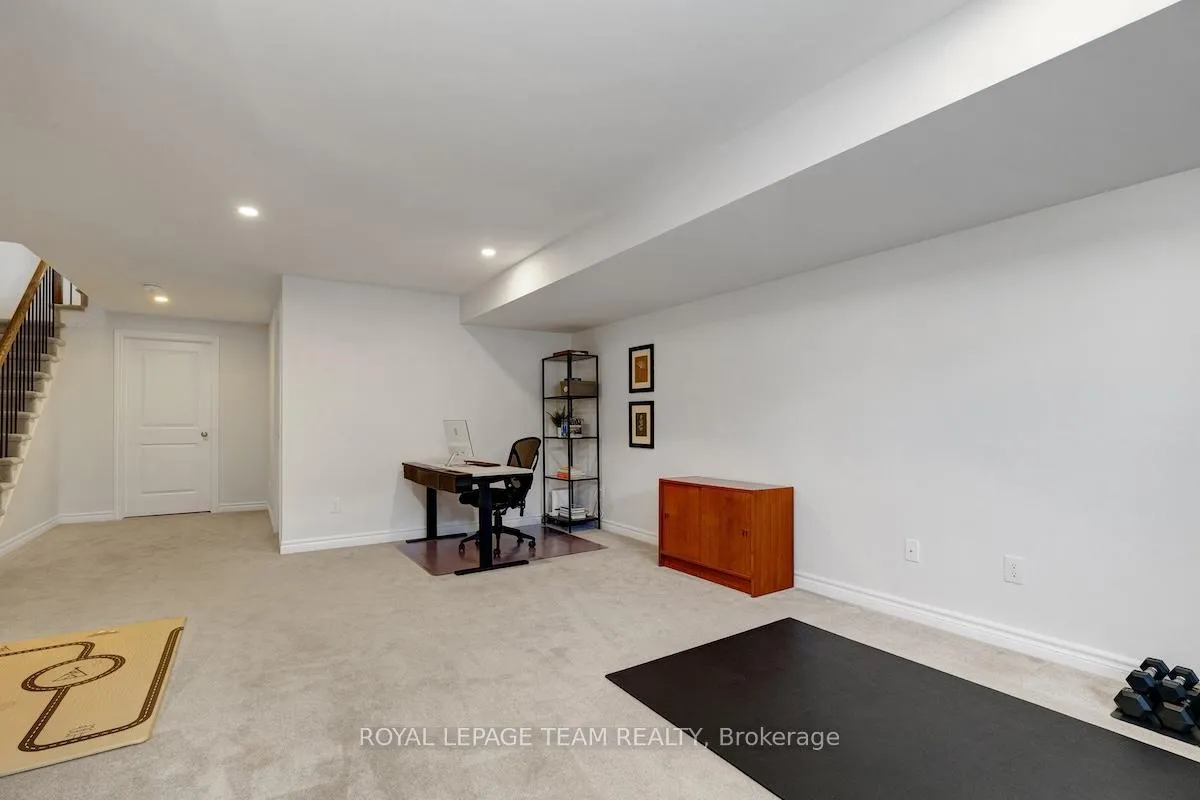
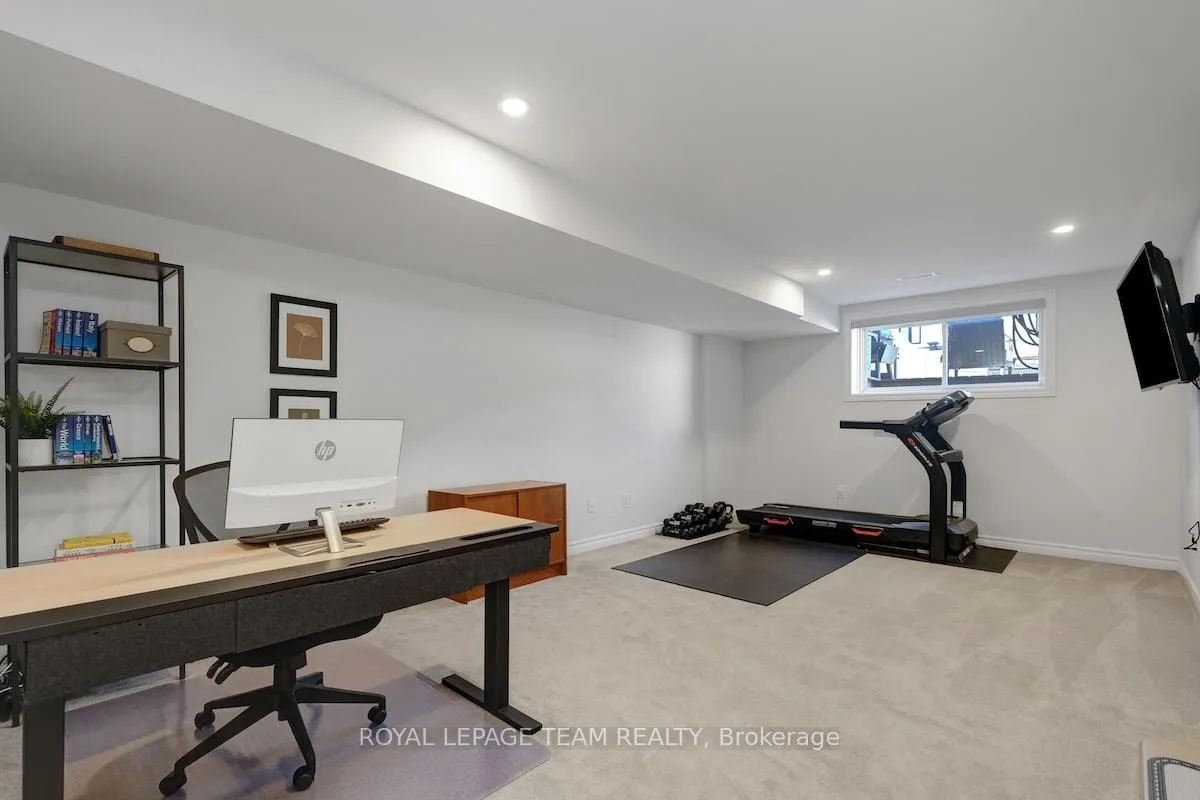
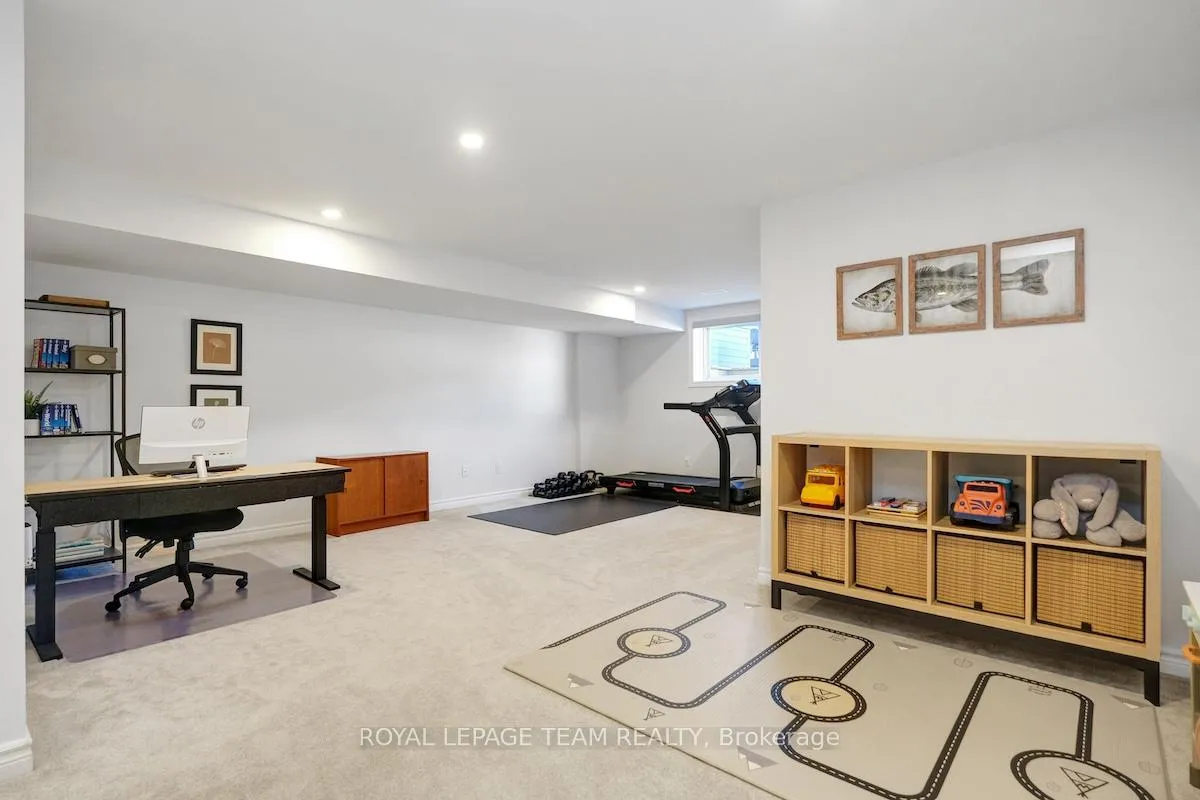
- Finished basement ideal for recreation or home gym.
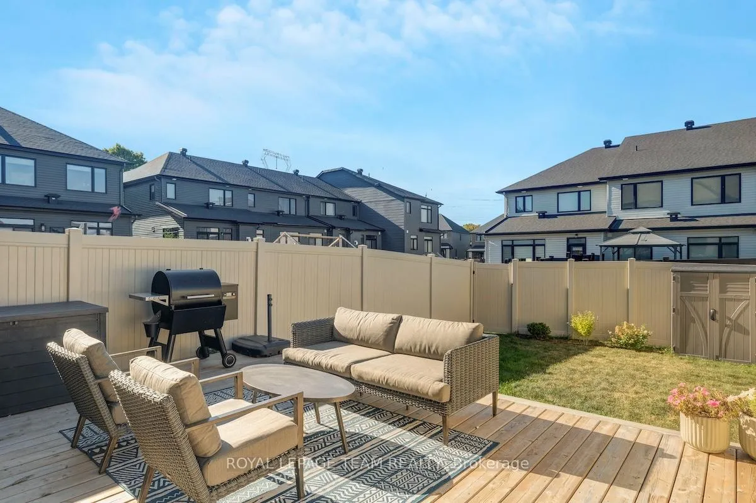
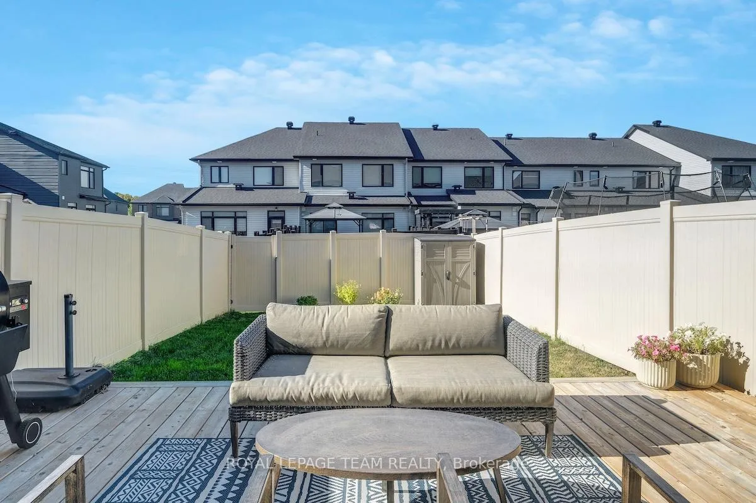
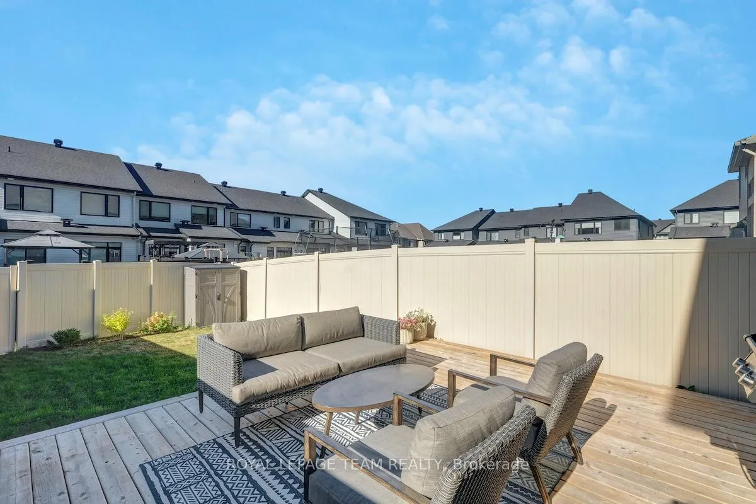
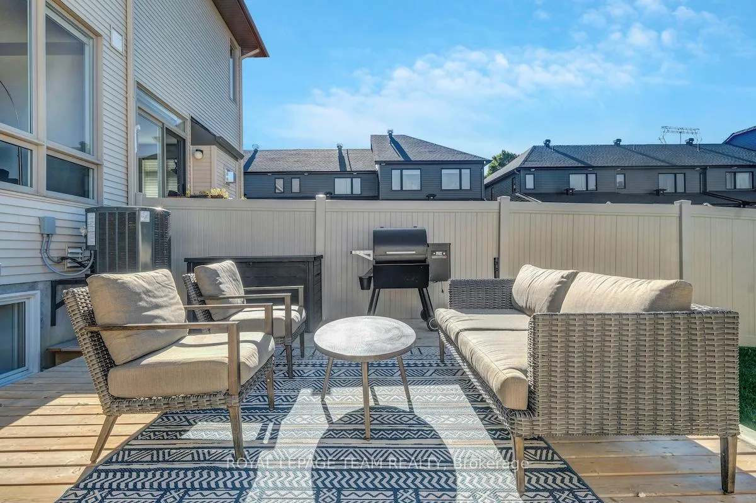
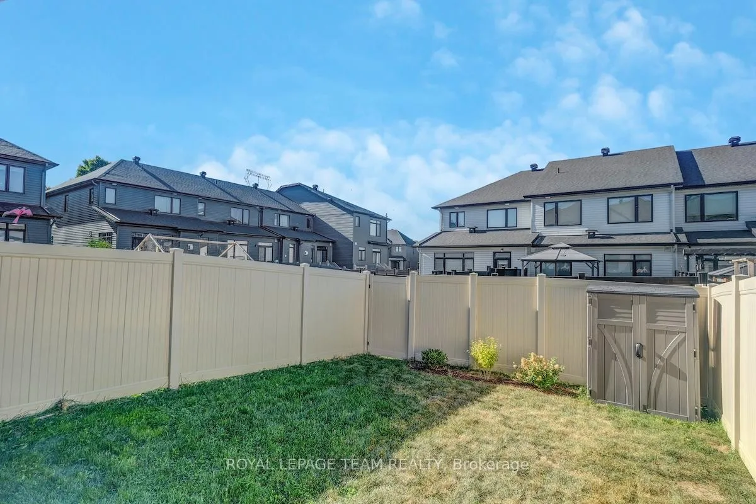
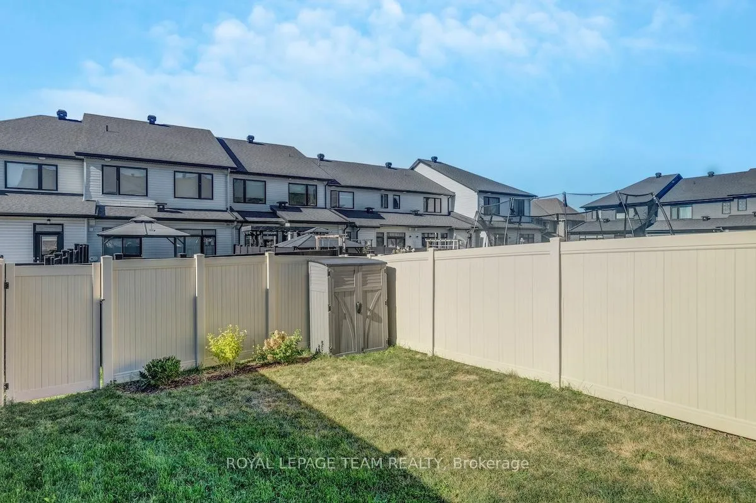
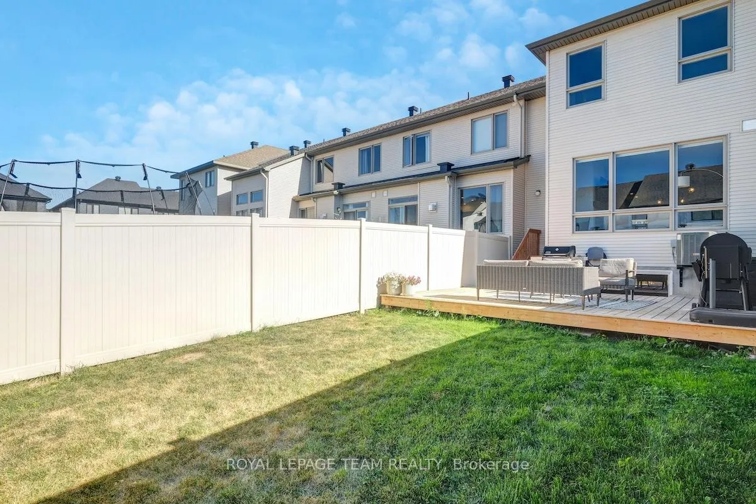
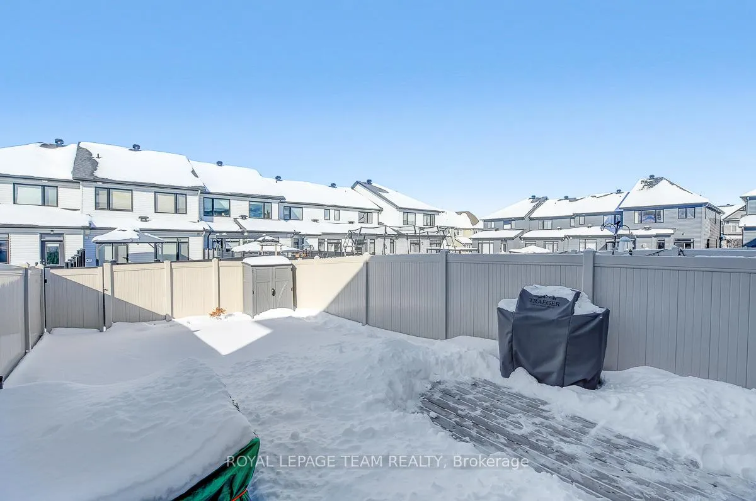
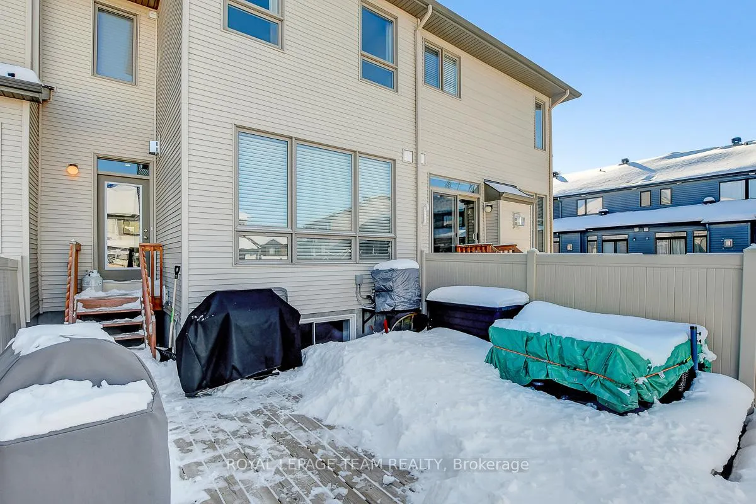
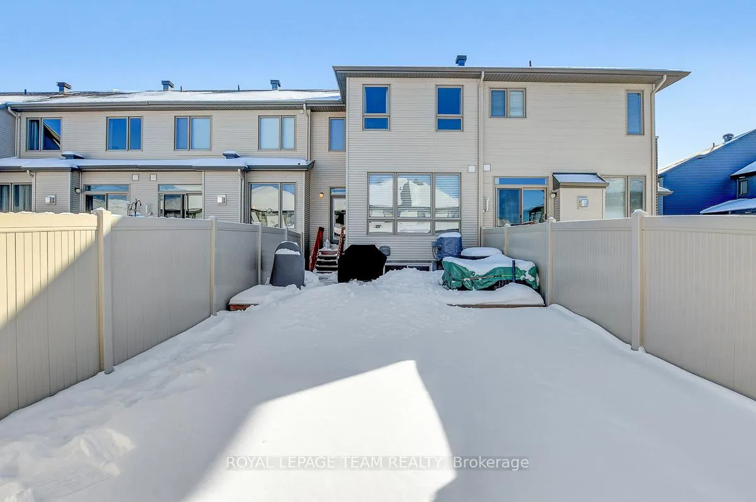
- Extra-large fenced backyard with walk-out deck.
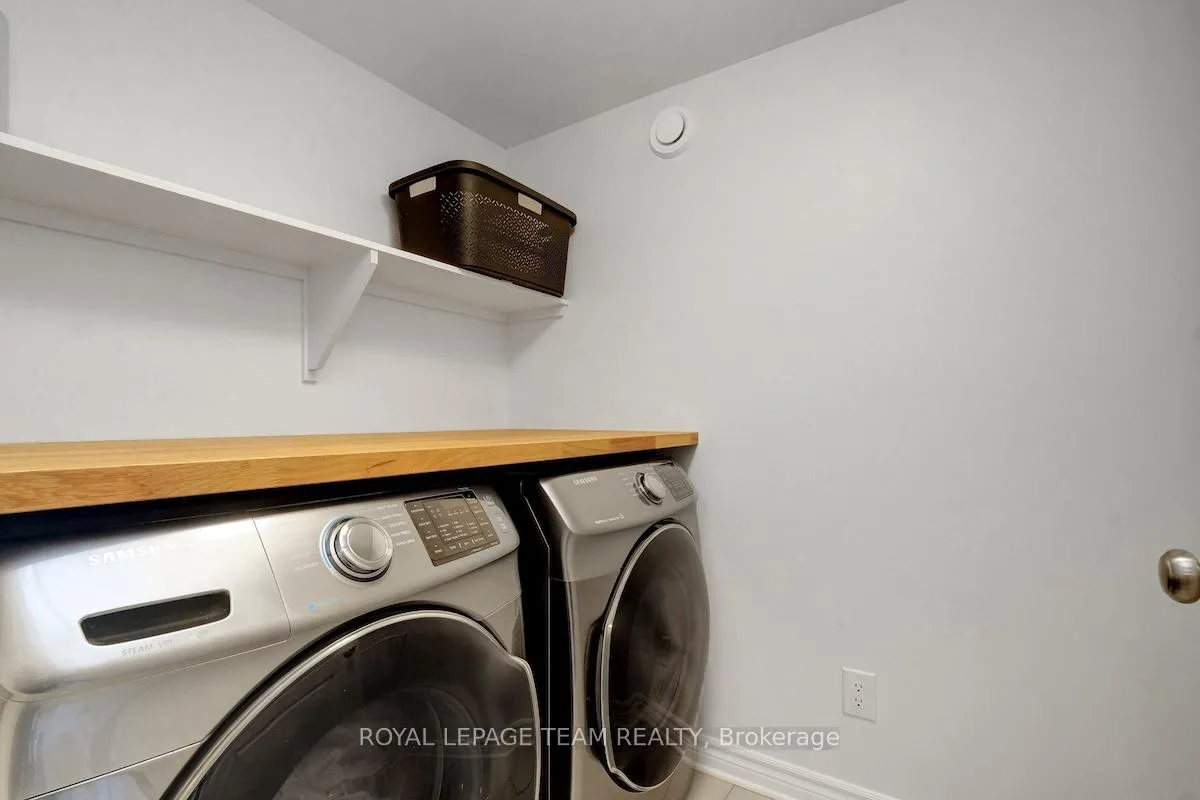
- Convenient second-level laundry for daily ease.
- Located near parks, schools, and shopping amenities.
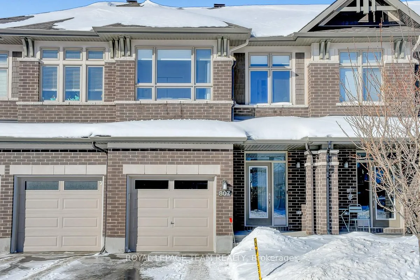
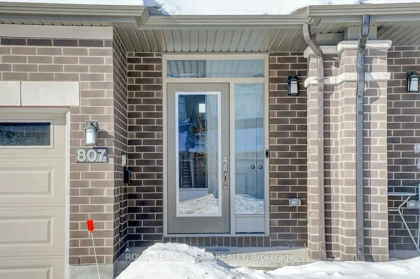
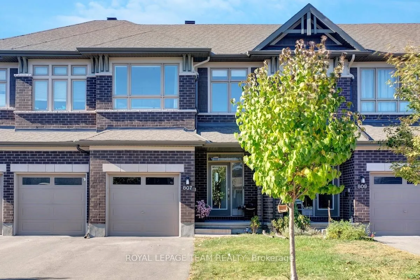
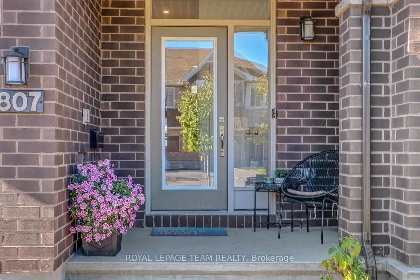
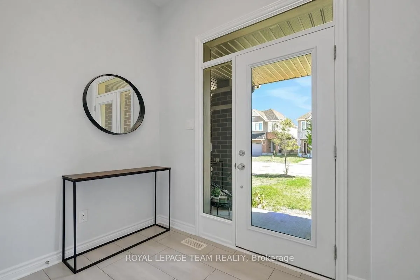
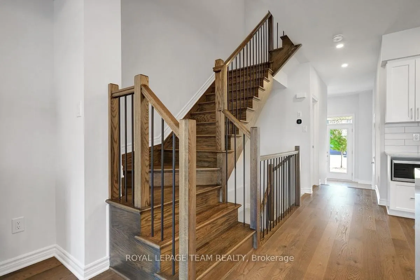
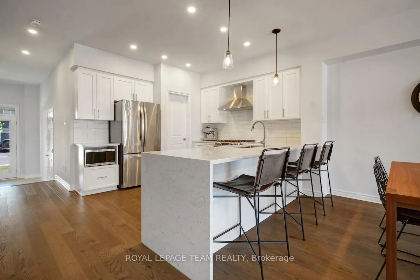
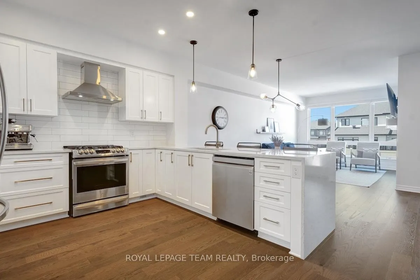
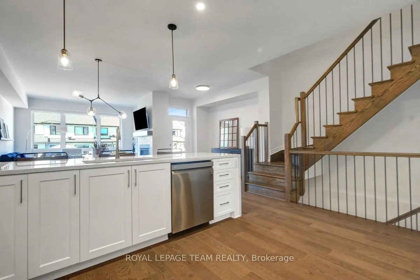
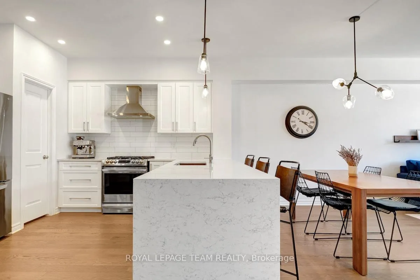
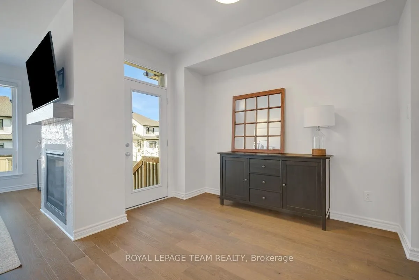
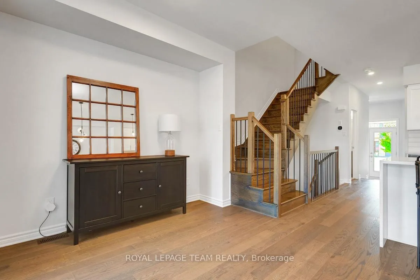
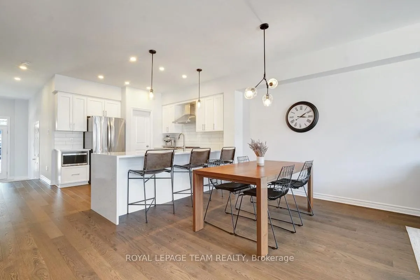
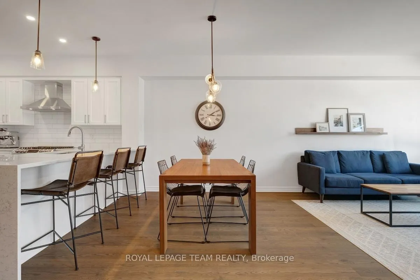
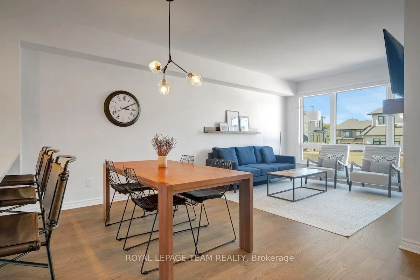
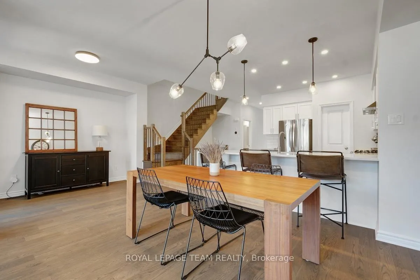
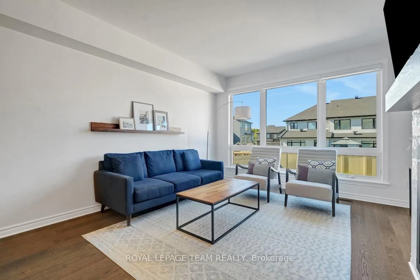
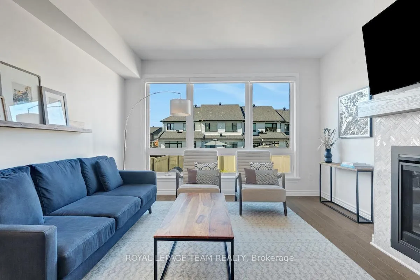
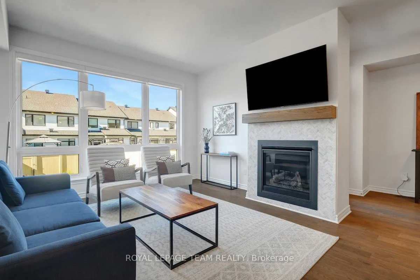
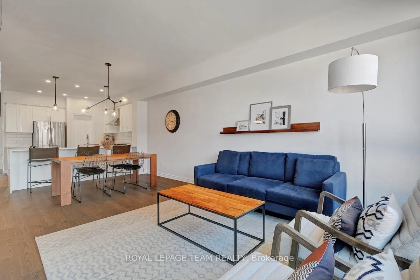
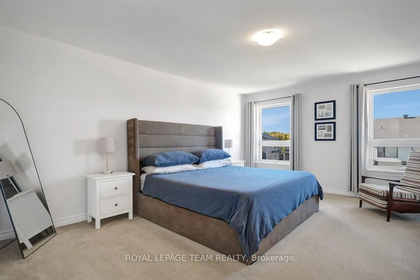
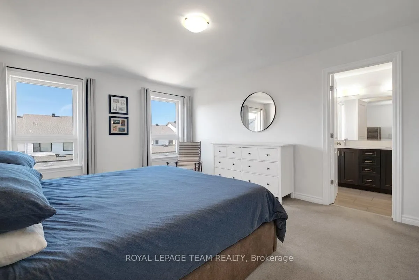
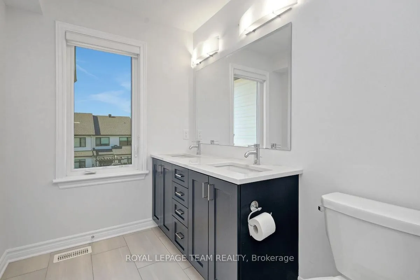
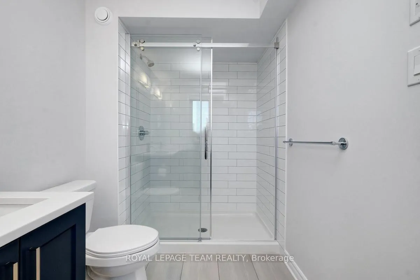
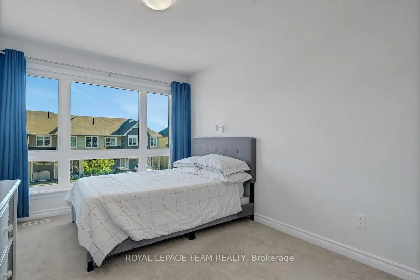
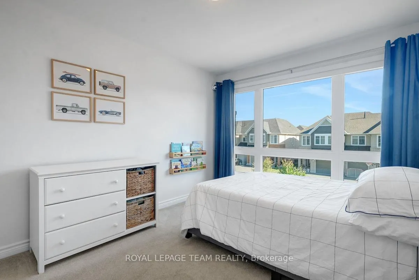
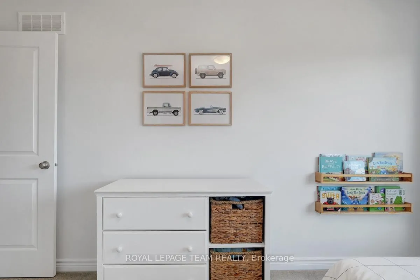
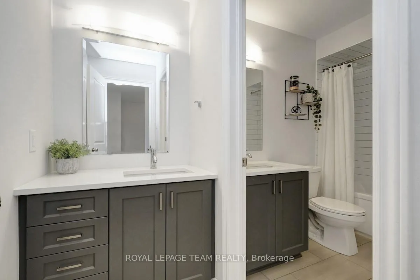
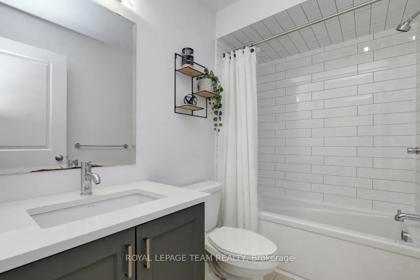
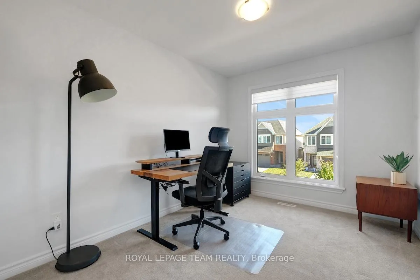
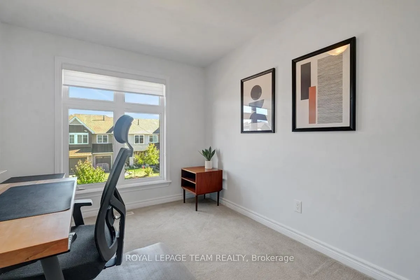
Refined, modern living in a quality Richcraft built Hudson model townhome boasting thoughtful design and everyday livability. Covered front entry leads to a welcoming sunken foyer with impressive tall ceilings that set the tone for a bright and open interior. Neutral walls and finishes throughout create a fresh and timeless backdrop, large windows flood the space with natural light, highlighting the mid-tone hardwood floors & an elegant wood staircase with modern railing. Classic white kitchen, beautifully appointed with a walk-in pantry, quartz countertops, and a striking waterfall countertop peninsula - a real showpiece for prep and casual dining. Higher-end stainless-steel appliances, including a gas range, elevate your everyday cooking. Adjoining the kitchen, the dining area flows easily into the inviting living space beneath a wall of windows overlooking the backyard and anchored by a cozy gas fireplace. Generously sized primary suite offers a serene retreat with a walk-in closet and an ensuite bathroom featuring a stone-topped vanity with two sinks and a large walk-in shower.Two additional bedrooms and an intelligently designed additional full bathroom with separate dual-sink areas make morning routines seamless. Second-level laundry adds tons of convenience. Finished basement expands your living footprint with a spacious L-shaped recreation room, ideal for media, games, or a home gym. Stepping outside reveals a premium, extra-large, fully PVC fenced backyard, complete with a walk-out wood deck and plenty of grass for play, pets, or gardening. Located in vibrant and growing Stittsville, moments from nature and daily conveniences. Steps from a lovely, wooded park and playground and the Trans Canada Trail, ideal for both commuting and outdoor enjoyment. Minutes from schools, recreation facilities, shopping, and dining, with easy access to travel routes throughout.
Key Facts & Features
Property Costs
- Annual Property Tax Amount
- $4,573
- Land Transfer Tax Fee
- $10,473
Rental Items
- Rental Equipment
- Hot water heater (Enercare): $57/month
- Basement Type
- Finished, Full
Interior Features
- Interior Extras
- Storage
- Fireplace/Stove
- Yes
- Fireplace Features
- Living Room, Natural Gas
- Elevator
- No
Exterior Features
- Pool
- None
Building
- Building Type
- Freehold Townhouse
- Building Style
- 2-Storey
Construction
- Exterior Finish
- Brick, Vinyl Siding
- Roof
- Asphalt Shingle
- Foundation Details
- Concrete
- Special Designation
- Unknown
Lot
- Lot Front
- 20.01 ft
- Lot Depth
- 118.00 ft
Inclusions
- Inclusions
- Refrigerator, Stove, Dishwasher, Hoodfan, Washer, Dryer, All light fixtures. All window blinds, All bathroom mirrors, Automatic garage door opener & remote(s), External natural gas hook up.
Exclusions
- Exclusions
- Curtains & rod in nursery & primary bedroom, Shed, Wifi light switches in front hall & nursery, Freezer in basement
Parking & Garages
- Garage Type
- Attached
- Garage Spaces
- 1
- Parking Spaces
- 2
- Total Garage And Parking Spaces
- 3
Heating & Cooling
- Heat Source
- Gas
- Heat Type
- Forced Air
- Air Conditioning
- Central Air
- Water
- Municipal
- Sewers
- Sewer
- Bedrooms
- 3
- Washrooms
- 3
- Kitchens
- 1
- Family / bonus room
- Yes
Room sizes
- Foyer—Main level
- Kitchen—Main level
- Dining Room—Main level
- Living Room—Main level
- Bedroom—Second level
- Bedroom 2—Second level
- Bedroom 3—Second level
- Recreation—Basement level
Washrooms
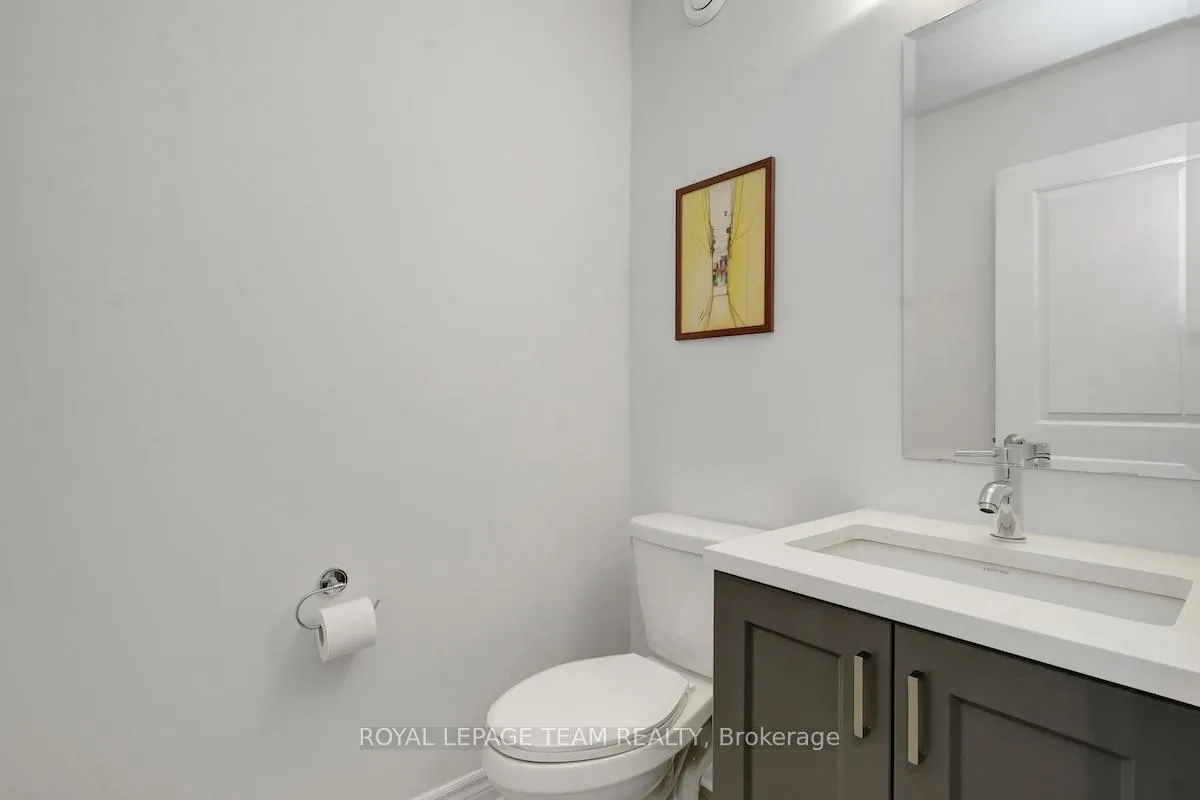
- 2-piece, Main
- 5-piece, Second
- 4-piece, Second
- Municipality
- Ottawa
- Neighbourhood
- Stittsville (South)
- Main cross streets
- Bobolink Ridge & Robert Grant Ave
- Directions
- Heading Southeast on Terry Fox Dr, turn right on Fernbank Rd. Turn right on Robert Grant Ave. Take the third exit of the roundabout onto Bobolink Ridge. Turn right onto Finsbury ave. Turn left onto Clapham Ter.
- MLS® number
- X12761954
- Data source
- Toronto Regional Real Estate Board
- Status change
- 2026-03-25
- Listed on
- 2026-02-05
- Days on market
- 48 days
- Possession type
- Flexible
- Co-op commission
- 2
- Seller
- Listed by
- ROYAL LEPAGE TEAM REALTY
Home Market Value
Current home valuation for 807 Clapham Terrace, Ottawa, Stittsville (South), Ottawa, ON. Listed for $699,900
HOMEH Estimate
$657,000
Estimated Sales Range
$578,160 - $735,840
HOMEH Estimate for 807 Clapham Terrace, Ottawa, Stittsville (South)
Calculated with a real agent's CMA method — 45+ years of experience, codified. Not an AI guess.
For the owner
Is this your home? Track its value.
Get this home's HOMEH Estimate by email once a month, with how many homes are for sale around you.
Mortgage Payment Calculator
Compare up to 4 down payment scenarios
5% on first $500K + 10% on $199,900 over $500K
$44,990
| Scenario 1 | Scenario 2 | Scenario 3 | Scenario 4 | |
|---|---|---|---|---|
−Down payment | % $ | % $ | % $ | % $ |
+CMHC insurance | $26,176 | $19,527 | $16,658 | $0 |
=Total mortgage | $680,582 | $649,437 | $611,573 | $559,920 |
Amortization | ||||
Mortgage rate | % | % | % | % |
| Payment frequency | ||||
=Mortgage payment | $3,323monthly | $3,171monthly | $2,986monthly | $2,734monthly |
Land Transfer Tax
$10,473
$10,473
Around this home
Data provided by OpenStreetMap & Fraser Institute School Rankings
Ask HOMEH
New!Hi there!
👋Text or call (416) 301-9001
Recommended for you
Based on homes you've looked at.
No recommended properties found.
Nearby similar homes
No nearby properties found.
More real estate resources
Other homes nearby
Explore this area
Nearby neighbourhoods
- 8207 - Remainder of Stittsville & Area homes for sale
- 4201 - Mechanicsville homes for sale
- 8209 - Goulbourn Twp From Franktown Rd/South To Rideau homes for sale
- 8204 - Richmond homes for sale
- 3104 - CFB Rockcliffe and Area homes for sale
- 8211 - Stittsville (North) homes for sale
- 8208 - Btwn Franktown Rd. & Fallowfield Rd. homes for sale
- 1113 - Cumberland Village homes for sale
No nearby listings available.