
81 Armstrong Street
Ottawa (Hintonburg), ON K1Y 2V6
- 2Bedrooms
- 2Bathrooms
- 0Garage
- 700–1100Sq Ft
- $5,458Tax
- 16×99 ftLot Size
 Estimated Value:$677,500See Free Estimate Report

Property not available for sale or for rent.
HOMEH One: full-service selling for a 1% listing fee. The buyer's agent commission is separate.
Free Home EvaluationHow Much Is My Home Worth?Homes for Sale NearbySale & Price History for 81 Armstrong Street, Ottawa, Hintonburg
| Start Date | End Date | Price | Event | MLS# |
|---|---|---|---|---|
| 2026-04-16 | 2026-05-21 | Login to See Prices | Sold | x13006282 |
Real estate boards require you to or to see the full details of this property.
*Sold prices and complete sale & price history are regulated data. Under the Trust in Real Estate Services Act, 2002 (TRESA) and the rules of the Real Estate Council of Ontario (RECO), and pursuant to the Multiple Listing Service® rules of the Canadian Real Estate Association (CREA) and the Toronto Regional Real Estate Board (TRREB), this information may be shown only to registered users who have agreed to the applicable terms of use (a Virtual Office Website, or "VOW," arrangement). HOMEH Inc., Brokerage therefore provides it to signed-in members only. Creating an account is free and takes under a minute.
About 81 Armstrong Street, Ottawa, Hintonburg
Summarized Description
- Completely transformed home in Hintonburg.
- Turnkey property with modern upgrades.
- Private yard perfect for entertaining.
- High-end kitchen with premium appliances.
- Newly installed HVAC and plumbing.
- Abundant natural light throughout the home.
- Steps away from vibrant local amenities.
- Parking available right at the front door.
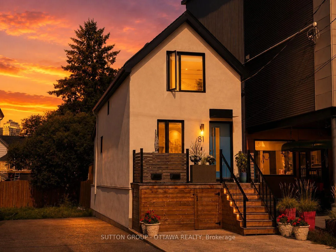
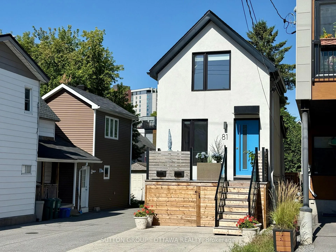
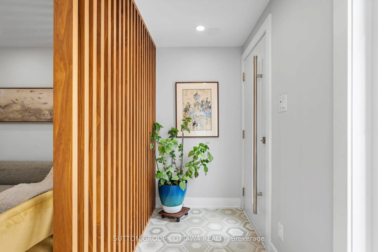
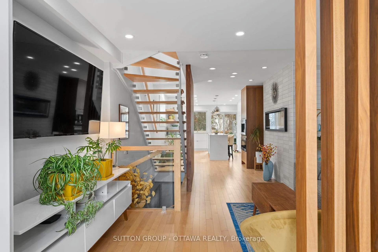
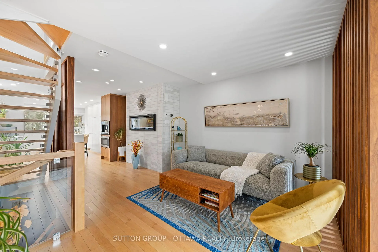
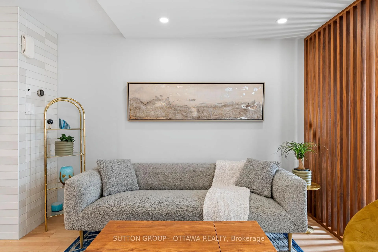
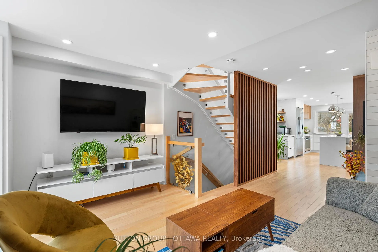
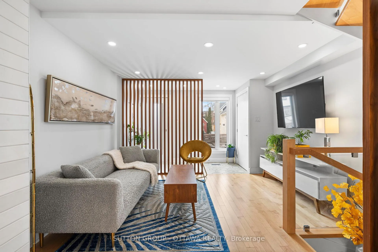
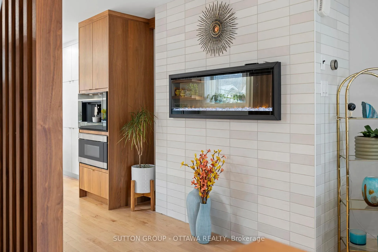
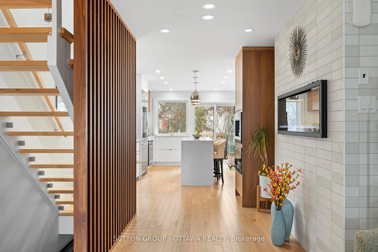
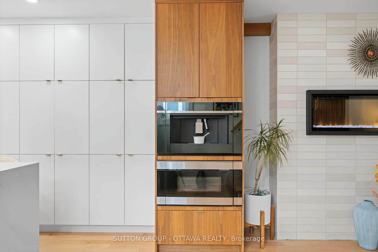
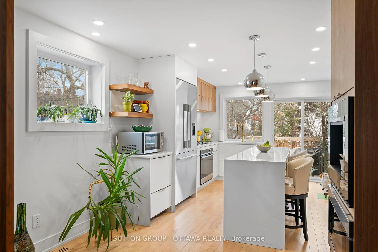
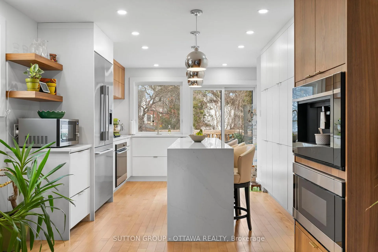
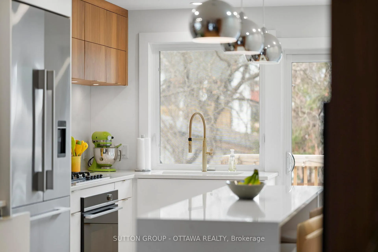
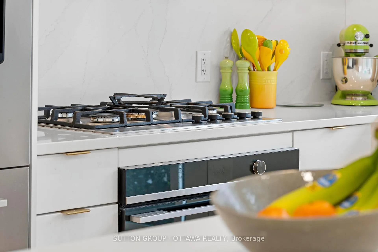
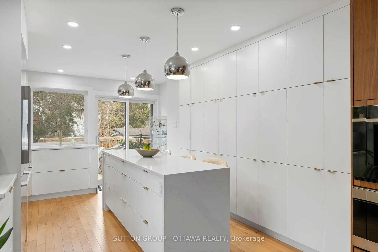
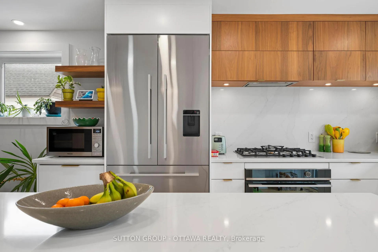
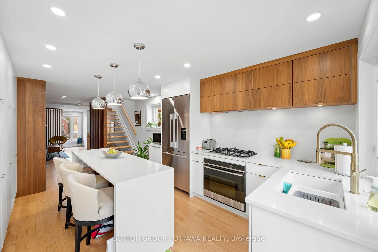
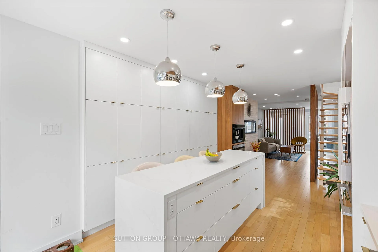
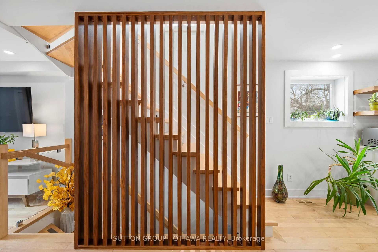
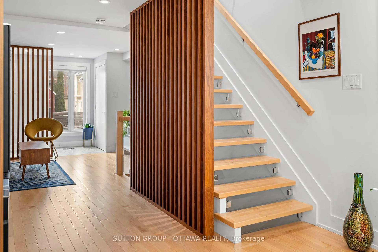
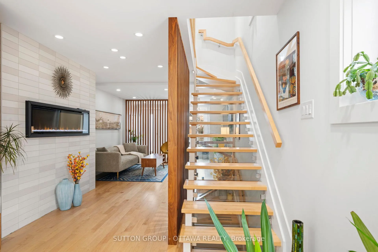
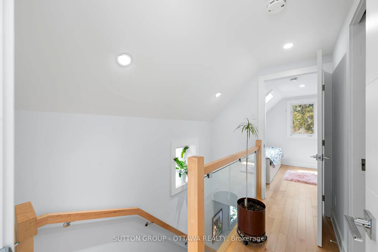
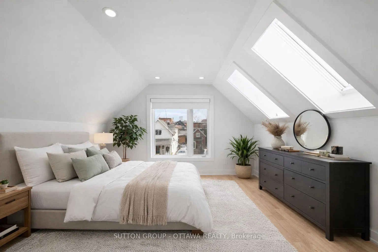
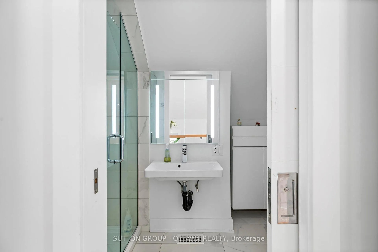
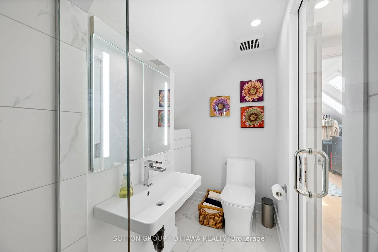
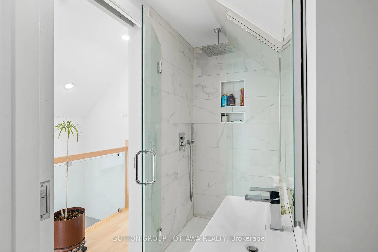
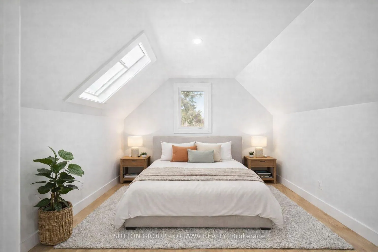
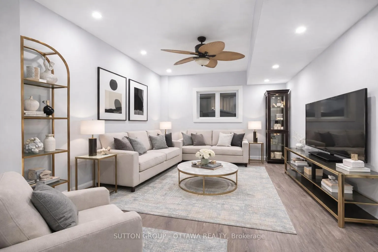
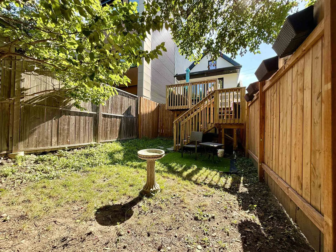
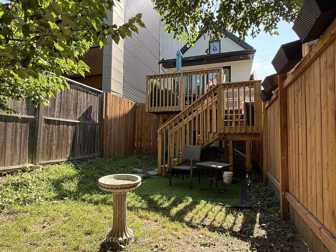
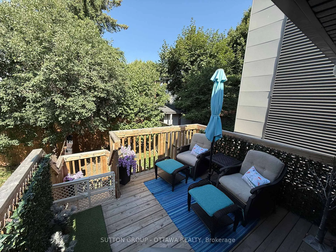
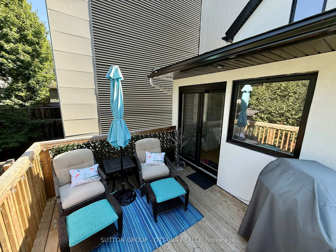
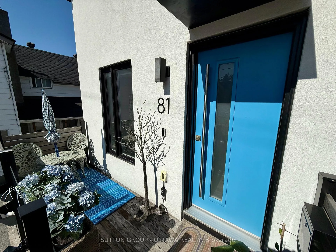
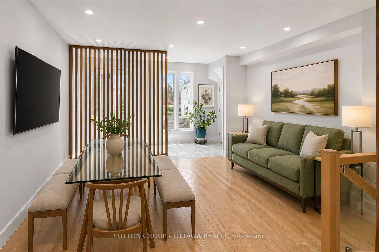
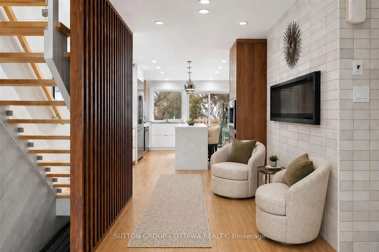
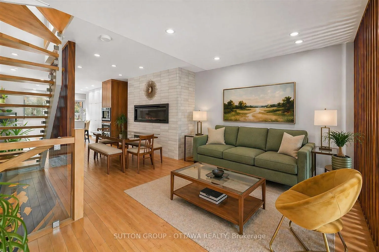
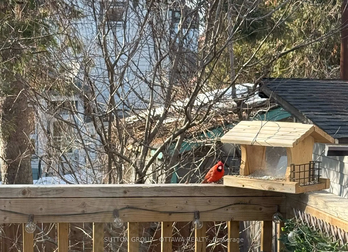
Welcome to 81 Armstrong where thoughtful design and everyday comfort come together in the heart of Hintonburg. Completely transformed from the underground up, this 2-bed, 2-bath home offers a rare opportunity to own a truly turnkey property in one of Ottawa's most vibrant neighbourhoods. This home was completely renewed and remodelled in 2021 by Sunter Homes, with every detail carefully considered to deliver a refined, modern living experience. The transformation began with digging out the lower level to 9 ft, removing the old foundation and installing ICF foundation and waterproofing. The home underwent a FULL re-frame on the main and 2nd level topped off with a double layer roof to prevent ice damming. All HVAC, mechanical, electrical, and plumbing were newly installed as part of the 2020/2021 transformation, ensuring long-term efficiency and peace of mind. Furnace and AC replaced in 2014. The exterior was also completely redone, complemented by new front and rear decking that enhances both curb appeal and outdoor living. The result is a space that feels both elevated and effortless. The kitchen is a true focal point-featuring premium Fisher & Paykel appliances (incl. a built-in espresso/coffee machine), sleek cabinetry, and subtle under-cabinet lighting that adds warmth and sophistication. Natural light fills the home throughout the day, enhancing the clean lines and high-end finishes across every level. Out back, a private yard and newer deck set the stage for relaxed evenings and easy entertaining, with wiring in place for outdoor speakers. It's the kind of space that offers just the right balance of lifestyle and low-maintenance living. Set just steps from some of the city's best cafés, restaurants, boutiques, and green spaces, Hintonburg is known for its energy, walkability, and strong sense of community. With parking right at your front door and nothing left to update, 81 Armstrong delivers a level of quality and convenience that's increasingly hard to find.
Key Facts & Features
Property Costs
- Annual Property Tax Amount
- $5,458
- Land Transfer Tax Fee
- $15,445
Rental Items
- Rental Equipment
- None
- Under Contract
- None
- Basement Type
- Full, Finished
Interior Features
- Laundry Level
- Lower Level
- Interior Extras
- Built-In Oven, Countertop Range, Carpet Free, On Demand Water Heater, Sump Pump, Water Heater Owned
- Fireplace/Stove
- Yes
- Fireplace Features
- Electric
- Elevator
- No
Exterior Features
- Exterior Extras
- Deck, Lighting, Porch
- Pool
- None
Building
- Building Type
- Detached
- Building Style
- 2-Storey
- Approx Age
- 0-5
Construction
- Exterior Finish
- Stucco (Plaster)
- Roof
- Asphalt Shingle
- Foundation Details
- Insulated Concrete Form
- Special Designation
- Unknown
Lot
- Lot Front
- 16.48 ft
- Lot Depth
- 98.89 ft
Inclusions
- Inclusions
- Fridge, Built-In Stove, Gas Cooktop, Dual Level Dishwasher, Built-In Microwave, Built-In Espresso/Coffee Machine, Washer, Dryer, All Existing Light Fixtures, Blinds, Tankless Water Heater
Parking & Garages
- Garage Type
- None
- Garage Spaces
- 0
- Parking Spaces
- 1
- Total Garage And Parking Spaces
- 1
Heating & Cooling
- Heat Source
- Gas
- Heat Type
- Forced Air
- Air Conditioning
- Central Air
- Water
- Municipal
- Sewers
- Sewer
- Bedrooms
- 2
- Washrooms
- 2
- Kitchens
- 1
Room sizes
- Living Room—Main level
- Kitchen—Main level
- Bathroom—Second level, 3 Pc Bath
- Family Room—Basement level
- Other—Basement level
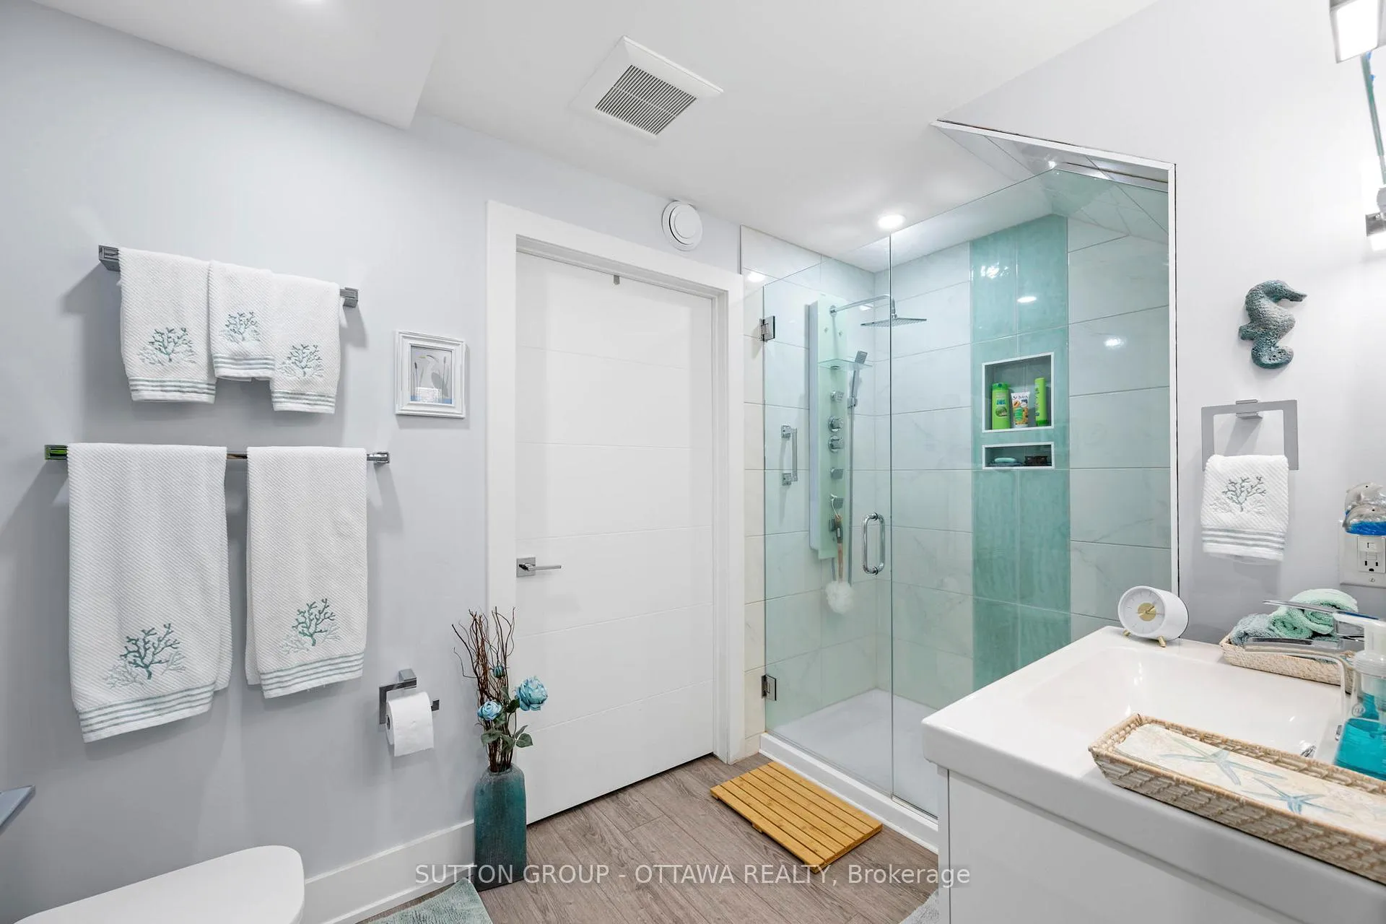
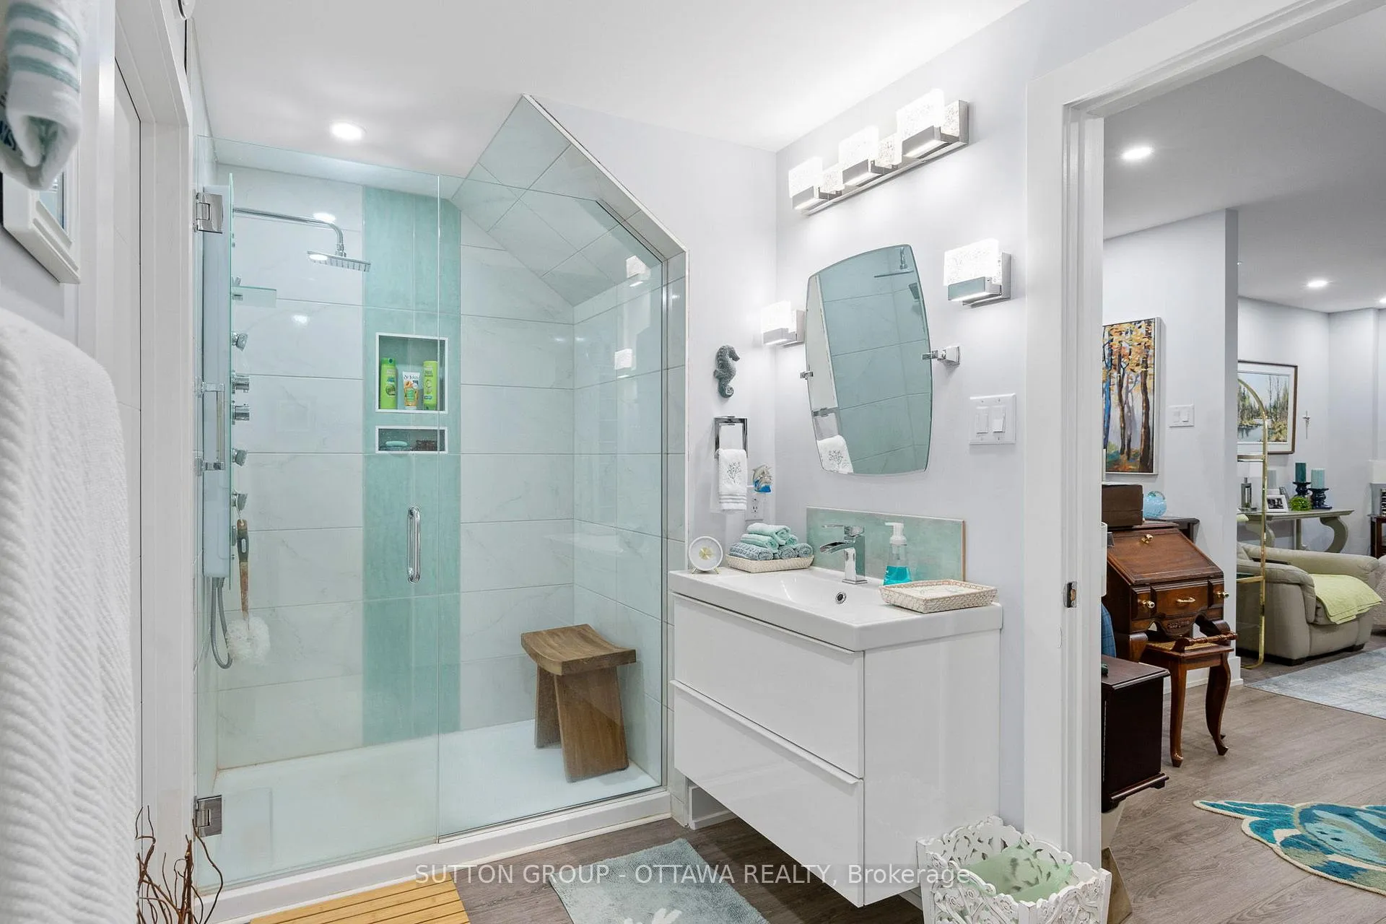
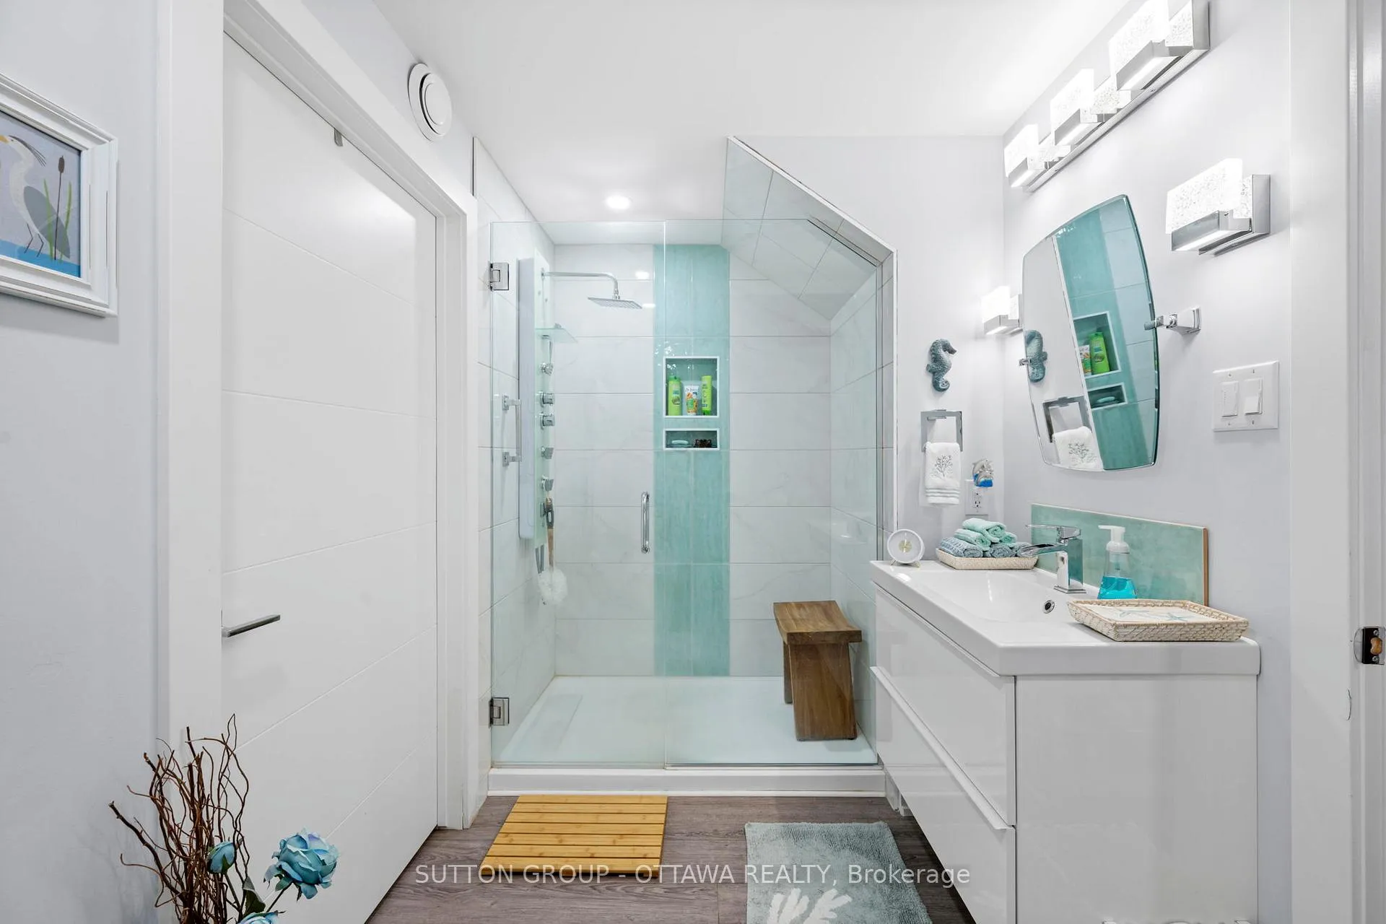
- Bathroom—Basement level, 3 Pc Bath
- Primary Bedroom—Second level
- Bedroom—Second level
Washrooms
- 3-piece, Second
- 3-piece, Basement
- Municipality
- Ottawa
- Neighbourhood
- Hintonburg
- Main cross streets
- Armstrong and Merton
- Directions
- Wellington to Merton. East on Armstrong.
- MLS® number
- X13006282
- Data source
- Toronto Regional Real Estate Board
- Status change
- 2026-05-21
- Listed on
- 2026-04-16
- Days on market
- 35 days
- Possession type
- Flexible
- Co-op commission
- 2.0% plus HST
- Seller
- Listed by
- SUTTON GROUP - OTTAWA REALTY
Home Market Value
Current home valuation for 81 Armstrong Street, Ottawa, Hintonburg, Ottawa, ON. Listed for $948,500
HOMEH Estimate
$677,500
Estimated Sales Range
$474,250 - $880,750
HOMEH Estimate for 81 Armstrong Street, Ottawa, Hintonburg
Calculated with a real agent's CMA method — 45+ years of experience, codified. Not an AI guess.
For the owner
Is this your home? Track its value.
Get this home's HOMEH Estimate by email once a month, with how many homes are for sale around you.
Mortgage Payment Calculator
Compare up to 4 down payment scenarios
5% on first $500K + 10% on $448,500 over $500K
$69,850
| Scenario 1 | Scenario 2 | Scenario 3 | Scenario 4 | |
|---|---|---|---|---|
−Down payment | % $ | % $ | % $ | % $ |
+CMHC insurance | $35,132 | $26,463 | $22,574 | $0 |
=Total mortgage | $913,443 | $880,113 | $828,799 | $758,800 |
Amortization | ||||
Mortgage rate | % | % | % | % |
| Payment frequency | ||||
=Mortgage payment | $4,460monthly | $4,297monthly | $4,047monthly | $3,705monthly |
Land Transfer Tax
$15,445
$15,445
Around this home
No schools found nearby
Data provided by OpenStreetMap & Fraser Institute School Rankings
Ask HOMEH
New!Hi there!
👋Text or call (416) 301-9001
Recommended for you
Based on homes you've looked at.
No recommended properties found.
Nearby similar homes
No nearby properties found.
More real estate resources
Other homes nearby
Explore this area
Nearby neighbourhoods
- 3105 - Cardinal Glen homes for sale
- 6002 - Woodroffe homes for sale
- 9007 - Kanata - Kanata Lakes/Heritage Hills homes for sale
- 9101 - Carp homes for sale
- 6001 - Woodroffe homes for sale
- 9401 - Fitzroy homes for sale
- 4606 - Riverside Park South homes for sale
- 7603 - Sheahan Estates/Trend Village homes for sale
No nearby listings available.