
845 Companion Crescent
Ottawa (Mahogany Community), ON K4M 0X1
- 4Bedrooms
- 5Bathrooms
- 2Garage
- 5000 +Sq Ft
- $2,620Tax
- 42×114 ftLot Size
 Estimated Value:$1,248,915See Free Estimate Report

This home has sold. It is no longer available.
Property not available for sale or for rent.
Sale & Price History for 845 Companion Crescent, Ottawa, Mahogany Community
| Start Date | End Date | Price | Event | MLS# |
|---|---|---|---|---|
| 2025-03-19 | 2025-03-24 | Login to See Prices | Sold | x12029980 |
Real estate boards require you to or to see the full details of this property.
*Sold prices and complete sale & price history are regulated data. Under the Trust in Real Estate Services Act, 2002 (TRESA) and the rules of the Real Estate Council of Ontario (RECO), and pursuant to the Multiple Listing Service® rules of the Canadian Real Estate Association (CREA) and the Toronto Regional Real Estate Board (TRREB), this information may be shown only to registered users who have agreed to the applicable terms of use (a Virtual Office Website, or "VOW," arrangement). HOMEH Inc., Brokerage therefore provides it to signed-in members only. Creating an account is free and takes under a minute.
About 845 Companion Crescent, Ottawa, Mahogany Community
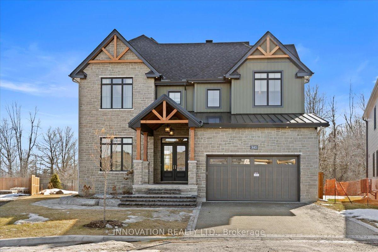
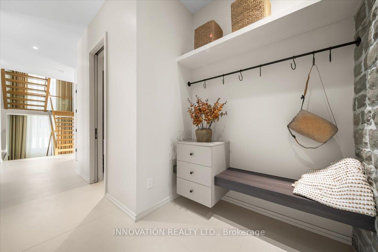
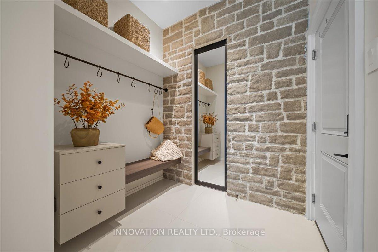
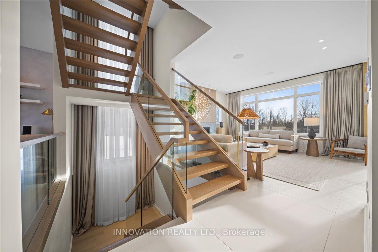
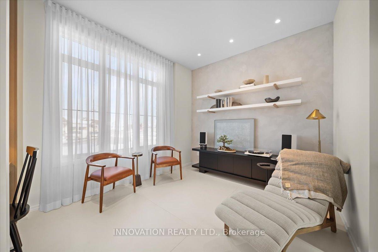
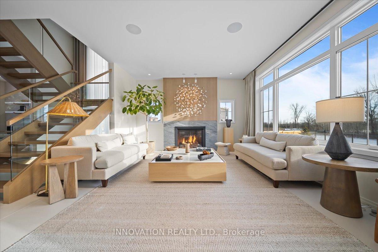
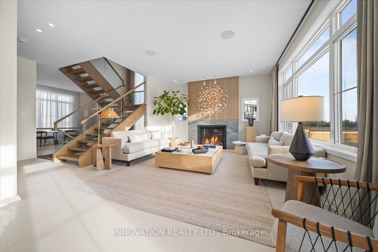
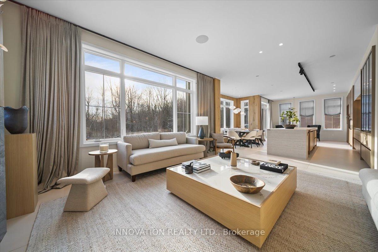
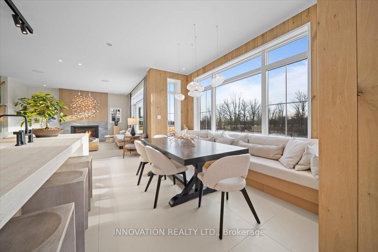
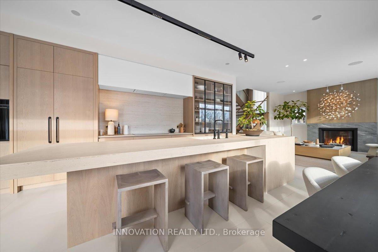
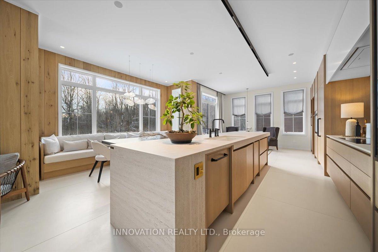
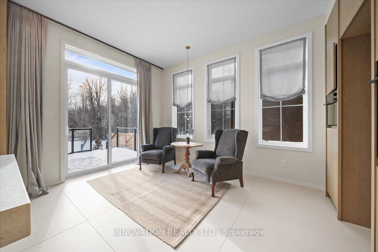
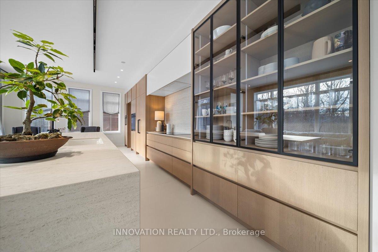
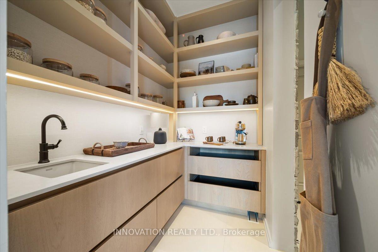
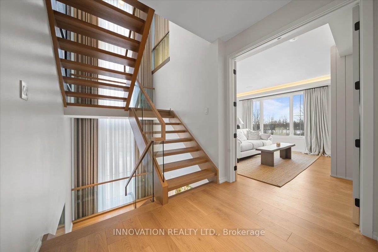
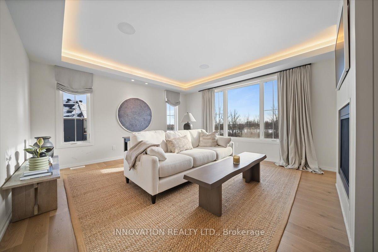
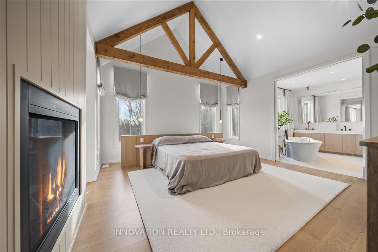
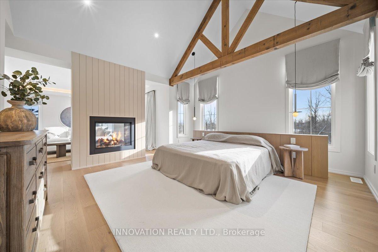
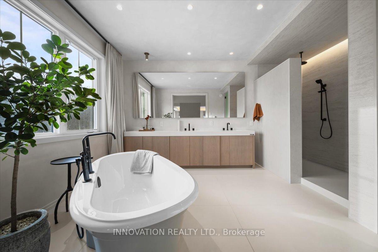
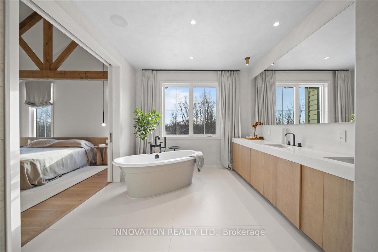
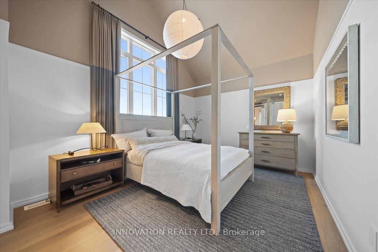
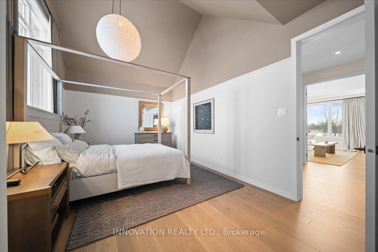
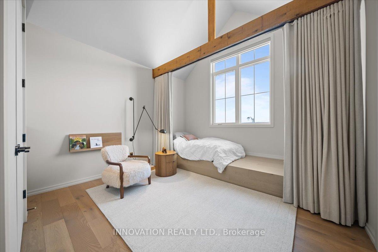
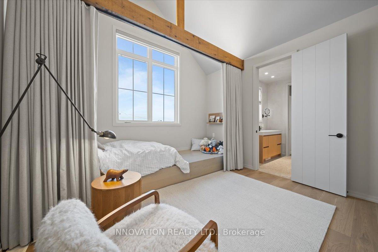
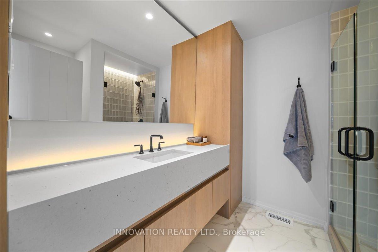
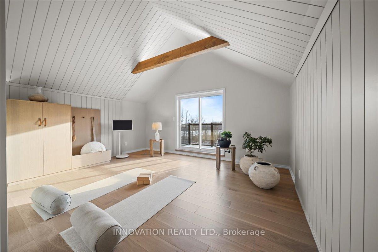
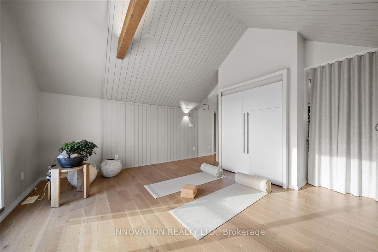
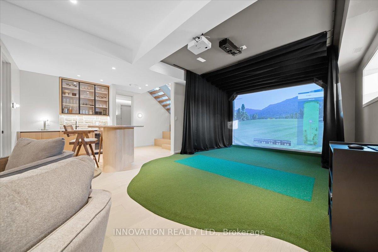
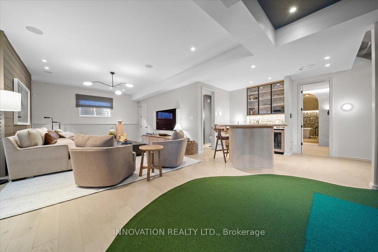
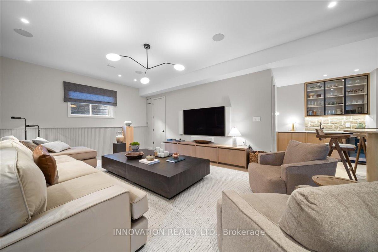
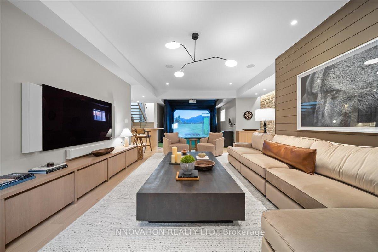
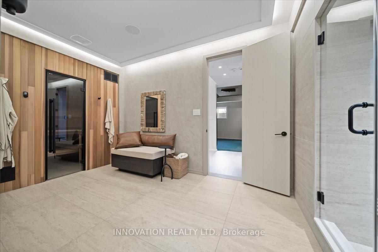
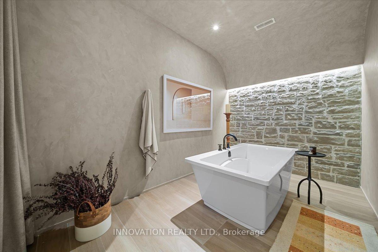
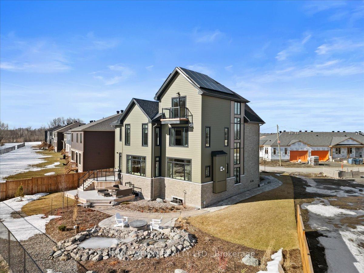
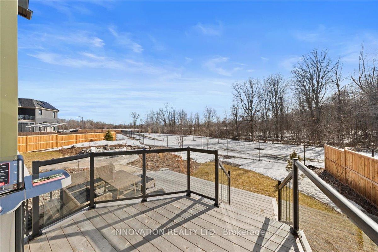
Picture your yourself in your sanctuary of modern luxury nestled in the prestigious Mahogany community in Manotick. This residence seamlessly blends traditional architecture with minimalist design elements, drawing inspiration from modern Belgian farmhouse aesthetics. Spanning over 5,000 square feet, the home is bathed in natural light, courtesy of expansive windows that offer serene views of the private, fully landscaped backyard and adjacent protected green space. Upon entering, you're greeted by a calming palette of warm neutrals and natural materials, creating an atmosphere of tranquility. The main floor's open-concept design features a 13-foot kitchen island crafted from warm hickory, integrated appliances, and a hidden pantry, ensuring a clutter-free environment. Adjacent to the kitchen, the great room and a cozy sitting area provide ample space for relaxation and entertainment. The primary suite serves as a private retreat, boasting a light-filled sitting room with a double-sided fireplace and a bedroom with a vaulted ceiling. The third-floor loft is dedicated to wellness, offering a yoga studio with vaulted ceilings, a patio, and a full bathroom. This versatile space also includes a Murphy bed, allowing it to function as a guest suite. The basement elevates the home's recreational offerings with a comfortable family room, The lower level: state-of-the-art golf simulator and a wellness spa equipped with a sauna, steam shower, and cold plunge area, promoting relaxation and well-being. Sustainability is at the forefront featuring rooftop solar panels, a hybrid heating system combining an air-source heat pump with a gas furnace, and a water-permeable driveway, all contributing to an eco-friendly lifestyle. Every detail of this home has been thoughtfully curated to provide a serene and sophisticated living experience. Experience the unparalleled lifestyle where luxury meets tranquility. Former 2024 CHEO Dream Home. Furniture available for purchase separately.
Key Facts & Features
Property Costs
- Annual Property Tax Amount
- $2,620
- Land Transfer Tax Fee
- $35,475
Rental Items
- Rental Equipment
- Hot Water Tank
- Under Contract
- Hot Water Heater
- Basement Type
- Finished, Full
Interior Features
- Laundry Level
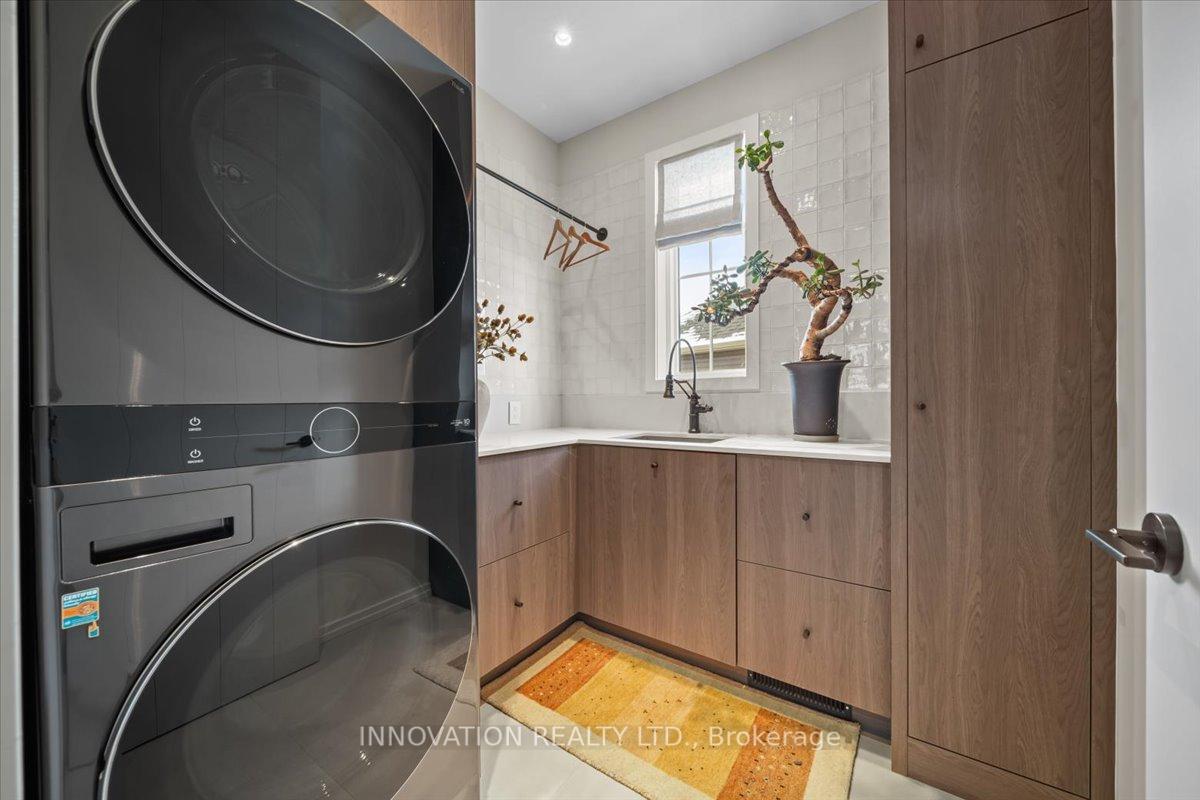
- Upper Level
- Interior Extras
- Air Exchanger, Auto Garage Door Remote, Bar Fridge, Built-In Oven, ERV/HRV, Sauna, Solar Owned, Steam Room
- View
- Park/Greenbelt, Trees/Woods
- Security Features
- Alarm System, Smoke Detector
- Fireplace/Stove
- Yes
- Fireplace Features
- Natural Gas
- Elevator
- No
Exterior Features
- Exterior Extras
- Porch, Deck, Landscape Lighting, Landscaped, Patio
- Pool
- None
- Property Features
- Electric Car Charger, Park
Building
- Building Type
- Detached
- Building Style
- 3-Storey
- Approx Age
- New
Construction
- Exterior Finish
- Board & Batten , Stone
- Roof
- Asphalt Shingle
- Foundation Details
- Poured Concrete
- Special Designation
- Unknown
Lot
- Lot Front
- 42.18 ft
- Lot Depth
- 113.77 ft
- Lot Shape
- Irregular
Inclusions
- Inclusions
- All light window coverings, curtains, rods and blinds, all light fixtures and mirrors, Automatic garage door opener & remotes, Fisher & Paykel Series 7 Induction cooktop, Faber White Highlight Inline Fan, Fisher & Paykel Series 9 Refrigerator, Fisher & Paykel Series 9 self-cleaning wall oven, Fisher & Paykel Series 9 Minimal Compact 23 Function Combi Steam oven, Fisher & Paykel Series 5 Dishwasher, LG Single Black Steel wash tower (Washer & Dryer), Queen size Holly Hills Murphy Bed & Mattress, Dual zone wine & beverage cooler, Commercial ice maker is spa tub room. Golf simulator & accessories, Sony Blu Ray player Sony surround speaker system. All TV mounts. All furniture & decorative accessories, dishes, plants, books, artwork & other small appliances, Gas BBQ, Samsung 50 inch frame TV, Samsung 77-inch TV, Garage work bench. All tools and power Equipment in garage.
Exclusions
- Exclusions
- none
Parking & Garages
- Garage Type
- Attached
- Garage Spaces
- 2
- Parking Spaces
- 4
- Total Garage And Parking Spaces
- 6
Heating & Cooling
- Heat Source
- Other
- Heat Type
- Other
- Air Conditioning
- Other
- Water
- Municipal
- Sewers
- Sewer
- Bedrooms
- 4
- Washrooms
- 5
- Kitchens
- 1
Room sizes
- Foyer—Main level
- Study—Main level
- Great Room—Main level
- Kitchen—Main level
- Dining Room—Main level
- Sitting—Main level
- Pantry—Main level
- Mud Room—Main level
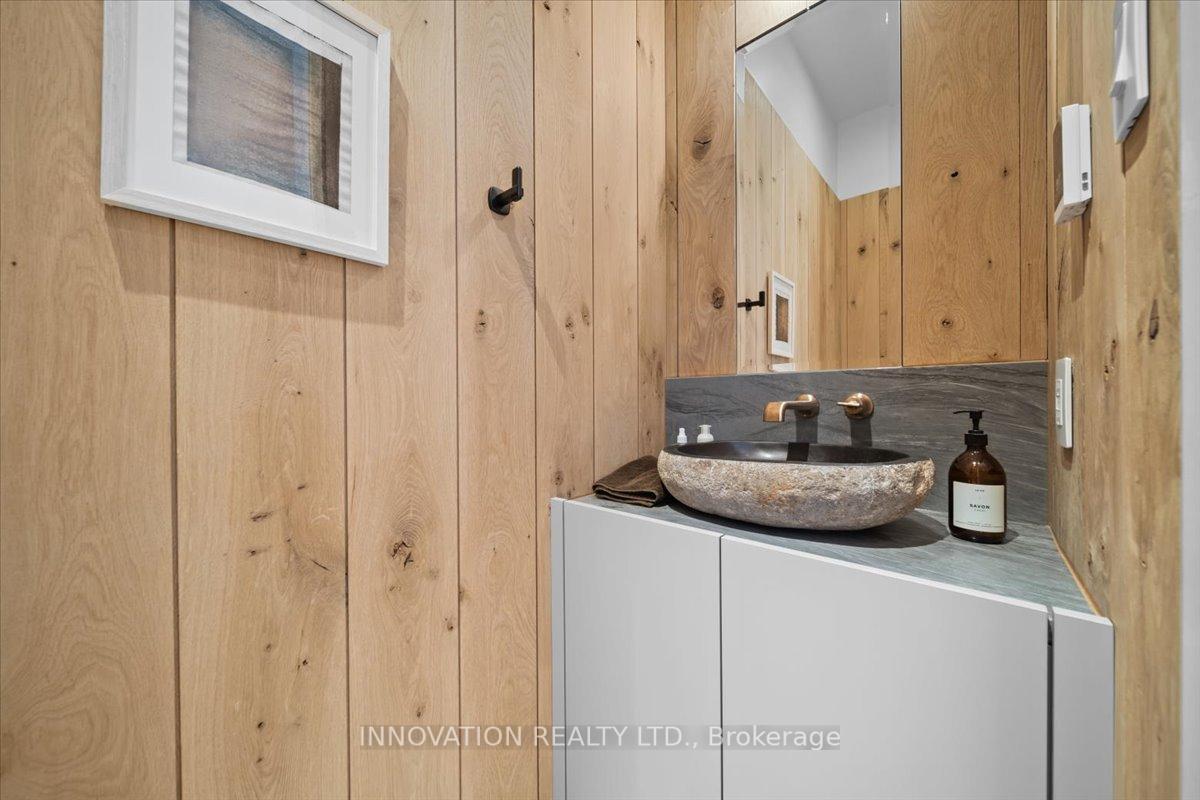
- Bathroom—Main level, 2 Pc Bath
- Primary Bedroom—Second level, Walk-In Closet(s), Cathedral Ceiling(s), Gas Fireplace
- Bathroom—Second level, 5 Pc Ensuite
- Sitting—Second level, Gas Fireplace
- Bedroom 2—Second level, Cathedral Ceiling(s)
- Bedroom 3—Second level, Cathedral Ceiling(s)
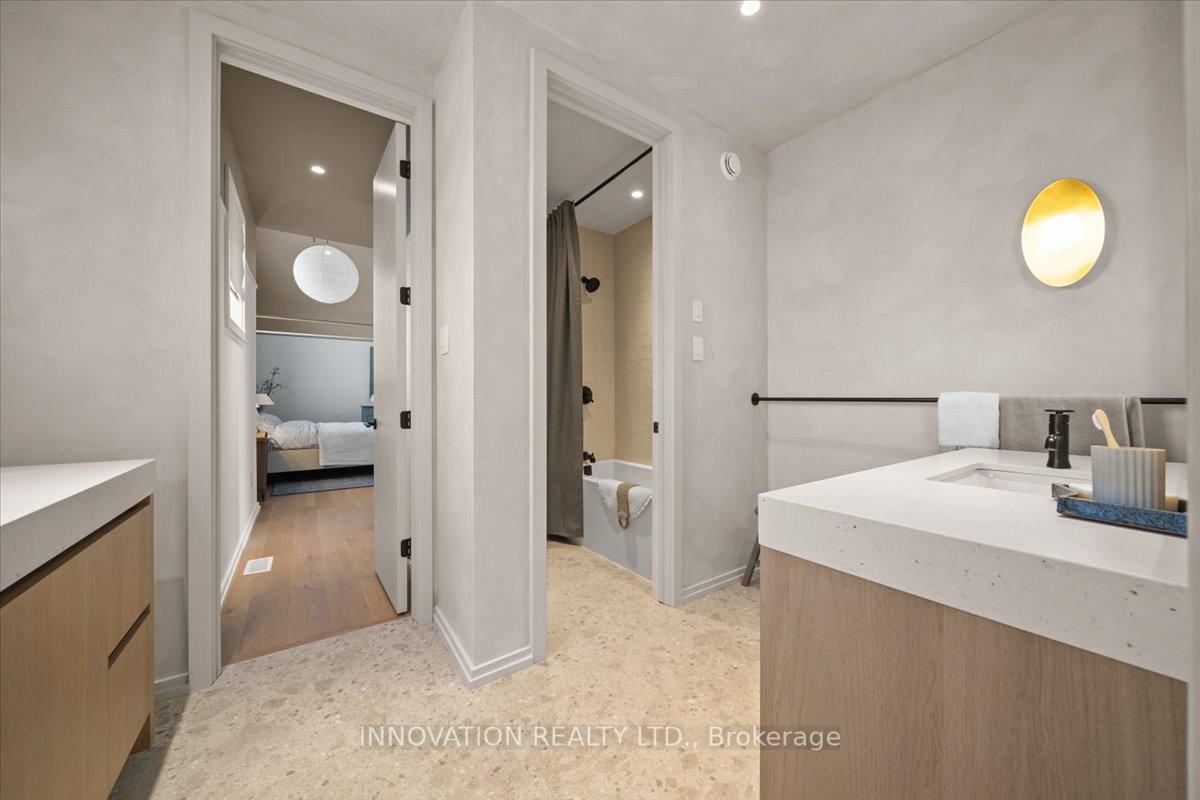
- Bathroom—Second level
- Bedroom 4—Third level, Murphy Bed
- Bathroom—Third level, 4 Pc Bath
- Recreation—Lower level
- Family Room—Lower level
- Other—Lower level, Sauna
- Other—Lower level
- Bathroom—Lower level, 2 Pc Bath
- Utility Room—Lower level
Washrooms
- 2-piece
- 4-piece
- Municipality
- Ottawa
- Neighbourhood
- Mahogany Community
- Main cross streets
- Century Rd/Starboard St
- Zoning
- V1C[870r] S404
- MLS® number
- X12029980
- Data source
- Toronto Regional Real Estate Board
- Status change
- 2025-03-24
- Listed on
- 2025-03-19
- Days on market
- 5 days
- Possession type
- 60-90 days
- Co-op commission
- 2% + HST
- Seller
- Listed by
- INNOVATION REALTY LTD.
Home Market Value
Current home valuation for 845 Companion Crescent, Ottawa, Mahogany Community, Ottawa, ON. Listed for $1,950,000
HOMEH Estimate
$1,248,915
Estimated Sales Range
$874,241 - $1,623,590
HOMEH Estimate for 845 Companion Crescent, Ottawa, Mahogany Community
Calculated with a real agent's CMA method — 45+ years of experience, codified. Not an AI guess.
For the owner
Is this your home? Track its value.
Get this home's HOMEH Estimate by email once a month, with how many homes are for sale around you.
Mortgage Payment Calculator
Compare up to 4 down payment scenarios
20% required for homes $1.5M or more
$390,000
| Scenario 1 | Scenario 2 | Scenario 3 | Scenario 4 | |
|---|---|---|---|---|
−Down payment | % $ | % $ | % $ | % $ |
+CMHC insurance | $0 | $0 | $0 | $0 |
=Total mortgage | $1,560,000 | $1,462,500 | $1,365,000 | $1,267,500 |
Amortization | ||||
Mortgage rate | % | % | % | % |
| Payment frequency | ||||
=Mortgage payment | $7,617monthly | $7,141monthly | $6,665monthly | $6,189monthly |
Land Transfer Tax
$35,475
$35,475
Around this home
Data provided by OpenStreetMap & Fraser Institute School Rankings
Ask HOMEH
New!Hi there!
👋Text or call (416) 301-9001
Recommended for you
Based on homes you've looked at.
No recommended properties found.
Nearby similar homes
No nearby properties found.
More real estate resources
Other homes nearby
Explore this area
Nearby neighbourhoods
No nearby listings available.