
Unit 503, 85 Bronson Avenue
Ottawa (Ottawa Centre), ON K1R 6G7
- 2Bedrooms
- 2Bathrooms
- 1Parking
- 1000–1199Sq Ft
- $6,138Tax
- $795/moCondo Fee
 Estimated Value:$684,500See Free Estimate Report

Property not available for sale or for rent.
HOMEH One: full-service selling for a 1% listing fee. The buyer's agent commission is separate.
Free Home EvaluationHow Much Is My Home Worth?Homes for Sale NearbySale & Price History for Unit 503, 85 Bronson Avenue, Ottawa, Ottawa Centre
| Start Date | End Date | Price | Event | MLS# |
|---|---|---|---|---|
| 2026-06-18 | 2026-07-12 | Login to See Prices | Sold | x13464444 |
Real estate boards require you to or to see the full details of this property.
*Sold prices and complete sale & price history are regulated data. Under the Trust in Real Estate Services Act, 2002 (TRESA) and the rules of the Real Estate Council of Ontario (RECO), and pursuant to the Multiple Listing Service® rules of the Canadian Real Estate Association (CREA) and the Toronto Regional Real Estate Board (TRREB), this information may be shown only to registered users who have agreed to the applicable terms of use (a Virtual Office Website, or "VOW," arrangement). HOMEH Inc., Brokerage therefore provides it to signed-in members only. Creating an account is free and takes under a minute.
About Unit 503, 85 Bronson Avenue, Ottawa, Ottawa Centre
Summarized Description
- Architecturally distinguished Art Deco-inspired residence.
- Meticulously maintained two-bedroom, two-bathroom suite.
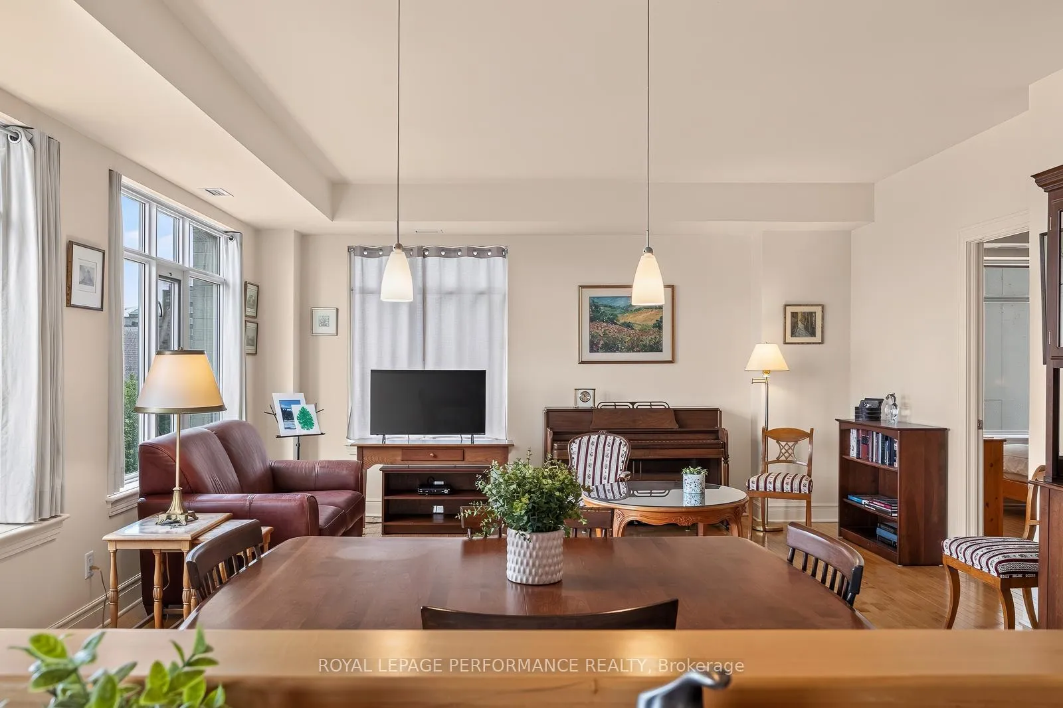
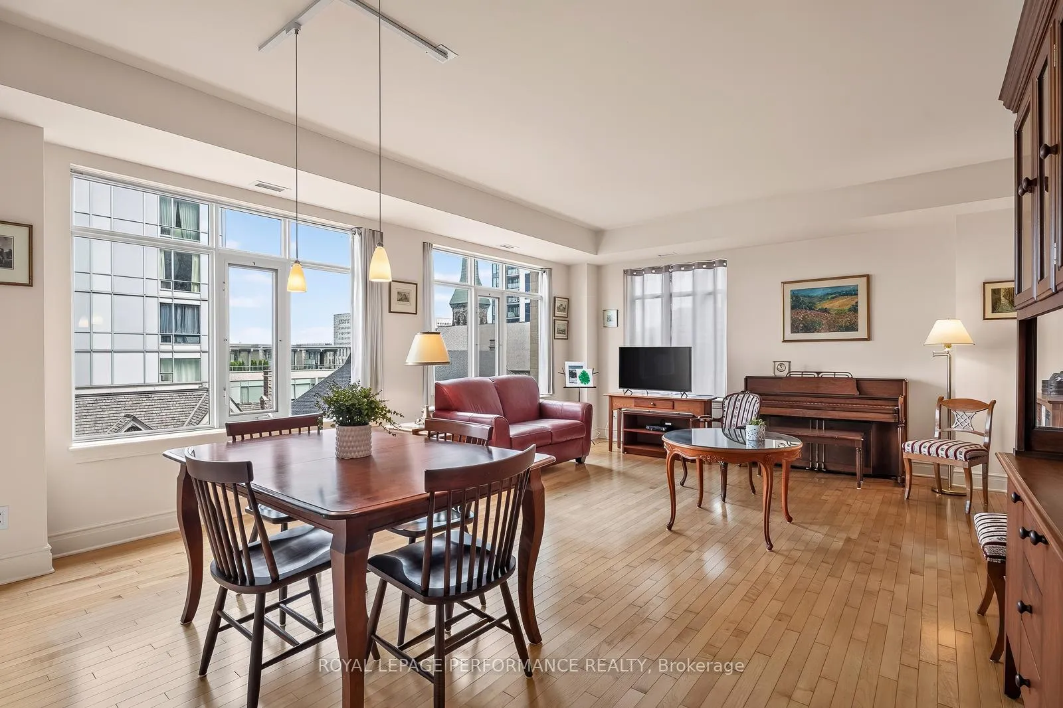
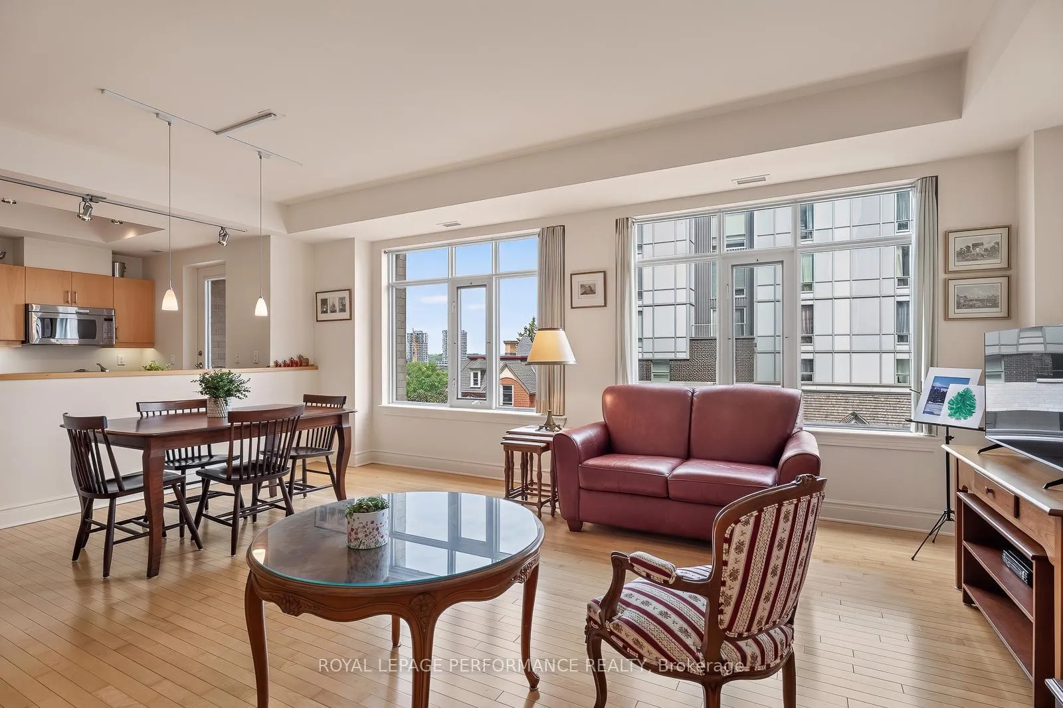
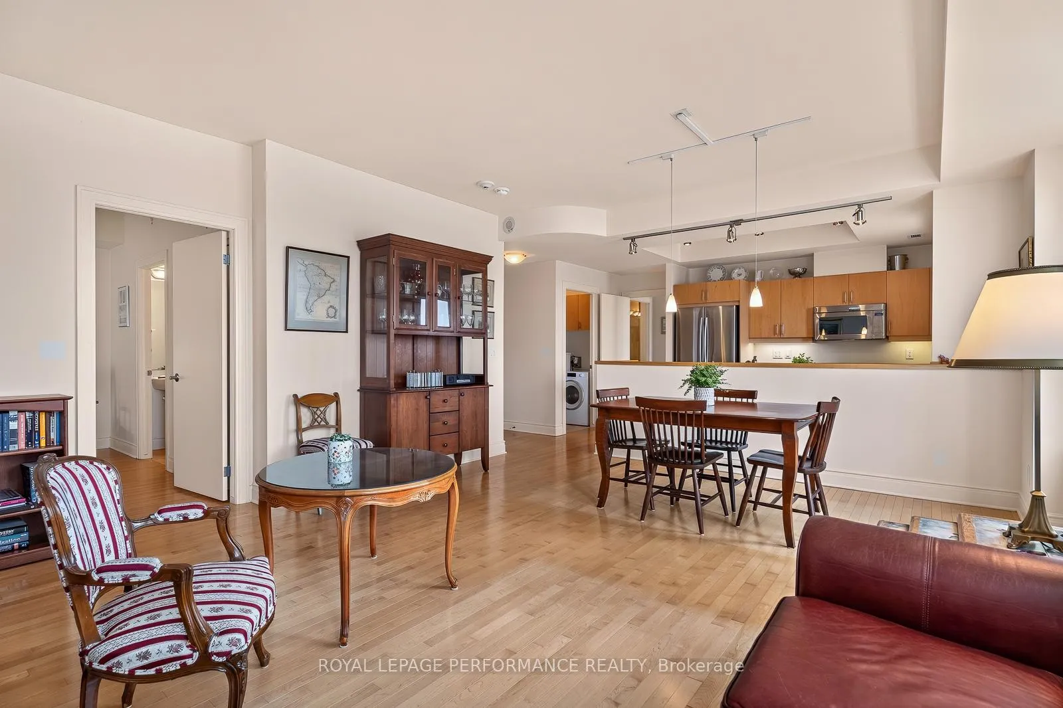
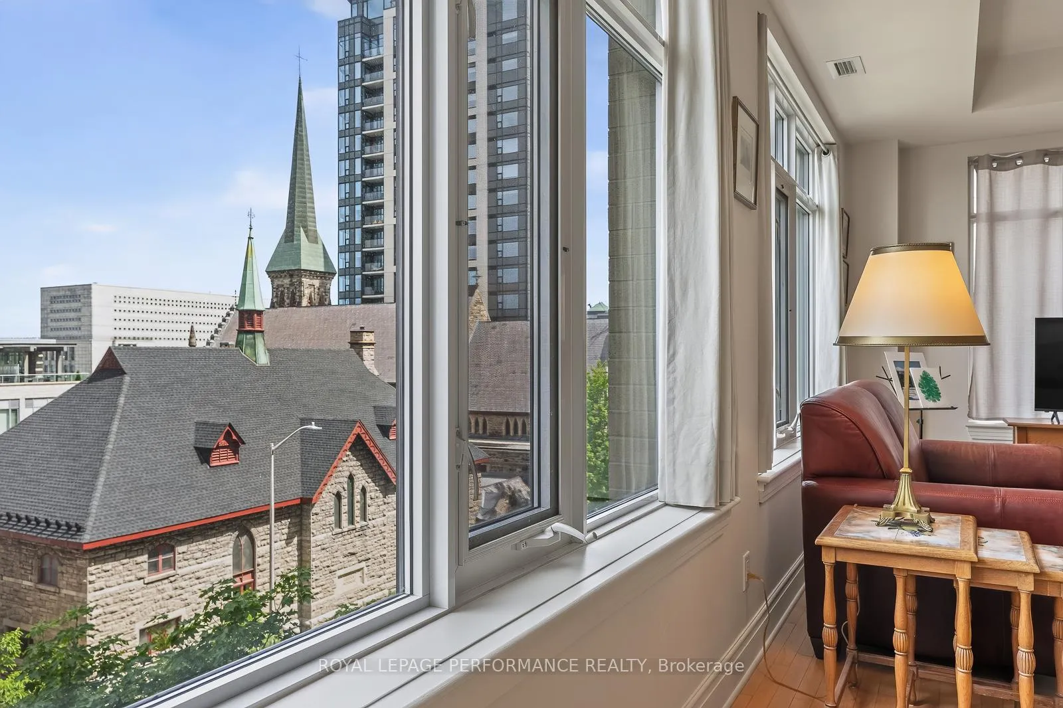
- Open concept living with large windows for natural light.
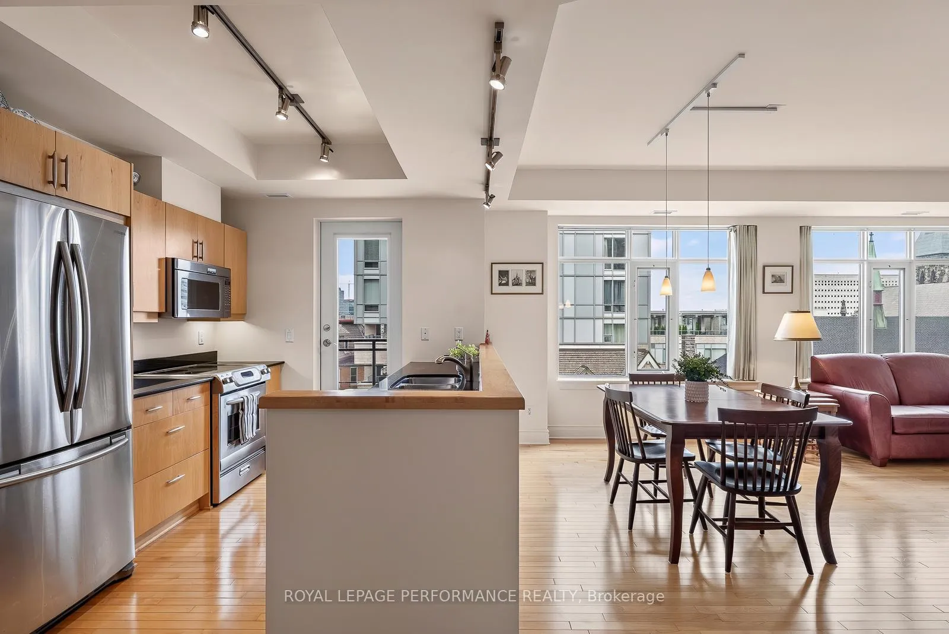
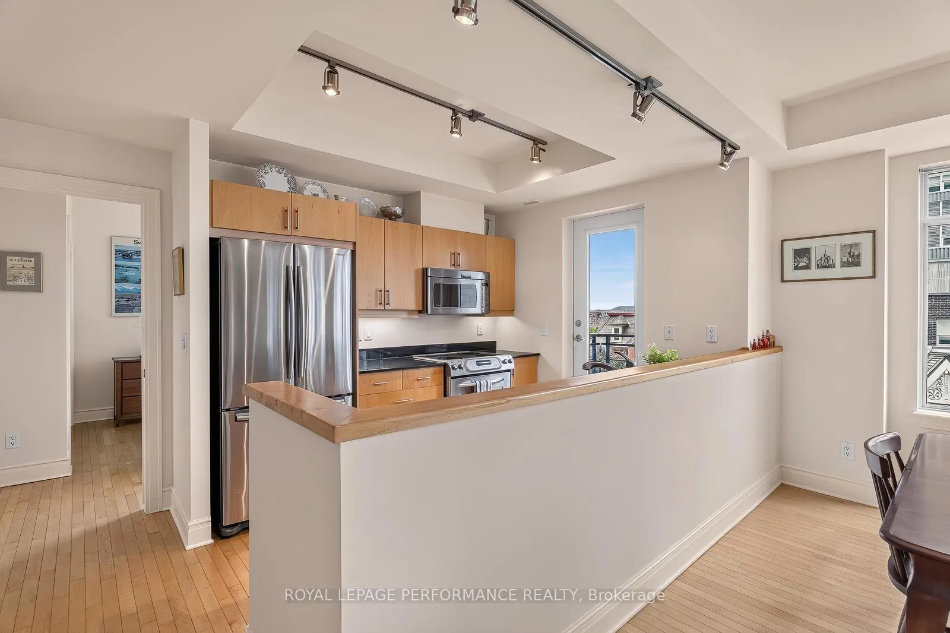
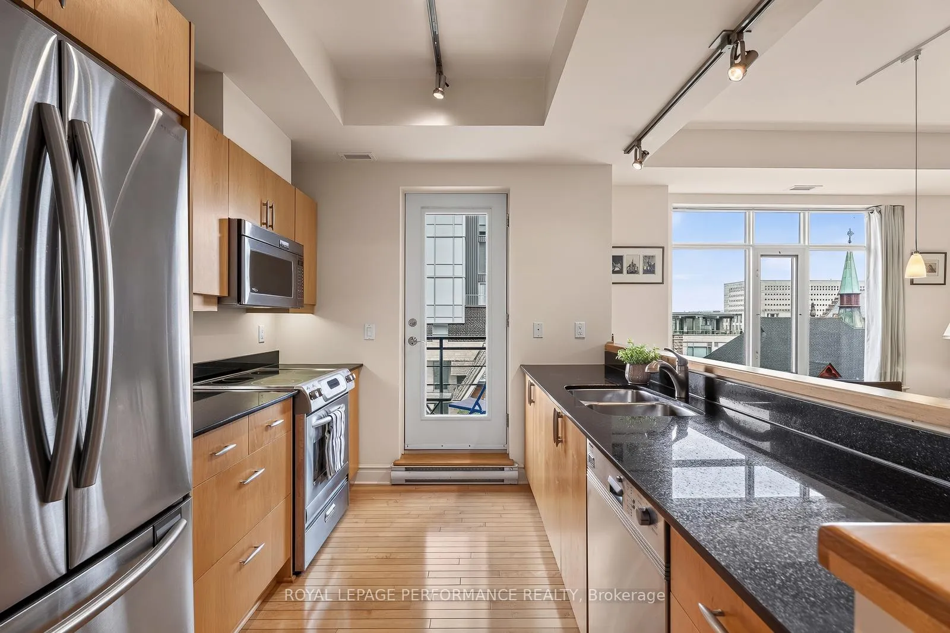
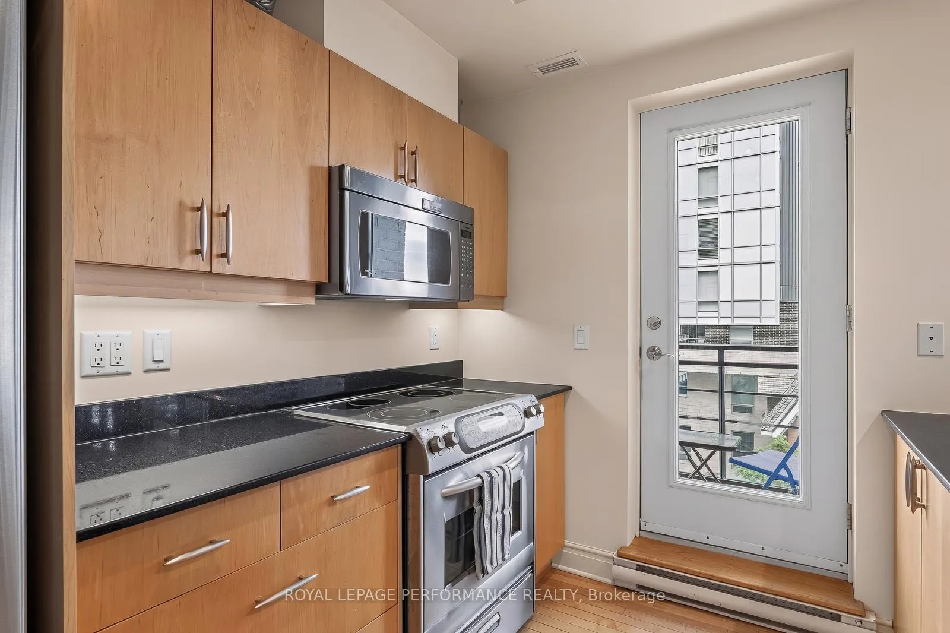
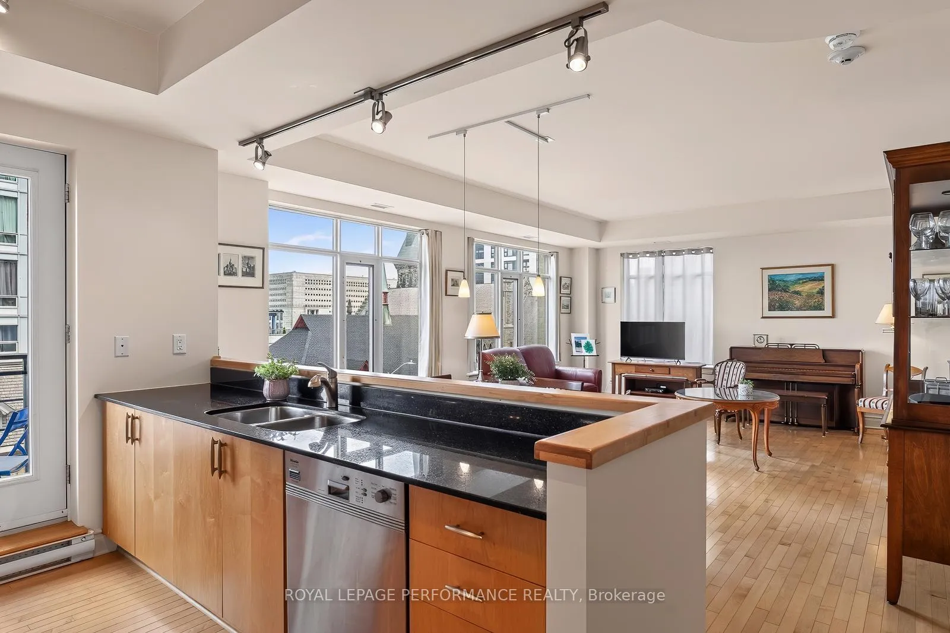
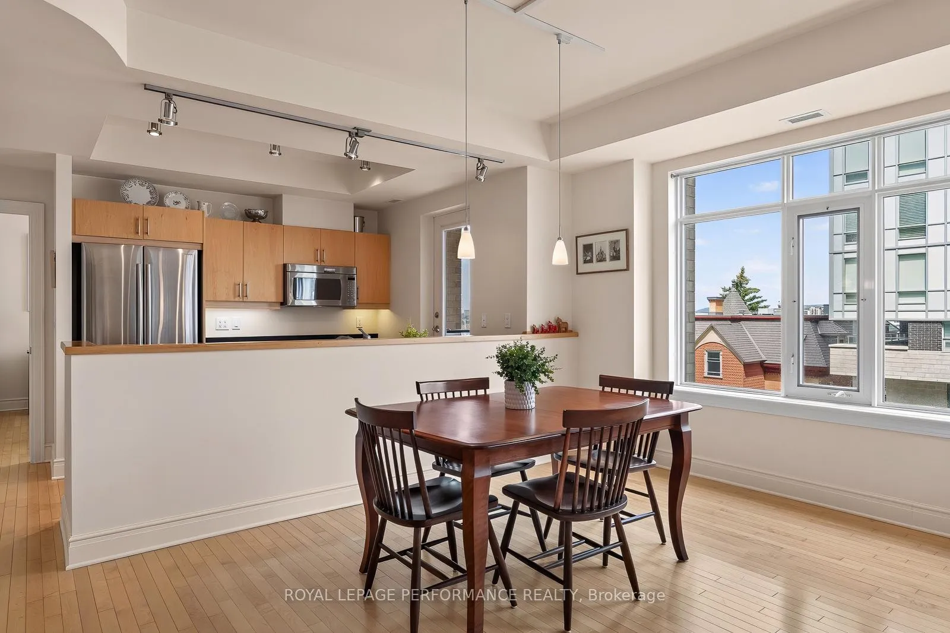
- Granite counters and stainless steel appliances in kitchen.
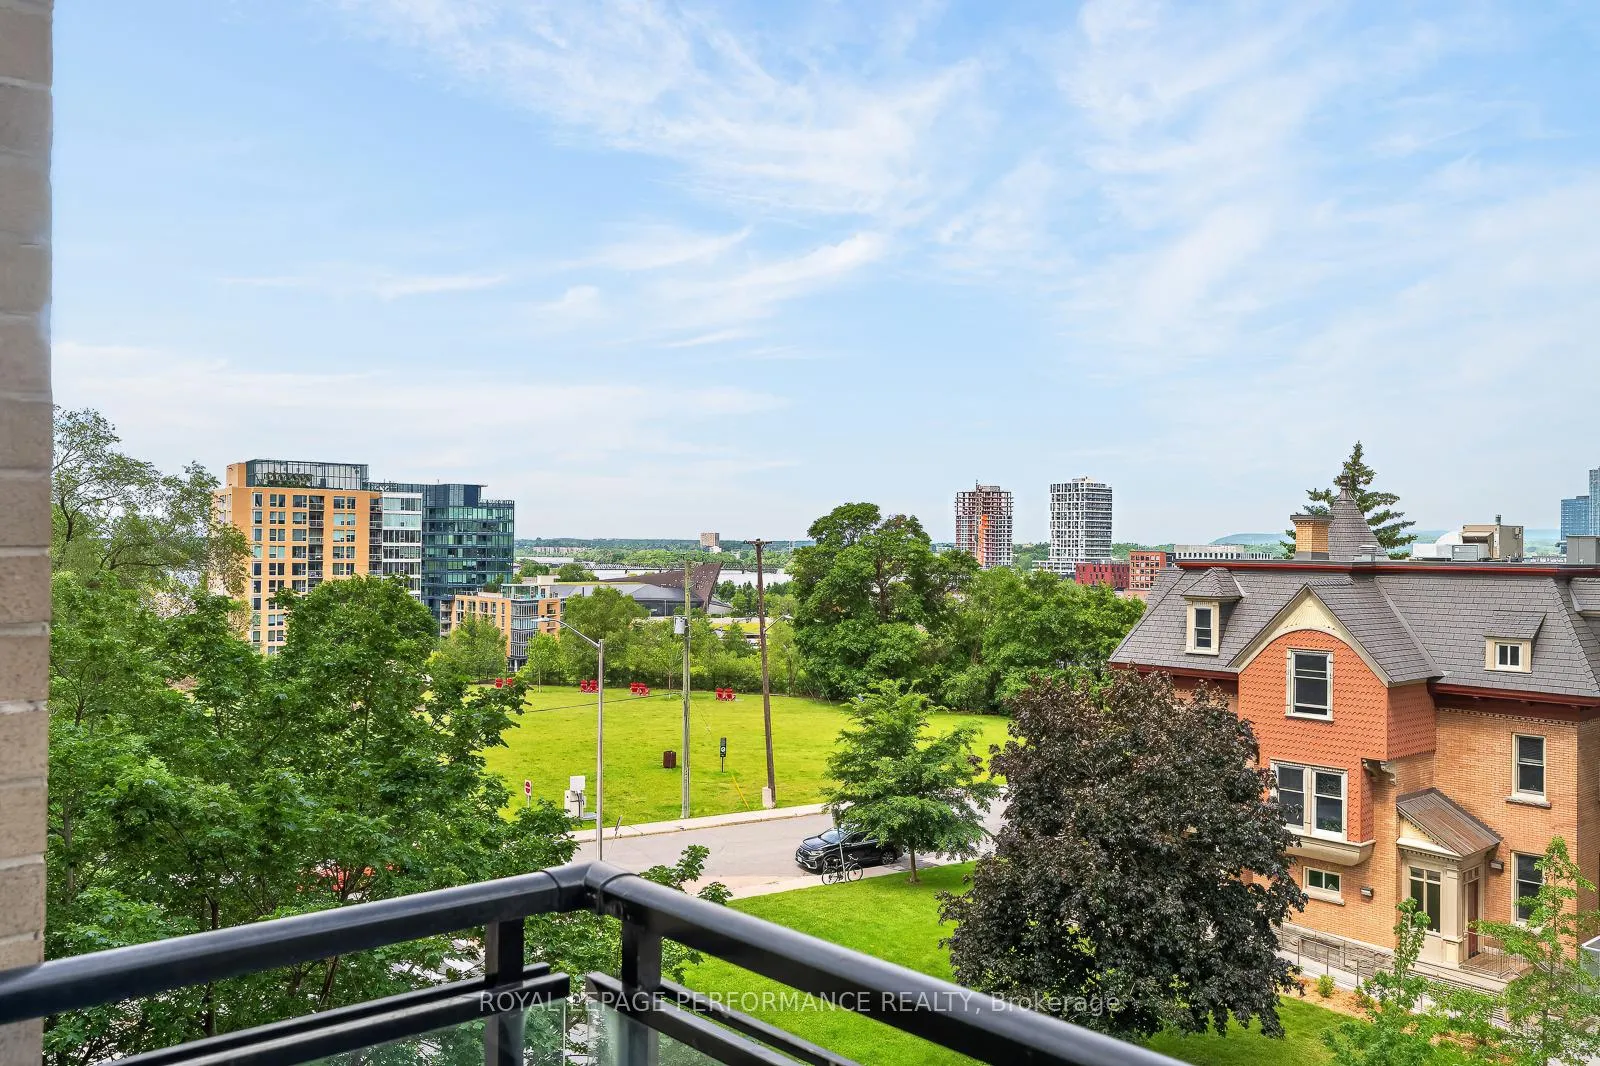
- Quiet location with views of Gatineau Hills.
- Steps away from Parliament Hill and national museums.
- LeBreton Flats redevelopment enhances neighborhood appeal.
- Includes underground parking and in-suite laundry.
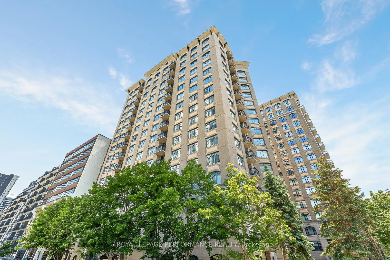
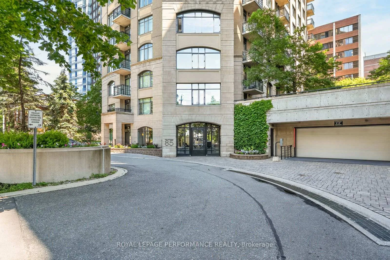
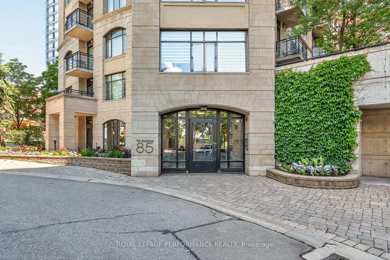
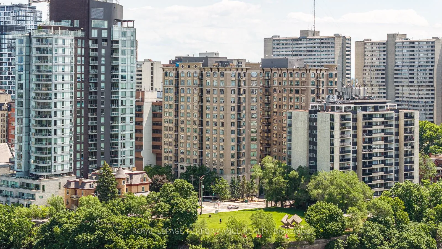
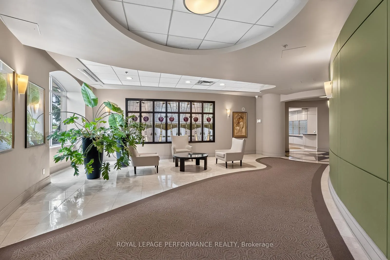
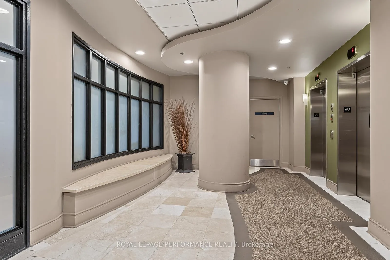
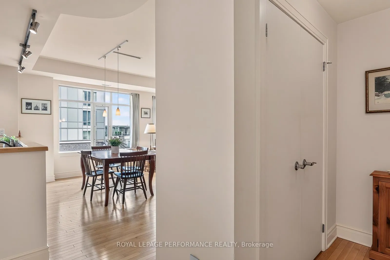
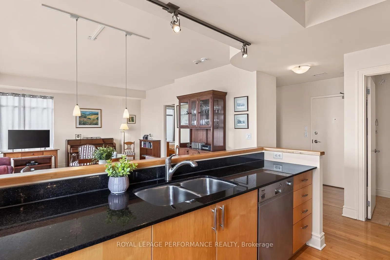
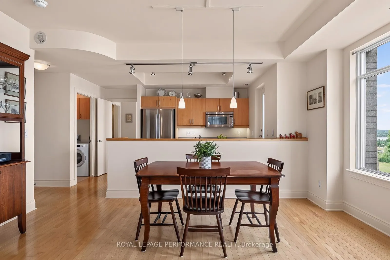
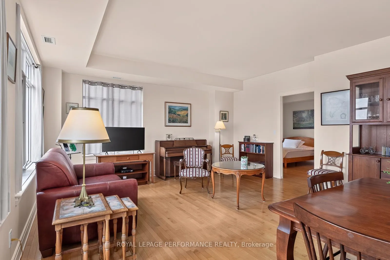
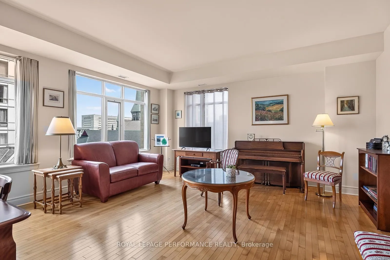
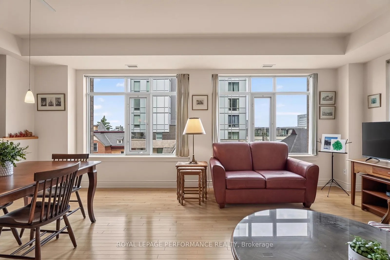
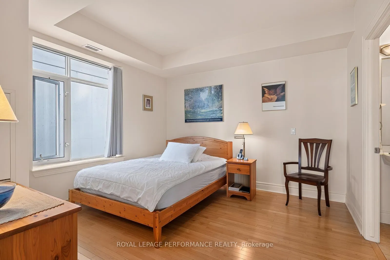
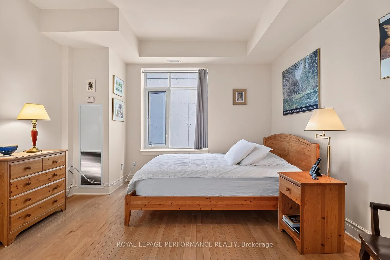
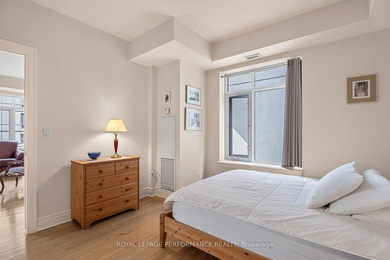
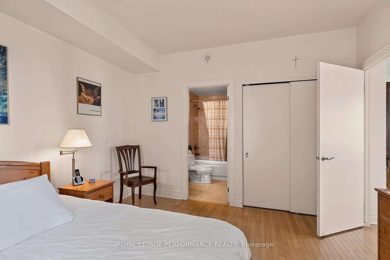
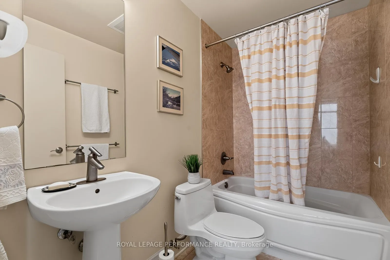
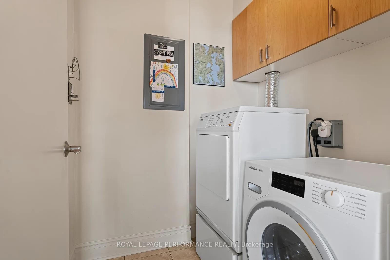
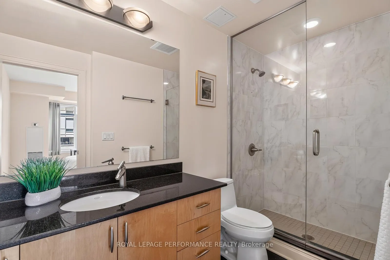
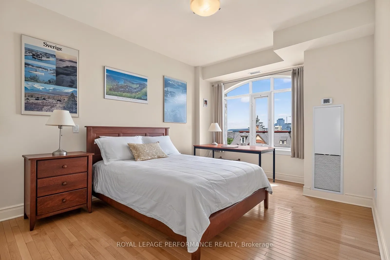
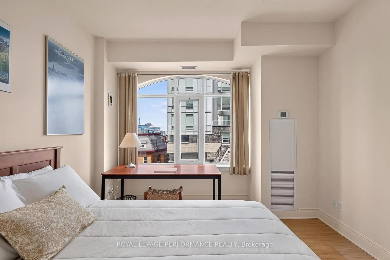
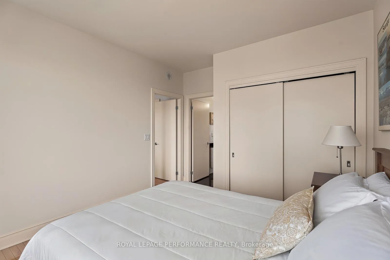
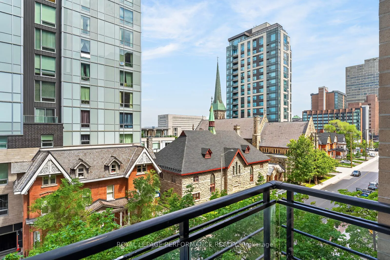
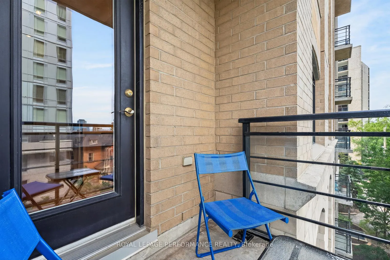
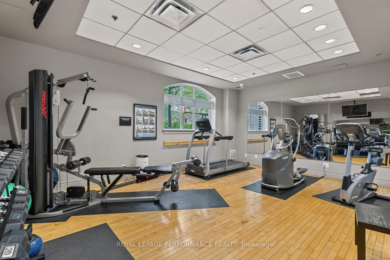
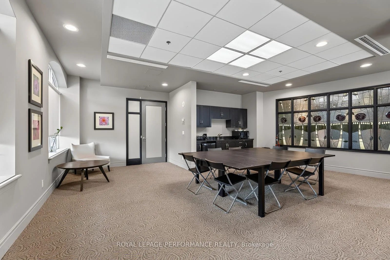
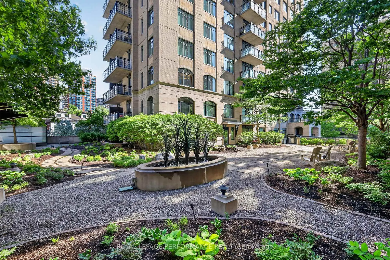
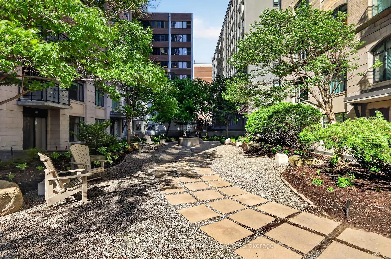
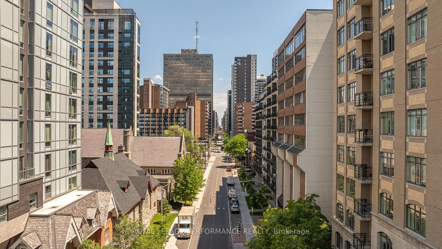
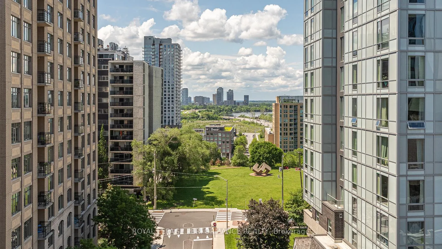
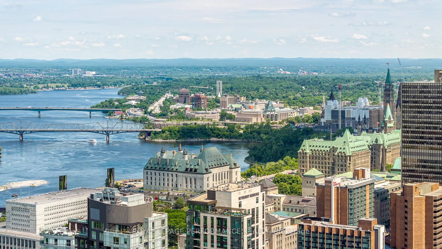
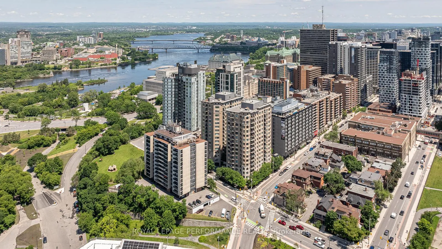
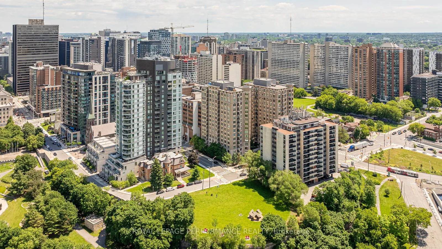
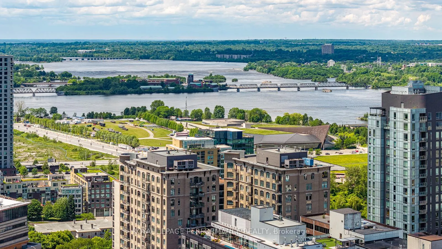
The Gardens is among Ottawa's most architecturally distinguished addresses, an Art Deco-inspired residence by acclaimed architect Barry Hobin and Charlesfort Developments. Perched on a quiet promontory above the Ottawa River, the building offers a rare sense of calm overlooking the parkway, parkland and the Gatineau Hills, with beautiful nightly sunsets. This 1,110 sq ft, two-bedroom, two-bathroom suite has been meticulously maintained by its original owners. Hardwood runs throughout and large windows draw natural light into the open living and dining area. The galley kitchen opens onto the main living space, finished with granite counters, an undermount sink, stainless steel appliances and ample storage, with patio access and views toward Gatineau. The floor plan is intelligently designed for privacy, with each bedroom set in its own wing and served by its own full bathroom. The primary suite offers a generous vanity with granite counters and a stand-up shower; the second features a classic pedestal sink and tub. Both bedrooms offer spacious closets. In-suite laundry, a full entry closet, underground parking near the elevators and a storage locker round out the unit. Residents enjoy an exercise centre, amenities room and landscaped gardens connecting the two towers. The condo is well run with an active board, and monthly fees are competitive, covering heat, water and central air. All this, just steps from Parliament Hill, the Supreme Court, national museums, restaurants and both Lyon and Pimisi LRT stations. The neighbourhood's trajectory adds to the appeal. LeBreton Flats, at your doorstep, is being reimagined into a major mixed-use district anchored by a new NHL arena for the Ottawa Senators, alongside new restaurants, retail and public space, described as a true gathering place. For professionals and retirees alike, it signals sustained investment in this corner of downtown.
Key Facts & Features
Property Costs
- Annual Property Tax Amount
- $6,138
- Land Transfer Tax Fee
- $10,175
Condo/Maintenance Fee
- Maintenance Fee
- $795 /month
Included In Maintenance Fee
- Heat Included
- Water Included
- Common Elements Included
- CAC Included
- Building Insurance Included
Rental Items
- Rental Equipment
- None
- Under Contract
- None
- Basement Type
- None
Interior Features
- Pets Permitted
- Yes-with Restrictions
- Laundry Features
- In-Suite Laundry
- Laundry Level
- Main Level
- Interior Extras
- Auto Garage Door Remote, Carpet Free, Primary Bedroom - Main Floor, Storage Area Lockers
- View
- Hills, Trees/Woods
- Fireplace/Stove
- No
- Elevator
- Yes
Exterior Features
- Balcony
- Open
- Accessibility Features
- Elevator, Level Entrance
Building Amenities
- Exercise Room
Building
- Building Type
- Condo Apartment
- Building Style
- 1 Storey/Apt
- Building Name
- The Gardens
- Condo Corp Number
- 696
Construction
- Exposure
- North West
- Exterior Finish
- Brick, Stone
- Special Designation
- Unknown
Inclusions
- Inclusions
- Refrigerator; Stove; Dishwasher; Over-the-range microwave/hood fan; Washer; Dryer; All light fixtures; All bathroom mirrors; All window coverings
Exclusions
- Exclusions
- None
Parking & Garages
- Garage Type
- Underground
- Garage Spaces
- 1
- Parking Type
- Owned
- Parking Spaces
- 0
- Total Garage And Parking Spaces
- 1
Lockers
- Locker Type
- Owned
- Locker Unit
- 82
- Locker Number
- 82
- Locker Level
- A
Heating & Cooling
- Heat Source
- Gas
- Heat Type
- Forced Air
- Air Conditioning
- Central Air
- Bedrooms
- 2
- Washrooms
- 2
- Kitchens
- 1
Room sizes
- Kitchen—Main level, Hardwood Floor, Granite Counters, Open Concept
- Dining Room—Main level, Hardwood Floor, Open Concept
- Living Room—Main level, Hardwood Floor, Open Concept
- Laundry—Main level, Tile Floor
- Primary Bedroom—Main level, Large Closet, Hardwood Floor
- Bathroom—Main level, 3 Pc Ensuite, Separate Shower, Granite Counters
- Bedroom 2—Main level, Double Closet, Hardwood Floor
- Bathroom—Main level, 4 Pc Ensuite, Pedestal Sink, Soaking Tub
- Foyer—Main level, Hardwood Floor, Double Closet
Washrooms
- 4-piece, Main
- 4-piece, Main
- Municipality
- Ottawa
- Neighbourhood
- Ottawa Centre
- Main cross streets
- Bronson and Queen St
- Zoning
- Residential
- Directions
- Take Bronson past Albert St, second building on the right.
- MLS® number
- X13464444
- Data source
- Toronto Regional Real Estate Board
- Status change
- 2026-07-12
- Listed on
- 2026-06-18
- Days on market
- 24 days
- Possession type
- Flexible
- Co-op commission
- 2%
- Seller
- Listed by
- ROYAL LEPAGE PERFORMANCE REALTY
Home Market Value
Current home valuation for Unit 503, 85 Bronson Avenue, Ottawa, Ottawa Centre, Ottawa, ON. Listed for $685,000
HOMEH Estimate
$684,500
Estimated Sales Range
$540,755 - $828,245
HOMEH Estimate for Unit 503, 85 Bronson Avenue, Ottawa, Ottawa Centre
Calculated with a real agent's CMA method — 45+ years of experience, codified. Not an AI guess.
For the owner
Is this your home? Track its value.
Get this home's HOMEH Estimate by email once a month, with how many homes are for sale around you.
Mortgage Payment Calculator
Compare up to 4 down payment scenarios
5% on first $500K + 10% on $185,000 over $500K
$43,500
| Scenario 1 | Scenario 2 | Scenario 3 | Scenario 4 | |
|---|---|---|---|---|
−Down payment | % $ | % $ | % $ | % $ |
+CMHC insurance | $25,646 | $19,112 | $16,303 | $0 |
=Total mortgage | $666,806 | $635,612 | $598,553 | $548,000 |
Amortization | ||||
Mortgage rate | % | % | % | % |
| Payment frequency | ||||
=Mortgage payment | $3,256monthly | $3,103monthly | $2,922monthly | $2,676monthly |
Land Transfer Tax
$10,175
$10,175
Around this home
Data provided by OpenStreetMap & Fraser Institute School Rankings
Ask HOMEH
New!Hi there!
👋Text or call (416) 301-9001
Recommended for you
Based on homes you've looked at.
No recommended properties found.
Nearby similar homes
No nearby properties found.
More real estate resources
Other homes nearby
Explore this area
Nearby neighbourhoods
No nearby listings available.