
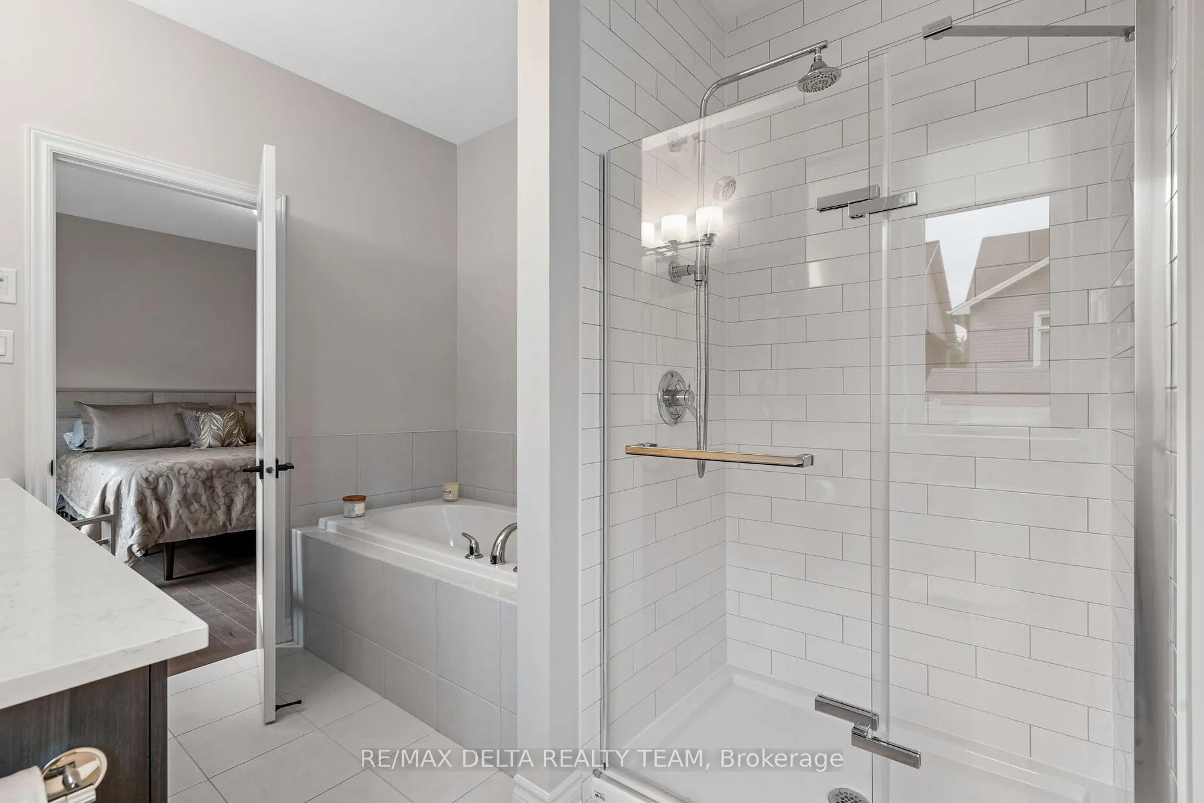
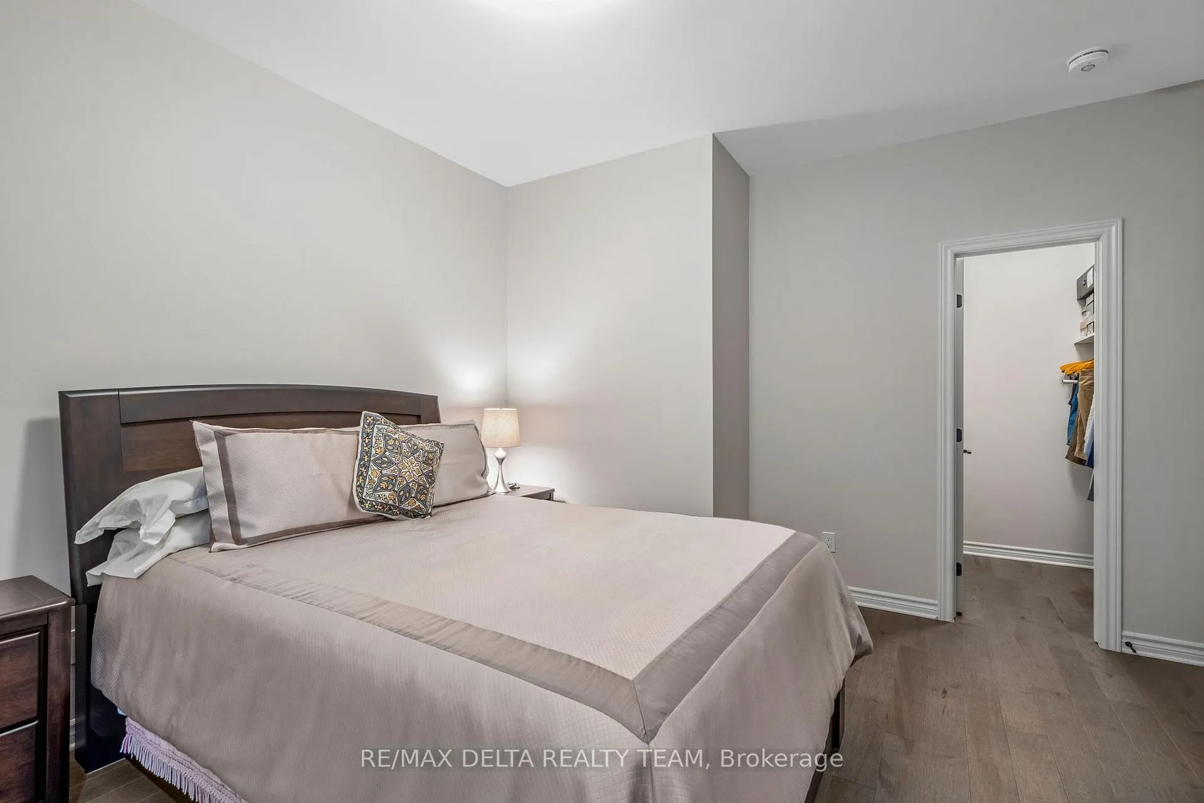
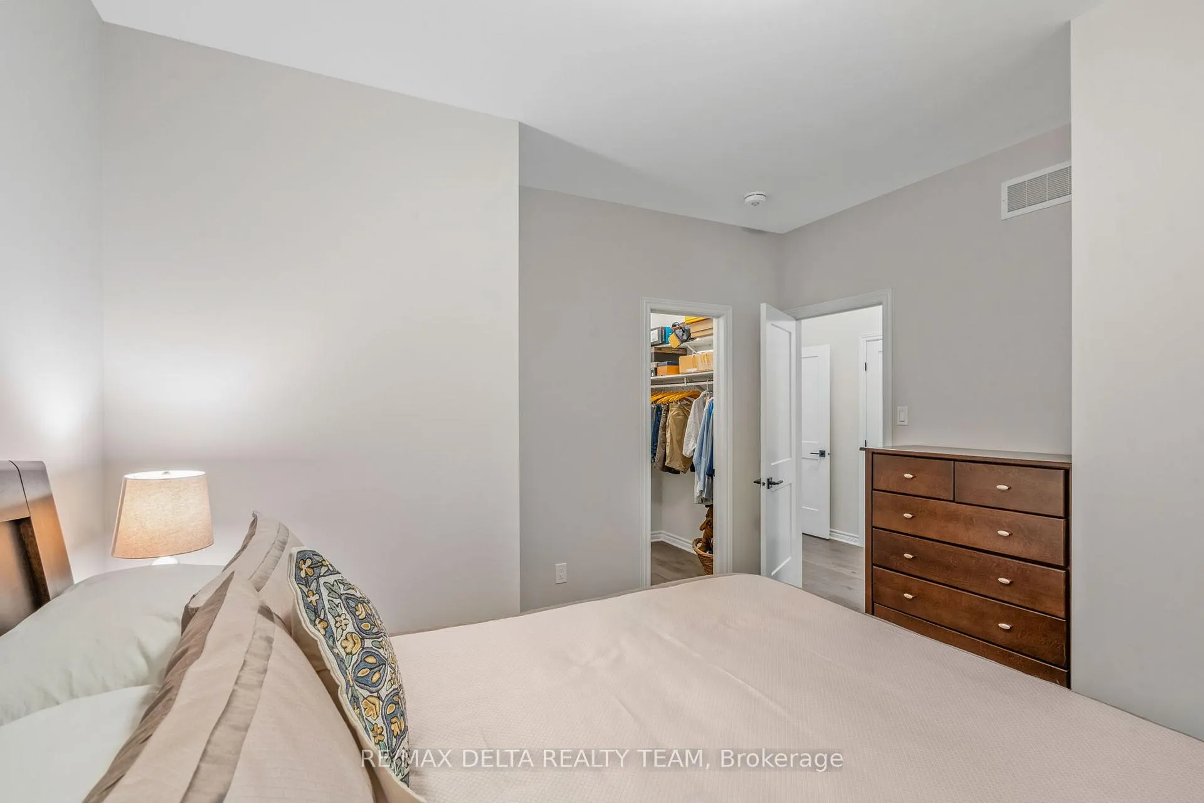
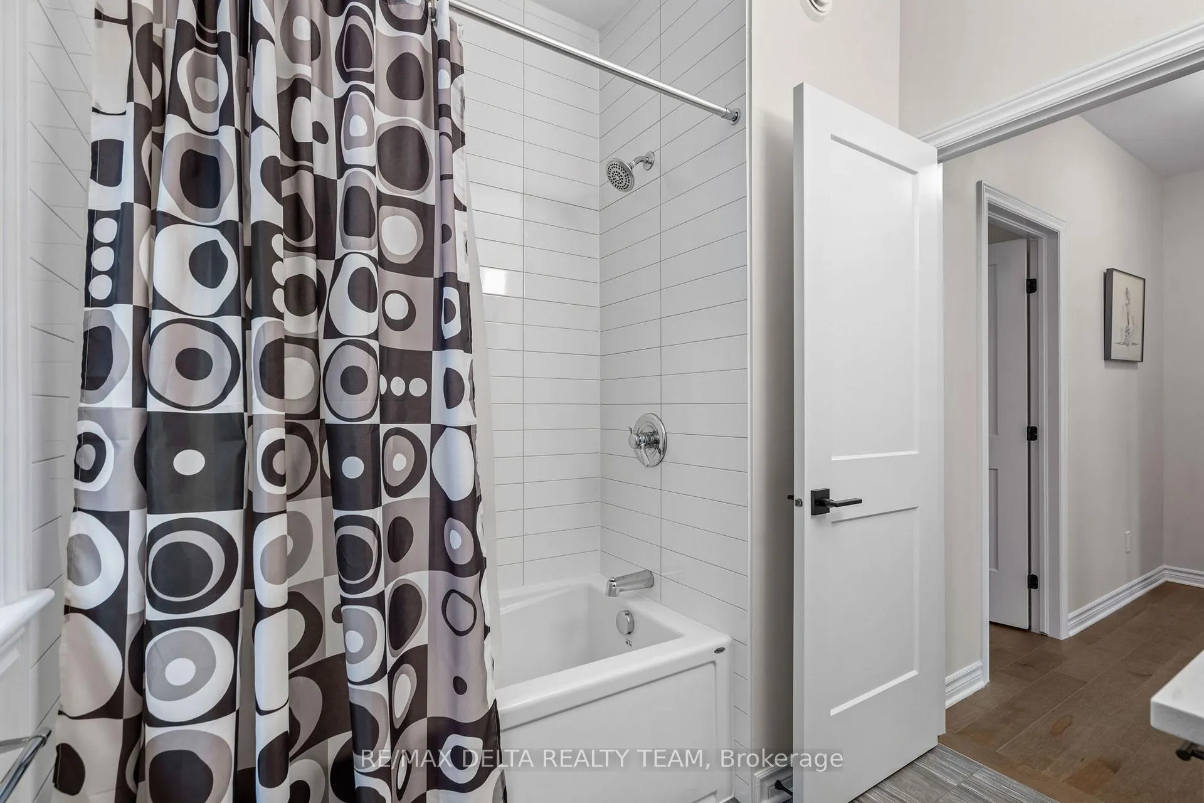
851 Tewin Circle
Ottawa (Camelot), ON K4A 3N6
- 2+1Bedrooms
- 3Bathrooms
- 2Garage
- 1100–1500Sq Ft
- $5,728Tax
- 45×103 ftLot Size
 Estimated Value:$875,651See Free Estimate Report

This listing has ended. It is no longer available.
Property not available for sale or for rent.
Sale & Price History for 851 Tewin Circle, Ottawa, Camelot
| Start Date | End Date | Price | Event | MLS# |
|---|---|---|---|---|
| 2025-12-05 | 2026-05-01 | Login to See Prices | Expired | x12604152 |
Real estate boards require you to or to see the full details of this property.
*Sold prices and complete sale & price history are regulated data. Under the Trust in Real Estate Services Act, 2002 (TRESA) and the rules of the Real Estate Council of Ontario (RECO), and pursuant to the Multiple Listing Service® rules of the Canadian Real Estate Association (CREA) and the Toronto Regional Real Estate Board (TRREB), this information may be shown only to registered users who have agreed to the applicable terms of use (a Virtual Office Website, or "VOW," arrangement). HOMEH Inc., Brokerage therefore provides it to signed-in members only. Creating an account is free and takes under a minute.
About 851 Tewin Circle, Ottawa, Camelot
Summarized Description
- Turn-key living in an impeccably maintained bungalow
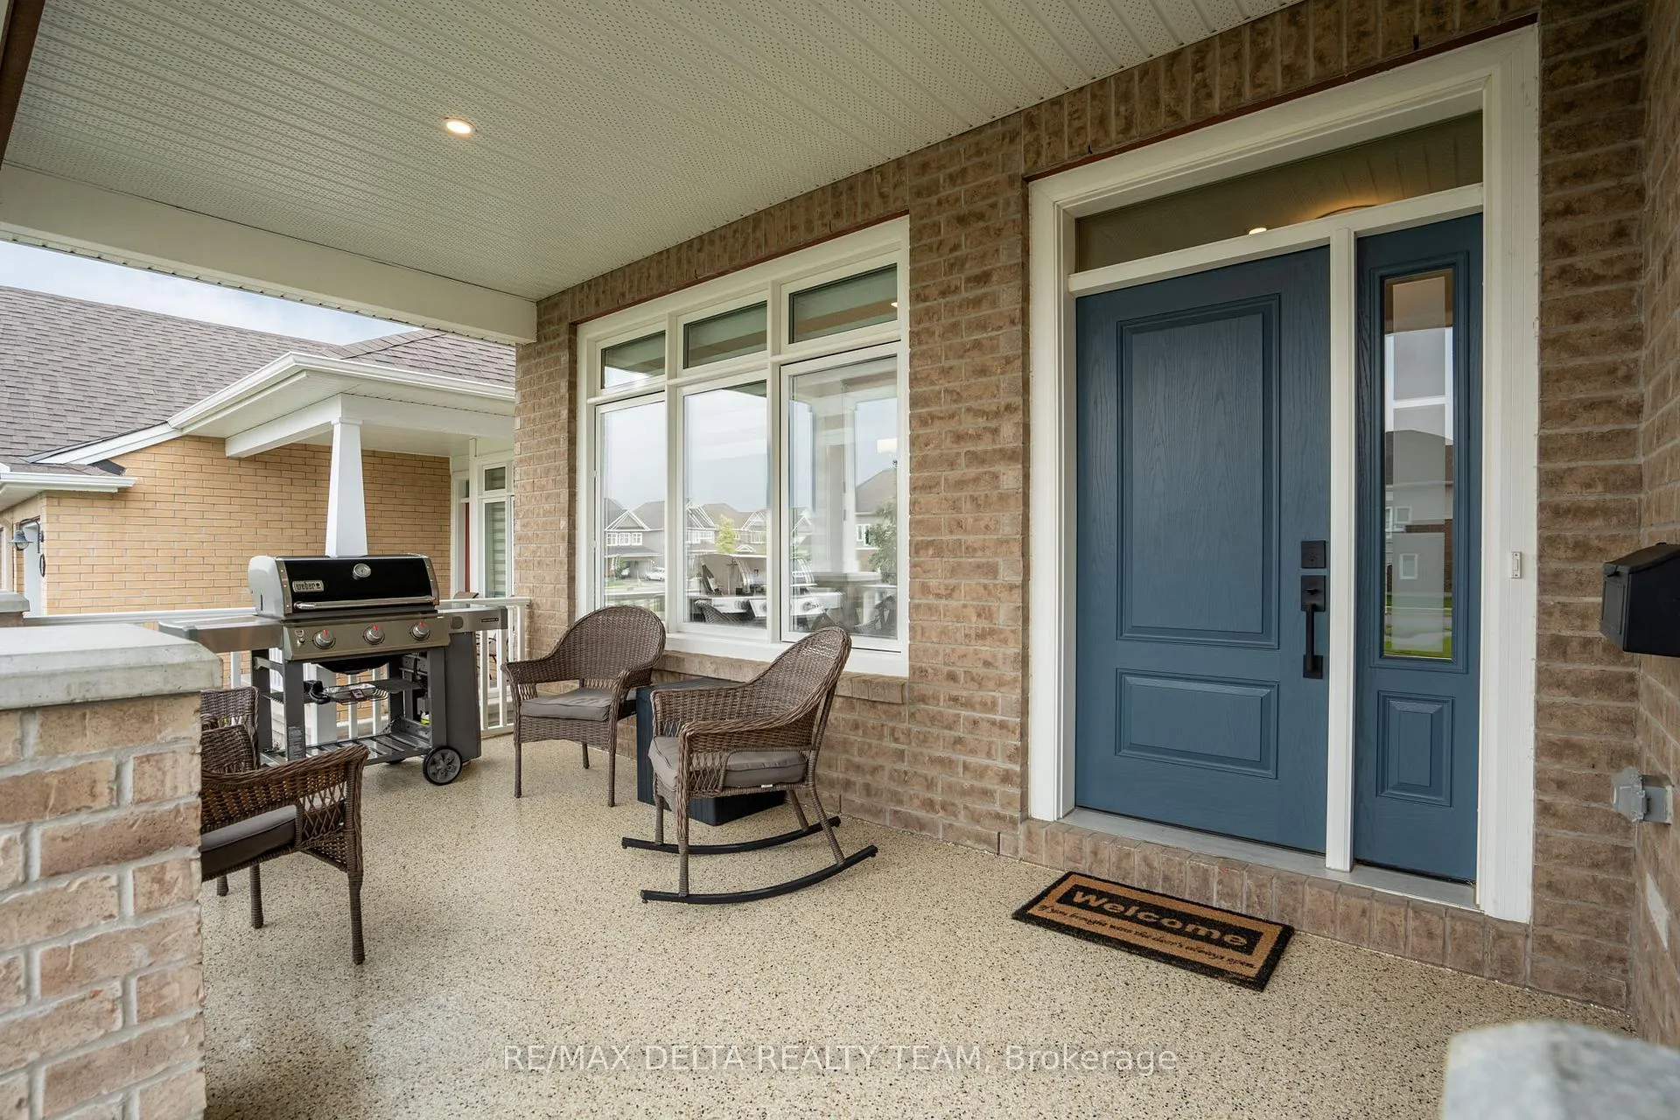
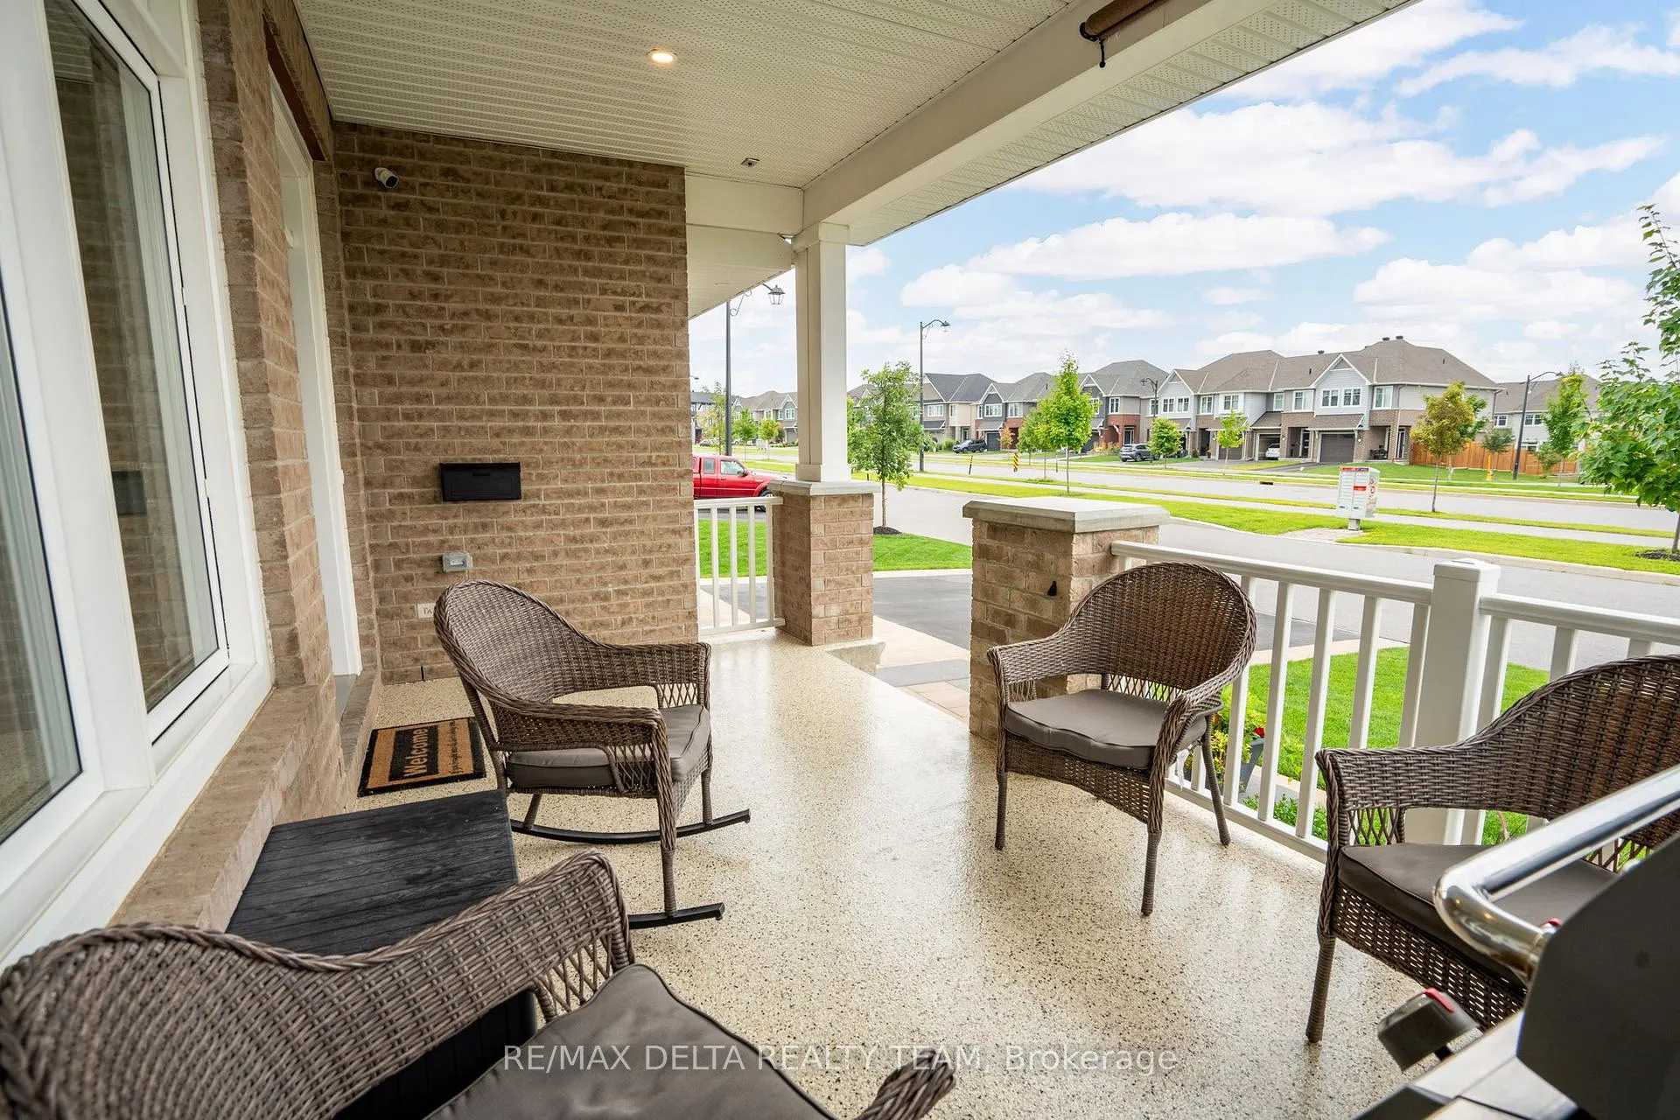
- Rare epoxy-finished covered veranda for outdoor relaxation
- Open-concept kitchen with oversized quartz island
- Private bedroom wing enhances comfort and privacy
- Artisanal shed built to exceptional standards
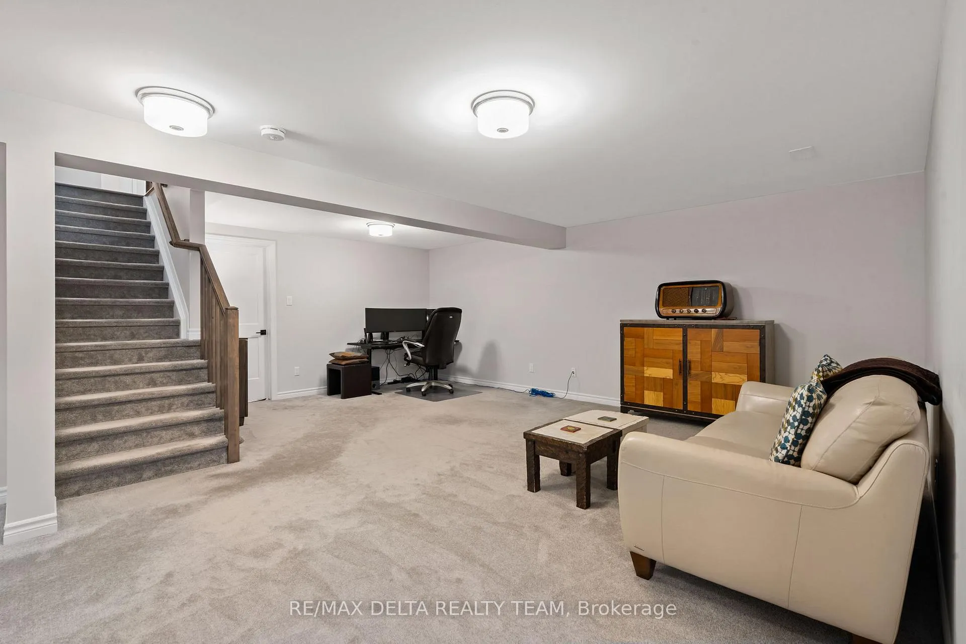
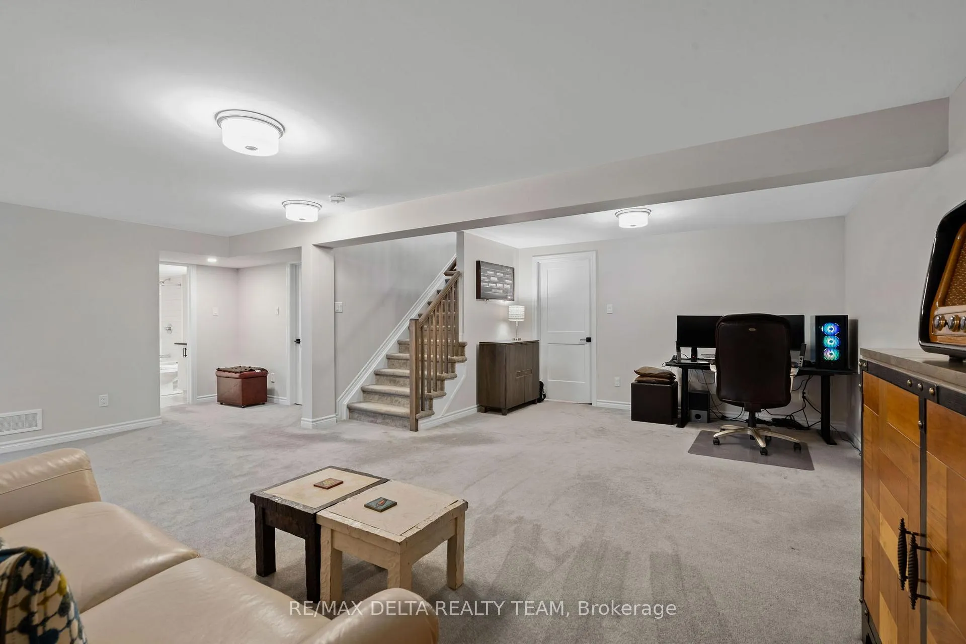
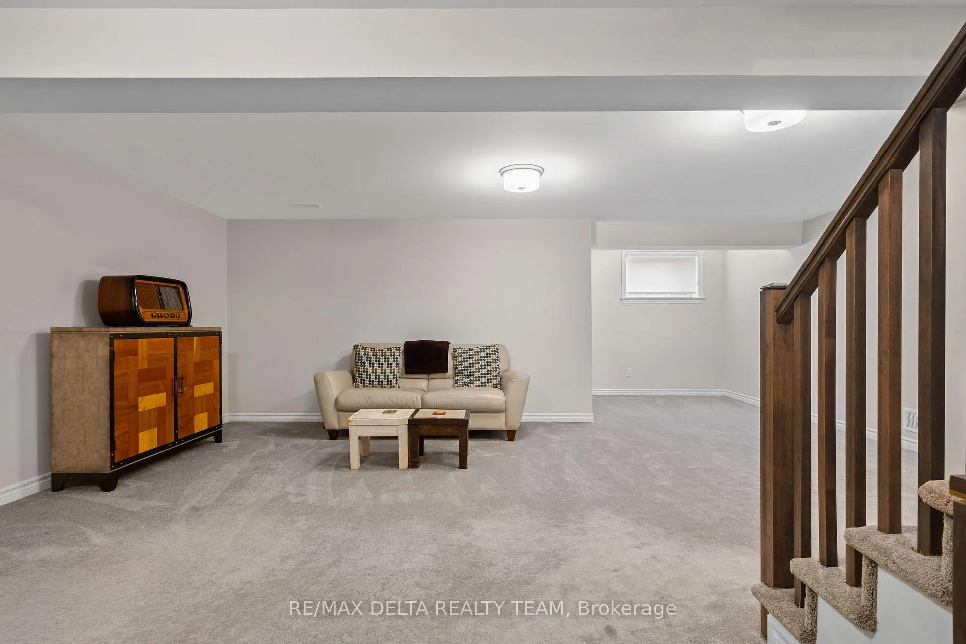
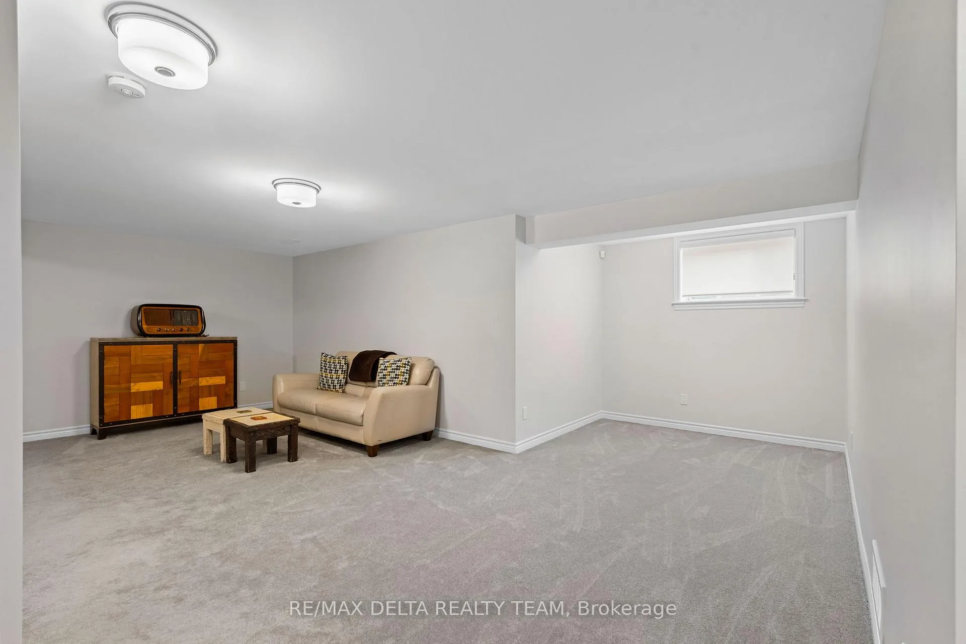
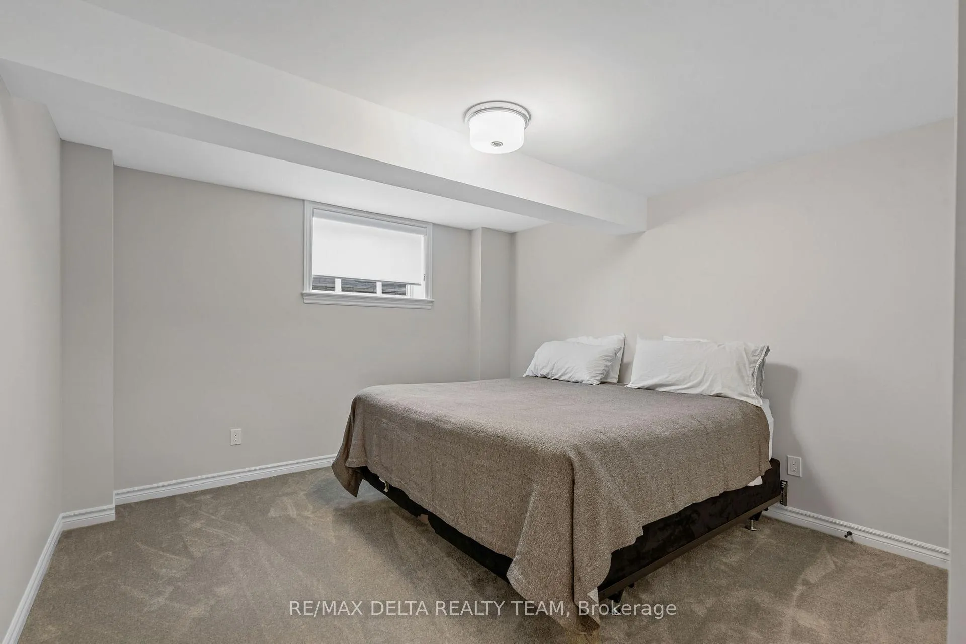
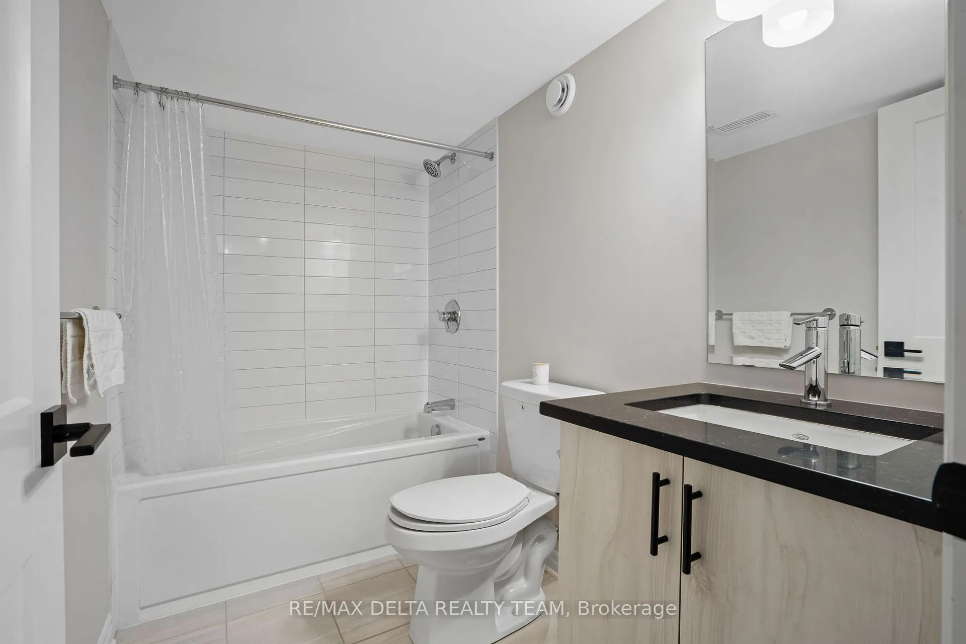
- Finished lower level adds versatility and storage
- Meticulously landscaped with interlock driveway
- Access to modern community center for gatherings
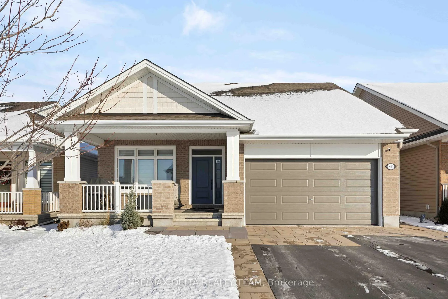
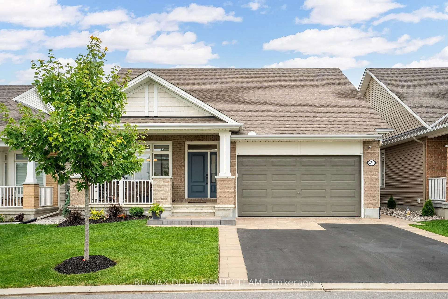
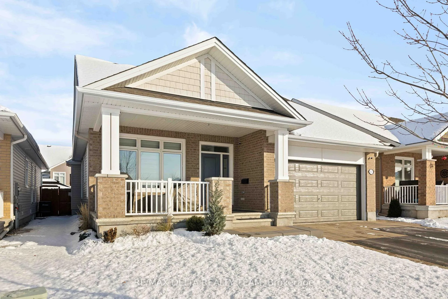
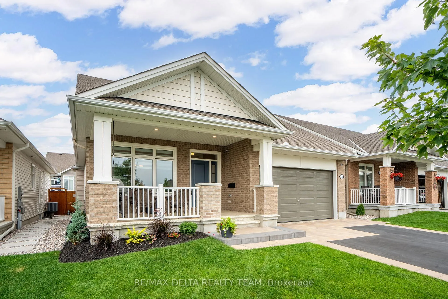
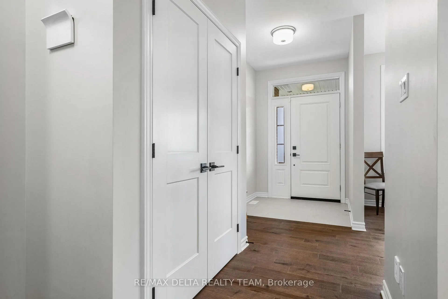
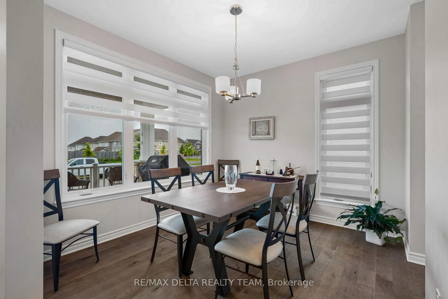
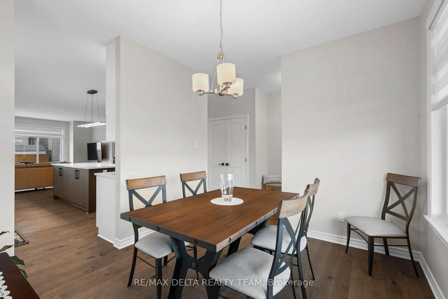
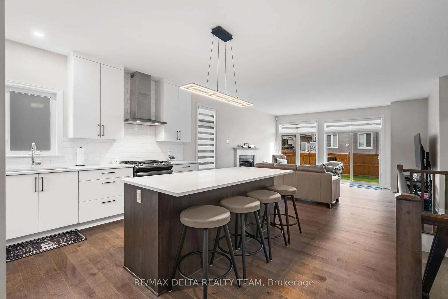
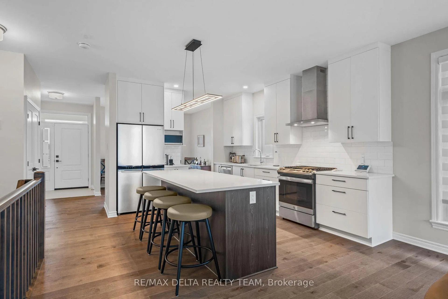
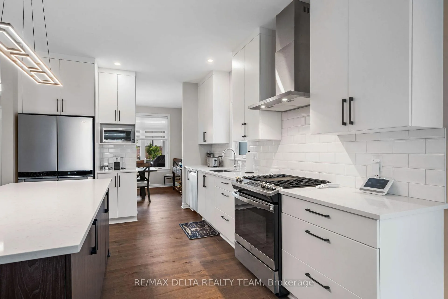
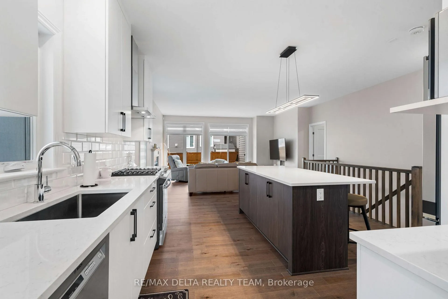
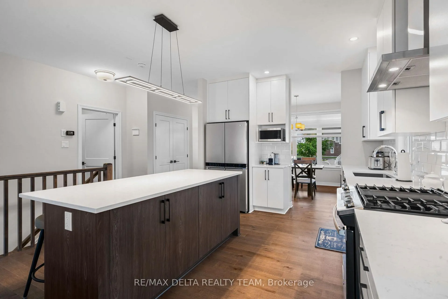
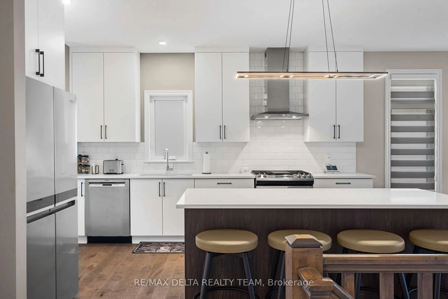
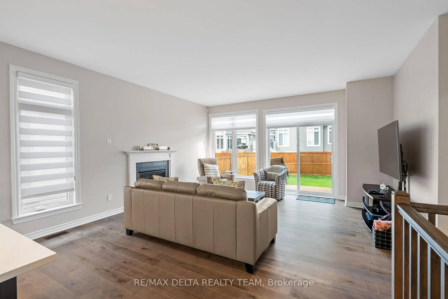
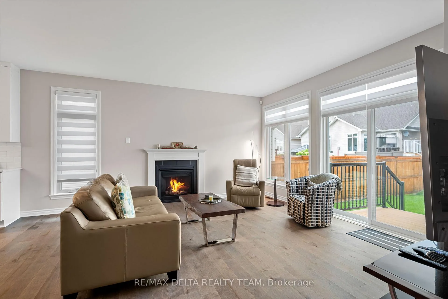
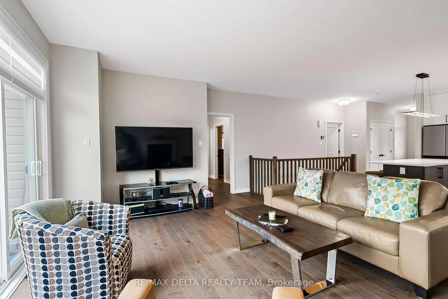
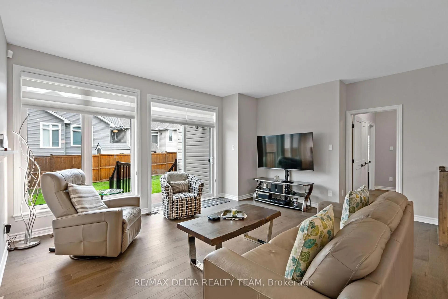
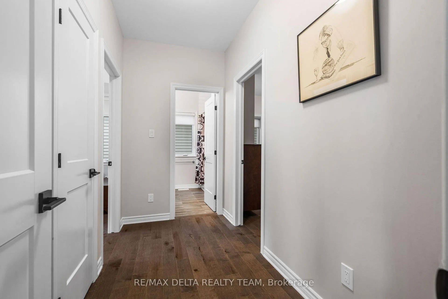
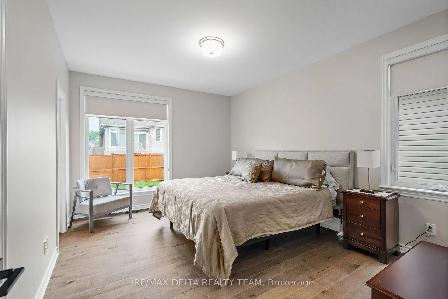
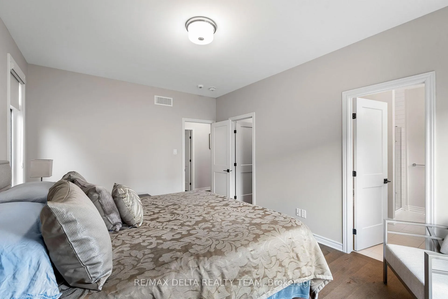
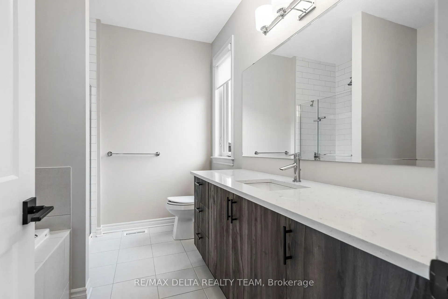
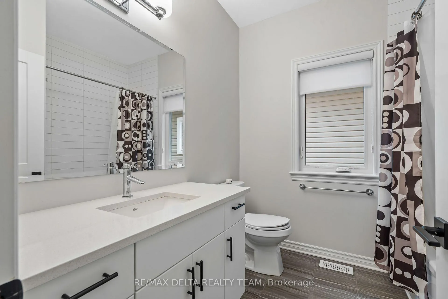
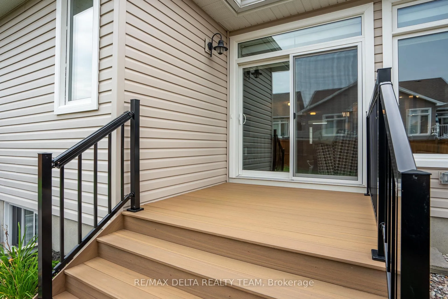
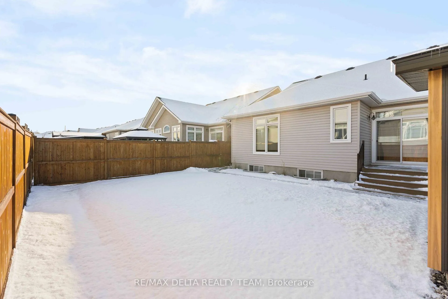
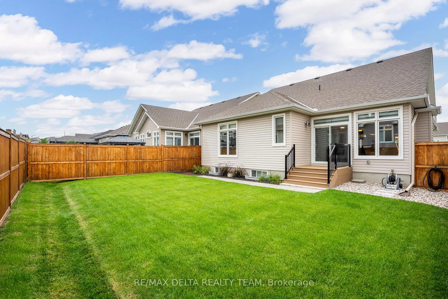
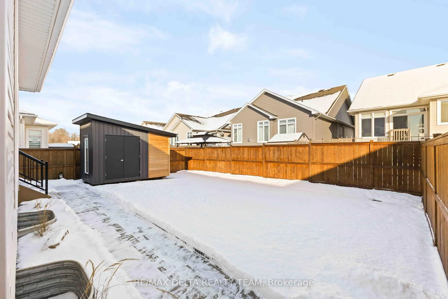
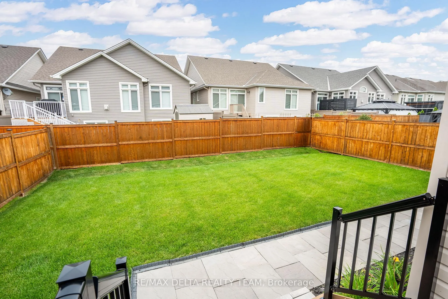
Enjoy serene, turn-key living in this impeccably maintained Osprey bungalow-designed for those who value peace, quality, and thoughtful detail. One of only a handful of Osprey models in this community to feature an expansive epoxy-finished covered veranda, it offers rare curb appeal and a welcoming space to relax outdoors. The approach is refined, with an interlock-trimmed driveway, meticulous landscaping, and grounds kept in pristine condition, complemented by an equally immaculate epoxy garage. Inside, a formal front dining room welcomes guests, while the open-concept kitchen-anchored by an oversized quartz-topped center island-creates a warm, elegant space for everyday living and entertaining. Both bedrooms are tucked into their own private wing, perfectly separated from the main living areas for comfort and privacy. The backyard is beautifully finished and graded, framed by a flawless cedar fence and highlighted by a remarkable 8x12 artisanal shed with high ceilings-built to exceptional standards. The rear steps have been expanded with a larger landing and composite materials, complete with elegant rails that enhance both safety and style while seamlessly matching the home's character. The finished lower level adds versatility with a full-sized bedroom, a third full bath, and an immaculate larger workshop/storage area. With no front neighbours, a peaceful street, and perfectly maintained systems, this home delivers true comfort, craftsmanship, and ease. Additionally, this home enjoys access to a modern community center, complete with spacious entertainment areas, well-equipped kitchens, and welcoming venues for large gatherings of family and friends.
Key Facts & Features
Property Costs
- Annual Property Tax Amount
- $5,728
- Land Transfer Tax Fee
- $18,435
- Basement Type
- Full, Finished
Interior Features
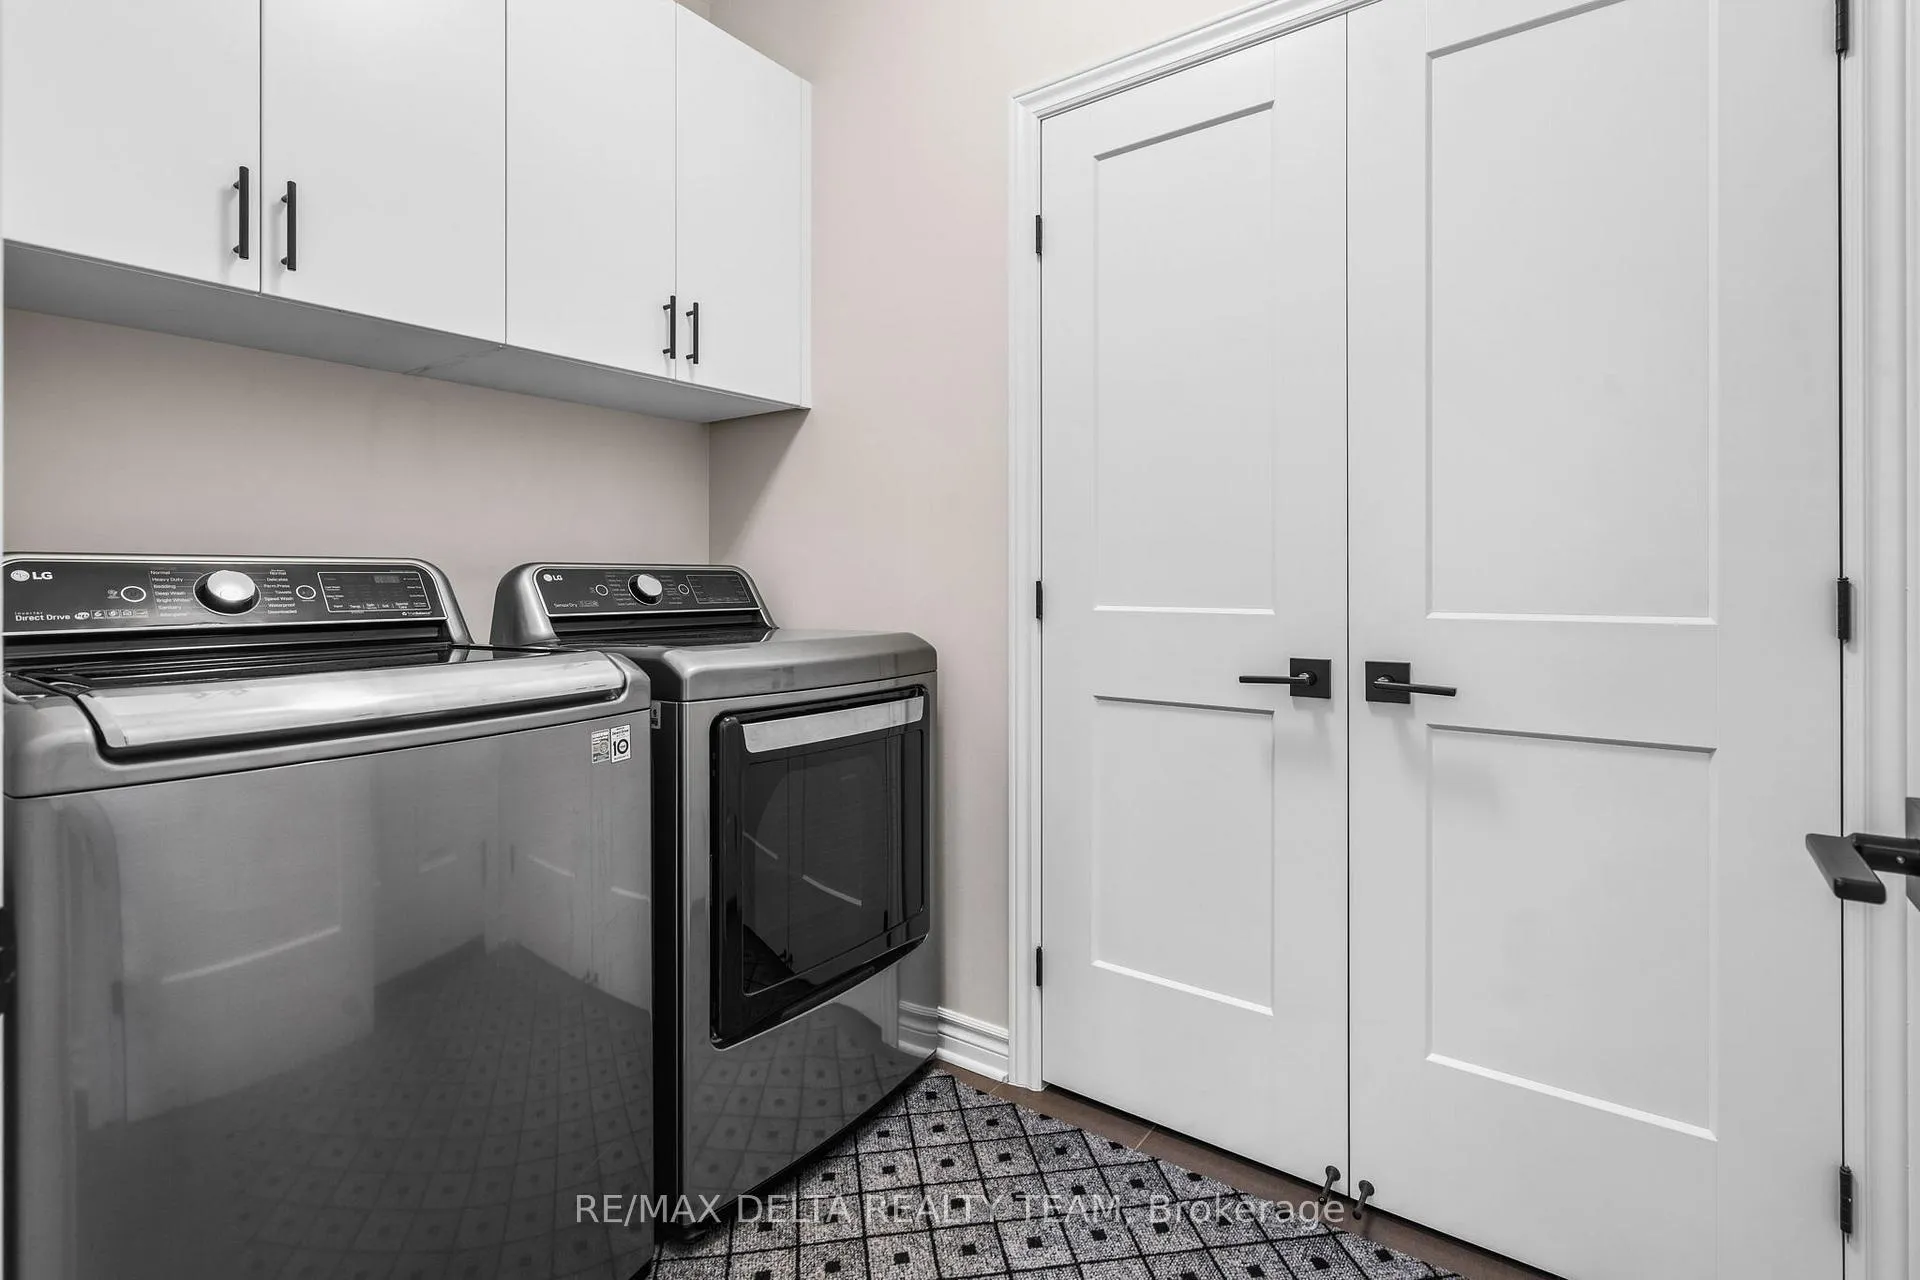
- Laundry Level
- Main Level
- Interior Extras
- Air Exchanger
- Fireplace/Stove
- Yes
- Fireplace Features
- Natural Gas
- Elevator
- No
Exterior Features
- Exterior Extras
- Deck, Landscaped, Porch
- Pool
- None
- Property Features
- Golf, Park, Fenced Yard
Building
- Building Type
- Detached
- Building Style
- Bungalow
- Approx Age
- 0-5
Construction
- Exterior Finish
- Other, Brick
- Roof
- Asphalt Shingle
- Foundation Details
- Concrete
- Special Designation
- Unknown
Lot
- Lot Front
- 44.95 ft
- Lot Depth
- 103.20 ft
Parking & Garages
- Garage Type
- Attached
- Garage Spaces
- 2
- Parking Spaces
- 4
- Total Garage And Parking Spaces
- 6
Heating & Cooling
- Heat Source
- Gas
- Heat Type
- Forced Air
- Air Conditioning
- Central Air
- Water
- Municipal
- Sewers
- Sewer
- Natural Gas
- Yes
- Bedrooms
- 2 + 1
- Washrooms
- 3
- Kitchens
- 1
- Family / bonus room
- Yes
Room sizes
- Primary Bedroom—Main level
- Bedroom—Main level
- Living Room—Main level
- Kitchen—Main level
- Dining Room—Main level
- Bedroom—Basement level
- Other—Main level
- Laundry—Main level
- Utility Room—Basement level
- Workshop—Basement level
- Recreation—Basement level
- Bathroom—Main level
- Bathroom—Main level
- Bathroom—Main level
- Mud Room—Main level
Washrooms
- 3-piece, Main
- 4-piece, Main
- 3-piece, Lower
- Municipality
- Ottawa
- Neighbourhood
- Camelot
- Main cross streets
- Coming from Ottawa, from Old Montreal rd, Turn left onto Cardinal Creek Dr. ; Turn right onto Famille-Laporte Ave. ; Turn right onto Keinouche Pl. ; Turn right onto Ruelle de Saintonge.; Turn right onto Tewin Cir.
- Zoning
- R3Z
- Directions
- Coming from Ottawa, from Old Montreal rd, Turn left onto Cardinal Creek Dr. ; Turn right onto Famille-Laporte Ave. ; Turn right onto Keinouche Pl. ; Turn right onto Ruelle de Saintonge.; Turn right onto Tewin Cir.
- MLS® number
- X12604152
- Data source
- Toronto Regional Real Estate Board
- Status change
- 2026-05-01
- Listed on
- 2025-12-05
- Days on market
- 147 days
- Possession type
- Flexible
- Co-op commission
- 2
- Seller
- Listed by
- RE/MAX DELTA REALTY TEAM
Home Market Value
Current home valuation for 851 Tewin Circle, Ottawa, Camelot, Ottawa, ON. Listed for $1,098,000
HOMEH Estimate
$875,651
Estimated Sales Range
$691,764 - $1,100,364
HOMEH Estimate for 851 Tewin Circle, Ottawa, Camelot
Calculated with a real agent's CMA method — 45+ years of experience, codified. Not an AI guess.
For the owner
Is this your home? Track its value.
Get this home's HOMEH Estimate by email once a month, with how many homes are for sale around you.
Mortgage Payment Calculator
Compare up to 4 down payment scenarios
5% on first $500K + 10% on $598,000 over $500K
$84,800
| Scenario 1 | Scenario 2 | Scenario 3 | Scenario 4 | |
|---|---|---|---|---|
−Down payment | % $ | % $ | % $ | % $ |
+CMHC insurance | $40,494 | $30,634 | $26,132 | $0 |
=Total mortgage | $1,052,850 | $1,018,834 | $959,432 | $878,400 |
Amortization | ||||
Mortgage rate | % | % | % | % |
| Payment frequency | ||||
=Mortgage payment | $5,141monthly | $4,974monthly | $4,684monthly | $4,289monthly |
Land Transfer Tax
$18,435
$18,435
Around this home
No schools found nearby
Data provided by OpenStreetMap & Fraser Institute School Rankings
Ask HOMEH
New!Hi there!
👋Text or call (416) 301-9001
Recommended for you
Based on homes you've looked at.
No recommended properties found.
Nearby similar homes
No nearby properties found.
More real estate resources
Other homes nearby
Explore this area
Nearby neighbourhoods
No nearby listings available.