
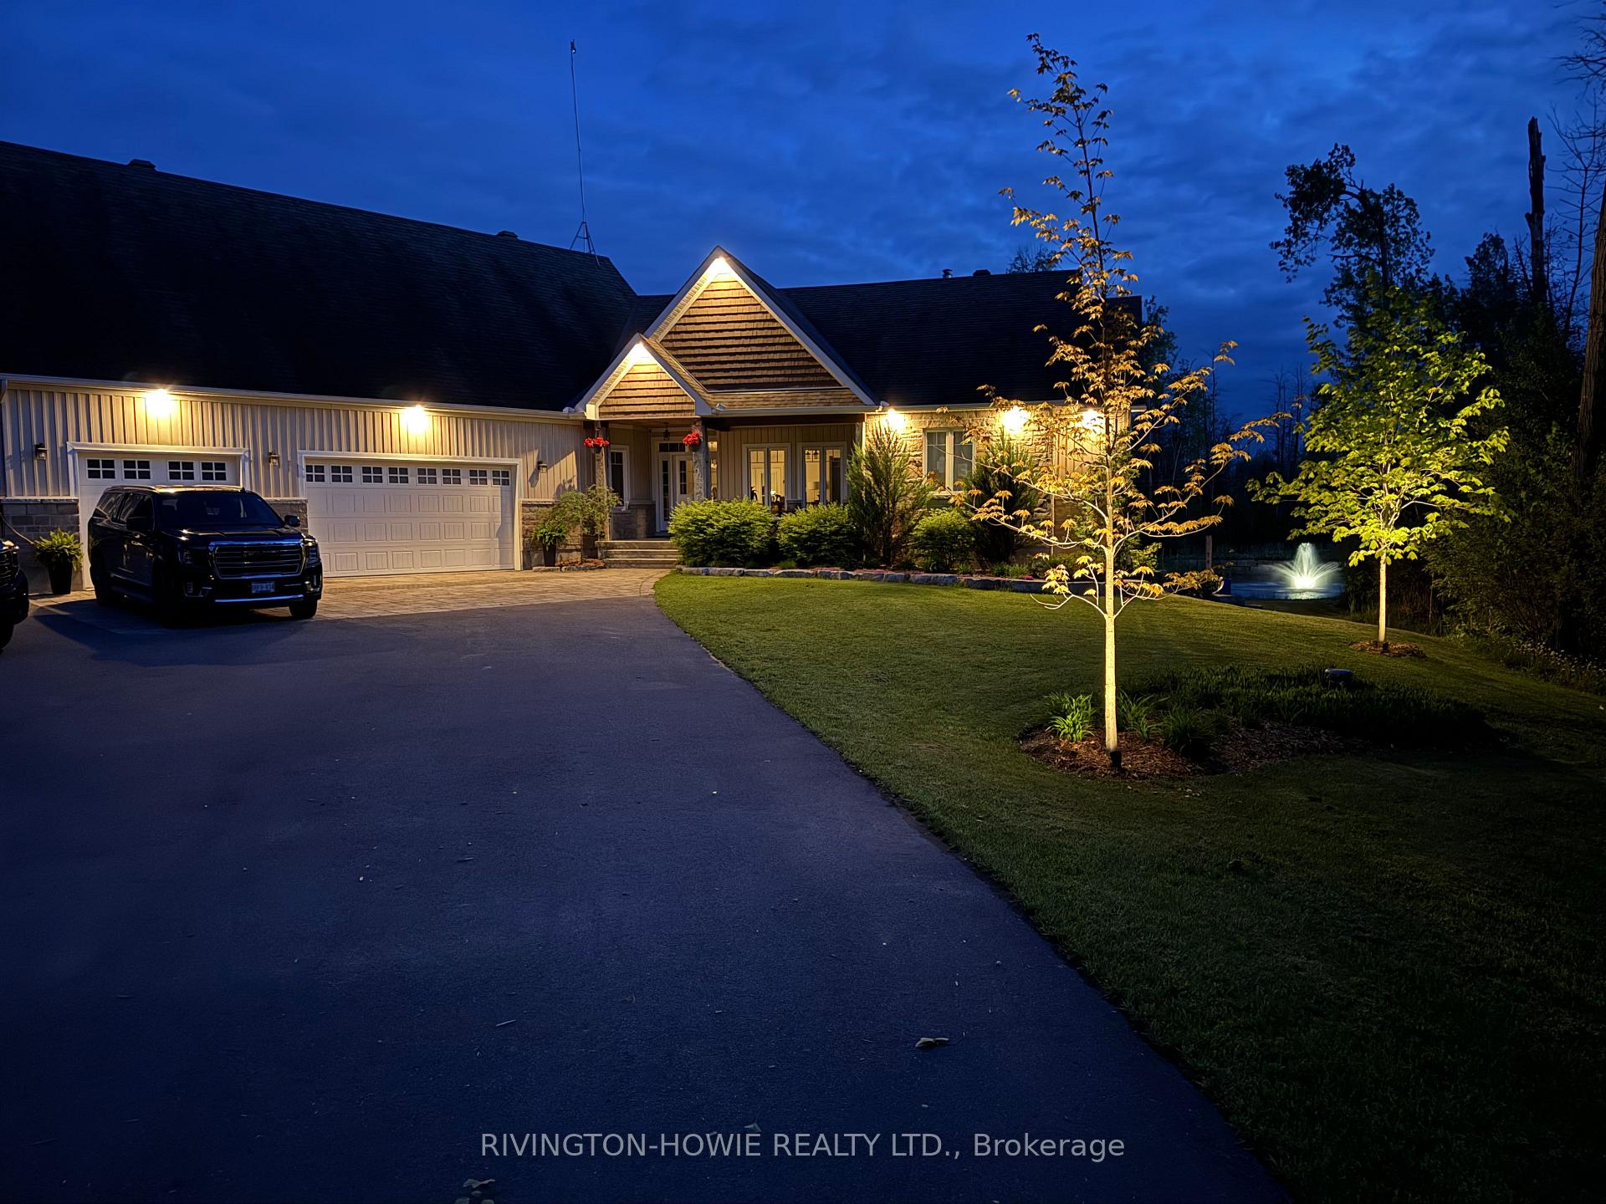
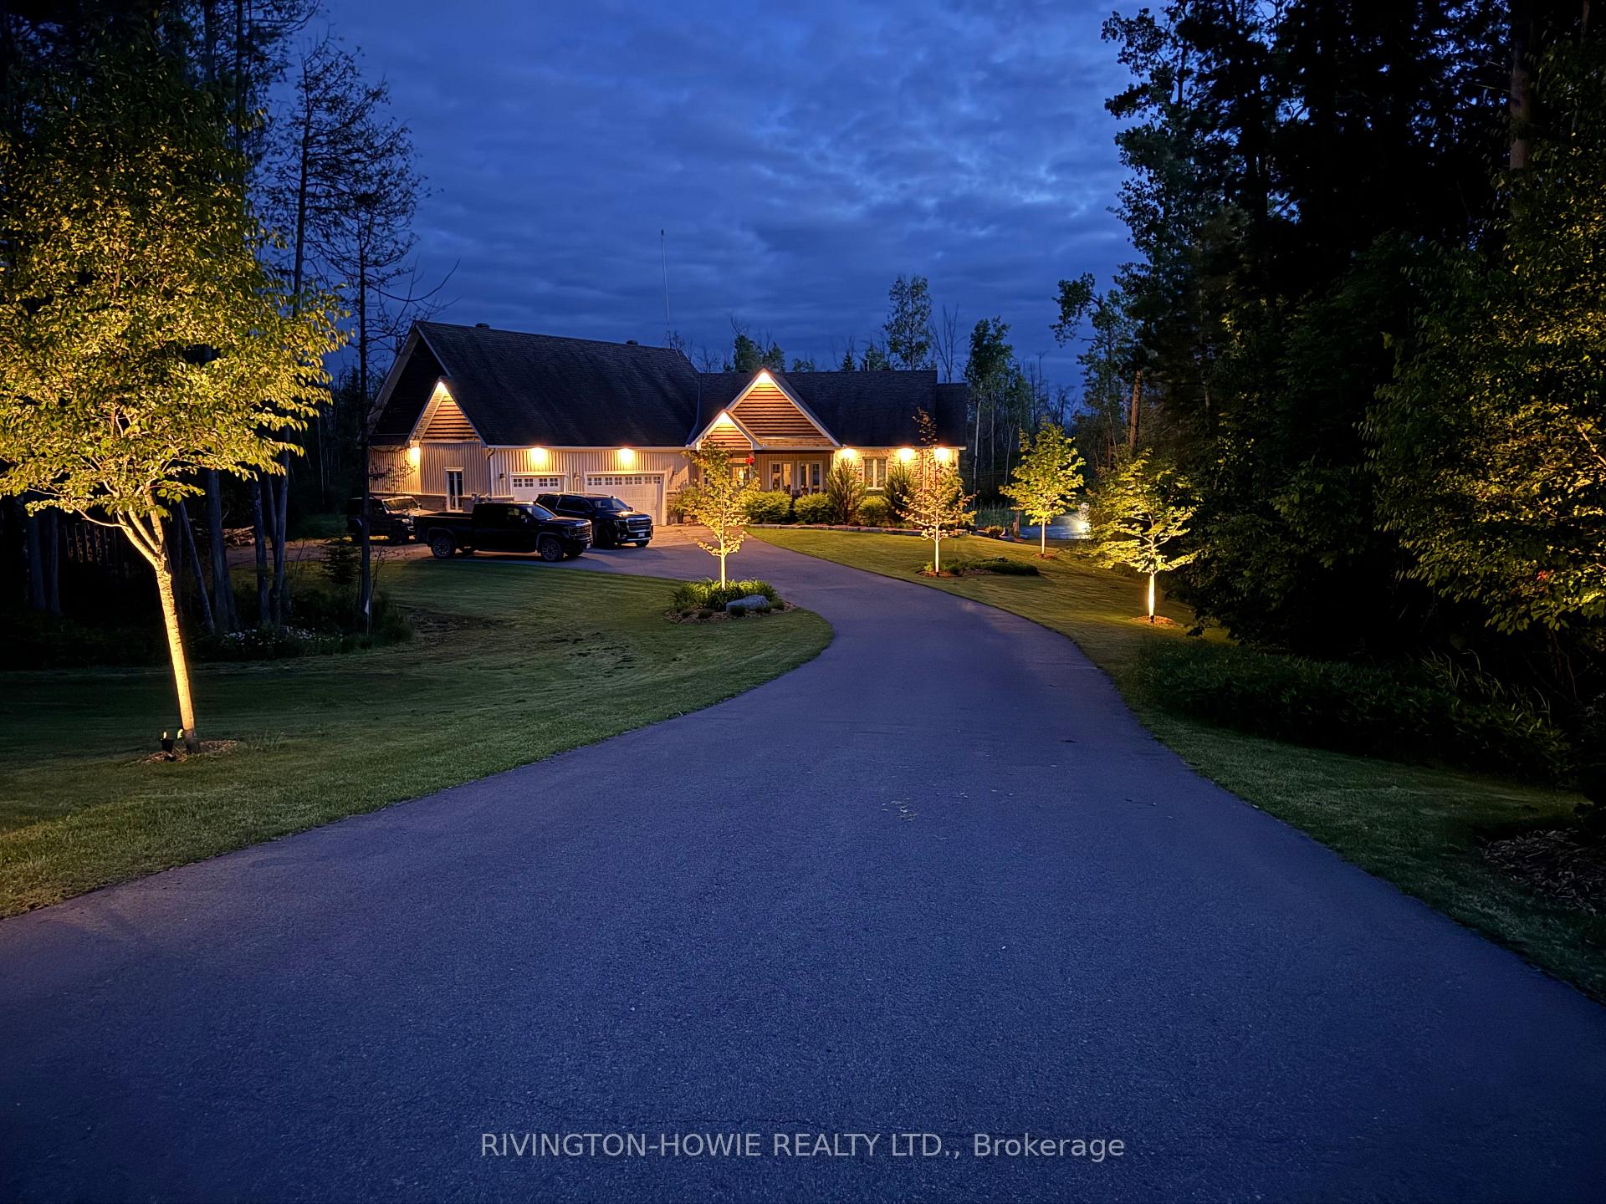
867 Deertail Lane
Ottawa (Huntley Ward, North West), ON K0A 1L0
- 3Bedrooms
- 3Bathrooms
- 3Garage
- 2000–2500Sq Ft
- $6,819Tax
- 228 ftLot frontage
 Estimated Value:$1,320,694See Free Estimate Report

This home has sold. It is no longer available.
Property not available for sale or for rent.
Sale & Price History for 867 Deertail Lane, Ottawa, Huntley Ward (North West)
| Start Date | End Date | Price | Event | MLS# |
|---|---|---|---|---|
| 2025-06-05 | 2025-09-06 | Login to See Prices | Sold | x12199527 |
Real estate boards require you to or to see the full details of this property.
*Sold prices and complete sale & price history are regulated data. Under the Trust in Real Estate Services Act, 2002 (TRESA) and the rules of the Real Estate Council of Ontario (RECO), and pursuant to the Multiple Listing Service® rules of the Canadian Real Estate Association (CREA) and the Toronto Regional Real Estate Board (TRREB), this information may be shown only to registered users who have agreed to the applicable terms of use (a Virtual Office Website, or "VOW," arrangement). HOMEH Inc., Brokerage therefore provides it to signed-in members only. Creating an account is free and takes under a minute.
About 867 Deertail Lane, Ottawa, Huntley Ward (North West)
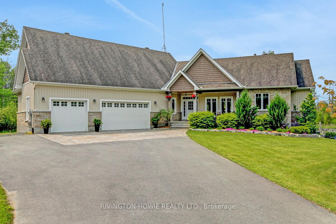
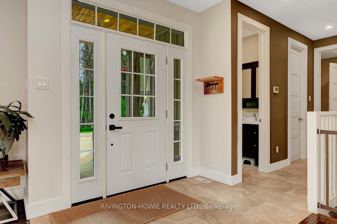
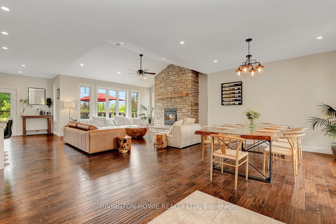
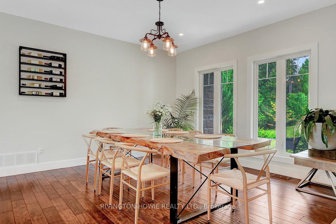
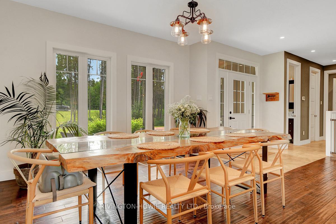
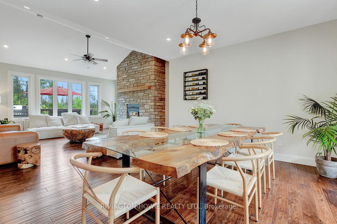
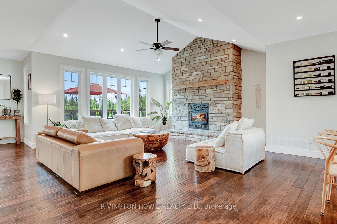
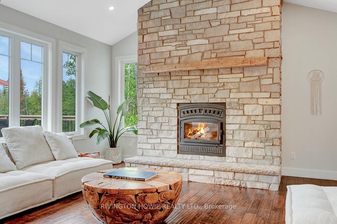
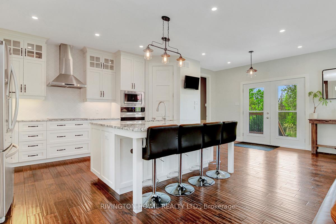
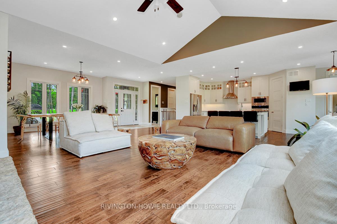
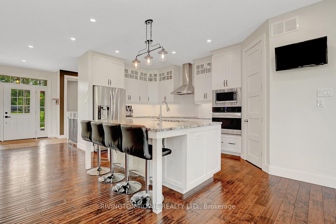
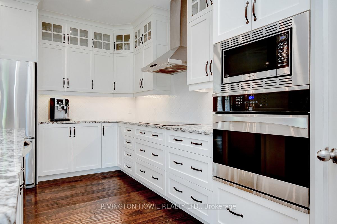
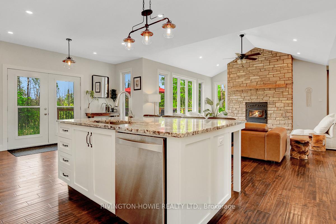
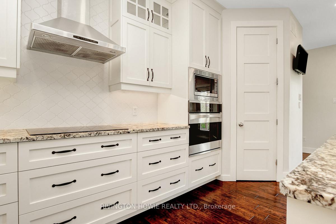
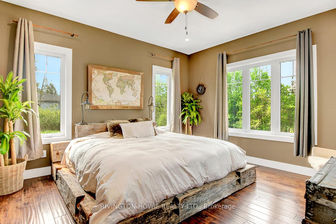
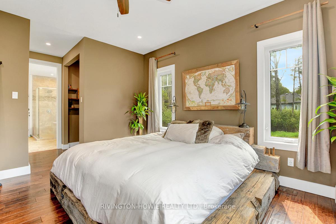
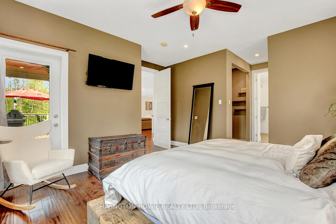
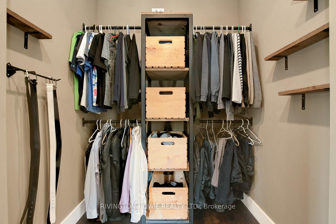
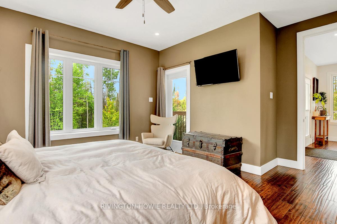
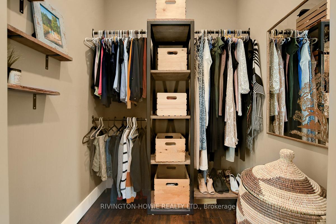
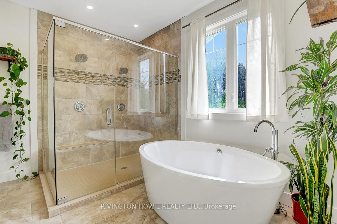
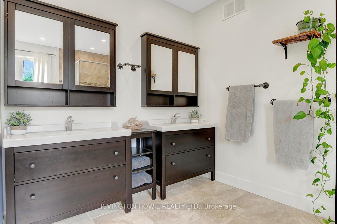
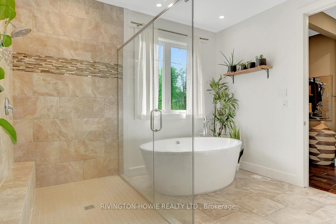
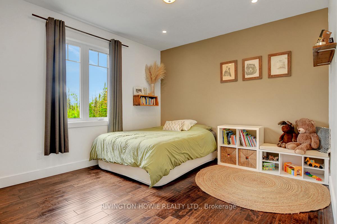
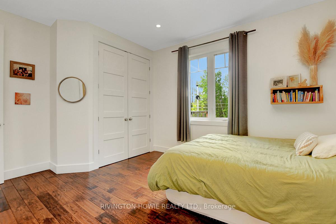
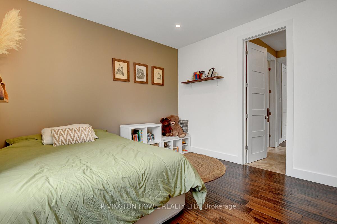
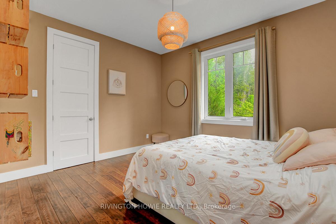
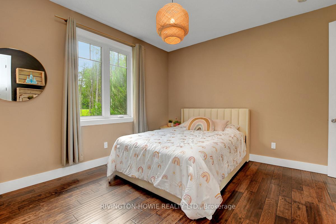
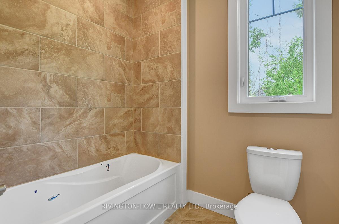
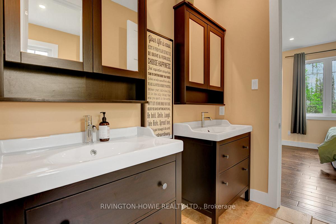
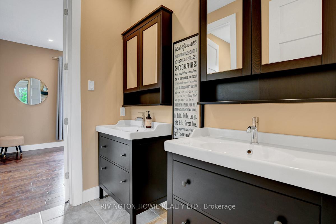
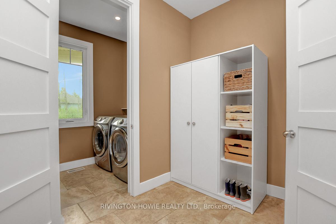
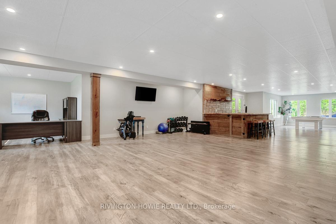
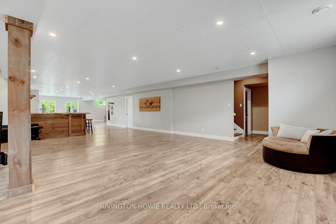
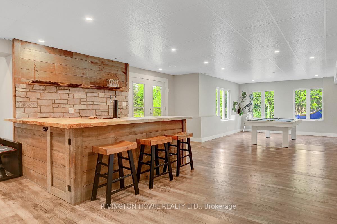
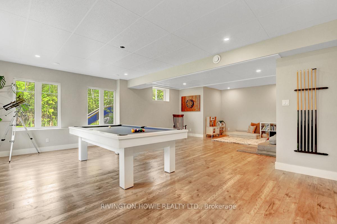
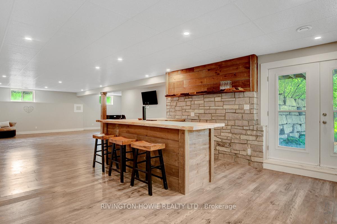
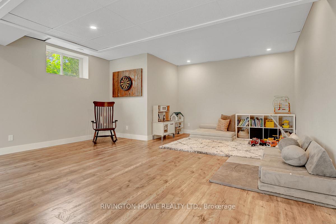
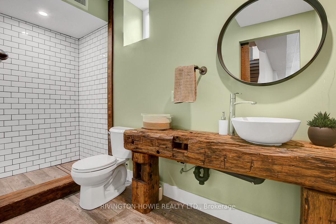
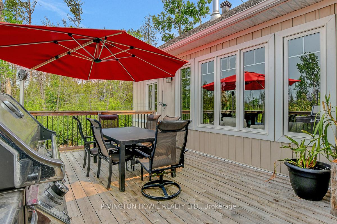
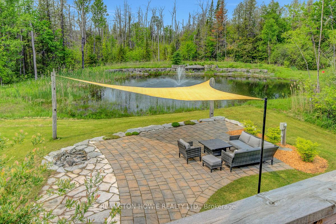
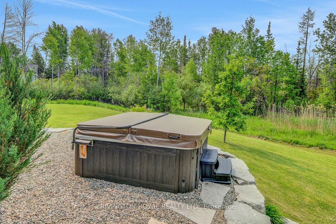
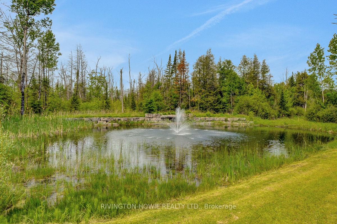
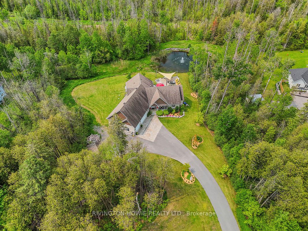
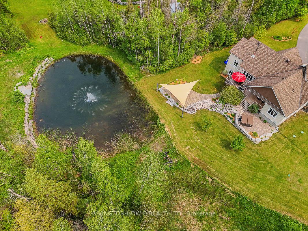
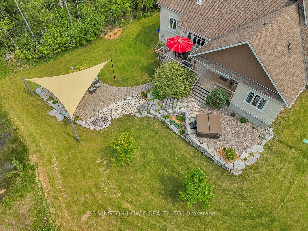
Welcome to 867 Deertail Lane Where Luxury meets Country living. Tucked away on a private 3-acre lot in one of the area's most sought-after rural subdivisions, this stunning 2016 walk-out bungalow offers the perfect blend of peaceful living and family-friendly convenience. With 3 spacious bedrooms, 3.5 bathrooms, and over 2,700 sq ft of beautifully finished living space, this home is a rare find. Step inside to an open-concept main floor featuring a grand stone fireplace with a high-efficiency wood insert, soaring ceilings, and a custom chefs kitchen complete with pantry. The primary suite located off the main living room, and separate from the other main floor bedrooms, offers a spa-like 5pc ensuite and a walk through his and her's closet. The other two main floor bedrooms offer a shared jack and jill style 4pc bathroom, perfect for the kids. Fully finished walk-out basement offers a fantastic custom bar area, with built in beer tap, full 3pc bathroom with shower, office area, and ample space for kids toys, a man cave or even for hosting family and friends. Step into the outdoors from your covered back deck, overlooking professionally landscaped grounds with underground irrigation, exterior garden lighting, hot tub, and your very own private pond with fountain feature. Perfect for a backyard rink as lighting is already installed! The oversized 3-car garage provides ample room for vehicles, toys, and general house storage. Located in a vibrant neighborhood filled with young families and within the Huntley Centennial School and St.Michael's Corkery boundaries, this home offers both community and convenience. Just a short drive to the charming village of Carp, and easy access to HWY 417, you're perfectly situated between Kanata and Arnprior. Dont miss this exceptional opportunity to own a slice of country paradise with all the modern comforts. Book your private showing today! 24HR irrevocable required on all offers as per form 244
Key Facts & Features
Property Costs
- Annual Property Tax Amount
- $6,819
- Land Transfer Tax Fee
- $22,473
- Basement Type
- Finished with Walk-Out, Full
Interior Features
- Laundry Level
- Main Level
- Interior Extras
- Auto Garage Door Remote, Primary Bedroom - Main Floor, Sump Pump, Water Treatment, Water Heater
- Security Features
- None
- Fireplace/Stove
- Yes
- Elevator
- No
Exterior Features
- Exterior Extras
- Canopy, Deck, Hot Tub, Landscaped, Patio, Privacy, Private Pond
- Pool
- None
- Property Features
- Golf, Lake/Pond, School Bus Route, Wooded/Treed
Building
- Building Type
- Detached
- Building Style
- Bungalow
- Approx Age
- 6-15
Construction
- Exterior Finish
- Vinyl Siding, Stone
- Roof
- Asphalt Shingle
- Foundation Details
- Poured Concrete
- Special Designation
- Unknown
Lot
- Lot Front
- 227.59 ft
- Lot Depth
- 0.00 ft
- Lot Size
- 2.98
- Lot Shape
- Irregular
Inclusions
- Inclusions
- Washer, dryer, stove, fridge, microwave, dishwasher, hot tub (sold as-is) and related accessories for operation, garage door opener and remotes, water feature in pond, bar taps, exterior timed lighting, canvas patio cover, blinds and window coverings, lawn irrigation
Parking & Garages
- Garage Type
- Attached
- Garage Spaces
- 3
- Parking Spaces
- 6
- Total Garage And Parking Spaces
- 9
Heating & Cooling
- Heat Source
- Electric
- Heat Type
- Heat Pump
- Air Conditioning
- Central Air
- Water
- Well
- Sewers
- Septic
- Natural Gas
- No
- Hydro
- Yes
- Cable
- Available
- Telephone
- Available
- Bedrooms
- 3
- Washrooms
- 3
- Kitchens
- 1
Room sizes
- Bathroom—Main level, 2 Pc Bath
- Bathroom—Main level, 5 Pc Bath
- Bathroom—Main level, 6 Pc Ensuite
- Bedroom 2—Main level
- Bedroom 3—Main level
- Dining Room—Main level
- Foyer—Main level
- Kitchen—Main level
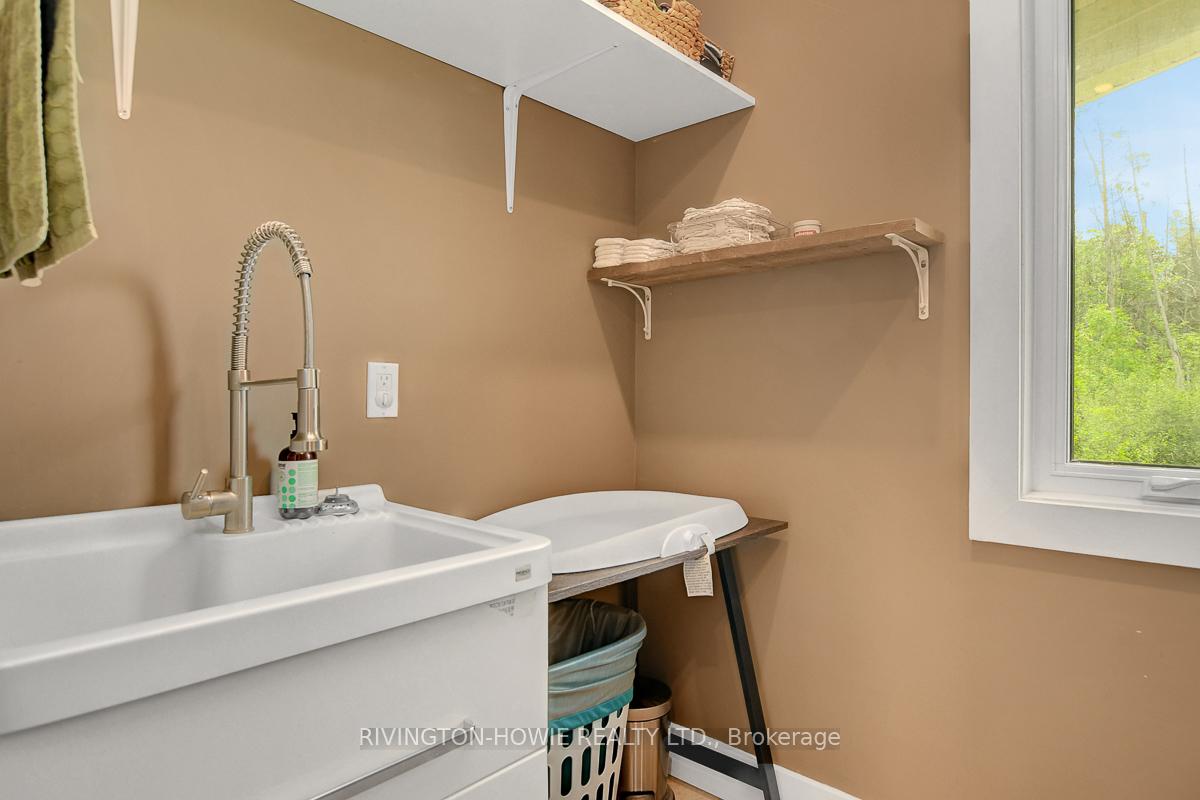
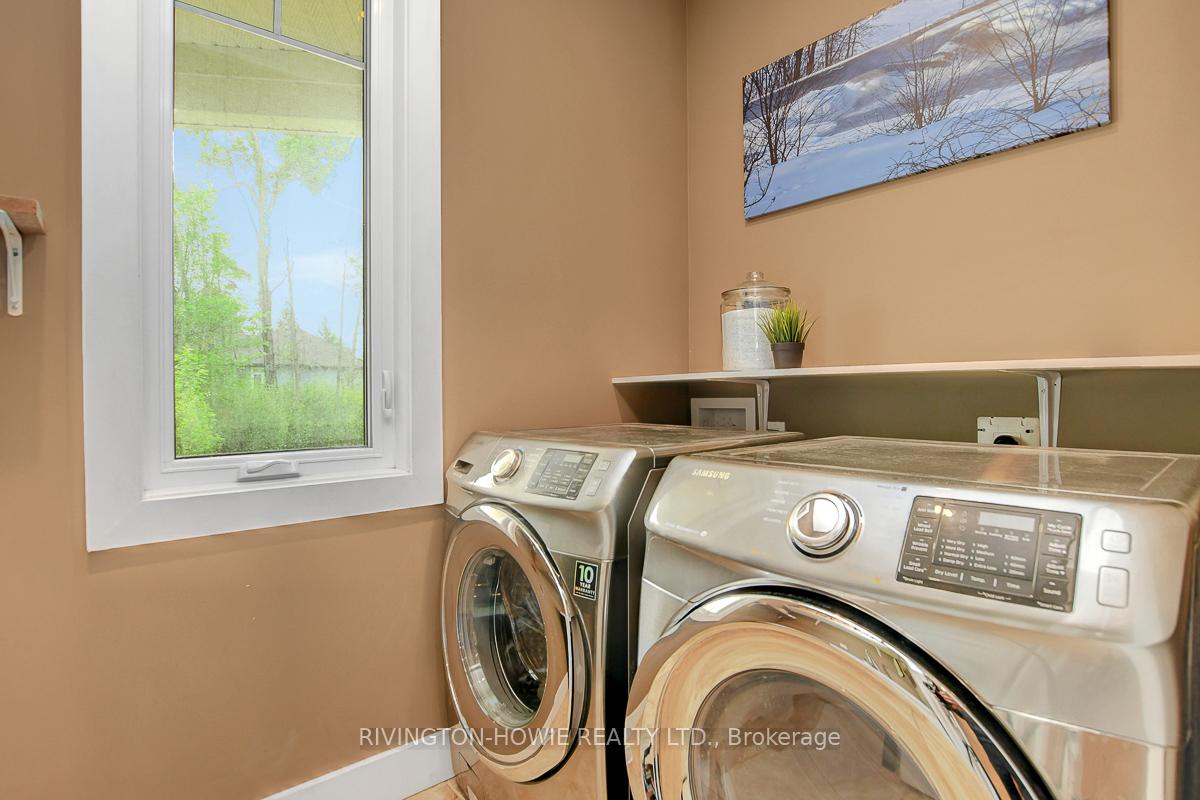
- Laundry—Main level
- Living Room—Main level
- Mud Room—Main level
- Primary Bedroom—Main level
- Bathroom—Basement level, 3 Pc Bath
- Den—Basement level
- Recreation—Basement level
- Utility Room—Basement level
Washrooms
- 5-piece, Main
- Municipality
- Ottawa
- Neighbourhood
- Huntley Ward (North West)
- Main cross streets
- Marshwood and Deetail Lane
- Zoning
- RR3
- Directions
- HWY 417 to Panmure exit- West to Marshwood rd- Right onto Deertail lane.
- Waterfront
- Direct
- MLS® number
- X12199527
- Data source
- Toronto Regional Real Estate Board
- Status change
- 2025-09-06
- Listed on
- 2025-06-05
- Days on market
- 93 days
- Possession type
- Flexible
- Co-op commission
- 2
- Seller
- Listed by
- RIVINGTON-HOWIE REALTY LTD.
Home Market Value
Current home valuation for 867 Deertail Lane, Ottawa, Huntley Ward (North West), Ottawa, ON. Listed for $1,299,900
HOMEH Estimate
$1,320,694
Estimated Sales Range
$924,486 - $1,716,902
HOMEH Estimate for 867 Deertail Lane, Ottawa, Huntley Ward (North West)
Calculated with a real agent's CMA method — 45+ years of experience, codified. Not an AI guess.
For the owner
Is this your home? Track its value.
Get this home's HOMEH Estimate by email once a month, with how many homes are for sale around you.
Mortgage Payment Calculator
Compare up to 4 down payment scenarios
5% on first $500K + 10% on $799,900 over $500K
$104,990
| Scenario 1 | Scenario 2 | Scenario 3 | Scenario 4 | |
|---|---|---|---|---|
−Down payment | % $ | % $ | % $ | % $ |
+CMHC insurance | $47,784 | $36,267 | $30,938 | $0 |
=Total mortgage | $1,242,392 | $1,206,177 | $1,135,853 | $1,039,920 |
Amortization | ||||
Mortgage rate | % | % | % | % |
| Payment frequency | ||||
=Mortgage payment | $6,066monthly | $5,889monthly | $5,546monthly | $5,077monthly |
Land Transfer Tax
$22,473
$22,473
Around this home
No schools found nearby
Data provided by OpenStreetMap & Fraser Institute School Rankings
Ask HOMEH
New!Hi there!
👋Text or call (416) 301-9001
Recommended for you
Based on homes you've looked at.
No recommended properties found.
Nearby similar homes
No nearby properties found.
More real estate resources
Other homes nearby
Explore this area
Nearby neighbourhoods
No nearby listings available.