
Unit B, 882 Decoeur Drive
Ottawa (Avalon West), ON K4A 3W4
- 2Bedrooms
- 2Bathrooms
- 1Parking
- 1000–1199Sq Ft
- $2,626Tax
- $260/moCondo Fee
 Estimated Value:$351,830See Free Estimate Report

This home has sold. It is no longer available.
Property not available for sale or for rent.
Sale & Price History for Unit B, 882 Decoeur Drive, Ottawa, Avalon West
Real estate boards require you to or to see the full details of this property.
*Sold prices and complete sale & price history are regulated data. Under the Trust in Real Estate Services Act, 2002 (TRESA) and the rules of the Real Estate Council of Ontario (RECO), and pursuant to the Multiple Listing Service® rules of the Canadian Real Estate Association (CREA) and the Toronto Regional Real Estate Board (TRREB), this information may be shown only to registered users who have agreed to the applicable terms of use (a Virtual Office Website, or "VOW," arrangement). HOMEH Inc., Brokerage therefore provides it to signed-in members only. Creating an account is free and takes under a minute.
About Unit B, 882 Decoeur Drive, Ottawa, Avalon West
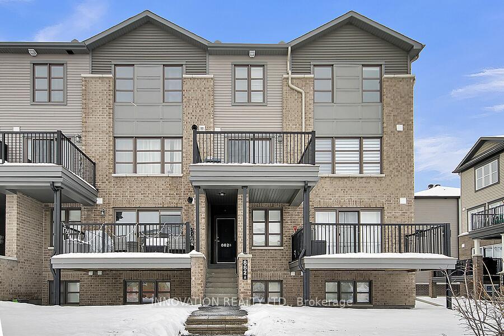
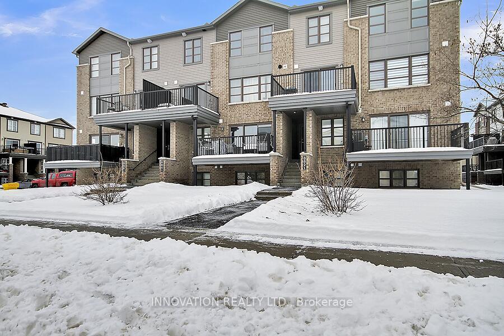
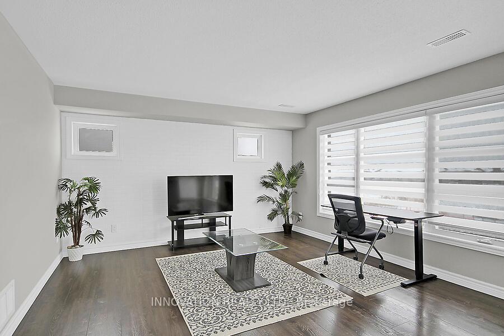
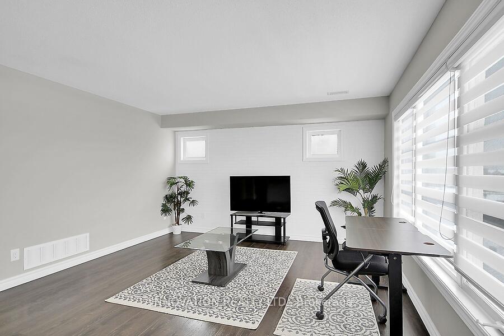
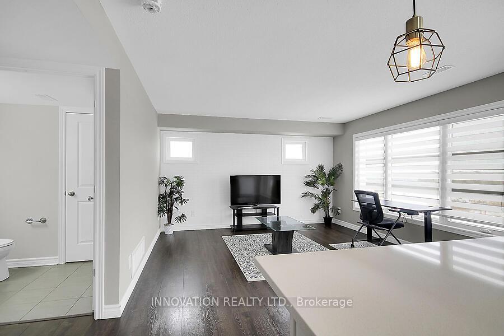
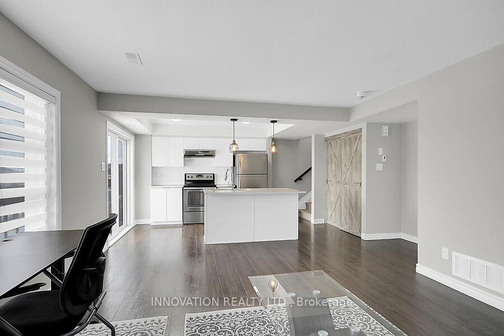
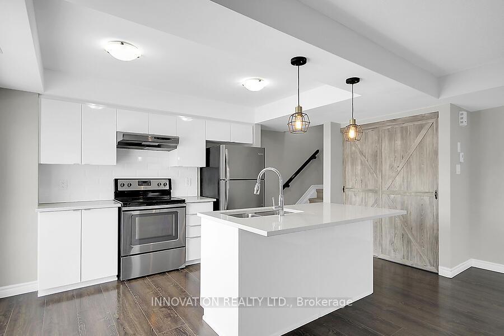
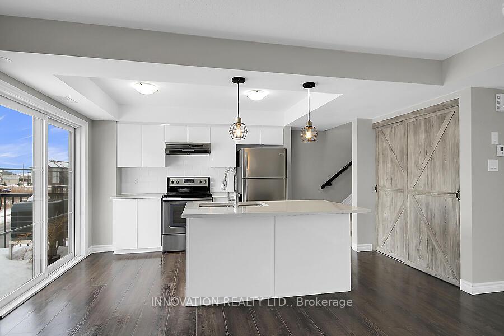
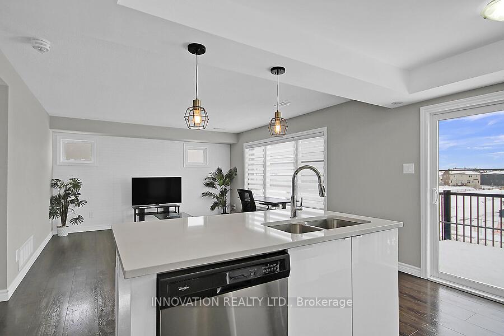
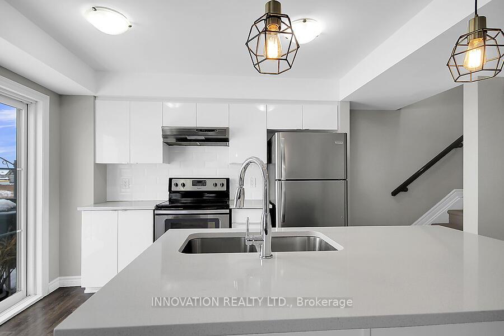
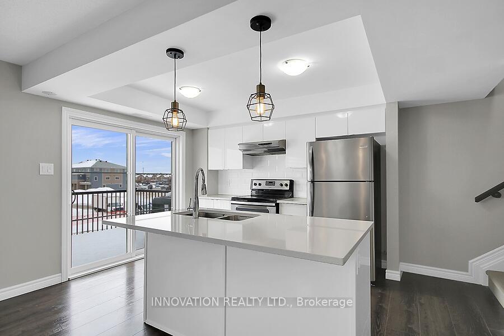
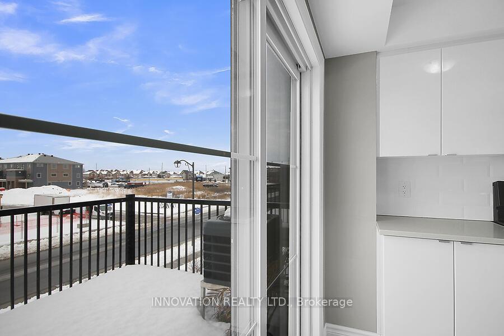
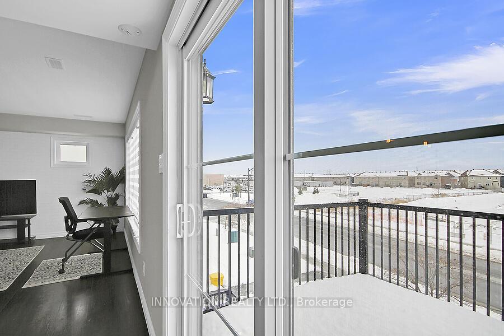
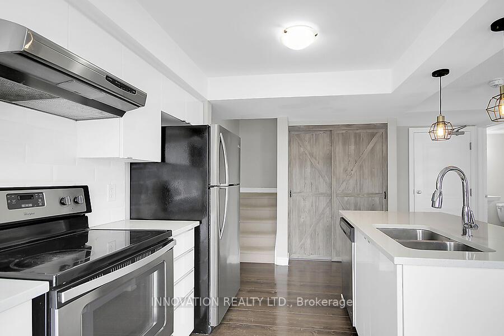
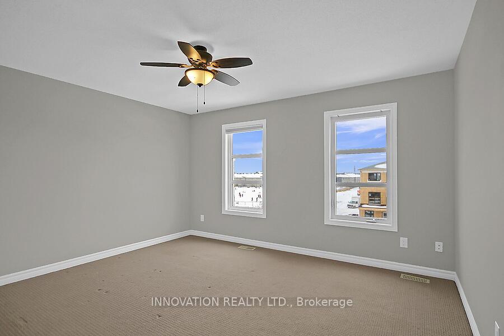
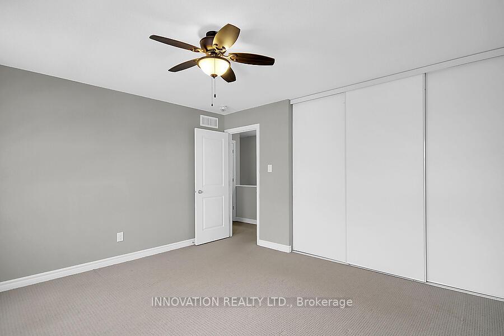
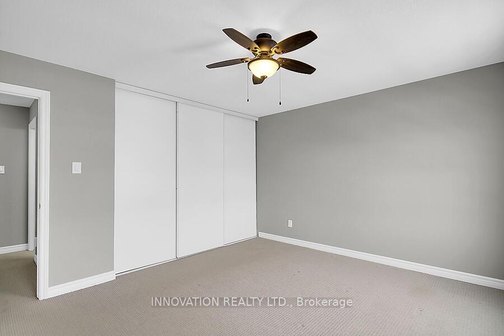
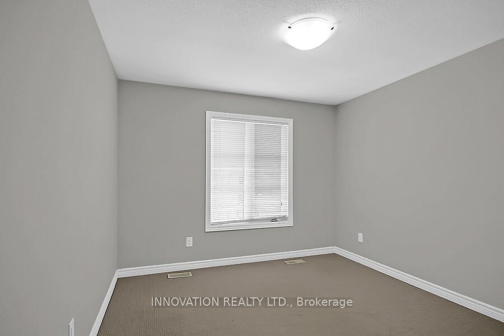
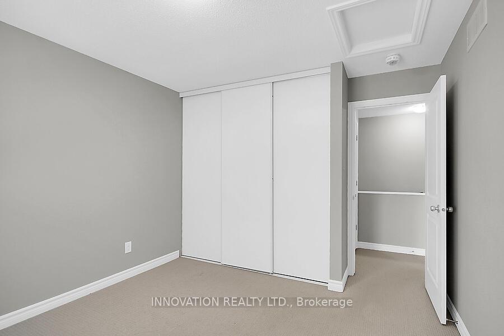
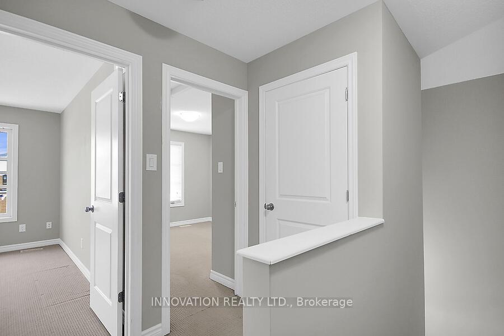
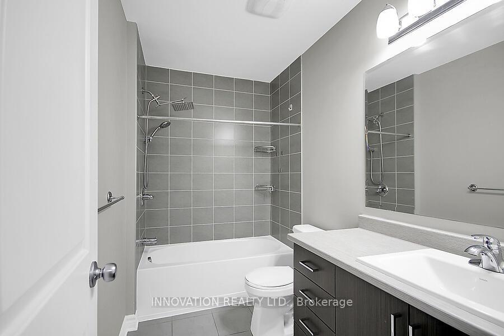
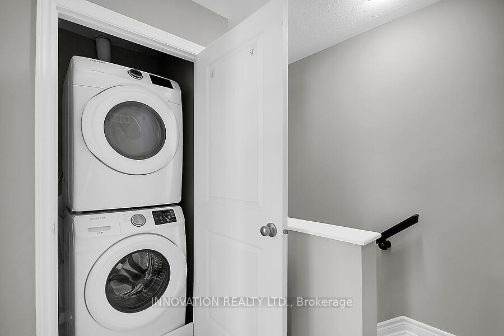
Attractive upper condo in Avalon. 2 bedroom 1.5 bathroom condo with clean modern finishes - spotless and move in ready. Ideally located close to Tenth Line less than 200m to local bus stops, and 10 minutes walk to shopping. Surrounded by local parks with children's play structures and sports fields. A dedicated parking spot included. Large open main room with ample space for living room and dining. Clean, bright kitchen with stainless steel appliances, hard surface counters, breakfast bar, and new tile backsplash. Large glass doors open to 13ft x 8 ft balcony for easy summer bar b-q and dining. Elevated above the street for added privacy. The upper floor has 2 generous bedrooms each with large closets, a laundry closet with Samsung stacked washer and dryer, and the clean modern bathroom you would expect in this quality condo. ------------Bel condo de 2 etages superieurs a Avalon. Condo de 2 chambres et 1,5 salle de bain avec des finitions modernes et epurees - impeccable et pret a emmenager. Idealement situe a proximite de la Tenth Line, a moins de 200 m des arrets d'autobus locaux, et a 10 minutes a pied des commerces. Entoure de parcs avec des aires de jeux pour enfants et des terrains de sport. Une place de stationnement reservee incluse. En face de l'ecole primaire Notre Place. Grande peice principale avec beaucoup d'espace pour le salon et la salle a manger. Cuisine propre et lumineuse avec appareils electromenagers en acier inoxydable, comptoirs a surface dure, bar a dejeuner, et nouveau dosseret de carrelage. De grandes portes vitrees s'ouvrent sur un balcon de 13 pi x 8 pi pour un bar b-q ou un repas d'ete faciles. Eleve au-dessus de la rue pour plus d'intimite. L'etage superieur a 2 chambres genereuses chacune avec de grands placards, une buanderie avec laveuse et secheuse superposes Samsung, et la salle de bain propre et moderne que vous attendez dans ce condo de qualite.
Key Facts & Features
Property Costs
- Annual Property Tax Amount
- $2,626
- Land Transfer Tax Fee
- $4,773
Condo/Maintenance Fee
- Maintenance Fee
- $260 /month
Included In Maintenance Fee
- Common Elements Included
- Parking Included
- Building Insurance Included
Rental Items
- Rental Equipment
- Hot Water Heater
- Basement Type
- None
Interior Features
- Pets Permitted
- Yes-with Restrictions
- Laundry Features
- Laundry Closet
- Laundry Level
- Upper Level
- Interior Extras
- On Demand Water Heater
- Fireplace/Stove
- No
- Elevator
- No
Exterior Features
- Balcony
- Open
Building
- Building Type
- Condo Apartment
- Building Style
- 2-Storey
- Approx Age
- 6-10
- Condo Corp Number
- 1026
Construction
- Exposure
- North
- Exterior Finish
- Brick, Vinyl Siding
- Special Designation
- Unknown
Inclusions
- Inclusions
- Refrigerator, Stove, Dishwasher, Washer, Dryer
Parking & Garages
- Garage Type
- None
- Garage Spaces
- 0
- Parking Type
- Exclusive
- Parking Spaces
- 1
- Total Garage And Parking Spaces
- 1
Lockers
- Locker Type
- None
Heating & Cooling
- Heat Source
- Gas
- Heat Type
- Forced Air
- Air Conditioning
- Central Air
- Bedrooms
- 2
- Washrooms
- 2
- Kitchens
- 1
Room sizes
- Living Room—Second level, Combined w/Dining, Large Window
- Kitchen—Second level, Ceramic Backsplash, Glass Doors, Balcony
- Primary Bedroom—Third level, B/I Closet
- Bedroom 2—Third level
- Bathroom—Third level
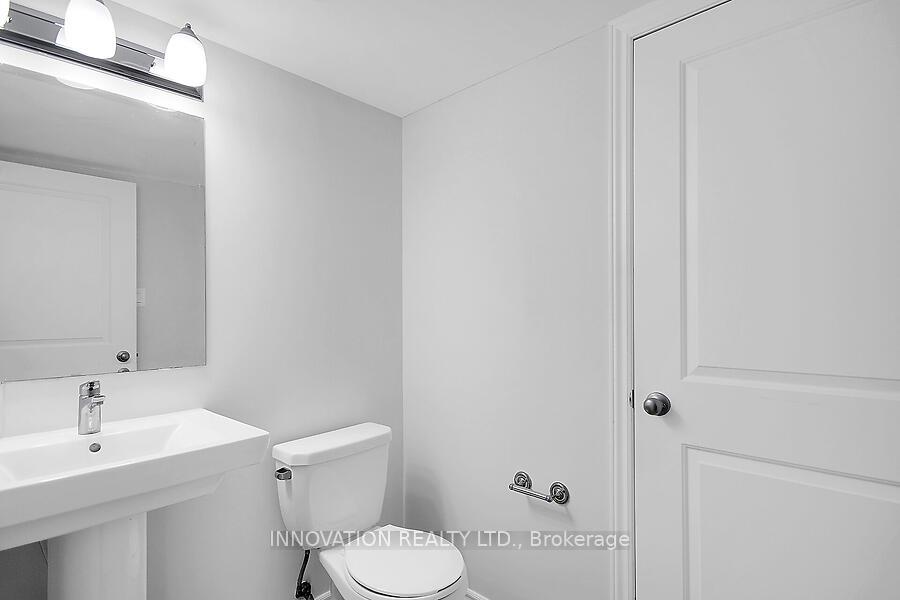
- Bathroom—Second level
- Utility Room—Second level
- Room—
Washrooms
- 3-piece, Third
- 2-piece, Second
- Municipality
- Ottawa
- Neighbourhood
- Avalon West
- Main cross streets
- Tenth Line and Decoeur
- MLS® number
- X11891288
- Data source
- Toronto Regional Real Estate Board
- Status change
- 2025-03-24
- Listed on
- 2024-12-12
- Days on market
- 102 days
- Possession date
- 2025-01-02
- Possession type
- January 2, 2025
- Co-op commission
- 2.0%
- Seller
- Listed by
- INNOVATION REALTY LTD.
Home Market Value
Current home valuation for Unit B, 882 Decoeur Drive, Ottawa, Avalon West, Ottawa, ON. Listed for $414,900
HOMEH Estimate
$351,830
Estimated Sales Range
$284,523 - $419,137
HOMEH Estimate for Unit B, 882 Decoeur Drive, Ottawa, Avalon West
Calculated with a real agent's CMA method — 45+ years of experience, codified. Not an AI guess.
For the owner
Is this your home? Track its value.
Get this home's HOMEH Estimate by email once a month, with how many homes are for sale around you.
Mortgage Payment Calculator
Compare up to 4 down payment scenarios
5% of purchase price for homes $500K or less
$20,745
| Scenario 1 | Scenario 2 | Scenario 3 | Scenario 4 | |
|---|---|---|---|---|
−Down payment | % $ | % $ | % $ | % $ |
+CMHC insurance | $15,766 | $11,576 | $9,875 | $0 |
=Total mortgage | $409,921 | $384,986 | $362,540 | $331,920 |
Amortization | ||||
Mortgage rate | % | % | % | % |
| Payment frequency | ||||
=Mortgage payment | $2,001monthly | $1,880monthly | $1,770monthly | $1,621monthly |
Land Transfer Tax
$4,773
$4,773
Around this home
No schools found nearby
Data provided by OpenStreetMap & Fraser Institute School Rankings
Ask HOMEH
New!Hi there!
👋Text or call (416) 301-9001
Recommended for you
Based on homes you've looked at.
No recommended properties found.
Nearby similar homes
No nearby properties found.
More real estate resources
Other homes nearby
Explore this area
Nearby neighbourhoods
No nearby listings available.