
Unit 9, 9 Daphne Crescent N
Ottawa (Stittsville, South), ON K2S 1Y1
 Village CourtSee every listing here
- 2Bedrooms
- 1Bathroom
- 1Parking
- 1000–1199Sq Ft
- —Tax
- $497/moCondo Fee
 Estimated Value:$517,319See Free Estimate Report

Property not available for sale or for rent.
HOMEH One: full-service selling for a 1% listing fee. The buyer's agent commission is separate.
Free Home EvaluationHow Much Is My Home Worth?Homes for Sale NearbySale & Price History for Unit 9, 9 Daphne Crescent N, Ottawa, Stittsville (South)
| Start Date | End Date | Price | Event | MLS# |
|---|---|---|---|---|
| 2025-05-17 | 2025-06-09 | Login to See Prices | Sold | x12156082 |
Real estate boards require you to or to see the full details of this property.
*Sold prices and complete sale & price history are regulated data. Under the Trust in Real Estate Services Act, 2002 (TRESA) and the rules of the Real Estate Council of Ontario (RECO), and pursuant to the Multiple Listing Service® rules of the Canadian Real Estate Association (CREA) and the Toronto Regional Real Estate Board (TRREB), this information may be shown only to registered users who have agreed to the applicable terms of use (a Virtual Office Website, or "VOW," arrangement). HOMEH Inc., Brokerage therefore provides it to signed-in members only. Creating an account is free and takes under a minute.
About Unit 9, 9 Daphne Crescent N, Ottawa, Stittsville (South)
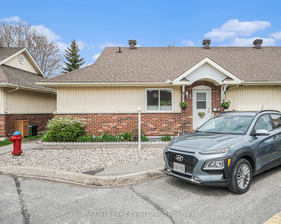
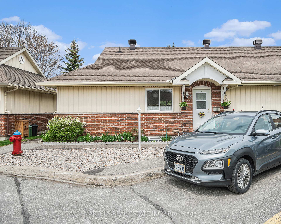
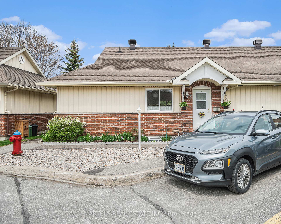
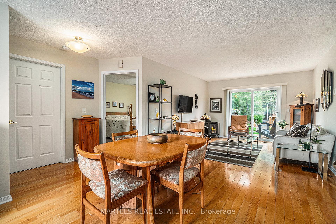
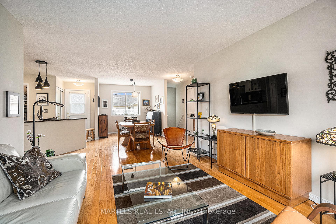
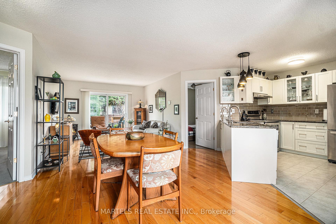
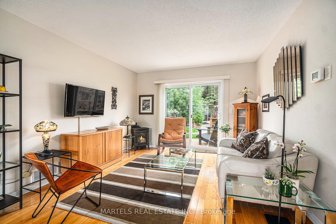
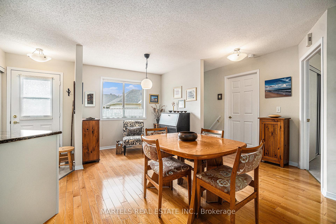
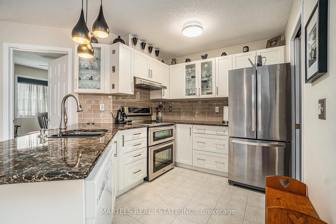
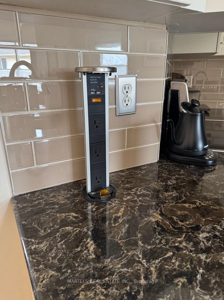
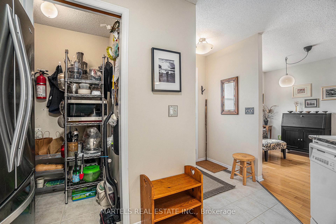
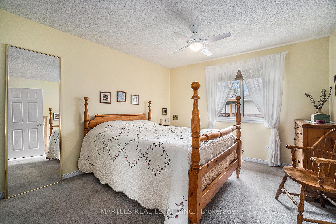
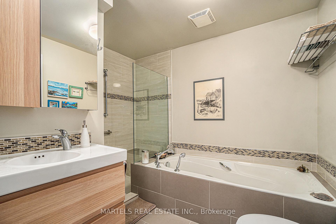
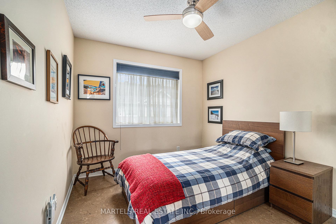
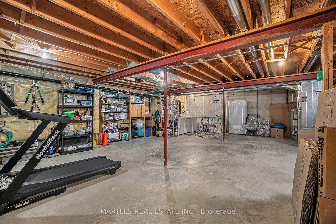
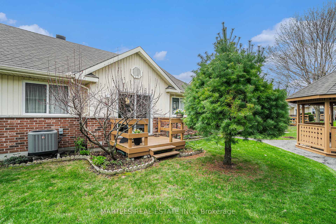
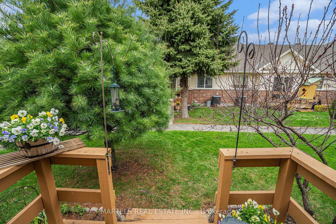
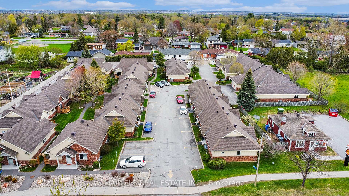
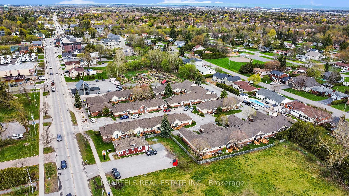
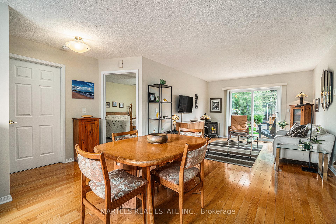
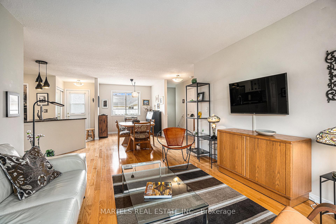
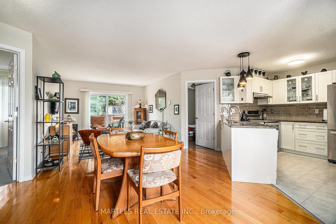
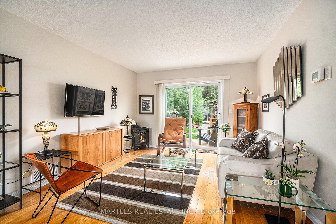
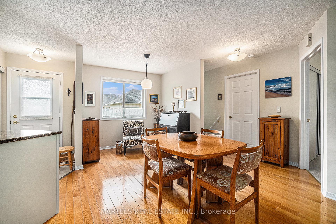
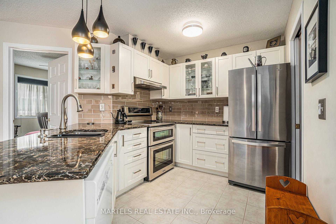
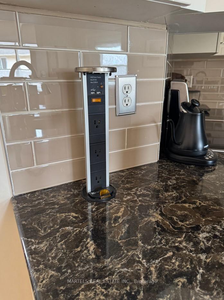
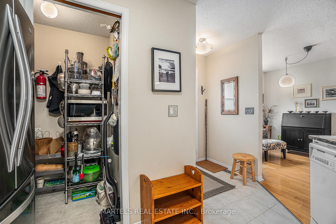
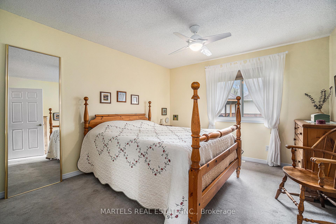
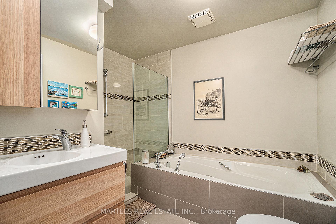
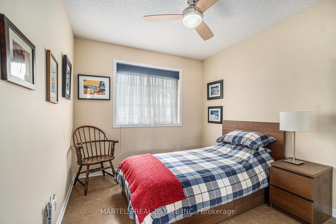
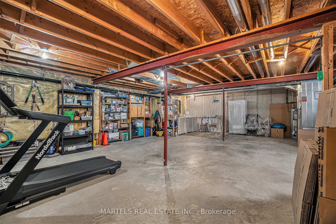
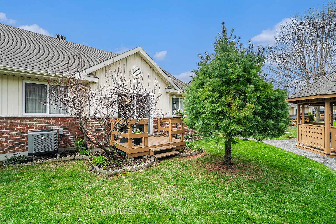
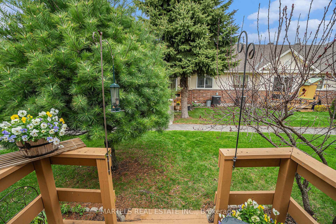
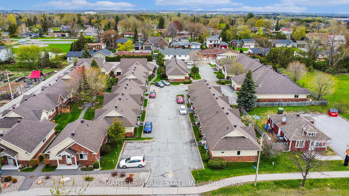
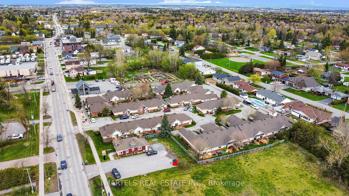
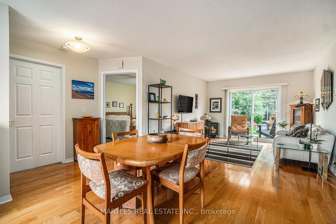
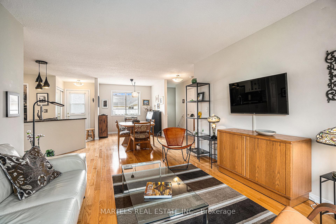
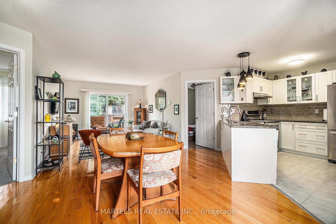
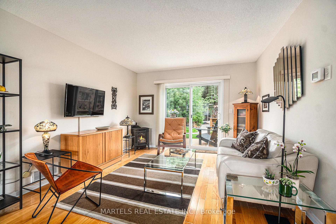
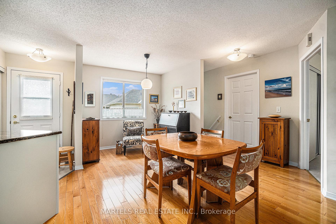
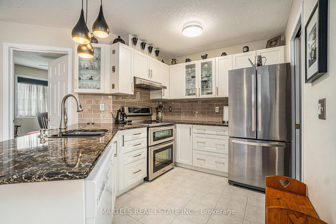
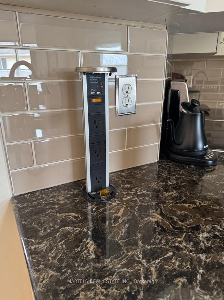
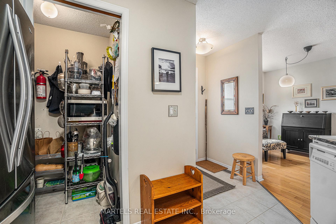
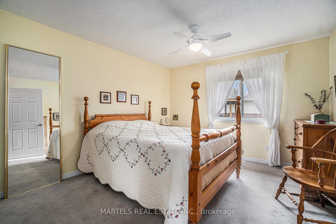
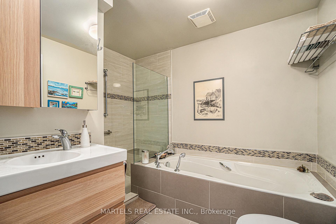
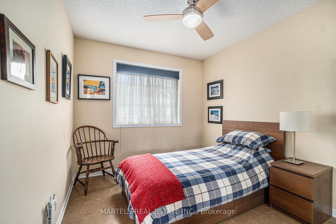
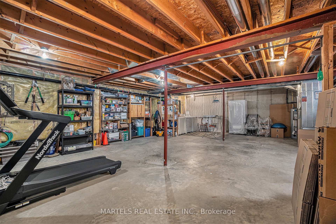
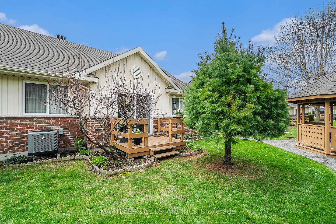
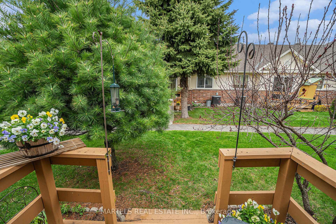
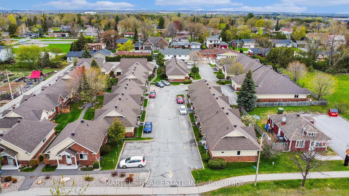
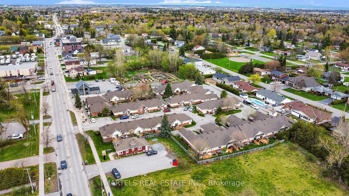
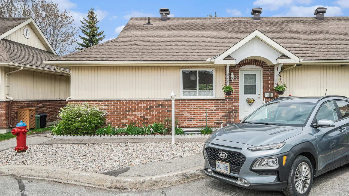
Looking to simplify your lifestyle without sacrificing space, charm, or community? This rare gem in the heart of Old Stittsville is in a meticulously kept 55+ LIFE LEASE unit in a COMMUNITY - not a CONDO, but better. Well managed with a healthy reserve fund and low monthly fees that INCLUDE property taxes. Unlike typical condo apartments, this semi-detached END UNIT BUNGALOW offers the freedom of private entry, a small yard to tend your flowers, and even a full basement for added space PLUS there are NO Land transfer tax to pay. Surrounded by perennial gardens and just steps from a medical centre, pharmacy, post office, and library. Enjoy the heritage feel & warmth of Stittsville Village with shops, cafes, recreational spaces and wooded trails. Beautifully RENOVATED KITCHEN w/quartz counters, glass tile backsplash, clever storage solutions, plus walk-in pantry. The spa-inspired bathroom offers heated ceramic floors, a soaker tub, and walk-in glass shower w/bench seat. DINING can be by sunny front window or by the kitchen, as seen, freeing window area for reading and relaxing. The light filled LIVING ROOM boasts a gas fireplace (Small wood stove style), hardwood floors and patio doors that open onto a private deck and community gardens with gazebo and mature trees. SPACIOUS MASTER BEDROOM has cosy carpeting, while smaller bedroom has cork flooring and mirrored closet, functioning as bedroom or study. Large unfinished basement offers endless opportunities for use or development. It currently has the laundry facilities but these could be moved with a stacked washer dryer to kitchen pantry (It is ready to be connected). Furnace 2015 - Serviced annually, HWT (owned) 2023, A/C 2023. Don't miss this opportunity to secure a tastefully updated, low-maintenance, and affordable residence in a truly special community. Why rent when yo can own your own home and build equity?
Key Facts & Features
Property Costs
- Annual Property Tax Amount
- $0
- Land Transfer Tax Fee
- $4,873
Condo/Maintenance Fee
- Maintenance Fee
- $497 /month
Included In Maintenance Fee
- Common Elements Included
- Parking Included
- Condo Taxes Included
- Building Insurance Included
Rental Items
- Rental Equipment
- N/A
- Basement Type
- Unfinished
Interior Features
- Pets Permitted
- Yes-with Restrictions
- Laundry Features
- In-Suite Laundry, In Kitchen, In Basement
- Laundry Level
- Main Level
- Interior Extras
- Primary Bedroom - Main Floor, Storage
- Security Features
- Smoke Detector, Carbon Monoxide Detectors
- Fireplace/Stove
- Yes
- Fireplace Features
- Natural Gas
- Elevator
- No
Exterior Features
- Balcony
- None
- Exterior Extras
- Deck, Landscaped
Building Amenities
- Visitor Parking
Building
- Building Type
- Other
- Building Style
- Bungalow
- Building Name
- Village court
- Condo Corp Number
- 0
Construction
- Exposure
- North West
- Exterior Finish
- Brick, Vinyl Siding
Inclusions
- Inclusions
- Fridge, stove, dishwasher, hood fan, washer & dryer; All ceiling lights including ceiling fans; All window blinds; New air conditioner unit installed 2023 with 10 year warranty on evaporator coils; Owned gas hot water tank - new 2023, John Woods PV50 Natural Gas Water Heater (50US Gallon / 40, 000 BTU) with 6 year warranty; Gas fireplace (small wood stove style); Sump pump which has never been used;
Parking & Garages
- Garage Type
- None
- Garage Spaces
- 0
- Parking Type
- Exclusive
- Parking Spaces
- 1
- Total Garage And Parking Spaces
- 1
Lockers
- Locker Type
- None
Heating & Cooling
- Heat Source
- Gas
- Heat Type
- Forced Air
- Air Conditioning
- Central Air
- Bedrooms
- 2
- Washrooms
- 1
- Kitchens
- 1
Room sizes
- Foyer—Main level, Ceramic Floor, B/I Closet, Mirrored Closet
- Sitting—Main level, Hardwood Floor, Combined w/Dining, Open Concept
- Dining Room—Main level, Hardwood Floor, Combined w/Living, Open Concept
- Living Room—Main level, Hardwood Floor, Combined w/Dining
- Kitchen—Main level, Modern Kitchen, B/I Appliances, Pantry
- Laundry—Main level, Ceramic Floor, Combined w/Laundry
- Pantry—Main level, Ceramic Floor, Combined w/Kitchen
- Primary Bedroom—Main level, Double Closet
- Bedroom—Main level, Cork Floor, Double Closet
- Bathroom—Main level, 4 Pc Bath, Heated Floor, Separate Shower
Washrooms
- 4-piece, Main
- Municipality
- Ottawa
- Neighbourhood
- Stittsville (South)
- Main cross streets
- Stittsville Main Street
- Zoning
- Residential R3Z
- Directions
- Stittsville Main Street to JO-JO Pizza (One way) to 9 Daphne. Many Visitors parking spots, 3 near #17, take path to #9 Daphne OR @ front #8, OR between #3 & #5 or pass the home and before the exit on the right side
- MLS® number
- X12156082
- Data source
- Toronto Regional Real Estate Board
- Status change
- 2025-06-09
- Listed on
- 2025-05-17
- Days on market
- 23 days
- Possession date
- 2025-08-08
- Possession type
- Other
- Co-op commission
- 2.0%
- Seller
- Listed by
- MARTELS REAL ESTATE INC.
Home Market Value
Current home valuation for Unit 9, 9 Daphne Crescent N, Ottawa, Stittsville (South), Ottawa, ON. Listed for $419,900
HOMEH Estimate
$517,319
Estimated Sales Range
$387,989 - $646,649
HOMEH Estimate for Unit 9, 9 Daphne Crescent N, Ottawa, Stittsville (South)
Calculated with a real agent's CMA method — 45+ years of experience, codified. Not an AI guess.
Estimate based on similar-style homes nearby
See the full analysisFree Every recent nearby sale behind this numberFor the owner
Is this your home? Track its value.
Get this home's HOMEH Estimate by email once a month, with how many homes are for sale around you.
Mortgage Payment Calculator
Compare up to 4 down payment scenarios
5% of purchase price for homes $500K or less
$20,995
| Scenario 1 | Scenario 2 | Scenario 3 | Scenario 4 | |
|---|---|---|---|---|
−Down payment | % $ | % $ | % $ | % $ |
+CMHC insurance | $15,956 | $11,715 | $9,994 | $0 |
=Total mortgage | $414,861 | $389,625 | $366,909 | $335,920 |
Amortization | ||||
Mortgage rate | % | % | % | % |
| Payment frequency | ||||
=Mortgage payment | $2,026monthly | $1,902monthly | $1,791monthly | $1,640monthly |
Land Transfer Tax
$4,873
$4,873
Around this home
No schools found nearby
Data provided by OpenStreetMap & Fraser Institute School Rankings
Ask HOMEH
New!Hi there!
👋Text or call (416) 301-9001
Recommended for you
Based on homes you've looked at.
No recommended properties found.
Nearby similar homes
No nearby properties found.
More real estate resources
Other homes nearby
Explore this area
Nearby neighbourhoods
- 8207 - Remainder of Stittsville & Area homes for sale
- 4201 - Mechanicsville homes for sale
- 8209 - Goulbourn Twp From Franktown Rd/South To Rideau homes for sale
- 8204 - Richmond homes for sale
- 3104 - CFB Rockcliffe and Area homes for sale
- 8211 - Stittsville (North) homes for sale
- 8208 - Btwn Franktown Rd. & Fallowfield Rd. homes for sale
- 1113 - Cumberland Village homes for sale
No nearby listings available.