
9 Mutchmor Road
Ottawa (Ottawa East), ON K1S 1L4
Included in Rent: Water Heater
- 4Bedrooms
- 4Bathrooms
- 0Garage
- 1500–2000Sq Ft
- Aug 24Available
- Laundry RoomLaundry
- Entire PropertyFor Lease
- Unfurnished

Property not available for sale or for rent.
Own a place to rent? We list it for maximum MLS exposure.
Free Home EvaluationHow Much Is My Home Worth?Homes for Sale NearbySale & Price History for 9 Mutchmor Road, Ottawa, Ottawa East
| Start Date | End Date | Price | Event | MLS# |
|---|---|---|---|---|
| 2026-05-14 | 2026-05-16 | Login to See Prices | Rented | x13126882 |
Real estate boards require you to or to see the full details of this property.
*Sold prices and complete sale & price history are regulated data. Under the Trust in Real Estate Services Act, 2002 (TRESA) and the rules of the Real Estate Council of Ontario (RECO), and pursuant to the Multiple Listing Service® rules of the Canadian Real Estate Association (CREA) and the Toronto Regional Real Estate Board (TRREB), this information may be shown only to registered users who have agreed to the applicable terms of use (a Virtual Office Website, or "VOW," arrangement). HOMEH Inc., Brokerage therefore provides it to signed-in members only. Creating an account is free and takes under a minute.
About 9 Mutchmor Road, Ottawa, Ottawa East
Summarized Description
- Charming 4-bedroom, 3.5-bathroom home in Old Ottawa East.
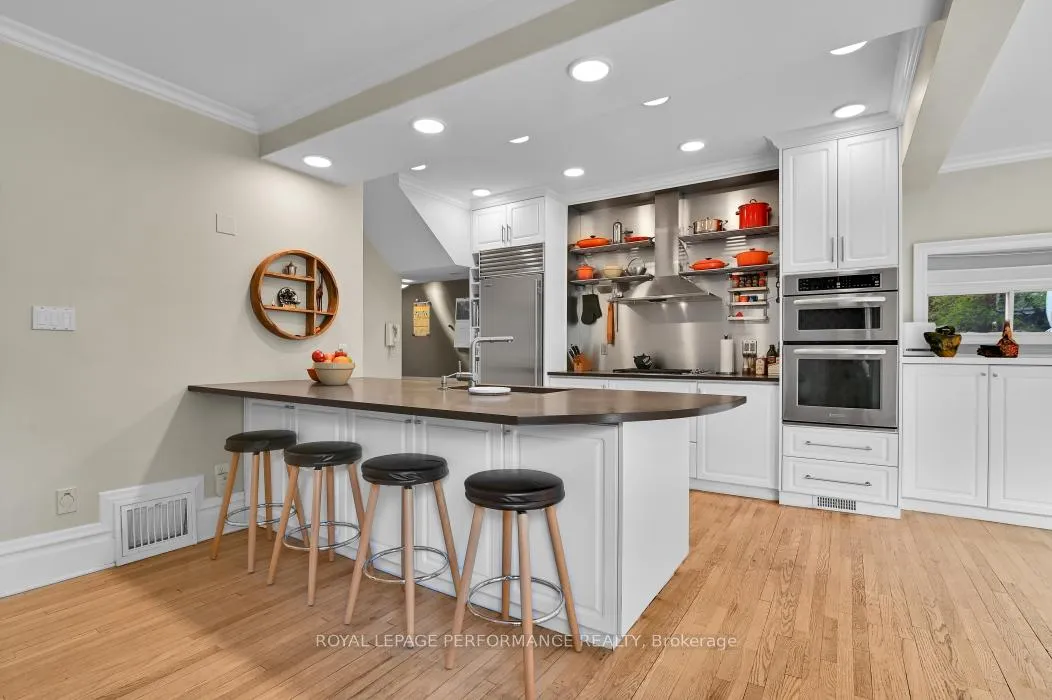
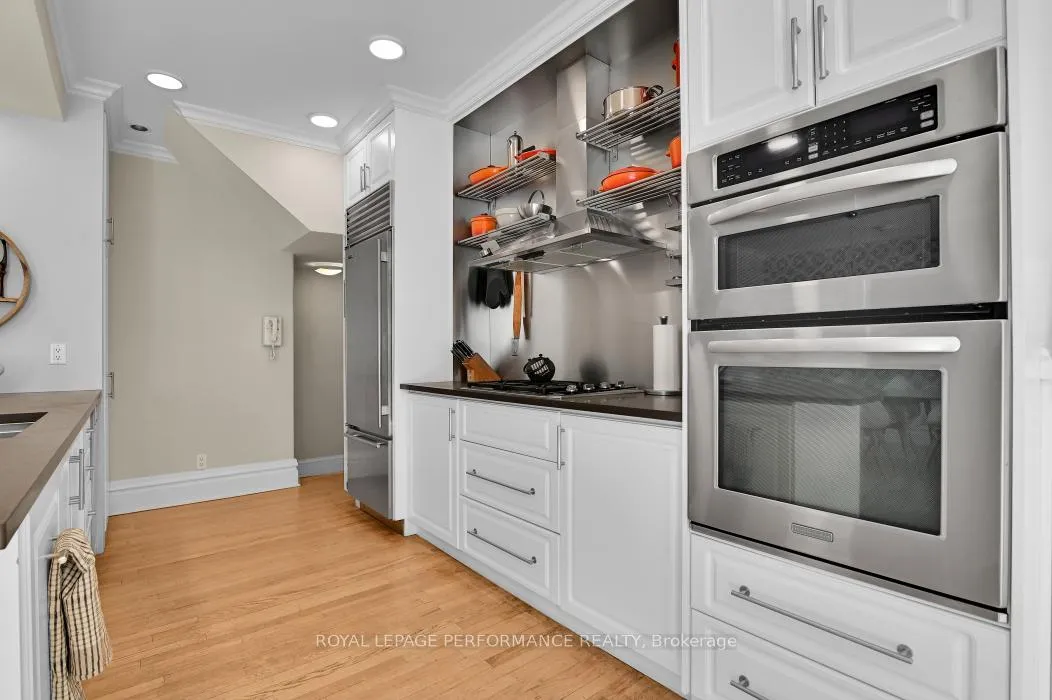
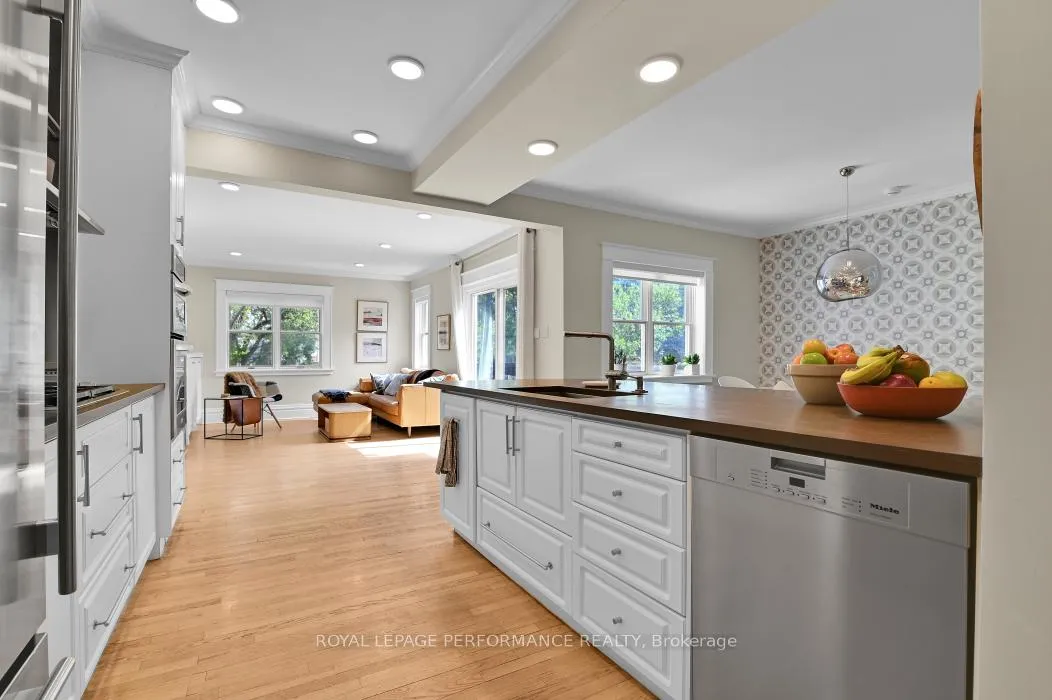
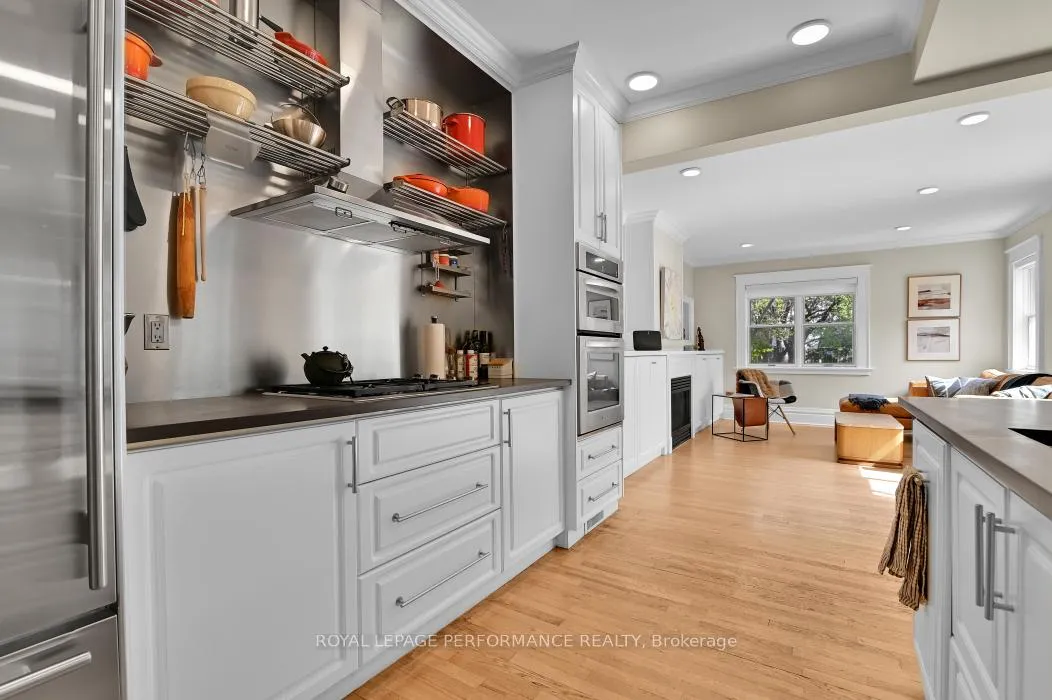
- Open-concept kitchen perfect for entertaining.
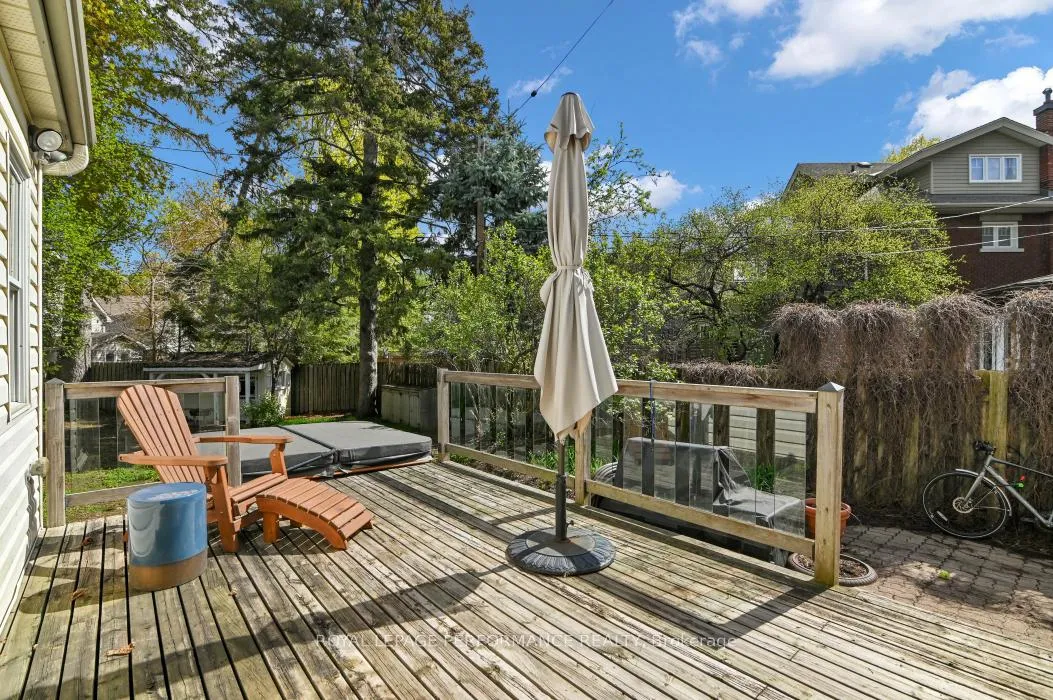
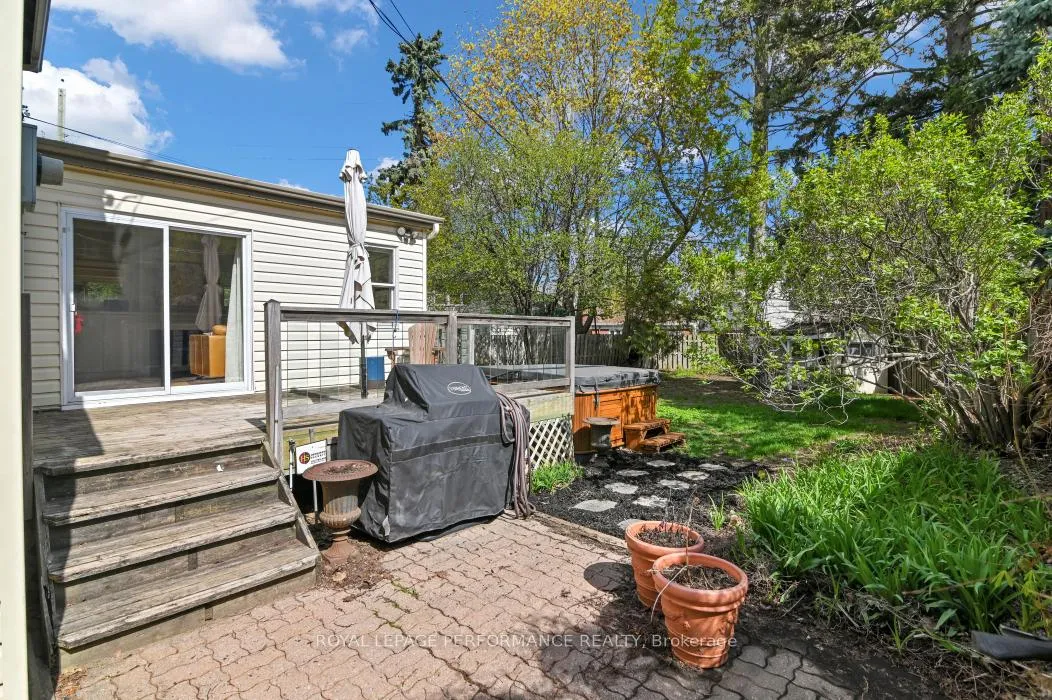
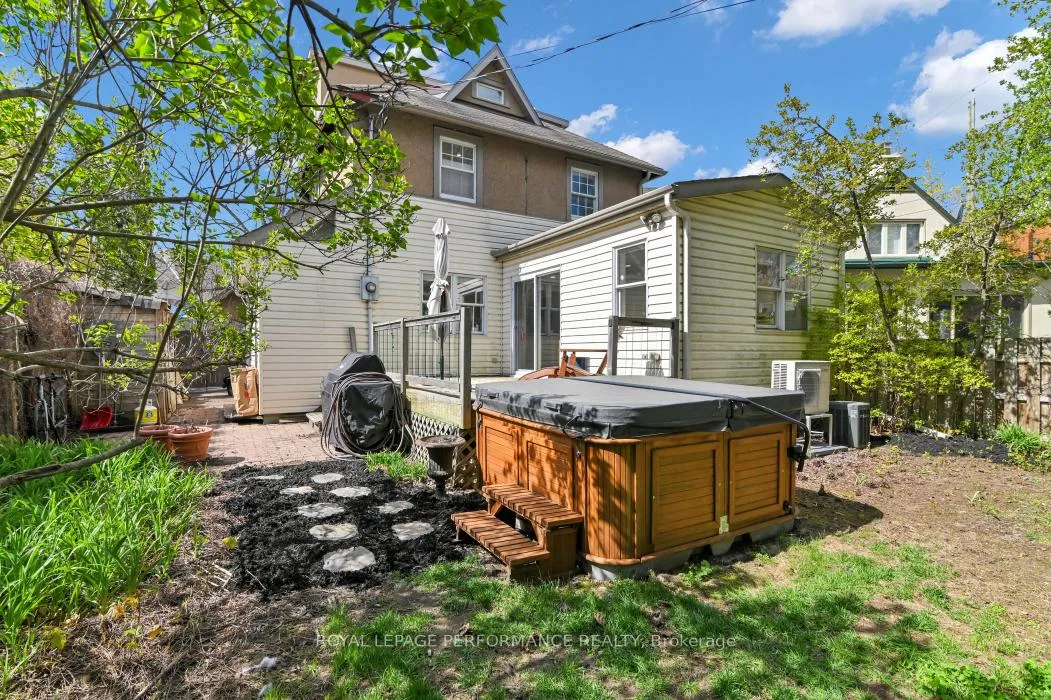
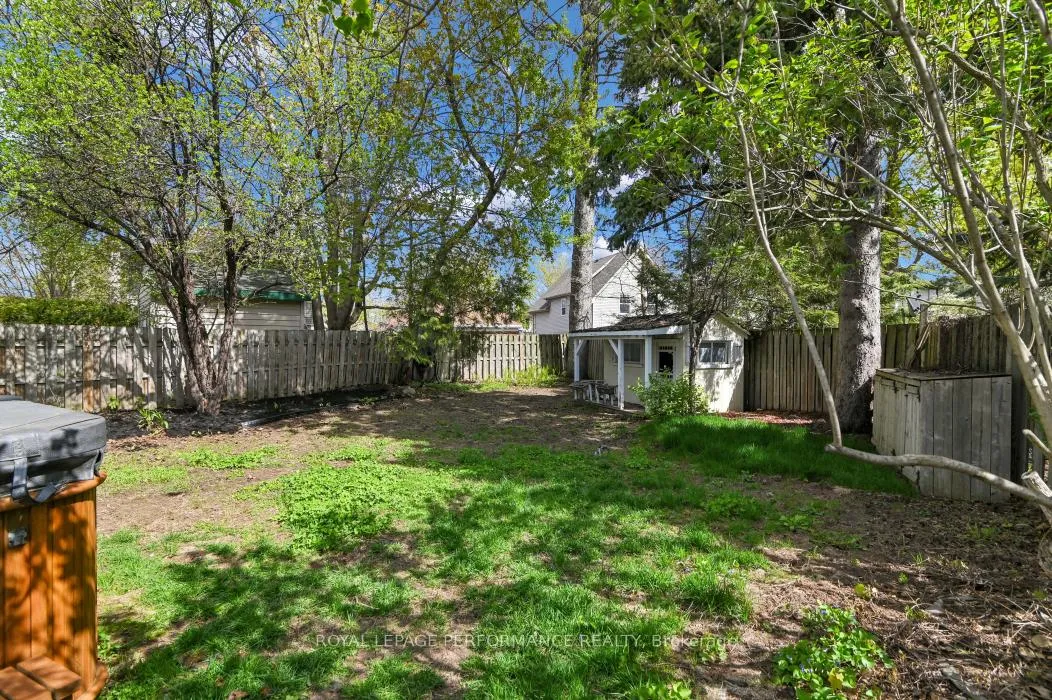
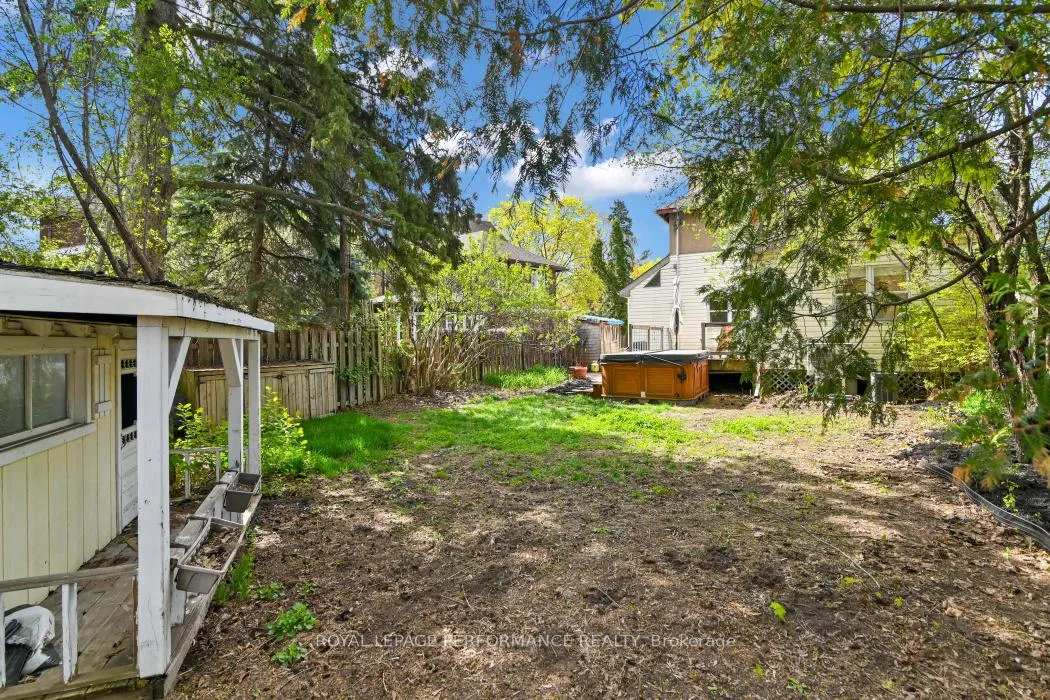
- Private backyard with deck and hot tub.
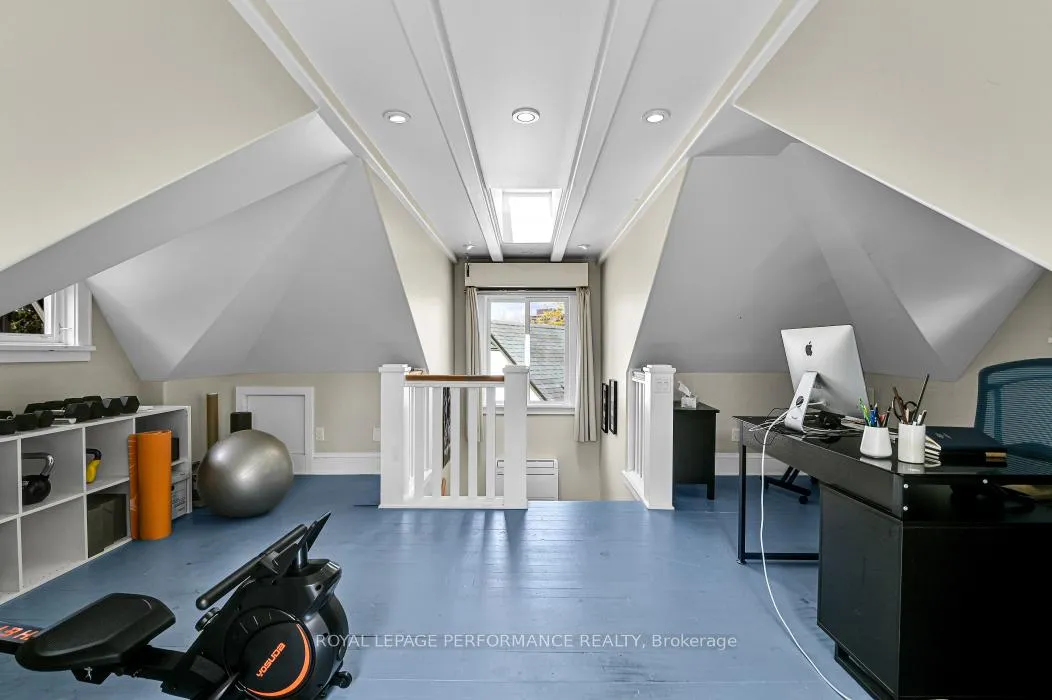
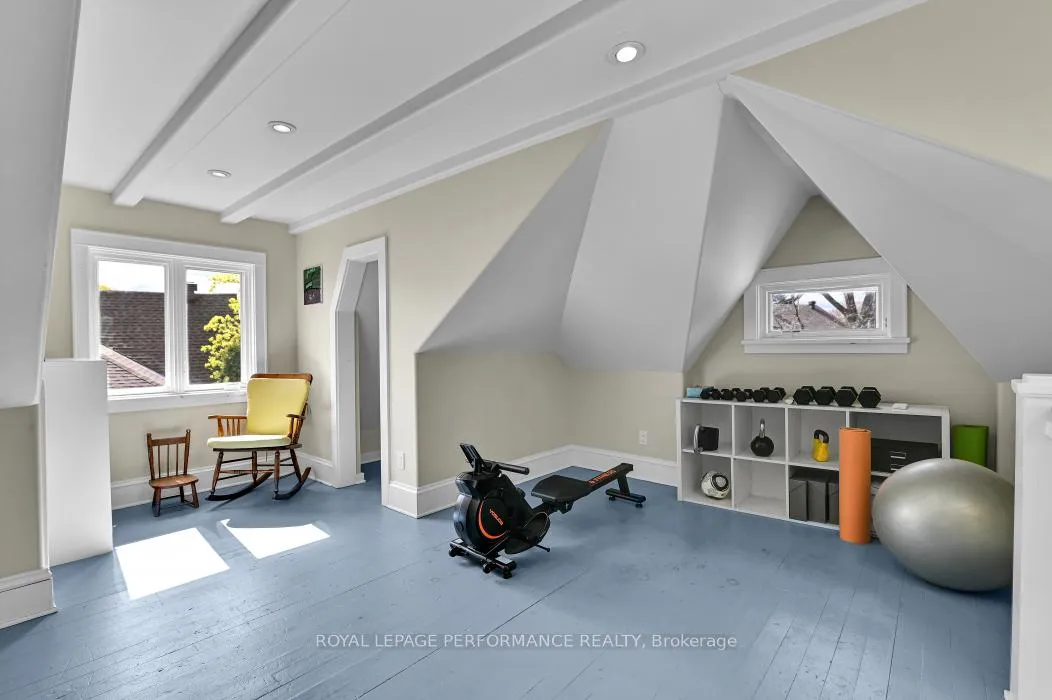
- Flexible third-floor loft for office or guest room.
- Steps from Rideau Canal and local shops.
- Modern ensuite and stylishly renovated family bathroom.
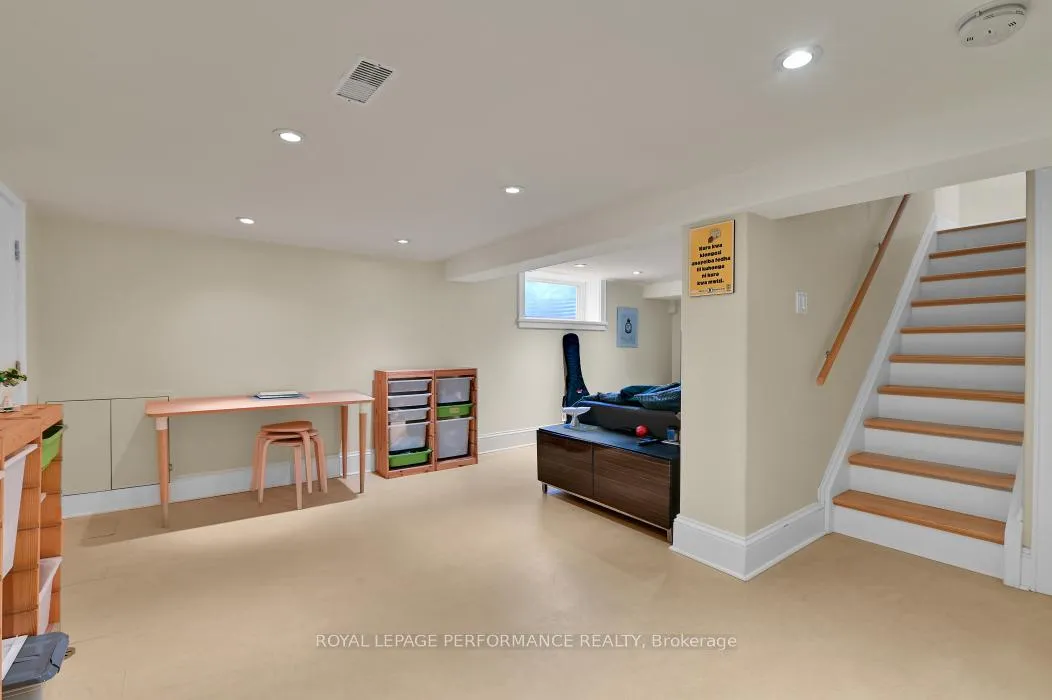
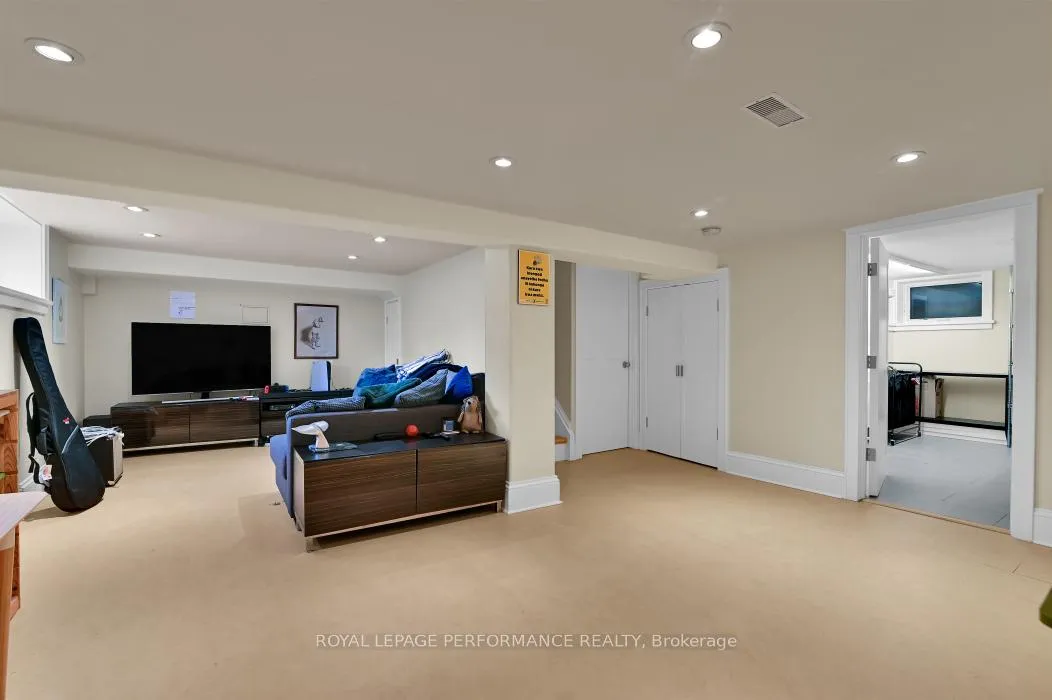
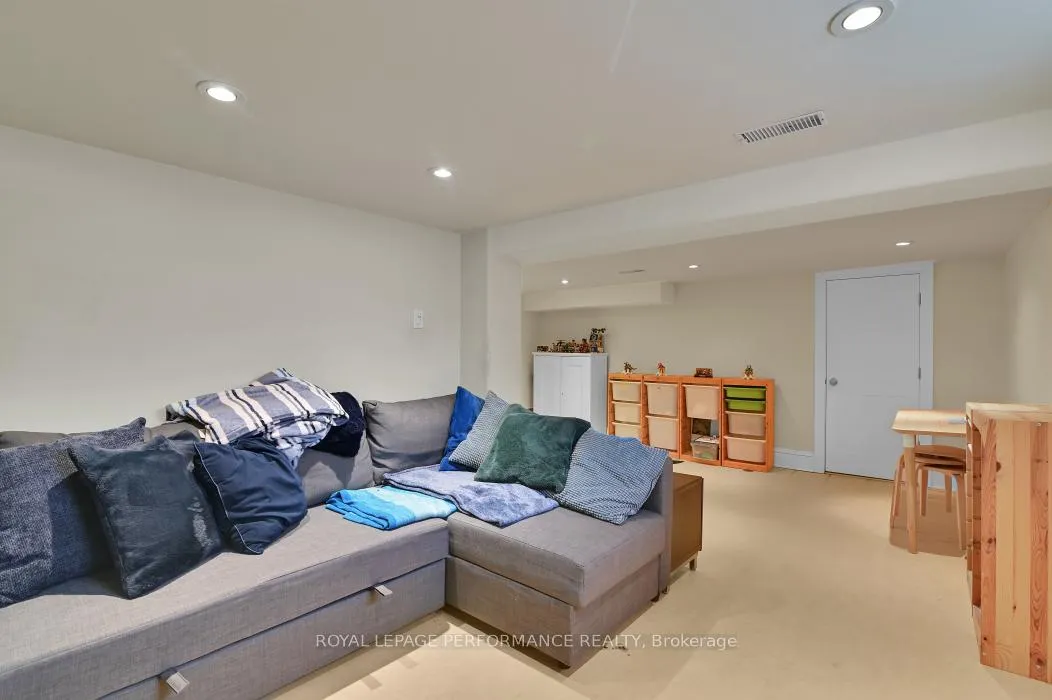
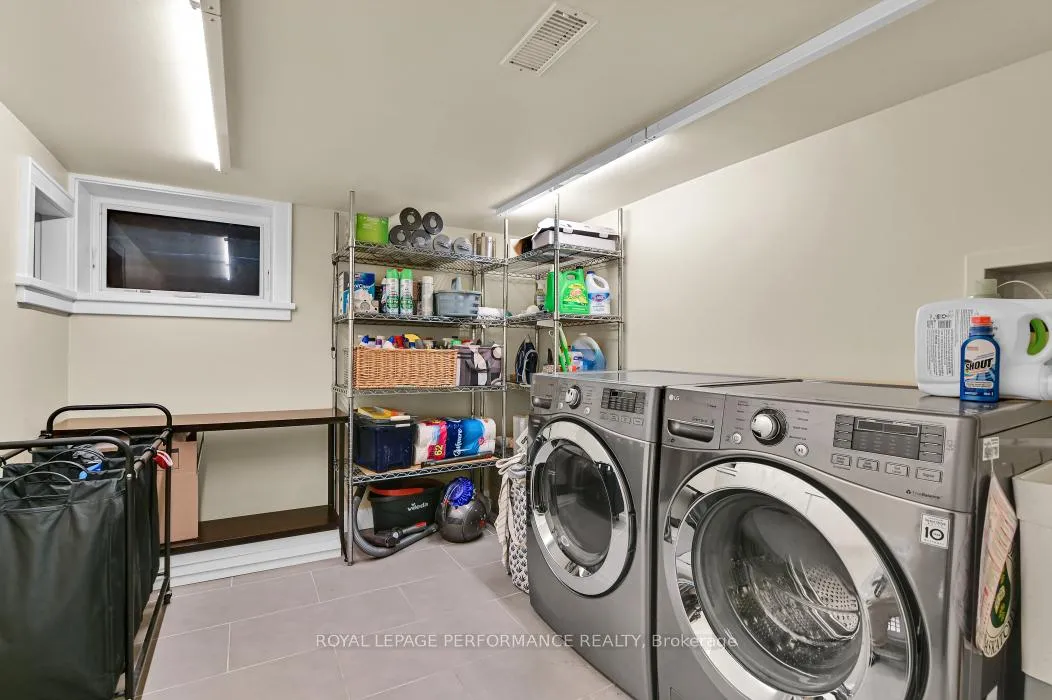
- Finished lower level includes rec room and laundry.
- Timeless character blended with modern updates.
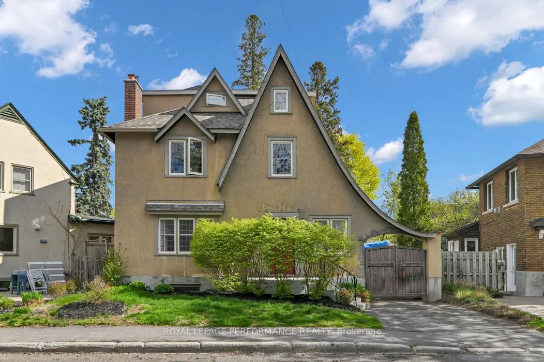
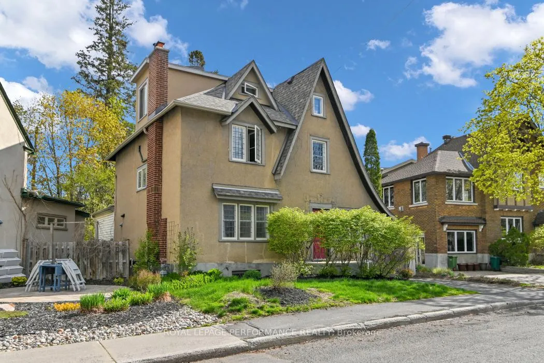
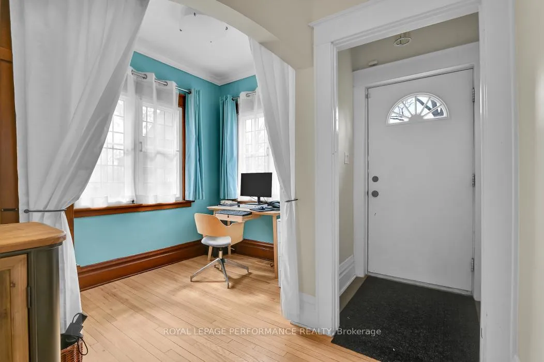
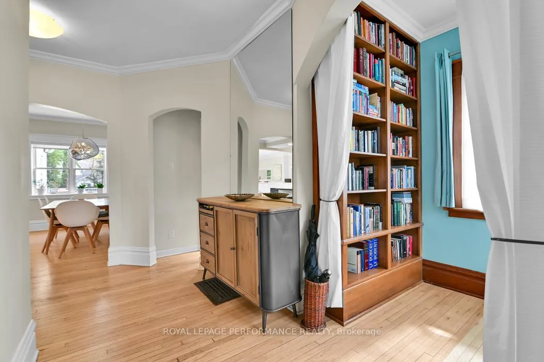
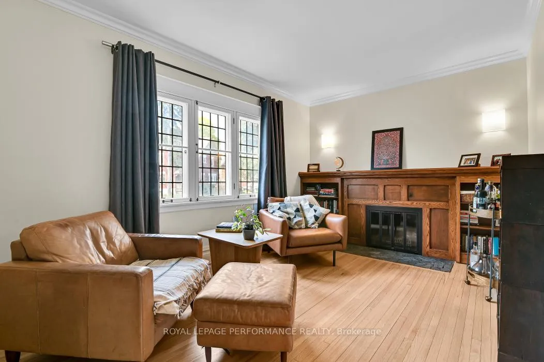
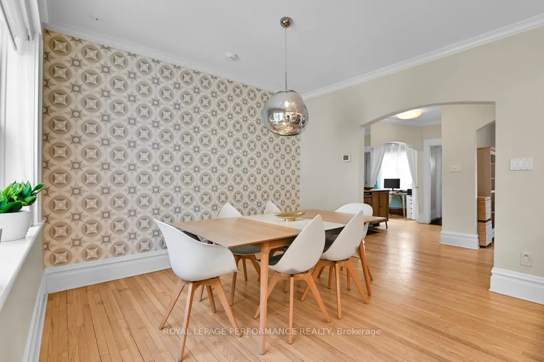
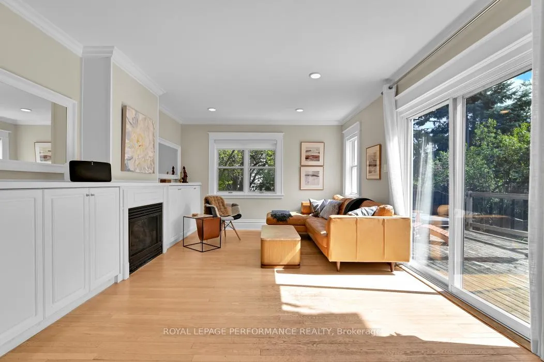
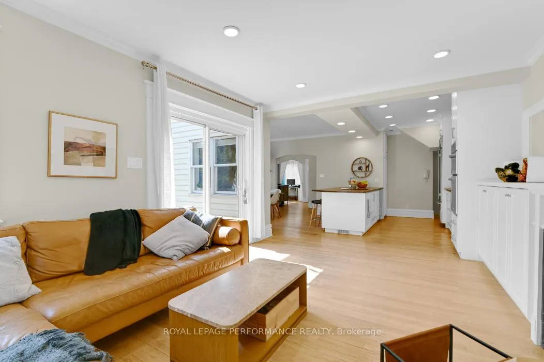
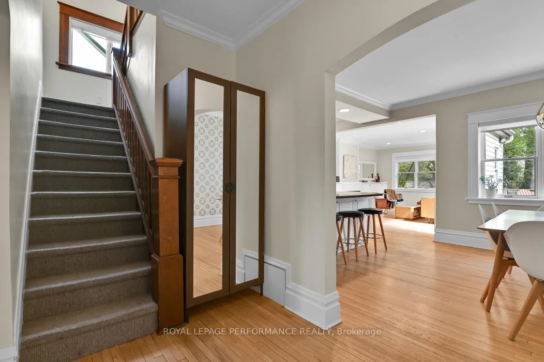
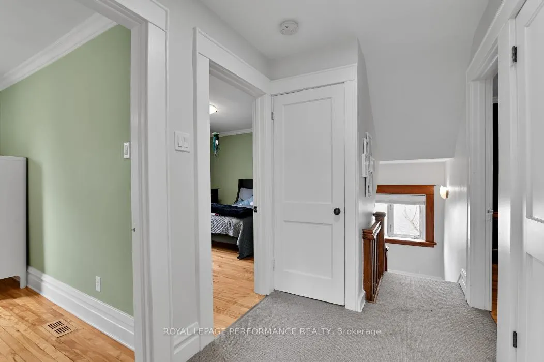
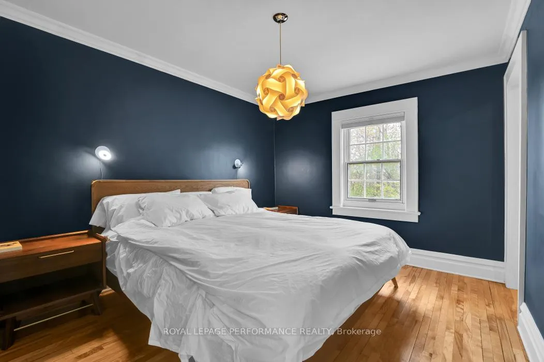
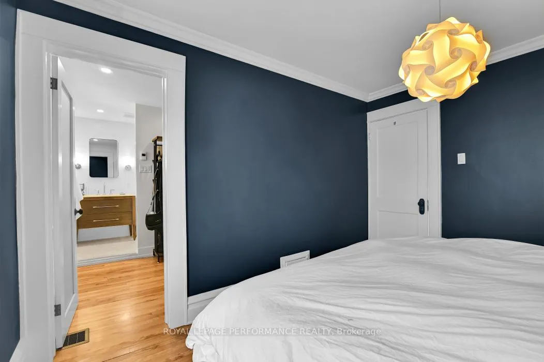
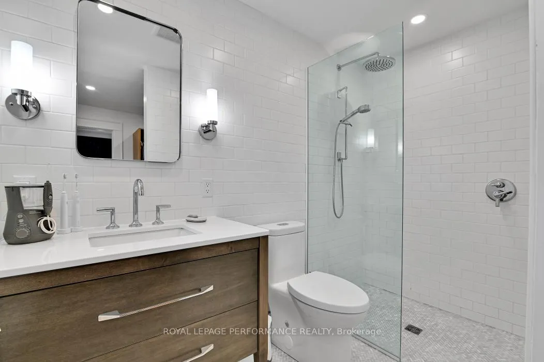
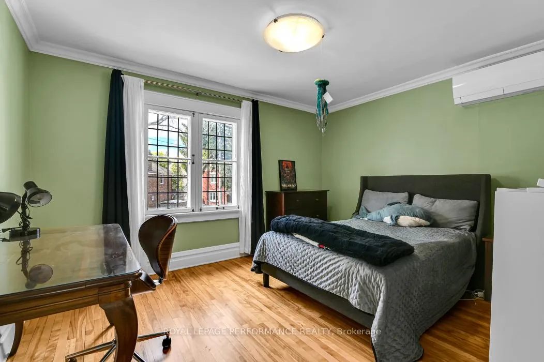
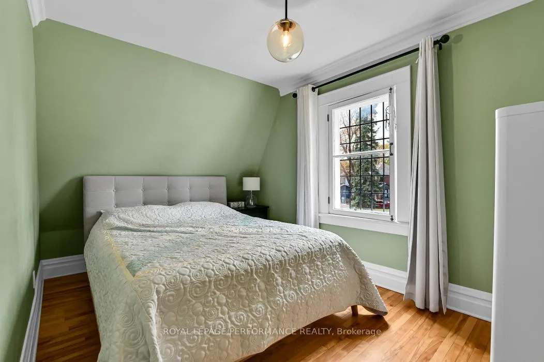
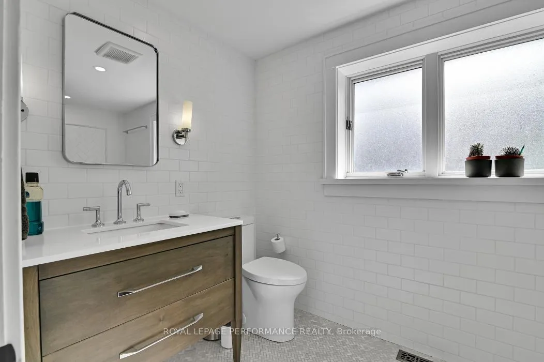
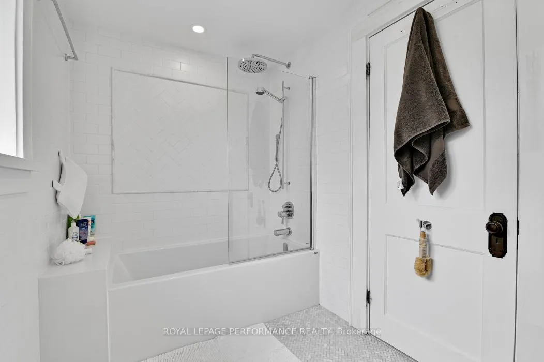
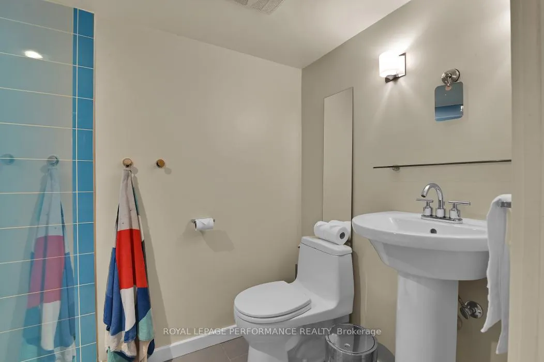
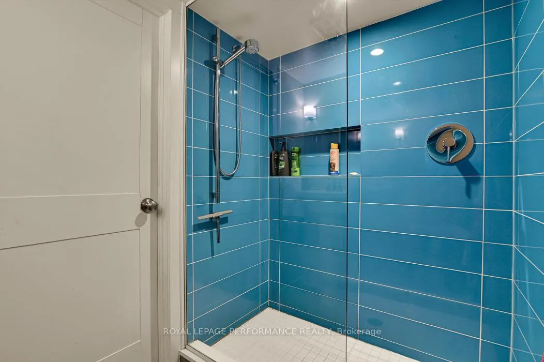
Located just steps from the Rideau Canal in the heart of desirable Old Ottawa East, this charming 4-bedroom, 3.5-bathroom home beautifully blends timeless character with thoughtful modern updates. Originally built in the 1930s, the home features hardwood flooring, elegant principal rooms, and inviting living spaces designed for today's lifestyle. The main floor offers a cozy office nook/den, formal living room, and a stunning open-concept kitchen, dining, and family room perfect for entertaining and everyday living. A convenient side entrance leads to a spacious mudroom - ideal for active families. Upstairs, the second level features three bedrooms, a stylishly renovated family bathroom, and a modern ensuite with glass shower. The third-floor loft bedroom offers flexible space ideal as a private office, guest room or teenage retreat. The finished lower level includes a rec room, full bathroom, laundry area, and ample storage. Step outside from the main floor family room into the large private backyard, complete with a deck and hot tub - your own urban oasis. Enjoy an unbeatable location within walking distance to Main Street shops and restaurants, excellent schools, the Rideau Canal pathways, and the Clegg Street pedestrian bridge connecting you to The Glebe and Lansdowne Park. Whether skating the Canal in winter or biking and strolling along it year-round, this is Ottawa living at its finest.
Key Facts & Features
Rental Details
- Portion Of Property For Rent
- Entire Property
- Furnished
- Unfurnished
- Rent Term
- 12 Months
- Payment Frequency
- Monthly
- Rental Deposit
- Yes
- Credit Check
- Yes
- Employment Letter
- Yes
- Rental Application
- Yes
- References Required
- Yes
Included In Rent Fee
- Water Heater
Rental Items
- Rental Equipment
- none
- Basement Type
- Finished
Interior Features
- Laundry Features
- Laundry Room
- Laundry Level
- Lower Level
- Interior Extras
- Built-In Oven, On Demand Water Heater, Water Heater Owned
- Fireplace/Stove
- No
- Elevator
- No
Exterior Features
- Pool
- None
- Other Structures
- Shed
Building
- Building Type
- Detached
- Building Style
- 3-Storey
- Approx Age
- 51-99
Construction
- Exterior Finish
- Stucco (Plaster)
- Roof
- Asphalt Shingle
- Foundation Details
- Concrete
- Special Designation
- Unknown
Lot
- Lot Front
- 40.00 ft
- Lot Depth
- 95.96 ft
Inclusions
- Inclusions
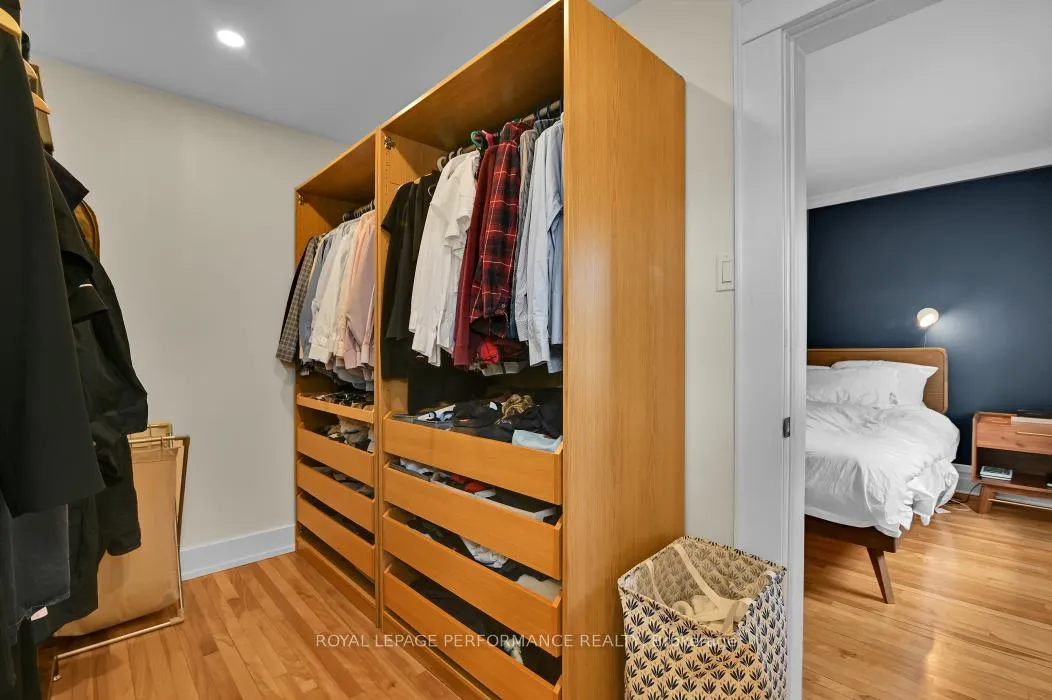
- fridge, gas cooktop, built-in oven, microwave, dishwasher, washer, dryer, all light fixtures, wardrobe in hallway, all window blinds, all curtains, metal shelves in laundry room, workbench, hot tub, bycicle shed, gas furnace, central air conditioner, heat pump x 2
Exclusions
- Exclusions
- none
Parking & Garages
- Garage Type
- None
- Garage Spaces
- 0
- Parking Spaces
- 1
- Total Garage And Parking Spaces
- 1
Heating & Cooling
- Heat Source
- Gas
- Heat Type
- Forced Air
- Air Conditioning
- Central Air, Wall Unit(s)
- Water
- Municipal
- Sewers
- Sewer
- Bedrooms
- 4
- Washrooms
- 4
- Kitchens
- 1
- Family / bonus room
- Yes
Room sizes
- Den—Main level
- Living Room—Main level
- Dining Room—Main level
- Kitchen—Main level, Open Concept
- Family Room—Main level
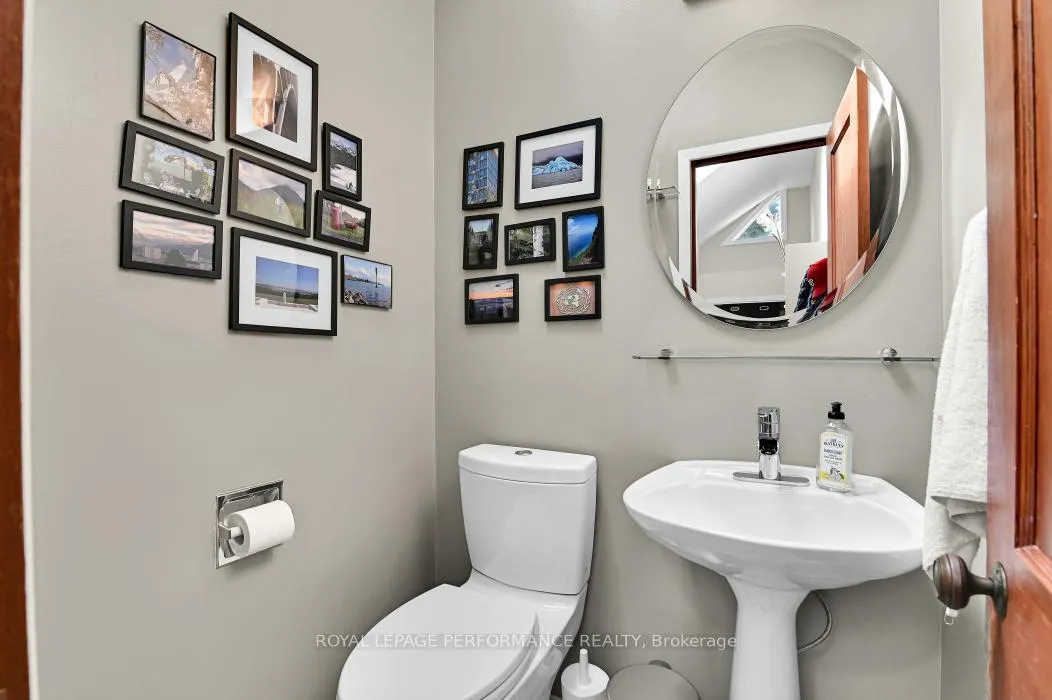
- Bathroom—Main level, 2 Pc Bath
- Primary Bedroom—Second level
- Bathroom—Second level, 3 Pc Ensuite
- Bedroom 2—Second level
- Bedroom 3—Second level
- Bathroom—Second level, 4 Pc Bath
- Bedroom 4—Third level
- Recreation—Lower level
- Bathroom—Lower level, 3 Pc Bath
- Laundry—Basement level
- Utility Room—Basement level
- Other—Second level, Walk-In Closet(s)
Washrooms
- 2-piece, Main
- 3-piece, Basement
- 4-piece, Second
- 3-piece, Second
- Municipality
- Ottawa
- Neighbourhood
- Ottawa East
- Main cross streets
- Main & Bower
- Directions
- Clegg Str., South on McGillivray to Mutchmor
- MLS® number
- X13126882
- Data source
- Toronto Regional Real Estate Board
- Status change
- 2026-05-16
- Listed on
- 2026-05-14
- Days on market
- 2 days
- Possession date
- 2026-08-24
- Possession type
- Other
- Co-op commission
- 1/2 month rent + HST
- Listed by
- ROYAL LEPAGE PERFORMANCE REALTY
Home Market Value
Current home valuation for 9 Mutchmor Road, Ottawa, Ottawa East, Ottawa, ON. Listed for $4,700
HOMEH Estimate
—
Estimated Sales Range
—
HOMEH Estimate for 9 Mutchmor Road, Ottawa, Ottawa East
What this home would sell for today, not its rent
Calculated with a real agent's CMA method — 45+ years of experience, codified. Not an AI guess.
For the owner
Is this your home? Track its value.
Get this home's HOMEH Estimate by email once a month, with how many homes are for sale around you.
Around this home
No schools found nearby
Data provided by OpenStreetMap & Fraser Institute School Rankings
Ask HOMEH
New!Hi there!
👋Text or call (416) 301-9001
Recommended for you
Based on homes you've looked at.
No recommended properties found.
Nearby similar homes
No nearby properties found.
More real estate resources
Other homes nearby
Explore this area
Nearby neighbourhoods
No nearby listings available.